The agencies at Litchfield
These agencies offer a selection of luxury properties vente at Litchfield. Feel free to contact them for personalized assistance.

 English$ USD · m²


Introducing Butternut Brook House; a Majestic, Luxurious Country Estate commanding stunning 360-degree views of the Litchfield Hills. Representing a masterful fusion of absolute privacy, consummate sophistication and breathtaking natural beauty, this legacy property spans over 36 pristine acres of rolling countryside. The palatial main residence encompasses an impressive 13,056 square feet, including a recently appointed lower level. Accommodations are lavish, with seven principal bedrooms, each distinguished by its own fireplace and six & a half sumptuous baths. Inside, discover character-filled living spaces designed for grand entertaining and intimate repose. A spacious open plan kitchen / dining / family room flows into the formal Dining Room with custom millwork adjoining the elegant Living Room and screened porch. Luxury amenities abound, including an elevator to all 4 levels, a serene spa, dedicated billiards room and a timeless wood-paneled library/study. The second floor hosts dual primary suites and four supplementary bedrooms, while the third floor is home to a dedicated bunk room and a state-of-the-art home theater. The finished lower level is an entertainer's dream, offering a spacious recreation room, climate-controlled wine cellar, wet bar, two additional fireplaces, gym area and a half bath. The estate's auxiliary structures elevate the property to a luxurious, multifaceted estate and gathering complex. Comprising a generous two-bedroom guest house, private one-bedroom caretaker's cottage, an ample five-bay heated garage, separate tractor garage and two dedicated greenhouses. Further amenities include a Lit Tennis Court, heated gunite pool incorporating a spa, private tranquil pond, an extensive network of secluded walking trails and meticulously manicured, professionally landscaped grounds. All while remaining supremely convenient-just five minutes from the center of Litchfield for shopping and fine dining. This extraordinary Butternut Brook estate presents a rare opportunity to acquire a premier Litchfield County retreat, serving as the ultimate elegant full-time residence or a peerless luxury weekend escape.
…By William Pitt Sotheby's International Realty


Situated along a highly coveted side street with an architecturally significant row of detached 19th-century homes, this circa 1840 two-story, gable-ended residence perfectly captures the timeless elegance and historic spirit of the second quarter of the 19th century- and all just steps away from the charming center of the Litchfield village. Offering 8 rooms filled with period detail, the home opens with a front entryway highlighted by a magnificent curved bow wall- a signature hallmark of the era's fine craftsmanship. The main level includes a welcoming living room, dining room, well-appointed kitchen and a versatile cozy room perfect for a private home office, study or library. The main floor primary suite serves as a peaceful retreat, complete with a dedicated seating area, a full dressing room and an en-suite bath. A main level half-bath completes the first floor. Upstairs the second level hosts two generous bedrooms and a spacious full bathroom. Step outside the kitchen door to a wonderful patio designed for outdoor dining and entertaining or gather round the firepit under the stars in the backyard. This is a rare opportunity to own a piece of historic Litchfield in an unbeatable location! Litchfield is 2+- from NYC and boasts incredible dining, wonderful boutique hotels, shopping, hiking, boating, skiing an so much more! Shared drive with neighbor to the south,#79 Meadow Street. See deed for details, VOL 294 PG 556
…By William Pitt Sotheby's International Realty


MUST SEE!! Grand colonial historic antique built in 1799, set on 1.2 acres off Historic Litchfield Green. Moments from iconic downtown Litchfield, offering approx 6,783 SqFt. This home boasts 6 bedrooms, 5.5 full baths, 7 fireplaces & sweeping decks. Fabulous stone entry welcomes you to an impressive 29' x 6' foyer showcasing exquisite architectural detail, millwork, crown molding & curved archways. Timeless & cinematic. 1st flr offers 12f+ ceilings, custom stained oak flrs, gracious great room & formal living room w/ fireplaces & an adjacent study with access to full bath & rear porch. The grand eat-in kitchen is designed for gatherings & includes two dishwashers, gas oven/range, Sub-Zero refrigerator, abundant natural light, a back staircase leading to a second-floor living room & 1/2 bath. Large formal Dining room off kitchen. The expansive primary suite wing spans 4 rooms, a private walk-in closet room, sitting room w/ fireplace, bedroom w/ fireplace, & a spa-like bath with dual sinks, tile shower, & separate water closets. 2 more bedroom en-suites complete the wing. 3rd flr offers private staff quarters w/ 3 bed 1 full bath w/ secluded staircase to each flr. Covered deck overlooks sun filled backyard & barn, a clean walk-out basement w/ poured concrete floors, 2-car garage, walk-out patio. Perfect home for hosting guests & activities . Minutes from shops, stores & a variety of restaurants. close to bantam lake. 2 hrs to NYC. A setting that feels out of storybook. WOW
…By Annonceur International


Discover the timeless appeal of this beautifully updated mid-century contemporary residence nestled in a peaceful, sought-after Litchfield Hills neighborhood. Spanning over 2,000 square feet, this home emphasizes clean lines, abundant natural light, and a seamless indoor-outdoor flow. The main level features an inviting open floor plan where the living room and dining area transition effortlessly into an updated kitchen. The architectural heart of the home is a dramatic, sun-drenched family room-the perfect setting for modern living and entertaining. Experience true relaxation on your private deck or within the expansive screened-in porch, designed to blend your interior space with the tranquil surroundings. The main floor offers effortless convenience with a generous primary suite boasting a private oversized bath, alongside two additional bedrooms-one of which serves as an ideal home office. Ascend to the second floor to find a stunning, expansive loft overlooking the living area; this versatile space is an inspiring canvas for a studio, media room, or creative retreat. The finished lower level adds practicality with a spacious mudroom, dedicated exercise room, laundry, and an oversized two-car garage. Experience this rare blend of mid-century character and modern functionality in Litchfield.
…By William Pitt Sotheby's International Realty


Discover the perfect blend of natural beauty and versatile living at this stunning Torrington property located at 58 Pumping Station Rd. Set against the serene backdrop of Timber Lake, this home offers rare direct waterfront access and picturesque views from nearly every angle. Designed for effortless outdoor entertaining and relaxation, the private grounds feature a sparkling pool and a peaceful screened-in sunroom where you can enjoy tranquil mornings and evenings. Inside, a spacious bonus room provides exceptional flexibility to suit your lifestyle, whether used as a media room, home office, or creative studio. Practicality meets convenience with a dedicated RV or boat pad parking area, ensuring plenty of space for all your recreational gear. Enjoy the ultimate combination of secluded lakeside serenity and everyday accessibility, with easy access to Route 8 and the vibrant shopping, dining, and entertainment options in nearby Litchfield and Torrington.
…By William Pitt Sotheby's International Realty


Welcome to 68 Paxton Court, a stunning new construction completed in 2025 and privately set on a quiet cul-de-sac in the sought-after Woodridge Lake community. This modern farmhouse combines contemporary design with timeless New England charm, offering 3,350 sq ft, 5 bedrooms, and 4 full baths. Step inside to soaring ceilings, wide-plank hardwood floors, and oversized windows that fill the home with natural light. The open-concept main level is designed for both everyday living and entertaining, centered around a chef's kitchen with a large working island, custom cabinetry, and premium finishes. The kitchen flows effortlessly into the spacious dining and living areas. The private primary suite offers a spa-inspired bath and walk-in closet, while four additional bedrooms provide generous space for family and guests. The flexible lower level can easily be transformed into a media lounge, gym, office, or playroom. A three-car garage and efficient new systems add convenience and comfort. Life at Woodridge Lake is about more than just the home-it's a lifestyle. Residents enjoy a lakefront clubhouse, marina, four sandy beaches, heated pool, tennis and pickleball courts, fitness center, and year-round community events. Just minutes from Litchfield's shops and restaurants, Mohawk Mountain skiing, hiking, and the Berkshires, 68 Paxton Court offers the perfect blend of modern design, comfort, and recreation in the heart of Litchfield County.
…By William Pitt Sotheby's International Realty


Morris Gem! This solid and charming cape, built in 1956 when they knew how to build a solid house, has been loved by it's current owner for almost 35 years and is ready for a new chapter. Set back from the road behind a beautiful stone wall on 4.5 flat, gorgeous acres, it was recently outfitted with a new roof and a fresh coat of exterior paint. The furnace was replaced in 2024, oil tank in 2026 so you don't have to worry about the mechanicals! There is also an automatic on demand generator. The current dining room has a closet and adjacent full bathroom, so it's easily usable as a bedroom, which is how it was marketed when they bought it. The outside is where this property really shines, with several flat, open acres lined by stone walls. There is a pine grove perfect for picnicking, but you can enjoy the best of both worlds in the amply sized screened in porch. The partially finished basement is perfect for a workshop, gym or hobby room. Two acre residential zoning.
…By William Pitt Sotheby's International Realty


Situated on 10.94 private acres across Litchfield and Morris, this updated and charming Cape Cod home offers a perfect blend of comfort and scenic tranquility. The main level features a remodeled kitchen complete with quartz and soapstone countertops and a pantry with a dedicated coffee bar. The cozy living room highlights a wood-burning fireplace, flowing seamlessly into a sunroom overlooking the serene pond and professionally landscaped backyard. The main-floor primary suite boasts an updated bathroom, walk-in closet and a slider leading directly to the back deck. Convenience is the key with a main-floor laundry area, mudroom and half bath leading to the attached three-car garage, plus a versatile office/gym with a separate entrance. Hardwood flooring runs throughout both the main and upper levels. Upstairs you will find two comfortable guest bedrooms-one with a walk-in closet and a full bath. The finished lower level provides additional living space with a large family room and full bath, offering easy access to the patio and in-ground Gunite pool. An additional one-car under-house garage space provides ample storage for equipment or hobbies. Outside, enjoy the ultimate privacy featuring classic stonewalls and a dedicated garden area. Conveniently located just minutes from fine dining, shopping, golf courses, private schools and all the charm of the Litchfield area.
…By William Pitt Sotheby's International Realty


Situated on 27+ secluded acres, this exquisite 2023 colonial farmhouse offers the perfect blend of modern luxury and serene privacy. The light-filled, open floor plan is anchored by a chef's kitchen featuring a premium gas range, Subzero refrigerator, walk-in pantry, generous island and French door that open to the patio-an ideal setting for al-fresco dining. The spacious living room boasts a charming woodburning fireplace and flows seamlessly into the dining room, while a dedicated home office located just off the dining room provides a quiet space to work remotely. Retreat to the m The main floor primary suite, complete with a luxurious bath. A tasteful half-bath completes the main level and hardwood flooring runs throughout the main and upper levels. Upstairs, the home features four spacious guest bedrooms, including two private ensuites and two additional bedrooms that share a well-appointed bath. The finished lower level is designed for recreation and wellness, featuring a private media room and a home gym. The property continues to impress outdoors, where your private oasis awaits: enjoy summers in the saltwater pool or stroll down a scenic path to the Shepaug River for fishing and nature walks. Complete with an attached two-car garage, this exceptional property is a rare find.
…By William Pitt Sotheby's International Realty


HIGHEST AND BEST DUE TUESDAY, 9/29 AT 12PM Located in a convenient location, just minutes from shopping, dining, and Route 8, this 2-bedroom ranch-style home has been tastefully updated throughout. The newly renovated kitchen features stainless steel appliances, a large kitchen island, and a farmhouse sink. The main level is complete with a spacious living area, 2 bedrooms, and a shared full bathroom. Downstairs, a tastefully finished bonus room offers abundant storage or added living space, with the potential to add a half bath. The attached 1-car garage eliminates the need for street parking. Outside, the backyard is perfectly sized; enough room to enjoy the outdoors with minimal maintenance. Delivering move-in-ready convenience in a central Litchfield County location.
…By William Pitt Sotheby's International Realty


Brand-new architecture that actually gets it right. 10+ private acres on a river in Litchfield, where cutting-edge design meets the kind of nature you thought didn't exist anymore. Single-level living done right: wide hallways, High ceilings, clean lines, polished concrete floors with radiant heat underfoot. Open concept living currently presented as a spacious dining area and two distinct living spaces leading to deck access perfect for outdoor entertaining. Well appointed Kitchen with breakfast bar seating and all the high-end touches you'd expect (and a few you wouldn't). Two primary suites one with a separate entrance, pre-plumbed for an additional kitchen, with laundry - perfect for parents / family. The other Primary suite features a top-tier infrared sauna. Two more bedrooms round things out. Tons of storage. Large family bathroom with claw foot tub. Step outside and it's your own private playground with direct water access and views of the river. Trails run into state land right from your backyard! Mohawk Mountain for winter ski weekends, access to Bantam Lake for summer days and the kind of privacy that makes you forget the world exists-yet you're minutes from refined dining and culture, quintessential New England villages, Litchfield's farm-to-table scene and Bantam's local charm. Furniture could be included if you want a totally turn key option!
…By William Pitt Sotheby's International Realty


Goshen, CT- This 4 bedroom, two and a half bath Colonial offers classic New England charm with modern comfort. The inviting living room features a fireplace and hardwood floors, opening to a deck overlooking landscaped lawn and garden. An ideal setting for relaxing and viewing the sunsets. A fully equipped eat-in kitchen, with breakfast area, separate dining room and a convenient first floor office make daily living easy. Upstairs, the primary suite includes a private full bath, large walk-in closet. There are three additional bedrooms with generous space. Additional amenities include a two car attached garage and a peaceful setting on a quiet street. This well-maintained home offers the perfect combination of comfort, space and location. Nearby activities include Farmers Markets, Agricultural Fairs, miles of walking trails and nearby Mohawk Ski area for winter fun. Sale is contingent upon Seller finding home of choice. Property be sold "As Is".
…By William Pitt Sotheby's International Realty


Experience the perfect blend of sophisticated design and rural tranquility in Lakeside. This beautifully remodeled cottage has been reimagined with a distinct modern flair, offering a turnkey escape that balances contemporary finishes with the peaceful soul of Morris. This recent renovation has been executed with an eye for style, making it an ideal sanctuary for those seeking a chic weekend retreat from the city or a charming permanent residence. Set on a sprawling 3.68-acre lot, the property offers a rare level of privacy and serves as a true blank canvas for your future lifestyle. The interior radiates a bright, airy energy, featuring contemporary lines and thoughtful details that honor the home's original character. Outside, the vast grounds invite you to explore, garden, or simply soak in the quietude of Litchfield County. The location is a dream for outdoor enthusiasts and foodies alike. You are just moments away from the shimmering waters of Bantam Lake for summer recreation and the expansive trail systems of White Memorial Conservation Center for year-round hiking and exploring. When it's time to head into town, the iconic Litchfield Green is a short drive away, offering world-class restaurants, artisanal shops, and gourmet food markets. Whether you are looking for a minimalist haven or a stylish home base to enjoy the best of Northwest Connecticut, 72 Hickory Hill Road is a masterclass in modern country living.
…By William Pitt Sotheby's International Realty


YANKEE BARN AMERICANA Post and Beam. Renovation coming into completion. Newly renovated and refreshed - ready for the next chapter. Lovely and charming post and beam cape with soaring ceilings, massive beams, and lower level in-law apartment (or recreation / guest area) with kitchenette. Extensive deck overlooking private rear yard and woodlands. Quick walk to Sunset Beach for fishing, swimming, boating, lounging. WOODRIDGE LAKE: Private Lake Community offering miles of shoreline, 4 beaches, clubhouse, fitness center, tennis, pickleball, pool, basketball and playground, boat launch and marina.
…By William Pitt Sotheby's International Realty


Direct waterfront on Long Meadow Pond. Long Meadow Pond is a 110 acre natural lake that is restricted to no motorboats. Peaceful and Serene describe life on Long Meadow Pond. Enjoy swimming, fishing , kayaking, canoeing and ice skating. Direct waterfront with a private dock makes this very special. The cottage features an open floor plan. A beautiful stone fireplace is the focal point of the living area which also has vaulted ceiling and sky lites. A large rear deck is accessible from this room. The eat in kitchen features stainless appliances, stone counter tops and a farm sink. There are 3 generous sized bedrooms and 3 full baths. Most rooms have lovely lake views. There is a finished laundry in the lower level. The setting is private with beautiful plantings and stone walls. For the dog lovers, there is an invisible fence. There is a detached 2 car garage. Remember, Life Is Better At The Lake!
…By William Pitt Sotheby's International Realty


Nature Lover's Paradise in Washington close to Rumsey Hall Tucked away on one of Washington's most scenic, town-maintained dirt roads, this charming three-bedroom, two-and-a-half-bath Cape Cod home offers the ultimate retreat for those seeking peace, privacy, and an unparalleled connection to nature. Abutting the pristine wilderness of Steep Rock Preserve, this property is a true sanctuary, with the Shepaug River nearby, creating a peaceful soundtrack for daily life. Inside, the home is designed for easy, comfortable living with a layout that effortlessly balances warmth and sophistication. The inviting living room features a classic fireplace, perfect for gathering with close friends on crisp New England evenings. For quieter moments, the dedicated library offers a cozy haven where you can sink into a sofa surrounded by floor-to-ceiling built-in bookcases. The seamless flow of the main level makes both daily living and hosting guests an absolute pleasure. The exterior of the property is beautifully landscaped with perennial gardens, rewarding you with vibrant blooms and sweet fragrances all summer long. Step out onto the spacious deck to dine by candlelight under a canopy of stars, or simply enjoy your morning coffee while overlooking the quiet, wooded surroundings. With the Shepaug River just across the road, sounds of the river through an open window create a magical place to come home to.
…By William Pitt Sotheby's International Realty


A rare opportunity to own one of Litchfield County's most exceptional legacy estates. Reverie Farm encompasses more than 101 acres across four separate parcels, offering extraordinary privacy, sweeping views, and endless possibilities as a country retreat or full-time family compound. The meticulously restored and updated 1799 stone and shingle residence, which features 7 bedrooms, 5 full and 2 half baths, intimate entertaining spaces, multiple fireplaces, and an in-law apartment with both interior and private exterior access, is rich in historic character. Additional accommodations include a separate 3-bedroom, 2 bath guest house with its own driveway, and a separate 2bedroom staff/guest apartment. Estate amenities include a heated pool in a private garden space, tennis court, the renowned studio of Abstract Expressionist Cleve Gray and, across the driveway, his wife author Francine du Plessix's writing studio which has been transformed into a dance studio/entertaining space with a double height ceiling. Additional outbuildings offer exceptional flexibility for use as gathering spaces, remote workspaces, athletic facilities, studios, workshops, storage (wine, automobiles, and other collectibles), and other uses subject to local approvals. The open fields, woodland trails, ancient fruit trees, established gardens and stone walls create an extraordinary private setting with agricultural and equestrian potential. Several of the estate's four parcels offer additional residential building sites, presenting a rare opportunity to expand thoughtfully while still preserving the extraordinary privacy that defines the property today. Permitted access to Lake Waramaug for swimming and boating is available through the town of Warren. The Mayflower Inn, the villages of Washington, New Preston, and Kent, and many of New England's most celebrated independent schools are all close at hand. Reverie Farm is a truly unique Connecticut estate where history, artistry, recreation, and multigenerational living come together on one remarkable property that is magical in every season.
…By Annonceur International

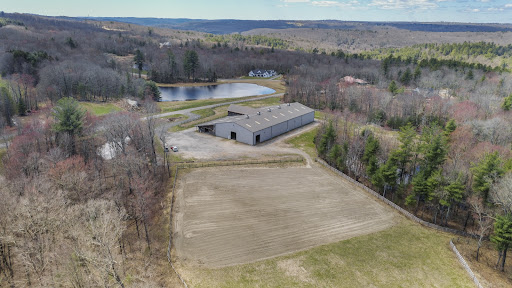


Exceptional equestrian opportunity offering two parcels totaling 18.46 acres at 3 & 5 Break Maiden Lane in Harwinton. This unique property includes a 15.51-acre farm parcel plus a separate 2.95-acre approved building lot, providing flexibility for future expansion, a residence, or investment potential. Built in 2017, the beautifully crafted post-and-beam barn is designed with both function and quality in mind. Featuring 20 spacious 12x12 stalls, including 14 with Dutch doors, the barn offers excellent ventilation and horse comfort. Amenities include a heated 12x24 tack room, two half baths, office, feed room, drop-down hay room, large loft with abundant hay storage, wash stall, and two additional tack stalls. Electrical outlets are conveniently located outside each stall for ease of use. The property is thoughtfully laid out with split rail fencing, an expansive open field, and multiple options for turnout or arena configurations. The upper field is large enough to accommodate two rings and a warm-up area. Attached 200 x 100 indoor arena, ideal for year-round riding. Directly abutting the State Forest. A rare chance to own a turnkey equestrian facility with additional building potential in a sought-after Litchfield County location.
…By William Pitt Sotheby's International Realty


Exceptional equestrian opportunity! This unique property includes a 15.51-acre farm and a beautifully crafted post-and-beam barn is designed with both function and quality in mind. Built in 2017, this equestrian facility offers 20 spacious 12x12 stalls, including 14 with Dutch doors, the barn offers excellent ventilation and horse comfort. Amenities include a heated 12x24 tack room, two half baths, office, feed room, drop-down hay room, large loft with abundant hay storage, wash stall, and two additional tack stalls. Electrical outlets are conveniently located outside each stall for ease of use. The property is thoughtfully laid out with split rail fencing, an expansive open field, and multiple options for turnout or arena configurations. The upper field is large enough to accommodate two rings and a warm-up area. Attached 200 x 100 indoor arena, ideal for year-round riding. Directly abutting the State Forest. A rare chance to own a turnkey equestrian facility with additional building potential in a sought-after Litchfield County location.
…By William Pitt Sotheby's International Realty


Stone Bridge: The Ultimate Classic Country Estate - PERFECTION AND READY TO MOVE IN! Embodying the pinnacle of refined country living, "Stone Bridge" is a magnificent stone and shingle estate with Elevator to all floors and Geothermal Heating, that seamlessly marries timeless architectural grandeur with state-of-the-art modern amenities. Situated on over 24.9 private, bucolic acres in Washington, Connecticut's highly desirable Nettleton Hollow area, this masterfully crafted property offers an unparalleled sanctuary of elegance and privacy. Constructed by the HOBI Award-winning Corbo Associates, the residence spans more than 7,000 square feet of sophisticated living space, complemented by an additionally finished 3,100 square feet on the lower level. A seamless indoor-outdoor flow defines the main living areas, which open gracefully onto sprawling terraces and a covered patio complete with an outdoor fireplace. The manicured grounds serve as a private resort, featuring mature plantings, artisanal stonework, a full irrigation system, and a pristine, heated gunite pool. Inside, soaring ceilings and expansive walls of glass flood every room with natural light while bringing the breathtaking countryside views indoors. The estate features five luxurious bedroom suites, including the rare flexibility of both first- and second-floor primary retreats. An elevator effortlessly ensures absolute accessibility throughout the home. An entertainer's paradise, the estate boasts seven fireplaces, an elegant library, home theater, a game room, gym and a spectacular 1,500-bottle wine cellar with a dedicated tasting room. Culinary enthusiasts will appreciate the top-of-the-line main kitchen, which serves as the heart of the home, alongside a full butler's kitchen designed for seamless event hosting. Built to the highest standards of construction and energy efficiency, the home features sound-dampened walls, a comprehensive security system, an integrated generator, and central vacuum. Future-proof technology is woven throughout the property, utilizing a cutting-edge geothermal heating and cooling system and Cat 6 audio wiring for premium sound, data, and internet connectivity. The estate is approached via a long, meandering driveway that overlooks a nearby pond, leading to a three-car garage connected via a stately porte-cochere to a second garage. Stone Bridge is more than a residence; it is an extraordinary country lifestyle.
…By William Pitt Sotheby's International Realty


Meticulously renovated less than five years ago, this breathtaking waterfront home is absolute perfection. Nestled on 1.19 professionally landscaped acres, the property is thoughtfully designed to maximize its stunning natural setting. Upon entering, your gaze is immediately drawn through the open floor plan to a dramatic wall of windows framing panoramic water views. A striking stone fireplace pays homage to the site's original 1920s cottage, while the rest of the home has been completely rebuilt with exceptional taste and uncompromising quality. In addition to the large living room, there is a beautiful kitchen, dining room and breakfast room with custom wall of built-ins including wet bar, coffee station and wine coolers. A pantry, powder room and private office complete the first floor. The upper level features three generous en-suite bedrooms with soaring ceilings. The luxurious primary suite serves as a true retreat, boasting sweeping water views and a private Juliet balcony. Outside, an expansive wraparound deck seamlessly blends indoor and outdoor living. Follow the lovely stone walls and patio down to a charming, screened gazebo perched right at the water's edge. A detached two-car garage-complete with a dedicated potting shed and a versatile gym space-completes the property. Almost all of the systems are recent and there is even a whole house generator. This is a rare, turn-key waterfront dream that truly checks every box.
…By William Pitt Sotheby's International Realty


This one-of-a-kind custom designed home is a peaceful sanctuary, situated on top of a hill on 18 secluded acres (that is subdividable) and bordered by conservation land. To access the home, you drive over a bridge and up a paved and gravel driveway. The home is fine for entertaining, featuring a cook's kitchen with stainless steel appliances, a breakfast bar and granite leather suede countertops. The expansive dining area includes a gas fireplace, and the living room boasts a soaring ceiling and a wood burning fireplace. A large deck provides amazing views, and you can enjoy swimming all year round with the indoor 18x36 inground saltwater pool, complete with a dehumidifying system and alarm. The main level is completed by a laundry room, mud room and attached two-car garage. For a retreat, the primary bedroom suite offers a sitting room with custom crafted Mahogany doors and ceiling fan, with a luxurious primary bath featuring a soaking tub, tile shower and dual sinks. The lower level includes a possible in-law, wine cellar, a full bath, a tandem 2-car garage and a patio. An elevator which serves all 3 levels of the home. Mechanical features of the property include energy efficient geothermal heat and air conditioning, a generator and underground utilities. The grounds are thoughtfully cultivated featuring fruit trees, blueberry and raspberry bushes, fenced in gardens, a stone walkway and the paved driveway. A beautiful place to reside in the Litchfield Hills
…By William Pitt Sotheby's International Realty


Magazine-ready and meticulously maintained, this exceptional home is privately nestled on 1.81 acres of serene, natural beauty. Filled with natural light from oversized windows and soaring ceilings, the thoughtfully designed interior showcases timeless finishes, rich hardwood floors, and inviting living spaces anchored by two fireplaces. Offering four bedroom and 3.5 baths, the home also features a private walk-out lower-level suite with its own entrance an outdoor living area - ideal for multigenerational living, guests, a teenager, or income-producing Airbnb potential. A rare combination of privacy, versatility and timeless appeal.
…By Sotheby's International Realty - Greenwich Brokerage


Step into a storybook setting with this meticulously renovated 1905 Nantucket shingle-style cottage. The grounds feature mature landscaping, historic stone walls and walkways, and a classic white picket fence. Offering a seamless blend of period craftsmanship and modern luxury, this pristine jewel box home is in mint, turnkey condition. Inside, the residence radiates light and warmth with hardwood floors, custom built-in cabinetry, wainscoting, exposed brick, shiplap details, and interior shutters throughout. The main level features a gracious living room with built-in shelving and a cozy library or study anchored by a wood-burning fireplace. A bright dining area with bay windows and French doors opens directly to a private cobblestone patio framed by hydrangeas, creating an ideal space for morning coffee or evening entertaining. The main floor is completed by a functional mudroom and a renovated half bath. Designed for maximum efficiency and culinary performance, the updated custom kitchen boasts honed marble countertops, classic brass hardware, and a high-end appliance package that includes a Bertazzoni gas range, True refrigeration, and a Fisher & Paykel double-drawer dishwasher. The second floor features a serene primary suite accented by vaulted shiplap ceilings and an ensuite full bath. Two additional bedrooms share a well-appointed second full bath featuring luxury Waterworks fixtures. The detached garage has been converted into an insulated gym, office, yoga or artist for creative workspace, or quiet retreat.
…By William Pitt Sotheby's International Realty


Welcome to your private rural sanctuary in scenic Warren. Tucked away on expansive acreage with its own serene pond and gorgeous grounds, this unique, single-level ranch offers the ultimate blend of privacy, natural beauty, and incredible potential. Being sold entirely as-is, this estate is ready for its next steward to bring their creative vision and make it truly shine. The primary residence features a comfortable two-bedroom layout designed for easy, single-level living, which flows effortlessly out to an in-ground pool and dedicated pool house-perfect for summer entertaining or quiet afternoons soaking in the pastoral views. Adding immense value and versatility is a fully self-contained, two-bedroom in-law apartment complete with its own private kitchen, full bathroom, and independent laundry. Embrace the very best of Litchfield County living; you are minutes from pristine lakes, hiking trails, and endless outdoor recreation, all while enjoying close proximity to the historic charm, fine dining, and boutique shopping of nearby Kent, Litchfield, and Washington Depot. Opportunities to own significant acreage with these multi-generational amenities in a prime, low-tax Warren location are rare. Bring your imagination and your updates, and claim this countryside haven as your own. All this just 2 hours from Manhattan. Bedroom count includes legal in-law unit.
…By William Pitt Sotheby's International Realty
'%20stroke='%23DDAA3A'%20stroke-width='1.909'%20stroke-linecap='square'%20stroke-linejoin='bevel'/%3e%3c/svg%3e)
Receive by email any new listing that may match your search criteria
Your criteria :
By validating this form, you accept the general conditions of use of Le Figaro Properties.
These agencies offer a selection of luxury properties vente at Litchfield. Feel free to contact them for personalized assistance.
