Get early access to listings that match your criteria
Never miss an opportunity again. Our personalized alerts notify you instantly.

 English$ USD · m²


* $200,000 PRICE REDUCTION | REMODELED & MOVE-IN READY | * Nestled on a desirable single-loaded street within Irvine's idyllic Woodbury community, this stunning remodeled five-bedroom residence blends timeless transitional design with the effortless comfort of everyday living. Thoughtfully remodeled with a light, modern aesthetic, the home showcases sleek modern flooring, desirable finishes, and beautifully updated interiors that create a warm yet sophisticated atmosphere throughout. A highly desirable main-level bedroom offers exceptional flexibility for guests, multigenerational living, or a private home office. The heart of the home is a stunning chef's kitchen featuring crisp white cabinetry, quartz countertops, premium stainless-steel appliances, and an oversized center island that seamlessly connects to the adjacent living spaces, ideal for both casual gatherings and entertaining. Elegant fireplaces, custom built-ins, and abundant natural light further enhance the home's inviting character. The spacious primary suite serves as a private retreat, highlighted by a beautifully remodeled spa-inspired bath complete with a freestanding soaking tub, oversized walk-in shower, dual vanities, and refined contemporary finishes. Three additional secondary bedrooms complete the second level. Outside, the private backyard with barbecue station and fire pit offers an inviting setting for outdoor dining, entertaining, or simply relaxing, with mature landscaping creating a peaceful backdrop. Residents of Woodbury enjoy access to one of Irvine's premier master-planned communities, offering resort-style pools and spas, tennis and pickleball courts, parks, playgrounds, scenic walking trails, and the vibrant Woodbury Town Center with shopping, dining, and everyday conveniences just moments away. Ideally located near award-winning Irvine schools, this exceptional home offers the perfect balance of style, comfort, and convenience.
…By Annonceur International


Perched at the pinnacle of luxury in Irvine, this architectural masterpiece offers an unparalleled living experience where structural minimalism meets breathtaking natural beauty. From its commanding vantage point, the estate captures a rare, multi-dimensional panorama: sweeping coastline views, rolling hillsides, vibrant city lights, and the iconic silhouette of Catalina Island framing the horizon. The resort-style backyard features a magnificent zero-edge infinity pool and integrated spa, seamlessly blending water and sky into an outdoor sanctuary designed for effortless relaxation and sophisticated hosting. Inside, the residence boasts significant aesthetic and structural upgrades, including thoughtfully curated designer lighting fixtures that act as sculptural art pieces, and custom artisan feature walls that add gallery-like depth and tactile warmth. Expansive glass walls invite an abundance of natural light, bridging the gap between indoor opulence and outdoor grandeur. Every detail of 127 Lanzon has been meticulously curated for the discerning buyer who demands exceptional views, pristine design, and an elevated sense of place.
…By Sotheby's International Realty - Beverly Hills Brokerage


Discover one of the most sought-after floor plans in Canyon's Edge — the largest in the community, and a true community favorite that rarely comes available. Offering approximately 2,750 square feet of living space with 4 bedrooms and 3 full bathrooms, this spacious two-story residence features a private master suite conveniently located on the main level, complete with a spacious walk-in closet. A second bedroom downstairs enjoys its own full bath, conveniently accessible from the hallway as well — perfect for guests or multi-generational living — while upstairs, two additional bedrooms share a beautifully updated full bathroom. The heart of the home is a dramatic, wide-open kitchen and family room area — the signature feature that sets this plan apart from every other model in the community — beautifully updated with new stone countertops, a huge center island, and stainless steel appliances. This home has been freshly refreshed throughout, including newer wood flooring, new carpet, and new paint, along with a brand-new water heater for true move-in-ready peace of mind. New landscaping enhances curb appeal, and the spacious wraparound yard offers true privacy with no neighbors behind, backing to a peaceful grassy hillside; beautifully staged with a dining table and seating area, this private outdoor retreat is perfect for entertaining and offers plenty of room for kids and pets to play. The home also features paid-for solar, keeping electricity bills remarkably low. Located within an exclusive gated community of just 88 residences featuring a resort-style pool and spa, this home is walking distance to award-winning Vista Verde K-8, moments from University High School and UCI, with convenient access to Bommer Canyon hiking trails, lush parks, world-class shopping at South Coast Plaza and Fashion Island, California's beaches, and easy access to the 73 and 405 freeways. Don't miss this rare chance to own the most desirable floor plan in Canyon's Edge.
…By Pacific Sotheby's International Realty


Set within the thoughtfully designed enclave of Portola Springs in the heart of Southern California’s masterfully planned community of Irvine, 135 Oakstone is a refined expression of modern living, where clean architectural lines, abundant natural light, and elevated comfort converge in effortless harmony. Built in 2024, this residence spans approximately 3,066 square feet of interior living space and is gracefully situated on a 4,121 square foot lot. With four bedrooms and three bathrooms, the home unfolds with a sense of calm sophistication, offering expansive, light-filled interiors that feel both open and intimate. Thoughtfully positioned windows invite the day’s light to move gently through each space, enhancing the home’s serene and welcoming ambiance. Bathed in natural light, the interiors reveal a refined palette of modern finishes and elevated details. The chef-inspired kitchen serves as the heart of the home, adorned with striking quartz countertops that blend beauty and functionality with timeless appeal. Luxury vinyl wood flooring extends throughout the main living areas, creating warmth and continuity, while plush carpeting upstairs introduces an added layer of comfort and tranquility. The bathrooms have been thoughtfully enhanced with contemporary tile design, creating spa-like spaces infused with modern sophistication. In the primary suite, exquisite marble detailing elevates the bath experience, transforming it into a private sanctuary of understated luxury. Designed to embrace Southern California’s indoor-outdoor lifestyle, the backyard offers a collection of inviting spaces for relaxation and recreation. A beautifully updated outdoor seating area creates the perfect setting for al fresco gatherings, while a private putting green adds a playful touch, inviting leisurely afternoons beneath the California sun. Ideally located, less than a 20-minute drive to the Pacific Ocean, the property offers convenient access to premier neighborhood amenities such as the Irvine Great Park and the Irvine Spectrum, and within the highly regarded Irvine Unified School District. 135 Oakstone is more than a residence; it is a polished sanctuary where contemporary elegance meets everyday ease in one of Orange County’s most desirable settings.
…By Pacific Sotheby's International Realty


Situated on a prime corner lot, this entirely single level University Park detached home is a rare opportunity. As you enter, you are greeted with an open floor plan, high ceilings, and plenty of natural light. The property features three bedrooms and two bathrooms. The large master suite and second guest bedroom both have access to the backyard and views of the greenbelt. The home also features a two car attached garage. The property is centrally located in Irvine giving you access to highly sought-after school districts, HOA facilities such as pools and parks, and a short drive to the OC coast
…By Pacific Sotheby's International Realty


Welcome to 111 Shady Arbor, an exceptional Marbella floorplan in Irvine's prestigious guard-gated Hidden Canyon community featuring approximately 5,500 square feet, this thoughtfully designed home features 6 bedrooms, 6.5 baths, and a 3-car garage.A dramatic two-story foyer with a barrel ceiling opens to elegant living spaces and panoramic views. The expansive kitchen features an oversized island and separate prep kitchen, flowing seamlessly into the great room and upgraded conservatory.This home comes with not one, but two primary suites. The first primary bedroom is conveniently located on the first floor, giving you the ease of single-level living without compromising the space and flexibility of a two-story home. Upstairs, you'll find a second primary suite, spacious bonus room, and generously sized secondary bedrooms. With no rear neighbors, enjoy exceptional privacy and sweeping community, city-light, and Irvine Spectrum views. A distinctive opportunity combining space, flexibility, privacy, and views in one of Irvine's most coveted communities.
…By Annonceur International


Commanding one of the most coveted settings within the exclusive guard-gated enclave of Turtle Rock Summit, this extraordinary estate features five en-suite bedrooms and occupies an exceptional front-row homesite - arguably one of the community's finest. Privately positioned at the end of a quiet cul-de-sac on a single-loaded street bordering a protected nature preserve, the residence captures unobstructed 180-degree panoramic views spanning the cityscape, rolling hills, and distant mountains. Sunlit vistas transition to sparkling city lights, nightly Disneyland fireworks, and majestic Fourth of July displays, creating a breathtaking backdrop from sunrise through evening. Thoughtfully reimagined with a sophisticated contemporary aesthetic, the home balances grand scale with effortless livability. Soaring ceilings, walls of glass, and an open-concept floor plan fill the interiors with natural light while framing spectacular views from nearly every main living space. Enhancements include two new high-efficiency Lennox HVAC systems with all-new attic ductwork, a tankless water heater, 400-amp electrical panel, whole-home smart lighting, professional-grade network and security systems, and upgraded kitchen appliances. The gourmet kitchen serves as the heart of the home, anchored by an oversized waterfall island, premium appliances, and a seamless connection to the family room and dining spaces - ideal for everyday living and entertaining. Resort-inspired grounds offer exceptional privacy and feature a sparkling pool and spa, expansive patios, generous lawn areas, mature landscaping, artificial turf, and approximately 4,400 square feet of Caldera Blanca travertine spanning the rear grounds, pool deck, and second-level balcony. The luxurious primary suite enjoys sweeping city-light views, a sitting area, fireplace, spa-inspired marble bath, and exceptional custom dressing room. Three additional upstairs en-suite bedrooms and a versatile bonus room provide flexibility for family, guests, or a media lounge, while a private main-level en-suite bedroom is ideal for visitors or multigenerational living. Additional highlights include a dedicated laundry room, attached three-car garage & spacious gated motor court. Moments from award-winning Irvine schools, scenic trails, premier shopping and dining, world-class golf, UCI, and Orange County's beautiful beaches, this remarkable estate presents an extraordinary opportunity in one of Irvine's most prestigious communities.
…By Annonceur International


Welcome to 15362 Seine Circle, a brand new custom single-story home ideally located in the heart of Irvine. Situated on a quiet cul-de-sac with an expansive 8,021 sq. ft. lot, this rare custom residence offers approximately 3,139 sq. ft. of living space in one of the most central and convenient locations in the city, within walking distance to Irvine High School, Irvine Valley College, Irvine Village Center, shops, dining, parks, and everyday conveniences. Designed and built from the ground up with exceptional attention to detail, the home features soaring 12-ft ceilings, an open and airy floor plan, high end designer finishes, and seamless indoor outdoor living. The chef's kitchen showcases custom cabinetry, a stunning Taj Mahal quartzite island and counters, premium appliances, and elegant Kohler fixtures throughout. The home also features both a main kitchen and a butler's kitchen/second kitchen, offering added convenience for entertaining, meal preparation, and everyday living. Additional upgrades include engineered wood flooring, designer lighting, custom built-ins, upgraded bathrooms, and luxury finishes selected for both beauty and functionality. A truly one of a kind custom home in one of Irvine's most desirable central locations. NO HOA, NO MELLO ROOS TAX.
…By Annonceur International


Welcome to 98 Canyon Creek, an extraordinary custom estate nestled within the prestigious guard-gated community of Shady Canyon. Set on approximately 0.77 acres, this remarkable residence offers approximately 9,713 square feet of living space with 7 bedrooms and an exceptional collection of thoughtfully designed living and entertaining spaces. From the moment you enter, the home reveals timeless architectural character, exceptional craftsmanship, and remarkable attention to detail. Natural stone, rich wood finishes, dramatic Moorish-inspired archways, soaring ceilings, intricate hand-crafted details, and expansive windows come together to create a residence of distinctive character and timeless elegance. Designed for both refined everyday living and sophisticated entertaining, the estate features gracious formal and informal living spaces, a dramatic great room, formal dining areas, a private den, a home theater/media room, a wine cellar, a walk-in pantry, and a beautifully appointed kitchen at the heart of the home. Multiple fireplaces and French doors enhance the warm, estate-like atmosphere while creating a seamless connection between indoor and outdoor living. The expansive primary suite serves as a private retreat with generous living space, an impressive dressing area, and a walk-in closet. Additional bedrooms provide exceptional accommodations for family and guests, while a separate guest house offers added privacy and flexibility. Outdoors, beautifully landscaped grounds create a private resort-like setting with covered stone patios, a private pool and spa, an outdoor barbecue area, and generous spaces for entertaining and relaxation. Canyon, city lights, and golf course views provide a spectacular backdrop to the natural beauty and privacy that define Shady Canyon living. Additional highlights include a four-car attached garage, security system, central air, and extensive stone and wood finishes throughout. Residents of Shady Canyon enjoy exceptional privacy along with community amenities, including swimming, a spa, tennis and sports courts, clubhouse facilities, hiking and biking opportunities, and surrounding preserved open space. More than a residence, 98 Canyon Creek is a distinctive custom estate where timeless architecture, exceptional craftsmanship, privacy, and the Southern California lifestyle come together in one truly remarkable property.
…By Annonceur International


Located in the sought-after Landing II neighborhood of Woodbridge, 57 Emerald is an expanded Plan 5 offering over 3,400 sq ft of living space on a 6,100 sq ft lot. One of the largest floor plans in the neighborhood, this 4-bedroom, 4-bath home offers space, flexibility, and updates that are increasingly hard to find in Irvine. The formal living room features vaulted ceilings, expansive windows, and engineered hardwood flooring, flowing into the dining room with crown molding and French doors to the backyard. The kitchen offers Corian countertops, tiled backsplash, under-cabinet lighting, crisp-white cabinetry, double dishwasher, double ovens, built-in refrigerator, oven hood, recessed lighting, and a breakfast nook opening to the family room. The family room includes custom built-ins, a fireplace, and sliding glass doors outside. The expanded floor plan includes a FULL DOWNSTAIRS BEDROOM, two full downstairs bathrooms, an enlarged laundry room, and a bonus room reconfigured to include an office with built-ins, creating flexibility for multi-generational living, remote work, hobbies, media, or additional living space. Downstairs features engineered hardwood flooring that has never been refinished and can be refinished up to two times. Upstairs features professionally installed higher-quality laminate flooring. California Closets, custom storage, and cedar-lined upstairs closets add functionality. The oversized primary retreat features vaulted ceilings, a private fireplace, sitting area, custom built-ins, large windows, His and Hers walk-in closets, and an ensuite bath with dual vanities, soaking tub, and walk-in shower. Upstairs secondary bedrooms are well-proportioned and include mirrored closet doors, with dual vanities. Major improvements include replacement of all original windows, HVAC approximately five years old with newer ductwork, a water heater less than two years old, and exterior trim and siding painted approximately two years ago. The huge, low-maintenance backyard offers PebbleTec, brick accents, mature landscaping, seating areas, a built-in BBQ area, flourishing avocado tree, and additional fruit trees. The attached 2-car garage includes epoxy flooring, built-in cabinets, and storage. Enjoy Woodbridge amenities including two lakes, beach clubs, swimming lagoons, pools, tennis and pickleball courts, parks, and miles of walking paths. Near shopping, dining, recreation, and award-winning Irvine schools. Low tax rate and HOA, plus NO MELLO-ROOS.
…By Annonceur International


In one of Irvine's most cherished neighborhoods, homes like this don't come along often. Thoughtfully updated, meticulously maintained, and designed for everyday living, 4331 Rafael Street blends timeless comfort with modern convenience in the heart of Greentree, a community known for its tree-lined streets, neighborhood traditions, and welcoming atmosphere. This thoughtfully designed 4-bedroom, 2-bath residence offers approximately 1, 782 square feet of living space on a generous 5, 000-square-foot lot and features one of today's most sought-after floor plans with a main-level primary suite. Upstairs, three spacious secondary bedrooms provide flexibility for growing families, multigenerational living, guests, or a home office. Natural light fills the home, where soaring vaulted ceilings, a skylight, and recessed lighting create an open, airy feel. The upstairs bedrooms feature luxury vinyl flooring, while the spacious family room offers a cozy fireplace, custom built-in entertainment cabinetry, and elegant French doors that open to the backyard for seamless indoor-outdoor living. At the heart of the home, the kitchen features Whirlpool stainless steel appliances, custom cabinetry with extensive pull-out storage, accent lighting, and a charming bay window. Whether enjoyed as-is or updated over time, it offers the perfect blend of functionality and opportunity. With so many major improvements already completed, the next owner can move right in while adding their own personal style. Major upgrades include a newer HVAC system and ductwork, a tankless water heater, an upgraded electrical panel, fully remodeled bathrooms, updated interior and exterior electrical outlets, and double-pane front-facing bedroom windows, providing lasting comfort, efficiency, and peace of mind. Step outside to a private backyard with mature landscaping, a spacious lawn, and an inviting patio perfect for entertaining, outdoor dining, children's play, pets, or relaxing after a long day. The charming front yard adds to the home's welcoming curb appeal. Life in Greentree is about more than owning a home-it's about belonging to a true community. Residents enjoy neighborhood traditions, seasonal events, a community swim team, parks, greenbelts, and a community pool, all within walking distance of award-winning Greentree Elementary. Centrally located in Irvine, you're just minutes from shopping, dining, and major freeways.
…By Annonceur International


Opportunity to experience living the Irvine lifestyle! Remodeled and updated, this home is ready for move in. Four spacious bedrooms, three full baths, formal living room, plus an amazing kitchen that is open to the family room. Primary bedroom is downstairs for convenience. Memories will be made with family and friends in the kitchen, which has granite countertops and a breakfast bar. So much cabinet space! Large tile flooring throughout, plus luxury wood grain vinyl in all of the bedrooms. Double paned windows for efficiency on heating and cooling. The family room has a sliding glass door that opens to the backyard. Cozy fireplace brings ambience to the family room and kitchen, perfect for the holidays. Recessed lighting has been installed. This is a wonderful neighborhood, no HOA, and no Mello Roos. Walking distance to elementary schools and Irvine High School. Conveniently located next to shopping, restaurants and fwys.
…By Annonceur International


Reimagined, redesigned, and meticulously crafted, this Sycamore Plan 3 with six bedrooms and seven full bathrooms has been completely transformed into a bespoke sanctuary in a labor of love that elevates it far beyond the ordinary. Throughout the home, designer-appointed spaces showcase an extraordinary eye for detail, steel framed doors and windows, handcrafted tile work, warm oak flooring, and rich materiality weave a narrative of understated luxury. From the moment you enter through the arched wooden doorway, you are enveloped in a world of curated beauty, where reworked spaces enhance livability and flow, creating a sense of spaciousness while preserving intimacy in every room. At the heart of it all, the showpiece kitchen stuns with its custom millwork, marble countertops, and a statement-making La Cornue range-a dream for culinary enthusiasts and design lovers alike. An exceptionally well-organized pantry, complete with a built-in refrigerator, coffee station, and ample shelving-adds both convenience and luxury. Disappearing doors blend the boundary between indoors and out, allowing for seamless entertaining that spills onto the resort-like backyard. Here, a sun-drenched pool, covered loggia with fireplace, a fully equipped barbecue station and putting green invite long afternoons spent under the sky. Privately positioned, the primary suite is a true retreat. A cozy fireplace, soft, neutral textures and a romantic balcony create a serene atmosphere. The spa-inspired primary bath is nothing short of breathtaking, a freestanding soaking tub, framed by floor-to-ceiling drapes, handcrafted tiles, glass encased shower and dual vanities complete the experience. The expansive boutique-style closet features integrated lighting, custom shelving, and a built-in coffee bar and beverage fridge, elevating everyday luxury. Each of the home's additional bedrooms and bathrooms are an experience of their own (two of which share the second of level with the master) - each with its own unique identity and a cohesive sense of warmth. A sophisticated office/lounge with rich dark cabinetry, a built-in bar, and dramatic lighting offers the perfect retreat for work or relaxation. Also, of notable mention are the two casitas, oversized laundry room and 4-car garage. Shady Canyon amenities include two guard gates, pickleball and tennis, pool and spa, barbecue area and recreation room.
…By Annonceur International


Welcome to this exceptional residence in the gated Varenna enclave of Orchard Hills, where timeless design and modern comfort come together. Built by Tri Pointe Homes, this beautifully appointed home offers approximately 2,686 square feet with 4 bedrooms, 3.5 bathrooms, a spacious upstairs loft, Conservatory dining room, covered California Room, and a desirable main-level en-suite bedroom ideal for guests or multigenerational living. Filled with natural light, the open-concept floor plan features crown moulding, custom woodwork and wainscoting throughout the entry and great room, recessed lighting, and stylish finishes. The gourmet kitchen features quartz countertops, full-height backsplash, stainless steel appliances, built-in Sub-Zero refrigerator, oversized center island with pendant lighting and seating, abundant cabinetry, and a walk-in pantry. The adjoining Conservatory provides additional dining and gathering space, while the great room connects seamlessly to the California Room for effortless indoor-outdoor living and entertaining. Upstairs, the primary suite features a custom barn door leading to a spa-inspired bathroom with dual vanities, soaking tub, separate shower, and walk-in closet. Two additional bedrooms, a versatile loft ideal for a home office, media room, or second living area, and convenient upstairs laundry complete the second level. A standout feature is the professionally designed backyard on a premium corner lot, offering multiple spaces to entertain, dine, play, and unwind. The covered California Room opens to custom hardscape with a stacked-stone water feature, built-in BBQ island with bar seating, outdoor shower, lounge and dining areas, landscape lighting, and a turf area offering flexible space for recreation, a hammock, soccer, or putting practice. Mature landscaping adds greenery and privacy, creating an inviting outdoor retreat for year-round enjoyment. Additional highlights include a fully paid and owned solar system, tankless water heater, and direct-access 2-car garage. Residents enjoy Orchard Hills amenities including pools, parks, playgrounds, clubhouse, sports courts, and scenic trails. Conveniently located near Orchard Hills Shopping Center, Tustin Unified schools, shopping, dining, and major transportation corridors, this exceptional home offers an outstanding opportunity to enjoy the Orchard Hills lifestyle.
…By Annonceur International


Wow! Very few homes check all the boxes, but this one has it all. Tucked on a quiet cul-de-sac with exceptional curb appeal, this Manchester Residence 2 by Lennar enjoys rare privacy with no neighbors behind, serene greenbelt views, a highly sought-after 3-car garage, and a desirable main floor bedroom & bath. From the moment you arrive, you'll appreciate the charming Mediterranean-inspired architecture, beautiful flagstone accents & mature olive trees that set this home apart. An elegant foyer sets the tone for what awaits inside, where beautiful wide-plank luxury flooring, thoughtful upgrades, and an abundance of natural light create a home that feels comfortable & inviting. Formal living & dining rooms offer a rare opportunity to entertain, celebrate, and gather in a way that many newer homes no longer provide. A butler's pantry with abundant storage and built-in wine racks creates a seamless connection to the kitchen and serves as the perfect space for staging a buffet or bar, for effortless entertaining. The spacious chef-inspired kitchen delights with newly installed quartz countertops, full backsplash, rich wood cabinetry, updated double ovens, 5-burner cooktop, expansive center island, and generous storage space. Casual dining space overlooks picturesque garden views and opens seamlessly to the inviting family room with cozy fireplace and walls of windows framing inspiring backyard vistas. Step outside to a private backyard retreat with no neighbors behind, where mature landscaping, lush greenery, and the soothing sounds of a fountain create a peaceful backdrop for outdoor dining, entertaining, and year-round Southern California living. Upstairs, elegant hardwood flooring, a built-in study center, abundant storage, convenient laundry room, and spacious secondary bedrooms connected by a Jack-and-Jill bath inspire comfortable living. The expansive primary suite feels like a retreat of its own, with room for a sitting area, office, or fitness space. Rich grasscloth wallpaper, abundant natural light, and a private balcony create a sophisticated yet comfortable setting, while the spa-inspired bath offers dual vanities, a makeup station, soaking tub, separate shower, and dual walk-in closets. Residents enjoy resort-style amenities including a junior Olympic pool, spa, parks, trails, basketball court, tot lots, and community amphitheater. Conveniently located near shopping, dining, and award-winning schools. Only one like this…schedule your showing today!
…By Annonceur International


Presenting the only south-facing master suite home (5 bedroom suites, open great/family room plus 1 flexible room) in Orchard Hills Reserve's coveted Ravello Collection-featuring Irvine Company's largest floor plan. This 3,543 sq. ft. residence on a 4,250 sq. ft. lot combines timeless elegance with state-of-the-art energy efficiency. Interior & Layout Five spacious en-suite bedrooms, each with private bath Spa-inspired master retreat with soaking tub, custom walk-in shower, and expansive walk-in closet Downstairs suite ideal for guests or multi-generational living Dramatic 21-foot great room with ceiling reinforced for statement chandelier One flexible room with in-wall French sliding doors-perfect for an office, piano room, or gym Gas fireplace and main-level powder room Premium Designer Upgrades Full-height tile in all bathrooms Ceiling-height kitchen cabinets with extended backsplash Adjacent walk-in pantry with abundant shelving and space to add a full prep kitchen Two oversized sliding doors with retractable screens for seamless indoor-outdoor living Professional-grade Wolf built-in appliances (range, double oven, gas cooktop, BBQ, microwave, dishwasher) Whole-house water softener + reverse osmosis (kitchen & refrigerator) Two high-capacity tankless water heaters with instant hot water to all 5 baths Upgraded GFI outlets at each toilet and three breaker panels for added capacity Epoxy-coated garage floor with Wi-Fi-connected smart opener and camera Energy & Smart Living Fully paid Tesla solar (21 panels), 2 Tesla Powerwalls, and Tesla EV charger ~$700+/mo seasonal energy savings + ~$400/yr battery grid credits Dual-zone HVAC + dual-zone energy-efficient whole-house fans Whole-home smart system + pro mesh Wi-Fi (high-speed coverage indoors & outdoors) Exterior & Community Professionally landscaped front & rear yards with lighting & sprinklers German wood-style flooring & custom designer paint Walk to award-winning Northwood High School (Ranked 2 in Irvine) Access to resort-style amenities: 2 pools, 2 spas, 2 clubhouses, BBQs, sports court, and scenic lake trails Rare Opportunity A fully upgraded, move-in-ready home that unites luxury, comfort, and sustainability-perfect for large or multi-generational families seeking elegance in one of Irvine's most prestigious gated enclaves.
…By Annonceur International


Presenting this exquisite 4-bedroom, 3.5-bath residence nestled within the esteemed Great Park community, epitomizing the epitome of resort-style living. Boasting a fully paid-up solar system, this home aligns with eco-friendly principles while ensuring prudent energy utilization. Distinguished by its modern elegance, the property showcases upgraded white oak hardwood floors throughout, elevating the ambiance to one of refined luxury. Strategically positioned across from Solis K-8 School and in close proximity to Portola High School, its location offers utmost convenience for families with educational pursuits. The first floor graciously hosts a guest suite, meticulously designed to accommodate visiting guests with comfort and privacy. Ascending to the bright and airy second floor, an expansive open kitchen and living area awaits, providing an ideal setting for familial gatherings and cherished moments. The kitchen, a culinary haven, features quartz countertops, premium appliances, a spacious island, and a pantry, catering to the discerning tastes of homeowners. Adjacent, the tiled second-floor balcony offers a serene retreat, perfect for indulging in morning repose or evening relaxation. Traversing to the third floor reveals three additional rooms, with the master bedroom thoughtfully positioned apart from the others, ensuring tranquility and seclusion. Furthermore, the garage floor has been meticulously upgraded with epoxy flooring, combining practicality with sophistication. Residents of this distinguished abode enjoy privileged access to the full array of amenities offered within the Great Park community, enhancing the overall quality of life and leisure.
…By Annonceur International


Beautifully renovated with top-of-the-line upgrades, this exceptional home features a bright, open floor plan designed for modern living and effortless entertaining. A convenient main-floor bedroom provides flexibility for guests, a home office, or multigenerational living. The private front gate offers added privacy, while the low-maintenance landscaping makes everyday living easy. Ideally located near award-winning Blue Ribbon schools, with easy access to freeways, shopping centers, the Irvine Spectrum business district, hospitals, the UC Irvine campus, and beautiful local beaches. This move-in-ready home offers the perfect combination of style, comfort, and convenience.
…By Annonceur International


RARE OPPORTUNITY TO OWN THE LOWEST PRICED POOL HOMES IN THE GROVES AT ORCHARD HILLS! This stunning DETACHED LUXURY HOME sits on a premium 5,200+ sq ft lot at the end of a quiet street with NO NEIGHBORS ON ONE SIDE, offering privacy and exceptional value in one of Irvine's most desirable guard-gated communities. Featuring 4 BEDROOMS + DEN + LOFT, 4.5 BATHS, a MAIN FLOOR BEDROOM AND FULL BATH, 23 OWNED SOLAR PANELS, and PRIVATE POOL & SPA, this home offers luxury, functionality, and energy efficiency. Step through the formal foyer into a spectacular OPEN CONCEPT FLOORPLAN with soaring ceilings, engineered wood flooring, and walls of windows. The private Den off the entry is ideal for a home office or study. The CHEF-INSPIRED GOURMET KITCHEN features upgraded cabinetry, custom quartz countertops with matching backsplash, professional-grade stainless steel appliances, built-in JennAir refrigerator, wine fridge, and oversized center island overlooking the dining area. Expansive L-shaped sliding doors open completely for seamless INDOOR/OUTDOOR LIVING and entertaining. The RESORT-STYLE BACKYARD features a California Room with built-in TV and fireplace, PRIVATE POOL with Baja shelf, raised spa, and outdoor living space. The spacious Great Room with fireplace flows seamlessly from the kitchen and dining areas. A desirable MAIN LEVEL BEDROOM AND FULL BATH provides the perfect retreat for guests or multigenerational living. Upstairs features a sun-filled Loft ideal for a media room, playroom, or additional living space, plus three spacious bedrooms. The luxurious PRIMARY SUITE offers a spa-inspired bathroom with dual vanities, soaking tub, separate shower, and custom walk-in closet. Two additional bedrooms are privately located on the opposite wing, each with upgraded en suite bathrooms. The upstairs Laundry Room includes storage and utility sink. Additional highlights include 23 OWNED SOLAR PANELS, tankless water heater, water softener system, and direct-access 2-car garage. Ideally located within walking distance to community parks and pools, and close to Orchard Hills School, HOA amenities, Orchard Hills Shopping Center, Pavilions, and dining options. Zoned for AWARD-WINNING TUSTIN UNIFIED SCHOOLS, including California Distinguished Schools. A rare opportunity to own one of the LOWEST PRICED POOL HOMES in The Groves at Orchard Hills, offering a premium lot, private resort-style backyard, flexible floor plan, owned solar, and an unbeatable Irvine location.
…By Annonceur International


*Expansive Private Backyard with lots of Upgrades! 3-car garage and paid solar with 2 Tesla Powerwalls! The first-floor junior suite can easily serve as the main bedroom! The spacious backyard is beautifully landscaped, featuring a gazebo with a TV, a built-in barbecue, and an inviting island retreat. A putting green surrounded by vibrant trees and plants completes this ideal outdoor Sanctuary. The modern chef's kitchen boasts white cabinets and an elegant, large center quartz island. It's equipped with high-end appliances, including a KitchenAid built-in refrigerator and a beverage fridge, perfect for culinary enthusiasts. The dining room features contemporary lighting and recessed fixtures, with large windows that provide picturesque views of the backyard, gazebo, and lush greenery. Great room with large sliding doors that open seamlessly to an outdoor retreat with a fireplace. This layout enhances natural light and promotes airflow, creating a harmonious flow between indoor and outdoor spaces. Great Park offers a wide range of amenities, featuring seven parks, three full-court basketball courts, two junior Olympic-sized swimming pools, four spas, and various biking trails. Additionally, you'll find sports courts, a pickleball court, a Clubhouse, and 25 tennis courts, including a championship court. The area also includes tot lots and fields for soccer, volleyball, and baseball. Conveniently located near the Woodbury Shopping Center and the Five Points Amphitheater, it offers easy access to major freeways, including I-5, 405, 241, and 133.
…By Annonceur International

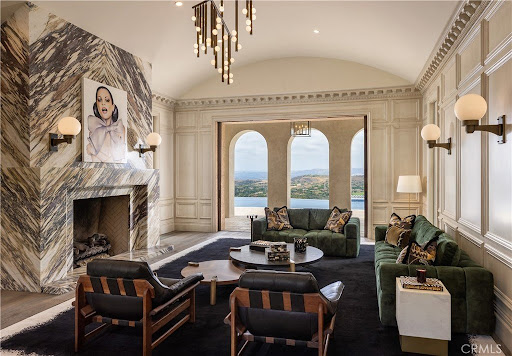


Located in Shady Canyon, Orange County's premier private golf course and country club community, this residence represents the pinnacle of refined coastal living. Offering a scale rarely encountered in this setting, the home's 13,000 square feet of meticulously conceived living space is complemented by nearly an acre of mature gardens, terraces, and grounds of remarkable design and maturity. Within, generously proportioned principal rooms open to verdant views of the gardens, golf course, rolling hills, and city lights extending to Los Angeles. Positioned on one of the most desirable streets within this esteemed gated enclave, the home's elevated setting affords an uncommon sense of privacy and tranquility. In harmony with the surrounding landscape, the residence evokes the atmosphere of a secluded country estate, enveloped in near-complete solitude. A comprehensive, multi-year renovation recently elevated the property to the ranks of the region's finest residences. Some of Southern California's most accomplished craftsmen executed the installation of millions of dollars in carefully selected marble, hand-troweled Venetian plaster, artisan wall coverings, hardwoods, millwork, and exceptional finishes. Reimagined with a warm contemporary approach, the interiors express a distinctly modern European sensibility-both sophisticated and inviting. Six bedrooms and ten bathrooms are accompanied by formal living and dining rooms, an expansive kitchen with an adjoining family room and informal dining area, a theater, games and entertainment room, pool pavilion, two private offices, enclosed loggia, courtyards, outdoor dining areas, and a two-part gym and wellness suite. A six-car-plus garage, along with a dedicated staff office and private service suite, further distinguishes the estate's uncommon level of accommodation and functionality. Thoughtfully arranged to accommodate a variety of living configurations, the residence also includes private suites with separate entrances. Designed for both daily living and entertaining on an exceptional scale, this remarkable property offers a rare opportunity to inhabit one of Southern California's most distinguished homes.
…By Annonceur International


Welcome to this stunning two-story home located in the prestigious gated community of ALTAIR. This newly built residence offers 4 Bedrooms, 4.5 Baths, a private Den, and a spacious Loft, providing an open and functional layout with high-end finishes throughout. The gourmet kitchen is designed for both style and efficiency, featuring a large center island, built-in refrigerator, walk-in pantry, ample cabinetry, and a premium 6-burner stove. The main level includes a private bedroom with an ensuite bath, ideal for guests or multigenerational living, along with a versatile den perfect for a home office. Upstairs, the expansive loft offers additional living space, while the primary suite boasts a spa-like bath with a soaking tub, separate shower, dual vanities, and a generous walk-in closet. Two additional bedrooms, each with ensuite baths, and a convenient upstairs laundry room complete the second level. Luxury upgrades include hardwood flooring, crown molding, plantation shutters, and designer finishes throughout. The professionally landscaped backyard is perfect for relaxing or entertaining. Residents of Altair enjoy access to resort-style amenities, including community pools and spas, parks, playgrounds, and top-rated schools. Conveniently located near Great Park, Woodbury Shopping Center, Irvine Spectrum, John Wayne Airport, golf courses, and Fashion Island, this home offers the best of luxury and convenience. Don’t miss this exceptional opportunity—schedule a showing today!!!
…By Annonceur International


**GUARD-GATED*5BED*ENCLOSED PATIO*LOFT*PREP KITCHEN*Discover unparalleled elegance in this professionally designed, highly upgraded Toll Brothers MERIDIAN model, located in the exclusive 24-hour guard-gated Altair Irvine community. This stunning 5-bedroom, 5.5-bathroom residence blends modern luxury with timeless sophistication, showcasing meticulous attention to detail in every corner. As you step into the grand two-story foyer, you're greeted by exquisite wall paneling, elegant designer chandeliers, and premium flooring that set a luxurious tone. The open-concept layout flows effortlessly, enhanced by soaring ceilings on both the main level and upper floor, creating a bright, airy ambiance throughout. The heart of the home is a gourmet kitchen, complete with a 60” Sub-Zero refrigerator-freezer, a 6-burner Wolf range, a large center island, a 48-inch gas cooktop, double ovens, a microwave, a dishwasher, sleek stainless-steel finishes, a striking backsplash, and unique pendant lighting. A standout feature is the luxurious Prep Kitchen—a bespoke Toll Brothers addition—perfect for hosting and entertaining with ease and style. The first floor also offers a private guest suite with a full bath, a spacious ensuite office with an additional powder room, and an expanded California Room, currently used as a home gym or extra lounge, blending indoor-outdoor living effortlessly. Upstairs, the expansive master suite boasts a massive walk-in closet, dual vanities, a freestanding soaking tub, and a private retreat. Each secondary bedroom comes with its own ensuite bathroom, while a versatile loft provides additional space for relaxation or entertainment. The outdoor area is a low-maintenance, modern oasis with a spacious, well-designed patio ideal for hosting gatherings or relaxing with stylish patio furniture. Energy-efficient solar panels add sustainability to this sophisticated home.Altair’s resort-style amenities elevate the lifestyle, offering two luxurious clubhouses, zero-edge pools, spas, cabanas, tennis courts, parks, and scenic walking trails just steps away. Zoned for top-rated Irvine schools, including Portola High School and Cadence Park School, this home is ideally situated near Woodbury Town Center, Irvine Spectrum, Fashion Island, and major freeways (5, 405, 133, 241) for easy access to shopping, dining, beaches, and entertainment. This exceptional home is a rare gem—schedule a visit to experience its grandeur, style, and sophistication in person.
…By Annonceur International


Welcome to this luxurious home on an impeccable big corner lot! Nestled in the desirable, high-end Altair community, Irvine, this beautiful, contemporary, three-level, modern style home owns a bigger lot size. With no home behind, the property is very peaceful and private and fully landscaped with a beautiful patio. The open concept living room features sliding doors to the patio and a cozy fireplace. Your gourmet chef's kitchen is well-equipped with Wolf and Sub-Zero appliances, a vast center island with bar seating, floor-to-ceiling cabinetry and a spacious walk-in pantry. The dining area contains windows that bring in rays of sunshine. On the main floor you will also find a bedroom and office. Upstairs, the luxurious primary suite has a spa-like bath with dual vanities, a soaking tub, lavish shower and two spacious walk-in closets. A loft is on the third floor which can be easily converted to a bedroom or work studio. Community amenities includes junior Olympic pools, spas, a clubhouse, outdoor fireplaces, a sports court, swimming pool, parks, playgrounds and a barbecue area. With access to Irvine Unified School District schools, this home is just a short drive to world-class shopping centers including South Coast Plaza and Fashion Island, lots of restaurants, entertainment and more!
…By Annonceur International


A truly exceptional Newport Beach estate, where grand scale, privacy, and resort-inspired amenities converge in an enviable setting near Back Bay. Set on an expansive nearly half-acre lot within an equestrian-zoned community, this custom Mediterranean-inspired residence offers a rare sense of space and seclusion just moments from the trails and open spaces of Back Bay. A dramatic grand entry welcomes you with soaring ceilings and striking double spiral staircases, setting the tone for the sophisticated interiors beyond. Designed equally for refined entertaining and comfortable everyday living, the residence features an updated gourmet kitchen with custom cabinetry, stone countertops, premium built-in appliances, and an oversized butler’s pantry. The kitchen opens seamlessly to a generous family room complete with a wet bar and projection screen, creating an inviting hub for gatherings and relaxed evenings at home. Multiple ensuite bedrooms and versatile living spaces provide exceptional accommodations for family and guests. The expansive primary suite is a private retreat, featuring a fireplace, intimate sitting area, and luxurious spa-inspired bath with both a steam shower and dry sauna. An elevator provides effortless access to every level, including the impressive six-car subterranean garage. Beyond the interiors, the expansive grounds create a private resort-like sanctuary. A sparkling pool and spa, lighted tennis court, and generous outdoor entertaining areas offer an exceptional setting for recreation and entertaining on a grand scale. Rarely does Newport Beach present an estate of this size, privacy, and amenity offering. With its coveted proximity to Back Bay and an extraordinary collection of indoor and outdoor spaces, this is a distinctive coastal residence designed for an unparalleled Newport Beach lifestyle.
…By Pacific Sotheby's International Realty
'%20stroke='%23DDAA3A'%20stroke-width='1.909'%20stroke-linecap='square'%20stroke-linejoin='bevel'/%3e%3c/svg%3e)
Receive by email any new listing that may match your search criteria
Your criteria :
By validating this form, you accept the general conditions of use of Le Figaro Properties.
These agencies offer a selection of luxury properties vente at Irvine. Feel free to contact them for personalized assistance.
