Get early access to listings that match your criteria
Never miss an opportunity again. Our personalized alerts notify you instantly.

 English$ USD · m²


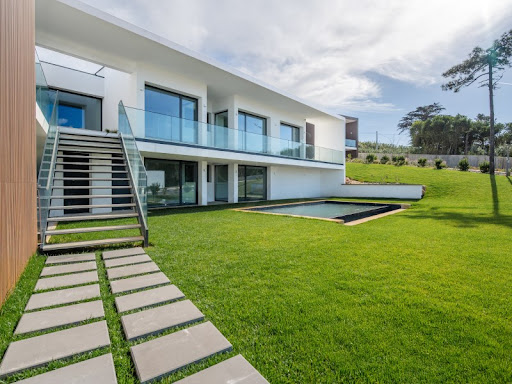
Villa with 3 suites in Carvoeira, terraced, sea and ocean views, garden, heated pool, inserted in a gated community with natural surroundingsDescription:Plot area:266.51 m²Gross Area: 245.83 m²Gross private area: 171.26 m²Common areas of the fraction: 77.73 m²Remaining area of the condominium land: 3,302 m²Floor 0 Parking and access 66 m²Floor -1 Living room and kitchen in open space 52 m² and balcony of 25 m² with magnificent view of the ocean Circulation area 2.11 m² and 5.50 m² Social toilet 2.65 m² Master Suite with 23 m², bathroom 5.46 m², and internal patioFloor -2 Circulation area 9 m² 2nd Suite 18.22 m², bathroom 3.35 m² and access to the deck and pool terrace 3rd Suite 16.39 m², w.c. 4.84 m² and access to the terrace, deck and pool Both suites with access to the deck terrace and heated infinity poolThe villa is located in a condominium with green areas and sea and ocean views that provides a peaceful environment ideal for rest and well-being.Works started in July 2026, for more information, contact today!Don't miss the opportunity Energy Rating: A+ ref:HT_50222
…By Annonceur International


Villa with 3 suites in Carvoeira, sea and ocean views, garden, heated swimming pool, inserted in a gated community with natural surroundingsDescription:Plot area:265.98 m²Gross construction area: 245.32 m²Gross private area: 171.25 m²Common areas of the fraction: 77.43 m²Remaining area of the condominium land: 3,302 m²Floor 0 Parking and access 66 m²Floor -1 Living room and kitchen in open space 52 m² and balcony of 25 m² with magnificent view of the ocean Circulation area 2.11 m² and 5.50 m² Social toilet 2.65 m² Master Suite with 23 m², bathroom 5.46 m², and internal patioFloor -2 Circulation area 9 m² 2nd Suite 18.22 m², bathroom 3.35 m² and access to the deck and pool terrace 3rd Suite 16.39 m², w.c. 4.84 m² and access to the terrace, deck and pool Both suites with access to the deck terrace and heated infinity poolThe villa is located in a condominium with green areas and sea and ocean views that provides a peaceful environment ideal for rest and well-being.Works have already started, in July 2026, for more information contact today! Don't miss this opportunity Energy Rating: A+ ref:HT_50224
…By Annonceur International


Villa with 3 suites in Carvoeira, sea and ocean views, garden, heated swimming pool, inserted in a gated community with natural surroundingsDescription:Plot area:266.00 m²Gross Area: 244.89 m²Gross private area: 171.26 m²Common areas of the fraction: 77.43 m²Remaining area of the condominium land: 3,302 m²Floor 0 Parking and access 66 m²Floor -1 Living room and kitchen in open space 52 m² and balcony of 25 m² with magnificent view of the ocean Circulation area 2.11 m² and 5.50 m² Social toilet 2.65 m² Master Suite with 23 m², bathroom 5.46 m², and internal patioFloor -2 Circulation area 9 m² 2nd Suite 18.22 m², bathroom 3.35 m² and access to the deck and pool terrace 3rd Suite 16.39 m², w.c. 4.84 m² and access to the terrace, deck and pool Both suites with access to the deck terrace and heated infinity poolThe villa is located in a condominium with green areas and sea and ocean views that provides a peaceful environment ideal for rest and well-being.Works Started in July 2026, for more information, contact us today! Don't miss this opportunity Energy Rating: A+ ref:HT_50221
…By Annonceur International


Villa with 3 suites in Carvoeira, sea and ocean views, garden, heated swimming pool, inserted in a gated community with natural surroundingsDescription:Plot area:267.00 m²Gross Area: 245.83 m²Gross private area: 171.26 m²Common areas of the fraction: 77.43 m²Remaining area of the condominium land: 3,302 m²Floor 0 Parking and access 66 m²Floor -1 Living room and kitchen in open space 52 m² and balcony of 25 m² with magnificent view of the ocean Circulation area 2.11 m² and 5.50 m² Social toilet 2.65 m² Master Suite with 23 m², bathroom 5.46 m², and internal patioFloor -2 Circulation area 9 m² 2nd Suite 18.22 m², bathroom 3.35 m² and access to the deck and pool terrace 3rd Suite 16.39 m², w.c. 4.84 m² and access to the terrace, deck and pool Both suites with access to the deck terrace and heated infinity poolThe villa is located in a condominium with green areas and sea and ocean views that provides a peaceful environment ideal for rest and well-being.Works started in July 2026, for more information, contact today!Don't miss this opportunity Energy Rating: A+ ref:HT_50223
…By Annonceur International


Have you ever imagined waking up every day and being able to walk to the beach in less than five minutes?This magnificent 4+1 bedroom house, located on Avenida Marginal, in São João do Estoril, for total renovation offers, in addition to an investment opportunity, the possibility of making it fully suited to your needs and desires. With a gross construction area of 239.00 m² and a generous private garden of 170.00 m², this property combines the charm of an independent house with practicality and an excellent location on the Cascais Line.With enviable sun exposure and sea views, this is the perfect setting to design the home your family has always dreamed of.The property is intelligently distributed over two floors, offering large areas, enviable sun exposure and sea views:MAIN FLOOR (Entrance):• Spacious entrance hall, perfectly distributing access to the rooms.• Living room with fireplace.• Independent dining room adjoining the living room, ideal for welcoming friends and celebrating family moments.• Generous kitchen, with direct access to the outside and garden.• 4 bedrooms with excellent natural light, including 1 suite, supported by 2 more complete bathrooms.LOWER FLOOR:• A multipurpose space with natural light, easily convertible into an office for teleworking, a private gym or an extra room.• 1 Bedroom • 1 support bathroom• Storage area EXTERNAL AREA:• Parking area with capacity for 2 cars• 170m² garden, in which you can build a swimming pool, dining area or leisure spaceLOCATION:Living in São João do Estoril, in the municipality of Cascais, is choosing to invest in well-being and quality of life. Just 300 meters from Praia da Azarujinha and 400 meters from Praia da Poça, you can integrate walks to the wall and morning dives into your daily routine. Furthermore, this villa is just a 5-minute walk from the Train Station, ensuring a quick and convenient connection to Cascais or central Lisbon. The area is served by local businesses, colleges, restaurants, a casino and other essential services.POTENTIAL FOR MODERNIZATION:Although the property needs modernization work, this is precisely its biggest difference. It is the perfect blank canvas for families who do not want to give up a premium location and who want to personalize each finish, adapting the space to their contemporary living dynamics. The structure and location are already guaranteed; the rest is up to your imagination.Don't miss the opportunity to get to know this unique property on Avenida Marginal up close.Contact me today and schedule your visit!At KellerWilliams® (KW) we believe in sharing (50% - 50%) as a way to provide the best customer service and so if you are an industry professional and have a qualified buyer client, please contact me and schedule your visit.
…By Annonceur International


Farm with 7,450 m2 of land, in Sintra, consisting of six buildings and with a total construction area of 980 m2.The property is distributed over two matrix articles, related to housing and services. Currently, it functions as the headquarters of an association, but has the potential for reconversion, whether for housing, tourism or service purposes - through analysis of the PDM.Inserted in an area of high demand and surrounded by the characteristic nature of Sintra, it benefits from good access and a unique setting, making it an excellent investment opportunity for different types of use. Energy Rating: D ref:38784
…By Annonceur International


House with traditional Portuguese architecture, located on an excellent plot of land in a dead-end street, very quiet and with complete privacy!Built in 1993, it is in the final phase of total renovation - LOOKING LIKE NEW, with changes designed by an architect and premium finishes!• The total renovation includes a new layout and better use of the areas of the house;• New infrastructure: plumbing; sewage and electricity (ITED);• Completely new coverings, insulation, floors, windows and wardrobes;• Completely new kitchen and bathroom;• Completely new garden, with fire pit area, irrigation system and external lighting;• Heated Swimming Pool;• Outdoor area with pergolas for dining;• Air conditioning in all rooms;• New gate mechanisms as well as video surveillance;The house has the following areas:- Total land area: 594.00sqm- Gross construction area: 196.00sqm- Private gross area: 121.00sqm - Gross dependent area: 75.00sqmComposed of 2 floors, and with a parking area covered by a pergola at the entrance, it is divided as follows: Floor 1: - Entrance hall;- Common living and dining room with kitchen open to it;- Fully equipped kitchen with BOSCH appliances, and independent entrance;- Bedroom area: All rooms with new windows ((double glass with thermal break and jambs), built-in closets and air conditioning;• Bedroom 1: Suite, with large bathroom and access to a balcony with sea views;• Bedroom 2: with access to a balcony and sea view;• Bedroom 3: facing west;- Bathroom with access to the 2 bedrooms;- Access stairs to the ground floor;FLOOR 0:Completely renovated and redesigned floor, it has a large living room with doors leading to the outdoor dining area and garden and support kitchen; - A bedroom with built-in closet, air conditioning facing west, which can be a 4th bedroom, a guest room or an excellent office;- A small room that could be a small gym, TV room, etc.;- A bathroom to support this floor;- Laundry;Features:- The entire house with double glazing and thermal cutout;- Air conditioning in all rooms;- All bedrooms with built-in closets;- Fully equipped with top-of-the-line appliances;- Internet connection in all divisions;- Automatic irrigation system;- Heated swimming pool;- External dining areas;- Barbecue;- Fire pit;- Summer house lounge- Parking for 2 cars with electric charger;- Sun exposure: Excellent, the entire garden and pool facing south, with sun all day, with bedrooms and living rooms facing south and west, providing excellent light and atmosphere throughout the house;Location:Located in Alto de Alvide, Cascais, it is served by various types of services, restaurants, supermarkets, pastry shops, health center, hospital, schools, golf courses, beaches, etc.Located in Alto de Alvide, in an area of houses on a cul-de-sac, making it a very quiet area. Served by all types of services, hospitals, pharmacies, schools, colleges, traditional commerce and large supermarkets, restaurants, etc., it is located: • 2.0 km from the center of Cascavel;• 2.5 km from Cascais beaches;• 6.0 km Guincho Beach;• -6 km from 3 different golf courses;• 1.5 km from the A5 – Motorway;• 2.6 km from Cascais Hospital;• 13.0 km from Sintra;• 25.0 km from LisbonClose to the best beaches on the Estoril/Cascais Coast, several golf courses, international schools and colleges, hospital and all services.Schools:- 3.0 km from King's College School Cascais - 7.0 km from TASIS Portugal International School- 12.0km from St. Dominic's International School- 11.0 km from St Julian's School Carcavelos - 13.5 km from Universidade Nova School of Business and Economics If you are looking for a family home with total privacy, with all comfort and amenities, allowing a quality of life between the city and the beach, book your visit now and come fall in love with your new home!At KW Portugal we believe in sharing (50%/50%) as a way of providing the best customer service and so if you are a professional in the sector and have a qualified buyer client, contact me and schedule your visit!
…By Annonceur International


Villa Edith is a beautifully restored early 20th-century chalet in the heart of Monte Estoril. The property’s historic architectural elegance has been seamlessly blended with all contemporary comforts. What makes this residence truly exceptional is a combination rarely found in a single property: the ability to walk to the beach, cafés, restaurants, and other local amenities on offer in Monte Estoril, while enjoying the privacy of a mature garden, a heated swimming pool, secure parking, and a home of genuine architectural significance.Among its most distinctive features is a remarkable collection of original 17th and 18th-century azulejo tiles, thoughtfully incorporated throughout the house. Together with beautifully preserved woodwork, elegant fireplaces, generous proportions, and ceiling heights of approximately 3.2 metres, these details create an atmosphere of timeless sophistication and authenticity.Offering approximately 565 m² of gross built area across four levels, the residence sits on a private plot of around 500 m². The accommodation comprises six bedrooms, including an outstanding principal suite, as well as separate staff quarters. Predominantly south-facing, the home is flooded with natural light and enjoys increasingly expansive sea views from its upper floors.The mature landscaped gardens extend across approximately 250 m², creating a secluded setting despite the property's highly central location. Carefully designed outdoor areas surround a heated saltwater swimming pool and include multiple terraces, along with a deck featuring an outdoor fireplace—an inviting space for entertaining, relaxation, and year-round enjoyment.The layout has been thoughtfully designed to balance formal entertaining with comfortable family living. The entrance level is dedicated to reception and everyday living, featuring elegant drawing and dining rooms, a bar, a breakfast room, and a fully equipped kitchen complemented by a pantry and laundry area. Two wood-burning fireplaces enhance the warmth and character of this level.The intermediate floor includes a family sitting room, two en-suite bedrooms, a kitchenette, and a dedicated office suite, with fireplace, that can easily be converted into an additional en-suite bedroom. A south-facing balcony spans this level, offering attractive sea views.Occupying the upper floor, the principal suite serves as a private retreat, complete with dual walk-in wardrobes, separate bathrooms, and dedicated living and study areas.Additional amenities include a lift serving all floors, integrated heating and cooling throughout the house, staff accommodation, extensive storage areas, dedicated workspaces, and a secure two-car garage, combining modern convenience with the elegance of a period residence.Villa Edith is ideally positioned within walking distance of the beach, the seafront promenade, Jardim dos Passarinhos, renowned restaurants, charming cafés, and a wide range of everyday services.Widely regarded as one of the most prestigious addresses on the Portuguese Riviera, Monte Estoril combines the charm of a walkable seaside village with the refinement of an established international destination. Excellent schools, healthcare facilities, and the centres of Cascais, Estoril, and Lisbon are all easily accessible.Residences that combine architectural heritage, mature gardens, a swimming pool, privacy, secure parking, modern comforts, and a prime walkable location in the heart of Monte Estoril are exceptionally rare. Villa Edith represents a unique opportunity to acquire one of the area's most distinctive and complete homes.
…By Annonceur International


If you are looking for the perfect balance between the tranquility of the countryside, proximity to the sea and the height of modern luxury, this detached house in the prestigious Lagoa area, in Santo Isidoro (Mafra), is the home of your dreams. With contemporary architecture and excellent, superior quality finishes, every detail of this property was designed to offer maximum comfort, privacy and sophistication.Upon entering the villa, you are welcomed by a magnificent open concept living room and kitchen, flooded with natural light and with a fluid and direct connection to the stunning outdoor space. The private area consists of 4 superb suites, including a Master Suite with generous dimensions and total privacy.The exterior was designed to be the ideal setting for unforgettable moments with family and friends:Infinity Salt Pool: With water heated by a dedicated heat pump.Closed Barbecue: A true gourmet space equipped with a dishwasher and wine cellar, perfect for use at any time of the year.Garden area: with automatic irrigation.Technology, Comfort and Sustainability This house stands out for its energy efficiency and heavy investment in state-of-the-art automation and air conditioning:Air Conditioning and Comfort: Hydraulic heated floor (hot and cold) and bioethanol fireplace in the living room. VMC (Controlled Mechanical Ventilation) system for continuous air renewal.Water Efficiency: Independent heat pump for heating domestic water and another dedicated to underfloor heating. Pre-installation for solar panels.Home Automation and Security: Shelly system for intelligent control of lights and blinds via smartphone. Video intercom with remote control via cell phone.Lighting: Lines of built-in LEDs, both internal and external, creating a sophisticated atmosphere at dusk.Convenience: Electric blinds throughout the house, electric blackouts in the living room and central vacuum system.Garage and Electric MobilityClosed garage and external space, both with automatic gates. Designed for the future: equipped with two three-phase charger points for electric cars.Privileged LocationLocated in the quiet and exclusive area of Lagoa in Santo Isidoro, the village offers the tranquility of nature with the convenience of being just a few minutes from the famous beaches of Ericeira (World Surfing Reserve), the historic center of Mafra and with excellent access to the A8/A21 motorway, placing Lisbon just 35 minutes away.Come and discover the house where technology meets well-being. Schedule your visit now!
…By Annonceur International


4 bedroom triplex villa in Estrela, in the heart of Lapa, with 387.72 m² of gross area, private garden of 200 m², four floors, garage for five cars, author finishes and with lift. This property, designed by Gonçalo Byrne with the collaboration of João Pedro Falcão de Campos and finishes signed by Portuguese architects of great name such as Siza Vieira and Souto Moura. On the ground floor, the villa offers a large garage for five cars, laundry, storage area and lift access to all floors. The ground floor has an entrance hall, guest bathroom, living room with direct connection to the private garden totally silent ideal for moments of conviviality and family meals, with the possibility of placing a swimming pool, dining room and equipped kitchen.The first floor includes two suites with privileged solar orientation and excellent natural light.On the second floor there are two additional bedrooms and a full bathroom, one of the bedrooms with river view.The finishes favour noble materials and comfort: central heating, air conditioning, fireplace and solar panels connected to the grid, promoting energy efficiency and thermal comfort throughout the year. The construction follows anti-seismic criteria, reinforcing the structural safety of the property.Inserted in one of the most central and prestigious areas of Lisbon, the villa is within walking distance of Jardim da Estrela, Basilica, museums, reference schools such as Jardim Escola João de Deus, Salesianos, Redbridge, The Lisbon International School, supermarkets, restaurants and local shops. It has easy access to public transport, health services and green areas. In driving distance, you will find the Lisbon International Airport, shopping centres, the Cascais line and tourist attractions in the historic centre. The surroundings are characterised by tranquillity, security, cultural offer and quality of life, making this villa a unique proposal for those looking for space, privacy and centrality in Lisbon. Energy Rating: B- ref:36427
…By Annonceur International


This exceptional contemporary villa offers 537 sqm of beautifully designed living space on a private 1,200 sqm plot, combining modern architecture, generous proportions, and an effortless connection between indoor and outdoor living. Located in a peaceful and private setting close to Estoril, the property provides the perfect balance of tranquility while remaining just minutes from some of the area's finest amenities. From the moment you enter, the villa impresses with its remarkable sense of space. The main social areas feature soaring 4-metre-high ceilings and floor-to-ceiling windows that flood the interiors with natural light. An elegant interior garden creates a unique focal point, while several rooms open directly onto this tranquil space, creating a seamless flow between the indoors and outdoors. The ground floor has been thoughtfully designed for both everyday family life and entertaining. At its heart is a spacious contemporary kitchen with impressive high ceilings, opening directly onto the terrace and heated saltwater swimming pool. The floor also includes a generous living room, dining area, office, laundry room, and four well-appointed bedrooms. Occupying the entire upper floor is the spectacular 53 sqm master suite, offering complete privacy. Accessible by both elevator and stairs, this exclusive retreat has a luxurious en-suite bathroom, and a peaceful atmosphere that feels like a private sanctuary within the home. The villa is equipped with underfloor heating throughout, air conditioning, and an elevator serving all levels, ensuring year-round comfort and convenience. A state-of-the-art Mechanical Ventilation with Heat Recovery (MVHR) system provides continuous fresh air while maximizing energy efficiency, complemented by solar panels that further enhance the home's sustainability. A spacious four-car garage offers ample parking and storage.The outdoor spaces offer exceptional privacy and quiet surroundings, making it easy to enjoy long days by the pool or relaxed evenings with family and friends. Ideally positioned close to Estoril, the villa is just a 4-minute drive from Estoril Tennis Club, 10 minutes from Estoril Golf Club, and only 7 minutes from the beach. Several renowned international schools are also within easy reach, making this an outstanding home for families seeking quality, privacy, and an exceptional location on the Cascais coastline.
…By Annonceur International


If you are looking for the perfect balance between sophistication, privacy and quality of life, you have found your next refuge. Located in the prestigious Quinta da Beloura — one of the most exclusive and valued residential areas in the Sintra/Cascais region — this magnificent charming villa stands out for its generous areas, excellent light and timeless natural surroundings.With 350 m² of built area located on a plot of 1,046 m², the property offers around 800 m² of a magnificent private garden, ideal for those who value space and peace without giving up urban proximity.The Interior Space: Elegance and Functionality- Designed on two floors, the house is distributed in 9 rooms designed to offer maximum comfort to the family:- Social Area: 3 large rooms with excellent transition of environments, perfect for creating independent living, dining and leisure areas.- Privacy and Work: 4 comfortable bedrooms and 2 independent offices, ideal for remote work or library.- Technical and Support Area: Fully functional and equipped kitchen, pantry, dedicated service area, storage room and 3 complete bathrooms.Your Outdoor Refuge- The exterior was thought of in detail to enhance unforgettable moments with family and friends:- Leisure Al Fresco: Two cozy porches, one of which is equipped with a wood-burning oven and barbecue for your weekend get-togethers.Private Nature: A vast garden with an automatic irrigation system, ideal for relaxing or for children and pets to play (includes structured kennel).Daily Convenience: Parking balcony for two cars with charging point for electric vehicles and direct and practical access to the kitchen and main entrance.Comfort, Technology and Safety- The house is equipped with modern equipment that guarantees absolute well-being and tranquility:- Central heating and central vacuum throughout the house.- High security alarm system with video monitoring connected directly to the control unit.- Ultra-fast connectivity via fiber optic internet.Premium Lifestyle and Location- Living in Quinta da Beloura is synonymous with an exclusive and safe lifestyle. The condominium offers unparalleled luxury infrastructure:- Sports and Wellbeing: 18-hole golf course, tennis club, equestrian center and Holmes Place gym with swimming pool.- Amenities: Reference hotel, commercial areas and permanent private security.Strategic Accesses and Distances:- Located on the edge of the stunning Sintra-Cascais Natural Park, the house benefits from direct access to the main roads (A16, A5 and IC19):- 3 minutes: Prestigious international schools (TASIS Portugal and CAISL - Carlucci American International School), CascaiShopping and Supercor (El Corte Inglés).- 10 minutes: Historic towns of Sintra and Estoril.- 15 to 20 minutes: Vila de Cascais, Cascais Aerodrome and the emblematic beaches of Guincho and Cabo da Roca.- 30 minutes: Lisbon Center and International Airport.A unique opportunity for those who demand to live with quality, maximum security and in perfect harmony with nature. Schedule your visit and fall in love.
…By Annonceur International


Large-sized residence with 2 entrances on different streets, ideal for those looking for a rehabilitation project, total renovation, or reconstruction. A unique opportunity for both investors and end clients who wish to develop a customized home in one of the most peaceful and sought-after locations on the Cascais line, just a few minutes' walk from the Center.Situated on a generous plot of 1,437 m², the property features a gross construction area of 511 m² and 322 m² of usable area, distributed over four floors, including basement and attic, allowing for functional organization of spaces and various reconfiguration possibilities.The house is developed on several levels, ensuring excellent separation between social, private, and leisure areas, with a strong connection to the outside through terraces and garden.Property distribution:Floor 1:Large terrace with direct access to a room, ideal for leisure, socializing, or panoramic space.Floor 0:Main social area consisting of a living room facing southeast, dining room, and kitchen with direct access to a garage for two cars. It also has a pantry, a bedroom, and a bathroom. Floor with excellent natural light and functional circulation.Floor -1:Private area with a suite, three bedrooms, an additional smaller bedroom, two bathrooms, and a caretaker's apartment with direct access to an interior garden and a social room.(Total of five bedrooms, plus an independent apartment).Floor -2:Additional bedroom, wine cellar, and access to a large terrace and garden, with direct exit to the lower street, allowing potential independent entry or autonomous use.The exterior stands out for the large surrounding plot, with high potential for creating a landscaped garden, leisure areas, and/or swimming pool, significantly enhancing the final project.Ideal property for real estate investment, total rehabilitation, or reconstruction in one of the most prestigious residential areas of Cascais.The dwelling is located in a quiet and established residential area of Cascais, characterized by single-family homes, tree-lined streets, and a predominantly family-oriented environment. It is an area recognized for its safety, privacy, and quality of life, ideal for permanent residence or a high-standard project.It benefits from a strategic location, just minutes from the center of Cascais, the coastal beaches, the marina, and the main points of interest in the town, while simultaneously maintaining the serenity of a residential neighborhood.In the surrounding area, there is a wide range of shops, services, supermarkets, restaurants, health units, and gyms, as well as renowned national and international schools, which makes this location particularly attractive for families.The road accesses are quick and efficient, with easy connection to the A5 and the Avenida Marginal, allowing comfortable travel to Lisbon, Estoril, and other areas along the Cascais line.A highly sought-after location with continuous appreciation, combining centrality, tranquility, and proximity to the sea. Energy Rating: D ref:W-047LIZ
…By Annonceur International


MANOR HOUSE IN SINTRA | BELAS GOLFWhere timeless elegance meets absolute exclusivity.Hidden amidst the lush landscape of the Sintra Mountains, this magnificent manor house offers a rare lifestyle, reserved for those who value privacy, architectural charm, and a genuine connection with nature.Set on an expansive plot surrounded by mature gardens and abundant greenery, the property stands out for its timeless Mediterranean-inspired architecture, distinguished by elegant arcades, spacious covered galleries, and handcrafted details that give it a truly unique identity.As you explore the outdoor spaces, you are welcomed by impressive panoramic terraces supported by classical columns, offering sweeping views over Sintra's verdant landscape. The magnificent hand-painted ceramic tile panels, carefully integrated into the architecture, reveal a level of refinement that has become increasingly rare and elevate this residence to the status of a true heritage property.With over 600 m² of built area, this residence has been designed to provide comfort, exclusivity, and functionality. Its generous interior spaces are complemented by extensive outdoor areas, a private swimming pool surrounded by nature, leisure areas, and a spacious garage with capacity for several vehicles.Property Highlights Detached 5-bedroom villa 601 m² total built area 372 m² of living area Approximately 5,031 m² plot Private swimming pool surrounded by landscaped gardens Classical arcades and spacious panoramic terraces Hand-painted artisanal ceramic tiles 148 m² garage Parking for 5 vehicles Complete privacy in a unique natural setting Just minutes from Belas Clube de Campo and easy access to LisbonMore than a home, this is a property with soul, history, and character. A distinguished retreat where every detail has been carefully designed to provide a truly exclusive living experience.A rare opportunity in Sintra's premium real estate market. Energy Rating: C ref:HAB_341
…By Annonceur International


Discover this stunning luxury home priced at 3,400,000, nestled in a serene gated community with exceptional amenities. This property boasts high ceilings, a beautiful garden, and a private pool, offering a perfect blend of comfort and elegance.The spacious layout features multiple bedrooms, including a suite, a cinema room, and a games room, ensuring ample space for relaxation and entertainment. Enjoy modern conveniences such as air conditioning, electric blinds, and a fully equipped kitchen with top-of-the-line appliances, including an induction stove and dishwasher.Located near essential amenities, including banks, gas stations, and green spaces, this home provides easy access to public transport and major highways. Experience the best of both worlds with a quiet environment and vibrant community life. Dont miss the opportunity to make this exquisite property your own!
…By Annonceur International


Discover this extraordinary 5 bedroom villa, inserted in an exclusive gated community, where privacy, comfort and quality of construction come together to provide a unique living experience.Spread over a plot of 570 m², this villa is spread over three floors, offering a gross construction area of 649 m² and a gross private area of 380 m². On the lower floor you will find a large garage, laundry room and a multipurpose room, ideal for creating a leisure area, gym, cinema or office. The main floor stands out for a generous social area in an open space concept, integrating kitchen, dining room and living room, with direct connection to the outside, as well as a bedroom and a guest bathroom. On the upper floor are three elegant suites, designed to ensure total comfort and privacy.Built with excellent materials and finishes, the villa has underfloor heating for heating, underfloor heating and ducted air conditioning system, ensuring maximum comfort throughout the year. The air conditioning is complemented by Daikin heat pump, while the kitchen is fully equipped with Miele appliances.The attention to detail is evident in each space, from the minimalist SAPA window frames with high thermal and acoustic performance glass, to the solid ash floors in the main areas and high quality coatings in the remaining areas. The bathrooms have a contemporary design, covered with microcement and equipped with Porcelanosa crockery.Outside, the elegant overflow pool with salt treatment and countercurrent swimming system stands out, as well as a complete barbecue area, ideal for enjoying moments with family and friends. The villa also benefits from a home automation system for centralized management of lighting, blinds, curtains and air conditioning, vacuum laundry duct in all rooms and sockets for charging electric vehicles, both in the garage and in the outdoor parking.Located in a privileged area, it offers the tranquility of a private condominium, maintaining the proximity of shops, services, schools, beaches and quick access. Lisbon Airport is about 30 minutes away.A unique opportunity for those looking for a high-end villa, where design, technology and comfort are in perfect harmony.Schedule your visit now and come and see this exclusive property.
…By Annonceur International


TO BUY VILLA* T4 | LISBON | RESTELO+ INFO - [email protected] with garden + pool T4450 m21 Large living room with fireplace with river view (1st floor)1 Master Suite with dressing room and river view2 Large bedrooms1 Very large living room (floor 0) with the possibility of transforming into + 2 bedrooms3 full bathrooms1 Social bathroomGarden with swimming pool Natural light South orientationSKU: A155791HLWe present this magnificent 4 bedroom villa, with 450 m² of area, ideal for those looking for space, comfort and a privileged view over the river.On the upper floor, there is a large living room with fireplace, with a stunning view of the river. On this floor, there is also a large master suite with dressing room and river view, as well as two large bedrooms with built-in wardrobes.The lower floor offers a second large living room, with enormous potential for adaptation, and can easily be converted into two more bedrooms, office or leisure area.The villa has three full bathrooms and a guest bathroom. Outside, a pleasant garden with swimming pool, with excellent sun exposure to the south.A unique opportunity to live with quality, space and an inspiring view.Located in the prestigious Restelo, one of the quietest and most valued residential areas of Lisbon, known for its green areas, family atmosphere and proximity to the river. A few minutes from the Belém area, where some of the most emblematic monuments and cultural spaces in the city are located, such as the Jerónimos Monastery, the Belém Cultural Center and MAAT. Close to the riverside area of the Tagus River, ideal for walks, outdoor sports and leisure time. The area also has good access to the city center and the 25 de Abril Bridge. Nearby are also important infrastructures, such as the Egas Moniz Hospital, the CUF Tejo Hospital and the Nova Lisbon International School.
…By Annonceur International


Unique property due to its location and lot size situated in Birre. With 6 bedrooms, 4 of them en-suite, this villa is ideal for those who want to be near the center of Cascais in an oasis of tranquility and green space.This impressive property with 3.801 sqm, which can also combine an adjacent land of 1,377 sqm, boasts 436 sqm of construction area divided over 2 floors and with a pool area and changing rooms divided as follows:Ground floor* Spacious entrance hall* Living and dining room | 47.5 sqm* Kitchen | 16 sqm* Social bathroom* Office | 9.25 sqm* Full bathroom* Suite | 18 sqm* Bedroom | 14 sqm* Large games/dining room with kitchen and access to the outside* Laundry* Storage area1st Floor* Suite with walk-in closet and terrace | 21 sqm* Suite with balcony | 18 sqm* Suite with balcony | 18 sqmExterior* Garden with 3,000 sqm* Heated swimming pool* Changing rooms supporting the pool and sauna Energy Rating: C ref:W-047853
…By Annonceur International


A Home Designed for a LifetimeSome homes impress. Others simply feel right from the very first moment.Nestled on the prestigious **King's College Road**, in one of Cascais' most sought-after residential addresses, this distinguished villa has been designed for families who value space, privacy, exceptional construction quality and an effortless lifestyle, where everything that truly matters is just minutes away.Built in **2002**, at a time when craftsmanship, structural integrity and premium materials defined residential construction, this is a true example of **traditional Portuguese building excellence**. Every detail reflects enduring qualityfrom the elegant solid oak hardwood floors to the high-performance double-glazed windows that provide outstanding thermal and acoustic insulation. The result is a home that offers comfort, durability and timeless elegance for generations to come.The entrance welcomes you through a refined hallway featuring a private home office and a guest powder room.A short flight of stairs leads to the heart of the home, where the living room, dining room and fully equipped kitchen blend seamlessly together. Large glass doors open directly onto the garden, creating a natural connection between indoor and outdoor living while filling the interiors with natural light throughout the day.Outside, the beautifully landscaped garden offers complete privacy and becomes a true extension of the living space. The swimming pool creates the perfect setting for long summer afternoons, family gatherings, al fresco dining or simply relaxing in the peaceful surroundings.The lower level adds remarkable versatility, offering an additional bedroom with its own bathroom, a spacious games room and an impressive wine cellarspaces that can easily be adapted into a private cinema, fitness studio, guest suite or entertainment area.The property also features a spacious garage with a technical area and air conditioning throughout every room, ensuring year-round comfort.Yet, beyond the home itself, it is the lifestyle that makes this property truly exceptional.Living on **King's College Road** means becoming part of one of Cascais' most desirable family-oriented neighbourhoods, renowned for its peaceful atmosphere, elegant homes and outstanding quality of life.Just moments away lies **King's College School Cascais**, one of Portugal's leading international schools, making this location especially attractive for both Portuguese and international families. International schools, local shops, supermarkets, restaurants, golf courses, health clubs, medical facilities and all essential services are within easy reach.The beautiful beaches of Cascais and the Atlantic coastline are only a few minutes away, inviting you to enjoy morning walks by the sea, surfing, cycling or simply embracing the relaxed outdoor lifestyle that has made Cascais one of Europe's most desirable destinations.Excellent access to the A5 motorway and the scenic Marginal coastal road places Lisbon and its international airport within easy reach, allowing residents to enjoy the perfect balance between a peaceful residential environment and the convenience of a vibrant European capital.This is more than a beautiful home.It is an investment in a lifestyle defined by quality, security, exceptional craftsmanship and one of the finest residential locations in Cascais.Because some homes offer space.This one offers a way of life.
…By Annonceur International




Detached 4 Bedroom Villa with a swimming pool, lawned garden and sea views, set within a private residential complex in Sintra.Ground Floor- Hall 13 m²- Living room 55 m² with access to the garden- Fully fitted kitchen with access to the garden 20 m²- Master suite 40 m²- Suite 17 m²- WC 4 m²First Floor- Bedroom 14 m²- Bedroom 13 m²- WC 5 m²- WC 4 m²- Laundry room 11 m²Garage with parking for 4 vehicles.The villa is fitted with ducted air conditioning, a home automation system, underfloor heating and solar panels.Located near Colares, between the mountains and the sea, this private residential complex is situated in a prime location just 5 minutes from Cabo da Roca, 10 minutes from Guincho Beach, 13 minutes from Adraga Beach, 20 minutes from Cascais, 23 minutes from Sintra and 35 minutes from Lisbon.This information is not contractually binding; the buyer must verify all the property's documentation in advance. This advert may contain some inaccuracies for which the agency cannot be held responsible.INSIDE LIVING operates in the luxury residential and property investment market. Our team offers a diverse range of high-quality services to our clients, such as investor support services, providing comprehensive assistance throughout the selection, purchase, sale or letting of properties, as well as architectural planning, interior design, banking and concierge services throughout the entire process. Energy Rating: A ref:L42167_2
…By Annonceur International


5-bedroom villa with a swimming pool, lawned garden and sea views, set within a private residential complex in Sintra.Ground Floor- Hall 12 m²- Living room with access to the garden 55 m²- Fully fitted kitchen with access to the garden 20 m²- En-suite bathroom 23 m²- Bedroom 15 m²- Bedroom 13 m²- WC 6 m²- WC 4 m²First floor- Bedroom 14 m²- Bedroom 13 m²- WC 5 m²- Laundry room 11 m²Garage with parking for 4 vehiclesThe villa is fitted with ducted air conditioning, a home automation system, underfloor heating and solar panels.Located near Colares, between the mountains and the sea, this private residential complex is situated in a prime location just 5 minutes from Cabo da Roca, 10 minutes from Guincho Beach, 13 minutes from Adraga Beach, 20 minutes from Cascais, 23 minutes from Sintra and 35 minutes from Lisbon.This information is not contractually binding; the buyer must verify all the property's documentation in advance. This advert may contain some inaccuracies for which the agency cannot be held responsible.INSIDE LIVING operates in the luxury residential and property investment market. Our team offers a diverse range of high-quality services to our clients, such as investor support services, providing comprehensive assistance throughout the selection, purchase, sale or letting of properties, as well as architectural planning, interior design, banking and concierge services throughout the entire process. Energy Rating: A ref:L42167_4
…By Annonceur International


Detached 4 Bedroom Villa with a swimming pool, lawned garden and sea views, set within a private residential complex in Sintra.Ground Floor- Hall 12 m2- Living room 55 m2 with access to the outside- Fully fitted kitchen with access to the 20 m2 terrace- Master suite 40 m2- Suite 17 m2- WC 4 m2First Floor- Bedroom 14 m2- Bedroom 13 m2- WC 5 m2- WC 4 m2- Laundry room 11 m2Garage with parking for 4 vehicles.The villa is fitted with ducted air conditioning, a home automation system, underfloor heating and solar panels.Located near Colares, between the mountains and the sea, this private residential complex is situated in a prime location just 5 minutes from Cabo da Roca, 10 minutes from Guincho Beach, 13 minutes from Adraga Beach, 20 minutes from Cascais, 23 minutes from Sintra and 35 minutes from Lisbon.This information is not contractually binding; the buyer must verify all the property's documentation in advance. This advert may contain some inaccuracies for which the agency cannot be held responsible.INSIDE LIVING operates in the luxury residential and property investment market. Our team offers a diverse range of high-quality services to our clients, such as investor support services, providing comprehensive assistance throughout the selection, purchase, sale or letting of properties, as well as architectural planning, interior design, banking and concierge services throughout the entire process. Energy Rating: A ref:L42167_1
…By Annonceur International


5 Bedroom Villa with a swimming pool, lawned garden and sea views, set within a private residential complex in Sintra.Ground Floor- Hall 12 m²- Living room with access to the garden 55 m²- Fully fitted kitchen with access to the garden 20 m²- En-suite bathroom 23 m²- Bedroom 15 m²- Bedroom 13 m²- WC 6 m²- WC 4 m²First floor- Bedroom 14 m²- Bedroom 13 m²- WC 5 m²- Laundry room 11 m²Garage with parking for 4 vehiclesThe villa is fitted with ducted air conditioning, a home automation system, underfloor heating and solar panels.Located near Colares, between the mountains and the sea, this private residential complex is situated in a prime location just 5 minutes from Cabo da Roca, 10 minutes from Guincho Beach, 13 minutes from Adraga Beach, 20 minutes from Cascais, 23 minutes from Sintra and 35 minutes from Lisbon.This information is not contractually binding; the buyer must verify all the property's documentation in advance. This advert may contain some inaccuracies for which the agency cannot be held responsible.INSIDE LIVING operates in the luxury residential and property investment market. Our team offers a diverse range of high-quality services to our clients, such as investor support services, providing comprehensive assistance throughout the selection, purchase, sale or letting of properties, as well as architectural planning, interior design, banking and concierge services throughout the entire process. Energy Rating: A ref:L42167_3
…By Annonceur International


4 bedroom villa in Cascais with swimming pool and premium finishes. With a gross area of 649 m², a floor area of 380 m² and 717 m² of private land, this property is spread over three floors, offering four bedrooms, five bathrooms and large indoor and outdoor spaces.On the entrance floor, the hall welcomes with elegance and leads to an open space living and dining room with 95 m², marked by abundant natural light and direct connection to the garden and the pool. The kitchen, fully equipped with Miele appliances, features a modern and functional design, ideal for convivial moments. This floor also has a guest toilet and a bedroom/office of 15 m², adaptable to various needs.On the upper floor, there is a private area with three suites, all with dressing rooms: a master suite of 32 m², a suite of 30 m² and another of 25 m², each with bathrooms covered in microcement and equipped with Porcelanosa crockery. Comfort is guaranteed through floors in solid ash flooring, underfloor and ceiling and minimalist frames in tempered glass.The lower floor includes a 36 m² multipurpose room, 16 m² laundry, air-conditioned wine cellar and 94 m² garage, prepared for charging electric vehicles. The home automation system allows the centralised management of lighting, blinds, curtains and air conditioning. The laundry room has a vacuum laundry duct.The exterior offers a landscaped garden, full barbecue and overflow pool with salt treatment and countercurrent system, providing a private and sophisticated environment.Located in a quiet residential area of Cascais, this villa benefits from proximity to schools, supermarkets, pharmacies and public transport within walking distance. In a few minutes by car, you can access the centre of Cascais, beaches, hospitals, shopping centres, golf courses, airport and main accesses to Lisbon. The condominium offers high standards of security, green areas and accessibility, ensuring an exclusive and comfortable lifestyle. Energy Rating: B ref:36646
…By Annonceur International


ref:C0204/26
…By Annonceur International
'%20stroke='%23DDAA3A'%20stroke-width='1.909'%20stroke-linecap='square'%20stroke-linejoin='bevel'/%3e%3c/svg%3e)
Receive by email any new listing that may match your search criteria
Your criteria :
By validating this form, you accept the general conditions of use of Le Figaro Properties.
These agencies offer a selection of luxury properties vente in Lisbon. Feel free to contact them for personalized assistance.


