The agencies at Lausanne
These agencies offer a selection of luxury properties vente at Lausanne. Feel free to contact them for personalized assistance.

 English$ USD · m²


Ideally located in the heart of Lausanne, close to the Palais de Beaulieu, within walking distance of public transport, shops, restaurants and all the amenities of daily life, this three-storey town house (approximately 100 m² per floor) is currently divided into four independent apartments. It requires renovation work and offers exceptional potential for being transformed into a beautiful family home or refurbished to suit your needs and lifestyle. Its major assets • Central and highly sought-after location • Total surface area of approximately 300 m² over three floors • Generous volumes and high ceilings • Four existing dwellings (possibility of total redistribution of the spaces) • Large sunny private garden • Adjacent workshops offering additional multi-purpose space (office, workshop, hobby, storage, etc.) Rare in the city center, this type of property is an ideal opportunity for an ambitious renovation project, a rental investment or the creation of a custom-made main residence. A blank canvas in a premium location – don’t miss this opportunity to create your ideal home in the city!
…By Annonceur International


Located on the lush heights of Lausanne, this elegant master house, built in 1912 and listed in the inventory of monuments and sites of the canton of Vaud with a note 4, embodies a refined and timeless art of living. In a rare urban setting, it benefits from a large flat landscaped park of 2,550 m², a true green oasis ensuring absolute privacy.From the entrance, the tone is set: beautiful volumes, high ceilings, and noble materials define this characteristic property. Completely renovated with care in 2008 and 2015, it harmoniously combines contemporary comfort with respect for architectural heritage. Offering approximately 420 m² of living space over three levels, the property charms with the fluidity of its spaces and its cross-light.The ground floor opens onto a beautiful entrance featuring a fireplace, leading to a warm and bright living room designed as a family cocoon. The Provençal-style kitchen, bathed in natural light, opens generously onto the garden, extending the invitation to conviviality. Following this, the dining room.Attached but independent, a 38 m² wing is a real asset. It can be arranged as a studio, workspace, reception area, or guest suite. With its own bedroom upstairs, it offers valuable flexibility.On the first floor, the 29 m² master suite is a haven of peace, complemented by two dressing rooms and an elegant bathroom. A second bedroom with a private bathroom enriches this level, ideal for family life or guests.The attic, converted into sleeping space, hosts three spacious bedrooms (16 m² and two of 17 m²), each with a bathroom.Outside, the fully fenced and meticulously landscaped park creates a unique atmosphere. A swimming pool with a terrace extends the beautiful days in a setting worthy of a country house.A double garage and several outdoor parking spaces complete this exceptional property.This description has been automatically translated from French.
…By Rissim


This magnificent character property with four bedrooms, developing approximately 250 m² of living space and 300 m² of usable space, will undergo a complete renovation performed with high-end materials. The future owner will have the privilege of personalizing the finishes and selecting the materials according to their tastes, in order to create a residence that reflects their image.Designed to offer exceptional living comfort, this home combines generous volumes, functionality, and quality features.A rare property on the market, don't delay in visiting.DistributionGround Floor - Direct access to garageLarge entrance hall with storage and guest toiletsGame room (fitness) with independent accessLaundryTechnical roomsLarge bright multipurpose spaceGarage with storage space1st FloorSpacious hallOpen kitchen with access to balconyDining room - living room with access to balconyTV loungeOfficeTop FloorThree bedroomsTwo shower roomsSuperb master suite comprising a dressing room and a private bathroom, as well as a balcony offering a beautiful view and a glimpse of the lakeThis description has been automatically translated from French.
…By Weibel Et Loeb Real Estate


This four-bedroom character home, with approximately 250 sqm of living space and 300 sqm of usable area, will undergo a complete renovation using high-end materials. The future owner will have the privilege of customizing the finishes and selecting materials according to their tastes, in order to create a home that reflects their personality. Designed to offer exceptional comfort, this home combines generous spaces, functionality, and high-quality features. Floor distribution Ground Floor - Direct access to the garage Large entry hall with storage and guest restroom Play room or fitness room with separate entrance Laundry room Technical room Large, bright multipurpose room Garage with storage space First floor Spacious hall Open kitchen with access to the balcony Dining room - living room of 32 sqm with access to the balcony TV lounge Office Top floor Three bedrooms Two shower rooms Stunning master suite featuring a walk-in closet and a private bathroom, as well as a balcony offering a beautiful view and a glimpse of the lake
…By Annonceur International


Located in the commune of Maxilly-sur-Léman, this beautiful property offers an exceptional panoramic view of the lake. It features 178 sqm of living space, set on a 1,676 sqm plot of land. The house is arranged as follows: On the main level: an entrance hall, a fully equipped kitchen, a bright living room facing the lake with access to a spacious terrace, a master suite with bedroom, shower room and toilet, and a second bedroom with its own shower room and toilet. On the lower level: a laundry room, two shower rooms, two separate toilets, two bedrooms (one with access to a north-facing terrace also offering a beautiful lake view), a storage space under the stairs, and a large lounge area. Evian Sotheby’s International Realty, your expert in luxury real estate in Évian and the surrounding areas.
…By Evian Sotheby's International Realty


Situated on the hills above Evian-les-Bains in Neuvecelle, this contemporary villa, built in 2019, will charm you with its high-end finishes. Boasting a prime location, this property is ideally situated, not far from the lakeside and close to the town’s shops, 30 minutes from the Swiss border and 1 hour from Geneva International Airport. As you enter, you’ll discover spacious and welcoming living areas: a light-filled living room, an adjoining dining room and a large terrace offering breathtaking views of Lake Geneva. The semi-enclosed kitchen opens onto a pantry, with direct access to the garage. This level also features a study that could serve as a bedroom, a master suite with a walk-in wardrobe and a full bathroom. Upstairs, a hallway leads to two bedrooms, each with its own en-suite shower room. A second master suite, with a walk-in wardrobe and a full bathroom, enjoys unobstructed views of the lake and a terrace. The fully fitted basement combines comfort and practicality. It comprises a laundry room, a steam room, a guest bedroom with a bathroom, as well as two rooms with running water and fitted cupboards for storage. Air conditioning, underfloor heating, heat pump, wood-burning stove, internal and external insulation, triple glazing, electric shutters, outdoor parking, secure gate, electric car charging point, green roof, Class A energy performance certificate… This unique property embodies a privileged lifestyle in an exceptional setting.
…By Barnes Léman


EXCLUSIVE RIGHTS - Mateirons. Located in a sought-after area of Évian-les-Bains, this elegant property spans four levels and offers spacious rooms, as well as unobstructed views of Lake Geneva and, to the southeast, the Mémises mountains. The ground floor comprises a kitchen, a living room, a music room opening onto the garden, a dining room, and a reception room, providing harmonious and bright living spaces. On the first floor, there is a master bedroom with a fireplace, opening onto a balcony-terrace facing the mountains, a guest bedroom with a double balcony facing south and west, and a bathroom. The second floor offers a spacious living area, ideal for use as a playroom, music room, or home cinema, along with a guest bedroom and a bathroom. The basement includes three bedrooms, a laundry room, a wine cellar, and a utility room. A garage with dual access, from the street or the garden, completes this property. The property also boasts a pleasant landscaped garden with a barbecue, ideal for entertaining. The house was built with high-quality period materials, perfectly preserved, and is in excellent condition, ready to welcome its new owners. Excessive energy consumption.
…By Barnes Léman


For Sale in Neuvecelle, Property with Lake View EVIAN SOTHEBY'S INTERNATIONAL REALTY presents: In a quiet residential area of Neuvecelle, this property offers 270 sq m of living space on a 1047 sq m plot. It comprises: a spacious living room of over 50 sq m with a large terrace overlooking the lake, a 28 sq m fitted kitchen, four en suite bedrooms with adjoining bathrooms, an independent studio, a media room, a sauna, a cellar, a laundry room, and a large garage. High-quality features include: a heat pump (underfloor heating), integrated home automation, and adjustable sunshades. EVIAN SOTHEBY'S INTERNATIONAL REALTY, YOUR EXPERT IN THE SALE OF LUXURY PROPERTIES IN EVIAN AND THE SURROUNDING AREA.
…By Evian Sotheby's International Realty


Exclusive Sale EVIAN SOTHEBY'S INTERNATIONAL REALTY presents: Evian, a contemporary villa of 206 sq m of living space on a 1119 sq m plot, ideally located in Evian, offering exceptional panoramic views of the lake. From the moment you enter, you will be captivated by the generous proportions and high-end features. The ground floor comprises an entrance hall with ample built-in storage, as well as a separate studio, perfectly suited for conversion into a kitchenette, ideal for guests or rental. This level also includes a shower room/WC, a laundry room, and a spacious double garage. Upstairs, the sleeping area consists of three elegantly appointed bedrooms, including a master suite of approximately 25 sq m with breathtaking lake views, a dressing room, and a private shower room. An additional bathroom, a pantry, and a separate WC complete this level. The top floor reveals a spectacular 65 sq m living space, bathed in light thanks to its optimal exposure. It comprises a modern, fully equipped kitchen with an adjoining pantry, as well as a welcoming living room featuring a pellet stove. Large windows seamlessly extend the living area onto magnificent terraces: one offering breathtaking lake views, the other facing south and complete with a swimming pool, perfect for moments of pure relaxation. This property stands out for its high-end technical features: triple glazing, double-flow ventilation, home automation… all equipment ensuring comfort, energy efficiency, and peace of mind every day. A rare find combining modernity, functionality, and an exceptional living environment. EVIAN SOTHEBY'S INTERNATIONAL REALTY, YOUR EXPERT IN THE SALE OF LUXURY PROPERTIES IN EVIAN AND THE SURROUNDING AREA.
…By Evian Sotheby's International Realty


Sale ELEGANT VILLA. EVIAN SOTHEBY'S INTERNATIONAL REALTY offers you: Built in the Grands Hôtels district, in the most residential area of Evian, this imposing, fully renovated property will offer you a remarkable view of Lake Geneva. Entirely renovated and decorated by German architects and designers, you will appreciate its charm and elegance. With a surface area of approximately 340 m2 of living space on 1707 m2 of land, the property has an entrance hall, a fully equipped or green kitchen on a large dining room, a large living room opening onto a terrace facing Lake Geneva, 5 bedrooms including 1 en suite with shower room, toilet and dressing rooms, 1 office, 1 small games room, 2 shower rooms, 1 bathroom, 5 toilets, 1 laundry room, 1 storeroom, 1 technical room. EVIAN SOTHEBY'S INTERNATIONAL REALTY, YOUR EXPERT IN THE SALE OF LUXURY PROPERTIES IN EVIAN AND ITS SURROUNDING AREA
…By Evian Sotheby's International Realty


Ideally located in the hills above Evian, this villa enjoys a prime location, offering the perfect balance between proximity to downtown and the tranquility of a residential neighborhood. Conceived and designed by Iméance, this villa combines contemporary design with high-quality features. Every detail—from the choice of materials to the optimization of space—has been carefully considered to provide you with comfort, functionality, and well-being in your daily life. On the ground floor, there is an entryway, kitchen, and living room, as well as a bedroom and a half-bath. On the garden level, a hallway leads to two bedrooms, the full bathroom, and the laundry room. Two parking spaces and a basement complete this property. Photos are for illustrative purposes only.
…By Barnes Léman


EVIAN SOTHEBY'S INTERNATIONAL REALTY offers you: In the popular residential area of the EVIAN heights, in the heart of the highly sought after area of "Mateirons", close to large hotels, discover this magnificent mansion from the beginning of the 20th century, called "Châtelard", with an area of 321 m2 habitable and built within a closed and wooded park of 6457 m2 buildable. The property is spread over 4 levels, including a ground floor and 2 floors. The whole of the main house offers beautiful volumes for each of the 14 rooms that make up. For example, a living room of more than 100 m2 (living room, living room, dining room) or even spacious bedrooms measuring more than 20 m2 for some of them. The property includes a total of 10 bedrooms, 5 bathrooms, 1 office, lots of storage, 1 workshop, 1 cellar as well as a recent annex building consisting of two bedrooms, a bathroom and a garage. for car. This ideally located mansion offers an exceptional living environment in the district of the great hotels of EVIAN, with multiple balconies and large windows opening onto the very beautiful panoramas of Lake Geneva and the Swiss Riviera. The entire building as well as the interior decoration of the property requires a refresh in order to restore all its splendor to this prestigious residence. EVIAN SOTHEBY'S INTERNATIONAL REALTY, YOUR EXPERT IN THE SALE OF LUXURY PROPERTIES IN EVIAN AND ITS SURROUNDINGS.
…By Evian Sotheby's International Realty

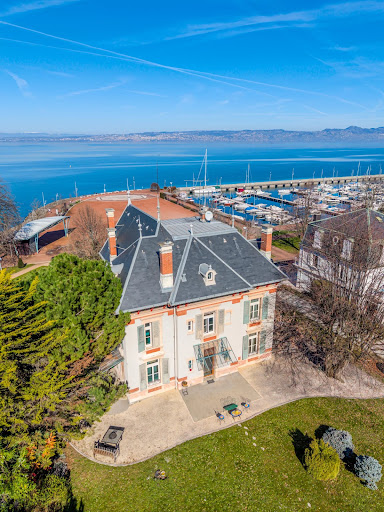

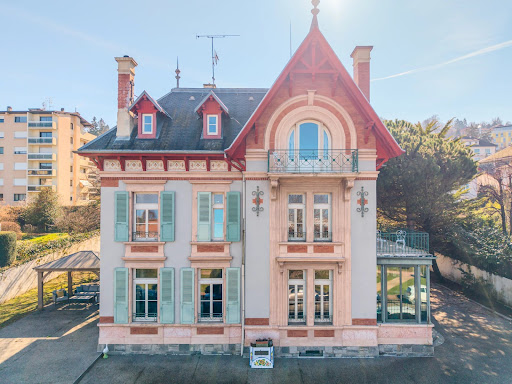

EXCLUSIVE RIGHTS - Situated right on the waterfront, facing the harbour and boasting breathtaking panoramic views of the lake, Villa Marguerite is a rare example of late 19th-century seaside architecture. This exceptional residence embodies the lifestyle of high society during the Belle Époque, combining architectural prestige with a prime location just a 5-minute walk from Evian town centre. Completely renovated in 2012 using high-quality materials, the property has retained its historic character whilst incorporating first-class contemporary comforts. With a total floor area of approximately 520 m² (including approximately 430 m² of living space), it offers generous rooms and constant natural light thanks to its orientation towards Lake Geneva. The main building is spread over several levels, offering a seamless flow between rooms and elegant reception areas. Reception areas: A vast, light-filled living room, ideal for entertaining, opens out onto panoramic views of the lake. Bedrooms: The villa features 8 spacious bedrooms, offering peace and tranquillity, including a master suite with exceptional views of Lake Geneva. A separate study and a spacious, light-filled area on the ground floor make it perfectly suited to running a private practice. In total, there are 17 rooms that can be easily reconfigured. Ample storage space and a large garage complete this rare property, which is in perfect condition. Outside, the property features a garden suitable for a swimming pool, as well as a terrace of over 200 m² and two balconies. A large garage capable of accommodating three vehicles completes the property. A veritable balcony overlooking the lake, Villa Marguerite is ideal for history and architecture enthusiasts looking for an exceptional family home or a mixed-use project combining private and professional life.
…By Barnes Léman


Sale PROPERTY BEGINNING XX CENTURY EVIAN SOTHEBY'S INTERNATIONAL REALTY offers : In the heart of the district of Mateirons, close to major hotels, this property early twentieth century, mansion completely renovated, with 13 rooms on a closed park of 2857 m2 with trees. The property comprises 6 bedrooms including 2 suites, 2 bathrooms and 2 shower rooms. 1 games room, 1 office and many storage. Garage for 2 vehicles. Workshop, winery. EVIAN SOTHEBY'S INTERNATIONAL REALTY, YOUR EXPERT IN SALE OF LUXURY PROPERTIES ON EVIAN AND ITS SURROUNDINGS.
…By Evian Sotheby's International Realty


Les Mateirons. In the heart of a popular area, on flat and very sunny land, this cottage of approximately 160 sqm of living space is quietly located, it offers a view of the mountains and the lake. On the ground floor, the kitchen-dining room opens onto a south-west facing terrace; a double living room with wood stove overlooks the garden to the west. A library area, a living room or playroom for children, a bedroom with bathroom complete this level. Upstairs the property benefits from three additional bedrooms, a bathroom and a large terrace facing Lake Geneva. In the basement a laundry room and a storage room, as well as a carport and gardening complete this property.
…By Barnes Léman


Les informations sur les risques auxquels ce bien est exposé sont disponibles sur le site Géorisques : www.georisques.gouv.fr. Votre conseiller immobilier ikami (EI)
…By Ikami


EXCLUSIVE RIGHTS - Plateau de Gavot. Near Évian-les-Bains, this chalet built in 1994 by a local builder DUTRUEL has a fenced plot of 1 278 sqm. This 3-level chalet offers on the ground floor, an entrance, a wine cellar, a games room with bar and a storage room. On the upper level, it benefits from a direct exit onto the south terrace with jacuzzi, a living room facing the lake with a pellet fireplace, a semi-open kitchen and a through veranda. A single-storey bedroom completes this level. Upstairs, the sleeping area has 2 bedrooms, a bathroom and a mezzanine. A carport completes this very good quality chalet. A heat pump helps improve the chalet's energy performance and reduce its consumption. This property currently has excessive energy consumption.
…By Barnes Léman


Nestled in a privileged setting in Chardonne, this magnificent manor residence offers an exceptional lifestyle, enhanced by breathtaking views over Lake Geneva from virtually every room in the house. Offering approximately 900 sqm of living space and set on a generous 4,396 sqm plot, this remarkable property immediately impresses with its spectacular proportions, refined elegance and impeccable condition. Fully renovated in 2013 to a high standard, the property has since been meticulously maintained and is presented today in excellent condition. Spread across 20 rooms, the residence includes 8 bedrooms and 8 bathrooms, providing outstanding comfort, privacy and space, whether for a large family or for entertaining numerous guests. Wellness and leisure facilities are at the heart of the property, featuring a superb indoor swimming pool, a jacuzzi and a fitness area, creating a true private retreat within the comfort of one's own home. Outside, the expansive, level and beautifully landscaped garden provides a genuine haven of peace and tranquillity. A large children's play area further enhances the appeal of this exceptional family property. The residence also offers extensive parking facilities, with more than 10 outdoor parking spaces as well as 4 enclosed garage boxes. Natural light, generous proportions and, above all, the spectacular panorama over Lake Geneva are ever-present throughout the property, creating a truly distinctive atmosphere. A unique prestige property in Chardonne, combining a privileged location, exceptional views, generous living spaces, extensive leisure facilities and an incomparable quality of life. An outstanding residence designed for discerning buyers seeking an exclusive and private home in the heart of one of the most sought-after areas of the Vaud Riviera.
…By Barnes Suisse Sa


Let yourself be seduced by this exceptional home, where elegance and poetry intertwine on the Vaud right bank. Set on a flat plot of 4,499 m², facing south and sheltered from any overlooking views, this property offers a bucolic and enchanting setting, with breathtaking panoramic views of Lake Geneva and the Alps. Natural light floods the spaces generously, creating a warm and calming atmosphere. The house boasts 9 refined rooms, including 5 spacious and bright bedrooms, accompanied by 2 elegant bathrooms. A large terrace open to the garden invites you to contemplate the panorama and savor every moment in this idyllic setting. Built in 1969, the residence combines historical charm and authenticity, with architectural elements inspired by the castle of Versoix: exceptional tiles, woodwork, and carpentry, which give it a unique and timeless character. The absolute tranquility of the surroundings, the potential for expansion, and the presence of a pool enhance this rare location. Ideally located, this property is just 20 minutes from Lausanne and 30 minutes from Geneva, offering a perfect balance between rural serenity and urban accessibility. Come discover this residence where charm, light, and elegance blend to create a unique living experience.This description has been automatically translated from French.
…By Affinity Prestige Sarl Suisse


Located on the heights of Publier, this very bright family property was built in 1971 and offers an unobstructed view of Lake Geneva. The house features an entrance hall, a kitchen, and a living area that opens onto a balcony on the ground floor. The sleeping area consists of 4 bedrooms and a bathroom. The garden level, which is approximately 100 m², can be completely redesigned into living space, thanks to its layout, connections (water-drainage), and independent access. A garage and a laundry room complete this property. -- The land is buildable and divisible -- FEES INCLUDED TO BE PAID BY THE BUYER.
…By Barnes Léman


428MB: Discover this stunning traditional home offering 247.21 m² of living space on a 960 m² plot, with spacious rooms and a pleasant lake view. The living area features generous volumes and high ceilings, creating a warm and inviting atmosphere. The property also includes a 68 m² independent apartment currently rented, providing rental income or the option to accommodate family and friends. Practical amenities include a large garage, laundry room, cellar, crawl space, carport, and a fully paved courtyard. With a C energy rating, expansive interiors, and numerous features, this home is ideal for a large family seeking a wonderful living environment in Publier, just minutes from the lake. Agent commercial indépendant Swixim sur votre secteur : +33640944752 Agency fees payable by vendor - Montant moyen de la quote-part de charges courantes 4,000 €/yearly - Montant estimé des dépenses annuelles d'énergie pour un usage standard, établi à partir des prix de l'énergie de l'année 2026 : 3430€ ~ 4650€ - Marine BALOUZAT - Agent commercial - EI - RSAC Thonon les Bains 752824862
…By Swixim Douvaine


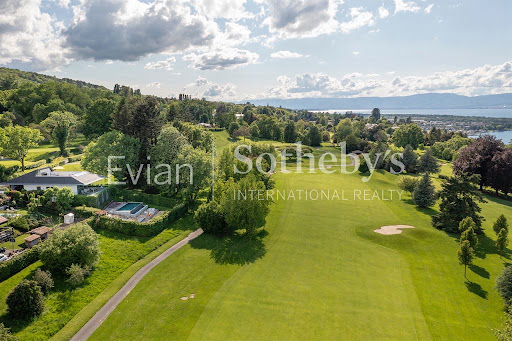

Publier : Contemporary villa in the heart of the iconic Evian International Golf Course (The Amundi Evian Championship). Right in the heart of the prestigious international golf course, this architect-designed villa offers 210 m² of living space on a plot of around 1000 m2 in a very privileged, nuisance-free residential environment. It comprises : An entrance hall, a fitted kitchen opening onto a large living room with access to a terrace offering panoramic views of Lake Geneva, Switzerland (Lausanne) and the golf course. 4 bedrooms, including 3 suites, 1 study, 1 air-conditioned wine cellar, 1 cinema room, 1 utility room, 1 cellar, 1 boiler room. The high-quality materials and impeccable finishes add a touch of elegance to this exceptional property, which is a rarity on the market. Other features include a roof terrace (solarium) with summer kitchen, a heated infinity pool and its two terraces. A double garage and 4 parking spaces. A room for golf trolleys. The villa is air-conditioned and has a heat pump heating system. It is set in enclosed, landscaped, secure grounds. Don't miss this unique opportunity to live in an exceptional setting with all modern comforts and facilities. EVIAN SOTHEBY'S INTERNATIONAL REALTY, YOUR EXPERT IN THE SALE OF LUXURY PROPERTIES IN EVIAN AND THE SURROUNDING AREA.
…By Evian Sotheby's International Realty


EXCLUSIVE RIGHTS - Nestled within the prestigious Evian Golf Estate, this property, built in 2009, enjoys views of Lake Geneva and a privileged setting that combines peace and tranquillity. The ground floor comprises an entrance hall, a utility room, two en-suite bedrooms and a study. The garden level features a spacious 75 sqm reception area (kitchen, living room, lounge) opening onto the garden, as well as an en-suite bedroom with a walk-in wardrobe. Upstairs, an additional lounge can be converted into a bedroom if required. The garden is a veritable oasis of greenery, charming visitors with the quality of its landscaping whilst offering complete privacy. A large cellar and a double garage complete this property.
…By Barnes Léman


Ideally located in the heart of the charming municipality of Yens, in immediate proximity to shops and public transport, this superb village house will appeal to lovers of character, authenticity, and beautiful volumes.Behind its facades of different shades, which may suggest several distinct dwellings, lies a single unique property, generous and full of character. Spread over several levels, this house offers numerous layout possibilities and would be perfect for a family looking for space and a warm atmosphere.Please contact us for a complete file.This description has been automatically translated from French.
…By Weibel Et Loeb Real Estate


Located less than 10 minutes from Évian-les-Bains and the first Alpine peaks, this 19th-century property is located on the Gavot Plateau, between lake and mountain. Recently completely renovated by a renowned architect and local craftsmen, it enjoys a prime location in the heart of the village, in a peaceful setting. Combining historic character with modern comfort, the house impresses with its exceptional quality materials. Designed to accommodate a family, it offers the possibility of being converted into a single spacious dwelling or two independent and/or connecting apartments, depending on needs. This versatile property is also ideal for those who wish to enjoy the benefits of a home without the constraints of a traditional house. The 21 sqm covered terrace, facing south, becomes a true extension of the living space for nearly six months of the year. High-end amenities complete this property: a double garage, sauna, steam room, burglar-resistant glazing, an 8-person elevator, central vacuum system, chilled sparkling water in the kitchen. A haven of peace nestled in the heart of nature, close to 50 hiking trails.
…By Barnes Léman
'%20stroke='%23DDAA3A'%20stroke-width='1.909'%20stroke-linecap='square'%20stroke-linejoin='bevel'/%3e%3c/svg%3e)
Receive by email any new listing that may match your search criteria
Your criteria :
By validating this form, you accept the general conditions of use of Le Figaro Properties.
These agencies offer a selection of luxury properties vente at Lausanne. Feel free to contact them for personalized assistance.




