Get early access to listings that match your criteria
Never miss an opportunity again. Our personalized alerts notify you instantly.

 English$ USD · m²
Switzerland - a country full of delicious chocolate, gorgeous mountains, pristine lakes, and medieval charm! From its quaint villages to its stunning cities of Geneva and Zurich, this Central European country will not disappoint. Whether you are looking for an investment opportunity, or a new family home, checkout our available apartments, chalets, and houses for sale in Switzerland for a luxurious selection.


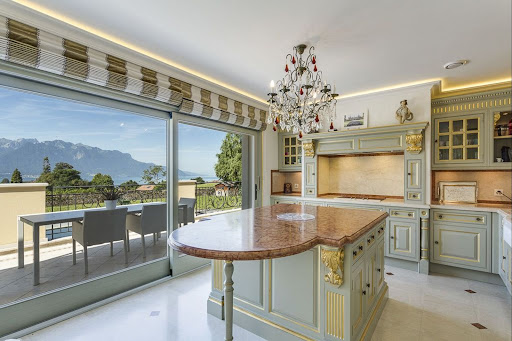
Situated in one of the Riviera's most beautiful neighborhoods, this luxurious property has been built on a magnificently wooded, secluded plot. It enjoys superb lake views and absolute tranquility. Just 3 minutes from motorways, 30 minutes from Lausanne and 1 hour from Geneva airport, the Riviera region is renowned for its many private, international and hotel schools, world-renowned companies and clinics. - 9.5-room property with approx. 300 m² of living space - Sophisticated materials and high-tech equipment - Home cinema, wellness area with fitness center, sauna, jacuzzi and heated outdoor pool - 2 double garages (4 indoor parking spaces) and a motorcycle garage.
…By Switzerland Sotheby's International Realty


EXCLUSIVE SWITZERLAND SOTHEBY'S INTERNATIONAL REALTY! Chalet Capri is pleasantly nestled in a quiet, discreet setting on the Domaine de l'Alpage in Chesières. Built in 2006 as a condominium complex with several apartments, it was eventually converted into a private chalet. It has 4 levels, 3 balconies and 2 terraces, and a private landscaped garden. With panoramic views of the Alps, it shares the plateau with Villars-sur-Ollon, an ideal and increasingly popular family mountain resort with a thriving year-round economy, renowned for its 4 internationally renowned colleges. You'll find all the shops you need, traditional and exotic restaurants, numerous recently renovated hotels, sports centers, a splendid 18-hole golf course, a skating rink, a large ski area, cross-country and mountain bike trails, as well as several medical centers. Accessible all year round by car, train and bus. This property is available for sale as a second home, and also for non-Swiss residents. This superb chalet of approx. 560m² boasts vast reception rooms, double living rooms and en suite kitchens, as well as the essential private office in a quiet location, 7 bedrooms, 8 shower rooms and guest toilets. An elevator is at your disposal to facilitate movement between each floor. With spacious rooms, plenty of sunshine and splendid views over the Alpine countryside, this property has all the assets of an exceptional property with contemporary, refined comfort. Ideal for 2 families, some floors are connected but the apartments can be independent. - Spacious and bright - Two master suites, private office - 3 balconies 2 terraces and landscaped outdoor areas - Separate ski room and laundry facilities - 4 indoor parking spaces
…By Switzerland Sotheby's International Realty


Located in a quiet neighborhood away from any disturbances, this 7.5-room home, surrounded by a lush park, guarantees complete privacy—and it’s just a few minutes from Fribourg. 1,283 m² lot 7.5-room apartment, approximately 400 m² 6 bedrooms Spacious and bright rooms Beautiful terrace and large landscaped garden Not overlooked Close to all amenities Renovated in 2023
…By Switzerland Sotheby's International Realty


Close to the prestigious Crans-Montana golf course, in a green residential environment, this chalet combines alpine architecture, contemporary elegance and high-end features. Surrounded by a carefully landscaped garden, it offers a privileged living environment, between nature and privacy. Its architecture harmoniously combines wood and natural stone, while its interiors reveal generous volumes, enhanced by beautiful ceiling heights and large openings to the outside. On the ground floor, the different reception areas revolve around a contemporary fireplace. The omnipresent wood, clean lines and frescoes depicting alpine peaks create an atmosphere that is both warm and refined. The dining room, open to the garden, naturally extends the reception areas. The kitchen, with decidedly contemporary lines, is distinguished by its magnificent central island, noble materials and integrated equipment. A wine cellar completes this space. The bedrooms are bright and combine natural wood and contemporary fittings. On the upper floor, the exposed framework highlights the chalet's architecture and gives the sleeping areas a warm atmosphere. The lower level offers generous volumes and many development possibilities. An additional space to be imagined by future owners. Outside, the landscaped garden includes a pool bordered by a large wooden terrace. The property is located in a preserved environment, close to the golf course and facing the Alpine landscape.
…By Fgp Swiss & Alps Sa


EXCLUSIVE LISTING – SPG ONE Set on an exceptional plot of over 3,700 m², this iconic property stands out for its unique architecture, timeless elegance, and outstanding development potential. Key features: • Character villa spread over 3 levels • 7 bedrooms and 6 bathrooms • Spacious double living room opening onto the landscaped garden • Full basement with direct access to the garden • Wellness area with sauna • Office and large flexible space suitable for a home cinema, games room, fitness area, or private offices • Beautiful landscaped garden offering privacy and serenity • Large outdoor swimming pool • Open views over Lake Geneva and the Alps • Over 3,700 m² plot with strong development potential • Garage for 3 cars and large courtyard with multiple parking spaces • Prime location close to shops, golf, tennis, and the prestigious EHL • Quick access to motorways and to central Lausanne via public transport and the M2 metro Carefully maintained over the years, this family residence has preserved its authentic charm. Some renovation work will allow its full potential to be revealed. A rare opportunity in one of the most sought-after areas of the region.
…By Spg One - Christie's International Real Estate Genève - Nyon - Lausanne – Alpes Suisses (suisse)


Overlooking the shores of Lake Geneva, in the heart of the Lavaux terraced vineyards, a UNESCO World Heritage site, this exceptional property is aimed at customers seeking the perfect balance between discretion, accessibility and exceptional art de vivre. Edified in 2015 on the heights of the highly sought-after commune of Lutry, this contemporary villa deploys resolutely uncluttered architecture, perfectly integrated into its natural surroundings of rare beauty. Thoughtfully designed for a discerning clientele, it subtly combines minimalist design, noble materials and cutting-edge technologies, benefiting in particular from the Minergie label, a guarantee of energy excellence and absolute comfort. Developing 230 m² of living space spread over three levels, the property offers generous volumes bathed in natural light. Every detail has been thought out to create a unique residential experience, between serenity and prestige. The vast, flowing reception areas open onto more than 125 m² of panoramic terraces, veritable open-air extensions, offering spectacular views of the lake and the Alps. The villa offers seven and a half harmoniously proportioned rooms, including four elegant suites, each with its own bathroom, guaranteeing privacy and refinement for its occupants. The main living room, sublimated by large picture windows, extends out onto a dominant terrace, ideal for entertaining in an exceptional setting. An independent studio, with private access, completes this exceptional property. Conceived as a space that is both functional and refined, it lends itself ideally to hosting staff, privileged guests or carrying out a professional activity in complete confidentiality. The exteriors, carefully landscaped on a 779 m² plot, offer an intimate and exclusive atmosphere: multiple terraces, discreet relaxation areas, swimming pool, Jacuzzi and elegant pergola surrounded by selected flower essences. Finally, two covered parking spaces as well as three outdoor spaces complete this ensemble of rare coherence.
…By Spg One - Christie's International Real Estate Genève - Nyon - Lausanne – Alpes Suisses (suisse)


Situated on the edge of the picturesque village of Chexbres, this magnificent property enjoys a privileged location. It boasts breathtaking panoramic views of Lake Geneva, the terraced vineyards of Lavaux (a UNESCO World Heritage site) and the surrounding mountains. Benefiting from a south-facing aspect, the property is bathed in light all year round and offers an intimate living environment, while remaining in close proximity to amenities. Built in 1982, this elegant and perfectly maintained residence is set on a plot of over 2,500 m², fully fenced and enhanced by abundant and well-tended vegetation, including numerous fruit trees. The many features, the attention to detail and the quality of materials make this a rare property, ideal for family life or for entertaining with refinement. The cachet is undeniable, including beautiful fireplaces, decorative wood-panelled ceilings, exposed beams and Burgundy stone flooring. With approximately 360 m² of living space, spread over three levels, it offers 10 generous rooms, designed for optimal living comfort. The wellness area on the ground floor, the carnotzet with bar and stained-glass windows, and the soundproofed music room will enable you to make the most of this exceptional property. An independent 3.5-room duplex apartment with private garden and separate entrance completes the ensemble, ideal for hosting guests, staff or considering flexible use according to your needs. The exterior invites well-being and relaxation: a large heated and illuminated swimming pool, a massage area, a vegetable garden, as well as a majestic fountain make up an enchanting and serene setting. The property is secured with electric gates, alarm, videophone and digicode. Many outdoor parking spaces and garages with space for 5 vehicles complete this property, which will win you over with its charm, tranquility and comfort, in the heart of one of Switzerland's most beautiful landscapes.
…By Spg One - Christie's International Real Estate Genève - Nyon - Lausanne – Alpes Suisses (suisse)



Nestled in a privileged residential setting in Gilly, this sumptuous contemporary villa harmoniously combines contemporary architecture, spectacular volumes, and high-end amenities. Benefiting from exceptional panoramic views over Lake Geneva and the Alps, it offers a rare living environment where elegance, family comfort, and serenity come together in perfect balance. From the moment you enter, the quality of the materials and the meticulous attention to detail reveal a warm yet undeniably sophisticated atmosphere. Expansive openings flood the interiors with natural light while enhancing the surrounding scenery, creating a constant sense of space and fluidity. Designed to meet the expectations of luxurious and comfortable family living, the villa offers generous reception areas and a perfectly conceived layout. The main floor features an elegant dining room with a fireplace, extended by a contemporary open-plan kitchen with a large central island, ideal for entertaining in a welcoming atmosphere. The spacious and bright living room opens naturally onto a magnificent covered terrace, allowing full enjoyment of the spectacular views over the lake and the Alpine landscape. The sleeping quarters provide absolute comfort and preserved privacy. The property features 8 generously proportioned bedrooms with integrated dressing rooms. Two of the bedrooms can also be combined according to individual needs, offering great flexibility of use. The villa also offers several areas dedicated to wellness and leisure, including a home cinema or fitness room, as well as a versatile space suitable for an office or any other personalized layout. Outside, the landscaped grounds have been designed as a true invitation to relaxation within an exceptional natural environment. The heated infinity pool maintained at 30°C, the jacuzzi, and the sauna create an exclusive wellness area overlooking breathtaking panoramic views. A vast sun terrace, a children's play area, and a partially fenced garden further enhance the family-oriented and intimate character of the property. Several parking spaces complete this exceptional residence. A true haven of peace between lake and mountains, this villa embodies an exclusive lifestyle where understated luxury, remarkable volumes, and natural beauty blend with elegance.
…By Spg One - Christie's International Real Estate Genève - Nyon - Lausanne – Alpes Suisses (suisse)


Located in the heart of Lavaux, a UNESCO World Heritage gem, this elegant property enjoys an exceptional location, offering a rare and particularly sought-after living environment. Overlooking terraced vineyards and the waters of Lake Geneva, it offers spectacular panoramic views of the lake and the Alps, in a preserved environment among the most sought-after in the region. Implanted in a dominant position and bordered by vineyards, the residence enjoys full southern exposure, optimal sunshine and absolute privacy. Its timeless architecture, characterized in particular by an emblematic turret, pronounced gables and elegantly integrated dormers, gives it a unique personality. Erected in 1977 on a plot of over 3,000 m², complemented by almost 5,700 m² of cultivated vines, this bourgeois-inspired property has benefited from numerous improvements over the years. Installed in 2025, a heat pump and a photovoltaic system contribute in particular to its energy efficiency and comfort of use. Developing around 420 m² of living space spread over three levels, the house seduces with its generous volumes and flexible layout. The two main levels each feature complete living spaces, offering the possibility of independent use. The attic houses an independent space comprising two bedrooms, a bathroom with toilet, as well as an available surface area offering great potential for development according to the needs and desires of its future occupants. A vast terrace facing the lake, as well as a generous veranda, make it possible to enjoy the panorama in any season. The gardens and terraces allow you to take full advantage of a remarkable natural setting, while remaining within easy reach of Lausanne, international schools and the main infrastructure. Accessible via an electric gate, the property features an inner courtyard with double garage, carport and several parking spaces. Various outbuildings complete the ensemble, including an authentic carnotzet with kitchenette, as well as a workshop, storage spaces and a garden shed. Rare by its location, the size of its landholding and the presence of its private vineyards, this property represents a unique opportunity to acquire an emblematic residence within one of Lavaux's most exclusive addresses.
…By Spg One - Christie's International Real Estate Genève - Nyon - Lausanne – Alpes Suisses (suisse)


At the heart of Cologny village, this remarkable early 18th-century manor house offers a rare living environment, combining heritage, elegance and immediate proximity to Geneva. This historic residence is distinguished by its generous volumes, carefully preserved period architectural features and unique atmosphere. Arranged over four levels served by a lift, it also enjoys a beautiful garden set on a plot of approximately 1,300 sqm. A prestigious property of exceptional character, ideal for those seeking a truly distinctive historic residence. Discover the full details and characteristics of this exceptional property in our sales brochure.
…By Spg One - Christie's International Real Estate Genève - Nyon - Lausanne – Alpes Suisses (suisse)


Set in Vandœuvres, just outside Geneva, this three-bedroom contemporary home in excellent condition offers bright, spacious living areas that open onto beautiful terraces. The garden, with its large pool, stretches to the wooded banks of the Seymaz River. The main level opens directly onto the garden and is devoted to living and entertaining. The foyer, with its coat closet, leads into an expansive living and dining room of nearly 60 m², flooded with natural light through oversized windows. A central fireplace anchors this inviting space, adding warmth and character. A separate, fully equipped kitchen and a powder room complete this floor. Upstairs, the primary bedroom features an en-suite bathroom and a walk-in closet, and opens onto a large terrace overlooking the garden. Two additional bedrooms share a full bath. The lower level enjoys natural light and offers two large multipurpose rooms and a bathroom, ideal as a games room, gym, home office or guest quarters. It also includes a laundry room and a cellar with generous storage space. Outside, a lit terrace accessible from both the living room and the kitchen creates a seamless extension of the indoor living space. It overlooks a 16 m pool. The garden extends all the way down to the Seymaz and ends in a shaded, wooded area along the riverbank. A two-car garage and two additional outdoor parking spaces round out this property.
…By Spg One - Christie's International Real Estate Genève - Nyon - Lausanne – Alpes Suisses (suisse)


EXCLUSIVITY ! Exclusively and confidentially, discover a rare project of two prestigious villas for sale off-plan, nestled in one of Terre Sainte's most sought-after neighborhoods. A privileged location, in absolute calm, just a few minutes from the village center, offering a sought-after art of living between discretion and immediate proximity to private and international schools, the lake, shops and public transport. Contemporary architecture, generous volumes, top-of-the-range amenities: every detail has been thought out to meet the demands of a clientele in search of exception. Discover the project and all its features on its dedicated website: villaschatillon-crans.ch
…By Spg One - Christie's International Real Estate Genève - Nyon - Lausanne – Alpes Suisses (suisse)


Confidential Property – Exceptional Townhouse. In the heart of the prestigious Champel neighborhood, this elegant townhouse with approximately 400 m² of living space enjoys a prime location, combining absolute tranquility with immediate proximity to downtown, shops, and schools. Spanning several levels connected by a private elevator, it charms with its spacious living areas, various outdoor spaces—including a magnificent rooftop terrace—and its pleasant city garden. With its dual east-west orientation, this property is bathed in natural light and offers a rare living environment in the heart of Geneva. Another exceptional feature: six private parking spaces—a true privilege in this neighborhood. In excellent condition and available immediately. Complete listing details, price, and private viewings available upon request.
…By Spg One - Christie's International Real Estate Genève - Nyon - Lausanne – Alpes Suisses (suisse)


Nestled in a lush, private setting in Mont-sur-Rolle, this elegant Mediterranean-style villa enjoys breathtaking panoramic views over Lake Geneva and the Alps. Flooded with natural light, it offers generous reception areas, a gourmet kitchen featuring an iconic AGA cooker, a cosy living room with fireplace, and a superb master suite with dressing room and private terrace. The beautifully landscaped garden, enhanced by a swimming pool, several terraces and a majestic olive tree, creates a peaceful retreat with complete privacy. A TV lounge, climate-controlled wine cellar and two spacious garages further complement this exceptional property. Ideally located just minutes from Rolle, the prestigious Le Rosey school and major transport links, this residence perfectly combines elegance, comfort and an outstanding quality of life.
…By Spg One - Christie's International Real Estate Genève - Nyon - Lausanne – Alpes Suisses (suisse)


EXCLUSIVITY ! Exclusively and confidentially, discover a rare project of two prestigious villas for sale off-plan, nestled in one of Terre Sainte's most sought-after neighborhoods. A privileged location, in absolute calm, just a few minutes from the village center, offering a sought-after art of living between discretion and immediate proximity to private and international schools, the lake, shops and public transport. Contemporary architecture, generous volumes, top-of-the-range amenities: every detail has been thought out to meet the demands of a clientele in search of exception. Discover the project and all its features on its dedicated website: villaschatillon-crans.ch
…By Spg One - Christie's International Real Estate Genève - Nyon - Lausanne – Alpes Suisses (suisse)


Nestled in the heart of the highly sought-after commune of Cologny, this elegant renovated villa combines modern comfort with high-quality features. Upon entering, the generous volumes and natural light of the reception areas immediately impress. The carefully selected materials and fireplace add warmth and refinement. Expansive terraces extend the living room, offering stunning views and tranquility. The house comprises four bedrooms, including a master suite, as well as a guest bedroom. A double fully equipped kitchen completes the living spaces, ideal for daily life or entertaining. The basement features a wellness area with a sauna, a fitness room, ample storage, and a wine cellar. Equipped with a geothermal heat pump and underfloor heating, the villa meets current energy standards. The landscaped grounds include a swimming pool, while an independent staff annex and several covered parking spaces complete the property.
…By Spg One - Christie's International Real Estate Genève - Nyon - Lausanne – Alpes Suisses (suisse)


Located in the heart of one of the most sought-after Alpine destinations, renowned for its refined art of living, top-notch international private schools and wealth of year-round sporting activities, this prestigious chalet embodies a contemporary and demanding vision of luxury in the mountains. Implanted in a preserved natural environment, sheltered from any nuisance, the property elegantly combines modern architecture, generous volumes and absolute comfort. Realized in 2021 with the utmost attention paid to the choice of materials and the quality of finishes, the chalet meets the highest standards of high-end alpine residences. The living spaces, wide open thanks to imposing bay windows, enjoy remarkable luminosity and open onto a spectacular panorama of the Vaud Alps. Each room has been designed to create a refined, warm atmosphere, in perfect harmony with its natural surroundings. Served by a private elevator, the chalet boasts state-of-the-art facilities, including a high-performance solar installation, an advanced security system, as well as an exclusive wellness area including sauna and fitness room. An independent 2.5-room apartment, furnished to the same high standard, offers an ideal solution for hosting guests or staff in a discreet, elegant and self-contained setting. Just a few minutes from the ski lifts, the property makes it possible to take full advantage of the many sporting activities on offer in Villars-sur-Ollon all year round: skiing, golf, hiking, tennis or even equestrian activities. The vast terraces invite contemplation and relaxation, while the absolute calm of the site guarantees a rare privacy. A heated garage directly connected to the chalet, a second garage as well as several outdoor parking spaces harmoniously complete this exceptional residential complex.
…By Spg One - Christie's International Real Estate Genève - Nyon - Lausanne – Alpes Suisses (suisse)


17th-century château fully restored Exceptional development potential with up to 2,000 m² of additional space Spectacular panoramic views of the Alps and Mont Blanc Landscaped estate with swimming pool and pool house 10 minutes from Geneva International Airport 10 minutes from the city centre The Château de Tournay, a jewel of the 17th century, stands majestically in Pregny-Chambésy, in a peaceful and preserved rural setting. Set on a gentle hill, it enjoys a unique panorama over the village, the surrounding greenery, and spectacular views of the Alps and Mont Blanc. Access is via an elegant tree-lined driveway, immediately setting the tone for the grandeur and refinement of this exceptional property. With approximately 1,000 sqm of living space, Château de Tournay already offers a rare lifestyle. It also stands out for its remarkable development potential, allowing the creation of up to 2,000 sqm of additional usable space, providing numerous possibilities for expansion or new projects to suit the most ambitious visions. Restored with remarkable precision, the château harmoniously combines the authentic charm of period features exposed stonework, historic wood panelling and marble fireplaces with the modern comfort required for contemporary living. High-performance insulation, renovated traditional windows, a heating system combining heat pump and gas, as well as high-end technical installations have been carefully integrated to ensure optimal comfort throughout the year. The property also benefits from a highly strategic location, less than 10 minutes from Geneva International Airport and only 10 minutes from the city centre, making both professional and private travel particularly convenient. The interior spaces are spacious and filled with natural light, designed to combine elegance with functionality. The reception rooms impress with their generous volumes and welcoming atmosphere, the library invites calm and reflection, while the bright office provides an ideal workspace. The bedrooms, all with en-suite bathrooms, ensure comfort and privacy. Outside, the beautifully landscaped gardens offer generous spaces ideal for relaxation, walks, or hosting outdoor events. The estate also features a splendid swimming pool with a pool house, perfect for enjoying sunny days in a convivial setting. A greenhouse completes the property, offering an ideal space for gardening enthusiasts or the cultivation of rare plants, while a dedicated area for agricultural equipment highlights the functional and versatile nature of the estate. Within this green, peaceful and preserved environment, Château de Tournay offers a truly unique setting, perfect for relaxation or refined entertaining. A rare combination of historic heritage and contemporary comfort, this exceptional property is equally suited as a prestigious primary residence or an elegant representative estate.
…By Spg One - Christie's International Real Estate Genève - Nyon - Lausanne – Alpes Suisses (suisse)


Nestled in one of the most sought-after residential areas on Geneva's Left Bank, this elegant family villa enjoys a peaceful, leafy setting on a beautifully landscaped plot of approximately 1,450 sqm, featuring a heated swimming pool, a fully equipped pool house and expansive terraces. Its generous reception areas, five bedrooms, self-contained studio and numerous spaces dedicated to relaxation make it an ideal residence for a family seeking space, comfort and privacy. With a few thoughtful updates, this charming property offers exceptional potential to create a truly outstanding family home. Just minutes from Geneva city centre, it combines a privileged lifestyle with tranquillity, quality amenities and excellent value-enhancement potential. A private viewing is the perfect opportunity to discover the full appeal of this exceptional property.
…By Spg One - Christie's International Real Estate Genève - Nyon - Lausanne – Alpes Suisses (suisse)


Charming detached villa with great potential, ideally situated on a beautiful, flat lot in a quiet, green residential neighborhood. This property immediately captivates with its authenticity, generous spaces, and atmosphere typical of the 1960s and 1970s, offering an excellent foundation for a renovation and enhancement project. Bright living room with direct access to the outdoors, Interesting auxiliary spaces that allow for various layouts depending on your needs Attic space offering potential for additional living space Spacious garden with trees Outbuilding/garage offering plenty of storage space, workshop, or parking A neighborhood with authentic village charm Unobstructed view of the surrounding mountains The property requires some updating but represents a rare opportunity for buyers looking to create a characterful primary residence, a warm family home, or a project with high potential for added value.
…By Switzerland Sotheby's International Realty


The advertiser did not provide an english description for this listing.
…By Weibel Et Loeb Real Estate


Located in Corsier, in the heart of a sought-after, peaceful, and secluded residential neighborhood, this elegant townhouse charms with its exceptional living environment, just a few minutes from the lake and local amenities. Opening fully onto a superb tree-lined garden, the property enjoys remarkable natural light throughout the day. The warm and harmoniously designed interior spaces offer generous dimensions and a welcoming atmosphere, ideal for a refined family life. This home subtly combines comfort, tranquility, and the art of living in one of the region’s most sought-after areas.
…By Switzerland Sotheby's International Realty


Located in a quiet, sought-after residential area of Fully, this elegant Provençal-style detached villa built in 2007 enjoys an ideal location, close to amenities while offering a peaceful living environment. The property captivates with its spaciousness, luminosity and pleasant outdoor layouts, designed to take full advantage of fine weather, with a magnificent swimming pool, a convivial outdoor kitchen and a superb veranda. - 260 m² of living space - 1'111 m² plot - Quiet residential neighborhood, centrally located and close to amenities - Garage box as well as numerous parking spaces - Beautiful swimming pool and outdoor kitchen - Superb veranda
…By Switzerland Sotheby's International Reat Sothebys International Realty


AN EXCLUSIVE LISTING FROM SWITZERLAND SOTHEBY'S INTERNATIONAL REALTY! Located in Fully, just a stone’s throw from downtown, schools, and major amenities, this magnificent single-family villa stands out above all for its peaceful setting, spacious interiors, and remarkable outdoor potential. Built on a large, flat lot of approximately 1,200 m², the property offers a particularly pleasant setting for family life. The lot, rare for its size and layout, offers endless possibilities: a pool, a relaxation area, sports facilities, or simply a spacious garden to fully enjoy sunny days. The villa features a functional 4.5-room layout with three bedrooms, each with its own bathroom, providing comfort and privacy for every member of the family. The warm and bright living room opens onto a beautiful covered terrace and features a Scandinavian wood-burning stove that enhances the home’s cozy atmosphere. Outside, the numerous parking spaces, the private garage, and the garden maintenance equipment harmoniously complement this property. An ideal location for a family looking for space, tranquility, and opportunities for renovation, while remaining close to daily life in Fully. Each bedroom has its own bathroom Spacious, flat lot of approximately 1,200 m², with potential for a pool Beautiful covered patio and generous outdoor spaces Scandinavian wood-burning stove in the living room and radiant floor heating Private garage and plenty of parking spaces Quiet neighborhood, close to downtown, schools, and amenities
…By Switzerland Sotheby's International Reat Sothebys International Realty


Located in the peaceful La Salaz neighborhood of Ollon, this charming home, built before 1919, combines authenticity, spacious rooms, and modern comfort. Set on a remarkable 7,526 m² lot, it offers approximately 250 m² of living space, beautiful open-ceilinged areas, and a lush green setting with superb views of the countryside and the Alpine mountains. 7,526 m² lot in a prime, lush green setting Approx. 250 m² of living space and a built volume of approximately 1,712 m³ 6.5 rooms, spacious living areas, and preserved architectural character Spacious master suite with a wellness area and large bathroom Separate studio apartment with its own entrance, kitchenette, and bedroom/living room area Underfloor heating throughout the house, including the mezzanines, and a terrace of approx. 45 m² Property exempt from the LDFR as noted in the Land Registry
…By Switzerland Sotheby's International Realty


SWITZERLAND SOTHEBY'S INTERNATIONAL REALTY EXCLUSIVE In the heart of the village of Jaun-Bellegarde, this authentic 4.5-room detached chalet elegantly combines old-world charm with modern comfort. Built in 1842 and fully renovated in 2023, it has retained its character while offering high-quality modern amenities. The living areas exude a warm and welcoming atmosphere, extending out onto a spacious covered terrace—a true outdoor living space perfect for relaxation and socializing. High ceilings on the upper floor Magnificent terrace with a view Facade to be fully sandblasted in September 2026 High ceilings Covered parking space
…By Swizterland Sotheby's International Realty


Exclusive to Switzerland Sotheby's International Realty Quietly situated on the hills above the highly sought-after historic village of Hermance, just a stone’s throw from the lake and the surrounding vineyards, this splendid village home will charm you with its generous interior spaces and outdoor area featuring several terraces and a swimming pool. 14 rooms 7 Bedrooms 4 Bathrooms (including 2 full bathrooms, 2 shower rooms) and 2 wet rooms Several living rooms Numerous Outdoor Seating Areas Beautiful Tree-Lined and Landscaped Garden Swimming pool 3.5-room detached apartment.
…By Switzerland Sotheby's International Realty


Nestled in a peaceful, green residential setting, the town of La Sonnaz charms with its exceptional quality of life, just a few minutes from Fribourg. Combining unspoiled nature with excellent accessibility, it offers an ideal balance between tranquility and proximity to amenities. Built on two levels with high-quality materials Bright living room with a wood-burning stove 4 bedrooms and usable space in the basement Corner terrace and private garden Covered parking space and outdoor parking space
…By Switzerland Sotheby's International Realty
'%20stroke='%23DDAA3A'%20stroke-width='1.909'%20stroke-linecap='square'%20stroke-linejoin='bevel'/%3e%3c/svg%3e)
Receive by email any new listing that may match your search criteria
Your criteria :
By validating this form, you accept the general conditions of use of Le Figaro Properties.
These agencies offer a selection of luxury properties vente in Switzerland. Feel free to contact them for personalized assistance.
If you're looking to provide your family with the best life, you will certainly want to check out our high-class houses for sale in Switzerland. With an extremely low crime rate, clean cities, and a top-ranked education system, there's no better place for your family to be.
Thanks to its incredibly high standard of living, Switzerland is often considered one of the top countries in the world to live! The houses for sale in Switzerland are of high-quality and prestige, the streets are spotless, and the salaries are some of the highest in the world.







