Get early access to listings that match your criteria
Never miss an opportunity again. Our personalized alerts notify you instantly.

 English$ USD · m²


Built in an exceptional residential setting, this luxury property is set in the heart of a sumptuously landscaped plot of approx. 2,500 m², a veritable showcase of greenery offering absolute discretion. With almost 260 m² of living space divided into 8.5 rooms, the villa's architecture is elegant and its volumes noble. Its commanding position affords spectacular panoramic views of the lake and surrounding hills, providing a natural backdrop of rare intensity. Generous, light-filled living spaces flow harmoniously onto vast terraces, inviting you to experience a lifestyle where inside and outside become one. Designed down to the smallest detail to meet the most exacting requirements, this home embodies an exclusive art of living, combining refinement, serenity and top-quality amenities in an environment of remarkable quality.
…By Switzerland Sotheby's International Realty


This splendid family chalet built in 1930 and completely renovated in 2014 is ideally located above the center of Chesières, 300m from transport and shops. The center of Villars can be reached on foot in 10-15 minutes. Set on a lovely green plot in a dominant position, the view of the Alps and the center of Villars is spectacular, and the sunshine is optimal. 5-6 bedrooms/4 bathrooms Indoor sauna, games room Renovated to a high standard Spectacular views Close to transport links Condominium structure that can be redeveloped into 2 units. Parking for 4-5 vehicles. Garages can also be built. The chalet is available as a primary or secondary residence. Sale to foreigners not resident in Switzerland is conditionally possible.
…By Switzerland Sotheby's International Realty


Steiger & Cie , Sotheby's International Realty presents : Located in a charming, exclusive neighborhood in the heart of the forest, this chalet is ideal for lovers of panoramic views, wide open spaces and peace and quiet. Offering breathtaking views of the Valais 4000s, this second-home chalet on the ski slopes and close to hiking trails has everything to seduce nature lovers. It is composed as follows: Ground floor: 1 Large living room with fireplace, opening onto the south-facing garden 1 Fitted kitchen with storeroom 1 Large dining room 1 All-day sunny garden 1 Guest WC Technical room / laundry On the 1st half-level: 1 double bedroom 1 shower room 1 sauna 1 separate WC On the first floor: 1 double bedroom with en suite bathroom 3 double bedrooms 1 Shower room, WC 1 Guest WC 2 garage spaces complete this exceptional property Property for sale as second home and to non-residents of Switzerland
…By Steiger & Cie Sotheby's International Realty


Set within one of Chiasso’s most refined residential areas, just moments from the city’s vibrant cultural and leisure district, this extraordinary Liberty-style villa embodies authentic charm and timeless sophistication. An exclusive residence that seamlessly combines architectural prestige, contemporary comfort, and a private yet exceptionally well-connected location. The property is nestled in a quiet and elegant neighborhood, within immediate proximity to cinemas, theatres, fitness centers, swimming pools, and the renowned Max Museum. The town center, with its boutiques, restaurants, and hotels, is comfortably reachable on foot, as are schools and all major amenities. The railway station and motorway access are also nearby, providing fast connections to Lugano, Varese, Como, and Milan. Expertly restored between 2002/2003 and again in 2011/2012, the villa underwent meticulous conservation work aimed at preserving its historic identity and original character. The refined Liberty architectural details have been enhanced through the use of premium materials and exceptional finishes: the original Tiffany-style stained-glass windows have been carefully preserved and integrated with wood-aluminum triple-glazed frames, while electric shutters ensure the highest level of living comfort. The complete renovation and insulation of the roof also allowed for the creation of an elegant attic apartment of approximately 200 sqm, featuring two bedrooms, two bathrooms, a kitchen, and a spacious living area. These improvements significantly enhanced the property’s energy efficiency through the installation of a modern gas heating system. The interiors reveal the noble character of the residence through spacious, light-filled rooms enriched by exquisite materials and craftsmanship: inlaid wooden and mosaic flooring, ornate stucco ceilings with painted decorative panels, and a magnificent main staircase crafted from Arzo marble. Arranged over four levels connected by a private elevator and staircase, the villa offers a perfect balance between representational elegance and functional living, making it equally suited as a prestigious private residence or an exclusive professional headquarters. Surrounded by a magnificent private park of approximately 1,800 sqm adorned with mature trees, the property offers around 660 sqm of living space divided between residential areas and office spaces. The ground floor welcomes guests with elegant reception rooms dedicated to the living area; the first floor hosts a comfortable three-room apartment with terrace and services, alongside a large meeting lounge and study surrounded by a loggia and private terrace; the top floor features a refined five-room attic apartment accessible both by internal staircase and private elevator. The semi-basement level includes a laundry room, technical rooms, cellars, and direct access to the garage accommodating three vehicles, while an additional covered parking area provides space for five more cars. A truly rare residence, where the historic charm of Liberty architecture meets the comfort, prestige, and elegance of contemporary living. Disclaimer: The information is purely indicative and is in no way attributable to a contractual obligation. All data is subject to verification before starting any form of compromise. Energy Performance Certificate (APE) not available, delivered to the deed. For further information, please contact the agent at the following details: +39.349. 3628384 / +41.76. 6124436/ [email protected]
…By Berkshire Hathaway Homeservices Palazzo Estate


We are proud to present a magnificent and exceptional property, one of the most important villas in the heart of Ticino, Switzerland. This historic estate perfectly embodies elegance, history, and charm. Its expansive private park offers complete privacy and the perfect setting for leisurely walks, outdoor events, or quiet contemplation. The property enjoys direct access to a private beach, a rare and highly sought-after privilege, and features a south-west exposure that guarantees abundant light and warmth throughout the day. It is a true oasis of tranquility, far from the bustle of everyday life. The estate includes several remarkable buildings: Main Villa: an elegant four-story residence of approximately 800 sqm, with high ceilings and generously proportioned rooms. Converted Stable House: originally a stable, now transformed into apartments ideal for guests or staff, offering additional comfort and privacy. Two Lake Houses: charming lakeside villas in excellent condition, perfect for guest accommodation or private retreats. Each building of this estate is a true work of art, reflecting the characteristics of its era and embodying the unique spirit of the time. The main villa has preserved the elegance and grandeur of past centuries — high ceilings, exquisite stained glass windows, and the special charm of a marble fireplace, similar to the one that adorns the Louvre. The stables, once used for utility purposes, retain their distinctive arched ceilings and brickwork, emphasizing their historical significance. The water houses, built in a contemporary 1990s style, have gained simplicity, elegance, and functionality, harmoniously integrating into the architectural ensemble of the estate. Set amidst lush greenery, this property is a masterpiece of architectural history and timeless beauty, framed by the picturesque landscapes of Ticino. With its extensive grounds and rich history, the estate offers substantial development potential—up to 1,400 sqm could be added. It could become a luxurious private residence, an elegant retirement home, or an exclusive boutique hotel providing an unforgettable experience. Whether you are an investor with vision or seeking a prestigious private home, this Swiss property on Lake Maggiore represents a truly unique and exceptional opportunity. Contact us for further information or to schedule a visit. Disclaimer: The information is purely indicative and is in no way attributable to a contractual obligation. All data is subject to verification before starting any form of compromise. Energy Performance Certificate (APE) not available, delivered to the deed. - For further information, please contact the BHHS Lake Maggiore Palazzo Estate office at +39.345. 4639511or via email at [email protected].
…By Berkshire Hathaway Homeservices Palazzo Estate


Rare at Domaine de la Bergerie - Saint-Légier-La Chiésaz This spacious 10-room detached house is located in the Domaine de la Bergerie residential area, a development of just 11 villas built to the equivalent "Minergie" standard. The environment is calm and verdant, just a few minutes from Vevey, Montreux and all amenities. Set on a 1,686 m² plot, the property offers around 293 m² of living space, with spacious rooms suitable for family living. 10 rooms, approx. 293 m² of living space Approx. 1'686 m² plot Residential neighborhood of 11 Minergie-equivalent villas Quiet, green environment Close to schools and transport Selling price : CHF 2'550'000.-
…By Switzerland Sotheby's International Realty


Le Domaine Des Perles is a set of two exceptional chalets connected by a splendid indoor pool, ideally located in a dominant position on the edge of the ski slope in the Villars/Gryon/Les Diablerets ski area. Domain of 2 chalets 7 bedrooms SPA, swimming pool, hammam, sauna Garages Company apartment SKI IN SKI OUT The Domain is constituted in PPE allowing the sale to non residents A unique and rare exceptional property to visit without delay.
…By Switzerland Sotheby's International Realty


Nestled high above Trélex, in a particularly privileged residential environment, this remarkable individual villa offers an exceptionally high-quality living environment. On the edge of the forest and at the gates of the Jura Vaudois Regional Natural Park, it benefits from absolute tranquility, preserved privacy, and an exceptional panoramic view embracing the countryside, Lake Geneva, and the peaks of Mont-Blanc.Built on a 940 m² plot, the property elegantly integrates into a carefully arranged greenery setting. Its optimal orientation, combined with large bay windows, enhances the volumes and offers remarkable natural brightness throughout the day.Developing nearly 255 m² of living space spread over three levels, this chalet-style villa has undergone a complete renovation, completed in 2025, conducted with constant attention to the choice of materials and the quality of its execution.Every detail has been designed to combine contemporary aesthetics, absolute comfort, and energy performance.The amenities reflect a particularly refined level of finish: oak parquet floors, large-format Italian tiles, custom-made woodwork, integrated dressing rooms, and high-quality fixed furniture. The technical equipment meets the most demanding standards with a state-of-the-art air/water heat pump, low-temperature underfloor heating, triple-glazed windows, photovoltaic panels, and fully integrated home automation.The ground floor offers a spectacular reception area of about 70 m², where the living room, dining room, and kitchen blend in perfect harmony. Open to the terraces and the landscaped garden, this light-filled living space invites you to fully enjoy the panorama.Custom-made, the Forster steel kitchen is equipped with Miele and Fisher & Paykel appliances, combining timeless design and functionality.A bedroom, ideal as a guest suite or office, as well as a shower room, complete this level.Upstairs, the sleeping area features a magnificent master suite with breathtaking views of Lake Geneva, with a custom dressing room and private bathroom. Two additional bedrooms, one of which also enjoys an unobstructed view of the lake, along with an elegant bathroom, make up this floor dedicated to comfort and intimacy.The lower level, largely open to the outside thanks to generous bay windows, includes an office, a large multipurpose room that can accommodate a home cinema, a playroom or fitness area, a laundry room with shower room, several technical rooms, a workshop, and numerous storage spaces.A large closed garage of about 90 m², directly accessible from the house, can park up to five vehicles, while two outdoor spaces complete the parking options.Outside, the landscaping elegantly extends the living spaces. The fully enclosed garden features a superb heated pool equipped with an automatic treatment and cover system. The vast wooden terraces and balcony offer true spaces for contemplation, in a green environment, perfectly intimate and without overlooking.A subtle alliance of contemporary architecture, high-end amenities, and preserved natural surroundings, this property will appeal to lovers of elegant residences seeking an exclusive living space, just a few minutes from Nyon and Geneva.DistributionGround Floor• Entrance hall with wardrobe• Spacious reception area including living room and dining room• High-end contemporary kitchen with central island• Direct access to terraces and garden• Bedroom or...
…By Weibel Et Loeb Real Estate


Located in a residential neighborhood of Arzier, this architect-designed villa, built in 2014, offers approximately 450 m² of living space on a lot that provides peace and quiet, privacy, and an unobstructed view of Lake Geneva and Mont Blanc. Designed with a particular focus on construction quality, energy efficiency, and comfort, it is equipped with two heat pumps, solar and photovoltaic panels, a comprehensive home automation system, and charging stations for electric vehicles. The home, with 450 m² of living space, features five bedrooms, five bathrooms, spacious living areas, a wellness area with a fitness room, sauna, and steam room, as well as three terraces, two of which are elevated. An outdoor lounge area, a hot tub, and an infinity pool round out the outdoor amenities. Offered for sale as a turnkey property, it is sold with its furnishings and fixtures. A property designed to offer comfort, energy efficiency, and low-maintenance living in a residential neighborhood of La Côte.
…By Switzerland Sotheby's International Realty


Located on the heights of Rolle, this charming and authentic house is a true little gem.Built in the early 19th century, it was completely renovated in 2014 with great taste to preserve its old character, notably by keeping the original beams.The garden, with its little corners and terraces, enjoys an incredible and breathtaking view of the lake and Mont Blanc.It's a house that captures the heart!Contact us for a visit.This description has been automatically translated from French.
…By Weibel Et Loeb Real Estate


Nestled in a preserved green setting on the residential heights of Versoix, the Sélénite Villas offer an exceptional living environment, combining contemporary design, high-end comfort, and omnipresent nature.Upon arrival, the modern architecture captivates with its clean lines and perfect integration into the wooded environment. Each villa, oriented to enjoy an unobstructed view of the forest, embodies a harmonious approach where privacy, light, and space take precedence. The living spaces, covering more than 100 m², open generously to the outside thanks to huge full-height bay windows. Natural light floods in abundantly, creating a warm and soothing atmosphere. The living room, extended by a terrace and a private garden, becomes the vibrant heart of the home, designed for sharing and relaxation. The open kitchen, with its refined and contemporary design, revolves around a functional central island. A true social hub, it subtly blends aesthetics and ergonomics, thanks to high-quality materials and impeccable finishes.The sleeping area includes four comfortable bedrooms, two of which are stunning master suites of about 17 m² each. They feature a private bathroom of 6 m² and a spacious dressing room of nearly 5 m², ensuring comfort and intimacy. Two other bedrooms share a common bathroom, while an additional shower room on the upper floor adds functionality and comfort throughout. The basement also includes a shower room, ideal after a workout or swim, as well as a discreet and practical guest WC on the ground floor.Outside, the amenities match the architectural quality. A vast terrace of ceramic stone laid on gravel hosts a lounge area, sun loungers, and a superb infinity pool measuring 11.90 m by 3.40 m. The whole area is surrounded by well-maintained vegetation, creating an ambiance of calm and well-being. An elegant automated pergola of 32 m², equipped with a barbecue space, allows for outdoor meals year-round, in a refined and warm setting.On the technical side, nothing is left to chance: air/water heat pump, thermal solar panels, triple glazing, thermolacquered metal entrance doors, and high-performance insulation ensure THPE (Very High Energy Performance), guaranteeing economy, durability, and comfort.The Sélénite Villas are not just houses; they are exceptional havens where nature, well-being, and the art of living unite to offer a unique experience, marked by serenity and excellence.This description has been automatically translated from French.
…By Rissim


Located on the lush heights of Lausanne, this elegant master house, built in 1912 and listed in the inventory of monuments and sites of the canton of Vaud with a note 4, embodies a refined and timeless art of living. In a rare urban setting, it benefits from a large flat landscaped park of 2,550 m², a true green oasis ensuring absolute privacy.From the entrance, the tone is set: beautiful volumes, high ceilings, and noble materials define this characteristic property. Completely renovated with care in 2008 and 2015, it harmoniously combines contemporary comfort with respect for architectural heritage. Offering approximately 420 m² of living space over three levels, the property charms with the fluidity of its spaces and its cross-light.The ground floor opens onto a beautiful entrance featuring a fireplace, leading to a warm and bright living room designed as a family cocoon. The Provençal-style kitchen, bathed in natural light, opens generously onto the garden, extending the invitation to conviviality. Following this, the dining room.Attached but independent, a 38 m² wing is a real asset. It can be arranged as a studio, workspace, reception area, or guest suite. With its own bedroom upstairs, it offers valuable flexibility.On the first floor, the 29 m² master suite is a haven of peace, complemented by two dressing rooms and an elegant bathroom. A second bedroom with a private bathroom enriches this level, ideal for family life or guests.The attic, converted into sleeping space, hosts three spacious bedrooms (16 m² and two of 17 m²), each with a bathroom.Outside, the fully fenced and meticulously landscaped park creates a unique atmosphere. A swimming pool with a terrace extends the beautiful days in a setting worthy of a country house.A double garage and several outdoor parking spaces complete this exceptional property.This description has been automatically translated from French.
…By Rissim


Located in one of the most sought-after residential environments of Buchillon, just minutes from the shores of Lake Geneva, this elegant contemporary villa offers a privileged living environment, combining calm, brightness, and comfort.Built in 2012, the property provides approximately 308 m² of living space on a plot of 889 m². With a volume of 1,317 m³ and nearly 597 m² of gross floor area, it charms with its generous proportions, modern architecture, and the fluidity of its spaces.From the entrance, natural light is one of the guiding threads of the house. The living area is centered around a beautiful contemporary kitchen open to a spacious living room. Large bay windows provide remarkable brightness and create a natural continuity with the carefully landscaped terrace and garden. This convivial and elegant reception space extends outdoors with a pleasant terrace featuring a barbecue area, ideal for enjoying sunny days in a peaceful and green environment.The main level also includes a bedroom with a bathroom, providing an ideal solution for hosting guests, setting up an independent suite, or having a versatile space. Direct access to the double garage enhances daily comfort and functionality.Upstairs, the sleeping area features an additional bedroom, a bathroom, and a generous master suite. The latter benefits from its own dressing room and a private bathroom, creating a true intimate space dedicated to the owners. The villa thus has three bedrooms and three bathrooms, with a layout perfectly suited for comfortable family living.Outside, the landscaped garden, terrace, and relaxation areas offer a pleasant and preserved setting. The garage accommodates two vehicles and also offers storage options. The garden still has enough space for the creation of a swimming pool.The location is a major asset. Buchillon is valued for its residential character, its immediate proximity to Lake Geneva, and its strategic position between Lausanne and Geneva. The CFF train station in Allaman, highway access, the shops of Allaman and Etoy, as well as the schools, are all quickly accessible.A rare contemporary property on La Côte, ideal for clientele seeking beautiful volumes, bright architecture, a discreet environment, and an excellent quality of life.The property enjoys a particularly desirable location for families. Public schools in the region are easily accessible, notably the primary school serving Buchillon.Several renowned private and international institutions are also nearby, including La Côte International School in Aubonne. This varied educational offering, combined with a safe, peaceful environment close to nature, makes Buchillon a particularly sought-after address for quality family [email protected] description has been automatically translated from French.
…By Rissim


Let yourself be seduced by this exceptional home, where elegance and poetry come together on the Vaud right bank. Built on a flat plot of 4,499 m², facing south and free from any overlooking, this property offers a bucolic and enchanting setting, with a breathtaking panoramic view of Lake Geneva and the Alps. Natural light generously floods the spaces, creating a warm and soothing atmosphere. The house features 9 refined rooms, including 5 spacious and bright bedrooms, accompanied by 2 elegant bathrooms. A vast terrace opening onto the garden invites you to contemplate the panorama and savor every moment in this idyllic setting. Built in 1969, the residence combines historical charm and authenticity, with architectural elements inspired by the Château de Versoix: tiles, woodwork, and exceptional joinery that give it a unique and timeless cachet. The absolute tranquility of the environment, the potential for expansion, and the presence of a swimming pool complete this rare place. Ideally located, this property is just 20 minutes from Lausanne and 30 minutes from Geneva, offering a perfect balance between rural serenity and urban accessibility. Come and discover this home where charm, light, and elegance blend to create a unique living experience.This description has been automatically translated from French.
…By Affinity Prestige Sarl Suisse


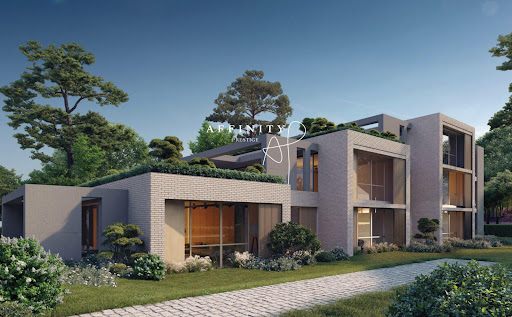
Spacious individual duplex townhouse with private garden offering ultimate and refined comfort with high-end features. On the ground floor, you will discover a spacious and bright living room as well as a dining room with direct access to the terrace and the private garden, and a fully equipped kitchen. Two bedrooms, including a spacious master, each with its own dressing room and en-suite bathroom, complete this level. Terrace: 26 m². In the basement, there is a versatile room, a shower room, and a laundry room. A private garage and a cellar complement this property. HOME AUTOMATION. CAR LIFT. The residence benefits from a calm and green environment, in the heart of a wooded park, offering an idyllic living environment. You will enjoy great terraces open to nature, green roofs, and spacious interiors with a finished design, embodying all the codes of contemporary luxury. The ultra-modern designer kitchens and large custom dressing rooms, designed by an Italian designer, add an extra touch of elegance. The residence also has spacious private garages with a vehicle lift as well as an underground parking space. Ideal location in immediate proximity to shops, schools (including the International School of Geneva), amenities, and all the attractions that make Geneva a particularly sought-after city.This description has been automatically translated from French.
…By Affinity Prestige Sarl Suisse


Exclusive getaway in the heart of the 4 valleysStep away from the noise and urban stress to discover an authentic haven of peace at an altitude of 1,240 meters. Located in the preserved village of Sarreyer, this charming chalet offers the ideal setting for those seeking serenity, nature, and quality of life.Ideally positioned just 10 minutes from the bustle of Verbier and its world-renowned ski areas, this property combines the advantage of a prestigious location with the absolute tranquility of a bucolic alpine environment.A bright and functional "turnkey" living space in a loft style, this 104 m2 chalet stands out for its open volumes and layout, harmoniously spread over three levels:DistributionLiving space: a large bright living room with fully equipped open kitchen, opening onto a wooden terrace with a view of the village.Multi-purpose private floor: on the first floor, discover a large modular space that serves as both a bedroom, an office with panoramic mountain views, and a dressing room. It has its own shower room and a private terrace for your moments of relaxation.Practical and functional: a second large bathroom on the lower level, completed by a laundry room and a technical room.The perfect compromise for a secondary residence, this property is designed for a couple or a single person seeking an authentic connection to the mountains. It is the perfect address for:a secondary and vacation residence: a strategic base 1.5 hours from Lausanne, 2 hours from Geneva, and easily accessible from German-speaking Switzerland.remote work: a dedicated workspace with inspiring views, far from urban distractions.leisure and relaxation: quick access to mountain sports, hiking, and absolute calm.This description has been automatically translated from French.
…By Weibel Et Loeb Real Estate


Contemporary elegance and art of living in the heart of CorsierIn one of the most exclusive residential environments on the Geneva left bank, this remarkable contemporary property embodies a lifestyle where discretion, refinement, and comfort harmoniously meet. Built according to the highest market standards, this property constructed in 2025 stands out due to the impeccable quality of its construction, the excellence of its materials, and the care taken in every detail. Its elegant architecture and generously sized spaces offer exceptional living comfort in a preserved setting.Behind its contemporary architecture with clean lines, the villa unveils generous living spaces bathed in natural light. The large glass openings erase the boundaries between indoors and outdoors, offering a continuous relationship with the landscaped garden and terraces. Built on a plot of 507 m², the villa has an area of approximately 245 m² of living space, a usable area of approximately 327 m², and a volume of 1,162 m³.From the entrance, the volumes, brightness, and fluidity of the spaces immediately captivate. The living area has been designed to provide a friendly living environment for a family. The 33 m² living room benefits from large openings onto the garden and the pool, creating a perfect continuity between indoor and outdoor spaces. The 23 m² kitchen, with its elegant lines and high-end appliances, is the real heart of the house. It naturally opens to a pleasant 12 m² dining area, ideal for entertaining family and friends.The night area offers a particularly comfortable layout. The 24 m² master suite has its own private bathroom. A second suite in the basement of 28.4 m² also benefits from its own bathroom, offering an independent space ideal for hosting guests or accommodating a family member in optimal comfort. Two additional bedrooms of 14.6 m² and 11.5 m² complete the first floor, with a bathroom featuring refined finishes.The supplementary spaces fully contribute to the exclusivity of this property. A superb 24 m² games room and home cinema provides an ideal recreational space for the whole family, while a 23 m² fitness room allows for enjoying a private wellness space at home.Outside, the landscaped garden has been designed as a true extension of the living spaces. The pool adds a decidedly exclusive dimension to the overall property and allows for fully enjoying the beautiful days in a calm and preserved environment.A large garage complements the amenities of this property, offering appreciable daily comfort as well as additional storage spaces.Rare on the market, just a few minutes from the shores of Lake Geneva and the center of Geneva, the property offers a rare balance between residential serenity and proximity to major international infrastructure. This new villa meets all the criteria sought by a demanding clientele: a privileged location, recent construction, high-end amenities, a pool, recreational spaces, and immediate proximity to Geneva.This description has been automatically translated from French.
…By Rissim


In Chavannes-sur-Moudon, this single-family home offers a true family lifestyle. Its main attraction: an unobstructed view of the rolling hills and snow-capped peaks, with no neighboring buildings in sight. A home designed for family life, ideal for both a young family looking for space and a couple wishing to host their children and grandchildren. Location and Surroundings Located in Chavannes-sur-Moudon, between Lausanne (35 min) and Payerne, this detached villa enjoys a preserved rural setting close to Moudon and its amenities. The view opens up to the surrounding hills and snow-capped peaks, the property’s main attraction. Its orientation and topography ensure plenty of sunlight and complete privacy. The flat, low-maintenance lot spans 891 m² and is fully fenced. General Overview Built in 1990 and partially renovated through 2017, the villa spans three levels with 202 m² of living space (293 m² of usable space). It consists of 7.5 rooms, complemented by a separate 1.5-room studio in the basement. Ground Floor Double-depth living room with a fireplace opening onto the terrace, kitchen open to the dining room, two rooms converted into offices (one of which can be converted into a bedroom), entryway with a coat closet and guest restroom. First Floor Master suite with en-suite bathroom, three bedrooms, and a family bathroom. Large picture windows, unobstructed views, and plenty of natural light—an ideal setting for children. Basement Separate 49 m² studio with a fully equipped kitchen, shower room, private entrance, and dedicated parking space. Perfect for hosting a loved one, a teenager seeking independence, visiting grandparents, or running a home-based business. It also offers rental potential (estimated at 950 CHF/month) for those seeking supplemental income. In addition, there are two multipurpose rooms, a sauna, a laundry room, storage space, and a garage converted into a music and recording studio. Outdoors A 35 m² wooden deck facing the view, a wooded garden with a fire pit area, a garage, and three parking spaces (in addition to the one by the studio). A true outdoor living space for family time. Technical Features Geothermal heat pump with underfloor heating: efficient, economical, and reliable year-round. At a Glance A family home in a prime location: unobstructed views of the hills, a flat lot with no neighbors directly across the street, energy-efficient geothermal heating, and a separate studio offering flexibility for the family as well as potential additional income. Viewings by appointment; full listing details available upon request.
…By Switzerland Sotheby's International Realty


AN EXCLUSIVE LISTING BY SWITZERLAND SOTHEBY'S INTERNATIONAL REAL ESTATE Nestled among renowned vineyards and forests, Ollon is a large and picturesque village in the Chablais region of Vaud, situated at the foot of the mountains just 10 minutes from Villars-sur-Ollon, a popular and cosmopolitan resort in the Vaud Alps. Nestled in the heart of this village with immense charm, we invite you to discover a rare property: an old, authentic village house—a winemaker’s home and its outbuildings—built in 1790. This property is laid out as follows: A 6.5-room home spread over 3 floors with approximately 270 m² of living space, south-facing. - Spacious living room with a fireplace, large traditional kitchen opening onto the dining area. - 4 bedrooms and full bathrooms - Spacious converted attic: office and living area with fireplace, bar and pool table, restroom, beautiful view Annex buildings constructed in 1800: - Wine cellars, covered storage, and vats; a carnotzet and wine press; agricultural shed; storage for winemaking equipment (some of these outbuildings could be converted into living space subject to a building permit) Outdoor features: - An authentic wooden walkway leading to the inner courtyard - A charming, shaded pergola, nestled among grapevines and hazelnut trees, offers a welcoming spot to celebrate harvests, life, and friends around large dining tables. - A large, south-facing terrace on the first floor with a beautiful view of the vineyards and the Alpine peaks. - Several outdoor parking spaces in the inner courtyard. Aigle train station is a 5-minute drive away; Lausanne is 40 minutes away; Geneva city center and the airport are 80 minutes away; and the Sion airport is 30 minutes away.
…By Switzerland Sotheby's International Realty



Nestled in a privileged residential setting in Gilly, this sumptuous contemporary villa harmoniously combines contemporary architecture, spectacular volumes, and high-end amenities. Benefiting from exceptional panoramic views over Lake Geneva and the Alps, it offers a rare living environment where elegance, family comfort, and serenity come together in perfect balance. From the moment you enter, the quality of the materials and the meticulous attention to detail reveal a warm yet undeniably sophisticated atmosphere. Expansive openings flood the interiors with natural light while enhancing the surrounding scenery, creating a constant sense of space and fluidity. Designed to meet the expectations of luxurious and comfortable family living, the villa offers generous reception areas and a perfectly conceived layout. The main floor features an elegant dining room with a fireplace, extended by a contemporary open-plan kitchen with a large central island, ideal for entertaining in a welcoming atmosphere. The spacious and bright living room opens naturally onto a magnificent covered terrace, allowing full enjoyment of the spectacular views over the lake and the Alpine landscape. The sleeping quarters provide absolute comfort and preserved privacy. The property features 8 generously proportioned bedrooms with integrated dressing rooms. Two of the bedrooms can also be combined according to individual needs, offering great flexibility of use. The villa also offers several areas dedicated to wellness and leisure, including a home cinema or fitness room, as well as a versatile space suitable for an office or any other personalized layout. Outside, the landscaped grounds have been designed as a true invitation to relaxation within an exceptional natural environment. The heated infinity pool maintained at 30°C, the jacuzzi, and the sauna create an exclusive wellness area overlooking breathtaking panoramic views. A vast sun terrace, a children's play area, and a partially fenced garden further enhance the family-oriented and intimate character of the property. Several parking spaces complete this exceptional residence. A true haven of peace between lake and mountains, this villa embodies an exclusive lifestyle where understated luxury, remarkable volumes, and natural beauty blend with elegance.
…By Spg One - Christie's International Real Estate Genève - Nyon - Lausanne – Alpes Suisses (suisse)


Enjoy an exceptional living environment in a quiet, tree-lined setting. Here is the Villa Refaz project, close to the center of the village of Genolier, the highway, and Nyon, a cosmopolitan and cultural city near Geneva and 20 minutes from the airport, combining the conveniences of the city with the comfort of the countryside. Swiss Luxury Homes presents two high-end villas with exceptional materials and finishes. Located in a residential area, OFFERING A UNOBSTRUCTED VIEW OF LAKE LEMAN AND THE DENTS DU MIDI, near the Hirslanden clinic in Genolier, UEFA, and private Montessori and Mont-Olivet schools. Genolier is also known for its family atmosphere, bistronomy, and sports clubs. Villa features: Architecture: This villa offers contemporary architecture with clean lines and perfectly mastered volumes, enhanced by an elegant contrast between light facades and black elements. The large bay windows create a fluid continuity between the interior and exterior, providing brightness and comfort of living. The L-shaped roof, a true architectural signature, brings dynamism and positions the property in a decidedly premium category. The ground-level terraces extend the living spaces directly to the landscaped garden, in a seamless continuity between inside and outside. The balcony at the upper level offers an unobstructed view of the surroundings. The two villas, one on the ground floor + 1 floor with a basement, each include a garage and an outdoor parking space. They are designed according to energy efficiency standards SIA 380/1, in compliance with cantonal energy efficiency requirements. The living space, with a sublime and minimalist design, extends over more than 250 m² and is designed to provide a spacious and bright environment, where every detail is considered for comfort and elegance. Living room: the living room, the true centerpiece of this living space, offers an exceptional view of the lake and the mountains. Dining room/kitchen: the kitchen, open to the living room, is modern and functional. Its finishes and clean lines harmonize perfectly with the overall living area. Sleeping areas: 4 bedrooms including a master suite with dressing room and balcony. The house includes one bedroom on the ground floor and 3 bedrooms on the first floor with a balcony. The other bedrooms benefit from their own shower room. Bathroom: guest WC, as well as a shower room in the basement in addition to the three others located on the upper floor. Terraces: 49.4 m² around, with the possibility of an extension of 27.2 m² if you opt for the bioclimatic pergola. The swimming pool completes the ambient comfort and remains an option. Layout and construction: Upon request, upon presentation with all the details of construction, directly at our offices at Beezi center, chemin de Préveyres 11, 1131 Tolochenaz. Options and additional values: Pool 8 x 3 m: 80,000 CHF Bioclimatic pergola: 25,000 CHF Basement extension: 50,000 CHF Fireplace: 20,000 CHFThis description has been automatically translated from French.
…By Swiss Luxury Homes


Located in a highly sought-after residential area in the commune of Lutry, this exceptional villa with around 470 m² of living space spread over three levels offers an unrivalled living environment, combining refinement, absolute comfort and serenity. Located at the end of a private dead-end road, the property is surrounded by vineyards and forest, offering an intimate yet privileged living environment. Perfectly located, this 13-room villa is in the immediate vicinity of public transport, shops, and just a few minutes from the shores of the lake. The Lutrive river that borders the property adds a natural, soothing touch to this exceptional location. Enjoying unobstructed lake views, it stands out for its vast light-filled spaces, meticulous finishes and top-of-the-range amenities. Its atypical architecture for the region, privileged location and meticulous attention to detail give this home a truly unique character. Built in 1999 and perfectly maintained, the villa extends over a plot of more than 5,000 m², ensuring total privacy, without vis-à-vis, in the heart of a natural setting. The impression of space and brightness, enhanced by large bay windows, a mezzanine, high ceilings, spacious living rooms and several terraces, creates a perfect harmony with the surrounding nature. The interior features several spacious lounges, six elegant bedrooms and five shower rooms, ensuring comfort and privacy for every occupant. For optimum convenience, the property also boasts two indoor parking spaces as well as numerous outdoor parking spaces. The beautifully landscaped garden and numerous terraces bathe the property in exceptional light throughout the day, underlining the peaceful and rare atmosphere of this exceptional property. It's also worth noting that all rooms enjoy unobstructed views of the lake and the Alps, as well as generous storage space. The equipment is complete and high-performance, including a central vacuum cleaner, water softener, top-of-the-range audio system, integrated alarm system and electric gate with intercom, ensuring security and comfort every day. Tranquility, nature and panoramic views are the major assets of this haven of peace, ideal for a discerning clientele looking for discreet luxury, a serene atmosphere and incomparable quality of life.
…By Spg One - Christie's International Real Estate Genève - Nyon - Lausanne – Alpes Suisses (suisse)


Nestled in one of the most sought-after residential areas on Geneva's Left Bank, this elegant family villa enjoys a peaceful, leafy setting on a beautifully landscaped plot of approximately 1,450 sqm, featuring a heated swimming pool, a fully equipped pool house and expansive terraces. Its generous reception areas, five bedrooms, self-contained studio and numerous spaces dedicated to relaxation make it an ideal residence for a family seeking space, comfort and privacy. With a few thoughtful updates, this charming property offers exceptional potential to create a truly outstanding family home. Just minutes from Geneva city centre, it combines a privileged lifestyle with tranquillity, quality amenities and excellent value-enhancement potential. A private viewing is the perfect opportunity to discover the full appeal of this exceptional property.
…By Spg One - Christie's International Real Estate Genève - Nyon - Lausanne – Alpes Suisses (suisse)


Just outside Lausanne, an exceptional, brand-new property embodying contemporary luxury has been unveiled. A true lifestyle experience, just a stone’s throw from shops, schools, and public transportation. This contemporary 423 m 2 stands out for its thoughtfully designed spaces, allowing each room to be furnished with the greatest ease. The materials were selected from top-tier suppliers. The living areas open onto the outdoors, offering seamless ground-level continuity and abundant natural light. Upon entering, a spacious entryway with a custom-designed walk-in closet provides storage that is both functional and elegant. The kitchen, which opens onto the living room, along with the beautifully integrated dining room, forms the heart of the home—ideal for entertaining. The property features four bedrooms, each with an en-suite bathroom, including the master suite with an adjoining walk-in closet and its spacious bathroom. Each room offers an intimate and refined atmosphere, designed to provide comfort and serenity The entire basement is dedicated to wellness, offering a vast wellness area—a truly exceptional space—with a spacious pool, a fully equipped fitness room, and a spa with a steam room and sauna. Each facility has been designed to provide an experience of absolute relaxation in an enchanting setting. Built on a magnificent 5,375 m 2 and carefully landscaped by professionals, allowing you to enjoy a peaceful and unspoiled environment perfect for relaxation. Designed as true living spaces, you’ll have four beautiful terraces offering different areas to relax. In addition, a large automatic gate opens onto a spacious outdoor courtyard that can accommodate ten vehicles, as well as a large indoor garage that can accommodate up to six vehicles. The property also features a dedicated gardener’s quarters.
…By Switzerland Sotheby's International Realty


A magnificent chalet, fully renovated between 2023 and 2025, in the heart of the charming village of Gryon, a family-friendly ski resort in the Vaud Alps. Located in a peaceful setting and within easy reach of all amenities, this 5-bedroom chalet with a separate workshop/office has been completely renovated by local craftsmen with great style and high-quality materials. Built over three floors, it offers generous spaces and a pleasant layout of the living areas. The floor plan allows you to host friends and family or to rent out the separate 3.5-room garden-level apartment (offering a very attractive rental income). The outdoor spaces have also been redesigned. You’ll enjoy a beautiful vegetable garden and fruit trees in front of the chalet, as well as a flat, pleasantly wooded garden on the mountain-view side with a terrace. - Nature, mountain views, tranquility, and plenty of sunshine in an authentic village - Approx. 200 m² of usable space and 140 m² of living space - May be used as a primary or secondary residence - Fully renovated - Close to amenities - Garden and vegetable patch - Ski resort You’re sure to fall in love with this exceptional property, which offers a high-quality living environment. For more information or to schedule a viewing, contact Milena Mazzoleni at 076 680 0381.
…By Switzerland Sotheby's International Realty


EXCLUSIVE SWITZERLAND SOTHEBY'S INTERNATIONAL REALTY! Far from the hustle and bustle of the city, discover this chalet in Troistorrents. Offering a soothing quality of life, it's ideal for a primary or secondary residence. This typical traditional Alpine village lends it a unique charm, where history and culture blend harmoniously. Well-developed transport links ensure easy accessibility, whether by car or public transport. Renovated authentic chalet Optimal sunning Terrace and garden with trees Private outbuildings and parking Additional plot with separate mazot (extra)
…By Switzerland Sotheby's International Realty


In Founex, between the paths of Druvières and Chante Bise, four contemporary villas designed by Hugo Duarte SIA. Construction with very high energy performance THPE, equivalent to Minergie standard, delivery in September 2028. Villa Huahine occupies the end of the row, on a plot of 589 m², and opens the program with its price. Only one adjoining property, offering lateral clearance and additional light, typical of end-of-row lots. White volumes, light cladding, green flat roofs, recessed windows: contemporary architecture that remains understated in the Vaud landscape. The surface area, orientation, and technical standard are identical to those of the other villas in the program.COOL IN SUMMER, SOBER IN WINTERThe air/water heat pump is reversible. In summer, it circulates tempered water in the ground and absorbs heat from the living areas, without fans, without blown air, without noise, without an external block on the terrace. Cooling operates at times when photovoltaic panels produce the most, making its usage cost marginal. In winter, the same installation rigorously heats an insulated envelope: high-performance peripheral insulation, triple glazing, double-flow ventilation with heat recovery. A comfortable house in August just like in January, with controlled costs over time.THE SPACES243 m² of interior space, of which about 200 m² are living space over three levels. On the ground floor, the entrance opens onto a living room, kitchen, and dining room in one continuous space, flooded with light and directly extending onto a 37 m² terrace and garden. Guest WC on this level. Upstairs, the night area with two bathrooms. In the basement, a multipurpose room brightened by large glass openings: guest bedroom, office, home cinema, gym, or games room, including a laundry room and technical room. South to southeast orientation for the living spaces and terrace, sunny from morning to evening.SHAPING THE VILLA WITH YOUTwo layouts are already drawn up, one of which opens up an even more generous lounge. The interior distribution can evolve based on how you live, respecting the structure. Buyer budget outlined in the description: CHF 50,000 for the kitchen, CHF 30,000 for all sanitary installations, with the possibility of extending beyond that. Free choice of sanitary ware, coverings, and finishes. Wooden flooring in living areas, ceramic stoneware in wet areas. Pool possible as an option and added value.FOUNEX, SAINT LANDEcolint, campus of La Châtaigneraie, right in Founex. Léman College in Versoix (10 min), Le Rosey Institute in Rolle (15 min). CFF station of Coppet 3 min by car, Geneva in 10 min by train via Léman Express (RL1 and RL2). A1 motorway, exit 10 Coppet, just a few minutes away. Geneva airport 20 min away. TPN lines 805 and 811 in the village, CGN dock in Coppet. Port of Founex / Coppet / Mies and the beach of Rocailles in Coppet.KEY POINTS Entrance price of the program, with identical surface, orientation, and standard as other villas End-of-row villa, only one adjoining property, lateral clearance, and increased brightness Reversible heat pump: cooling via the floor in summer 37 m² terrace at the same level as the living room, south to southeast orientation 243 m² interiors, about 200 m² habitable over three levels, bright and livable basement Plot of 589 m², 2 outdoor parking spaces Minergie-level energy performance: control of costs and reduced footprint Rooftop photovoltaic system with dedicated meter, double-flow ventilation, underfloor heating Modular layout, two variants already drawn up Kitchen and sanitary finish budgets outlined in the description, free choice Pool possible as an option and more...
…By Rissim


Located in a sought-after area of Féchy, this villa built in 1994 offers an unobstructed view.Constructed with high-quality materials and nice features, the property boasts large volumes, very pleasant living spaces, and optimal brightness.The reception rooms, with an incredible ceiling height, are generous and comfortable, making them ideal for a family that loves space and entertaining.The perfectly maintained garden and its large south-facing terraces add to the conviviality.It's a house with a very good feeling!This description has been automatically translated from French.
…By Weibel Et Loeb Real Estate
'%20stroke='%23DDAA3A'%20stroke-width='1.909'%20stroke-linecap='square'%20stroke-linejoin='bevel'/%3e%3c/svg%3e)
Receive by email any new listing that may match your search criteria
Your criteria :
By validating this form, you accept the general conditions of use of Le Figaro Properties.
These agencies offer a selection of luxury properties vente in Switzerland. Feel free to contact them for personalized assistance.





