Get early access to listings that match your criteria
Never miss an opportunity again. Our personalized alerts notify you instantly.

 English$ USD · m²


Welcome to 55 Pine Ridge Drive, a custom residence set on an exceptionally private, tree-lined ravine lot near the Bluffs. Rebuilt approximately 15 years ago on the original 1954 foundation, the home spans three finished levels and was thoughtfully conceived by an owner with a deep understanding of architecture, construction, and long-term livability. Every decision reflects careful planning, from the emphasis on light and flow to the way the rooms feel both grand and intimate. The design draws from French Château and Colonial influences, while each level carries its own distinct character, creating a home of remarkable depth, warmth, and individuality. Inside, the scale is impressive, yet never overwhelming. Brazilian cherry hardwood, porcelain tile, crown moulding, wainscotting, custom iron railings, and hand-finished detailing bring continuity throughout the home, while approximately 9-foot ceilings on all three levels and an approximately 18-foot principal living area add volume and presence. A dramatic two-storey great room anchors the main floor, framed by a large Palladian window that draws the garden into the home and reinforces the strong connection between the interior and the landscape beyond. Decorative columns define the principal spaces with elegance while preserving openness, allowing the layout to function beautifully for both entertaining and daily family life. The kitchen was custom designed to exacting standards, with a strong focus on workflow, discretion, and hospitality. Finished with dark-stained maple cabinetry, Nero Assoluto granite, porcelain tile flooring, and a substantial centre island with raised bar, it includes two Miele dishwashers, multiple sinks and work areas, side-by-side KitchenAid refrigeration, Electrolux built-in ovens and microwave, a Miele steam oven, induction cooking, a dedicated gas wok burner, and a Venmar hood with exterior motor. Thoughtful details elevate the space further, including a hidden buffet table built into the island and a dedicated coffee cupboard designed to keep smaller appliances neatly concealed. The adjoining breakfast area opens directly to the deck, extending the kitchen into the outdoor living experience with ease. The bedroom layout offers exceptional flexibility for family living, guests, or multigenerational use. Upstairs, the primary suite is a private retreat with its own fireplace, balcony access, walk-in closets, dressing area, and a five-piece ensuite. Additional suite-like bedrooms and a bright upper family room continue the home’s sense of comfort and generosity. The lower level, fully renovated with raised ceiling height, adds another layer of livability with a recreation room, gym, steam room, hot tub, wet bar, additional bedroom, and full bath. A hydraulic elevator connects all three levels, reinforcing the home’s long-term practicality without compromising its architectural integrity. Outdoors, the property unfolds like a private retreat. Extensive decking and terraces, a hand-built pond and waterfall, a pool house, and a gas-heated saltwater pool are all carefully integrated into the ravine setting, creating a landscape that feels both secluded and beautifully considered. The rear deck was designed to strengthen the home’s visual relationship with the garden, while the pool was positioned on axis with the principal rear window for symmetry and impact. Surrounded by mature trees and natural beauty, the setting offers rare privacy within the city. Set on one of the most desirable residential streets, 55 Pine Ridge Drive is moments from the Bluffs, waterfront parks, trails, schools, Kingston Road amenities, and convenient transit connections including Eglinton GO, Scarborough GO, Kennedy Station, and Highway 401. Rare in its setting, scale, and level of thoughtful execution, this is a home with true character, designed to be lived in beautifully for years to come.
…By Sotheby's International Realty Canada


Experience the quintessential Muskoka lifestyle on coveted Lake Rosseau. This compound-sized property is walking distance from all that Port Carling has to offer. Spanning 2.49 acres with 476 feet of prime westerly facing shoreline in a quiet bay, this exceptional property offers the perfect blend of privacy, modern convenience, and future potential. A major highlight is the state-of-the-art three-slip boathouse (the largest allowable size). It features a deep water dock, magical sunset exposure, with a gentle path to a hard packed sand beach offering easy entry for effortless swimming. A lower area with two-piece bath, kitchenette, and expansive indoor/outdoor lower deck space perfect for lakeside entertaining by the waters edge. No expenses spared-sure to impress! Above the boathouse is a spectacular four-season 650 square foot living space complete with a bedroom, three-piece bath, Kitchenette, Laundry and an expansive partly covered upper deck offering breathtaking, elevated open-water sunset and sunrise views. The property also features a lightly renovated three bedroom, two and one half bath cottage radiating nostalgic warmth with its original large fireplace, hand-hewn timbers, and classic old-school Muskoka feel. New, gently graded gravel paths connect the cottage to the boathouse-with no steps to navigate-and are magically lit at night. Steps away is an additional one room Bunkie with three-piece bath providing additional sleeping quarters. Extensive infrastructure updates for future development have already been completed, including an updated full size septic system (to support a new cottage), an oversized backup generator, an in-ground sprinkler system, a new private driveway entrance, and stunning gravel pathways throughout the grounds-all designed with future growth needs in mind. Whether you choose to cherish the nostalgic cottage or bring your architectural vision to life on one of Lake Rosseau's finest shorelines, this turn-key waterfront setting is ready for your family's next chapter.
…By Sotheby's International Realty Canada


This architectural oceanside home exemplifies superb subtle design. An expression of casual coastal style that has been thoughtfully collaborated by a team of professionals, each with a gifted eye for detail. An exceptional living experience enhanced by sublime waterfront vistas from all major rooms throughout the main residence, guest house and elevated studio. Exemplary in every gesture, element and material employed, this home delivers beyond expectation on 2.25 walk-on oceanfront acres. With its purity of design and strength in composition, this westside estate is a true work of art!
…By Sotheby's International Realty Canada


Perfectly situated in the heart of one of Westmount's most desirable neighbourhoods, this exceptional four-story semi-detached residence was completely reimagined by Designer Kassie Lazanis through a meticulous, full-scale renovation completed in 2025 by Pat Busque Construction. Seamlessly blending timeless elegance with contemporary design, this turnkey home offers 4+1 bedrooms, 4+1 bathrooms, and beautifully appointed living spaces finished to the highest standards. Every detail has been thoughtfully curated, from the new hardwood herringbone flooring and windows to the bespoke millwork, designer lighting, and luxurious finishes found throughout. The main level is perfectly suited for both refined entertaining and comfortable family living. It features an elegant formal living room and a spectacular open-concept chef's kitchen with premium appliances, custom cabinetry, and an expansive dining area overlooking the brand-new back deck and garden. The second floor offers three generously proportioned bedrooms, including two with private ensuite bathrooms, creating an ideal family layout. Occupying the entire top floor, the magnificent primary suite serves as a private sanctuary, complete with a spacious bedroom, an impressive custom walk-in dressing room, and a spa-inspired ensuite bathroom designed for ultimate relaxation. The fully finished lower level provides exceptional versatility with a large family room or playroom, a fifth bedroom or home office, a full bathroom, mudroom, laundry room, and abundant storage. A two-car garage and an extended pave-uni driveway complete this outstanding offering. Located within walking distance of Westmount's finest schools, parks, boutiques, cafés, and the vibrant Victoria Village, this remarkable residence offers a rare opportunity to enjoy turnkey luxury in one of Montréal's most prestigious and sought-after communities. *Declarations: - The choice of building inspector to be agreed upon by both parties prior to inspection.
…By Sotheby's International Realty Québec


Located at the end of a cul-de-sac and sheltered from view, this property offers a truly unique lifestyle in Carignan! Carefully renovated over the years, it charms with its warm country-style design, highlighted by beautiful woodwork, a stunning fireplace, a light-filled solarium, and a spacious terrace. Set on a lot of over 55,000 sq. ft., with no rear neighbors and unobstructed views of nature, it offers remarkable privacy in a peaceful setting. An adjacent garage completes the property. A distinctive address where charm and tranquility come together perfectly!
…By Sotheby's International Realty Québec


Elegant 3 bed, 3.5 bath brownstone townhome situated in a private enclave with a turnkey lifestyle and the type of close knit neighbourhood you spend a lifetime searching for. This location offers comfort, convenience and community in a truly idyllic setting nestled against mature trees and a peaceful pond with walking trail, while this stylish home blends sophisticated finishes, tree lined views and a functional layout for everyday living. The welcoming foyer ushers you in towards the bright living area, with large windows overlooking private mature trees and warm hardwood floors. The spacious open concept living room features floor to ceiling custom built in cabinetry with glass display case, a gas hook-up for a fireplace and extra bonus space for an office or reading nook. The sun-filled dining room overlooks both the living room and kitchen and features a walkout to the back deck. The modern kitchen features rich walnut stained cabinetry with recently updated crisp quartz countertops and stainless steel appliances (including a rough in for gas stove). A main floor powder room and easy garage access complete the main level. Upstairs, the newly upgraded modern broadloom is a comforting welcome to the bedrooms. The primary bedroom is a peaceful retreat with a large window framing the lush trees of the backyard. Generous storage with both a walk in closet, a second double door closet and a spa like 4 piece ensuite with large soaker tub and spacious walk in shower. Two more sun-filled bedrooms overlooking the front yard, a 4 piece bathroom and an extra large linen closet complete this level. The finished basement features an open concept recreation room with new broadloom, perfect for a games room or guest space. A 3 piece washroom with walk in shower and laundry closet, plus ample storage space top off the basement. The back yard is a maintenance free paradise (no grass cutting!) with a walk-out deck and lower patio - the perfect setting for al-fresco dining or entertaining friends and family. Tucked away on a quiet cul-de-sac with handsome curb appeal and a warm brick facade, this brownstone is ideal for downsizers and families alike seeking urban amenities in a residential setting with walking trails, Postridge Park & Splash Pad steps away, plus shopping, dining, transit hubs & easy highway access all around the corner. Located within a top rated school catchment, Iroquois Ridge HS & Recreation Center are merely a stroll away. This home truly offers it all- lifestyle, location & living space. Welcome home.
…By Sotheby's International Realty Canada


Set in the heart of sought-after Cabbagetown, this impeccably renovated heritage home makes an immediate impression with its timeless facade and refined presence. Inside, a surprisingly expansive layout unfolds with over 1,900 square feet above grade, plus a fully finished lower level designed for flexible living. The main floor features soaring ceilings and a bright, open-concept flow, anchored by a generous living and dining area ideal for hosting. Beautifully finished hardwood floors add warmth and sophistication throughout. In total, the home offers over 2,600 square feet of living space, including 700+ square feet below grade, seamlessly blending classic character with modern luxury. Highlights include a well-appointed chef's kitchen with premium appliances and elegant cabinetry, a tranquil primary suite with a spacious spa-inspired ensuite, and a thoughtfully redesigned rear garden that transitions effortlessly from convenient parking to a stylish outdoor setting for entertaining.
…By Sotheby's International Realty Canada


Some properties are made for weekends. This one is made for summers you never want to end. Set along 80 feet of south-facing waterfront in quiet Indigo Bay, this extensively renovated approximately 3,236 sq.ft. Shuswap Lake home offers exceptional lake access, room for the whole family and nothing left to do but enjoy. Days here start on the covered deck overlooking the lake or an early tee time at Talking Rock Golf Course, just 10 minutes away. Spend the afternoon on the water from your private dock, with two boat buoys and two Sea-Doo docks, then settle around the fire table as evening stretches over the bay. Inside, the 5 bedroom, 3 bathroom home was designed around gathering. The open-concept main level places the lake at the centre of everyday living, with a renovated kitchen featuring JennAir appliances, premium cabinetry, granite countertops with generous seating for six. A wood-burning fireplace adds warmth and sliding doors extend the living space onto the covered, screened deck. The lake-view primary suite offers a walk-in closet and ensuite with steam shower. Downstairs, a spacious family room with wet bar opens to a covered walkout patio. Extensive updates include bathrooms, flooring, windows, furnace, air conditioning and a metal roof. Infrastructure upgrades include an updated septic system and permitted, directionally drilled lake water system with filtration. A 100-amp single 19x11 garage provides excellent storage for lake gear and a Sea-Doo. For guests, the separate grandfathered cabin is a standout feature. Finished to complement the main residence, the approximately 465 sq.ft. studio offers a king sleeping area, full kitchen and ensuite, giving family and friends private space while keeping everyone together at the lake. Private, beautifully finished and thoughtfully designed for generations to enjoy, this is a special Shuswap offering with exceptional waterfront, space for family and friends and the quiet setting of Indigo Bay.
…By Sotheby's International Realty Canada


At the end of a long driveway, sheltered from view, this magnificent property brings together everything needed to offer an exceptional quality of life. Thoughtfully designed down to the finest details and crafted with high-end materials, it stands out for its timeless architecture and warm, inviting design. Expansive windows open onto the surrounding natural landscape. Outdoors, a pool, spa, large covered terrace with an automated screen system, outdoor kitchen and patio heaters extend the living space and allow you to fully enjoy the outdoors. A truly unique property to discover!
…By Sotheby's International Realty Québec


Located on one of the quietest streets in Sylvan Lake and just 3 blocks from the lake, this exceptional fully renovated property offers a rare combination of style, quality, and functionality. This beautifully updated 3-bedroom, 2-bathroom home has been thoughtfully redesigned by a professional interior designer, with every detail carefully selected to create a timeless living space ideal for cooking, entertaining, and enjoying the outdoors. The bright, sun-filled interior features numerous large windows and a desirable south-facing front yard, creating a warm and inviting atmosphere throughout. At the heart of the home is a stunning kitchen complete with brand-new appliances, full height custom luxury cabinetry including a coffee bar, quartz countertops, a cast iron Kohler double sink, under-cabinet lighting, a built-in spice cabinet and a spacious pantry. The lower-level family room is designed for entertaining, featuring a gorgeous custom bar and an adjacent recreation area with ample space for card games, a pool table, or additional gathering space. Outdoor living is equally impressive, with two expansive decks—a 14' x 32' rear deck and a 10' x 28' front deck—offering plenty of room for dining, lounging, barbecuing, and entertaining. The professionally upgraded yard also includes new RubberStone finished front step, new fences, new concrete walkways and a 10' x 14' concrete patio perfectly suited for a hot tub or fire pit area. Adding even more versatility, the 10' x 11' bunkhouse provides an ideal space for guests, a home office, art studio, or hobby room. A large rear concrete parking pad offers convenient storage for a boat, RV, or recreational vehicles. Extensive upgrades include NEW: windows, exterior and interior doors and hardware, siding, shingles (garage), fencing, insulation, paint, flooring, custom cabinetry, quartz and granite countertops, tile flooring and backsplashes (from Spain), pot lighting throughout, designer light fixtures and super quiet ceiling fans, Hunter Douglas window coverings (motorized in living room), electrical panel, hot water tank, and sump pump. Additional improvements include weeping tile, a backflow preventer, water softener, reverse osmosis system, in-floor heat (basement bathroom) and new appliances (fridge, stove, dishwasher, microwave, washer and dryer). Both bathrooms are completely new, including energy-efficient Kohler toilets and Kohler sinks, Delta kitchen faucet, and premium Riobel bathroom sink and shower fixtures. Offering 1,693 sq. ft. of beautifully finished living space + bunkhouse and double detached garage, this move-in-ready home is a rare opportunity to enjoy modern comfort, exceptional craftsmanship, and the Sylvan Lake lifestyle!
…By Sotheby's International Realty Canada


Designed by renowned architect Stan Makow & Associates, 22 Brookfield Road offers approximately 9,882 sq. ft. of total living space on an exceptional ravine lot in prestigious Hoggs Hollow. Thoughtfully designed for both formal entertaining and comfortable family living, the residence combines timeless architecture, generous proportions, and a rare connection to nature in the heart of Toronto.The limestone and brick exterior opens to a resort inspired outdoor setting with a pool, pool house, covered terrace, and views into the surrounding valley landscape. The backyard feels private and protected, with mature trees creating a natural backdrop that is difficult to replicate in the city. Inside, expansive principal rooms, soaring ceilings, an elevator, five fireplaces, and beautifully proportioned living spaces create a refined and livable atmosphere. The residence features 4+1 bedrooms, 7 washrooms, generous family and recreation areas, and a layout that supports both everyday comfort and larger scale entertaining. Hoggs Hollow is one of Toronto's most distinctive residential enclaves, known for its winding streets, estate properties, ravine setting, and quiet country like character within the central part of the city. The neighbourhood offers a rare balance of privacy, land, and access.Ideally located an eight-minute walk from York Mills Subway Station, close to Highway 401, Yonge Street, private clubs, shopping, dining, and everyday amenities. Near many of Toronto's most respected schools, including Crescent School, Havergal College, Toronto French School, and highly regarded public schools. A rare opportunity to own a substantial custom residence in one of Toronto's most established and naturally beautiful neighbourhoods.
…By Sotheby's International Realty Canada


Situated at the end of a quiet street and nestled against the mountainside, this bungalow offers an exceptionally warm and inviting living environment less than 10 minutes from the ski slopes of Mount Sutton. Featuring four generously sized bedrooms, it is perfectly suited for large families and those who love to entertain. Absolute comfort is ensured with heated floors, a wood-burning fireplace, and radiant wall baseboard heaters. Its nearly one-acre lot offers a wide range of possibilities (chicken coop, vegetable garden, trails). Carefully maintained and improved by the same owners since 1987, it reflects impeccable upkeep over the years!
…By Sotheby's International Realty Québec


Sumptuous property located just a short walk from the village of Knowlton. This residence stands out for its timeless elegance and warm, distinctive charm. A true highlight, the kitchen and dining area enjoy lake views and feature a 15-foot cathedral ceiling. The living space includes several sitting areas as well as four bedrooms, offering great flexibility for layout and use. Set on an elevated lot of over 1.3 acres, the property enjoys a peaceful setting, complete with a fountain and two driveways. A prime location in the heart of Lac-Brome.
…By Sotheby's International Realty Québec


This extraordinary estate offers a rare multi-generational sanctuary. Sprawling across 297 spectacular acres of pristine land, this property is a private domain designed for the discerning individual who values legacy, discretion, and the great outdoors. Built to exacting standards in 2006, the primary residence blends timeless design with the warmth of a European luxury. Every detail of this 3-bedroom estate has been curated to frame the breathtaking surroundings. Step outside to a landscaped terrace featuring a pristine in-ground pool, perfect for a quiet swim or hosting exclusive summer soirées against a mountain backdrop.
…By Sotheby's International Realty Québec


Located in the highly desirable community of Wilden, this spacious nearly new home has room for the whole family, plus a legal suite. Surrounded by walking trails and natural beauty, this custom home sets itself apart with incredible design, arched doorways, and special touches throughout. The main home has four bedrooms plus office, with multiple living and recreation spaces. The main level greets with you a soaring entry way, leading to the spacious office, and on to the great room with vaulted ceilings and a stunning fireplace. Extensive windows and wood beams add light and comfort. The kitchen features gourmet appliances, modern shaker cabinetry, farm sink, large pantry, and built in coffee maker. A charming powder room finishes this main level. Upstairs is the large primary bedroom, with ensuite w/ dual vanities, soaker tub, and luxurious tile shower. Two more bedrooms, full bath, and study nook add flexibility. Downstairs is another bedroom, bathroom, and recreation room for movie night. A separate one bed legal suite offers extra income. Your covered patio provides room for the whole family, complete with hot tub. Quality construction by Authentec Homes. No GST.
…By Sotheby's International Realty Canada


Step inside this charming 1.5-story gabled century farmhouse & instantly embrace the highly sought-after Southampton coastal & beach town lifestyle! Situated on a sweeping 70-feet wide lot framed by majestic silver maples, this rare gem serves as the perfect year-round residence, character-filled summer retreat, or strategic cottage investment. Leave the car parked because this central location puts the very best of town right on your doorstep. Stroll or ride your bike just a couple of blocks to famed High Street & the flag for local shops, cafes, restaurants, services, & festivities or head straight to the beach boardwalk to immerse yourself in world-famous sunsets views of Chantry Island, expansive white sandy beaches, scenic trails,& the harbour & lighthouses-all ready to enjoy across all four seasons. Inside, the home beautifully balances timeless character with both modern functionality & cosmetic & mechanical updates. You are greeted by a spacious main-floor living room boasting impressive 11.5-foot ceilings & wraparound picture windows alongside a separate family room that provides plenty of space for everyone to unwind. The heart of the home is a spacious, family-sized eat-in farmhouse kitchen, ready for its next chapter of memories. Bathed in dappled natural light from ample windows, the interior showcases original hardwood flooring in select rooms & unique period details. Enjoy sunrise views with coffee-in-hand & a good read in the bright & cozy sunroom. Upstairs there are 3 versatile & comfortable bedrooms with storage that provide ample space for rest & relaxation after a long day at the beach. Main floor laundry & utility space with both inside entry & Dutch door access from the patio.1.5 updated baths,5 appliances included (Kitchen Aid, Jenn-Air, Maytag & Kenmore) & luxurious window blinds & coverings Forced Air Gas Heating, mostly vinyl windows, Electrical Service 100 amps. Copper Plumbing. Potting Shed as -is. Don't miss the opportunity to own a piece of Southampton's history.
…By Sotheby's International Realty Canada


This updated 1922 character home with an in-law suite is situated in the sought after Gorge neighbourhood, where cherry blossoms line the street and the Gorge Waterway is just a couple of blocks away. A great alternative to condo or townhome living, especially for first time buyers wanting more space, a yard, and added flexibility. The main level offers a living room with wood fireplace, kitchen with stainless steel appliances including gas range, two bedrooms, updated bath, and an enclosed front sunroom perfect for morning coffee, reading, or starting early plants. Downstairs, the one bedroom in-law suite with its own living area, kitchen, and four piece bath offers options for extended family, students, guests, or future plans. Updates include new roof, vinyl windows, natural gas furnace and hot water tank. Large level backyard offers fruit trees, gardening space, entertaining, and a sunny west facing patio wired for a hot tub.
…By Sotheby's International Realty Canada


CITY VIEWS. RIDGE-SIDE LIVING. PARKHILL. Located steps from the ridge in sought-after Parkhill, this beautifully maintained two-storey, single-family home offers just over 2,000 sq. ft. of living space, four bedrooms, and exceptional flexibility in one of Calgary’s most desirable inner-city neighbourhoods. The bright, open-concept main floor is filled with natural light and features hardwood flooring throughout the living and dining areas. A deck off the dining room extends the living space outdoors, creating an inviting spot for morning coffee, summer dining, or simply enjoying the sunshine. The upper level offers comfortable, well-proportioned bedrooms, including a spacious primary retreat with a private ensuite and more flex space. Downstairs, additional flex space provides plenty of options for a family room, fitness area, playroom or workspace. A generously sized laundry room adds excellent function and storage. Thoughtfully maintained and updated, the home features all-new vinyl windows, a new roof completed in 2021, and a new range added in 2025. The private backyard is a retreat of its own, with a deck, hot tub, and privacy fencing, providing a cozy setting for relaxing or entertaining. An attached single garage adds valuable everyday convenience. With downtown views, excellent natural light and the ridge just seconds away, the location is outstanding. Calgary’s extensive walking and cycling pathways are close at hand, while downtown and the great amenities of inner city are only minutes away. Four bedrooms, flexible living space, two outdoor areas, significant recent updates and an exceptional Parkhill location—this is a home that brings together comfort, convenience and inner-city living beautifully.
…By Sotheby's International Realty Canada


Recent construction (2024) with finishes completed in 2025, located in a peaceful area with direct access to the P'tit Train du Nord. Currently operated as a short-term rental with a valid CITQ permit. The GCR new home warranty is transferable. Featuring 5 bedrooms and 5 bathrooms, this property stands out with its spacious layout, fully finished garden level with a game room, and a spa designed for relaxation. An ideal opportunity for a family home or a high-performing investment property with excellent rental income potential.
…By Sotheby's International Realty Québec


Private estate nestled at the end of a quiet road, offering a peaceful and secluded setting. Set on more than 3 acres of beautifully landscaped grounds, complete with a private pond, scenic trails, and impressive natural rock formations, this property provides an exceptional natural environment. Built by Bondu Construction, this remarkable residence stands out with its grand proportions, soaring cathedral ceilings, exquisite woodwork, and breathtaking panoramic views. Crafted with premium materials and featuring high-end finishes and amenities, it perfectly combines elegance and comfort. Ideal for a family, it offers three bedrooms!
…By Sotheby's International Realty Québec


Location Location Location! Park your car and walk or T.T.C., to everything from this exclusive Rosedale/Yorkville location, offering an exceptional 95 walk score!Set back in a picturesque gated New York style enclave this designer inspired home boasts open space, skylights, natural light, tree top terrace, turn key lifestyle. Convenience is top: easy access to the boutiques, cafes, and fine dining, as well as nearby T.T.C., stations, parks, ravine trails, and the Ramsden Park Community Centre, with convenient connections to the DVP, Brick Works, and city bike paths, this home delivers a rare blend of tranquility sophistication, and urban connectivity. Premium underground parking with private entry door directly into your suite. This is truly a rare find in the heart of the city.
…By Sotheby's International Realty Canada


Discover an unparalleled retreat crafted by Justin Gray Homes. This architectural gem is enveloped by stunning views and lush canopy trees. Car enthusiasts will appreciate the drive-under garage with a hydro-heated driveway, accommodating four vehicles with a car lift. With two primary bedrooms featuring breathtaking city skyline vistas. The bespoke office flaunts vaulted ceilings and glass complete with a chic bar. Sunlight floods every corner, showcasing five levels of sophisticated living. Effortlessly access every level including the sky lounge via the RAM elevator and savor outdoor living on three expansive decks, complete with hot tub for ultimate relaxation. This exquisite home offers a total of four bedrooms and five bathrooms, all within walking distance to running trails and the exclusive Royal Glenora Club. Experience a lifestyle where extravagance meets nature—words simply can’t capture the essence of this extraordinary property including an expansive chef’s kitchen. Truly must see real estate
…By Sotheby's International Realty Canada


Rare opportunity on one of the Annex's most desirable, family-friendly streets - a quiet single-block stretch of Howland Avenue - this classic red-brick home blends timeless character with exceptional urban convenience at the base of historic Davenport Escarpment. Step past the lush, shaded front porch into an inviting sanctuary offering impressive space, flexible functionality, and endless potential as a single-family retreat. The expansive open-concept main floor features a seamless living and dining area highlighted by a stunning stained glass transom, alongside an updated kitchen with a cozy sitting area that steps down to a recently landscaped, deep, and serene backyard tailored for weekend gatherings and quiet relaxation. The second level hosts a spacious primary bedroom with a private balcony, plus a versatile second bedroom or study featuring its own private outdoor deck. Up on the top floor, you will find two additional large, light-filled bedrooms, a two-piece bathroom, and a convenient upper-level laundry room. Adding incredible versatility, the functional lower level offers a separate entrance, making it ideal for a rec room and a fifth bedroom or guest suite. Located in the heart of Toronto's iconic Annex neighborhood, this character-filled sanctuary offers rare urban tranquility just steps to top-rated schools, parks, transit, and fine dining. Quiet family living with to-tier urban convenience.
…By Sotheby's International Realty Canada


Welcome to 4009 Bloor Street West, a timeless Tudor home, blended with classic and modern charm set on a impressive 73 feet wide by over 133 feet deep lot. Surrounded by mature cedar trees, the private yard offers a true retreat with expansive green space. Relax for hours in the manicured sun filled yard, enjoy vibrant gardens, or unwind in the hot tub. This inviting outdoor setting captures the essence of Muskoka cottage living - right in the city. Step inside and feel instantly welcomed. The foyer opens to a functional, generously sized office/library, perfect for working from home or quiet reading, offering both flexibility and presence. A classic wooden staircase rises ahead, adding to the home's timeless appeal. Custom Italian Pedini kitchen, features fully equipped appliances, premium finishes, gemstone countertops, pot lights and a stunning wall-to-wall patio door by Magic Window, that opens fully to the private yard. The elegant formal dining room is filled with natural light and ideal for both everyday living and memorable entertaining. A charming open-concept connects the dining and living areas, centered around a charming fireplace. Every inch of this home has been curated with care and intention, making it perfect for families who love to entertain in style. Upstairs you'll find 3 spacious bedrooms plus a flex space, including a serene Primary Suite with a spa-like ensuite, dressing area, and access to a charming private terrace overlooking the lush backyard - the perfect spot for peaceful mornings or starlit evenings. The iconic neighborhood known for its winding, tree-lined streets and timeless appeal. Just moments to major highways, airports, 2 top-rated schools, shops, restaurants, downtown Toronto make this location truly desirable. This is a rare opportunity to own a home in one of Toronto's most sought-after community.
…By Sotheby's International Realty Canada


Welcome to 49 Murray Veinot Road, a thoughtfully designed new construction home offering modern comfort, quality finishes, and exceptional value. Situated on a generous and quiet 1.58-acre lot, this 1,092 sq.ft. home features three bedrooms and two bathrooms, including a private ensuite in the primary bedroom. The open-concept living space is finished with stainless steel appliances and a ductless heat pump for efficient year-round heating and cooling. Features include a large back deck off of the kitchen french doors, level back lawn, masterfully crafted shed for tools and garden accessories, metal roof, high quality casement windows, laundry closet and walk-in closet with ample custom shelving, and a worry-free engineered slab foundation. An 8-Year LUX Home Warranty makes this a home you can enjoy with confidence for years to come. New Germany's amenities are a countryside 15 minute drive, with Bridgewater being 25 minutes away. HST is included in the purchase price.
…By Sotheby's International Realty Canada


Located on a quiet street in Plateau-Mont-Royal, this remarkable century home offers an exceptional balance of historic character and contemporary luxury. Featuring 4 bedrooms, 4 bathrooms, two private terraces and 2 parking spaces, the residence has undergone over $1.1 million in renovations, with every detail thoughtfully designed and meticulously executed. A truly exceptional property where timeless architecture, impeccable craftsmanship and modern comfort come together to create one of the finest residences currently available in Montréal.
…By Sotheby's International Realty Québec

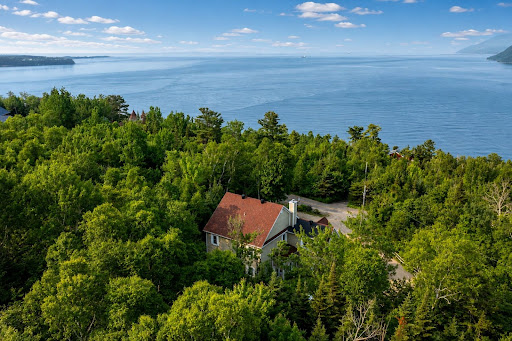


Luxury Bed and Breakfast in Baie-Saint-Paul. Perched majestically above the St. Lawrence River, this exceptional property boasts breathtaking panoramic views of the river and the Massif de Charlevoix (Club Med). Currently operated as a luxury Bed and Breakfast, it features five guest bedrooms, each with its own private ensuite bathroom, elegant and inviting common living areas, a spacious private owner's residence, a double garage, and a 36,837 sq. ft. lot. Located in one of Baie-Saint-Paul's most sought-after neighbourhoods, just minutes from downtown and the Massif de Charlevoix, this remarkable property offers a rare opportunity to combine an exceptional lifestyle with a thriving upscale hospitality business.
…By Sotheby's International Realty Québec


A unique modern ranch on nearly 20 acres with premier equestrian facilities. Royal Run Ranch Feature 80x200 indoor arena with roll up doors for natural light and airflow, heated 12-stall barn with tack room and automatic waterers, hay barn, 6 fenced paddocks, 2 covered horse shelters, and insulated covered horse walker. Arena offers east-side parking for trailers andequipment. The home blends modern style with farmhouse charm, offering formal living/dining, open family room withfireplace, elevated kitchen overlooking back paddocks, and 4 fireplaces total. Primary suite on its own floor with walk-in closet, jacuzzi tub, and separate shower. Lower level includes gym, party room with wet bar, bonus rooms, and tanning room. Pondwith finished track, mature trees, privacy, and scenic views complete this rare estate.
…By Sotheby's International Realty Canada
'%20stroke='%23DDAA3A'%20stroke-width='1.909'%20stroke-linecap='square'%20stroke-linejoin='bevel'/%3e%3c/svg%3e)
Receive by email any new listing that may match your search criteria
Your criteria :
By validating this form, you accept the general conditions of use of Le Figaro Properties.
These agencies offer a selection of luxury properties vente in Canada. Feel free to contact them for personalized assistance.


