Get early access to listings that match your criteria
Never miss an opportunity again. Our personalized alerts notify you instantly.

 English$ USD · m²


Discover a contemporary residence that seamlessly blends architecture, design, and functionality in one of the most exclusive and secure enclaves of Lomas de Chapultepec. Located on Monte Parnaso within a private gated street with 24/7 security, this spectacular townhouse offers light-filled interiors, premium finishes, and an architectural concept that emphasizes spaciousness, privacy, and a seamless connection between indoor and outdoor living From the moment you enter, the home impresses with its refined selection of materials, soft neutral palettes, indirect lighting, and sophisticated design details that create an elegant and timeless atmosphere. The expansive social areas integrate the living and dining spaces into a grand open-plan layout, highlighted by a stunning glass wine cellar that serves as a striking focal point. The sleek contemporary kitchen blends effortlessly into the home’s design concept, making it ideal for entertaining guests and enjoying exceptional culinary experiences at home. One of the property’s most remarkable features is its impressive private rooftop terrace, an extraordinary space for hosting gatherings, enjoying breathtaking sunsets, and taking in open city views. An elegant sculptural staircase connects the different levels, adding a distinctive architectural character and enhancing the home’s unique design aesthetic. A rare opportunity to own a brand-new designer residence in one of Mexico City’s most prestigious and sought-after neighborhoods, where luxury, privacy, and sophisticated living come together in perfect harmony.
…By Mexico Sotheby's International Realty


Casa Rancho Las Garitas is an extraordinary country residence located within R ancho Las Garitas , an exclusive community of just 19 homesites, each spanning approximately one hectare. Surrounded by the natural beauty of the San Miguel countryside and adjacent to Atotonilco—home to its historic UNESCO World Heritage Sanctuary—the property is approximately 20 minutes from San Miguel de Allende. With 675 square meters of construction set on 10,000 square meters of land , Casa Rancho Las Garitas was conceived as a private retreat—a place to step away from the pace of urban life and reconnect with nature. Much of the expansive property remains in its natural state, preserving the native flora and fauna of the region while creating an exceptional sense of privacy, tranquility, and openness. The architectural concept is both thoughtful and compelling: rather than imposing itself upon the landscape, the home becomes part of it. The design responds carefully to the natural topography and surrounding views, dividing the residence into distinct volumes connected by a continuous flow throughout the property. Corridors, courtyards, and open spaces create an ongoing dialogue between architecture and nature, making the landscape an integral part of everyday life. Casa Rancho Las Garitas strikes a beautiful balance between contemporary architecture and Mexican tradition , incorporating materials characteristic of the region into spaces that feel modern, warm, and sophisticated. The interior layout thoughtfully separates the home's social spaces from its private sleeping quarters. An elegant central corridor leads to two distinct wings. On one side, a comfortable sitting room with kitchenette serves three bedrooms, including the spacious primary suite. The opposite wing features a second sitting area with kitchenette and two additional bedrooms. This unique configuration provides privacy and independence between the different areas of the home, making Casa Rancho Las Garitas exceptionally versatile—ideal for hosting family and friends, enjoying as a multigenerational residence, or exploring different possibilities for guest accommodations or rental use. At the end of the central passage, the home opens into its inviting social heart: a spacious living room that connects naturally to the outdoor terrace. From here, sweeping views extend across the swimming pool, gardens, and expansive countryside, creating an extraordinary sense of openness and connection to the surrounding landscape. Adjacent to the living area are a generous dining room and a fully equipped kitchen with high-end appliances, creating an ideal setting for both everyday living and memorable gatherings with family and friends. More than a country home, Casa Rancho Las Garitas is a place designed to slow down, reconnect, and enjoy what matters most —surrounded by nature, yet only minutes from the cultural richness, dining, and lifestyle of San Miguel de Allende.
…By San Miguel Sotheby's International Realty


This brand-new luxury residence is located on the 23rd floor of one of San Pedro Garza García’s most prestigious developments and enjoys breathtaking panoramic views overlooking the Club Campestre and the Botanical Garden. The property combines generous interior spaces, refined architectural details, excellent airflow and abundant natural light that enhances every room. The social area features expansive living and dining spaces that open onto two large balconies with stunning views. The enclosed gourmet kitchen is fitted with high-end appliances and offers both elegance and practicality. The residence includes three bedrooms, each with an en-suite bathroom and walk-in closet, as well as a comfortable family room ideal for entertainment and relaxation. A laundry room, full-service quarters and three parking spaces complete the property. Duovent windows throughout the residence provide enhanced thermal and acoustic efficiency. Residents enjoy first-class amenities including a fully equipped gym, outdoor pool, indoor pool, yoga room, whiskey room, fire pit areas, barbecue spaces, landscaped gardens, event salons and 24/7 security. The Clubhouse elevates the lifestyle experience even further with a family pool, adults-only pool, movie theater, bowling alley, game room, gym, yoga studio, social lounges, barbecue spaces and beautifully designed garden areas. The location is exceptional, just minutes away from restaurants, cafés, shopping, supermarkets, top schools, hospitals and major roadways, offering outstanding convenience and quality of life. With a total area of 390 m², this newly built 23rd-floor residence features three bedrooms, three full bathrooms, one half-bathroom and three parking spaces. Properties of this caliber rarely remain on the market for long.
…By Monterrey Sotheby's International Realty


Located within the gated community of Alameda, on Paseo Royal Country, this residence offers privacy, security, and a prime location just five minutes from the Andares area. The community features a swimming pool, tennis court, and clubhouse, all within a well-established, family-friendly residential environment. With a contemporary colonial style, the property offers an appealing blend of luxury and tradition. Its social areas include a living room, dining room, and a spacious kitchen with a breakfast nook and large windows that provide abundant natural light. The interiors incorporate high-end details such as a combination of wood and marble flooring, along with fine mahogany carpentry accents that add character and warmth. The home also includes a covered garage for two cars, plus additional space for two more vehicles outside. The private area features three spacious bedrooms, each with a full bathroom and walk-in closet. The primary bedroom stands out for its size and comfort, while one of the secondary bedrooms also includes a jacuzzi. This level is complemented by a cozy TV room and a study, ideal for family living. On the lower level is the home’s main entertainment space: a large game room with a bar and wine cellar that flows naturally into the terrace and garden, creating the perfect setting for hosting guests, celebrating, and enjoying long gatherings in an atmosphere of comfort and privacy.
…By Guadalajara Sotheby's International Realty


Located in the heart of historic La Cieneguita, just 20 minutes from all things San Miguel across from the historical church, where families gather and the town flourishes with church bells remind us why this area is so incredibly charming. Casa Ciene located privately on 3,653 squaremeters, just under one acre of land. At its heart stands a majestic 300-year-old mesquite tree,welcoming you home. Around it, roses bloom and calla lilies rise. Talavera steps wind throughstone-lined beds and meandering garden paths. This is not simply landscaping. It is cultivation, patience, and time made visible. The gardens unfold in abundance, offering oranges, mandarins, grapefruit, figs, peaches, pomegranates, pecans, olives, and mature grapevines that produce generously each season. Agaves, aloe, dragon trees, cacti, palms, and pepper trees create a landscape that feels rooted and expansive, wild yet intentional. Every walkway invites a slow stroll. Every terrace offers a place to sit and exhale. The main residence, fully restored and completed in January 2026, offers 388 square meters of immaculate living space designed for both comfort, elegance and entertaining. The first floor features a spacious primary bedroom with an en-suite bath, along with a custom granite kitchen offering high end appliances flowing seamlessly into an open concept living and dining area, creating an inviting space filled with natural light and garden views. The second level, a second primary suite with its own en-suite bath offers flexibility for guests or shared living as well as a office/studio with a half bath, ideal as a creative workspace, additional bedroom, or private retreat. A fully remodeled one-bedroom casita provides a separate private guest accommodations complete with its own living room, kitchen, office nook, and full bath, offering independence and comfort for extended stays. A second incomplete brick structure, plumbed for bathroom and kitchen, is the perfect space for a workshop or art studio. Other extra amenities include chicken coop area, dog runs, room for a pony if you like! Minutes from equestrian facilities and 15 minutes to all of San Miguel.
…By San Miguel Sotheby's International Realty


Tucked away on a quiet street in the desirable San Antonio neighborhood, Casa Tess presents a rare opportunity for effortless one-level living in a truly charming Mexican colonial–style home. Full of character and potential, this residence is a genuine diamond in the rough, offering versatility, privacy, and room to grow. At the front of the home, a generously sized room with a full en-suite bathroom provides exceptional flexibility. It may serve as a guest bedroom, formal living room, rental apartment, artist or yoga studio, or a spacious home office. The foyer—currently enjoyed as a cozy reading nook—can easily be reconverted into a covered garage, adding further practicality. The main house is completed by a comfortable primary bedroom with en-suite bath, a dining area, a charming kitchen, and a separate office space—each thoughtfully arranged for easy, single-level living. Across a lush patio filled with mature trees and verdant foliage sits a separate casita-style bedroom with its own en-suite bathroom, ideal for hosting guests or generating rental income while maintaining complete privacy. Above it all, the rooftop—yet to be built out—offers exciting possibilities, whether for a covered terrace, outdoor entertaining space, or the addition of a full second level. Whether you are searching for a charming jewel box home, flexible living options, a partial project, or a peaceful oasis on a quiet street, Casa Tess delivers exceptional potential in one of San Miguel’s most beloved neighborhoods. Offered unfurnished.
…By San Miguel Sotheby's International Realty


Come and breathe in Puerto Escondido. Casa Stáa invites you to enjoy nature, the sea, and awaken all your senses. This oasis in Puerto Escondido is located in one of the most exclusive gated communities, just minutes from downtown and Zicatela Beach. Ideal as a vacation home, wellness center, or boutique hotel and spa, it features 10 bedrooms, all with en-suite bathrooms. The project is designed amidst terraces and lush vegetation, with palapa roofs, and the beach as its central feature. It includes a swimming pool, a living room, dining room, a breakfast nook, a large fully equipped kitchen, a bar, and separate men's and women's restrooms. There are also 2 master suites, 8 bungalows with terraces, and a large spa equipped with massage cabins, a jacuzzi, sauna, steam room, cold plunge pool, and gym as the heart of the project. Additionally, there is a lobby, a security booth, and 8 parking spaces. Ideal for spending quality time with family and friends, this house boasts 42 meters of beachfront, featuring a heated and illuminated pool, lounge chairs, hammocks, a garden, and a covered barbecue area. The gated community also offers tennis courts and a walking trail. https://maps.google.com/?q=15. 798738,-96.977570
…By Mexico Sotheby's International Realty


Villa Ixtapa Iguana: A Traditional Coastal Retreat Located within the exclusive Playa Iguana residential community, this property captures the authentic essence of coastal living in Ixtapa Zihuatanejo. Situated with a privileged beachfront position just steps from the Ixtapa Marina, this traditional Mexican-style villa offers a relaxed lifestyle in a secure, gated environment. The defining characteristic of this residence is its atmosphere of a private sanctuary. With a Mexican villa architecture that unfolds across multiple levels, the home emphasizes functionality and a direct connection to the marine environment within a low-density, high-privacy setting. Spaces and Layout The villa features a construction area of 208.4 m², thoughtfully distributed to take advantage of the tropical ocean breezes: • Social Area: The heart of the villa integrates the kitchen and living spaces, extending toward a private terrace perfect for enjoying the local climate. • Primary Suite: Located on the upper level to ensure maximum privacy, this is the most generous space in the home. It features a private balcony that offers the most privileged and exclusive view of the ocean and the beach. • Guest Accommodations: The property includes two additional cozy guest bedrooms, totaling 3 bedrooms and 3.5 bathrooms, making it an ideal retreat for family and friends. Lifestyle and Amenities Living in Playa Iguana is an invitation to embrace the simplicity of natural luxury. The community focuses on the essentials for a peaceful coastal life: • Direct Beach Access: The property is situated on a beachfront lot, allowing for immediate transitions to the sand and surf. • Pool and Common Areas: The residential complex features a central swimming pool, providing the perfect spot to cool off after a day in the sun. • Nautical Surroundings: Its strategic proximity to the Marina allows owners to easily enjoy the vibrant water activities, boating, and fishing the area is known for. Technical Details and Comfort The villa has been meticulously maintained and is equipped with split-unit air conditioning in key areas to ensure year-round comfort. Additionally, the property includes private parking and benefits from 24-hour professional security, ensuring peace of mind within one of Ixtapa's most established beachfront developments. A unique property that achieves what many seek on the coast: the feeling of a traditional beach house with the practicality and security of a premier residential location.
…By Mexico Sotheby's International Realty


Located on the exclusive island of Holbox, this exceptional residence combines contemporary minimalist architecture with an authentic tropical character. Built approximately one meter above street level, the property sits on a generous 6,942.72 Sq. Ft. ( 645 m² ) lot and offers 5,941.68 Sq. Ft. ( 552 m² ) of beautifully designed living space, created to embrace privacy, comfort, and a strong connection with its natural surroundings. The main residence is distributed across three levels and features three bedrooms, each with its insuit bathroom. The primary suite is distinguished by its expansive private terrace and outdoor bathtub, creating an intimate retreat viewing the tropical vegetation. The second level is dedicated to the social spaces and follows a completely open-concept design, seamlessly integrating the kitchen, dining, and living areas, together with a powder room and storage room. The first bedroom is also located on this level. Floor-to-ceiling windows flood the interiors with natural light while creating a continuous visual connection to the garden, palm trees, and tropical landscape of the house. The architecture is defined by clean lines, geometric volumes, and open spaces, while electric blinds and refined finishes add both functionality and sophistication. Every detail has been thoughtfully selected to create a contemporary residence that feels elegant yet welcoming. On the third level, the rooftop becomes one of the property's most distinctive spaces. Featuring a private jacuzzi and captivating ocean views, it provides the perfect setting to enjoy unforgettable sunrises and sunsets with family and friends. The property also includes two independent bungalows, each with its own bathroom, thoughtfully separated from the main residence to provide additional privacy for family, guests, or visitors. The residence is offered fully furnished, with a distinctive design aesthetic and carefully curated details that bring warmth and personality to every space. A remarkable home that beautifully balances contemporary design, tropical nature, and the laid-back island lifestyle of Holbox.
…By Riviera Maya Sotheby's International Realty


Located in Hoyo 13, an exclusive residential enclave within the Malanquin community, this beautifully maintained home offers an appealing combination of understated Mexican character, quality construction, lovely views, and an exceptionally versatile floor plan. Designed in a soft colonial style with elegant Mexican touches, the home features quality materials and finishes throughout and has been impeccably maintained. The main living level offers a spacious living and dining area with beautiful views and an open-concept kitchen equipped with high-end appliances, all in excellent, like-new condition. Also on this level is a spacious room with a full bathroom, currently used as a TV room, which can easily become a main-floor primary bedroom—providing the option for comfortable single-level living when desired. Upstairs, a newly constructed primary suite creates a private retreat with a full bathroom and its own terrace, where beautiful views and a peaceful setting can be enjoyed. The lower level includes an additional bedroom with a full bathroom, as well as a beautiful library, also with its own full bath. The library can readily be converted into an additional bedroom, allowing the home to adapt easily to different family and guest needs. Adding considerable versatility to the property is a completely independent guest casita with one bedroom, a full bathroom, and a kitchenette—ideal for extended-stay guests, visiting family, or private accommodations for live-in staff or a caregiver. The home also offers a particularly spacious laundry room with generous closet storage, a two-car garage, and a private rear garden. Set within the sought-after Hoyo 13 section of Malanquin, this property stands out for its excellent condition, flexible living spaces, independent guest accommodations, and refined soft-colonial character. A warm and comfortable San Miguel home that feels beautifully finished and ready to enjoy from day one.
…By San Miguel Sotheby's International Realty


Casa Kaleido presents an attractive investment opportunity for developing a boutique hospitality concept with character, versatility, and commercial potential. The property offers 6,877 Sq. Ft. (638.93 m²) of construction distributed across 3 levels, on a 3,364 Sq. Ft. (312.5 m²) lot. Originally built in 2004 and renovated in 2023, it combines an established structure with updated spaces and a distinctive visual identity. The property features 11 bedrooms, 10 full bathrooms, and 2 service bathrooms, providing a versatile configuration for boutique hospitality, short- or mid-term rentals, or other commercial uses. Its layout allows different areas to be operated independently while remaining part of a cohesive property. Its architectural and decorative character embraces a vibrant, artistic, and relaxed aesthetic, complementing the creative and bohemian atmosphere sought by travelers and guests looking for an authentic experience. The property benefits from access to municipal water and sewer services. With substantial built space relative to its lot size, Casa Kaleido offers investors the opportunity to acquire an established commercial asset with existing infrastructure and flexibility for repositioning, continued operation, or development of a new hospitality concept. Property tax: 314.55 USD
…By Riviera Maya Sotheby's International Realty


Sierra Tezonco , Sanctuary Among the Trees A timeless classical residence nestled on one of Lomas de Chapultepec's most prestigious streets. Conceived as an intimate retreat where elegance, nature, and absolute privacy align. Tranquil Setting: Surrounded by mature trees, features a contemplative garden designed as a private oasis. Outdoor Living: Multi-level terraces and rooftops offer versatile spaces for entertaining with views over the forest canopy. Seamless Flow: Classic proportions and grand indoor spaces open directly to lush gardens and outdoor lounges. A singular estate for those seeking privacy, scale, and refined living in an extraordinary location.
…By Mexico Sotheby's International Realty


A timeless residence where history, character and an exceptional lifestyle come together. This beautiful 18th-century colonial home, thoughtfully restored, blends historic architectural character with modern comforts, creating a private, elegant and highly distinctive retreat. The property offers 3,373 Sq. Ft. (313.41 m²) of construction on a 5,203 Sq. Ft. (483.39 m²) lot, with 80.87 Ft. (24.65 meters) of street frontage . As well as 4 bedrooms, 3 bathroom and 2 half bathrooms, its interiors showcase vibrant character, color and thoughtful design, while the charming courtyard with a private swimming pool creates an inviting setting for relaxing, enjoying the warm climate and entertaining family and friends. The residence features a fully equipped kitchen, dishwasher, high-speed fiber-optic internet, dedicated workspace, Smart TV, air conditioning in all 4 bedrooms and a private covered garage. Its generous layout makes it ideal for enjoying Mérida with family and friends while providing the privacy and comfort of a distinctive private residence. Highlights Thoughtfully restored 18th-century colonial home Authentic Yucatecan charm in Barrio de Santiago Private pool in a charming courtyard Distinctive design filled with color and character Privacy and tranquility in the heart of Mérida A truly distinctive property for those seeking history, privacy, architecture and an authentic lifestyle. Contact us to discover this exceptional residence.
…By Riviera Maya Sotheby's International Realty


Signature Residence in El Cielo Country Club An exclusive design by the prestigious Monterrey-based architecture firm Garza Terán. A Classic Contemporary masterpiece that seamlessly blends luxury, technology, and privileged views of the golf course. This residence offers 635 m² of construction thoughtfully distributed across a 498.5 m² lot . From its façade clad in Blanco Galarza stone to its covered six-car garage, every detail has been carefully designed to impress. Ground Floor The main entrance welcomes you with a high-security Yale smart lock and an elegant staircase enhanced by integrated LED lighting. Social Area: A double-height living room featuring a striking technological stone accent wall, framed by refined oak wood details—the premium material used throughout the home's custom millwork. This level also includes a comfortable bedroom with a closet and a guest half bathroom. High-End Gourmet Kitchen: Fully equipped with appliances by the Italian brand Smeg , including a microwave, conventional oven, dishwasher, and cooktop. The kitchen features European Blum soft-close hardware, Dekton countertops, a Spanish ultra-compact surface, and warm accent lighting with motion sensors in key areas. It seamlessly connects to a family room with a bar. The dining room flows naturally into the outdoor entertaining areas, including a terrace with a granite bar and a private heated swimming pool , all with direct views of the golf course. Upper Floor The integrated LED-lit staircase leads to the private quarters, where a central hallway features a built-in linen cabinet and utility sink. Strategically placed skylights provide abundant natural light throughout the level. Primary Suite: A sophisticated retreat with panoramic golf course views. It features a luxurious en-suite bathroom with marble wall paneling, a double vanity, and a spacious walk-in closet with automated accent lighting. Secondary Bedroom 1: A warm and inviting space with a full bathroom and walk-in closet. Both of these bedrooms have access to the upper terrace, offering beautiful views of the golf course. Secondary Bedroom 2: Includes a closet and a full bathroom. Basement: Entertainment & Private Productivity The lower level is an exceptionally versatile space designed for entertainment and leisure without disturbing the tranquility of the main living areas. Flex Area: A generous open space ideal for a game room, private cinema, or sophisticated designer bar, complemented by a full bathroom. Private Office / Study: An independent and quiet space, ideal for a first-class work-from-home environment. Staff Quarters: Complete with a full bathroom. Laundry Room: Includes additional storage space. Legal Status The property currently has a mortgage, with property taxes and homeowners' association fees fully up to date, ensuring a transparent and orderly transaction. 498.5 m² Lot | 635 m² Construction | 4 Bedrooms | 4+ Bathrooms | Heated Pool | Basement | Office | Family Room | 6-Car Garage | Staff Quarters | Classic Contemporary Style | Garza Terán, Monterrey
…By Guadalajara Sotheby's International Realty


Casa de la Soñadora blends the warmth of traditional Mexican colonial architecture with elegant touches. This lovely three-bedroom, two-bathroom residence offers all the features buyers seek in a San Miguel home: single-level living if desired, a central location, a lush garden, a rooftop terrace with spectacular city views, a carport, and timeless architectural details. Step through an antique wooden door into a sun-filled living and dining area. French doors open to a balcony overlooking a mature, beautifully landscaped garden. On this main level, you’ll find a spacious bedroom with a fireplace, generous closet space, and peaceful garden views. From the living room terrace, exterior stairs lead to the garden and rooftop studio, while an interior staircase—adorned with a hand-painted tropical mural—connects to the lower-level bedrooms. Downstairs, two bright bedrooms share a well-appointed bathroom. Both open to a tranquil patio with a fountain, surrounded by lush greenery. The private garden is a peaceful retreat, with a laundry room tucked discreetly to the side. The back of the property frames an unforgettable panoramic view of San Miguel, best enjoyed from the rooftop terrace adjoining a spectacular studio/den. With a relaxed elegance, this space is perfect for art, reading, or entertaining. Nearly every room enjoys views of either the city, garden, or patio. The home also features vaulted ceilings, thick adobe-style walls, carved niches, antique accents, molded plaster shells, German engineered doors and windows, mini splits in every room and an on- demand hot water heater. Sunlight streams in through French doors and shuttered windows, creating a seamless indoor-outdoor flow. Casa de la Soñadora is more than a home—it’s an invitation to live surrounded by beauty, comfort, and the charm of San Miguel’s historic heart. Schedule a showing and discover a property you’ll never want to leave.
…By San Miguel Sotheby's International Realty


3,247 m² of flat, mature garden inside a private gated community with 24- hour security. In a city built on ravines, level ground of this size is rare, and it is what defines this property. The trees were here for decades before the house. Amates, palms, cypresses and bougainvillea that give shade and privacy, and make the land feel like a place rather than a lot. The garden has sprinkler irrigation, a cistern and a pressurized water system. Set within it, 534 m² of Mexican colonial construction on a single level. Main house, living areas and guest bungalow, all on one floor, no stairs anywhere. Wood-beam and brick-vaulted ceilings, clay tile floors, cantera stone columns. The heart of the house is a covered terrace running the length of the garden: living area, dining room, bar and fireplace in one continuous space, with windows that open fully onto the garden. Cuernavaca's temperate climate makes it usable year-round. Inside, a living room with a cantera fireplace beneath a brick vault, and a formal dining room, both with excellent natural light and views over the grounds. The kitchen is traditional Mexican and handmade: masonry hood, hand-painted Talavera tile set piece by piece, solid wood cabinetry, and direct access to the service areas. A glass-vaulted solarium, a small bar under an arch, and a storage room complete the house. Six bedrooms, each with a full bathroom and walk-in closet. Three in the main house, with air conditioning. Three more in an independent bungalow, fitted with ceiling fans and with their own entrance from the garden, guests come and go without crossing the main house. Staff quarters with three rooms and two full bathrooms, in a separate structure. Two covered parking spaces with ample space for more parking inside the community. Pool heated by boiler and solar panels, in use year-round. The grounds also include an area ideally suited to developing a tennis court or creating a new recreational space according to the future owner's needs. The original construction is over five decades old and retains its architecture; functional updates were made in 2021. Wheelchair accessible. 85 km from Mexico City via highway 95D, in the City of Eternal Spring: the annual mean temperature is 21 °C, varying only a few degrees between the coolest and warmest months.
…By Mexico Sotheby's International Realty


An exceptional opportunity to create a bespoke residence in one of Polanco’s most prestigious neighborhoods. Located on Lamartine Street in Polanco V, this property presents a remarkable opportunity for those looking to invest in one of Mexico City’s most established and sought-after residential areas. The house offers an ideal canvas for a comprehensive renovation, allowing its future owners to transform the existing spaces into a sophisticated contemporary residence tailored entirely to their lifestyle, taste, and needs. One of its greatest assets is its privileged location. Set within a quiet and distinguished residential enclave, the property is surrounded by exceptional restaurants, renowned schools, museums, art galleries, luxury boutiques, and an outstanding cultural and gastronomic offering. It is also conveniently close to some of Polanco’s most iconic avenues and landmarks. Living in this part of Polanco means having virtually everything within easy reach, while still enjoying the privacy and tranquility that characterize this exclusive section of the neighborhood. A property with an exceptional location, tremendous potential, and extraordinary possibilities for transformation, ideal for those seeking to create a one-of-a-kind residence in one of Mexico’s most prestigious neighborhoods. A rare opportunity to acquire a house in Polanco and transform it into a truly exceptional residential masterpiece.
…By Mexico Sotheby's International Realty


Casa Cielito Lindo: Art, Charm, and Relaxed Living in Guadalupe Located on picturesque Cielito Lindo Street in Colonia Guadalupe, this inviting residence offers an authentic and deeply personal way to experience San Miguel de Allende. Recognized as the city’s arts district, Guadalupe combines traditional Mexican life with a vibrant international community, colorful murals, galleries, studios, cafés, and restaurants. Its diverse architecture encompasses traditional homes, thoughtfully renovated properties, and contemporary residences, creating a dynamic neighborhood filled with personality. One of its greatest advantages is the ability to walk to the Historic Center and easily access Fábrica La Aurora and its celebrated arts district. Additionally, its mostly level streets make getting around particularly comfortable—a highly valued feature in San Miguel de Allende. The home features three bedrooms, each with its own bathroom, along with charming terraces offering inviting spaces to relax, read, work, or enjoy a glass of wine. Offered fully furnished, the residence stands out for its distinctive, creative style and unmistakable character. Its intimate and welcoming atmosphere is particularly appealing to an individual, a couple, or an artist seeking an original, practical, and genuinely distinctive home. Growing demand for Guadalupe among artists, designers, international buyers, and second-home owners further enhances its real estate appeal. The property’s manageable size and low-maintenance lifestyle make it an excellent choice as a full-time residence, second home, or investment with potential for vacation rentals and weekend stays. Casa Cielito Lindo brings together warmth, authenticity, and artistic expression in one of San Miguel de Allende’s most colorful and vibrant neighborhoods.
…By San Miguel Sotheby's International Realty


Located within the exclusive and secure Club de Golf Los Encinos, just 20 minutes from Santa Fe, this extraordinary residence is the work of renowned architect Javier Cortés Rocha, ensuring a high-level architectural concept, timeless design, and impeccable functionality. Designed on a single level, the home offers an exceptionally comfortable and efficient layout, ideal for enjoying every space with ease and harmony. It is in impeccable condition and stands out for its elegant combination of cantera stone and wood flooring—noble materials that provide warmth and character. High ceilings and expansive windows allow abundant natural light to flow throughout, creating bright and inviting interiors all day long. The social areas are thoughtfully designed to blend seamlessly with the outdoors: the living room, dining room, and family room all open directly onto a spectacular covered terrace, perfect for entertaining, al fresco dining, or simply relaxing while enjoying garden views. The garden borders the 9th hole of the golf course, offering open green views, while a mature hedge fence ensures complete privacy—achieving the perfect balance between openness and intimacy. The property features four bedrooms, each with a full en-suite bathroom. The primary suite includes a walk-in closet and private bath. The kitchen is fully equipped with high-end appliances and elegant granite countertops, combining style and functionality. Additional amenities include a staff quarters with full bathroom, laundry area, heating system, and parking space for six cars. A residence that embodies signature architecture, comfort, and a privileged location within one of the area’s most exclusive and secure communities—ideal for those who value design, construction quality, and a natural setting all in one place.
…By Mexico Sotheby's International Realty


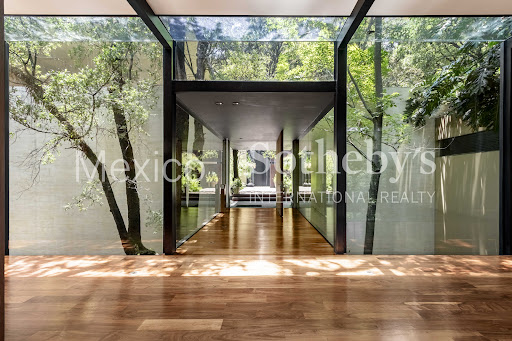

It is difficult to describe a feeling, and even harder to name it. If we had to do so in the presence of an apparently material object, we would say that this house is WHERE PEACE DWELLS. More than a residence, this property is a refuge where the architecture seems to have been born from the earth itself. Conceived by the renowned Architect Mauricio Gómez de Tuddo, this work rests upon the landscape with the delicacy of something that does not invade but belongs. Here, the forest does not surround the house; it passes through it, breathes within it, and turns it into a silent extension of itself. From the very first moment, the house evokes a sensation difficult to name: a deep calm, almost suspended in time. The limestone rocks at the entrance — cut and placed unevenly — create unparalleled textures and shadows; the water, the weeping wall at the entry, the discreet ponds surrounding the library, and the natural light all converge to create an intimate and serene atmosphere, where every space seems designed to reconcile the hectic rhythm of daily life with contemplation. Designed for family living, the residence combines elegance and warmth through an intelligent layout that prioritizes both togetherness and privacy. The social spaces flow naturally — a dining room that can open as an extension of the living room or be secluded for more intimate gatherings. Spread across two levels embraced by long terraces, the property sits on a double plot framed by an exuberant garden that feels ancient and secret. A library that appears to float above the water, hidden patios for reading or writing, and shaded paths turn every corner into a pause for the soul. Light enters gently through large windows and the main gallery, offering a view of the sky and revealing interiors where every piece of furniture seems to have been born there — each one specially designed by the Architect, inseparable parts of the house itself. Located in the exclusive Club de Golf Bosques de Santa Fe, the dwelling offers a lifestyle where sport, nature, family life, and security live in harmony: golf, yoga, swimming pools, tennis, padel, and social spaces surrounded by trees and silence. A contemporary sanctuary made for living slowly, listening to the wind in the leaves, and remembering that true luxury lies in finding your place in the world — with beauty, peace, and fullness.
…By Mexico Sotheby's International Realty


The residence offers 4,017 Sq. Ft. (373.16 m²) of land and 3,767 Sq. Ft. (350 m²) of construction distributed across two levels, designed with a contemporary clean-line architecture and a warm minimalist aesthetic that emphasizes natural light, spaciousness, and integration with the surroundings. The property features 5 bedrooms and 5.2 bathrooms, highlighted by a primary suite with a bathtub, en-suite bathroom, and an expansive balcony overlooking a quiet street within a serene residential environment. The interior spaces integrate living, dining, and kitchen areas in an open-concept layout that flows seamlessly to the exterior, reinforcing a functional, elegant, and light-filled lifestyle. Natural wood finishes, neutral tones, and floor-to-ceiling windows create a refined and understated sophistication. The property is delivered unfurnished, equipped only with a refrigerator, washer, dryer, stove, and air conditioning units. The existing furnishings may be available for separate acquisition, subject to independent negotiation, offering the possibility of a seamless, turnkey-style transition. Maintenance fee: : $3,318 MXN monthly. Property tax: $7,677 MXN annually. The exterior features a private pool that enhances a relaxed lifestyle in connection with nature. One of its strongest attributes is its immediate surroundings, as it borders park-like green areas on the left and rear sides, ensuring no future construction that could obstruct views or compromise the natural setting. The development is a gated community with 24/7 security and controlled access, offering privacy and peace of mind at all times. The exclusive clubhouse includes padel courts, tennis courts, a jogging track, kids club, gym, lounge terrace, recreational pool, semi-Olympic training pool, and an event hall. Additionally, residents enjoy access to a private cenote, a unique natural feature that elevates the lifestyle experience and strengthens the connection with nature. Each pathway connects native vegetation with a secure, tranquil, and high-appreciation environment. Property Tax: 7,677 MXN annually. Maintenance fee: : $3,318 MXN monthly.
…By Riviera Maya Sotheby's International Realty


Casa Bruno is a distinguished corner residence in sought-after Colonia Guadalupe, one of San Miguel de Allende’s most artistic and architecturally vibrant neighborhoods. Just minutes from Centro Histórico and the Jardín, the home offers easy access to acclaimed restaurants, galleries, cafés, markets, and everyday conveniences while retaining the character and neighborhood feel that make Guadalupe so desirable. Completely remodeled with high-quality finishes, all-new systems, and all-new appliances, Casa Bruno combines warmth and character with thoughtful contemporary design. The residence features three bedrooms, three and a half baths, a rooftop studio, private garage, and multiple outdoor living spaces designed to take full advantage of San Miguel’s exceptional climate and views. Upon entering, a striking weeping fountain with a mosaic inspired by Old World San Miguel creates an immediate sense of place. The main level opens into a generous, light-filled living space where the kitchen, dining, and living areas flow naturally together, equally suited to everyday life and entertaining. Also on this level is the primary suite, with a private en suite bath and ample, thoughtfully designed closet and storage space, allowing for comfortable single-level living. The second floor offers two beautifully appointed guest suites, each with its own en suite bath and generous storage. One opens directly onto a private patio, creating a quiet and secluded retreat. The second features retractable doors connecting it to an expansive outdoor living area. At the heart of this level is a covered terrace designed for year-round living and entertaining. A dining area and wet bar, oversized lounge seating, heating, a large contemporary fireplace, and a 75-inch television create an inviting extension of the home—equally suited to hosting family and friends or simply settling in for a quiet evening outdoors. The third level offers yet another dimension to the property, with two outdoor sitting areas and a separate studio that can serve as an art or writing space, yoga room, office, or additional guest accommodation. Above the studio, a lookout terrace captures sweeping views across San Miguel and toward the iconic Parroquia, providing a memorable setting for sunsets and the changing light over the city. Throughout Casa Bruno, indoor and outdoor spaces have been designed to work together, offering privacy when desired and generous gathering spaces when entertaining. All three bedrooms have private en suite baths and exceptional closet and storage space, making the home as practical as it is inviting. Casa Bruno has also been comprehensively equipped for efficient, comfortable year-round living. A solar energy system offsets the home’s electricity consumption, leaving only the nominal CFE delivery charge—currently approximately MXN $59 every two months. Mini-split heating and air conditioning serve the primary suite and main living spaces, providing additional climate control when desired. The home’s water systems are equally well considered, with two tinacos providing substantial on-site water storage, whole-house water filtration, and two reverse-osmosis systems for purified drinking water. Casa Bruno is a rare opportunity to own a generously proportioned corner residence in Colonia Guadalupe, combining thoughtful design, extensive outdoor living, all-new infrastructure and appliances, remarkably low operating costs, versatility, views, and exceptional walkability to Centro in one of San Miguel de Allende’s most distinctive neighborhoods. The home is offered partially furnished.
…By San Miguel Sotheby's International Realty


This is the ideal place for a new way of living: a private, secure home away from the crowds, yet close to all the beauty and excitement the Riviera Maya has to offer. This extraordinary, newly built contemporary residence sits on a generous 11,657 Sq. Ft. (1,083 m²) lot in a truly stunning setting. The home features a total of 6,577 Sq. Ft. (611 m²) of thoughtfully designed living space. On the first level, a bright open-concept kitchen welcomes you, fully equipped to satisfy passionate cooks and avid entertainers alike. A spacious foyer and guest half-bath complement the layout, along with abundant built-in storage throughout. The dining and living areas create a warm and inviting social space, impressively open to the upper level and enhanced by a feature wall with a local stone water fountain. This space flows seamlessly to a covered terrace — perfect for relaxing, reading, or gathering with friends. A well-planned layout includes a large ground-floor bedroom with a full private bathroom and direct access to the pool — perfect for guests or single-level living. The entire home is filled with natural light, excellent airflow, and designed for total comfort. High-quality finishes are evident throughout — from flooring to ceiling to walls — and expansive windows bring in lush views from every angle. Upstairs, a beautifully crafted wood staircase leads to a versatile area ideal for a media room, reading nook, or office. Two spacious bedrooms on this level are filled with natural light, each with its own full bathroom and generous balcony to soak in the jungle views surrounding the property. The master suite is a true retreat: floor-to-ceiling windows open to an endless canopy of green, and a large private terrace faces east to welcome the morning sun and ocean breeze. A generous walk-in closet and spa-inspired ensuite bathroom complete this space — a haven of peace and indulgence. One level up, the rooftop terrace is designed for sky lovers — offering spectacular views of the ocean and jungle. With a full bathroom, grill and beverage prep bar, and a shaded pergola, this is the perfect place to entertain, sunbathe, stargaze, or simply unwind with the sound of the sea in the background. Multiple terraces wrap around the home, offering outdoor living options facing north, east, and south — ideal for enjoying different times of the day or simply following your mood. A 72-feet-long (22 m) L-shaped pool curves around one side of the house, inviting you in for a refreshing dip, day or night. Soft evening lighting makes it a dreamy escape, while a shallow, shaded section offers safety and comfort for kids or for lounging in the water. This home was lovingly designed, furnished, and decorated by its current owners to be lived in — not just sold. Every detail was chosen with purpose and care. In their own words, what they’ll miss most is: “Everything! But above all, waking up to the soft sound of birds and the eternal rhythm of the ocean.”
…By Riviera Maya Sotheby's International Realty


Located within a private residential community in La Cruz de Huanacaxtle, this property offers privacy, security, and direct access to the beach. Designed by Ana Goldman, the residence incorporates carefully selected granite and materials sourced from Italy and Greece, along with bronze details crafted by renowned Jalisco sculptor Jorge de la Peña. Floor-to-ceiling windows connect the social areas with the outdoors, offering primary ocean views and direct access to the beach. The architecture and interior design seamlessly integrate with the surroundings. A residence that brings together design, art, and a privileged location on the Pacific, within a private and exclusive community. *In the event that the purchase and sale is agreed upon in a foreign currency, payments will be made in their equivalent amount in Mexican pesos, calculated at the official FIX exchange rate in effect on the payment date.
…By Puerto Vallarta Sotheby's International Realty


Residence on Nubes, Jardines del Pedregal Located on Nubes Street in Jardines del Pedregal, this residence sits on a 1,500 sq.m. lot with 980 sq.m. of living space, offering generous interiors, privacy, and outstanding potential for renovation. The home features five bedrooms, a library, a study, an art studio, and a Turkish bath, along with spacious living and entertaining areas designed for comfortable family living. A series of interior courtyards fills the home with natural light, creating a seamless connection between the architecture and its natural surroundings. Upon arrival, a spacious garden welcomes you to the property. Lush landscaping, together with the iconic volcanic rock formations characteristic of El Pedregal, frame the residence and reflect the unique identity of the neighborhood. The quiet setting, privacy, and generous proportions make this property an exceptional opportunity to renovate a residence in one of the most prestigious and sought-after neighborhoods in southern Mexico City.
…By Mexico Sotheby's International Realty


Privada Baeza Located on the beautiful enclave of Privada Baeza, just half a block from the iconic Parque Juárez, this extraordinary estate represents a rare opportunity to own one of San Miguel de Allende's truly exceptional residences. Designed by one of the city's most celebrated architects, the home is a masterful expression of timeless architecture, extraordinary craftsmanship, and refined contemporary living. Created through a close collaboration between architect and owner, every element of the property reflects a commitment to quality without compromise. Imported materials, bespoke finishes, and thoughtfully curated interiors come together to create a residence that is both sophisticated and remarkably welcoming. Spanning an impressive 2,360-square-meter lot with nearly 1,200 square meters of construction, the home has been designed to accommodate both grand-scale entertaining and intimate everyday living. Seven beautifully appointed bedrooms, each with its own en-suite bathroom, provide exceptional comfort and privacy for family and guests alike. The seventh bedroom is currently being used as a gym/office. The expansive principal suite occupies a privileged position on the main level, offering a peaceful retreat complete with a spacious walk-in closet, an elegant bathroom featuring a handcrafted copper soaking tub, and a private terrace with an outdoor shower surrounded by lush greenery. The heart of the home is an inviting terrace and living area where a professionally equipped chef's kitchen seamlessly connects with gracious gathering spaces. An auxiliary catering kitchen, temperature-controlled wine storage, and a discreetly concealed bar make hosting effortless, while the breakfast area, formal dining room and outdoor dining terrace offer inviting settings for both casual mornings and memorable celebrations. Outdoor living is equally captivating. Beautifully landscaped gardens embrace a sparkling swimming pool, Jacuzzi, outdoor dining terrace, and a fireplace lounge designed for family and friends to enjoy. Above it all, the rooftop terrace captures breathtaking views of the Parroquia de San Miguel Arcángel, providing an unforgettable backdrop for entertaining or simply enjoying a quiet sunset with a glass of wine. Modern comforts have been integrated with exceptional attention to detail, including high-speed internet, SONOS audio throughout, air conditioning, radiant floor heating in the principal bathroom, solar panels for both electricity and pool heating, water purification and softening systems, reverse osmosis filtration, and numerous thoughtful conveniences that elevate everyday living. Beyond the residence itself, the location is among the finest in San Miguel de Allende. Privada Baeza is one of the city's most exclusive residential enclaves, prized for its privacy, security, and effortless walkability to renowned restaurants, galleries, boutique shopping, and the Historic Centro. Properties of this caliber in such a coveted setting seldom come to market. Whether envisioned as a distinguished full-time residence, a sophisticated retreat, or a legacy investment, Privada Baeza offers an extraordinary combination of architectural significance, exceptional craftsmanship—a truly remarkable offering for the most discerning buyer.
…By San Miguel Sotheby's International Realty


With 3,012 Sq. Ft. of construction (279.85 m²) on a 3,023 Sq. Ft. lot (280.81 m²) , this three-level residence in Senderos Mayakoba within Ciudad Mayakoba offers a lifestyle where nature, privacy, and contemporary design come together in perfect balance. From the first level, the layout encourages effortless living, featuring a modern kitchen with a breakfast bar, open living and dining areas, a laundry area, and a guest bedroom with a closet and full bathroom. Outside, the private pool, garden, and green areas create an inviting setting for entertaining, relaxing, or enjoying everyday moments outdoors. The second level is dedicated to a bedroom with a walk-in closet and full bathroom, while the third level features a third bedroom with a full bathroom and a home office that opens onto a terrace overlooking a lush ecological green pathway, providing a peaceful and inspiring backdrop for daily life. Ciudad Mayakoba is distinguished by its long-term vision and exceptional natural setting, with 247 acres of green areas (100 hectares) , cycling paths, pedestrian walkways, hydraulic concrete avenues, underground utilities, and a comprehensive security system with controlled access, facial recognition, and speed radar technology. The Senderos Mayakoba clubhouse enhances the lifestyle with paddle and tennis courts, a swimming pool, a gym, and social areas. Located just 10 minutes from the Caribbean beaches and 30 minutes from Cancún International Airport, this residence offers an outstanding combination of lifestyle quality and long-term appreciation potential. HOA fee: MXN $2,500 per month. Annual property tax: MXN $6,900.
…By Riviera Maya Sotheby's International Realty
'%20stroke='%23DDAA3A'%20stroke-width='1.909'%20stroke-linecap='square'%20stroke-linejoin='bevel'/%3e%3c/svg%3e)
Receive by email any new listing that may match your search criteria
Your criteria :
By validating this form, you accept the general conditions of use of Le Figaro Properties.
These agencies offer a selection of luxury properties vente in Mexico. Feel free to contact them for personalized assistance.


