Get early access to listings that match your criteria
Never miss an opportunity again. Our personalized alerts notify you instantly.

 English$ USD · m²


Casa Sunset, offering the endless views and serenity, a stunning contemporary new construction located in the prestigious gated community of Malanquín Golf Club. This architectural masterpiece boasts elegant design elements, such as hardwood floors, hand laid stone accents, and exposed concrete walls, complemented by expansive windows that frame breathtaking views of the surrounding landscape and presa. Offering complete privacy and creating the perfect ambiance for an unforgettable experience. The main floor features a luxurious guest bedroom with an en-suite bathroom, dressing room, and a charming window overlooking a tranquil stone garden wall. This floor also houses a powder room, a laundry area, and a spacious open-plan living area that seamlessly integrates the modern, fully equipped black kitchen with the inviting living and dining areas. Equipped with a air conditioning, gas fireplace, and access to a terrace with a barbecue area and jacuzzi, this space is ideal for entertaining while enjoying spectacular sunsets. Descending to the lower level, you'll discover a welcoming family room with a gas fireplace and garden views, as well as an interior garden visible from the main floor. This level also offers a guest bedroom with an en-suite bathroom and the sumptuous master bedroom, featuring another fireplace, a private terrace, a spacious boutique-style dressing room, and a tranquil bathroom overlooking the lush garden. Venturing further down, two levels below street level, an inviting back garden perfect for outdoor gatherings, children also offering space for adding a private poo. Residents of Casa Sunset enjoy the highest level of security with 24-hour manned gated entrance, surveillance and a variety of exclusive amenities upon joining the club, including swimming pools, a gym, golf, tennis courts, yoga classes, fine dining restaurants, and much more. Experience the ultimate expression of luxury living in San Miguel de Allende at Casa Sunset, where every day is a celebration of refined elegance and unparalleled tranquility. If you are looking for a community within 5 minutes of town, close to all things San Miguel - Casa Sunset is an amazing opportunity.
…By San Miguel Sotheby's International Realty


Palatial Residence in Bosques de las Lomas Designed by the acclaimed architect Roy Azar, this mansion was featured in the inaugural issue of Decor International Magazine (1998), where it was praised for its functional yet majestic concept, with expansive spaces, soaring ceilings, and large windows that exalt natural light. Set on one of the most prestigious streets in Bosques de las Lomas, the estate offers 1,425 m² of construction on a 1,174 m² lot, distributed across four symmetrical levels with dual street frontage. The main entrance recalls European palatial estates and world-class hotels: a sculpted garden vestibule, antique-style lanterns, and a vehicle bay for direct drop-off. From here, one can access either the garage for 12 cars (8 covered) or the lush private garden. The interior vestibule, with its triple height, skylights, and curved walls, bathes the space in natural light. This central gallery includes a guest powder room, a large study/office with TV lounge, and a cozy half-moon sitting nook. Throughout the residence, refined materials elevate every detail: varied marble, solid woods, embroidered silk and cotton wall coverings, and gilded accents that underscore sophistication. More than a luxury property, Villa Romana is an architectural masterpiece that celebrates the art of fine living, blending grandeur, elegance, and functionality into a timeless residence.
…By Mexico Sotheby's International Realty


Located just two blocks from the vibrant Ancha de San Antonio, Casa Nueva Aventura is an extraordinary residence in the highly desirable Colonia Guadiana neighborhood. With rare dual street access from both Gorrion and Moras, this home offers unmatched convenience, privacy, and architectural distinction. Key Highlights 1. Spacious & Versatile Layout: Four floors connected by both a wide staircase and a comfortable three-person elevator. Multiple rooms can easily adapt to bedrooms, offices, or entertainment spaces—offering flexibility for any lifestyle. 2. Elegant Finishes: Beautiful artisan tilework, handcrafted cantera fireplaces (dual gas/electric), granite and onyx accents ,warm-wire heated floors, and high-end fixtures throughout. 3. Chef’s Kitchens: A large, fully appointed first-floor kitchen with luxury appliances, heated floors, and custom tilework; plus a third-floor entertainment kitchen with outdoor BBQ and patio dining space. 4. Exceptional Outdoor Living: Covered patios, a high-ceiling courtyard with fountain, and expansive rooftop terraces capture panoramic views of San Miguel de Allende, from Centro’s skyline to the surrounding hills. 5. Modern Comforts & Technology: Zoned electrical systems, CAT6 cabling, whole-house WiFi, motion sensors, and a comprehensive security system with video surveillance (front and back street view video). 6. Private Retreats: The principal suite includes three closet areas with floor to ceiling high end wooden closets, two spa-like bathrooms with large connected showers and sinks, heated floors, heated towel bars, and a spacious makeup and dressing area. Additional bedrooms are equally refined, each with en-suite baths. Additional Features Butler’s pantry, laundry with storage, and ample built-ins throughout. Extra refrigerator and freezer with storage areas between Butler’s pantry and garage. Rooftop entertainment spaces with covered patio, buffet wall, and breathtaking views.Enclosed garage. Dual hot water, water softener tank and quadruple stage water filtration system. Separate water storage area with available whole house reverse osmosis (RO) treatment. Electric controlled window blinds throughout the house, remote controlled celling fans. High end Toto toilets – two configured as Bidets. A Home of Craftsmanship & Comfort From the Talavera tile entryway to the panoramic rooftop vistas, Casa Nueva Aventura blends traditional San Miguel artistry with modern comforts. Whether you’re seeking a full-time residence or a luxury retreat, this property offers the best of both worlds in one of the city’s most prestigious neighborhoods.
…By Querétaro Sotheby's International Realty


Casa Nochevieja , located in the vibrant and highly coveted Colonia Guadalupe. This beautiful property is a flat 5 minute walk to Centro Historico, coffee shops, cafes, popular community market and art galleries via charming cobblestone streets. This immaculate property offers a private courtyard entrance with lush landscaping, walls of windows for natural light, hand lain stone walls, first floor living, well appointed kitchen with all appliances and custom cabinetry along with a 1/2 bath. Second floor offers 2 bedrooms 2 baths both with custom closet built-ins. The large covered rooftop terrace is amazing with views of the Parroquia! All details have been well thought of including: whole house water filtration system, water softener, reverse osmosis in the kitchen, AC units in living and bedrooms, rooftop laundry with lots of storage. Being offered fully furnished, minus Owners art collection and a few excluded items, this home is ready for move-in. Casa Nochevieja also offers a strong rental history for the past year. This is a perfect full-time, part-time or investment property! Fine art by local artist aviable price upon request (not included in the sale).
…By San Miguel Sotheby's International Realty


Remodeled Home in a Prime Bosques de las Lomas Location Set on Paseo de los Laureles, one of the most distinguished and well-connected avenues in Bosques de las Lomas, this residence offers 1,100 m² of construction, blending timeless architecture with fully remodeled interiors. Its cantera stone façade preserves the property's original character, while the renovation introduces a contemporary aesthetic, fine materials, and spaces designed to enrich everyday living. Marble, walnut cabinetry, wood paneling, and indirect lighting create warm, sophisticated interiors. The home's orientation welcomes natural light and ventilation, while its thoughtful layout connects the different living areas and maintains their independence. A garden and a fountain with stone accents frame the arrival. Inside, a spacious living room and formal dining room form the main entertaining area, where a backlit natural stone slab provides a striking focal point. An elegant powder room completes this setting. The kitchen, equipped with a Sub-Zero refrigerator, features a breakfast area and a practical pantry connecting it to the entertaining spaces. The garden and terrace offer direct access to the kitchen, alfresco dining, and a barbecue area, creating an inviting setting for gathering and enjoying the outdoors. A second entertaining area has both interior access and a separate entrance, allowing guests to be welcomed with privacy. The recreation lounge includes a TV sitting area, dining space, and a marble bar with an illuminated back bar and a wine freezer. Sliding glass doors open onto an expansive terrace with a retractable roof, fireplace, outdoor seating and dining areas, and a second barbecue area. A billiard room that also serves as a private cinema, complete with a full bathroom, adds further possibilities for entertaining. This area connects conveniently to the kitchen through the pantry. The property offers four bedrooms, each with an en-suite bathroom and walk-in closet. The primary suite features architectural lighting, a floor-to-ceiling headboard, and a spacious dressing room. Its dark marble bathroom includes dual vanities and a shower with sauna. A linen closet provides additional storage. An area with two access points includes an equipped gym with its own storage room and a workspace and study with a powder room, complemented by a separate private office. Features include a smart indoor and outdoor sound system, automated lighting, motorized blinds, mini-split air conditioning in the bedrooms, and a hydropneumatic water pressure system. On the lower level, a garage accommodating ten vehicles is complemented by a laundry area, a large storage room, staff quarters with a bathroom, and a separate room for a driver or houseman with its own bathroom. Available furnished, partially furnished, or unfurnished, this residence brings together generous spaces, privacy, technology, and versatility in a prime Bosques de las Lomas location.
…By Mexico Sotheby's International Realty


Welcome to Casa Arie, a stunning Mexican Colonial residence in the sought-after El Caracol neighborhood of San Miguel de Allende. Thoughtfully designed and rich in character, the home features three spacious ensuite bedrooms, complemented by a private two-bedroom casita – ideal for guests or extended living. A grand staircase and private elevator connect expansive interiors, where indoor and outdoor living blend effortlessly. Multiple terraces capture sweeping views of the town, while a tranquil fountain courtyard and jacuzzi offer more intimate spaces for relaxation and retreat. With refined modern comforts and the warmth of traditional Mexican design, Casa Arie offers a lifestyle that is both elevated and deeply inviting. Positioned to capture some of the most breathtaking views in the city, Casa Arie is designed for those who like to spend their days appreciating the interplay of light and space, both interior and exterior. Expansive windows and thoughtfully placed terraces invite the golden San Miguel sunlight to fill every corner, while offering a constant connection to the lush surroundings and the iconic skyline views from every level. The heart of the home is a masterpiece of home-design, featuring high bóveda ceilings and elegant finishes that exude a sense of refined comfort. The living spaces are perfect for both intimate evenings by the fireplace and grand entertaining, leading out to terraces that serve as private sanctuaries for morning coffee or sunset cocktails. Each bedroom is a retreat unto itself, offering privacy and tranquility. The master suite, in particular, is a haven of luxury, complete with a jacuzzi and vistas that make every morning feel like a vacation. Throughout the property, you’ll find the hallmark of high-end craftsmanship -from custom cabinetry to artisan stonework – ensuring that every detail is as functional as it is beautiful. Casa Arie is more than just a residence; it is a lifestyle. Whether you are looking for a full-time home, a seasonal escape, or a premier investment opportunity, this property offers a rare combination of modern luxury and hilltop peace, all while remaining just a short distance from the vibrant energy of Centro. Experience the magic of life at Casa Arie, where every turn reveals a new perspective on beauty. *USD prices are shown for reference. The purchase price will be reflected in Mexican Pesos in accordance with applicable law using the official FIX exchange rate on the date of payment .
…By San Miguel Sotheby's International Realty


Esta casa disfruta de una posición privilegiada que le permite ofrecer vistas panorámicas y una agradable conexión con el entorno. Al entrar, un área social de doble altura y grandes ventanales vincula visualmente los espacios interiores con el jardín. La sala, el comedor y la cocina se integran en un ambiente abierto. Los pisos de mármol Galala aportan continuidad y elegancia a las áreas principales, mientras que la integración entre el área social, el jardín permite disfrutar de una conexión constante con el exterior. En planta baja también se encuentra la recámara principal, con baño completo, vestidor , balcón y conexión directa con la alberca privada. Adicional en esta planta , con acceso desde el jardín , se encuentra una recámara independiente con baño completo . La planta baja cuenta además con medio baño, área de lavado, hidroneumático y un cuarto de servicio con baño completo . En el segundo nivel, las escaleras de madera conducen a un balcón que se asoma sobre el área social de doble altura. Aquí se encuentran dos recámaras amplias, ambas con conexión directa a la terraza que ocupa la parte superior de la casa, además de un baño completo. La propiedad cuenta con paneles solares, calentador solar de agua, calentador a gas y un sistema de calentamiento para la alberca mediante energía solar y eléctrica. Está certificada bajo el programa Ecotecnia del Municipio de Corregidora, como parte de sus características de eficiencia y aprovechamiento de energía. _________ This residence enjoys a privileged position, offering panoramic views and a seamless connection with its surroundings. Upon entering, a double-height social area with expansive windows creates a visual connection between the interior spaces and the garden. The living room, dining area, and kitchen come together in an open and inviting setting. Galala marble floors add continuity and elegance throughout the main areas, while the seamless integration of the social spaces and garden creates a constant connection with the outdoors. The ground floor also features the spacious primary bedroom, complete with a full bathroom, walk-in closet, balcony, and direct access to the private pool. Additionally, an independent bedroom with a full bathroom can be accessed directly from the garden. This level also includes a powder room, laundry area, hydropneumatic system, and a service room with a full bathroom. On the second level, wooden stairs lead to a balcony overlooking the double-height social area. Two spacious bedrooms are located here, both with direct access to the terrace spanning the upper portion of the home, as well as a full bathroom. The property features solar panels, a solar water heater, a gas water heater, and a pool heating system powered by both solar and electric energy. It is certified under the Municipality of Corregidora’s Ecotecnia program, reflecting its commitment to energy efficiency and sustainable resource use. C: 652 m2 T: 883 m2 VENTA: $17,500,000
…By Querétaro Sotheby's International Realty


Nestled in the picturesque hills of San Miguel de Allende, Colonia Independencia is a true hidden gem. This soft contemporary home offers a luxurious retreat with stunning panoramic views. Offering 2 bedrooms with ceiling fans, custom closets bothwith ensuite bathrooms, interior parking, a garden, and extensive rooftop with ultimate privacy. This recent build includes many custom features; hand Venetian plaster wall treatments, custom cabinetry, AC Split in the main living area, brand new appliances, solid wood doors, whole house water filtration system, custom blinds, and screened windows for evening breezes. The first-floor bedroom offers an enormous soaking tub and separate shower with private entrance from the garden, a separate, independent first-floor laundry room with space for an art studio, extra storage or home office that opens to the garden. The expansive windows flood the home with natural light, highlighting the exquisite details and high-end finishes throughout. Casa Mojica's sleek and modern design seamlessly blends indoor and outdoor living spaces with a massive roof-top terrace where you can enjoy al fresco dining or simply relax and take in the breathtaking views of the surrounding landscape. Don't miss your chance to own this one-of-a-kind property in one of Mexico's most beloved destinations. Independencia is one of the last colonias walking distance to the city center that offers incredible bang for your dollar! ** Large adjacent lot next door available as well (great for family compound!) ** Fine orginial art by local artist aviable, price upon request (not included in the sale)
…By San Miguel Sotheby's International Realty


Located in Aldama, Tamaulipas, Rancho El Divisadero encompasses 1,759.7 hectares of expansive land where agricultural fields, native grasslands, mature vegetation, and untouched woodland come together in a diverse natural setting. The property has a strong agricultural and ranching vocation. Of the total land area, approximately 985 hectares are dedicated to cattle grazing with native grassland, 425 hectares are agricultural land—including 30 hectares currently under irrigation—and 350 hectares consist of untouched woodland. Additionally, there is potential to develop up to 1,200 hectares as agricultural land. Water is one of the property's defining attributes. It features three natural springs, a reservoir, and more than two kilometers of frontage along the El Tigre River. Its water infrastructure includes 21 concrete basins connected by PVC piping and supplied by gravity with clean, fresh water, together with an approximate storage capacity of 450,000 liters. Approximately 750 square meters of existing structures are located within the property, including a 100-square-meter main house, four workers' houses, an independent kitchen, and an approximately 415-square-meter warehouse. The ranching infrastructure also includes livestock handling corrals equipped with a scale, dipping bath, loading chute, and squeeze chute. Located in southeastern Tamaulipas, Aldama is characterized by a landscape of tropical deciduous forest, grasslands, and agricultural land. The region is also distinguished by its rivers, lagoons, reservoirs, cenotes, and extensive coastline, offering opportunities for sport fishing and nature-based activities. With its substantial scale, diverse land uses, water resources, and established infrastructure, Rancho El Divisadero offers an expansive setting for agricultural and ranching activities, together with a range of possibilities for rural use and development.
…By Monterrey Sotheby's International Realty


Casa Bosques de Perales Located on Bosques de Reforma, the main avenue of Bosques de las Lomas, this residence also features a second entrance on Bosques de Perales. Its double frontage offers a rare advantage: presence and connectivity on the main avenue, combined with the privacy and comfort of an independent entrance on a quiet street. With a complete renovation, the house combines the warmth of a family home with the sophistication of top-tier finishes, surrounded by spectacular views of Bosques de la Lomas. A home designed for the family Every space was conceived for sociability and comfort. The interiors, finished in marble, wood, and high-end materials, frame the wooded landscape that accompanies daily life. Private Area: Three spacious bedrooms, each with a full bathroom and walk-in closet. Social Areas: Independent spaces: Living room, dinning room, family room and a game/meeting room with an integrated bar and its own half-bath. Exterior: Covered terrace and large garden, with direct access to the kitchen and pantry. An exceptional space with unlimited possibilities The house includes a squash court—a space with great height and dimensions that very few residences can offer. It can be kept for sports or transformed according to each family's lifestyle: a wine cellar with a tasting room, a private lounge to host friends with a bar and game table, a study or art studio, a gallery, a movie theater, a full gym, an event hall, or even an independent apartment, as it has its own full bathroom. Additionally, it offers the possibility to expand parking for more cars. A blank canvas in one of the city's best locations. Infrastructure and functionality Services: Internal elevator, two service rooms, and a cistern. Chauffeur or security staff quarters: Currently used as a gym, it can be returned to its original use as an area for chauffeurs, bodyguards, or security staff. Climate control: Gas heating and mini-splits. Covered parking: For four cars. Casa Bosques de Perales is an invitation to live in harmony with nature, just minutes away from the most exclusive financial and social centers of Mexico City. A unique opportunity to acquire a residence that grows with your family.
…By Mexico Sotheby's International Realty


Welcome to an exceptional residence in Alttus Residencial, an exclusive gated community in the prestigious Colina del Sol area of La Paz, Baja California Sur. Perched above the city, this remarkable home captures sweeping panoramic views of the Bay of La Paz and the Sea of Cortez, offering an elevated lifestyle defined by privacy, elegance, and effortless indoor-outdoor living. Thoughtfully designed for both refined entertaining and relaxed coastal living, the residence features four spacious bedrooms, each with a walk-in closet, and 4.5 bathrooms. Expansive living and social areas open onto generous terraces, creating a seamless connection between the interiors and the breathtaking natural surroundings. The private pool and multiple terraces provide the perfect setting to unwind, entertain, and take in La Paz's spectacular sunsets, with uninterrupted views of the bay and city beyond. A distinctive residence where sophisticated living meets the beauty of the Sea of Cortez.
…By Los Cabos Sotheby's International Realty


Exclusive Residence in Santa Anita Golf Club – Style, Privacy, and Connection with Nature Located within the prestigious Santa Anita Golf Club, this exclusive residence represents a unique opportunity to live in one of the most private and sought-after areas in the southern part of the city. With an impressive lot size of 3,560 m² and a construction area of 1,455.93 m², the property stands out for its functional layout, high-quality finishes, and a seamless integration between indoor and outdoor spaces. The layout of the house has been carefully designed to offer comfort, functionality, and a fluid living experience on every level, with spacious, well-lit areas thoughtfully created to meet everyday needs. One of the most outstanding features is the outdoor social area, where one of the property’s two private pools is located. This space is designed for entertainment and gatherings, featuring a bar equipped with high-end burners, stainless steel grill, sink, wine and beer fridge, and practical storage for outdoor kitchen use. All of this is covered by a roof that allows the area to be used year-round, with a privileged view of the garden, pools, and private tennis court. From this area, a staircase leads directly to the golf course, offering a unique experience for golf enthusiasts. Inside, the house features a game room with a bar—perfect for more intimate gatherings. From there, a residential elevator provides access to all levels of the property, enhancing mobility and adding a touch of sophistication. The main area of the house includes a spacious living room, dining area, and a private office with large windows that open onto a rear terrace, with stairs leading directly to the gardens and pool area. From the main entrance, the residence offers an unmatched view of the forest, highlighting the privacy and natural surroundings of the property. This property not only showcases high-level architectural features but also offers a living experience that balances elegance, functionality, and a deep connection with nature.
…By Guadalajara Sotheby's International Realty


Listing represented by Mike Sandino from Querétaro Sotheby’s Internacional Realty **Casa Yavia | Luxury Designer Residence for Sale in Zibatá, Querétaro** **MXN $13,200,000** **420 m² Construction | 300 m² Lot | 4 Bedrooms | 4.5 Bathrooms | 3 Levels | 2 Covered Parking Spaces** An exceptional designer residence located within a premium private community in Zibatá, Querétaro, offering sophisticated architecture, luxury finishes, generous spaces, and exceptional views of the surrounding valley. The property features **420 m² of construction on a 300 m² lot**, thoughtfully distributed across three levels to provide comfort, privacy, and versatile spaces for both everyday living and entertaining. ### Main Level Upon entering, a spacious foyer welcomes you into the home. The main level features a **generously sized bedroom with a full en-suite bathroom**, making it ideal for guests, extended family, or those seeking convenient single-level accommodation. The living and dining areas offer comfortable, well-proportioned spaces with excellent flow throughout the home. The **fully equipped kitchen** features an expansive breakfast bar and connects to a large pantry, providing generous storage and functionality. This level also includes a laundry area and a convenient side passage. Outside, the private garden features a **swimming pool and barbecue area**, creating an inviting setting for entertaining and enjoying the outdoors. ### Second Level The second level features a comfortable **TV/family room** and two secondary bedrooms, each with its own private bathroom. The **primary suite** offers a spacious walk-in closet, a full bathroom, and a private terrace. ### Third Level The third level provides additional versatility with a **private office and a games room**, ideal for working from home, entertaining, or creating a personalized leisure area. The highlight of this level is the **rooftop terrace**, offering spectacular panoramic views of the surrounding valley. ### Property Features * Designer residence * Premium private community * 420 m² construction * 300 m² lot * 4 bedrooms * 4 full bathrooms + 1 half bathroom * Primary suite with walk-in closet and private terrace * Bedroom with full bathroom on the main level * Fully equipped kitchen * Large pantry * Living and dining areas * TV/family room * Private office * Games room * Private swimming pool * BBQ area * Private garden * Rooftop terrace with valley views * Covered parking for 2 vehicles * Laundry area * Side passage * 24-hour security * Pet-friendly * Private community **Price: MXN $13,200,000** Price and availability are subject to change without prior notice. **Schedule a private showing to experience Casa Yavia.**
…By Querétaro Sotheby's International Realty


Ubicada en Ágata, Zibatá, Casa Olí es una residencia de tres niveles que combina arquitectura contemporánea, amplitud y una relación privilegiada con el paisaje. La casa nos recibe con una amplia puerta de madera que conduce a un elegante hall de acceso y a un espacio flexible que puede funcionar como estudio u oficina. A partir de aquí, la residencia se abre hacia una espectacular doble altura, donde los grandes ventanales conectan la zona social con el jardín y permiten que la luz y el paisaje formen parte del interior. Sala, comedor y cocina se integran en un ambiente abierto y acogedor. La cocina cuenta con granito Calacatta, torre de hornos y amplia alacena, mientras que el área social se distingue por una elegante chimenea de cuarzita. Una cantina con barra complementa este espacio, junto con un medio baño para las áreas sociales. La conexión con el jardín se extiende hacia un deck con sala y comedor exterior, acompañado de un baño independiente, especialmente práctico para disfrutar reuniones y celebraciones al aire libre. En la segunda planta se encuentran tres recámaras, todas con walk-in closet, terraza y baño completo. La principal destaca por su amplitud, walk-in closet con isla y un amplio baño con tina y zona de maquillaje. Una sala de descanso y el cuarto de lavado completan este nivel. En el tercer nivel se encuentra una amplia recámara de visitas con baño completo y un espacio flexible destinado al entretenimiento y la convivencia. La terraza de 120 m² se abre hacia una vista permanente del valle y el campo de golf. Cuenta con barra, tarja, hornillas de gas y dos pérgolas con sala y comedor exterior, creando un escenario excepcional para convivir y disfrutar del paisaje. El concreto aparente, presente en distintos elementos de la arquitectura, aporta un sutil carácter moderno-industrial que se integra con la calidez de la madera y los espacios abiertos. La residencia incorpora cuarto de servicio con entrada independiente, domótica con cámaras e intercomunicadores, paneles solares, sistema automático de riego y calentador solar. El conjunto ofrece casa club, alberca climatizada, salón de fiestas, business center, cancha de fútbol, mesas de ping pong y estacionamiento para visitas. _______ Located in Ágata, one of Zibatá’s most exclusive residential communities, Casa Olí is a three-level residence combining contemporary architecture, spacious interiors, and a privileged connection to the landscape. The home features an elegant foyer, a versatile study or office, and a spectacular double-height social area with expansive windows overlooking the garden. The living room, dining area, and kitchen create an open and inviting space. The kitchen features Calacatta granite, an oven tower, and a spacious pantry, while a quartzite fireplace and bar enhance the social area. The garden extends to a deck with outdoor living and dining areas and a private bathroom, ideal for entertaining. The second floor offers three bedrooms, each with a walk-in closet, terrace, and full bathroom. The spacious primary suite includes a walk-in closet with island and a bathroom with bathtub and vanity area. A lounge and laundry room complete the level. The third floor features a guest bedroom with a full bathroom and a versatile entertainment area. The 120 m² rooftop terrace offers uninterrupted valley and golf course views, along with a bar, sink, gas cooktops, and two pergolas with outdoor living and dining areas. Exposed concrete adds a subtle modern-industrial character, balanced by warm wood and open spaces. Additional features include a service room with private entrance, smart home automation with cameras and intercoms, solar panels, automatic irrigation, and a solar water heater. The community offers a clubhouse, heated pool, party room, business center, soccer field, ping-pong tables, and visitor parking. C: 570m2 T:392m2 VENTA: $16,995,000 Listado representado por Héctor Lira de Querétaro Sotheby’s International Realty
…By Querétaro Sotheby's International Realty


360-Degree Views of the Parroquia, La Presa Allende and Mountains, all from Your Own Classy Perch Casa de la Vista offers a spectacular view across San Miguel de Allende, taking in the historic city’s terracotta rooftops, church towers, historic façades, surrounding hills, and the activity of the city below. From the rooftop terrace, sunsets settle over San Miguel, fireworks rise above the rooftops, and parades and celebrations make their way through the streets. It is a view that places you at the heart of the city while giving you the privacy of your own home. The home was remodeled by architect Pedro Urquiza, a well-respected architect in San Miguel at the time. His thoughtful approach remains part of the character and flow of the house today. A charming entry courtyard, framed by a handcrafted cantera water feature, welcomes you into a warm and inviting home. On the main level, the living and dining rooms gather around a gas fireplace, creating an intimate setting for everyday living and entertaining. The bright kitchen offers abundant storage, generous counter space, and a breakfast bar, with natural light and a view toward the courtyard and its cantera water feature. Throughout the home, Mexican antiques, artwork, and collected pieces reflect the owner’s appreciation for the country she called home for ten years. The result is a house that feels personal and genuinely lived in, shaped over time by memories, discoveries, and a deep affection for San Miguel. The second level offers two bedrooms and a dedicated office or study with a Juliet balcony and its own gas fireplace an inviting place to work, read, or simply take in the rooftops and city beyond. The third floor offers a private principal bedroom suite with its own fireplace, full bathroom, and wet bar with mini refrigerator. Beyond it, the home opens to the rooftop terrace, the soul of Casa de la Vista. Here, San Miguel unfolds below in a panorama of rooftops, historic façades, church towers, La Presa Allende, and distant mountains. Morning coffee, afternoon conversations, and sunsets all take on a different character from this vantage point. During San Miguel’s celebrations, the terrace becomes especially memorable, offering a front-row seat to fireworks, parades, music, and the lights of the city as evening falls. The setting is equally significant. Located along historic Salida a Querétaro, the neighborhood has a fascinating connection to San Miguel’s cultural history. During Mexico’s Golden Age of Cinema, the area was home to and frequented by celebrated actors, singers, and artists drawn to its elevated position and extraordinary views. Nearby La Ermita was once the home of legendary Mexican actor and comedian Cantinflas, while the Mirador is marked by a statue honoring celebrated singer and actor Pedro Vargas. Today, the same elevated setting continues to be one of the defining pleasures of life on Salida a Querétaro. Casa de la Vista offers not simply a place to live in San Miguel de Allende, but a way to experience the city from its rooftops and celebrations to its history and ever-changing views. The home is offered unfurnished, with a furniture package available separately. The artwork is also available separately.
…By San Miguel Sotheby's International Realty


An Exceptional Renovation & Development Opportunity Near Parque Juárez At the desirable intersection of Cañadita de los Aguacates and La Quinta stands a property offering a combination that is increasingly rare in San Miguel de Allende: an excellent location, a substantial and exceptionally solid existing structure, dual street access, and remarkable potential for transformation . This property offers a compelling opportunity for architects, developers, investors, or discerning buyers who value quality construction and the potential of a thoughtfully conceived renovation. While the residence requires a comprehensive renovation, its remarkably solid construction provides an excellent foundation for creating a sophisticated contemporary project while potentially retaining and incorporating significant portions of the existing structure. Foundations, walls, and existing built areas may offer considerable savings in both construction costs and time compared with starting an entirely new project from the ground up. The property's size and configuration allow for several possibilities. It could be transformed into an impressive private residence with generous indoor and outdoor living spaces , or the existing structure could be reimagined as two substantial independent residences , subject to architectural feasibility and applicable approvals. One of the property's most valuable features is its corner location, with access from both Cañadita de los Aguacates and La Quinta . This dual frontage provides exceptional flexibility for circulation, parking, privacy, and, depending on the project, independent entrances. Location is another significant advantage. The property is within walking distance of Parque Juárez, San Miguel's Historic Center, Ancha de San Antonio, and many of the city's most desirable restaurants, shops, and attractions , while still enjoying a predominantly residential setting. Of particular importance to prospective buyers is how the asking price was set: the offering price essentially reflects the value of the land, without placing a significant premium on the substantial existing construction . For the right buyer, the current structure therefore represents meaningful additional value—an asset that can be incorporated and transformed rather than requiring the full expense of building from scratch. In a market where well-located land with usable existing construction and this level of proximity to the heart of San Miguel de Allende is increasingly difficult to find, this property brings together location, dual street access, flexibility, and exceptional architectural and investment potential . More than a house to renovate, this is an opportunity to transform a solid existing structure in an exceptional location into a truly remarkable residential project.
…By San Miguel Sotheby's International Realty


Quinta Zarcillo is a rare contemporary vineyard estate being offered on the market for the first time and an exceptional opportunity to own in the spectacular Vinedo San Miguel community. Set amid picturesque mountains and fields of vineyards, this beautifully designed estate offers an extraordinary combination of style, architecture, comfort, privacy and effortless outdoor living. Surrounded by fresh air and expansive natural beauty, the property is equally suited to a sophisticated weekend retreat, memorable entertaining or luxurious year-round living. The residence features two separate areas joined by a light-filled glass walkway that shadows artistically cast late in the afternoon with a pool and terrace viewed in between. Each section features three bedrooms ensuite with luxuriously appointed amenities, coffee bars/mini fridge, and balconies or ground floor terraces complimented by an additional three half baths and dedicated staff quarters. Every space has been thoughtfully designed with an emphasis on modern elegance, comfort and connection to the surrounding natural landscape. At the heart of the home is a spectacular chef´s kitchen, ideal for preparing family meals to large-scale entertaining. Multiple living and entertaining spaces open towards the outdoors, where a covered dining terrace with a traditional Argentine grill creates the perfect setting for long lunches, sunset dinners and gatherings with friends. A sophisticated wine bar opens plein air overlooking the heated pool celebrating the estates vineyard and mountain setting as a place to enjoy and relax throughout the year. Generous terraces and outdoor spaces frame breathtaking vistas, creating a truly exceptional sense of place. The estate includes a share of an additional 4000 m2 of vineyards for harvesting and grape production offering an even deeper connection to the region´s growing wine culture and landscape. The new owners can step seamlessly into an elegant, fully realized lifestyle with the carefully selected designer inspired furnishings being offered with the property. Additional amenities include covered carport parking for five cars, ample storage areas, outdoor jacuzzi and retractable roof. The exceptional amenities of the Vinedo community include a private gated entrance with security, community swimming pool and lake, walking trails, horse stables and paddle and tennis courts. For wine lovers and food enthusiasts, the delicious neighboring Trasiego winery and restaurant offering traditional regional specialities adds another extraordinary dimension to the lifestyle, just a few minutes from home! Fresh country air. Sweeping mountain and vineyard views. Contemporary design. Exceptional entertaining spaces. A private vineyard. And the ease of having everything you need for relaxed, year round living. This is more that a residence-it is a destination and located just a short 9 mile scenic drive from the UNESCO world heritage city of San Miguel de Allende. Offered exclusively by appointment through team agents Cynthia and Nick Heath of PRIME Realty / San Miguel Sothebys International Realty.
…By San Miguel Sotheby's International Realty


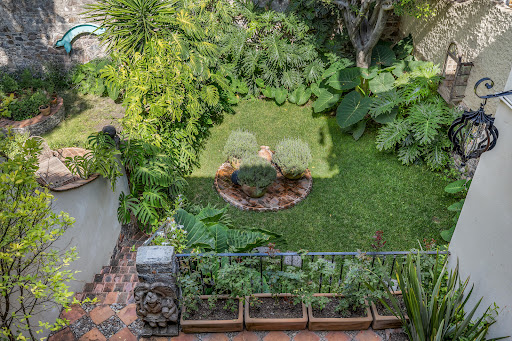
Casa de la Soñadora blends the warmth of traditional Mexican colonial architecture with elegant touches. This lovely three-bedroom, two-bathroom residence offers all the features buyers seek in a San Miguel home: single-level living if desired, a central location, a lush garden, a rooftop terrace with spectacular city views, a carport, and timeless architectural details. Step through an antique wooden door into a sun-filled living and dining area. French doors open to a balcony overlooking a mature, beautifully landscaped garden. On this main level, you’ll find a spacious bedroom with a fireplace, generous closet space, and peaceful garden views. From the living room terrace, exterior stairs lead to the garden and rooftop studio, while an interior staircase—adorned with a hand-painted tropical mural—connects to the lower-level bedrooms. Downstairs, two bright bedrooms share a well-appointed bathroom. Both open to a tranquil patio with a fountain, surrounded by lush greenery. The private garden is a peaceful retreat, with a laundry room tucked discreetly to the side. The back of the property frames an unforgettable panoramic view of San Miguel, best enjoyed from the rooftop terrace adjoining a spectacular studio/den. With a relaxed elegance, this space is perfect for art, reading, or entertaining. Nearly every room enjoys views of either the city, garden, or patio. The home also features vaulted ceilings, thick adobe-style walls, carved niches, antique accents, molded plaster shells, German engineered doors and windows, mini splits in every room and an on- demand hot water heater. Sunlight streams in through French doors and shuttered windows, creating a seamless indoor-outdoor flow. Casa de la Soñadora is more than a home—it’s an invitation to live surrounded by beauty, comfort, and the charm of San Miguel’s historic heart. Schedule a showing and discover a property you’ll never want to leave.
…By San Miguel Sotheby's International Realty


Ubicada en Loma Dorada, esta residencia destaca por su diseño arquitectónico que se adapta de forma elegante a la topografía del terreno, creando una experiencia única donde cada nivel se abre hacia vistas privilegiadas de la ciudad y los emblemáticos Arcos. En el nivel de acceso, las áreas sociales se desarrollan con amplitud y fluidez. La sala y el comedor se integran en un espacio lleno de luz, enmarcado por vistas espectaculares. Un vitral distintivo en la sala añade carácter y conduce hacia un balcón que invita a contemplar el paisaje urbano, convirtiendo cada momento en una experiencia visual. Descendiendo, el nivel privado alberga tres recámaras, todas con baño completo, diseñadas para ofrecer privacidad y confort. La recámara principal se distingue por su conexión directa al jardín, donde una fuente aporta un ambiente de serenidad, además de contar con vestidor y un baño con jacuzzi que crea un espacio íntimo de descanso. El jardín, integrado al terreno descendente, se convierte en un refugio natural que fluye con la arquitectura de la casa, mientras que la terraza para eventos sociales, con vista abierta a la ciudad, ofrece el escenario perfecto para reuniones memorables al atardecer. La propiedad cuenta además con cuarto de servicio y cochera para cuatro automóviles, complementando su funcionalidad. Más que una casa, es un hogar que transforma la topografía en una ventaja estética y emocional, donde las vistas, la luz y el diseño se unen para ofrecer una forma de vida única en una de las zonas más representativas de la ciudad. ______________- Located in Loma Dorada, this residence stands out for its architectural design that gracefully adapts to the natural slope of the land, creating a unique living experience where each level opens up to privileged views of the city and the iconic Arcos. At the entrance level, the social areas unfold with openness and natural flow. The living and dining spaces are filled with light and framed by breathtaking views. A distinctive stained-glass feature in the living room adds character and leads to a balcony, inviting you to take in the urban landscape and turning everyday moments into a visual experience. On the lower level, the private quarters offer three bedrooms, each with its own full bathroom, designed to provide comfort and privacy. The primary suite stands out with direct access to the garden, where a fountain creates a serene atmosphere, and features a walk-in closet and a bathroom with a jacuzzi, offering a private retreat. The garden, integrated into the descending terrain, becomes a natural sanctuary that flows seamlessly with the architecture of the home. A terrace designed for social gatherings, with open views of the city, provides the perfect setting for memorable evenings. The property also includes service quarters and parking for four vehicles, completing its functionality. More than a home, this residence transforms its topography into a design advantage, where views, light, and architecture come together to offer a truly distinctive lifestyle in one of the city’s most iconic areas. Listado representado por Héctor Lira de Querétaro Sotheby’s International Realty T: 324 m2 C: 408.12 m2 VENTA: $12,500,000
…By Querétaro Sotheby's International Realty


From the moment you arrive, the property captivates with beautifully landscaped front and rear gardens that frame privileged views of the vineyards. The main level welcomes you with a majestic foyer leading into an expansive living and dining area of elegant design. The refined and functional kitchen features a separate pantry for added convenience. The primary suite, also located on the main floor, has been conceived as a true private sanctuary: a spacious walk-in closet, whirlpool tub, and sauna come together to offer an unparalleled experience of comfort and wellness. Outdoors, the garden becomes a natural extension of the home. A spectacular terrace with a handcrafted cantera stone fireplace invites you to enjoy the vineyard views and embrace the essence of wine country living. The upper level features two generously sized secondary bedrooms, each with its own walk-in closet and private full bathroom. In addition, a cozy TV lounge can easily be adapted into a fourth bedroom. The property also offers a laundry area and service quarters with a full bathroom. As a truly extraordinary detail, the basement houses an elegant private wine cellar complete with a TV lounge and tasting room, designed to enjoy and share the finest moments of your own wine production in an intimate and exclusive setting. Viñedo San Miguel enhances this exceptional lifestyle with first-class amenities, including a swimming pool, lake, fitness center, panoramic terrace, vineyard tours, and the renowned Trasiego restaurant, a celebrated culinary and wine destination in the region. A unique property for those seeking luxury, privacy, and the incomparable lifestyle of vineyard living in San Miguel de Allende.
…By San Miguel Sotheby's International Realty


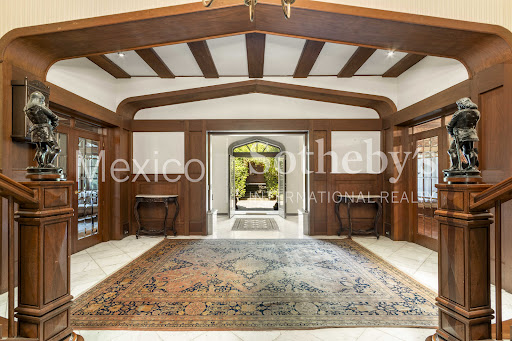

English-Style Residence on Boulevard de los Virreyes Located in the heart of Lomas de Chapultepec on the iconic Boulevard de los Virreyes—one of the most exclusive avenues in Mexico—this property, known as Casa Downton, evokes the charm of medieval castles built during England’s Tudor dynasty. Spread across five levels and offering 1,142 square meters of construction in reinforced concrete and brick, the residence is defined by its spaciousness, functional layout, and privileged setting within the diplomatic district, with 24-hour municipal surveillance. High- quality materials underscore its architectural character and durability, while interior finishes in solid pine wood, classic plank flooring, built-in desks and closets, well-preserved wallpaper, and an imposing stained-glass window reflect timeless European elegance. The 516.92 square meter lot includes a flat garden that extends into protected federal land with independent access, a service hut for events and banquets, and a bathroom for guests. The covered garage accommodates up to four cars, with additional space inside the property for six more—ten spaces in total. Despite its location on one of the best- connected avenues in western Mexico City, the garden and outdoor dining terrace offer total tranquility, open skies, and verdant views reminiscent of English suburbs. A secondary formal entrance framed in hand-carved quarry stone and artisanal stained glass opens into a gracious foyer with imperial-style twin staircases. This leads to the main living area, which includes a formal double parlor, fireplace, tea or game area, and a dining room seating over 24 guests, discreetly connected to the kitchen through a hidden pantry. The kitchen features a cozy breakfast nook with garden views, a walk-in pantry, and direct access to the service areas. Also on this floor are a guest powder room and a multi-purpose underground pantry. Half a level below, a large library area includes a fireplace, sitting area, private office, and direct access to the outdoor terrace. The second floor features an expansive sitting room with kitchenette, bar, dining area, TV lounge, and private office, along with plumbing installations for an additional bathroom—perfect for transforming this space into a fully independent guest apartment. The third level houses four bedrooms. Two share a full bathroom, while the primary suite features two independent bathrooms—one with a bathtub—a spacious walk-in closet, fireplace, and enough room for a private sitting area and/or private office. This floor also includes an open office area with access to a charming private terrace. The home offers two staff bedrooms with two full bathrooms, a separate room for drivers, service staircases throughout, and four storage rooms—two interior and two on the rooftop. Lastly, a separate entrance from the garage leads to the basement level, which includes a wine cellar, full bathroom, and a generous open space ready to be converted into a game room or private retreat. This exceptional residence offers classic character, generous living space, and a unique opportunity to live surrounded by nature in one of Mexico City’s most distinguished and secure neighborhoods.
…By Mexico Sotheby's International Realty
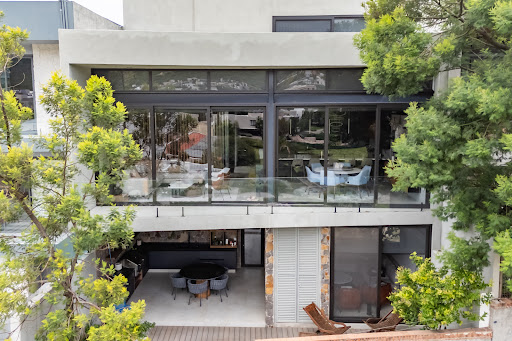


Luxury Residence for Sale | Altozano Querétaro Situated on one of Altozano's most privileged homesites, this exceptional three-level residence seamlessly blends contemporary architecture, bespoke interior design, and an exquisite selection of premium materials. Offered fully furnished, every space has been thoughtfully designed to maximize natural light, functionality, and breathtaking views overlooking Altozano Golf Club, creating an atmosphere of timeless sophistication. The main level welcomes you with an impressive double-height living and dining area that flows effortlessly into a contemporary open-concept kitchen featuring quartz countertops and refined finishes. This level also includes a private home office, powder room, service quarters with laundry area, a three-car covered garage, and a whole-house water softening system. The upper level is dedicated to a luxurious primary suite featuring a spacious walk-in closet, a spa-inspired bathroom with a soaking tub, and beautiful panoramic views. A secondary bedroom with a full bath. Designed for entertaining and relaxed outdoor living, the garden level features a third bedroom with an en-suite bath and closet, a comfortable tv room, an elegant entertainment bar, a private garden with a jacuzzi, and a covered terrace complete with a built-in barbecue. Custom-crafted natural wood millwork brings warmth and character throughout the home, complemented by designer lighting, motorized shades, smart home automation, and ten solar panels. Positioned on one of the finest lots within Altozano, the residence enjoys exceptional privacy and some of the community's most desirable views. An extraordinary offering for discerning buyers seeking exceptional design, refined comfort, and an elevated lifestyle within one of Querétaro's most prestigious residential communities.
…By Querétaro Sotheby's International Realty


Privada Baeza Located on the beautiful enclave of Privada Baeza, just half a block from the iconic Parque Juárez, this extraordinary estate represents a rare opportunity to own one of San Miguel de Allende's truly exceptional residences. Designed by one of the city's most celebrated architects, the home is a masterful expression of timeless architecture, extraordinary craftsmanship, and refined contemporary living. Created through a close collaboration between architect and owner, every element of the property reflects a commitment to quality without compromise. Imported materials, bespoke finishes, and thoughtfully curated interiors come together to create a residence that is both sophisticated and remarkably welcoming. Spanning an impressive 2,360-square-meter lot with nearly 1,200 square meters of construction, the home has been designed to accommodate both grand-scale entertaining and intimate everyday living. Seven beautifully appointed bedrooms, each with its own en-suite bathroom, provide exceptional comfort and privacy for family and guests alike. The seventh bedroom is currently being used as a gym/office. The expansive principal suite occupies a privileged position on the main level, offering a peaceful retreat complete with a spacious walk-in closet, an elegant bathroom featuring a handcrafted copper soaking tub, and a private terrace with an outdoor shower surrounded by lush greenery. The heart of the home is an inviting terrace and living area where a professionally equipped chef's kitchen seamlessly connects with gracious gathering spaces. An auxiliary catering kitchen, temperature-controlled wine storage, and a discreetly concealed bar make hosting effortless, while the breakfast area, formal dining room and outdoor dining terrace offer inviting settings for both casual mornings and memorable celebrations. Outdoor living is equally captivating. Beautifully landscaped gardens embrace a sparkling swimming pool, Jacuzzi, outdoor dining terrace, and a fireplace lounge designed for family and friends to enjoy. Above it all, the rooftop terrace captures breathtaking views of the Parroquia de San Miguel Arcángel, providing an unforgettable backdrop for entertaining or simply enjoying a quiet sunset with a glass of wine. Modern comforts have been integrated with exceptional attention to detail, including high-speed internet, SONOS audio throughout, air conditioning, radiant floor heating in the principal bathroom, solar panels for both electricity and pool heating, water purification and softening systems, reverse osmosis filtration, and numerous thoughtful conveniences that elevate everyday living. Beyond the residence itself, the location is among the finest in San Miguel de Allende. Privada Baeza is one of the city's most exclusive residential enclaves, prized for its privacy, security, and effortless walkability to renowned restaurants, galleries, boutique shopping, and the Historic Centro. Properties of this caliber in such a coveted setting seldom come to market. Whether envisioned as a distinguished full-time residence, a sophisticated retreat, or a legacy investment, Privada Baeza offers an extraordinary combination of architectural significance, exceptional craftsmanship—a truly remarkable offering for the most discerning buyer.
…By San Miguel Sotheby's International Realty


Located within one of Querétaro's most exclusive residential communities, this distinguished residence is set on a prestigious Titanium Lot —the highest and most desirable lot category within the development. It offers an exceptional blend of contemporary architecture, European-inspired finishes, and a carefully curated selection of premium materials. Designed for those who appreciate sophistication and comfort, the home is filled with natural light through impressive 3.10-meter (10-foot) floor-to-ceiling windows, creating a seamless connection between the interior living spaces and the beautifully landscaped garden. The main level features an elegant open-concept living and dining area that flows effortlessly into a modern chef's kitchen with quartz countertops, thoughtfully designed as the heart of the home. Upstairs, three spacious bedrooms each feature their own en-suite bathroom finished in exquisite travertine marble. The primary suite offers a private retreat with a generous walk-in closet and a custom-designed workspace, combining functionality with refined elegance. Every detail has been thoughtfully selected to elevate the living experience The private backyard serves as a natural extension of the home, providing the perfect setting for outdoor entertaining or simply enjoying the peaceful surroundings and beautiful views that make this location so desirable. As a resident of Altozano, you will enjoy access to one of the city's most exclusive private clubhouses, featuring resort-style amenities including a swimming pool, fitness center, expansive green spaces, recreational areas, and 24-hour gated security. Its prime location also offers convenient access to Querétaro's finest schools, hospitals, shopping centers, and everyday conveniences. A residence that seamlessly combines exceptional design, superior craftsmanship, and an outstanding location—perfect for those seeking a refined lifestyle within one of Querétaro's most prestigious communities.
…By Querétaro Sotheby's International Realty


Historic Residence Facing the Templo de la Purísima Concepción Built in the late 18th century, this rare property is an authentic example of San Miguel de Allende’s historic civil architecture. Ideally located directly across from the Templo de la Purísima Concepción, the residence enjoys a privileged position within the historic center, maintaining a direct visual and contextual relationship with one of the city’s most significant landmarks. The architecture is defined by restraint, proportion, and spatial clarity rather than ornamentation, featuring generous volumes, exceptional ceiling heights, and strong visual continuity. Remarkably intact, the home retains its original layout, solid construction, and architectural coherence, offering an exceptional foundation for a thoughtful and respectful contemporary evolution. A traditional, gradual entrance leads into a serene interior anchored by a central courtyard with fountain and surrounding corridors. Eleven authentic rooms provide flexible living possibilities, while rooftop and second-level terraces offer sweeping 360-degree views over domes, towers, and the historic skyline, with a direct outlook toward the temple. Behind its solid historic walls, the residence offers rare privacy while discreetly accommodating modern infrastructure, including updated electrical systems to U.S. code and wiring for high-speed internet. This is a singular opportunity to create a refined residence, a restaurant or a beautiful well appointed commercial space that honors San Miguel’s architectural legacy while fully supporting modern living.
…By San Miguel Sotheby's International Realty


Set on an oversized corner lot at the highest point of a gated enclave in Las Lomas II, this architect-designed retreat features modern living on the East Cape. Built to feel more sculpture than structure, the two-story home wraps around a sun-filled central courtyard shaded by a soaring tree, drawing natural light into every room. Natural stone accents, wood pergolas, and smooth plaster walls ground the architecture in its desert setting while keeping the lines crisp and contemporary. Walls of glass fold completely away, opening the great room, luxury kitchen, and dining area onto a curved infinity-edge pool and jacuzzi with views toward the Sea of Cortez. Colored concrete-plaster floors run throughout the main level, and a sculptural staircase — set against a decorative screen wall — climbs to the private bedrooms above. The primary suite frames ocean views through its own balcony and includes a spacious walk-in closet and en-suite bath with double vanities. The second bedroom enjoys an equally private en-suite bath with double vanities. Downstairs, a versatile bunk room with its own full bath welcomes family and friends, alongside a half bath off the living area for guests. Set apart from the entertaining spaces, each bedroom remains a quiet retreat guests can always return to, and bathrooms throughout are dressed in bold, hand-selected tile with vessel sinks and rain showers. The home draws its water from a private cistern, filtered through a UV system and dual filtration before reaching every tap, and is already prepped for solar installation. Part of a professionally managed, gated community with round-the-clock security and controlled access, the property pairs resort-level privacy with genuine room to breathe. Mature palms, sculptural desert landscaping, a shaded motor court, and a two-car garage complete a home built for effortless, private living on the Sea of Cortez.
…By Los Cabos Sotheby's International Realty


Casa de Gracias Nestled within a secure gated community with 24-hour security, Casa de Gracias is a beautifully crafted residence that effortlessly blends timeless Mexican architecture with modern comforts. Offering three spacious bedrooms, three full bathrooms, and three half bathrooms , this exceptional home is designed for gracious living, effortless entertaining, and everyday comfort. From the moment you enter, you'll be captivated by the home's authentic character. Saltillo and brick tile floors, soaring bóveda ceilings, exposed wood beams, carved wooden doors, Cantera stone details, and multiple fireplaces create a warm and inviting atmosphere throughout. Every room reflects thoughtful craftsmanship and an appreciation for traditional San Miguel design. The open-concept living and dining areas flow seamlessly to a spectacular indoor-outdoor living space framed by elegant Cantera arches and overlooking the lush private garden. A striking Cantera fireplace, handcrafted wall sconces, and beautiful stone accent walls make this the perfect setting for gathering with family and friends. Large German-engineered PVC windows and doors fill the home with natural light while providing excellent insulation and energy efficiency. At the heart of the home, the chef's kitchen features a generous wood-topped island, granite countertops, custom cabinetry, a copper range hood, reverse osmosis water filtration, dishwasher, and abundant storage. It is a welcoming space equally suited for casual breakfasts or entertaining guests. The primary suite is conveniently located on the main level, offering privacy and direct access to the beautifully landscaped garden and patio. Rich wood-beamed ceilings with traditional tejamanil detailing, Saltillo tile floors, a spacious walk-in closet, and a luxurious en-suite bathroom complete with dual vanities, a soaking tub, and an oversized shower create a true private retreat. Upstairs, both guest bedrooms enjoy their own distinctive charm, each featuring fireplaces, beautiful architectural details, mini-split air conditioning, and private en-suite bathrooms finished with handcrafted mosaic tile. One bedroom opens onto a charming wrought-iron balcony, creating the perfect place to enjoy the fresh morning air. A comfortable den with a wet bar, refrigerator, television, fireplace, and mini-split offers an inviting secondary living area, while an additional downstairs den provides flexibility as a media room, office, or reading lounge. Outdoor living is equally impressive. The private garden features mature vines, a tranquil fountain, beautiful stonework, and intimate seating areas that invite relaxation throughout the day. Multiple terraces offer ideal spaces for morning coffee, sunset cocktails, or dining under the stars. Whether entertaining a large gathering or enjoying a quiet evening at home, the outdoor spaces are designed to be enjoyed year-round. The rooftop level offers even more versatility with a spacious room complete with a half bathroom—perfect as a fitness studio, home office, art studio, or an entertainment room. Modern conveniences have been thoughtfully incorporated throughout the property, including solar panels, a water softening and purification system, screened windows throughout, generous storage rooms, a dedicated laundry room, a covered garage, a gardener's storage shed, and several additional service areas. Offered mostly furnished (with a few exclusions), Casa de Gracias presents a rare opportunity to enjoy a beautifully maintained home where authentic Mexican elegance meets modern functionality. Every detail has been carefully considered, creating a residence that is equally suited as a full-time home, luxurious retreat, or sophisticated second residence in San Miguel de Allende.
…By San Miguel Sotheby's International Realty


Casa Espléndida lives up to its name—an exceptional residence in the heart of Centro, just moments from Parque Juárez, offering the very best of San Miguel living. This truly splendid home blends soft contemporary architecture with timeless colonial elements, including elegant bóveda ceilings, creating a warm yet sophisticated atmosphere. Designed for both comfort and style, it features generous living spaces, a seamless and thoughtful layout, and a fabulous pool perfect for relaxing or entertaining. Crowned by stunning views that capture the magic of San Miguel, Casa Espléndida is a rare opportunity to own a home that effortlessly checks every box on your wish list. This home is being sold unfurnished, photos for reference.
…By San Miguel Sotheby's International Realty

Receive by email any new listing that may match your search criteria
Your criteria :
By validating this form, you accept the general conditions of use of Le Figaro Properties.
These agencies offer a selection of luxury properties vente in Mexico. Feel free to contact them for personalized assistance.


