Get early access to listings that match your criteria
Never miss an opportunity again. Our personalized alerts notify you instantly.

 English$ USD · m²


Experience the unparalleled allure of Blackwood Lodge, an exclusive mountaintop estate situated on a sprawling 7.22-acre expanse, seamlessly adjoining over 3300 acres of unspoiled USFS land. As you set foot on this extraordinary property, prepare to be mesmerized by the awe-inspiring year-round unobstructed mountain panoramas, showcasing the grandeur of Shortoff Mountain, Cowee Mountain, Whiteside Mountain, and beyond. This architecturally designed & meticulously crafted residence stands as a jewel in the crown of Highlands' real estate offerings. Every facet of this home radiates elegance & sophistication. The architectural ingenuity is evident in the seamless fusion of wood, stone, & glass construction, harmonizing with the natural surroundings. The kitchen is a culinary haven with top-of-the-line professional appliances. Ulla Darni chandeliers grace the space, casting a warm and inviting glow. Walk on the stunning hardwood floors, enhanced by granite and marble finishes, and immerse yourself in luxury. Custom oak shelving adds a touch of refinement, creating an ambiance that epitomizes tasteful opulence. Accessibility is elevated with the inclusion of an elevator, seamlessly integrating comfort into daily living. You can live small with one level living or large to accommodate several guests with 6 ensuites, including a guest house. The property is equipped with two generators, one of which is brand new, marrying practicality with preparedness. A 4-car-attached garage caters to automotive needs, while a 2-car Porte Cochere, adorned with a charming chandelier and skylights, provides an impressive arrival experience. Step outside, and the enchantment continues with professional landscaping and garden lighting, creating an atmosphere of tranquility and beauty. Revel in the various outdoor entertainment areas, from the picnic porch with skylights & flagstone floor to the welcoming patio and the recently added covered viewing porch which all boast unobstructed views. Blackwood Lodge is not just a residence; it's a sanctuary of refined living, where every detail is thoughtfully curated to offer a lifestyle of unparalleled quality located only 4 short miles to the center of Downtown Highlands.
…By Highlands Sotheby's International Realty


Perched on the westernmost edge of the Esplanade, the iconic Blue Tiffany Cottage is one of the South Bay’s most recognizable and admired homes. As the last residence on the bluff before the coastline gives way to unobstructed Pacific Ocean views, its setting is simply impossible to duplicate. For generations, this distinctive landmark has captivated walkers, cyclists, photographers, and locals alike, earning its place as one of Redondo Beach’s defining coastal treasures. Rich in character and history, this is far more than a home—it’s a once-in-a-generation opportunity to own an address that has become part of the South Bay’s identity. Whether your vision is to thoughtfully restore its timeless charm, undertake a world-class renovation, or create a legacy estate worthy of this extraordinary setting, opportunities to acquire a property this iconic, this irreplaceably positioned along the California coast are exceptionally rare.
…By Vista Sotheby's International Realty


Latigo floor plan with 4th floor direct ski area views! Quiet end of the hall location and near the elevator to the ski area crosswalk. This two bed/ two bath unit sleeps 8 people with a king primary bedroom, a queen bedroom, a queen sofa bed and twin daybeds flanking the fireplace. Quarter share with 13 weeks each year. Flexible rental and use potential with 2 doors to the hall and options to rent and use each section independently. The Steamboat Grand has recently completed a major renovation to water main lines, elevators and fire alarm systems along with upgrades to common areas and residential interiors. Recent upgrades include paint, carpet, kitchen appliance package, flat screen TV, art, decor, lighting, sofa and love seat, beverage fridge, coffee station, tables and chairs. Steamboat Grand fractional ownership allows owners YEAR ROUND use of all the amenities at the Grand. Amenities include seasonal ski storage, covered parking, pool, hot tubs, fitness center, sauna, steam room, and owner's lounge. Also, owners get discounts at 3 on-site dining locations. Luxury at a fractional of the cost. Excellent location across from Gondola square, easy walk to ski. Photos are of a similar condo and some photos are prior to recent renovations.. Rental history available.
…By Steamboat Sotheby's International Realty


Perched on five private wooded acres with breathtaking, panoramic views of Brown County's rolling hills, this authentic log home is a rare retreat where every season becomes part of the experience. Whether you're searching for a peaceful weekend escape or a year-round residence, this is a place that invites you to disconnect from the pace of everyday life and reconnect with nature. Inside, rich log walls, exposed beams, and hardwood floors create timeless character, while the Vermont Castings wood-burning stove anchors the great room with warmth and charm. Three bedrooms and two full baths provide comfortable accommodations for family and guests, while expansive windows frame the surrounding landscape at every turn. The spacious deck is destined to become your favorite feature of the house. Enjoy morning coffee as the sun rises over the treetops, afternoons surrounded by birdsong and wildlife, and evenings watching spectacular sunsets fade into the distance beyond miles of uninterrupted forest. A thoughtfully tended garden and natural surroundings complete this private sanctuary. Located just minutes from the heart of Nashville, you'll have easy access to the shops, galleries, restaurants, and live entertainment that have earned Brown County its reputation as the "Art Colony of the Midwest." Spend your days hiking and mountain biking through Brown County State Park, exploring scenic back roads, visiting local wineries and artisan studios, or simply enjoying the beauty that makes this one of Indiana's most beloved destinations. Whether it's a weekend getaway, a creative retreat, or a place to call home every day, this remarkable property offers the opportunity to experience Brown County exactly as it was meant to be enjoyed.
…By Encore Sotheby's International Realty


Enter through a private gated drive to one of Tiburon’s most coveted settings, 17 Tanfield Road unfolds with quiet elegance. A generous motor court and an immediate sense of privacy set the tone, while the prized southwest exposure captures sweeping views of the San Francisco Bay, the Golden Gate Bridge, and Mount Tamalpais. The sweeping grounds are fully fenced and beautifully curated for both everyday living and memorable entertaining. Meandering garden pathways wind through the property to tucked-away seating areas, creating intimate moments throughout the landscape. An expansive level lawn offers space for play, relaxation, or outdoor gatherings, while the pool terrace is perfectly positioned to capture the panoramic Bay views, creating a stunning backdrop for sun-drenched afternoons and effortless entertaining. Offering approximately 4,385 square feet of finished living space, including a 4,110 square foot, four-bedroom, four-bath main residence and a 275 square foot guest studio, the residence lives seamlessly with its surroundings. Nearly every room opens to terraces, balconies, or the gardens beyond, creating a natural indoor-outdoor flow. The main level features a kitchen with breakfast area, a formal dining room, and inviting living spaces that extend to view terraces. Just off the living room, a sitting room with wet bar provides the perfect setting to unwind, while a bedroom on this level offers flexibility for guests or a refined home office. The primary suite is a true retreat, complete with its own fireplace, a generous walk-in closet, and a private balcony overlooking the Bay. The lower level includes two additional bedrooms, a family room with fireplace, and a separate office - offering a thoughtful balance of gathering spaces and quiet sanctuary. A detached two-car garage is attached to the guest studio with a full bath, providing comfortable accommodations for visitors, extended family, or a private workspace. Just moments from Tiburon's waterfront paths, local shops and restaurants, award-winning schools, and with convenient access to Highway 101 and San Francisco, 17 Tanfield Road offers privacy, iconic views, sweeping grounds, and an exceptional Marin lifestyle.
…By Golden Gate Sotheby's International Realty


Surrounded by the Long Island Sound on three sides, this extraordinary waterfront compound has defined the southern tip of Shippan Point for more than a century. Set on a private peninsula, it offers the rare privilege of watching the sun rise over the Sound and set back into the water with the Manhattan skyline shimmering in the distance. Designed by Hunt & Hunt Architects and completed in 1914 for inventor Thomas Robins, the main residence has been thoughtfully renovated and modernized throughout, including new electrical and plumbing systems, an expanded eat-in chef's kitchen, and beautifully reimagined open living and dining spaces designed for both grand entertaining and everyday living. Exceptional fixtures, finishes, and craftsmanship complement the home's historic pedigree, while every room is carefully oriented to capture sweeping panoramic water views. The main level is further enhanced by a stunning solarium with fireplace, offering a year-round retreat immersed in the surrounding waterfront landscape. The second floor is anchored by a newly improved primary suite featuring a private balcony with panoramic views across the gardens and Long Island Sound, a luxurious spa-inspired bath, and an expansive dressing room. Three additional bedrooms, a private office, and a versatile bonus room complete this level, providing exceptional flexibility for family living, guests, and work-from-home needs. A charming gatehouse with guest quarters above welcomes guests to the gated and professionally landscaped 1.67± acre property, where prominent rock outcroppings, manicured lawns, walking paths, and specimen trees create a spectacular waterfront setting. Private waterfront access accommodates kayaks and paddleboards, while a staircase on the opposite side of the property leads directly into the Long Island Sound, offering an exceptional setting for open-water swimming. Resort-inspired outdoor amenities are equally inviting, centered around a saltwater pool, pool bath, and a waterfront spa positioned to capture sweeping views in every direction. This remarkable estate offers an unparalleled lifestyle and endless opportunities for recreation, entertaining, and enjoying one of the most extraordinary settings on the Connecticut coastline.
…By Sotheby's International Realty - Greenwich Brokerage


Introducing Eagles Landing at Brown Ranch. This retreat is a premier 141-acre legacy ranch estate, where luxury mountain living meets exceptional equestrian & recreational mountain amenities. Perched atop a private ridgeline, the 3-bedroom residence property commands sweeping 360-degree views across sun-drenched meadows, Aspen groves, and Sneffels & Cimarron Mountain Ranges. The custom residence is complemented by an impressive timber-frame barn featuring four horse stalls, turnout paddocks, and a beautifully appointed new caretakers' unit. Expansive lands, a seasonal creek, and picturesque pond create an ideal setting for horses and wildlife. This ranch offers a year-round variety of outdoor recreation, all within easy reach of Historic Telluride, Skiing, Festivals, town of Ridgway & more
…By Liv Sotheby's International Realty


Description: This versatile ranch is in the heart of Live Oak County with direct access on Hwy. 59. Exceptional brush diversity mixed with cleared pastureland and a variety of exotic and regional wildlife are all within high fencing making it a true hunting oasis. Improvements: The main home has 2 bedrooms and 2.5 baths. The open floorplan has Saltillo tile floors and includes both a walk in pantry and separate laundry room. The home is adjoined by a 2-car carport adding to the ease from town life. There is also a barndominium with 2 bedrooms, 1 bath, kitchen, dining and living room plus includes attached game storage. Ranch improvements include a climate-controlled barn, covered horse stalls and large water storage tank with pressure pump. The perimeter fence is high fence with a well maintained road system throughout. Water: There is one water well near the house and one pond on the property. At the water well, there is a large storage poly tank and pressure pump. Drainages from Salt Branch Creek tributaries form the pond and enhance the habitat for wildlife. Wildlife: Native wildlife is abundant with whitetail deer, dove, quail and an occasional Turkey. Exotics include Blackbuck antelope, Axis deer and Sika deer. Vegetation-Terrain: There is a mixture of open, cleared fields and native brush. Live Oaks, Cedar Elm, Hackberry and the full array of South Texas brush throughout the property lend themselves as home to the wildlife. Taxes: Ag Exempt Location: The ranch is 15 miles southwest of the town of George west. There is ample frontage and access off US Hwy, 59
…By Kuper Sotheby's International Realty


Tucked into one of Plymouth's most sought-after neighborhoods and just minutes from Wayzata High School, this luxury home offers a rare private, indoor-outdoor entertaining experience — with five bedrooms on one level, sweeping wetland views, and a walkout level built for gathering. The thoughtfully designed floor plan balances everyday comfort with effortless entertaining: spacious gathering areas, a formal dining room, private office, library, and a chef-inspired kitchen with a large center island and butler's pantry. A newer three-season porch, anchored by a striking stone fireplace, offers a year-round spot to unwind and take in the natural surroundings. The walkout lower level is made for hosting, with a custom gathering space, full wet bar, and private guest suite. Upstairs, all five bedrooms sit on one level, including a luxurious primary suite and a versatile loft ideal as a study or media room. The three-car garage goes well beyond the basics, with an extra-deep stall, a convertible roof hoist, a workbench with storage, and an EV charger. Outside your door: neighborhood amenities including a community pool, parks, trails, and pickleball courts. More than a home, it's a lifestyle built around comfort, connection, and views you won't want to leave.
…By Lakes Sotheby's International Realty


Set within the Silver Sage Subdivision—one of Crested Butte's most coveted residential enclaves—92 W Silver Sage Drive is an extensively reimagined, fully-furnished masterpiece. Taken essentially to the studs and fully remodeled in 2025 by Blueline Builders and Sunlit Architects, this home offers an uncompromising standard of craft and finish. Featuring upper-level living to maximize views, the vaulted great room is anchored by a steel gas fireplace and wows with walls of windows and a large, covered balcony oriented directly toward Mt. Crested Butte and Paradise Divide. An accordion door opens the living area fully to the deck, dissolving the boundary between the interior and the mountain panorama beyond, with two outdoor radiant heaters to ensure three-season comfort. Every finish reflects the intentionality of the renovation. New wide-plank oak floors run throughout, complemented by all-new cabinetry, quartz countertops, and custom fixtures. Solid wood doors and reclaimed timber accents speak to the quality embedded in every detail and lend warmth and a sense of place that only authentic materials can achieve. The kitchen is designed for the way people cook and gather—refined, functional, and connected to the surrounding spaces. A full Forte appliance suite anchors the space, including an eight-burner double oven range, dishwasher, microwave, and refrigerator, delivering professional-grade performance within an elevated, cohesive aesthetic. Automatic blinds in the living area offer effortless light control. The completely redesigned primary suite offers a private sanctuary—generous in scale, with ample closet space and a luxuriously appointed bath featuring a soaking tub, walk-in shower, and dual vanities. Above the garage, two newly added guest suites provide comfortable accommodations for family and visitors while enhancing the home's versatility and functionality. On the lower level, two additional ensuite bedrooms (one with a steam shower), each with generous closet space, are complemented by a spacious secondary living area and a laundry room. A thoughtfully designed mudroom just off the garage creates a seamless transition into the home, perfectly suited for organizing the gear that comes with mountain living. Completing the property is an oversized two-car garage with abundant space for vehicles, outdoor equipment, and additional storage. The mechanical systems behind this home are as considered as its interiors. A brand-new boiler and heating system, installed in 2023, powers in-floor radiant heat throughout—including the garage. New landscaping, installed spring 2026, frames the property with an automatic irrigation and drip system serving trees and flower beds. A full monitored security system with HVM provides peace of mind whether the home is occupied or not, and a whole-home monitoring and control system ties it all together. Outside, the setting delivers on every front. Slate River access for fishing or paddleboarding is directly across the street. The Club at Crested Butte, a Robert Trent Jones Jr. – designed golf course is within an easy reach. Downtown Crested Butte and an extensive trail network are all within walking distance, and Crested Butte Mountain Resort is only 10 minutes away. Rarely does a property so seamlessly combine refined design, spectacular views, and an exceptional neighborhood setting into one extraordinary offering.
…By Liv Sotheby's International Realty


Set against sweeping Vermont hills and surrounded by extraordinary privacy, this custom smart home blends the warmth of a mountain retreat with the intelligence and convenience todays buyers want. Soaring ceilings, walls of glass, wide-plank wood floors, a dramatic stone fireplace, and a chefs kitchen create the look and feel of high-end new construction, while expansive decking, a hot tub, and panoramic views extend the living experience outdoors. Built for the technology-focused buyer, the home is fully wired with Cat9 and direct fiber to every room, with a RUSS whole-house interface and in-room monitors for integrated control of security, lighting, built-in speakers, and everyday comfort. Lutron lighting, LED lighting, removable candle lighting, picture lights, dimmable fans, Wi-Fi Monogram smart appliances, SmartHQ connectivity, app-controlled heating and cooling, radiant heat, a LifeBreath air system, unified cameras, and a fully wired security system make this a truly future-ready residence. The lower level adds flexible living with a media room featuring built-in speakers, extra laundry hookups, and space for recreation or guests. Outside, automated Jellyfish lighting, a switched waterfall, buried utilities, and a whole-house generator on its own propane tank elevate both beauty and peace of mind. The barn is wired and plumbed for future apartment potential, and the property also includes an additional permit for a three-bedroom septic system offering rare flexibility, expansion potential, and lasting value.
…By Four Seasons Sotheby's International Realty


Experience the quintessential Pacific Northwest cabin getaway on the shores of Lake Quinault. This inviting waterfront retreat is nestled in the heart of the Olympic Peninsula, offering a rare blend of privacy, natural beauty, and year-round recreation. Wake up to glassy lake views, spend your days exploring nearby rainforest trails or venturing out to the coast, then return to unwind in a peaceful, cozy setting. With over 100 feet of waterfront and two parcels included, the property features a 2-bedroom cabin, a shop, and an additional outbuilding—providing flexibility for storage, hobbies, or future potential. Whether you're seeking a personal escape or an income-producing rental, this property captures the essence of cabin living with direct access to the outdoor lifestyle that defines the Pacific Northwest.
…By Olympic Sotheby's International Realty


Welcome to an exceptional opportunity to experience refined living in the heart of Cameron Park. Nestled in the picturesque rolling golden foothills of El Dorado County, this beautifully maintained residence offers the perfect blend of timeless elegance, comfort, and California lifestyle. Thoughtfully designed for both grand entertaining and everyday living, every space has been curated to create unforgettable moments with family and friends. Super functional floorplan with 4 spacious bdrms- with 3 bdrms with own private bathroom. This versatile floor plan provides exceptional comfort and privacy. Primary bedroom is remodeled and spacious with adjoining outdoor balcony with views. In addition, a downstairs bedroom with an adjacent full bath is ideal for guests, a private office, or multigenerational living. The beautifully updated kitchen serves as the heart of the home, featuring a large center island, granite slab countertops, abundant custom cabinetry with convenient pull-out shelving, and generous workspace for both casual meals and entertaining. The expansive family room is warm and inviting, highlighted by a cozy fireplace, custom built-in cabinetry and shelving and stunning views overlooking the backyard and sparkling built-in pool. A spacious living and dining room combination with fireplace that opens to one of three private balconies, creating seamless indoor-outdoor living, and additional spaces to relax or entertain. There are many nice features: hardwood and tile flooring, a well-appointed laundry room with utility sink, extensive cabinetry, and a convenient laundry chute. The owned solar provides outstanding energy efficiency during the hot summer months, while the supplemental kerosene heating system adds comfort and economy throughout the winter. Situated on approximately .3 of an acre, the property has been thoughtfully designed for low-maintenance living while offering exceptional outdoor amenities. The lovely landscaped backyard features a sparkling built-in pool, generous patio areas, a sport court, spacious pet habitat, relaxing hot tub, RV/Boat storage, 3 car garage with an impressive man cave with workshop--perfect for hobbies, projects or additional storage space-plus attic with pull-down ladder.Tucked in one of Cameron Park's most desirable neighborhoods. You'll enjoy the beauty of the Sierra foothills with gently rolling landscapes, majestic trees, breathtaking sunsets and a welcoming community atmosphere. This home won't last!
…By Vista Sotheby's International Realty


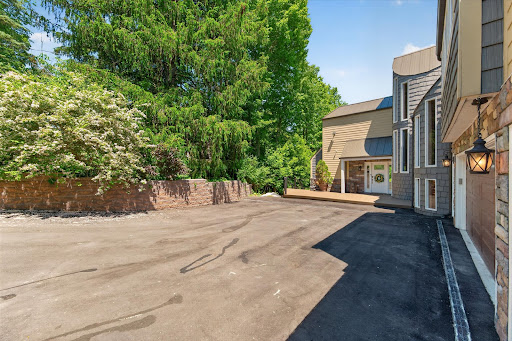


Tucked away on 1.1 private acres overlooking the Rouge River, this extensively remodeled home with a salt water heated pool offers a rare sense of tranquility that feels miles from the city while remaining close to everything. Directly across from Detroit Country Day School, the property combines exceptional privacy with one of the area's most desirable locations. You step through the front door a wall of windows draws your eye outward to a breathtaking landscape of mature trees, lush greenery, and the gentle flow of the river. The home's spacious, multi-level design offers 4 bedrooms 4.5 baths, two office spaces, and multiple gathering areas designed for everyday living and entertaining. The expansive kitchen serves as the heart of the home flowing seamlessly into the main living space and full dinning area where panoramic views take center stage. The primary suite is on an second level, it captures elevated treetop and river views reminiscent of Northern Michigan. The suite feels like a retreat, complemented by an oversized luxury bathroom with soaking tub, oversized shower and an exceptionally spacious walk-in closet. Ideal for guests, extended family, or live-in assistance, the home has a private suite complete with its own bathroom and kitchenette. Two additional guest bedrooms are connected by a Jack-and-Jill bath in the lower level. A full bathroom with walk-in shower serves the pool area, that has a beautiful bar area while the lower-level living room and bar make entertaining effortless. A upper level office offers access to a rooftop terrace, providing another distinctive space. Additional storage is available in the unfinished basement. A three-car garage provides ample space for vehicles, storage, and hobbies. Surrounded by trees, overlooking the Rouge River, and enveloped in complete privacy, Updated roof, both HVAC system updated, new HWT, full house generator, Newly sided exterior gives this house truly the best of the best.
…By Signature Sotheby's International Realty


Potential short-term vacation rental opportunity. Public Services. Situated on a nearly one-half-acre parcel with public sewer & well, this exceptional property offers the perfect balance of country living and an unbeatable location just moments from Sonoma's historic Plaza. The updated single-level residence features three bedrooms, two bathrooms, a fireplace, dual-pane windows, new paint inside & outside, new HVAC, new gutters & fences, and tastefully remodeled baths. Expansive patios provide wonderful indoor-outdoor living, with ample space for a pool, gardens, or outdoor entertaining and work areas. A detached structure offers excellent potential for an ADU, guest quarters, or extended family living (subject to applicable approvals). Enjoy peaceful vineyard views while being just minutes from Sonoma's renowned restaurants, wineries, shopping, and year-round events.
…By Sotheby's International Realty - Wine Country – Sonoma Brokerage


Panoramic Hudson River views with thoughtful updates throughout - this striking contemporary home is the best of both worlds, just minutes from downtown Cornwall. Driving up, with the river unfolding on your left, you are greeted by the expansive, lush grounds of this Hudson Highlands retreat. Park in the large driveway or two-car garage with extra storage space below. Entering the home through the central foyer, you have many options. Ahead, find the large family room, with doors that open to the rear patio and Gunite pool. If we step out for a moment, we'll find that the fenced in space has ample area for seating. The bright blue pool is a perfect size, maintainable but great for swimming! Back inside, going right, we find the private first floor primary bedroom suite, with a wood-burning fireplace, seating area and spa-like ensuite bath. While you won't want to leave this space, we have to at the moment. Also on this floor is the convenient laundry and a flexible room, great for game space, office or media room. Up the stairs, on the left, is the large living room, with amazing views from the huge windows, and another wood-burning fireplace at the heart. Past the living room is the large dining room with a skylight and wall of windows overlooking the pool. Then, the gorgeously remodeled open kitchen, with granite counter tops, two ovens, an eat-in island and beautiful lighting fixtures. Sporting form and function, this is a wonderful kitchen to work in. Down the hall, past a bright playroom, are four more rooms. Spacious bedrooms and a deep office with river views, these rooms offer space for everyone. Each room has a unique character. The hall bathroom has a large glass shower and deep linen closet. There is even more here! Up in the large loft - great guest quarters - we'll find the sliding doors out to the balcony, with some of the best views of the house. Sit for a moment and appreciate the sights. Is that a hawk diving? Can you see the sail boats gliding across the river? All of this, plus solar panels and a generator, just a few minutes to great restaurants, coffee shops, bookstores, shops of all kinds, and some of the best parks for counties around. What more could you ask for?
…By North Country Sotheby's International Realty


Set within the sought-after Cerise Ranch community, this spacious 5-bedroom, 4-bathroom residence offers a compelling combination of one-level living, generous living spaces, and 2.69 acres of land. The main level is thoughtfully designed around a spacious primary suite and chef's kitchen, with an easy flow for both everyday living and entertaining. The lower level expands the home's versatility with three additional bedrooms, a second family room, and an entertainment room with a theater, creating an inviting space for family and guests. A walk-out leads directly to the hot tub and beautifully landscaped, fenced backyard, where a generous lawn provides room to relax and enjoy the surrounding landscape. Cerise Ranch offers an exceptional mid-valley setting with larger homesites, open space, walking trails, a community pool, and clubhouse. Conveniently located near Willits and the shops and restaurants of Basalt, with easy access to the Roaring Fork Club and the greater Roaring Fork Valley, the property offers both a sense of privacy and convenient access to the valley's amenities.
…By Aspen Snowmass Sotheby's International Realty


Set on 3.077 acres within the Fredericksburg city limits, 405 Frederick Road offers a rare blend of space, privacy and convenience just minutes from the heart of town. The two-story residence spans approximately 5,032 square feet with five bedrooms, three full baths and two half baths, providing flexibility for everyday living, entertaining, working from home and hosting family or guests. An upstairs loft creates an ideal bunk area, game space or retreat for children and visitors. Vaulted ceilings, a masonry fireplace and generously proportioned rooms create a warm, inviting interior, while views of the surrounding hillsides provide a scenic Hill Country backdrop. Outdoors, the acreage offers room for gardens, recreation, FFA or 4-H projects, a future pool, or additional guest accommodations, workshops or other structures, subject to applicable restrictions and approvals. A substantial workshop with tall roll-up doors is ideal for recreational equipment, creative pursuits or business use. A separate room offers additional flexibility and could be adapted as a private office, studio or apartment. Other features include a private outdoor porch and shaded patio for entertaining, zoned climate control, generous storage, large laundry and mud room, a private well, public sewer, and no HOA. Fredericksburg living is defined by historic Main Street, acclaimed restaurants, boutiques, live music and the vineyards and tasting rooms of Texas Wine Country. Boot Ranch Country Club is approximately five miles away, placing championship golf and world-class club amenities within easy reach. With its impressive scale, usable acreage and desirable in-town location, 405 Frederick Road offers an uncommon combination of comfort, versatility and authentic Hill Country living. The property may also offer future development or division potential, subject to restrictions and governmental approval. Contact the listing agent for additional information.
…By Kuper Sotheby's International Realty


Extraordinary French country-inspired architectural home nestled behind a gated circular driveway, offering the elegance and sophistication you’ve been looking for in the highly sought-after Hilldale neighborhood. Living spaces are filled with an abundance of natural light, highlighting the home’s graceful design, soaring ceilings, and thoughtfully curated finishes throughout. Expansive windows frame beautiful views of over an half-acre lot and private backyard spaces, creating a seamless connection between indoor elegance and outdoor serenity. Beautifully updated and designed for elevated everyday living, the home offers spacious gathering areas, refined architectural details, and a flowing floor plan that exudes warmth and sophistication. The oversized main-floor primary suite features a large walk-in closet and a spa-like bath. A spacious main-level study/office and three upper-level bedrooms provide flexibility and function. The lower level offers exceptional entertaining spaces, an additional bedroom, a wine room, and the potential for a state-of-the-art gym adjacent to your own private sauna. A rare offering that captures the romance of French architecture with the comfort and luxury of modern living, this is an estate that truly stands apart. Ideally located just moments from Todd Park, Interlachen Country Club, and the shopping, dining, and entertainment of 50th & France. Direct easy access to Cooper Circle through the back gate.
…By Lakes Sotheby's International Realty


3105 Century Ridge Road NE is a new construction single-family home in Rochester's Century Valley neighborhood, designed for buyers who want modern architecture without sacrificing the room to live in it. Mono-slope rooflines, vaulted ceilings, and a finished walkout lower level give this home a presence that goes well beyond its main-floor footprint. Above grade, 1,620 square feet of light-filled main-level living. Below, another 1,440 finished square feet built for the way real life unfolds. The main level opens into a vaulted living room anchored by a gas fireplace, where mono-slope ceilings draw the eye upward and natural light pours in from every angle. The open-concept kitchen is built for entertaining, finished with a generous center island, double ovens, stainless steel appliances, and a walk-in pantry. A dining area opens to a fifteen-foot deck, ideal for grilling, reading, or watching the neighborhood settle into evening. The primary suite sits on the main floor with a private three-quarter bath, walk-in shower, and walk-in closet. A second main-floor bedroom offers flexibility as a guest room or home office. Downstairs, the walkout lower level is its own world. A spacious family room, a dedicated exercise room, and two additional bedrooms with a full bath open to a private patio, ideal for hosting, multigenerational living, or simply having room to spread out. A three-car attached garage with floor drain, in-ground sprinklers, and energy-efficient HVAC complete the package. Located on a quarter-acre lot in Century Valley, near Jefferson Elementary, served by Kellogg Middle School and Century High School, and just minutes to Mayo Clinic, downtown Rochester, and the area's walking trails. Public transit within six blocks.
…By Lakes Sotheby's International Realty


A rare end-cap penthouse with covered outdoor living, Residence 657 offers exceptional privacy, remarkable scale and protected panoramic views across the Westin Kierland Golf Course to the surrounding mountains. Encompassing approximately 3,895 square feet on one level, the residence features 11-foot ceilings, three private patios and exposures to the north, west and east, capturing abundant natural light, colorful sunsets and sweeping views throughout the day. Meticulously maintained by its original owners, the three-bedroom plus office, three-bath residence offers expansive living and dining areas, two fireplaces, and substantial office and flex space. The well-appointed kitchen features a six-burner gas range, double ovens, built-in appliances and a wine refrigerator. The generous primary suite is a private retreat with its own fireplace, sitting area, two walk-in closets and a spacious bath with separate tub and shower. Beautifully cared for and ready to enjoy, Residence 657 also presents an extraordinary opportunity to create a truly exceptional home. Its rare end-cap position, multi-directional views, covered outdoor living and expansive floor plan provide the foundation for a personalized residence unlike anything else in the community. Three assigned parking spaces and five large storage rooms are also included. Thoughtfully reimagined, Residence 657 has every ingredient to become the jewel of The Landmark. Life at The Landmark is defined by the ease and comfort of resort-style living. Residents enjoy 24-hour gated security, concierge and porter services, an on-site building engineer, a heated pool and spa with golf course views, two fitness centers, steam rooms, a private massage room, clubhouse, catering kitchen, outdoor veranda and climate-controlled wine storage. With Kierland Commons and Scottsdale Quarter just moments away, every day offers effortless access to exceptional dining, shopping, golf and entertainment, all within a beautifully serviced lock-and-leave community.
…By Russ Lyon Sotheby's International Realty


There are very few places in the world where land, water, and light conspire to create something that cannot be repeated. Set at the water’s edge, this is one of few Belvedere Island estates built in an unbroken descent from the road all the way down to the Bay. Not a view of the water. A life on it. A cinematic panorama — the San Francisco skyline, the Golden Gate Bridge, the Marin Headlands, Sausalito, and Mount Tamalpais — shifts with every hour of light. In the morning, the view has the stillness of a painting. By evening, the sky deepens into extraordinary color, reflected across the water. Each sunset somehow seems to outdo the last. Sunsets are not a backdrop. They are a daily ritual. Architecture shaped by light, water, and place. Expanses of glass draw the horizon into every room. Terraces extend the living outward. The fog hovers over the Bay while the sun holds the house. You witness the drama of the water while the architecture quietly recedes — leaving only the view, the light, and the life unfolding within it. Set along a private road and discreetly positioned from view, the property offers a world unto itself, while remaining moments from San Francisco. The sound of the water. Salt air through open doors. Birds and marine life moving through the Bay. The silent passage of boats. A shoreline that feels improbably your own. Beneath it all: an extraordinary feat of engineering — years in the making — built to hold this singular position at the edge of the water for generations. Conceived as a deeply personal home designed for the sellers themselves, every decision was guided by long-term ownership. A ground-up construction, newly completed in 2026 with every modern amenity integrated with restraint and finishes executed to an exceptional standard. There will not be another. On the water's edge.
…By Sotheby's International Realty - San Francisco Brokerage


Designed by renowned Minnesota architect Leonard Parker, this exceptional residence captures the essence of authentic mid-century modernism through dramatic scale, natural light, warm materials and a thoughtful connection between architecture and landscape. The main-level family room is the architectural centerpiece, soaring beneath a 17-foot ceiling and anchored by a striking wood-burning fireplace detailed in brick and copper. Spectacular windows throughout the space flood the interiors with sunlight, while terrazzo flooring flows through the living room, dining room and kitchen, beautifully complementing the home's original modernist character. The main level also features a formal living room and mudroom/laundry adjacent to the kitchen with its own exterior doorway. Four bedrooms are located upstairs, including the primary suite and two smaller decks. The lower level offers a family room with wet bar plus a rare original bomb shelter, an intriguing piece of mid-century history with potential for exceptional wine storage. Outside, approximately 1,000 square feet of paver patio extends the living spaces onto the beautiful corner lot with two driveways: a formal "horseshoe" entrance driveway and a large rear driveway for parking and a hard to find three-car garage. Just one block to the trails and natural beauty of nearby Westwood Hills Nature Center, a 160-acre preserve featuring wooded paths, wetlands, prairie, and scenic Westwood Lake. For those who appreciate the enduring principles of modernist architecture, this Leonard Parker residence is a truly special opportunity to own a piece of Minnesota architectural history.
…By Lakes Sotheby's International Realty


Sweeping vineyard views and over 2.5± acres create a classic Wine Country setting for this East Napa home. Offering approximately 2,600 square feet of single-level living, the four-bedroom, two-bath residence features generous gathering spaces, a comfortable layout, and the opportunity to update and personalize over time.Brazilian cherrywood floors and a double-sided gas fireplace bring warmth to the interior, while the spacious kitchen features a Viking gas range and center island. A comfortable layout connects the main living areas to the outdoors, where the setting truly shines. Approximately 1.66 acres of Cabernet Sauvignon vines provide a classic Napa Valley backdrop. Enjoy quiet mornings on the oversized porch overlooking the pool and vineyard rows, or gather with friends as the evening light stretches across the property. Additional highlights include an in-ground pool installed in 2020, a fully owned Tesla solar roof with two Tesla Powerwalls, indoor laundry, and central heating and air conditioning. An attached two-car garage and a detached garage installed in 2021 offer flexible storage, with ample space on the property for additional vehicles, equipment, or recreational toys. Privately positioned near Silverado Country Club, the location offers convenient access to Napa County Airport and routes to San Francisco. Nearby Silverado Trail makes it easy to travel up and down the valley, exploring its wineries, restaurants, and small towns. With acreage, vineyard views, and comfortable everyday living, this property offers a Wine Country lifestyle with room to make it your own.
…By Golden Gate Sotheby's International Realty


*DESERT TREASURE* ONE OF THE ''BEST'' LOTS IN LOS SAGUAROS! TOLL BROS ESTATE OVERLOOKS THE ''GALLERY'' GOLF COURSE /SURROUNED BY NATURAL DESERT/MAJESTIC MTN VISTAS & BRILLIANT SUNSETS! RESORT BKYD- BEAUTIFULLY DESIGNED- CIRCULAR HEATED POOL/SPA, NEW* GAS HEATER, WTR SPILLS, CHAT AREA- FIREPIT, ALFRESCO KIT/BBQ, PAVED PATIOS- PERFECT FOR ENTERTAINING! PRIV CTYD FEELS LIKE A ''MAGIC GARDEN'' FILLED W/FLOWERS, SOOTHING WTR FEATURE- CREATE A TRANQUIL/ ZEN SETTING! GATHERING RM-STONE FP/MEDIA & WALL OF DISAPPEARING DOORS MAXIMIZING A SMOOTH TRANSITION TO OUTDOOR LIVING! GOURMET KIT OFFERS BUTLERS WALK IN PANTRY, PROFF SS APPLIC, GRANITE, CASUAL DINING/BKFAST BAR! SOME FURNISHINGS AVAIL FOR SALE! ALL EN-SUITES, PRIMARY/SPA BA-SOAKING TUB, CALIF CLOSETS, 3 CAR TANDUM- 12FT CEILING, AUTO SUN SHADE
…By Russ Lyon Sotheby's International Realty


Set in Sunset Palisades, one of Shell Beach’s most desirable coastal neighborhoods, 140 Florin offers a rare combination of scale, ocean views, architectural presence, and a park-side setting. This coastal contemporary residence features clean white stucco architecture, expansive windows, curved balcony details, mature tropical landscaping, and a polished resort-like presence just moments from the beach. The home makes an immediate impression with a dramatic formal entry, polished black flooring, warm wood detailing, and a sweeping curved staircase. The main living areas are designed around light, views, and entertaining, including a spacious family room with panoramic ocean views, walls of glass, and a private balcony overlooking the front courtyard. The kitchen offers a large center island, bar seating, double ovens, a butler’s pantry, and a bright breakfast nook with views toward Ontario Ridge, Palisades Park, and the back courtyard. A separate formal dining room includes built-ins, ocean views, and access to the back deck. The oversized primary suite is a true private retreat with a fireplace, walk-in closet, back deck access, and views toward Ontario Ridge, Palisades Park, and the beautifully landscaped grounds. The primary bath includes dual vanity space, a large soaking tub, sauna, and generous storage. A richly detailed private office features extensive wood paneling, built-in shelving, a private balcony, and interior glass overlooking the formal entry and staircase below. The lower level adds exceptional flexibility with a living room/game room, built-in bar, two additional ensuite bedrooms, a large indoor laundry room with abundant storage, and a dumbwaiter connecting to the kitchen. Outdoor living is a major strength of the property, with a large back deck accessible from the kitchen, dining room, and primary suite, leading down to a spacious back courtyard and meticulously maintained grounds. The property also includes a three-car garage. Backing directly to Palisades Park, the location is hard to beat. Parks, playgrounds, basketball, tennis and pickleball courts, Beachfront South Palisades Park, beach access, Ontario Ridge Trail, and the Bluff Trailhead are all nearby, creating a true Shell Beach lifestyle setting with coastal recreation right outside your door.
…By Home & Ranch Sotheby's International Realty


Experience an exceptional blend of privacy, sophistication and relaxed Central Coast living within the prestigious gated community of Santa Ysabel Ranch. This beautifully appointed 3,414± sq. ft. estate is surrounded by lush landscaping and captivating views, creating a private retreat in the heart of Templeton wine country. Expansive interiors are enhanced by vaulted ceilings, abundant natural light and a striking fireplace that anchors the main living space. A walk-in wine cellar adds a distinctive wine country element, while the gourmet kitchen is designed for both everyday living and entertaining with a generous center island, premium appliances, extensive cabinetry and a spacious walk-in pantry. Outdoor living is equally impressive, with a resort-inspired setting designed for gathering, entertaining and relaxation. The swimming pool is complemented by beautifully maintained landscaping, an outdoor fireplace and a built-in barbecue, creating an inviting environment for everything from afternoons by the pool to evenings spent dining beneath the Central Coast sky. A gated entrance enhances the sense of privacy and arrival, while the detached three-car garage provides generous parking and storage. A private guest unit above offers additional flexibility for visiting family and friends, extended stays, a home office or separate living accommodations. Its peaceful wine country setting offers a welcome sense of retreat while remaining conveniently connected to Templeton, Paso Robles and the region’s acclaimed wineries, restaurants and amenities.
…By Home & Ranch Sotheby's International Realty


40-foot private slip available in Cannery Village Marina. Located in the Town of Friday Harbor, right next to the ferry landing. Slip #5 includes bumpers, power, water, garbage service and a secure gated entrance. These slips are in impeccable condition. New steel pilings were recently installed. A great opportunity to own one of the few private slips in a very convenient location.
…By Island Group Sotheby's International Realty
'%20stroke='%23DDAA3A'%20stroke-width='1.909'%20stroke-linecap='square'%20stroke-linejoin='bevel'/%3e%3c/svg%3e)
Receive by email any new listing that may match your search criteria
Your criteria :
By validating this form, you accept the general conditions of use of Le Figaro Properties.
These agencies offer a selection of luxury properties vente in United States. Feel free to contact them for personalized assistance.




