Get early access to listings that match your criteria
Never miss an opportunity again. Our personalized alerts notify you instantly.

 English$ USD · m²


Imagine your very own private resort in a gated mid-island enclave. Rare opportunity on deep water mid-island .This striking modern contemporary home showcases eye-catching tile selections, dramatic design elements, and a kitchen worthy of a magazine spread. Everywhere you turn, there's something to capture your attention—whether it's the soaring ceilings, walls of glass framing stunning views, or the thoughtful finishes that set this property apart. Spanning over 4,400 sq ft, the open and light-filled layout includes 4 bedrooms and 5 baths, with generous living and entertaining areas inside and out. The chef's kitchen features high-end appliances, custom cabinetry, and a large island designed for hosting. A wet bar, elevator, and oversized garage with space for up to 5 vehicles add convenience and function. Outdoor living is a true highlight, with a pool, outdoor kitchen, and firepit area. Multiple porches on both levels overlook the surrounding beauty, and boating enthusiasts will appreciate the private dock—shared with only one neighbor—complete with water and electricity. Whether envisioned as a full-time residence or a private vacation retreat, this property delivers the ultimate island lifestyle.
…By Deloach Sotheby's International Realty


Free Bird's Nest. The Milton estate of Gary Rossington, Lynyrd Skynyrd’s legendary guitarist, is officially on the market. Encompassing a main and a guest house, two barns and a private lake complete with two boat docks, this park-like estate boasts road frontage to both Freemanville Road and Birmingham Road, scenic views and access to nature and wildlife, with plenty of privacy and recreational space. Nestled on a total of 36+/- acres (including half of the lake), it promises an unrivaled living experience. Surrounded by mature trees and forest, the property has two versatile barns ready for storage or conversion into animal spaces. Two docks (one covered with two slips and another floating) provide direct access to the spring- and creek-fed lake that teems with major fish varieties. The meticulous landscaping and hardscaping include a built-in saltwater pool and spa with a waterfall. An incredible natural waterfall behind the house, adorned with large boulders, relaxes the senses. Sunlight spills through abundant windows onto gleaming hardwood floors throughout the interior of the elegant five-bedroom, five- and one-half-bathroom main house. Commencing with a two-story entrance foyer flanked by a formal dining room and a study, the main level showcases a timeless, refined quality. Straight ahead, at the opposite end of the fireside great room, French doors offer direct access to a sweeping back deck with a fire pit, complemented by string lights and stairs leading to the inviting backyard pool area. The eat-in kitchen, complete with professional-grade appliances and a light-filled breakfast nook beneath a vaulted ceiling, opens to the warm fireside family room. It offers breathtaking views of the pool and the lake beyond. Additional conveniences include a screened porte cochère that connects to the au pair suite above the two-car garage and plenty of private decks throughout that extend the living space outdoors. The entire collection of Lynyrd Skynyrd memorabilia has been relocated to a forthcoming museum. Retreat to the main level owner’s suite—a haven of comfort—with a sitting area and a spa-inspired bathroom featuring dual vanities, a personal grooming area, a fully tiled walk-in shower with bench seating and a separate garden bathtub. Upstairs, three well-appointed bedrooms—one en suite, two with a Jack and Jill bathroom—ensure independence and efficiency. Downstairs, the terrace level provides a beautifully finished area for entertainment and relaxation. Featuring a built-in wet bar, a game/billiard area, a cozy fireplace and a full bathroom, it offers a seamless transition between indoor and outdoor living and abundant natural light. The guest house located at 1755 Birmingham Road is a fully finished three-level retreat. The upper level features three bedrooms and two bathrooms, while the lower level includes an additional bedroom and a full bathroom. More than just a home, the estate is a retreat for every day. Experience luxury, privacy and natural beauty, all within reach of Alpharetta's finest amenities. Showing by appointment with the agent only. For security reasons, do not drive down the driveway. Property being sold includes five tax parcels.
…By Atlanta Fine Homes Sotheby's International Realty


Boasting panoramic year-round long range mountain views, walls of glass, sprawling outdoor decks, and a luxurious contemporary take on lodge living, this is Sunrock Chalet! Complete with an open-concept living plan, soaring cathedral ceilings, modern black stone F/P, gourmet kitchen, large living room, and five full bedrooms. Terrace level is complete with media room and gaming space. Walk-out terrace level deck has a large jacuzzi tub and views from every angle. Home is equipped with whole-house Generac generator, and has a detached workshop/storage shed. Attached porte cochere is large enough for two cars. Minutes from Downtown Blue Ridge and easily accessible -- this turn-key lodge won't last long. Call today!
…By Mountain Sotheby's International Realty


This unique property offers a rare opportunity to enjoy peaceful waterfront living in one of Alpharetta's most desirable locations. Surrounded by mature pecan, magnolia, and other established trees, the setting provides exceptional privacy while remaining just minutes from Downtown Alpharetta, Avalon, Crabapple Market District, GA-400, Highway Nine, Windward Parkway, and North Point. The spacious floor plan offers a wonderful foundation for comfortable living and future updates. The vaulted great room features a striking floor-to-ceiling fireplace and large windows that frame views of the backyard and four-acre pond, creating a warm and inviting gathering space. The eat-in kitchen offers ample cabinetry and workspace with direct access to the expansive rear deck overlooking the pool. The main level includes a private owner's suite, two additional bedrooms, and a formal dining room, providing a flexible layout for everyday living, guests, or a home office. Directly off the owner’s suite and accessible from the living room is a Florida room with direct access to the expansive rear deck overlooking the property. Upstairs is one additional bedroom connected by a full bath, along with a bonus room that could serve as an office, playroom, or could be converted into a fifth bedroom. Step outside to enjoy the natural beauty of the property. The spacious deck overlooks the large backyard, in-ground swimming pool, offering the perfect setting to relax, fish, kayak, or simply enjoy the peaceful views. The pool is ready for your personal updates, allowing you to create your own outdoor retreat. An extended drive-under garage provides space for up to three vehicles, along with room for a workshop, storage, or recreational equipment. Located in the highly sought-after Cambridge High School district, including Cogburn Woods Elementary and Hopewell Middle School, this property presents an exceptional opportunity for buyers looking to personalize a home in an outstanding location. Whether you choose to enjoy it as it is, update over time, or create your dream home, the combination of acreage, pond frontage, mature trees, and proximity to Alpharetta's premier shopping, dining, parks, and entertainment is truly hard to find.
…By Atlanta Fine Homes Sotheby's International Realty


Long Range Views || This turn-key mountain retreat offers breathtaking long-range views and easy access in the heart of the Blue Ridge Mountains. This beautifully appointed three bedroom plus a sleeping loft, three bathroom cabin offers the perfect blend of rustic charm and modern comfort, ideal for a full-time residence, second home, or investment property. The main level features an open-concept living area with soaring ceilings, a spacious dining area designed for hosting and gathering, and a well-appointed kitchen with ample counter space and cabinetry. Large windows and doors bring in natural light and showcase the stunning mountain views throughout the home. Enjoy year-round outdoor living on the oversized covered deck with stone fireplace, perfectly positioned to take in the sweeping long-range mountain views. The terrace level offers a spacious game room and den, creating the perfect entertainment space for guests and family. This level opens directly to a lower patio featuring a private hot tub, making it an ideal place to relax after a day in the mountains. Offered fully furnished and turn-key, this cabin is ready to enjoy immediately or continue as a successful short-term rental. With beautiful views, easy access, and great indoor and outdoor living spaces, this property is the perfect Blue Ridge mountain getaway.
…By Mountain Sotheby's International Realty


Nestled within the prestigious, gated community of Country Club of the South. This exclusive property is distinguished as the finest of only 14 select lots that directly front the majestic Chattahoochee River, out of a total of 250 homes, offering unparalleled river frontage within the community's coveted river corridor. Set on over an acre of meticulously landscaped grounds, this European-inspired masterpiece exudes elegance from the moment you arrive. A grand porte-cochere, flanked by majestic columns, welcomes you to double solid wood doors that lead into a soaring foyer with a 22-foot barrel ceiling and twin wrought iron curved staircases. The impeccably designed interiors showcase exceptional craftsmanship with expansive windows framing breathtaking views of the river and lush gardens. This extraordinary estate features a magnificent formal living room with soaring ceilings, floor-to-ceiling windows, a limestone fireplace, and French doors opening to an upper balcony perfect for entertaining or enjoying the tranquil river vistas. The chef's kitchen boasts state-of-the-art appliances, including twin Sub-Zero refrigerators, Wolf cooktop, double ovens, warming drawers, and extensive quartz countertops with a central breakfast island. An adjoining breakfast room and a sophisticated family room with fireplace and large picture windows create a warm, inviting atmosphere. The luxurious primary suite on the main level offers private access to a veranda overlooking the river, with a sitting area, fireplace, and spa-inspired bath featuring a whirlpool tub, dual vanities, and oversized walk-in closets. Multiple additional bedrooms, including a second primary suite, each with private en-suites, provide ample space for family and guests. The expansive terrace level is a private retreat, accommodating media and game rooms, a fully equipped exercise suite with sauna and steam room, and a potential golf simulator. Outdoor living is equally impressive, with a resort-style pool, waterfall spa, outdoor kitchen, and large patios perfect for entertaining or relaxing by the water. A gated access to the river allows enjoying this natural wonder from your backyard. Additional features include a four-car garage, parking for over a dozen vehicles, new $350k slate roof and HVAC, elevator service to all levels, and custom architectural finishes throughout. Located in the heart of an esteemed community with award-winning schools, shopping, and fine dining nearby, this estate offers a rare opportunity to enjoy one of the most finest homes in Country Club of the South while enjoying the beauty and privacy of the Chattahoochee River.
…By Atlanta Fine Homes Sotheby's International Realty


This exceptional residence offers a rare blend of warmth, sophistication, and thoughtful updates—all within the prestigious, award-winning Milton High School district. A meandering driveway and picturesque setting create striking curb appeal, while the home’s inviting interiors are filled with natural light and timeless design. The gourmet chef’s kitchen serves as the heart of the home, featuring granite countertops, a center island, and sunlit breakfast area, seamlessly opening to an expansive deck and a stunning vaulted family room with a charming fireplace—perfect for both everyday living and effortless entertaining. The main level features a private office behind double doors overlooking the front grounds, easily used as a study, formal living room, or whatever your lifestyle calls for, along with an elegant formal dining room. The luxurious primary suite on the main level offers a serene retreat, complete with a beautifully updated, spa-inspired bath and spacious walk-in closet. Upstairs, three generously sized bedrooms provide comfort and flexibility, including a Jack-and-Jill bath and an additional private en-suite, ideal for family or guests. The fully finished terrace level elevates the home’s lifestyle appeal, featuring a recreation room with pool table, wine cellar, media room, two additional bedrooms with walk-in closets, a full bath, and abundant storage—creating the ultimate space for entertaining or extended stays. Extensive recent upgrades include renovated bathrooms, new interior and exterior paint, brand new carpet upstairs, a new roof, and stylish LVT flooring on the terrace level—offering true move-in-ready luxury. Providence Lake features a vibrant community lifestyle with a newly renovated clubhouse, pavilion with lake-view grilling area, tennis courts with ALTA teams, a gazebo and dock, and expansive lakefront green spaces for outdoor activities. With tree-lined streets and scenic lake views, everyday walks and rides feel refreshingly serene. Perfectly positioned just minutes from Downtown Milton, Crabapple Market, and everyday conveniences, this home offers the ideal balance of privacy, community, and accessibility in one of Milton’s most desirable locations. Welcome home!
…By Atlanta Fine Homes Sotheby's International Realty

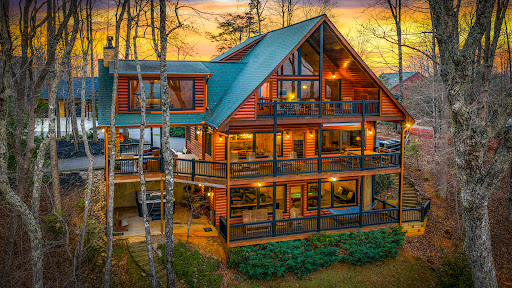


Perched to capture breathtaking long-range mountain views, this inviting three-bedroom, three and a. half-bath cabin blends comfort, style, and adventure into one unforgettable retreat. The main level welcomes you with a stunning great room featuring a dramatic wall of windows, rich hardwood floors, and a cozy gas log fireplace-perfect for soaking in the scenery year-round. The open dining area flows seamlessly into a spacious kitchen complete with upgraded cabinetry, new stainless steel appliances, granite countertops, and a convenient breakfast bar. The primary suite on this level offers a true escape, with a spa-like bath featuring a tile shower, luxurious soaking tub, and double vanities. Upstairs, you'll find a charming second sitting area that opens to a large private balcony-an ideal spot for morning coffee or sunset views-along with two comfortable guest bedrooms and a full bath. The terrace level is made for entertaining, offering a game and media space with an additional gas log fireplace, wet bar, and multiple areas to relax and unwind. Step outside and experience true mountain living with expansive deck space, a wood-burning fireplace, hot tub, and fire pit-all designed to enjoy the fresh mountain air and stunning surroundings. Located just a short drive to Blue Ridge for dining, shopping, and endless outdoor adventures, this cabin also offers all paved access and is already a successful rental property-making it the perfect investment or personal getaway. Whether you're unwinding under the stars, gathering around the fire with friends, or enjoying a quiet morning with mountain views as your backdrop, this cabin delivers the ultimate North Georgia experience. With its ideal blend of rustic charm and modern comfort, it's a place where memories are made and guests return again and again. This is mountain living at its best! -
…By Mountain Sotheby's International Realty


Nestled in the picturesque mountain town of Sautee Nacoochee, Georgia, this historic bed and breakfast offers a once-in-a-lifetime opportunity to own a property that combines stunning natural beauty, rich history, and limitless potential. Situated on 26.87+/- acres of gently rolling land with 360-degree mountain views, this property is perfect as a family farm, inn and event venue, or a wedding venue. The 4,364+/- square feet of living space in this beautiful property is a perfect mix of timeless charm and modern amenities. Built with peg and post construction, the home has a warm, inviting atmosphere throughout. The commercial kitchen is fully equipped for large gatherings and hospitality operations, making it ideal for continuing its successful run as a bed and breakfast or hosting private events like weddings, reunions, and retreats. Step outside and enjoy the tranquil setting with views of the surrounding pastures, the serene Chickamauga Creek, and the fertile vegetable gardens. The expansive wraparound rocking porch provides the perfect place to relax and take in the beauty of the North Georgia mountains. An attached caretaker apartment offers private living quarters, ideal for on-site management or guests. With its versatile layout, this property offers endless possibilities: continue as a thriving inn and event venue, host weddings and special events, or simply enjoy the land as your own family farm. This remarkable property is ready for a new owner to bring it into the next chapter. This property is an extraordinary opportunity for anyone looking to operate an inn or event venue, create a wedding destination, or simply live on a beautiful piece of land in the North Georgia mountains. Whether you envision a thriving business or a tranquil family retreat, this historic property is ready to welcome its next chapter.
…By Atlanta Fine Homes Sotheby's International Realty


The Atlanta White House - A Presidential Masterpiece Reimagined. Commanding attention from the moment it comes into view behind its private gates, the Atlanta White House presents an unprecedented opportunity: two complete residences totaling over 20,000 square feet of interior living space across just under 3 private, manicured acres. The estate includes the primary residence and a fully independent seven-bedroom guest home - a subtle nod to the West Wing - creating a rare dual-address compound designed for grand living, extended family, or sophisticated multigenerational use. Commissioned by a visionary builder who sent artisans to Washington, D.C. to study the original White House firsthand, this estate was conceived as an architectural homage. It mirrors the neoclassical grace, symmetry, and formality of its inspiration while embracing the craftsmanship expected of a true legacy property. The result is a residence that feels both monumental and intimate - an enduring statement of heritage and artistry. The main residence offers six bedrooms and eleven baths, while the guest residence adds seven bedrooms and six baths, dramatically expanding the estates capacity without compromising privacy. The faade, framed by Corinthian columns and classical detailing, establishes a rhythm of strength and grace. Inside the main house, a grand foyer sets the tone with an elegant statement staircase, intricate ceiling murals, and a custom chandelier, all supported by a discreetly integrated home elevator that provides convenient access to every level. At the heart of the primary level is the homes most defining space - its Oval Office, featuring the Presidential Seal displayed prominently on the ceiling and a custom desk crafted by the same manufacturer who built the Presidents Resolute Desk. Modeled after its namesake in Washington, this room was created for reflection, respect, and meaningful conversation, anchored by a stately fireplace that reinforces its dignity and purpose. The formal dining room is draped in luxurious fabrics and gold accents, designed for ceremonial entertaining. Nearby, the parlor and piano salon rise through two stories of glass with sweeping views of the pool and gardens. An oversized double fireplace, shared with the adjoining family room, balances architectural drama with warmth. At the center of the home lies the grand family room and kitchen, featuring coffered ceilings, rich wood detailing, a fireplace, and abundant natural light from a wall of windows and an oversized bay window framing the eat-in area. The primary suite occupies its own wing with dual seating areas, a fireplace, an oversized spa-like bath, and a hand-painted mural. Additional bedrooms throughout the home draw inspiration from the Queens Bedroom and Lincoln Bedroom, each crafted with character and grace. On the terrace level, the estate becomes a private world of entertainment: a ballroom, theater, sauna, and a moody game lounge with billiards and bar seating reminiscent of a classic speakeasy. Beyond the interiors, the rear elevation reveals breathtaking symmetry. Twin staircases descend from the terrace to manicured gardens, an oversized pool and Jacuzzi, and a dedicated pool house featuring an outdoor kitchen and an additional half bath, creating a setting ideal for private events and large-scale entertaining. While its interiors capture old-world artistry, the estate is supported by tight security and private gates, ensuring discretion equal to its grandeur. Everything about this home was intentional. Built for the individual who values legacy over trend and substance over novelty, it stands as a museum of craftsmanship, a private monument to design, and a once-in-a-generation opportunity to own a piece of American architectural storytelling. Please use GPS.
…By Annonceur International


The Atlanta White House - A Presidential Masterpiece Reimagined. Commanding attention from the moment it comes into view behind its private gates, the Atlanta White House presents an unprecedented opportunity: two complete residences totaling over 20,000 square feet of interior living space across just under 3 private, manicured acres. The estate includes the primary residence and a fully independent seven-bedroom guest home - a subtle nod to the West Wing - creating a rare dual-address compound designed for grand living, extended family, or sophisticated multigenerational use. Commissioned by a visionary builder who sent artisans to Washington, D.C. to study the original White House firsthand, this estate was conceived as an architectural homage. It mirrors the neoclassical grace, symmetry, and formality of its inspiration while embracing the craftsmanship expected of a true legacy property. The result is a residence that feels both monumental and intimate - an enduring statement of heritage and artistry. The main residence offers six bedrooms and eleven baths, while the guest residence adds seven bedrooms and six baths, dramatically expanding the estate's capacity without compromising privacy. The facade, framed by Corinthian columns and classical detailing, establishes a rhythm of strength and grace. Inside the main house, a grand foyer sets the tone with an elegant statement staircase, intricate ceiling murals, and a custom chandelier, all supported by a discreetly integrated home elevator that provides convenient access to every level. At the heart of the primary level is the home's most defining space - its Oval Office, featuring the Presidential Seal displayed prominently on the ceiling and a custom desk crafted by the same manufacturer who built the President's Resolute Desk. Modeled after its namesake in Washington, this room was created for reflection, respect, and meaningful conversation, anchored by a stately fireplace that reinforces its dignity and purpose. The formal dining room is draped in luxurious fabrics and gold accents, designed for ceremonial entertaining. Nearby, the parlor and piano salon rise through two stories of glass with sweeping views of the pool and gardens. An oversized double fireplace, shared with the adjoining family room, balances architectural drama with warmth. At the center of the home lies the grand family room and kitchen, featuring coffered ceilings, rich wood detailing, a fireplace, and abundant natural light from a wall of windows and an oversized bay window framing the eat-in area. The primary suite occupies its own wing with dual seating areas, a fireplace, an oversized spa-like bath, and a hand-painted mural. Additional bedrooms throughout the home draw inspiration from the Queen's Bedroom and Lincoln Bedroom, each crafted with character and grace. On the terrace level, the estate becomes a private world of entertainment: a ballroom, theater, sauna, and a moody game lounge with billiards and bar seating reminiscent of a classic speakeasy. Beyond the interiors, the rear elevation reveals breathtaking symmetry. Twin staircases descend from the terrace to manicured gardens, an oversized pool and Jacuzzi, and a dedicated pool house featuring an outdoor kitchen and an additional half bath, creating a setting ideal for private events and large-scale entertaining. While its interiors capture old-world artistry, the estate is supported by tight security and private gates, ensuring discretion equal to its grandeur. Everything about this home was intentional. Built for the individual who values legacy over trend and substance over novelty, it stands as a museum of craftsmanship, a private monument to design, and a once-in-a-generation opportunity to own a piece of American architectural storytelling. Please use GPS.
…By Annonceur International


Cottage 462 is a classic (Colonial-style) Sea Island cottage that offers sweeping marsh views and unforgettable sunsets from nearly every room. Totally renovated in 2021, it is 6,547 square feet across two stories; the floor plan is built for gathering -- eight spacious bedrooms and nine baths, an open kitchen overlooking the marsh, and multiple sitting areas that flow together, including one with a wet bar that opens straight onto the back deck and pool. Seven of the eight bedrooms enjoy marsh views with private walkout access to the upper deck, so sunrise coffee and evening sunsets are never far from bed. Outside, a private pool and spa sit amid lush, mature landscaping, and a fire pit surrounded by Adirondack chairs enjoys fabulous marsh and sunset views. It is a large .71-acre lot that feels wonderfully secluded, yet is just steps from Sea Island's wide beaches, jogging paths, trails, and famed Cloister and Beach Club amenities. The expansive kitchen and dining area anchor the main living space, and covered porches wrap the home on both levels -- ideal for entertaining large families and multiple guests in total comfort and privacy.
…By Annonceur International


Welcome to 125 Rock Island Lane, an extraordinary Lake Oconee waterfront home where rustic elegance meets luxury lake living. This one-of-a-kind log cabin retreat comfortably sleeps up to 20 guests and is thoughtfully designed for multi-generational living, family gatherings, and unforgettable weekends on the water. Offering 5 bedrooms, a loft, dedicated bunk room, two additional sleeping rooms, and 6.5 bathrooms, the spacious floor plan provides exceptional flexibility for hosting family and friends. Soaring wood ceilings, expansive windows, and inviting gathering spaces showcase stunning lake views while creating a warm, welcoming atmosphere throughout. Outside, resort-style amenities set this luxury lake home apart. Double covered porches overlook the water, while the party pavilion provides the perfect setting for entertaining. Unwind in the hot rocks sauna with panoramic lake views, enjoy the beach access shoreline with easy wade-in lake access for swimming and paddle boarding, or spend the day boating from the deep-water max dock with approximately 11 feet of water depth. Whether you're enjoying quiet mornings by the lake, sunset cruises, or making memories with family and friends, this exceptional Lake Oconee waterfront retreat offers an unmatched lifestyle. Combining breathtaking views, incredible outdoor living, and timeless log cabin craftsmanship, 125 Rock Island Lane is a rare opportunity to own one of the most unique waterfront homes on Lake Oconee.
…By Annonceur International


Welcome to this one of a kind custom built estate offering privacy, comfort, and breathtaking views across 33.54 acres. Centered around an approximately 3-acre stocked pond, this remarkable property features two homes, a large barn, and outdoor living spaces designed to enjoy the peaceful countryside setting. The main residence (2,604 sq. ft.) showcases an open-concept floor plan with a spacious living room anchored by a cozy fireplace and a stunning kitchen featuring a large center island, perfect for entertaining. The owner's suite is conveniently located on the main level and offers a luxurious retreat with a spa like bathroom, dual walk-in closets, a soaking tub, and a separate walk-in shower. Additional highlights include a large laundry room complete with a sink, ice maker, and built-in shelving for exceptional storage and convenience. Upstairs, you'll find a private bedroom, full bathroom, and a separate closet with its own washer and dryer, creating an ideal guest suite or secondary living space. Step outside to the expansive covered porch featuring an outdoor fireplace and panoramic views of the pond and surrounding acreage. The second home (1,460 sq. ft.) offers its own inviting open floor plan with a fireplace, one bedroom, one full bathroom with a soaking jetted tub, and a spacious walk-in closet. A dedicated carport and picturesque pond views make this home ideal for guests, extended family, rental income, or a caretaker's residence. Outdoor amenities abound with a screened dock overlooking the pond, a fire pit gathering area, and plenty of room to enjoy nature, fishing, and recreation. Both homes have carports and enjoy stunning waterfront views. Completing the property is a large barn featuring two offices and a bathroom, providing endless possibilities for business use, hobbies, storage, equipment, or livestock. This extraordinary estate offers the perfect blend of luxury living, functionality, and serene country beauty all within a private 33.54 acre setting. Schedule your private tour today and experience everything this exceptional property has to offer.
…By Annonceur International


You will love the panoramic vista views from this gorgeous two-story custom-built home inspired by a 19th century French chateau! Step into the wide foyer with tile floors with granite inlay. Admire the custom woodwork details in the impressive library! Enter in the large greatroom with expansive high ceilings, two grand masonry fireplaces and large built-in bookcases. Elegant formal dining room with hardwood floors. 6-inch crown mold, plantation shutters and antique wood decor trim imported from France. Architecturally designed finishes throughout the home. Grandiose circular wood and wrought iron staircase. Large main level master suite with walk-in closets. Master bath designed with a double walk-in shower and Italian marble tiled flooring as well as a large jacuzzi tub.
…By Annonceur International
'%20stroke='%23DDAA3A'%20stroke-width='1.909'%20stroke-linecap='square'%20stroke-linejoin='bevel'/%3e%3c/svg%3e)
Receive by email any new listing that may match your search criteria
Your criteria :
By validating this form, you accept the general conditions of use of Le Figaro Properties.
These agencies offer a selection of luxury properties vente in Georgia. Feel free to contact them for personalized assistance.
