Get early access to listings that match your criteria
Never miss an opportunity again. Our personalized alerts notify you instantly.

 English$ USD · m²


Half-acre, corner lot residence on Skidaway Island lined with mature hedges and the shade of Georgia Pines, palms and dramatic Live Oaks. The house sits comfortably tucked under the Spanish moss featuring both a new roof & HVAC. Inside, the floorplan is a highly desirable split layout; large primary suite, 2 bedrooms + full bathroom to one side & living, dining, kitchen and sunroom to the other. Living room highlights include vaulted ceilings, built-in shelving, a wet bar and brick fireplace. The kitchen is open, adjacent sunroom light abundant and walk-in pantry + laundry combo, convenient. The offering is perfect for investor or end user alike to finalize this coastal home. Within the gated Landings community, the location provides daily lifestyle opportunities: clubs, pools, marinas and golf, all within a golf cart ride away.
…By Daniel Ravenel Sotheby's International Realty


Experience luxury high-rise living in Residence #3205 at The Atlantic! Perched on the 32nd floor, this beautiful one-bedroom home offers breathtaking, unobstructed south-facing views of the downtown Atlanta skyline. Freshly painted, with brand-new walk-in custom built primary closet and move-in ready, the residence features hardwood floors in the main living areas, brand-new carpet in the bedroom, and a new washer and dryer. The Atlantic offers 24-hour concierge service, professional security, exceptional amenities, and one of the city's most desirable Midtown locations. Enjoy unparalleled walkability to Atlantic Station's shopping, including Dillard’s, Target, boutiques, entertainment, and dozens of restaurants just across the street. Enjoy the incredible amenities which include a full gym with cardio, weight and yoga room- even Sat am hi-intensity training, as well as resort hotel style pool, grill areas and outdoor fireplace and fountains. Large room for events and smaller rooms for club activities. The Atlantic has it all. Beyond the luxury residence, The Atlantic is known for its vibrant, welcoming community. Residents enjoy an active social calendar with book clubs, wine tastings, restaurant outings, barbecue competitions, Friday evening socials, holiday celebrations, and more. Participate as much or as little as you like while enjoying the opportunity to meet neighbors and build lasting friendships. Luxury living. Spectacular views. An exceptional lifestyle. Welcome home to The Atlantic. This unit is vacant and all photos have been virtually staged.
…By Atlanta Fine Homes Sotheby's International Realty


This Milton estate pairs privacy with proximity — just minutes from downtown areas of Crabapple/Milton and Alpharetta and directly across the street from Atlanta National Golf Club and zoned for Summit Hill Elementary, Northwestern Middle, and Milton High. A primary suite on main anchors the layout, complemented by newly refinished hardwoods throughout main level and a renovated primary bath featuring a standalone soaking tub, walk-in shower and huge his/her closets with closet systems. The terrace level delivers where it counts — two distinct entertainment spaces including a wet bar, built-in audio, and a 10-seat theater room with full audio and video equipment, plus a HUGE flexible bonus room currently configured as a fitness studio that converts easily to a fifth bedroom, office, or business center. Outside, a double deck overlooks a private, tree-lined backyard fed by an irrigation system. A three-car garage with additional workshop storage rounds out the practical side, while a brand-new roof installed June 2026, new light fixtures, Google Nest thermostats, and fresh interior paint mean the major updates are already done. This is a home built for entertaining and everyday living in equal measure — in one of Milton's most sought-after locations.
…By Atlanta Fine Homes Sotheby's International Realty


Directly across from Piedmont Park, this beautifully renovated corner residence at The Gaither offers a rare opportunity to enjoy one of Midtown’s most iconic settings from an intimate boutique building. Positioned on the second floor with coveted park-facing views, this two-bedroom End-Unit is filled with natural light, timeless character, and thoughtful updates throughout, all just steps from the BeltLine, Trader Joe’s, restaurants, shopping, and everything that makes Midtown living so desirable. Hardwood floors flow throughout the inviting interior, where oversized windows frame views of Piedmont Park and bring the outdoors into the living spaces. The updated kitchen features custom cabinetry, a waterfall-edge countertop, subway tile backsplash, under-cabinet and recessed lighting, a deep undermount sink, newer refrigerator and dishwasher, and designer details that give the space a sophisticated, modern feel. The renovated bathroom is equally impressive with a custom tile and marble shower, frameless glass enclosure, custom vanity, updated lighting, recessed lighting, and a distinctive seeded-glass door that allows additional natural light to filter through the home. Both bedrooms offer flexibility for sleeping, guests, or a home office, while custom window treatments, designer lighting, a cedar-lined primary closet, keypad entry, and updated heating and cooling units add comfort and convenience. Storage is another standout, with numerous closets inside the residence plus the largest private storage unit in the building located on the basement level. One assigned parking space is included, with additional street parking available for guests. Beyond the residence, The Gaither offers a charming shared brick courtyard overlooking the energy of Midtown, complete with a community fire pit and space to gather or unwind. With Piedmont Park quite literally outside your door and the BeltLine, neighborhood markets, restaurants, coffee shops, and entertainment all within an easy walk, this is an exceptional opportunity to enjoy a truly walkable Atlanta lifestyle without sacrificing the charm and character of a historic boutique building!
…By Atlanta Fine Homes Sotheby's International Realty


Welcome to your Midtown urban retreat, where busy professionals come home to unwind after a day in the city. This bright first-floor two-bedroom, two-bathroom condo offers a private balcony for morning coffee, stainless steel appliances and granite counters for easy meals, plus custom closets to make it yours. Fresh paint highlights the open space, ready for your personal touch. Your lifestyle is covered with a fitness center and pool for after-work resets, a private dog walk, and a secure building with gated resident parking with two spaces included and gated guest parking. Enjoy easy access to I-75 and I-85, nearby MARTA, weekends at Piedmont Park, and the BeltLine close by, all without the hassle. Start your Midtown chapter with ease. Ask for details and schedule your showing today. Several photos in this listing are virtually staged.
…By Atlanta Fine Homes Sotheby's International Realty


Charm, character, and inviting living spaces come together at 810 Maupas Avenue. This c. 1936 move-in-ready brick home offers 4 bedrooms and 3 baths in the highly desirable Baldwin Park area. The main level features 3 bedrooms and 2 baths, a living room with a wood-burning fireplace, built-ins, and abundant natural light The dining room flows seamlessly from the living room into the kitchen, where butcher-block countertops and stainless steel appliances add warmth and function. Upstairs is a dream of its own, offering endless possibilities as a guest retreat, flex space, or a work-from-home office. and bath. A sunporch with new windows is perfect for any season. Outdoors, the fenced-in backyard is a delightful extension of the home where you can enjoy Alfresco dining in the open- air room of the pergola. A water feature adds a peaceful touch, while the garden shed offers endless possibilities. A host of recent improvements, including a new roof, skylights, washer and dryer, and water heater add to the appeal of this home. Just steps from Hop Atomica, The Laundry Diner, Starland Yard, and Daffin Park, this home puts some of Savannah’s favorite local spots right outside your door.
…By Daniel Ravenel Sotheby's International Realty


Seller offers up to $25,000 toward a temporary interest rate buydown, permanent buydown, or a combination through approved lender Sanctuary Home Mortgage. For any closing that occurs before years end. This new Home is tucked at the end of a quiet Buckhead cul-de-sac in an enclave of just eight residences, this home offers privacy, a nearly half-acre level lot, and exceptional opportunities to expand and personalize the living space. The spacious daylight basement offers flexibility for entertaining, fitness, guests, or everyday living, with an allowance included to add a bathroom and finish an additional room. Unfinished space above the garage provides an opportunity to create a private one-bedroom apartment, guest suite, or home office. The expansive backyard is ready for your vision of an outdoor retreat, with room for a pool and a pool permit already in place. Conveniently located near Atlanta's premier private schools and Morris Brandon Primary Center, the home also provides easy access to Buckhead shopping, dining, and major commuter routes. With its peaceful setting, generous lot, and opportunities for additional finished space, this property offers a compelling opportunity to create a personalized Buckhead home.
…By Atlanta Fine Homes Sotheby's International Realty


Enjoy vibrant Midtown living at 1280 West Peachtree. This two-bedroom/ two-bath unit has been thoughtfully updated. You'll find LVP flooring and fresh paint throughout. You can enjoy the beautiful Midtown views from the balcony of this unit on the 20th floor. The kitchen has granite countertops, warm wood cabinets, and stainless steel appliances. Both bedrooms feature walk in closets and the second bedroom has cabinetry with a Murphy Bed that's perfect for guests. The building boasts resort style amenities including pool, tennis court, fitness center, racquetball court, club room and business center. 1280 West is ideally situated across from the Arts Center Marta station and close to all that Midtown has to offer. FHA approved.
…By Atlanta Fine Homes Sotheby's International Realty


Classic Williamsburg-style Colonial set on a quiet cul-de-sac in sought-after Hanover West. Beneath a beautiful canopy of mature trees, 2340 Christophers Walk NW offers timeless architecture, gracious room proportions and an exceptionally versatile floor plan with four bedrooms, three-and-a-half baths and a finished daylight lower level. The recently painted exterior presents a handsome, symmetrical façade with white clapboard siding, contrasting shutters, traditional multi-pane windows and elegant architectural detailing. A brand-new roof provides an important recent improvement. Inside, the main level is equally suited to entertaining and everyday living, with a large formal dining room, gracious living room, sunroom, powder room, breakfast room and kitchen, along with a warm and inviting den anchored by a wood-burning fireplace. The living spaces extend to an expansive rear deck, creating an effortless setting for outdoor dining, entertaining or simply enjoying the wooded surroundings. Upstairs, the spacious primary suite features its own wood-burning fireplace and private bath. Three additional generously sized bedrooms are served by two full baths, including one en-suite bath and one Jack-and-Jill bath, creating a particularly functional bedroom layout. The daylight lower level adds exceptional versatility with three distinct spaces: a large game and recreation room, a dedicated fitness room with space for exercise equipment and yoga, and a spacious den with a gun cabinet that can also function beautifully as a home office, media room or private retreat. Convenient to Morris Brandon Elementary, Willis A. Sutton Middle School and North Atlanta High School, as well as several nearby private schools including The Lovett School, Pace Academy, The Westminster Schools and Trinity School. Public-school assignments are subject to change; buyers should verify current attendance zones directly with Atlanta Public Schools. The property enjoys the privacy of its cul-de-sac setting while remaining part of the established Hanover West community, with access to the Hanover West Club and neighborhood security patrol. Timeless architecture, multiple living and entertaining spaces, mature surroundings and a flexible floor plan combine to create a distinctive opportunity in one of Northwest Atlanta’s established residential neighborhoods. *Select photos have been virtually staged to illustrate potential furniture placement and use of space. Digitally depicted furnishings and décor are not included.*
…By Atlanta Fine Homes Sotheby's International Realty


Set on a private 1.8± acre cul-de-sac lot, this four-sides brick-and-stone residence pairs timeless architectural detail with exceptional spaces for everyday living and entertaining. A covered front entry approached by a stone pathway leads to a dramatic two-story foyer, where a woven marble inlay creates a striking focal point beneath the cathedral ceiling. Hardwood floors continue throughout the main level, seamlessly uniting each room. To one side of the foyer, a richly appointed study features wood-paneled walls, a coffered ceiling, judge’s paneling, built-ins and a fireplace. Across the foyer, the formal dining room is finished with substantial millwork and elegant proportions. Beyond the sweeping staircase, the two-story great room makes an immediate impression with a fireplace flanked by built-ins and two levels of windows overlooking the backyard. An upper gallery connects the two sides of the home and adds to the open architectural feel. A convenient wet bar is positioned between the great room and kitchen, creating an effortless flow for entertaining. The white gourmet kitchen is designed around two islands, including one with seating, and features quartz countertops, professional stainless steel appliances, a gas cooktop, a prep sink and a main sink. A 48-inch Sub-Zero Pro Series refrigerator with a glass door anchors the space, complemented by two Sub-Zero refrigerator drawers, three Thermador ovens, a built-in Gaggenau fryer and steamer, a wine cooler and a nearby bar with an additional ice maker. The kitchen opens to a casual dining area and fireside keeping room with a beamed cathedral ceiling, a stone fireplace, built-ins and an old-world-inspired chandelier. Indoor and outdoor living connect seamlessly from the kitchen area to a screened porch with a fireplace and a TV hookup. An adjoining open-air porch with composite decking features a fully equipped outdoor kitchen, while stairs lead directly to the pool and spa below. Integrated speakers throughout the main level, patio and pool area can be controlled by phone or iPad. The main-level primary suite is a quiet retreat with hardwood floors, a tray ceiling, plantation shutters, a fireplace and a sitting area, plus direct access to the rear deck. The en suite bathroom includes a freestanding soaking tub, a marble-detailed steam shower, separate vanities and two walk-in closets. A wet bar area provides a convenient connection between the primary suite and study. Upstairs, four spacious bedrooms are accompanied by four en suite bathrooms with timeless finishes. A built-in work and study area offers multiple desks, while a concealed door near the top of the stairs provides access to hidden storage. A central vacuum system serves both the main and upper levels. The finished terrace level extends the home’s living and entertaining space with hardwood floors, high ceilings and a family room centered around a stone fireplace. Double French doors open to the lower patio and backyard. This level also includes a recreation room, a full second kitchen with a dishwasher, oven and microwave, a private movie theater, a game room, a fitness room and abundant built-ins and storage, plus an additional bedroom with an en suite bathroom. Outside, the fenced backyard is surrounded by mature trees, creating a private setting for the saltwater pool, spa with a waterfall, multiple outdoor living areas and exterior lighting. Additional features include a 50-year architectural shingle roof. With generous interior spaces, extensive amenities and a thoughtfully designed connection between indoors and out, this Greystone Farms residence offers a distinctive opportunity in Milton.
…By Atlanta Fine Homes Sotheby's International Realty


Charming farmhouse-style cottage just minutes from downtown Blue Ridge, yet privately tucked away in the woods. This beautifully decorated two BR/two BA retreat is being sold turn-key and features white shiplap walls, an open-concept living room and kitchen, custom cabinetry, stainless steel appliances, quartz countertops, and stylish tile showers. Move-in ready and ideal as a full-time residence, mountain getaway, or short-term rental investment. The low-maintenance Hardie board-and-batten exterior offers timeless curb appeal and durability. Enjoy the cozy covered back porch complete with a fireplace, seating area, and hot tub overlooking the peaceful wooded setting. Additional features include a metal roof, ample parking, private fire pit area, and the option to purchase adjoining lots for added privacy.
…By Mountain Sotheby's International Realty


One-level living at its finest! This spacious ranch overlooks the fourth fairway, with sunset views drenching the living room and kitchen in the afternoon and evenings due to it facing west. While the home boasts four bedrooms, it also is complimented by a dedicated office space and a converted garage space (extremely easy to convert back to a two-car garage). A new roof was added last year as well as updated kitchen appliances, a completely reimagined primary bathroom complete with a walk-in shower, floating custom vanity with two sinks and a skylight bringing in copious amounts of natural light. The primary bedrooms boast two walk-in closets and a sitting room, overlooking the golf course! The cathedral ceilings in the living room accentuate the stone-clad fireplace and the oversized ceiling heights. Outside, you have an atrium courtyard that welcomes you as you approach the front door, with lush landscaping and sense of warmth. On the exterior patio out back, you have a pergola with mature vines on top, providing shade and comfort during the summers. The fenced in backyard is perfect for roaming furry ones or precious little ones. Your green thumb is sure to come alive with plants and bushes yearning for additional companions. Brookfield Country Club has an amazing on-site restaurant with views of the driving range. Memberships are available and amenities include an amazing swimming pool, pickleball courts as well as much more! Back inside, you have nearly 4,000 sq ft to work with on making your next home the one to grow old in. Come experience a home with no stairs, the only way to age gracefully!
…By Atlanta Fine Homes Sotheby's International Realty


Welcome to this bright and inviting two-bedroom condo, ideally located between Buckhead and Vinings in the sought-after, gated River West community. Recently refreshed with new paint throughout, this home offers an open-concept layout filled with natural light from large windows that frame tranquil views of the surrounding greenery. The kitchen is well-appointed with stone countertops, solid wood cabinetry, and flows seamlessly into the living space perfect for entertaining. Step outside onto the private patio, a serene spot to relax and enjoy the lush, tree-lined setting. The spacious owner's suite includes a generous walk-in closet and a updated zero-entry shower in the en suite bath. The second bedroom is equally roomy, featuring its own private bathroom, ideal for guests or a home office setup.
…By Atlanta Fine Homes Sotheby's International Realty


A Rare Find Just North of Chastain Park! Stunningly renovated and thoughtfully designed, this exceptional home is tucked away on a quiet cul-de-sac in one of Sandy Springs’ most sought-after neighborhoods - Londonberry Estates. Set on over an acre of flat, walk-out backyard, the property offers incredible privacy, beautiful natural light, and inviting living spaces perfect for entertaining. Every inch of this home is intentional and beautifully utilized. There are no wasted spaces—just perfectly proportioned rooms, thoughtful functionality, and a seamless flow that makes the home live exceptionally well. The main-level primary suite features his-and-hers closets and a gorgeous spa-inspired bath. Upstairs offers three bedrooms and two full baths, including an oversized bedroom with the flexibility to create a fourth bedroom. Two office spaces, abundant storage, and a versatile room off the garage—ideal for a gym, playroom, or potential third-car garage—add even more functionality. The extraordinary backyard offers endless possibilities for outdoor living, all within a true neighborhood setting. Ideally located just north of Chastain Park and served by some of Sandy Springs’ most sought-after schools, this is a rare opportunity to enjoy privacy, thoughtful design, and an exceptional setting.
…By Atlanta Fine Homes Sotheby's International Realty


This brick and shingle residence welcomes you with a stone pathway leading to a covered front porch and an inviting two story entry foyer. Just off the entry, the formal dining room is delineated by ceiling molding and connects to the kitchen through a butler’s pantry, while French doors across the foyer open to a private office. Hardwood floors extend throughout the main level, creating a cohesive backdrop for the home’s architectural details. Truly an impressive space, the two-story great room is defined by two rows of windows overlooking the backyard, with a fireplace flanked by built-ins and a dramatic old-world-style chandelier adds character to the space. At the heart of the home, the updated kitchen is equally inviting, pairing white cabinetry with a wraparound island with seating, a second butcher-block-topped work island and a Carrara marble tile backsplash. A gas cooktop, a double wall oven and a walk-in pantry support everyday cooking, while the adjacent breakfast area and keeping room, complete with a cathedral ceiling and stacked-stone fireplace, create a warm and connected setting for gathering. Just beyond the kitchen, the screened porch extends the living space outdoors beneath a wood-paneled ceiling and offers a comfortable vantage point over the backyard. A nearby laundry room and mudroom provide practical access to the driveway and help keep daily routines organized. The main-level primary suite is generously scaled, with a sitting area and tray ceiling that create a true sense of retreat. The en suite bathroom features separate vanities, including a dedicated makeup vanity, a soaking bathtub and an oversized two-person shower with dual shower heads and individual temperature controls. A spacious walk-in closet completes the suite. Upstairs, three additional bedrooms each boast en suite bathrooms, providing comfortable and well-defined spaces away from the main level. Upstairs, three additional bedrooms each boast en suite bathrooms, providing comfortable and well-defined spaces away from the main level. A bonus room on the upper level offers additional flexible space for a playroom, media room or secondary living area. The finished terrace level offers another layer of flexible living space, with a family room anchored by a stacked-stone accent wall, a game room, a theater, two bedrooms and a full bathroom. French doors open directly to the covered lower-level patio and backyard, while a large unfinished area provides valuable space for storage, a workshop, or future customization. Recent exterior updates include new roof in 2026, freshly painted shingles and trim, and the backyard has been thoughtfully cleared and leveled to create a broad, usable lawn with space for a future pool. Located in the Summit Hill Elementary, Hopewell Middle and Cambridge High School districts, this property combines generous living space, flexible gathering areas and a setting designed for both everyday living and entertaining. Minutes from Bloom Roadside, Bell Memorial Park, downtown Milton, downtown Alpharetta, Avalon Windward Parkway and GA 400. Welcome home!
…By Atlanta Fine Homes Sotheby's International Realty


Welcome to 705 Stovall Boulevard, a charming stone cottage tucked away on a quiet stretch of one of North Buckhead’s most desirable streets! Situated on nearly half an acre, this beautifully updated home combines timeless character, modern finishes, generous living spaces, and an incredible outdoor setting in the sought-after Sarah Smith Elementary district. Inside the main house has three bedrooms with three full bathrooms, hardwood floors, classic architectural details, and an abundance of natural light create a warm and inviting atmosphere. The thoughtfully designed floorplan offers multiple living and dining spaces, providing plenty of room for both everyday living and entertaining. The updated kitchen features stone countertops, stainless steel appliances, gas cooktop, a breakfast bar, and a charming breakfast area. The oversized main-level primary suite is a true retreat, complete with a separate sitting area, generous closet space, and a beautifully renovated bathroom featuring dual vanities, a soaking tub, walk-in shower, marble tile, a private water closet, and custom closet. Additional bedrooms and updated bathrooms provide comfortable accommodations for family and guests. Throughout the home, you'll find an impressive amount of storage and flexible spaces to suit a variety of needs. The outdoor space is equally impressive! Step outside to a gorgeous, level walkout backyard surrounded by mature landscaping, offering exceptional privacy and plenty of room for entertaining, outdoor activities, or simply enjoying the peaceful setting. An additional detached guest cottage with a half bathroom provides incredible versatility and makes the perfect home office, gym, playroom, creative studio, or bonus living space. With nearly half an acre of land, abundant indoor and outdoor space, and a functional floorplan, this property offers a rare combination of charm, flexibility, and room to spread out. Surrounded by beautiful homes and ideally located in the heart of North Buckhead, this property offers convenient access to Chastain Park, Buckhead’s premier shopping and dining, great schools and major highways. An exceptional opportunity to enjoy the character of an established Buckhead neighborhood, generous living spaces, a separate guest cottage, and a private backyard oasis, all in an unbeatable location!
…By Atlanta Fine Homes Sotheby's International Realty


Welcome home to this beautifully updated three bedroom, two and one half bath townhome in the highly desirable Windward/Deerfield area of Alpharetta! Northeast-facing and filled with natural light, this exceptional home features soaring 18-foot ceilings in the formal living and dining areas, creating an impressive, open and inviting main-level living space. The updated kitchen showcases stunning countertops, a large island, modern lighting, and a seamless connection to the cozy family room—perfect for everyday living and entertaining. Updated flooring and lighting throughout the main level add a fresh, modern feel. Step directly from the kitchen and family room into your private backyard, complete with a gated entrance to a large, level green space beyond. Upstairs, the spacious owner’s suite offers a walk-in closet and a luxurious en-suite bath with double vanity, soaking tub, and separate shower. Two additional bedrooms share a full bath. Major updates include a roof and HVAC system replaced within the past four years, providing added peace of mind. Enjoy an exceptional community lifestyle with sidewalks throughout, a swimming pool, playground, exterior lawn care, and common-area maintenance—all designed for easy, low-maintenance living. Even better, HOA fees include water and sewer. Ideally tucked away in the Windward/Deerfield area, this home is just minutes from GA-400, Avalon, premier shopping and dining, and downtown Alpharetta. Zoned for highly rated schools and located in a phenomenal community, this is the perfect combination of style, convenience, and location!
…By Atlanta Fine Homes Sotheby's International Realty


Welcome to 545 Settles Brook Court in Suwanee, Georgia, where sophisticated style meets exceptional comfort. Beautifully renovated and thoughtfully designed, this stunning six-bedroom, five-and-a-half-bathroom home offers luxurious finishes and versatile living spaces for today's lifestyle. The main level features rich hardwood floors, designer lighting, an inviting fireside living room, a separate dining room ideal for entertaining, and a dedicated office perfect for working from home. A main-level guest bedroom provides ideal accommodations for visitors or multigenerational living. The expansive primary suite serves as a private retreat, complete with a custom-designed closet offering exceptional organization and style. The newly finished basement provides additional living and entertaining space, perfect for a media room, golf simulator area, recreation room, home gym, or guest retreat. A three-car garage offers ample space for vehicles and storage, while the private backyard creates a peaceful outdoor escape. With extensive renovations, elegant details, and beautifully finished spaces, this exceptional home offers the perfect blend of luxury, functionality, and timeless appeal in sought-after Suwanee.
…By Atlanta Fine Homes Sotheby's International Realty


Discover comfortable mountain living in this inviting three-bedroom, one-bath home, ideally situated for easy access to downtown Blairsville and Lake Nottely. Set on a level, private lot with mature trees and a park-like feel, the property invites outdoor enjoyment. An expansive covered deck provides the perfect spot to relax and take in the surroundings. Freshly pressure washed and move-in ready, the home features new paint and flooring throughout. Inside, the large eat-in kitchen shines with new cabinets, sink, and fixtures, while a spacious laundry room adds everyday convenience. Outside, a carport with covered work area and an additional storage building offer practical space for vehicles, projects, and storage. Enjoy all that Union County has to offer—Meeks Park & Pool, Vogel State Park, Lake Nottely, the Appalachian Trail, highly rated schools, and the charming shops and dining on the historic downtown square.
…By Mountain Sotheby's International Realty


This bright, canopy-level condo at Art Foundry and its unobstructed views of the Midtown skyline are waiting for you! The open layout is filled with natural light, featuring LVP flooring throughout. The kitchen features shaker-style cabinets, dark countertops, black appliances, and pendant lighting over a peninsula designed for two bar seats. With an open sightline straight to the living area, it's an ideal setup for cooking while entertaining. The living area is highlighted by a tray ceiling, crown molding, and a two-sided gas fireplace with a tile surround that nicely defines the space between the living and dining rooms. From here, a wall of windows and a glass door leads to a juliette balcony. The spacious bedroom also receives tons of natural light and is adjacent to the full bathroom, which offers a vanity with a full-width mirror, a tiled tub/shower combination, and a convenient walk-in closet. Nestled along tree-lined sidewalks surrounded by local parks, Art Foundry balances a peaceful neighborhood feel with immediate access to retail and transit. Residents enjoy a robust amenity package, including a well-equipped fitness center, a community pool, outdoor grilling areas, and a spacious clubhouse. Ready to make this bright, welcoming condo your next home?
…By Atlanta Fine Homes Sotheby's International Realty


Experience luxury new construction living in the heart of Buckhead within one of the area's most desirable amenity rich buildings. This two bedroom two and one half bath residence features stunning north facing views capturing beautiful natural light and the sweeping Buckhead skyline. The open concept layout offers the perfect blend of comfortable living and easy entertaining with floor to ceiling windows throughout the main living spaces. The kitchen is enhanced with an upgraded backsplash, high-end stainless-steel appliances, and elevated finishes that blend style and function. The split bedroom design provides ideal privacy while the primary suite serves as a true retreat with a large spa like bath, a dual sink vanity, and a spacious custom walk-in closet. Additional upgrades include custom Lutron blinds, custom closets, upgraded lighting, and a private porch with a grill for outdoor dining and relaxation. Residents enjoy resort style amenities including 24 hour concierge, complimentary valet, a private speakeasy lounge and terrace, a luxury fitness center, pool and spa with cabanas and lounge seating, an expansive entertainment deck with a outdoor kitchen and fire pit, pickleball court, and pet walk. Amenities also include a golf simulator, theater room, meeting center with workspaces, resident lounges, guest suites, and bike storage. Located just moments from Buckhead's premier shopping, dining, schools and entertainment, this home offers the perfect blend of luxury and convenience.
…By Atlanta Fine Homes Sotheby's International Realty


Just five minutes from the North Gate, this custom Craftsman home offers a wonderful blend of mountain charm, modern updates, and exceptional spaces for everyday living and entertaining. The inviting main level features two primary suites, a private office, and a dramatic vaulted great room with exposed beams and a stunning stacked-stone fireplace. The updated kitchen offers granite countertops, upscale appliances, and an open connection to the main living spaces. The beautifully renovated primary bath features heated floors, a curbless shower, and a custom California Closets system. Plantation shutters and updated lighting throughout add to the home's timeless appeal. Designed to embrace Big Canoe's natural beauty, expansive decks and porches provide inviting spaces to relax and entertain. The rear deck has been updated with low-maintenance Trex decking, while the screened porch with its cozy fireplace is perfect for enjoying crisp mountain evenings. The spacious terrace level offers exceptional flexibility with two additional bedrooms, two full baths, a second family room with fireplace, a billiards room, and a second kitchenette. Ideal for extended family, guests, or multigenerational living, this level also includes generous unfinished storage and a workshop with a workbench, utility sink, and exterior access. Significant improvements include new HVAC systems for both levels, recent exterior painting, an epoxy-coated garage floor, EV charger, sealed driveway, refreshed powder room, and enhanced landscaping with a decorative dry creek bed. Beyond the home, enjoy the exceptional lifestyle Big Canoe is known for, including championship golf, scenic walking and hiking trails, dog parks, swimming, wellness facilities, and a newly renovated clubhouse. The Wildcat Recreation Center and nearby trails are conveniently located just minutes from home. Whether you're seeking a full-time residence or a peaceful mountain retreat, this special property offers the space, comfort, and setting to enjoy the very best of Big Canoe living.
…By Atlanta Fine Homes Sotheby's International Realty


A rare opportunity for newer custom construction in the heart of Ansley Park. Exceptional Harrison Design custom home in the heart of Ansley Park, offering newer construction (2015), four beautifully finished levels, an elevator, two separate two-car garages, and a spacious carriage house. Ideally situated within one of Atlanta’s most coveted intown neighborhoods, this thoughtfully designed residence combines timeless architecture, sophisticated finishes, and exceptional flexibility for everyday living and entertaining. A welcoming bluestone patio and covered front porch introduce the home, where abundant natural light, generous room proportions, and beautifully appointed interiors set the tone. The main level features a fireside office that can also serve as a main-level bedroom, along with an elegant dining room comfortably accommodating larger dinner parties. The gourmet kitchen is designed for both serious cooking and effortless entertaining, featuring an oversized marble island with breakfast bar seating, a six-burner Wolf range with double ovens, warming drawer, and Sub-Zero refrigerator. An exceptional butler’s pantry provides a second Sub-Zero refrigerator, wine cooler, additional dishwasher, prep sink, and generous walk-in pantry. A separate breakfast area offers an inviting space for casual dining. The light-filled family room seamlessly connects indoor and outdoor living through expansive multi-panel folding doors that open to a covered patio overlooking the level backyard and charming carriage house. This effortless transition creates an ideal setting for entertaining, outdoor dining, and enjoying the beautifully designed grounds. Upstairs, the luxurious primary suite is a private retreat, complete with its own covered balcony and outdoor fireplace overlooking the backyard. The marble-clad primary bathroom features dual vanities, a generous soaking tub, steam shower, private water closet, and two spacious walk-in closets, including a convenient secondary laundry location. Remote-controlled exterior blackout shades throughout the second floor provide an additional level of comfort and privacy. Two additional bedrooms on this level each feature spacious closets and private en-suite bathrooms. The finished third floor offers incredible versatility, functioning beautifully as a fourth bedroom with a full bathroom, recreation room, additional office, or private retreat. The finished terrace level includes a fifth bedroom with full bathroom, a spacious recreation room, a generously sized laundry room, and direct access to one of the home’s two-car garages. A truly special feature of the property is the separate carriage house, situated above the second two-car garage with convenient alley access. Complete with a full bathroom and wet bar, this flexible space is ideal for guest accommodations, a sixth bedroom, private office, or additional recreation space. Enjoy an extraordinary intown lifestyle just steps from Ansley Park’s beloved neighborhood parks and moments from Piedmont Park, the Atlanta Botanical Garden, High Museum of Art, Woodruff Arts Center, Colony Square, and Midtown’s outstanding restaurants, shopping, and cultural destinations. An exceptional opportunity to enjoy newer custom construction in one of Atlanta’s most established and desirable neighborhoods.
…By Atlanta Fine Homes Sotheby's International Realty


Model home upgrades meet effortless living in East Haven, a sought-after 55+ active adult community in the heart of Marietta. Built in 2019 with the care and upgrades of a builder's model, this brick-and-Hardie-board townhome offers 2,913 square feet across three levels plus a versatile loft, connected by a private elevator for effortless access to every floor. With three bedrooms, three full baths, and a powder room, there is room to spread out without the upkeep of a larger home. The main level was designed for gathering. A first-floor beverage bar, with a KitchenAid beverage fridge, custom built-in cabinets, and a custom wine rack, sets the tone for slow mornings and relaxing evenings. The kitchen's upgraded KitchenAid professional package and 6-burner cooktop are ready for quiet nights or entertaining. Ten windows and an upgraded triple-slider door off the café area fill the space with natural light, and the living room's shiplap accent wall, gas fireplace, and matching mantel create a warm gathering spot. The bedroom level offers privacy. The primary suite includes a large ensuite bath with dual vanities and a mega walk-in shower, a custom-fitted walk-in closet, and easy access to the laundry room. Two secondary bedrooms on this level share a full bath. The level above the bedrooms is a versatile loft that adds a fourth living space with its own full bath and a walk-in closet for guests or extra storage, ready to become a media room, game room, home office, or workout space. A built-in beverage bar with a Whirlpool refrigerator and floating shelves makes hosting just as easy up here as it is downstairs. Outside, an extended, fully bricked patio with an outdoor fireplace, pre-wired for a television, and a fenced, professionally landscaped backyard extend the living space into the fresh air. The exterior was repainted in 2025, and the two-car garage features a coated floor and custom drop zone for extra organization and ease of living. Life in East Haven means low maintenance without giving up lifestyle. HOA dues cover all exterior home maintenance, pine straw, and weekly landscape upkeep, and residents enjoy a community pool and gazebo just steps from home. With low Cobb County taxes, this townhome pairs a builder model finish with a truly carefree next chapter.
…By Atlanta Fine Homes Sotheby's International Realty

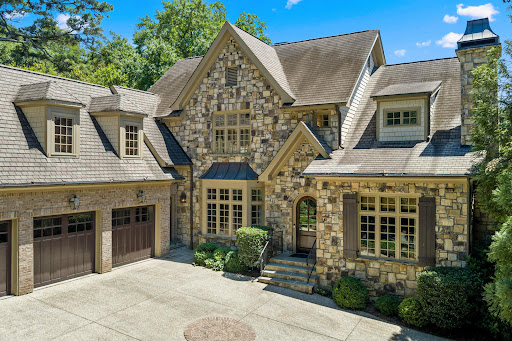


Perfectly positioned on one of Garden Hills' most desirable streets, this newer custom-built residence offers the rare combination of timeless architecture, exceptional craftsmanship, and a truly walkable Buckhead lifestyle. Thoughtfully designed with sophisticated finishes throughout, the home features ten foot ceilings, extensive custom millwork, solid-core doors, and hardwood floors throughout. A stunning wood-paneled library offers the perfect retreat for a private office or den. The fireside formal living room is filled with natural light and features French doors that open to a covered slate porch, creating seamless indoor-outdoor living. Designed for both everyday living and effortless entertaining, the chef's kitchen features a large center island, stone countertops, abundant custom cabinetry, double ovens, a beverage refrigerator, pellet ice maker, walk-in pantry, and spacious breakfast area. Adjacent to the kitchen, the keeping room bar is perfectly suited for morning coffee or evening cocktails. The formal dining room, located just off the marble foyer, comfortably accommodates gatherings of twelve or more. The main-level primary suite is a private sanctuary overlooking the beautifully landscaped backyard. The luxurious primary bath features a soaking tub, oversized shower, dual vanities, a separate water closet, and two generous walk-in closets. A thoughtfully designed laundry area located directly inside the primary closet adds convenience to everyday living. Also on the main level is a highly functional mudroom entrance from the attached three-car garage, complete with an EV charging station, built-in storage, a hidden office nook, and secondary staircase access. Upstairs, you'll find three spacious secondary bedrooms, each with its own en-suite bath, along with a large flex space that can easily serve as a fourth upstairs bedroom, recreation room, office, playroom, or creative studio. An additional upstairs laundry room provides convenience for family and guests. Outdoor living is equally impressive. The covered porch flows to a slate patio, level grassy backyard, and an inviting built-in fireplace gathering area, creating the perfect setting for entertaining or relaxing year-round. Professionally landscaped grounds, mature landscaping, a fenced backyard, irrigation system, and exceptional privacy create a serene outdoor retreat rarely found in such a convenient Buckhead location. The finished terrace level offers exceptional versatility with a large family room, recreation space, wine cellar, additional bedroom and full bath, sauna, workshop, and extensive storage. With full-size windows and exterior access, this light-filled level lives more like an extension of the main house than a basement, offering flexible spaces for recreation, fitness, guests, and hobbies. Modern conveniences are seamlessly integrated throughout, including a Control4 smart home system with built-in speakers, allowing effortless control of entertainment and home automation features. All of this is tucked away in Historic Garden Hills, one of Buckhead's most beloved neighborhoods. Enjoy a truly walkable lifestyle with easy access to neighborhood schools, the Peachtree Road Farmers Market, local favorites including Anis, Fellini's, and La Grotta, as well as the Garden Hills Pool and Sunnybrook Park. Conveniently located just minutes from Midtown, Downtown, and major interstate access.
…By Atlanta Fine Homes Sotheby's International Realty


Perched on the 22nd floor of Plaza Towers, Residence 22H is a jewel of a home that stands among the most curated offerings to reach the market in recent memory. Floor-to-ceiling windows frame sweeping views of Buckhead and Midtown, with Stone Mountain visible on the clearest days, all from 22 stories above the city. Thoughtfully designed and lived in by a nationally renowned designer, this residence is a study in elevated taste. While offered as a one-bedroom, one-and-a-half-bath, the home spans over 1,200 square feet, not including its terraces, and delivers a rare balance: intimate enough for quiet, comfortable nights in, yet refined and open enough for sophisticated entertaining. The kitchen has been beautifully updated and freshly painted, flowing seamlessly out to an oversized terrace, where the outdoor furniture may convey with the sale. A second balcony extends the living space even further into the skyline. Inside, you'll find generous storage throughout, including both hidden and traditional closet space, along with the convenience of an in-unit laundry. Freshly painted and impeccably prepared, Residence 22H is move-in ready, awaiting its next owner to simply arrive and begin living.
…By Atlanta Fine Homes Sotheby's International Realty


Welcome to this beautiful two-bedroom, two-bath condo in the heart of Midtown, directly across the street from Piedmont Park. Thoughtfully updated throughout, this home pairs modern finishes with an unbeatable location. The newly refinished kitchen features white countertops, a full stainless steel appliance package, and a deep basin sink, all brand new. Both bedrooms are true en-suites, each with its own updated bathroom and private terrace that connects seamlessly to the living space. The primary suite offers dual vanities and a spa-like shower, while the versatile guest bedroom works perfectly as a home office, nursery, or second guest room, complete with two closets and an updated bath. Residents enjoy a pool, gym, clubhouse, and inviting outdoor spaces. And with Piedmont Park right at your doorstep, your front yard becomes one of Atlanta's greatest amenities. Step outside to all the restaurants, nightlife, and entertainment that Midtown living has to offer.
…By Atlanta Fine Homes Sotheby's International Realty


Love Wilmington Island, but can’t find a beautifully renovated home on a fantastic lot? Want to stand out in a sea of one-story ranch houses? Look no further! Pristinely renovated, this 2-story, 4-bedroom, 2.5-bath home in desirable Wilmington Park offers the perfect blend of modern updates, timeless charm, and exceptional neighborhood amenities. Extensively renovated, the home features new flooring throughout the main level, refinished hardwood floors upstairs, and abundant natural light throughout. The expansive, fully updated kitchen is a standout, complete with quartz countertops, a farmhouse sink, brass hardware, custom cabinetry, a gas stove, and french door refrigerator. The primary suite is conveniently located on the main level with a capacious closet and a bathroom that features double vanities. Additional interior upgrades include custom built-ins the large laundry room, spray foam attic insulation, and a custom closet system in an upstairs bedroom with cleverly designed adjustable shelving. Major system updates provide peace of mind, including a new roof and HVAC system installed in 2023. Outside, mature landscaping enhances the inherently quiet street. Enjoy added privacy with fencing surrounding the spacious backyard. Outdoor features include gas lanterns in the front and backyard, an irrigation well for easy upkeep, a back patio perfect for entertaining, and a voluminous storage room. Located in the sought-after Wilmington Park community, this home is around the corner from the neighborhood pool, playground, and basketball, pickleball and tennis courts. Enjoy quick access to all Savannah has to offer - 1 mi. from Bull River Marina, 15 min. from Downtown Savannah, and 20 minutes from the beach. Residents have a community dock on the Wilmington River and year-round HOA events with food trucks, live music, and fun opportunities to connect. This is a rare opportunity to move into a no-homework home and start enjoying the next chapter immediately.
…By Daniel Ravenel Sotheby's International Realty
'%20stroke='%23DDAA3A'%20stroke-width='1.909'%20stroke-linecap='square'%20stroke-linejoin='bevel'/%3e%3c/svg%3e)
Receive by email any new listing that may match your search criteria
Your criteria :
By validating this form, you accept the general conditions of use of Le Figaro Properties.
These agencies offer a selection of luxury properties vente in Georgia. Feel free to contact them for personalized assistance.


