Get early access to listings that match your criteria
Never miss an opportunity again. Our personalized alerts notify you instantly.

 English$ USD · m²


Seller has an assumable mortgage with a balance of $1,175,000 at 2.875%! Welcome to Hillside Place, a tree lined cul-de-sac of 11 custom homes in Chastain Park, built by Monte Hewett. Warren T. Jackson Primary is just around the corner. You are moments to Sutton 6th Grade Academy! Leave the car at home for concerts at Chastain Amphitheatre, stopping by Michelin Star farm to table restaurant, The Chastain, on the way! You're sure to become a regular at Mount Paran Country Store, and your guests will love when you give them the tour of celebrity homes located right nearby! It's a 5 minute drive to 300 restaurants and 1500 retail shops of Buckhead. Getting to Midtown, Sandy Springs or Vinings is super easy by way of local streets, and easy access to GA 400 and I-75, I-85 or I-285. Needless to say, the location is incredible. 542 Hillside Drive was built in 2007, but the classic design seems current and timeless simultaneously. The house faces North with mailbox and driveway on the side street. The three garage bays are not visible when looking at the front elevation of the home and each is electric car ready. The corner lot is almost half an acre, and the saltwater pool is six years old. The very private backyard that has turf right up to the pool coping like you see in The Hamptons. The front yard is huge and ready for play when it's not pool time, and the cul-de-sac has a common green space that is perfect for sports, parties or events. If outdoor entertaining is your thing, there's a covered front porch and your favorite "room" might just be the fireside screened back porch with its 24 foot ceilings and adjacent stone grilling porch with permanent gas line. Downstairs there is a huge poolside lanai with multiple seating and dining areas plus a TV. The versatile floor plan of this home could've been built yesterday. The glass paneled front door is uniquely positioned and opens to a small entry and then to a grand, over-sized foyer with beautiful oak staircase and room for a big round table. The formal living room or study has oak panels, a limestone fireplace and can accommodate a grand piano. The dining room will seat 12+ with space for a buffet and large China hutch. The butler's pantry has glass front upper cabinets, lots of serving space, and a Subzero bar fridge. The kitchen has neutral painted cabinets with antique mirrored uppers to give the look of glass but still hide the clutter. The 12 foot island has an extra thick white quartz top, gorgeous square pendants made of urchin bone, five or six counter height stools and storage galore. There are two dishwashers and a deep porcelain farm sink with a gold Brizo pro-style faucet with pull down sprayer, and a glass rinser. The six burner gas Viking range has two ovens, a griddle, and sits underneath a custom oversized vent hood. The herringbone marble mosaic backsplash is uninterrupted and the outlets are hidden underneath the cabinetry. The 48" Viking fridge has integrated panels to match the cabinets, and the hidden walk-in pantry has floor to ceiling shelving. The sunny breakfast room is as large as most dining rooms and the expansive family room with stunning built-ins has a stone fireplace and is wide open to the kitchen. There is a small office, laundry room with sink, mudroom and powder room behind the kitchen along with a large guest bedroom suite. The friends and family entrance and garages are also down this hall. There is a second powder room by the coat closet near the front entry. Upstairs you will find the massive primary suite with a wall of windows, his and hers enormous closets, a travertine bath with separate tub and shower. There's a sitting room plus three en suite bedrooms and a huge attic for storage. The basement might be the best part. It is finished to the same level as the rest of the home and features a wine cellar, theatre room, full bar and lounge, billiards room, gym, bedroom with spa bath and a second set of laundry hookups.
…By Atlanta Fine Homes Sotheby's International Realty


Set within the welcoming Ivy Hill community, this light filled residence pairs generous living spaces and a flexible floor plan with a private, wooded setting just moments from the heart of Avondale Estates. Fresh interior paint, new windows, hardwood floors, and abundant natural light create a bright and inviting atmosphere throughout. At the center of the home, a two story family room is framed by oversized windows and anchored by a fireplace with built in cabinetry, creating a bright and comfortable gathering space. The adjacent kitchen and breakfast area offer an effortless connection for everyday living, with direct access to an expansive rear deck with ample room for grilling, outdoor dining, and relaxed entertaining, all overlooking the private, level backyard. A separate dining room provides additional space for entertaining, while a main level two car garage adds to the home’s easy functionality. Upstairs, the spacious primary suite features a tray ceiling, a generous walk in closet, and a beautifully renovated bath with dual vanities, a soaking tub, and a separate glass enclosed shower. Two additional bedrooms share a Jack and Jill bath, while upstairs laundry adds everyday convenience. Just beyond, a charming second floor front porch creates a peaceful retreat for morning coffee or an evening glass of wine. Downstairs, the finished terrace level adds exceptional flexibility with a large recreation room, separate den, bedroom, full bath, walk in closet, and direct access to a covered patio and the backyard, creating an ideal setting for guests, a home office, playroom, or additional living space. Beyond the home, Ivy Hill is an active, welcoming neighborhood with a true sense of community, ideally located near the Avondale Estates Town Green, neighborhood parks, The PATH, local restaurants and coffee shops, and the historic downtown district. Nearby Decatur and DeKalb Farmers Market add even more to this connected intown setting.
…By Atlanta Fine Homes Sotheby's International Realty


Experience a heightened level of luxury living in this new custom home situated on 1.1± private acres on one of Morningside's most sought-after streets. 1704 Wildwood Road is a remarkable new construction estate crafted by award-winning JackBilt Homes in collaboration with acclaimed architect Greg Busch, AIA. Offering more than 10,500 square feet across three finished levels, this six-bedroom residence pairs timeless architectural character with the comfort, efficiency, advanced home technology prewire, and craftsmanship of today's finest construction, materials, and finishes. Designed for everyday living, gracious entertaining, and multigenerational flexibility, no detail has been overlooked. A striking exterior of hand-laid brick and natural stone, steel and glass windows, and a cedar shingle roof sets the tone from the moment of arrival. Framed by mature trees and lush landscaping, the homesite delivers rare privacy while remaining just moments from the heart of one of Atlanta's most coveted neighborhoods. Steel and glass doors open onto a dramatic foyer showcasing honed stone floors, reclaimed timber beams, hand-applied plaster walls, and designer lighting. Sightlines carry through the home to the wooded landscape beyond, blurring the line between architecture and nature. The vaulted great room centers on a 48-inch Rumford wood-burning fireplace clad in dry-stacked stone. Reclaimed beams overhead and a full wall of steel-framed doors open to covered outdoor living areas provide generous accommodations for effortless indoor-outdoor entertaining. The chef's kitchen was built for both cooking and hosting, featuring dual bookmatched Calacatta Viola marble islands, custom inset cabinetry, professional-grade SubZero and Wolf appliances, designer hardware, and abundant storage. A sunlit breakfast room overlooks the backyard, while a full scullery adds a second sink, microwave drawer, third dishwasher, extra prep space/ banking zone, and concealed storage. A host bar with sink, wine tower, refrigeration drawers, and storage rounds out the entertaining spaces. The main-level owner's suite is a private retreat overlooking the wooded backyard, with vaulted ceilings, oversized windows, dual walk-in closets, and a spa-inspired bath featuring a freestanding soaking tub, oversized shower, dual vanities, and timeless finishes. Upstairs, four spacious en suite bedrooms surround a central evening den, complemented by an upper-level laundry closet. Unfinished space above the garage offers future potential for additional storage, a guest apartment, studio, or expansion space. The daylight terrace level opens directly to the covered terrace and resort-style pool and spa, and includes a climate-controlled wine room, billiards lounge, media room, game area, fitness/ wellness studio, private office, guest suite, and designated room for a golf simulator. Set in the heart of Morningside, one of Atlanta's most desirable neighborhoods, residents enjoy tree-lined streets, fabulous Morningside dining, shopping, nightlife, parks, tennis courts, playgrounds, and the Morningside Nature Preserve, along with access to highly regarded public and private schools. Just minutes away are Virginia-Highland, Ansley Park, Midtown and Buckhead, with easy access to Piedmont Park, the Atlanta BeltLine, Ponce City Market, the Atlanta Botanical Garden, the Fox Theatre, the High Museum of Art, Colony Square, Krog Street Market and Inman Park, plus premier dining, shopping and entertainment, and quick connections to Emory, CHOA, the CDC, Georgia Tech, Downtown Atlanta, Hartsfield-Jackson International Airport and Atlanta's major business corridors.
…By Atlanta Fine Homes Sotheby's International Realty


Imagine Friday night concerts, Saturday mornings at the Farmers Market, dinner at a favorite restaurant, and an evening stroll home, all just moments from your front door. This is the lifestyle that makes Downtown Alpharetta so sought after, paired with a beautifully reimagined home that feels remarkably private once you arrive. Extensively renovated and expanded, this distinctive residence blends sophisticated Mid-Century design with warm, highly livable spaces. The transformation reworked the home from the inside out with a more intentional floor plan, curated finishes, and spaces designed for both everyday living and entertaining. Designer details are layered throughout, from elevated tile selections and custom cabinetry to grasscloth-inspired closet systems by Artisan. Two private primary suites on the main level, an exceptionally rare feature, offer beautifully appointed retreats and tremendous flexibility. Dual laundry areas, an expanded driveway, and additional access from Upshaw Drive add thoughtful functionality, while a front fountain creates a welcoming arrival. The terrace level extends the living space with a secondary kitchen, two additional bedrooms, and a private bath, ideal for extended stays, multigenerational living, or guests. Outdoor living is equally special. An expansive screened porch with cedar ceilings, Trex decking, and a fireplace is complemented by a grilling area, built-in bar, and wine refrigerator. The fully fenced backyard features flagstone pathways, a striking gas fire feature, mature privacy landscaping, and low-voltage lighting, creating a secluded setting just moments from Downtown Alpharetta. Sophisticated yet welcoming, private yet connected, this is a distinctly different way to experience Downtown Alpharetta.
…By Atlanta Fine Homes Sotheby's International Realty


Rooftop decks | Walk to BeltLine Welcome to Madison Park South, an exceptional collection of modern, four-level townhomes by renowned Atlanta builder JackBilt, located in the heart of the highly desirable Edgewood neighborhood. Designed for today's lifestyle, these stunning residences feature expansive private rooftop decks with incredible city views and are just a short distance to the Atlanta Beltline and Trolley Trail, offering the perfect blend of luxury, convenience, and urban living. The contemporary architecture showcases clean lines, oversized windows, and thoughtfully designed exteriors that complement the character of the neighborhood. Inside, spacious open floor plans maximize natural light and functionality across four levels of living space. The entry level offers exceptional flexibility and can easily serve as a home office, guest suite, fitness room, or additional living space. The main level is designed for entertaining, featuring an open-concept living and dining area that flows seamlessly into the chef-inspired kitchen, complete with premium cabinetry, elegant countertops, and high-end appliances. The upper level is dedicated to private living, featuring generously sized bedrooms and a luxurious owner's suite with a spa-inspired bath, designer finishes, and a spacious walk-in shower.The highlight of the home is the private rooftop terrace—the perfect place to relax, entertain, or take in breathtaking skyline views. Edgewood is one of Atlanta's most vibrant neighborhoods, offering an exciting mix of local restaurants, coffee shops, breweries, parks, and entertainment. With easy access to the Beltline, Trolley Trail, Downtown Atlanta, and major highways, you'll enjoy unmatched connectivity to everything the city has to offer. Built with JackBilt's signature attention to detail, these homes feature quality craftsmanship, energy-efficient construction, innovative design, and upscale finishes throughout. Priced from the $400s, Madison Park South presents a rare opportunity to own a sophisticated new-construction townhome in one of Atlanta's fastest-growing neighborhoods. Photos and video are of Unit 202 and are representative of the builder's craftsmanship and finishes.
…By Atlanta Fine Homes Sotheby's International Realty


Intown Living at its Finest! Welcome to 130 Arizona Avenue, No. 305, a modern marvel blending soaring ceilings, industrial design and an ideal location situated minutes from Kirkwood Village and Candler Park. Seamlessly connected by the open-concept layout, showcased by floor to ceiling windows with a large walk-out balcony this unit is both stunning and inviting. Step inside the chef ready kitchen, boasting granite countertops, top of the line stainless steel appliances and an over-sized island with an unencumbered flow into the living room. Tons of character framed by concrete floors and industrial-chic finishes throughout! Unwind in the spacious owner's suite featuring a spa-style bathroom complete with a soaking tub and large separate shower. This unit offers a bonus flex space that works great as a home office or creative space. This gorgeous condo is complete with a separate powder room, in-unit laundry, bonus storage unit, additional private cubby space in the club house and a dedicated gated parking space. Arizona Lofts offers amenities that truly elevate your living experience. The community offers two saltwater pools (including one lap pool) with cabanas, exercise room, inviting patios with gas grills, gated access, wildlife sanctuary and community gardens. Ideally located in very close proximity to some of Atlanta's very best dinning, shopping and entertainment!
…By Atlanta Fine Homes Sotheby's International Realty


Tucked into a quiet, wooded setting, Northland Place is an intimate enclave of just 24 fee simple townhomes offering a rare combination of space, privacy and effortless access to the best of Sandy Springs and Buckhead. With gracious proportions, beautifully refreshed interiors and leafy views from the rear of the home, this residence feels more like a private retreat than a traditional townhome. Inside, generous living and entertaining spaces unfold with an easy, comfortable flow. Newly refinished hardwood floors bring warmth and character to the main living areas, while a new electric fireplace creates a natural focal point in the living room. The kitchen and bedrooms have been freshly painted, brand new carpet runs throughout, and recent improvements include a new refrigerator, dishwasher and hot water heater. Upstairs, the remarkably spacious primary suite is a retreat of its own. Large enough to comfortably accommodate a separate sitting area, the room is anchored by its original gas fireplace, an unexpected and charming feature that gives the space a sense of warmth and character. The primary bath has also been beautifully refreshed with a new shower and tile. Beyond the interiors, a private rear porch overlooks a serene wooded backdrop, creating a welcome connection to nature in the middle of the city. A two car garage adds another level of convenience, while the generous scale of the rooms gives the home the comfort and livability often associated with a single family residence. And then there is the location. Northland Place is exceptionally convenient to I-285 and GA400, Northside Hospital Atlanta, Emory Saint Joseph’s Hospital and the surrounding medical district, with Buckhead, Chastain Park, City Springs, restaurants, shopping, schools and entertainment all just minutes away. Peaceful yet connected, polished yet comfortable, this is a home that offers the luxury of space and privacy without sacrificing the convenience of an inside the Perimeter address. A distinctive opportunity in the heart of Sandy Springs.
…By Atlanta Fine Homes Sotheby's International Realty


Discover effortless living in this beautifully maintained three-bedroom, three-and-a-half-bath townhome, perfectly blending comfort, style, and everyday convenience in the heart of Sandy Springs. Designed for both entertaining and relaxed living, the open main level features a gracious living room, separate dining room, and a spacious kitchen with abundant prep and gathering space for everything from casual weeknight dinners to memorable celebrations. Recently renovated bathrooms add a fresh, modern touch, while extensive storage throughout ensures there's a place for everything. The versatile terrace level offers an ideal guest suite complete with a private entrance, full bath, and flexible space for a home office, media room, or additional living area. Step outside to your private patio, creating the perfect setting for year-round outdoor entertaining or a quiet morning coffee. With covered parking for two vehicles just outside your front door and an unbeatable location, you'll love spending weekends exploring the Sandy Springs Farmers Market, concerts on the City Green, outdoor adventures at Abernathy Greenway Park, or scenic views along the Chattahoochee River. Offering the ideal balance of low-maintenance living and an exceptional lifestyle, this is townhome living at its finest.
…By Atlanta Fine Homes Sotheby's International Realty


Charming ranch home on a basement, in sought after Due West/McClure/Harrison District! No HOA! Primary bedroom and two secondary bedrooms on the main, with a walk-out basement level that includes both finished living space and a spacious workshop & storage area. The screened porch is the perfect spot to enjoy a morning cup of coffee while listening to the peaceful birdsong, and the attached deck is great for grilling and enjoying an al-fresco, summer dinner while overlooking the spacious, established backyard. So much room for gardening and entertaining! Recent updates include a New Roof (June, 2026), Newer HVAC (2023), updated interior painting, and new front door. All appliances convey, including washer and dryer! Seller is in the process of updating carpet with new LVP throughout, or will offer a flooring allowance with full price offer. The attached carport could easily be enclosed to create garage space, if desired. Desirable West Cobb location is convenient to local restaurants, shopping, grocery, medical offices, community gardens and multiple parks and walking trails. Just two miles to The Avenue of West Cobb and about eight miles to Downtown Historic Marietta, with a new $800K-$1M community being built across the street from neighborhood entrance, it is rare to find a ranch on a basement at this price point and in the Due West/McClure/Harrison school district! Come see this one today!
…By Atlanta Fine Homes Sotheby's International Realty


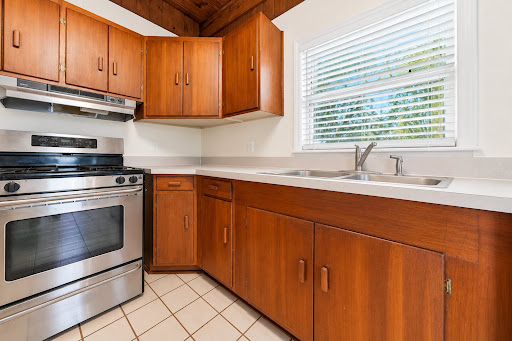

This charming 1960s beach cottage offers classic St. Simons character in an ideal South End location. Situated in an X flood zone, this ranch features a low-maintenance tabby exterior, spacious rooms, and distinctive tongue-and-groove ceilings that add warmth and coastal character throughout. A later addition created a generous primary suite with a large bath and excellent closet space. The home also features a light-filled living area with vaulted ceilings and an abundance of windows, a fireplace with tabby surround, and a functional kitchen with plenty of cabinetry and counter space. Surrounded by mature island landscaping, the property offers a private, established setting with plenty of potential to make it your own. Conveniently located near the airport, restaurants, shopping, and just an easy bike or golf-cart ride to the beach, this South End cottage combines location, space, and authentic island charm.
…By Deloach Sotheby's International Realty


This home offers five bedrooms and four and a half baths, and the rare combination of timeless architecture, modern luxury, and an effortless connection to the vibrant lifestyle that makes Inman Park so special. From the moment you arrive, the home's presence is undeniable. The expansive front porch, framed by detailed custom millwork, overlooks the neighborhood garden and fire pit, creating a welcoming place to unwind, connect with neighbors, or simply enjoy a quiet morning coffee. Inside, the home has been thoughtfully enhanced with designer lighting, custom draperies, and curated aesthetic improvements that elevate every space. Natural light pours through the home, highlighting the beautiful finishes and thoughtful design throughout. The main level was designed for both everyday living and entertaining. The Impressive entry, anchored by a transom-topped solid oak door, welcomes guests into a light-filled foyer that showcases the home's impeccable design and elevated finishes, while floor-to-ceiling iron doors enclose a private office with custom built-ins and provide the perfect work-from-home retreat. A guest suite with a marble-clad bath offers comfort and privacy. The formal dining room, with custom wainscoting, creates an elegant setting for gatherings both large and small, while the beautiful oak and iron staircase flanks the living room. At the heart of the home is a stunning marble kitchen that seamlessly blends beauty and functionality. Featuring a Sub-Zero refrigerator, a Thermador professional-grade gas range, double ovens, an oversized marble island, and a farmhouse sink, this space was designed for everything from casual family meals to hosting unforgettable dinner parties. The adjacent breakfast area and fireside family room create a natural gathering space, while the well-appointed scullery adds exceptional convenience with a sub-zero beverage refrigerator, microwave, walk-in pantry, extensive storage, and additional prep space. Upstairs, the primary suite feels like a private retreat. Spacious and serene, it features a custom walk-in closet, dedicated linen storage, and a spa-inspired marble bath complete with dual vanities, a soaking tub, and an oversized shower. Secondary bedrooms are equally generous, each featuring custom California Closets and well-designed storage solutions. The large laundry room offers extensive cabinetry, abundant counter space, and a utility sink that makes everyday living effortless. One of the home's most unique features is the carriage house above the detached two-car garage. Beautifully finished with Rejuvenation and Restoration Hardware fixtures, the space includes a full bath and is already stubbed for a future kitchenette and washer/dryer, making it ideal for guests, an au pair suite, home office, fitness studio, creative space, or long-term flexibility. Outside, the recently refreshed landscaping creates a private backyard oasis. The flat, fenced yard, gated driveway, elegant iron fencing, and spacious entertaining deck provide the perfect backdrop for outdoor dining, play, pets, and gatherings with family and friends. Additional features include office-grade Wi-Fi throughout both the main residence and carriage house, a Level two EV charger, extensive California Closets systems, abundant unfinished basement storage, and low-voltage wiring infrastructure for today's connected lifestyle. What truly sets this home apart is its location. Just moments from the BeltLine, Krog Street Market, and the acclaimed restaurants, shops, and parks of Inman Park, this home offers a lifestyle that is both connected and convenient while maintaining the privacy and tranquility of a neighborhood retreat. Beautifully designed, thoughtfully improved, and impeccably maintained, 204 Haralson Lane represents a rare opportunity to own a move-in-ready luxury home in one of Atlanta's most sought-after neighborhoods.
…By Atlanta Fine Homes Sotheby's International Realty


Welcome home to this beautiful, brick ranch in the heart of Buckhead. Nestled on a huge, almost 0.50 acre lot, this five bedroom, three bath home boasts hardwood flooring throughout the main level, updated kitchen with quartz countertops, tile floor and backsplash, white cabinets and stainless steel appliances. All bathrooms have been updated along with a fully renovated terrace level with three bedrooms, bathroom, living area and full kitchen, perfect for multi-generational families or family visits. Don’t miss the secret door leading to a fantastic flex room which could be a theatre room, wine tasting room or gym. Enjoy the wrap around back deck off the kitchen overlooking the amazing, flat backyard. Upgrades include: new windows, new hot water heater, whole house vent cleaning, remodeled bathrooms, kitchen and terrace level! Superb location – just minutes to all of the Buckhead shopping options, restaurants, parks, trails, Marta and GA 400. Top rated schools: Sarah Smith, Sutton and North Atlanta High School. This one is not to be missed!
…By Atlanta Fine Homes Sotheby's International Realty


Welcome to Serenity in Milton! Set on approximately 7.3+/- acres in Milton, 1060 Birmingham Road offers an opportunity to create a custom estate amid open pasture, wooded areas, and established gardens. The gently sloping property has direct frontage on Birmingham Road, a spring-fed pond stocked with bass and bream, and a separate koi pond. Mature trees, fruit trees, and room to enjoy the outdoors give the land a character that is already well established. This location is ideally situated with walkability via a paved path to the quaint Birmingham Crossroads mixed-use village area – complete with fine dining, an outdoor music space, and so much more for your everyday conveniences. A timber-frame barn measuring approximately 72 by 40 feet is a substantial part of the offering. Its wide drive-through aisle, stalls, tack and feed rooms, workshop space, covered equipment area, and 600-square-foot sunlight loft provide flexibility for a range of uses. Just bring your imagination and vision! An existing three-bedroom farmhouse is offered as-is. Buyers can consider the home as part of their plans while exploring the possibility of a larger custom residence on the property. Private well and septic service are in place. Convenient to Birmingham Crossroads, this is a distinctive opportunity for buyers seeking acreage, a barn, and a setting for their own vision in Milton.
…By Atlanta Fine Homes Sotheby's International Realty


Perched above picturesque Orme Park on one of the most coveted streets in Virginia-Highland, this beautifully renovated bungalow offers a rare blend of privacy, charm, and sweeping park views. Ideally located in one of Atlanta's most sought-after neighborhoods, Brookridge provides direct access to Orme Park while sitting just moments from Piedmont Park, the Atlanta BeltLine, and Ponce City Market. This property presents exceptional flexibility for buyers - whether you're seeking a move-in ready home, a renovation opportunity with potential for a second-story expansion, or a premier teardown site for a custom multi-million-dollar estate. The lot mirrors the neighboring property at 773 Brookridge and can accommodate a similarly sized residence. Currently configured as a three bedroom, two bath home, the property also features a bonus fourth room that has historically served as a bedroom and would equally function well as a home office, nursery, or flex space. Interior highlights include an updated kitchen, a screened porch, and a spacious backyard designed for entertaining. The welcoming front porch creates the perfect setting for relaxed evenings overlooking the park, while the rare flat, walk-out backyard offers endless possibilities for entertaining, gardening, or the addition of a pool. The property is already approved for four-foot side and back setback variances should someone want to build on one of the most premium lots in the neighborhood.
…By Atlanta Fine Homes Sotheby's International Realty


This 3-bed, 3-bath home captures the elegance of old Savannah with original heart pine floors, off-street parking, ornate moldings, and intricate millwork, paired with thoughtful updates including extensive foundation repairs, a new roof, storm-resistant windows, updated sewage, & brand-new Trex decking, pergola, fencing, and hardscaping. Spacious formal rooms offer the perfect setting for entertaining, while the 350+ sf kitchen is ready for your personal touch. Upstairs, two large bedrooms are joined by a generous third currently used as a TV room/home office. The primary suite includes an en-suite bath ready for an inspired refresh—offering the opportunity to design your dream retreat. Relax on the inviting front porch or dine beneath the new pergola in the tree-shaded backyard—all just blocks from Forsyth Park, local cafés, boutiques, & Savannah’s vibrant cultural scene
…By Daniel Ravenel Sotheby's International Realty


Welcome to Ovation, where sophisticated city living meets comfort and convenience in the heart of Buckhead. This beautifully maintained two-bedroom, two-bath condominium features a desirable roommate-style floor plan and overlooks the building’s inviting resort-style pool. Situated as a corner unit, the residence offers added privacy and has been freshly painted, making it truly move-in ready. Ovation offers an impressive collection of amenities, including concierge service, two private parking spaces in the secured garage, a state-of-the-art fitness center, clubhouse and entertaining space, meeting rooms, and a resort-style pool. Perfect for a lock-and-go lifestyle, this home places you moments from some of Buckhead’s best dining, shopping, luxury hotels, and entertainment. Whether you’re looking for a full-time residence or an easy-to-maintain city retreat, this home offers an exceptional combination of location, amenities, and convenience.
…By Atlanta Fine Homes Sotheby's International Realty


Welcome to 309 Gold Ridge, a beautiful home located in the sought-after Copper Creek community! The main level showcases hardwood flooring through the open family room, formal dining room, and a versatile living room that makes an ideal home office. A true centerpiece of the main level is the impressive sunroom—a sun-drenched sanctuary perfect for enjoying morning coffee or unwinding at the end of the day. The updated kitchen boasts custom-painted cabinetry, stylish backsplash and upgraded appliances. The main level also includes a convenient powder room. Hardwood flooring continues across the entire upper level, highlighting the home's generous bedroom dimensions. The over-sized primary suite offers a luxurious footprint complete with a dedicated sitting area and private bath. Three additional spacious bedrooms share a hall bath, highlighted by a massive bedroom over the garage that delivers incredible flexibility—perfect for a teen suite, guest room, media room, or play area. A hallway laundry room adds everyday convenience upstairs. The large pre-stubbed basement delivers ample storage capacity with endless possibilities for future expanded living space. A private, wooded lot also provides enjoyable outdoor space. Enjoy an unbeatable location close to Lake Allatoona, local shopping, dining, Golf, Blankets Creek trails, the Outlet Shoppes of Atlanta, and vibrant downtown Canton and Woodstock. With easy access to I-575 and fantastic neighborhood amenities, you don't want to miss this great home.
…By Atlanta Fine Homes Sotheby's International Realty


Rare corner two-bedroom, two-and-a-half-bath residence at Luxe offering expansive floor-to-ceiling windows and sweeping city views. The open-concept living and dining spaces are filled with natural light and extend seamlessly to a private balcony—perfect for indoor-outdoor living. A well-appointed kitchen features sleek cabinetry, granite countertops, stainless steel appliances, and a generous island with bar seating. Custom built-in media shelving and cabinetry create a polished focal point in the living area, while the open layout offers exceptional flow and flexibility. The spacious primary suite includes, a walk-in closet, and a spa-like bath with double vanities, soaking tub, and separate shower. A secondary bedroom with en-suite bath plus a convenient powder room complete the layout. Luxe Midtown delivers a polished, modern living experience with recently refreshed common areas and a full suite of amenities: 24-hour concierge, fitness center, clubroom, saltwater pool with updated furnishings, outdoor grills, guest suite, steam and massage rooms, EV charging, and dedicated pet walk with dog run. Ideally located in the heart of Midtown just steps from Piedmont Park, the BeltLine, Colony Square, High Museum, Botanical Garden, Ponce City Market, and the city’s best dining, shopping, and entertainment.
…By Atlanta Fine Homes Sotheby's International Realty


Nestled across from picturesque Whitefield Square, this Historic District home was built in 1895 in the Victorian style, combining classic 19th-century elegance with thoughtful updates. Step onto the expansive front porch and enjoy sweeping views of the lush, tree- canopied square - a quintessential Savannah setting. Inside, soaring high ceilings, refined architectural details and abundant natural light create an inviting flow throughout. The kitchen is a chef's dream with a large island, farm sink, coffee station and multi-burner gas range in addition to a cozy seating area. The main living spaces feature historic character paired with modern comfort, offering 3 spacious bedrooms and 2.5 well-appointed baths. Outdoor living is exceptional: double back porches offer seamless indoor-outdoor relaxation, leading down to a private, charming brick-pavered courtyard ideal for dining alfresco or entertaining guests. Complete with highly coveted off-street parking, this historic gem offers a rare opportunity to experience Savannah's Historic District living. Being sold AS IS.
…By Daniel Ravenel Sotheby's International Realty


This charming Cape Cod-style home combines classic curb appeal with a bright, inviting interior and beautifully designed outdoor living spaces. Situated on a desirable corner lot, the 3-bedroom, 2.5-bath home features a thoughtfully designed floor plan with the primary suite conveniently located on the main level. Inside, hardwood floors, abundant natural light, and timeless finishes create a warm and welcoming atmosphere. The recently updated kitchen offers beautiful cabinetry, a center island, pantry, and breakfast area, opening seamlessly to the informal/formal dining and living spaces. The living room with a wood-burning fireplace provides an inviting gathering space, while the family room offers additional room to relax or entertain. One of the home's standout features is the stunning sunroom, surrounded by windows and finished with a vaulted, beamed ceiling—an ideal spot for morning coffee, entertaining, or enjoying the peaceful surroundings. French doors lead to the private, landscaped outdoor spaces, creating an effortless connection between indoor and outdoor living. Abundant storage, thoughtful upgrades and beautifully maintained landscaping complete this exceptional property.
…By Deloach Sotheby's International Realty


Tucked into a private nook of a highly desirable neighborhood with plenty of room for everything you want in a home, this updated two-story plus basement brick home on a half-acre corner lot, includes a main floor with a welcoming foyer, separate living and dining rooms, a family room with fireplace open to the kitchen and casual dining, powder room, plus a mud-room and two car garage with EV charger; you can walk out to the back patio from the main floor. The upstairs level offers a primary suite with private bath and three secondary bedrooms with additional full bath; the finished basement includes a den, bedroom and full bath, wine cellar and abundant storage; you can walk out to the generous yard from the basement level - perfect for family get-togethers and entertaining. This quality built 1965 home ("they don't build them like they used to") has been meticulously maintained and tastefully updated for today's lifestyle. Enjoy the amenities offered by this conveniently located neighborhood across from Echo Lake - numerous Swin/Tennis Clubs including Echo Ridge Recreation Club, Twin Lakes and Briarmoor, neighborhood restaurants and shops, easy access to interstates (I-85 & I-285), Emory, CDC, CHOA, VA, Mercer, Mary Scott Nature Park; nearby are assets such as Lakeside High, St Pius, Globe Academy, IHM.
…By Atlanta Fine Homes Sotheby's International Realty


Welcome to 96 Hidden Lake in beautiful Cherry Log, Georgia, where stunning long-range mountain views meet comfortable mountain living. This easily accessible three bedroom, three full-bath home offers a wonderful combination of privacy, convenience, and exceptional outdoor spaces. Take in the breathtaking scenery from the spacious patio, complete with a firepit overlooking the mountains—an ideal setting for relaxing evenings or entertaining guests. A covered deck with a fireplace provides another inviting space to enjoy the views year-round. With three bedrooms and three full baths, the home offers plenty of room for family and guests. Perfect for a short-term rental or second home, this property offers flexibility for personal enjoyment and investment potential. Whether you’re looking for a full-time mountain retreat, weekend getaway, or investment opportunity, 96 Hidden Lake delivers the quintessential North Georgia mountain experience.
…By Mountain Sotheby's International Realty


Nestled in the heart of Norcross, just off Jimmy Carter Boulevard! This gem offers the perfect blend of comfort, style, and convenience in a vibrant, well-connected community. With quick access to I-85, I-285, Highway 29, and major thoroughfares, commuting is a breeze—yet the peaceful charm of this home makes it feel like a world of its own. Step inside through a charming front porch that leads into a welcoming foyer. From the moment you enter, you’ll appreciate the open-concept layout and abundance of natural light. The spacious sitting area is anchored by a sleek electric fireplace with wood shelving—perfect for relaxing evenings or entertaining guests. The Large kitchen has gleaming granite countertops, stainless steel appliances, ample cabinetry, a walk-in pantry, and a spacious dining area that flows effortlessly into the private, fenced backyard. A flexible area that can be used for an office desk, powder room, and two-car garage completes the main level. Whether you're grilling, gardening, or simply enjoying the outdoors, the backyard offers just the right mix of privacy and function. Upstairs, a large loft/flex space offers endless possibilities—think cozy media lounge, home office, creative studio, or a quiet retreat. The oversized primary suite features a generous walk-in closet and en-suite bath with double vanity, separate soaking tub, and a glass-enclosed shower. Two additional bedrooms provide great space and natural light, complemented by a full secondary bathroom and an upstairs laundry room for added convenience. This well-kept community shines with curb appeal and is professionally managed by an exceptional HOA that takes care of the roof, exterior paint, landscaping, and more—making maintenance a breeze. Close to shopping, dining, big box stores like Walmart, and a wide range of local businesses and services, this townhome offers unbeatable access to everything Norcross and the greater Atlanta area have to offer. Don't miss your chance to own this move-in-ready home in a location that truly has it all!
…By Atlanta Fine Homes Sotheby's International Realty


Welcome to 178 Starlight Ln, where picturesque mountain views, beautiful acreage, and thoughtfully updated living spaces come together on 7.84 unrestricted acres. Set behind a fenced, gated entrance, this North Georgia mountain estate offers space and freedom with convenient access to Hwy 515. Much of the home has been newly renovated and upgraded, creating a fresh, welcoming interior. The main level offers handicap-accessible, all-in-one-level living with an attached two-car garage, while seemingly every window frames scenic landscapes and mountains. Downstairs, the full walk-out basement expands the possibilities with its own kitchen, living room/poker room, bedrooms, large bathroom, recently added sunroom, tremendous storage, and room for additional finished living areas. Two separate entrances create a private retreat for guests. Outside, nearly eight acres of usable, partially wooded land, pastures, and raised garden beds provide a beautiful setting for a refined country retreat, hobby farm, gardens, or outdoor recreation. A large landscaped rock patio with gas firepit, Adirondack chairs, and picnic tables makes outdoor entertaining easy. A private grotto with a sitting bench offers a place for peaceful reflection, with another firepit and chairs nearby. Carefully crafted for the equine enthusiast, the property includes a three-stall/two-tack-room barn with 30- and 50-watt outlets for RV guest hookups, a professionally graded full dressage arena, an 80-foot steel round pen, and multiple fenced turnouts. The Union County Saddle Club arena is conveniently nearby. Whether your vision includes horses or simply a beautiful mountain property with acreage, views, versatility, and room to grow, 178 Starlight Ln offers a lifestyle increasingly difficult to find. With unrestricted land, extensive improvements, flexible living spaces, convenient access to Hwy 515, and a location 12 miles from Blairsville, this property is ready to be enjoyed from the moment you arrive.
…By Mountain Sotheby's International Realty


Custom Log & Timber Home in a Gated North Georgia Mountain Community. 135 Mountain Ridge Drive, just north of Clarkesville, is a custom-built log and timber retreat on four private acres. Three bedrooms, three full baths, plus a loft that could be a 4th bedroom or office. Wood-burning fireplace on the main level; lower-level bedroom, office/den and kitchenette adds flexibility for guests or extended stays. Also on the lower level a workshop and garage. Detached two-car garage with finished space above, perfect for an office, homeschooling space or music room. A stream runs along the property line. Gated community with panoramic mountain views and an HOA-maintained green-space A rare offering of craftsmanship, privacy, and setting in Habersham County. Home is offered furnished.
…By Mountain Sotheby's International Realty
'%20stroke='%23DDAA3A'%20stroke-width='1.909'%20stroke-linecap='square'%20stroke-linejoin='bevel'/%3e%3c/svg%3e)
Receive by email any new listing that may match your search criteria
Your criteria :
By validating this form, you accept the general conditions of use of Le Figaro Properties.
These agencies offer a selection of luxury properties vente in Georgia. Feel free to contact them for personalized assistance.
