Get early access to listings that match your criteria
Never miss an opportunity again. Our personalized alerts notify you instantly.

 English$ USD · m²


Imagine coming home to a place where the beauty of the Lowcountry surrounds you and every day offers a new way to enjoy The Ford. At 183 Little Lulu Lane, this exceptional 1.19-acre homesite offers a rare opportunity to bring your vision to life within The Ford Field & River Club. Set along the renowned Pete Dye Championship Golf Course, with a backdrop overlooking the first hole, this homesite offers a beautiful balance of privacy, natural surroundings, and convenient access to the club’s exceptional amenities. Ideally positioned just moments from the Clubhouse and historic Marina Basin, the homesite places you close to everything that defines the Ford lifestyle. Enjoy an early morning round of championship golf, time on the river, a workout in the newly renovated Sports Gym, or a match on the tennis and pickleball courts. Afterward, gather with friends at Lake Dye Grill or unwind poolside. With 1.19 acres to work with, there is room to create a home that reflects your vision and embraces the Lowcountry landscape. Picture gracious outdoor spaces designed for lingering afternoons, gathering with family and friends, and enjoying the quiet beauty that surrounds you. At The Ford, life is about more than a home—it is about a lifestyle shaped by nature, recreation, community, and connection. 183 Little Lulu Lane offers the opportunity to create your own place within this extraordinary setting, with privacy and convenience at your doorstep and world-class amenities just beyond it. Your vision. Your home. Your life at The Ford.
…By Daniel Ravenel Sotheby's International Realty


This is a truly unique St. Simons Island property, offering a beautifully renovated main home plus a separate custom-built cottage on a large lot. The combined property offers 6 bedrooms, 4 full bathrooms, and approximately 3,180 square feet of living space between the main house and cottage, giving buyers an incredible amount of flexibility and space. The main home is a beautifully renovated 5-bedroom, 3-bathroom ranch offering an impressive combination of space, style, and convenient one-level living. At 2,380 square feet, the home has the presence of a much larger property and has been completely renovated with a fresh, luxurious feel throughout. Privacy is a premium at this house, with the 10 foot wooden privacy fence surrounding the backyard. There is also a one car garage that is perfect for a golf cart or additional storage. Adding even more versatility to the property is a beautiful 800-square-foot custom-built cottage located behind the main house. The 1 bedroom, 1 bathroom cottage sits above a detached two-car garage and includes its own laundry room. Ideal for guests, extended family, a private office, or even a vacation rental for additional income potential. Strong vacation rental numbers are available upon request. This location can't be beat, sitting on a desirable, quiet street with a scenic pond in the heart of St. Simons Island. Sea Island, Harris Teeter, shopping, restaurants, and everyday conveniences are all within walking distance, making it easy to enjoy everything the island has to offer. And with no HOA, there are no monthly HOA fees or association restrictions. With the spacious main home, separate cottage, large lot, and excellent location, this is a property you truly need to see in person to appreciate. Don't miss the opportunity to see this one of a kind St. Simons Island property! Sellers are the parents of the listing agent.
…By Deloach Sotheby's International Realty


Located in the highly desirable Indian Hills Country Club! This premium corner lot is perfect for creating an exceptional street presence with an estate-like arrival, more balanced facade, and superior curb appeal. Imagine a side entry garage, wide driveway option, and overall ideal dimensions for a larger footprint for custom build opportunities. Districted for the trifecta of award-winning East Cobb Schools: Eastside Elementary School, Dickerson Middle School, and Walton High School. Existing home is a mid-century modern ranch on basement with three bedrooms, two and a half baths, formal living and dining rooms, family room with fireplace, and separate storage shed. Step out to the deck to fully envision your future pool and private backyard oasis! Enjoy all the perks of Indian Hills living—minutes from Indian Hills Country Club, with access to golf, tennis, and swimming, as well as proximity to shopping, dining, parks, and Highways 400, 75, and 285. Survey available upon request. Sold "as is", no exceptions. Wide lots of this caliber are increasingly rare in Indian Hills, offering both immediate appeal and long-term resale value. Do not delay - come see for yourself today!
…By Atlanta Fine Homes Sotheby's International Realty


No rental restrictions, sold fully furnished, and seconds from the Atlanta Beltline. Located in the coveted Ardmore neighborhood, offering the perfect combination of location, lifestyle, and proven rental potential. Whether you are searching for a stylish primary residence, Atlanta pied-à-terre, or turn-key investment, this light-filled condo offers incredible flexibility in one of the city's most desirable Intown locations. Perched among the treetops and filled with natural light, the residence features an open-concept layout with beautiful real hardwood floors, a fully equipped kitchen with a full-size pantry, in-unit laundry, a spacious walk-in closet, a jacuzzi tub, newer HVAC, and a newer water heater. With only 20 residences in the building, enjoy a boutique setting that feels private and peaceful while still being in the heart of it all. For investors, the property has an impressive established rental history, averaging approximately $40,000 in annual rental income with a 4.9-star guest rating. The rental history can be transferred to the new owner should they wish to continue operating the property as an income-producing rental. Offered fully furnished, this is a rare opportunity for a truly turn-key investment. Step outside and enjoy some of Atlanta's best dining, shopping, nightlife, and recreation just moments away, including easy access to the Atlanta BeltLine. Ardmore offers the best of both worlds with the energy of Intown living and the peaceful, tree-lined atmosphere of one of Atlanta's most loved residential neighborhoods. Live in it, escape to it, or generate income from it. This unique Ardmore residence offers the flexibility to make it entirely your own.
…By Atlanta Fine Homes Sotheby's International Realty


Welcome to 1470 Leafmore Place, a beautifully maintained three bedroom, two and one half bathroom townhome with a versatile bonus room that’s perfect for a home office, media room, or guest space. Ideally located in Decatur, this gated community offers convenience, charm, and low-maintenance living, all within minutes of shopping, restaurants, parks, and major commuter routes. Nestled in the heart of the community, this brick townhome enjoys a quiet interior location and features a spacious two-car garage, generous living spaces, and a layout that lives more like a single-family home than a traditional townhome. The thoughtfully designed floor plan provides comfort and flexibility for everyday living, while the private patio creates the perfect setting for grilling, entertaining, or simply relaxing outdoors. Residents enjoy access to a beautifully maintained community swimming pool and professionally landscaped grounds, making this an ideal place to call home.
…By Atlanta Fine Homes Sotheby's International Realty


This stunning Chastain Park home impresses from the moment you enter, featuring soaring vaulted ceilings and graciously sized rooms throughout the thoughtfully designed open-concept living spaces. Blending timeless charm with modern sophistication, the heart of the home is a breathtaking granite chef’s kitchen that flows seamlessly into the family room—an inviting space you’ll find yourself spending time in every day, perfect for both relaxed living and memorable entertaining. The spacious primary suite on the main level offers comfort and convenience, while three generously sized ensuite bedrooms upstairs provide ample space for family and guests. The terrace level expands the home’s versatility with an additional bedroom and bath, along with unfinished space ready to be transformed into a home gym, theater, or additional living areas to suit your needs. Step outside to your own private, woodsy backyard retreat—an inviting oasis offering rare tranquility and seclusion in the city. Whether hosting gatherings on your screened in porch or enjoying a quiet evening, the seamless indoor-outdoor flow creates an exceptional living experience. Meticulously maintained and thoughtfully cared for, this home reflects a true sense of quality and comfort throughout. Ideally located just moments from Chastain Park, as well as premier shops and restaurants, it offers the perfect balance of convenience and lifestyle. Situated in the highly sought-after Riverwood High School district and near some of Atlanta’s top private schools, this location further enhances the home’s exceptional appeal. With refined elegance, distinctive character, and an unbeatable setting, this is a home you won’t want to miss.
…By Atlanta Fine Homes Sotheby's International Realty


Completely reimagined with designer finishes, exceptional room sizes, tall ceilings, abundant natural light, and outstanding storage, this one-bedroom home is the condo that truly lives like a home. Every important update has already been completed, including the reimagined kitchen and bath, newer systems and appliances, fresh paint, plantation shutters, LVP flooring, and designer lighting. This private, quiet retreat offers the best of both worlds: a secluded oasis in the city, just a five-minute walk to Ashford Lane and Politan Row and approximately one mile from GA-400 and I-285. Restaurants, groceries, shopping, and fitness are all moments away. The completely reimagined white kitchen opens directly to the dining room and stands out with quartz countertops, a zellige tile backsplash, new stainless-steel appliances, an oversized island with seating for four, under-cabinet lighting, and a built-in desk. The fireside living room features built-in bookshelves and oversized windows with 3.5-inch white wood plantation shutters. The spacious bedroom opens to a private covered balcony, perfect for morning coffee or an evening glass of wine. The striking renovated bath offers dual vanities and a glass-enclosed spa shower wrapped in beautiful tile. Storage is exceptional, with a substantial walk-in closet, an additional large storage area, and a laundry closet. Skip the elevators and lobbies. Pull directly into the oversized one-car garage, currently also used as an exercise room, with an additional tandem parking space and plentiful street parking for guests. Enjoy the community pool and one of the lowest HOA fees in the city, adding exceptional value to this rare offering.
…By Atlanta Fine Homes Sotheby's International Realty


Circa 1890, this historic Whitaker Street building is home to a beautifully maintained two-bedroom condo in the heart of the Savannah Historic District. Positioned on the top floor, this corner residence enjoys elevated city views and abundant natural light. Original heart pine floors anchor the space in history, while granite countertops, stainless steel appliances, and an in-unit washer and dryer, bring modern comfort into everyday living. Offered fully furnished with an active STVR license, this condo adapts seamlessly to a range of lifestyles—serving equally well as a personal city retreat, a low-maintenance second home, or an income-producing property. A secured entrance and elevator access provide ease and peace of mind. Step outside to Savannah’s celebrated dining, boutiques, and iconic landmarks. With enduring character and thoughtful flexibility, this residence offers a rare opportunity to enjoy downtown living at its finest.
…By Daniel Ravenel Sotheby's International Realty


Discover ParkHaus Residence 14, an exceptional four-level townhome in the heart of Old Fourth Ward with stunning skyline views just moments from Ponce City Market and the Atlanta BeltLine, offering captivating skyline views. Thoughtfully designed, this residence features hardwood flooring throughout, soaring ceilings, and a light-filled open-concept layout that seamlessly blends modern design with everyday livability. The gourmet kitchen is a true centerpiece, appointed with sleek quartz countertops, custom cabinetry, and an expansive island ideal for entertaining. The adjoining living area is both refined and inviting, highlighted by a fireplace that creates a warm, sophisticated atmosphere. The upper levels offer a private retreat, with a luxurious primary suite complemented by a wet bar just outside the bedroom and, in select homes, a private terrace showcasing stunning skyline views. Two additional bedrooms provide flexible space for guests, a home office, or personal retreat. Perfectly positioned near Atlanta’s most vibrant destinations—including Piedmont Park, Central Park the BeltLine, Ponce City Market, the upcoming Georgia Medical and North Avenue Mixed Use Developments and an array of acclaimed dining and coffee spots—ParkHaus delivers an unmatched intown lifestyle. With no rental restrictions and short-term rentals permitted, Residence Six also presents a compelling investment opportunity. Schedule your private showing today and experience the elevated lifestyle ParkHaus has to offer. Photos and video are from Unit Four.
…By Atlanta Fine Homes Sotheby's International Realty


Welcome home to 515 River Forest Drive, a stunning five-bedroom, four-and-a-half-bathroom custom estate spanning nearly 4,800 square feet on a private 1.86-acre lot in Middle Georgia's premier gated community. Designed for effortless entertaining and everyday luxury, the home's open-concept main living space is bathed in abundant natural light, creating a bright and inviting centerpiece for gatherings. The main-level owner's retreat features an incredible, spa-inspired master bathroom anchor-pointed by a massive walk-in shower. Also on the main level, dynamic spaces abound with both a recreation room featuring a dedicated sport court setup and a separate fitness room for workout gear or training. Upstairs, a private guest bedroom and full bathroom suite provides a peaceful, secluded haven for visitors. Nestled within the prestigious River Forest Country Club community, residents enjoy exclusive access to world-class amenities including a championship 18-hole golf course, clubhouse dining, resort-style pool, tennis and pickleball courts, and fitness facilities.
…By Atlanta Fine Homes Sotheby's International Realty


An exceptional opportunity to create your own intown retreat in the heart of Grove Park, where space, mature trees and city convenience come together. This 0.30+/- acre corner homesite offers nearly 13,000 square feet, with substantial frontage of 174 feet along Donald Lee Hollowell Parkway NW and 110 feet along Gertrude Place NW. The generous lot size and corner configuration create an exciting opportunity for a builder, investor or future homeowner to design a custom residence with the potential for an accessory dwelling unit (ADU). Imagine a thoughtfully designed home surrounded by mature trees, with space for outdoor living and the added flexibility of an ADU for guests, a home office or multigenerational living. Located approximately one mile from Bankhead MARTA and convenient to Westside Park, the Atlanta BeltLine, West Midtown and Downtown Atlanta, the property offers a compelling combination of a sizable intown homesite and convenient access to some of Atlanta's most exciting Westside destinations. Enjoy Grove Park's established neighborhood character and natural surroundings while creating something entirely your own. Nearly 13,000 square feet. A prominent corner setting. Exceptional frontage. Bring your builder, bring your vision, and make it yours.
…By Atlanta Fine Homes Sotheby's International Realty


Downtown Meets Midtown—Fully Furnished Gem with No Rental Restrictions! This rare, fully furnished and renovated condo is a standout opportunity with no rental restrictions—perfect for investors or short-term rental hosts. The sleek kitchen features newer stainless steel appliances and custom finishes throughout, while dual-pane windows keep city noise at bay for a peaceful retreat in the heart of it all. Step outside to your screen-wrapped patio, an exceptionally rare find in downtown living. The monthly HOA covers all utilities—water, sewer, electricity, and even basic cable—offering unbeatable convenience and value. Guests will love the comfort, while you’ll appreciate the 24-hour concierge that seamlessly manages check-ins and check-outs—an amenity virtually unheard of in the Midtown and Downtown condo market. The building itself is impeccably maintained and includes a full laundry facility on the ground level. Perfectly positioned between Downtown and Midtown, this location offers effortless access to the airport, Mercedes-Benz Stadium, and Atlanta’s thriving restaurant and nightlife scene. A move-in-ready condo that truly checks every box—modern, convenient, and income-friendly!
…By Atlanta Fine Homes Sotheby's International Realty


Rare opportunity to own two adjoining homesites totaling almost five acres in the desirable community of The Hills at Queens Gap. This property offers beautiful mountain views and an elevated setting ideal for a custom mountain home designed to capture the surrounding scenery. Located just minutes from downtown Blairsville, you'll enjoy convenient access to local dining, shopping, Lake Nottely, hiking trails, and outdoor recreation throughout the North Georgia mountains. Whether you're planning a full-time residence or a mountain getaway, this unique offering combines acreage, views, and location in a well-established community.
…By Mountain Sotheby's International Realty


Discover the perfect canvas for your mountain dream on Lot 13 in Rocky Ridge of Blue Ridge, ideally positioned in the heart of Mineral Bluff. Spanning over two private acres, this exceptional homesite offers a rare blend of usability, natural beauty, and convenience, ready for your vision to take shape. With all-paved access and gated entry, this gently sloping and easy to build lot showcases peaceful canopy and valley views, creating a serene backdrop for a future mountain retreat. At the base of the property, a babbling creek winds through the landscape, adding both charm and a tranquil soundtrack to everyday living. Thoughtfully prepared with underground utilities and water already in place, the groundwork has been laid, requiring only soil work and septic to begin construction. Whether you’re designing a luxury getaway, a full-time residence, or a strategic investment property, this homesite offers both flexibility and long-term value. Located just a short drive from Murphy, North Carolina, Downtown McCaysville and a short distance to Blue Ridge — yet tucked away in a quiet, scenic setting, Lot 13 delivers the best of North Georgia mountain living, privacy, natural beauty, and convenience all in one.
…By Mountain Sotheby's International Realty


Exquisite Townhome in Nestled in the highly sought-after Brownstones at Habersham, this exceptional townhome enjoys a prime location on the quiet, private side of Honour Avenue, offering abundant guest parking and a peaceful setting. Meticulously renovated, the owners have invested more than $150,000 in premium upgrades and improvements, transforming every inch of the home with exceptional attention to detail. Major enhancements include two new HVAC systems, a new composite rear deck with under-deck ceiling, and an upgraded Guardian garage flooring system backed by a 10-year warranty. The thoughtfully designed floor plan features three spacious bedrooms, three full bathrooms, and a powder room. The gourmet chef’s kitchen is beautifully appointed with Siberian White granite countertops, a Viking range and hood, Kohler farmhouse sink, and custom pull-out storage solutions. Additional highlights include extensive custom millwork and built-in cabinetry, designer lighting throughout, and a stunning custom wine cellar on the terrace level. Outdoor entertaining is effortless with a Weber gas grill and fire pit connected directly to the home’s natural gas line. Residents enjoy the exclusivity of this gated community, complete with a beautiful pool, mature landscaping, and a welcoming, dog-friendly atmosphere. All of this is situated in an unbeatable location, making this an exceptional opportunity.
…By Atlanta Fine Homes Sotheby's International Realty


Experience elevated townhome living in this beautifully renovated two-bedroom, two -bath residence, thoughtfully designed with sophisticated finishes, comfortable living spaces, and effortless convenience. The main level welcomes you with a bright, open-concept floor plan where the living and dining spaces flow seamlessly together—creating an inviting setting for both relaxed evenings and entertaining. The adjoining covered porch extends the living space outdoors, offering a private retreat for morning coffee or unwinding at the end of the day. At the heart of the home, the beautifully updated white kitchen combines timeless style with everyday functionality, featuring crisp finishes (new fridge and stove), ample cabinetry, and generous workspace. A secondary bedroom and full bath on the main level provide exceptional flexibility for guests, a home office, or additional private living space. Upstairs, the spacious primary suite is designed as a true retreat. The oversized bedroom is complemented by a versatile loft or sitting area, generous walk-in closet, and private en-suite bath, creating a peaceful space to relax and recharge. Beyond the home itself, the location is hard to beat. Enjoy easy access to Truist Park and The Battery Atlanta, Smyrna Market Village, premier shopping and dining, and major thoroughfares, including I-75 and I-285. Whether you're heading into the city, meeting friends for dinner, or enjoying a night out, so much of what the area has to offer is just minutes away. This exceptional townhome offers the ideal blend of stylish renovation, flexible living, and low-maintenance luxury in one of the area's most convenient locations.
…By Atlanta Fine Homes Sotheby's International Realty


Seller incentives available. Get one full year of HOA fees with an acceptable offer. Whether you're looking for a place to call home or your next investment property, this unit offers an incredible opportunity, with no waitlist for rental permits. The View at Chastain is a rare find. Steps from some of the city's best restaurants and shops, and Chastain Park's trails and golf course just minutes away. FHA/VA approved! This one bedroom, one bath condo offers 964 square feet of thoughtfully designed space with ten foot ceilings, an open-concept layout, solid surface counters, and a kitchen that flows seamlessly into the living area. Unit 205's oversized private balcony is a rare feature unique to this floor, offering your own peaceful outdoor retreat in the middle of the city. The building offers a convenient lifestyle at every turn: 24-hour concierge, pool with cabanas and outdoor kitchen, fitness center with sauna, resident clubroom, and a dedicated dog area. Schedule your private tour today! Several photos have been virtually staged.
…By Atlanta Fine Homes Sotheby's International Realty


Welcome to one of Roswell's most desired communities, Canopy! This three bedroom, three and one half bathroom townhome lives like a single-family home with bright, open spaces and thoughtful upgrades throughout. The main level is both open and inviting, featuring a fireside living room, dining room, and a chef's kitchen with a large island, bar seating for four, a large walk-in pantry. Also found on the main level is an office or study nook plus a half bath. The outdoor deck is perfect for morning coffee or evening happy hour. Upstairs you'll find a primary suite that offers a large custom walk-in closet and a spa-like bathroom with dual vanities. Two spacious secondary bedrooms, a secondary bathroom, and laundry complete the second level. The terrace level is bright and inviting, finished to the same high standards as the main level and complete with a full bath - perfect for a media room, gym, or guest suite. Community perks include a dog park and an overlook park with river views. From here, you can walk to Gate City Brewing, Mac McGee's, and all the charm of Historic Downtown Roswell. Experience upscale living with a lock-and-leave ease, where every detail blends comfort, convenience, and style. Canopy isn't just a neighborhood - it's a lifestyle.
…By Atlanta Fine Homes Sotheby's International Realty


Fully renovated and expanded in the heart of Grant Park! This stunning one level home offers the perfect blend of historic charm and low-maintenance living, with all new systems and hardwoods throughout. Prime location, only one block from the park and close to countless neighborhood favorites like Grant Park Coffeehouse, Ollie’s Market and Deli, Dakota Blue, Grant Central, Grant Park Market, Little Tart, and many more. The charming exterior features a rare, long driveway, welcoming curb appeal, and a large front porch. Step inside and the wow factor is immediate. Soaring cathedral-style ceilings in the living room create a dramatic, light-filled space that opens seamlessly to the kitchen- a true showstopper! The kitchen features a walk-in pantry, double ovens, quartz countertops, and a massive island perfect for gathering and entertaining. Natural light pours throughout the home, and the oversized dining room is equally suited for holiday dinners and making everyday meals feel special. The expansive primary suite serves as a true retreat with two walk-in closets and a spa-style bathroom featuring a soaking tub and massive shower. With a generous bedroom count, there’s plenty of flexibility to create additional living spaces, a dedicated home office, home gym, or playroom. The sizable backyard (a rare find for the neighborhood!) offers endless possibilities. Don’t miss the screened porch, adding even more living space and the perfect spot for entertaining friends and family. Welcome home!
…By Atlanta Fine Homes Sotheby's International Realty


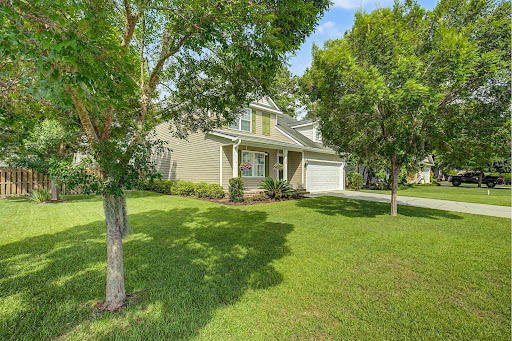


Located in the gated community of Mosswood, this beautifully maintained four-bedroom, two-and-a-half-bath home offers the perfect balance of comfort, style, and everyday functionality. Residents enjoy the neighborhood pool while coming home to an inviting open- concept floor plan designed for both relaxed living and effortless entertaining. The main level features newer flooring that flows throughout the living room, dining room, and kitchen, creating a cohesive and welcoming space. The kitchen is both stylish and functional, complete with granite countertops, stainless steel appliances, breakfast bar, and a dedicated coffee station or bar. The primary suite is conveniently located on the main floor, providing a private retreat. French doors open from the kitchen to a gracious screened porch, extending your living space outdoors. Whether you're hosting friends for dinner, enjoying your morning coffee, or gathering to watch fall football on the TV, this space is designed to be enjoyed year-round. Beyond the porch, the spacious backyard offers plenty of room to play, garden, or simply unwind, with the added convenience of a storage shed. Upstairs, you'll find three generously sized bedrooms and a spacious full bath, offering flexibility for family, guests, or a home office. Thoughtful updates, comfortable living spaces, and the amenities of a desirable gated neighborhood make this Mosswood home an exceptional place to call home.
…By Daniel Ravenel Sotheby's International Realty


This former model home is located in the charming, gated community of Garden Gate and features one of the largest floorplans by Williamscraft in the neighborhood. The home welcomes you with a dramatic two-story entry that flows into a bright, open-concept kitchen and living area. The updated kitchen features cheerful colors, an oversized island, and designer light fixtures throughout. A standout feature is the two owner’s suites—one on the main level and another upstairs—both offering spacious bathrooms and large closets. The outdoor living space is both beautiful and low-maintenance, with brick pavers, Japanese maples, and flowering plants that bloom nearly year-round. The main level also includes a light-filled dining room with plantation shutters. Upstairs, you’ll find two additional bedrooms. In addition to the three bedrooms upstairs there is a flex room that is very versatile, ideal as a second living area or oversized hobby room, complete with a built-in bar and plenty of space. Located in an area with excellent schools and low Cobb County taxes, this home is just 10 minutes from downtown Roswell and The Avenues of East Cobb, with convenient access to shopping and dining. Come see for yourself why Garden Gate offers such a perfect lifestyle!
…By Atlanta Fine Homes Sotheby's International Realty


Exceptional space and flexible living, come together in this beautifully appointed six bedroom, five bath home offering over 5,700 square feet, in a quiet Sandy Springs neighborhood. Designed for comfort and versatility, the home features two primary bedroom suites, one on each level, ideal for multi-generational living. Each floor also offers two additional guest bedrooms, creating a thoughtful layout with room for everyone. At the heart of the home, the kitchen shines with newly painted cabinets and updated appliances, opening to the keeping room with peaceful views of the private backyard and heated pool, perfect for everyday living and entertaining. A formal dining room adds timeless elegance for gatherings and celebrations and a large living room for gatherings. Downstairs, enjoy a spacious lower-level family room with direct access to the pool, seamlessly blending indoor and outdoor living. Rounding out the home is a two-car garage and a setting that feels tucked away yet conveniently located in sought-after Sandy Springs.
…By Atlanta Fine Homes Sotheby's International Realty


Welcome to 1522 Grace Meadows Lane, an elegant and beautifully appointed four-bedroom, two-and-a-half-bathroom residence. Only minutes from Historic Downtown Smyrna and The Battery. This meticulous home is set on a spacious, meticulously maintained, private, fenced cul-de-sac lot. This inviting home offers a refined balance of timeless comfort, modern sophistication, and effortless everyday living. From the moment you arrive, thoughtful updates and understated elegance set the tone. Step inside to a light-filled interior featuring an updated kitchen, hardwood floors, brand-new windows, and brand-new built-in bookshelves. a beautifully updated front door, and modern smart garage doors that blend convenience with contemporary style. At the heart of the home, the open-concept kitchen provides an inviting setting for both intimate meals and effortless entertaining. New, sophisticated light fixtures enhance the space with a warm, polished ambiance, while the seamless connection to the outdoor living area creates an exceptional flow throughout the home. Step outside onto the brand-new composite deck, thoughtfully designed as a private extension of the living space. Whether enjoying a quiet morning coffee, unwinding after a long day, or entertaining guests beneath the evening sky, this beautifully finished outdoor retreat offers the perfect setting for memorable moments. A generously sized unfinished basement provides an exceptional opportunity to further personalize the home. Envision a private fitness studio, sophisticated media room, home office, recreation space, or additional storage—the possibilities are limited only by your imagination. Combining elegant interiors, thoughtful modern enhancements, generous outdoor space, and tremendous potential, this residence offers a distinctive opportunity to experience comfortable and sophisticated living in one of Smyrna’s welcoming communities. A home of both character and possibility, ready to be thoughtfully made your own.
…By Atlanta Fine Homes Sotheby's International Realty


Welcome to low-maintenance living in this beautifully updated residence, tucked away from busy roads in the sought-after Orchards active adult community—just minutes from Cumming Marketplace and Northside Hospital Forsyth. Thoughtfully updated throughout, the home offers a bright, fresh, and modern feel, with vaulted ceilings and abundant natural light. The spacious covered front porch offers a beautiful elevated view, while the two-car garage and walk-up unfinished attic provide ample storage and flexibility for future finished space. The spacious primary suite features a large walk-in closet and an updated bath with beautiful countertops, double vanities, a shower bench, and grab bars. The updated kitchen features an open-concept layout and includes a walk-in pantry. Residents enjoy a truly maintenance-free lifestyle, with the HOA covering exterior maintenance, lawn care, trash service, and exterior termite treatment. Community amenities include a clubhouse with a catering kitchen and meeting or party rooms, a fitness center, swimming pool, and an active social calendar with plenty of opportunities to connect with neighbors. Ideally located less than five miles from the shopping, dining, and everyday conveniences of Cumming Marketplace, the home is also just minutes from Northside Hospital Forsyth, GA-400, local parks, and outdoor recreation at Lake Lanier. A peaceful setting, convenient location, and easy-care lifestyle come together in one exceptional opportunity.
…By Atlanta Fine Homes Sotheby's International Realty


Welcome home to this charming three bedroom, two and one half bath residence situated on an expansive corner property offering approximately 2.80 acres across two lots and no HOA! Per public records. Lot 19 consists of approximately 1.05 acres and Lot 20 approximately 1.75 acres, providing an exceptional amount of outdoor space, privacy and room to enjoy the natural surroundings. Inside, the home offers a family room with fireplace, separate dining area, office, loft and bonus room. Plenty of flexibility for working from home, entertaining, hobbies or additional living space. The kitchen includes gas range, dishwasher, microwave and refrigerator. Outside is where this property truly shines. Enjoy the spacious deck overlooking the above-ground pool, mature trees and expansive yard. The deck boards were replaced and the deck freshly painted in 2026, creating a wonderful setting for outdoor dining, entertaining or relaxing. Additional features include a two-car garage and an HVAC replaced approximately in 2019. With approximately 2.80 acres across two lots, a corner setting, abundant indoor and outdoor living space, and a wooded backdrop, this property offers a wonderful combination of space, privacy and versatility.
…By Atlanta Fine Homes Sotheby's International Realty
'%20stroke='%23DDAA3A'%20stroke-width='1.909'%20stroke-linecap='square'%20stroke-linejoin='bevel'/%3e%3c/svg%3e)
Receive by email any new listing that may match your search criteria
Your criteria :
By validating this form, you accept the general conditions of use of Le Figaro Properties.
These agencies offer a selection of luxury properties vente in Georgia. Feel free to contact them for personalized assistance.
