Get early access to listings that match your criteria
Never miss an opportunity again. Our personalized alerts notify you instantly.

 English$ USD · m²


Exceptional Value in Coveted Winfield on the River! Lovingly maintained by the original owner, this home is ready for your updates—a fantastic chance to add your personal touch and unlock tremendous value. Custom built by Bill Grant and nestled on a private cul-de-sac lot backing to 8 acres of natural preserve, this home offers privacy, timeless quality, and incredible potential. Step inside to a grand two-story foyer flanked by a banquet-sized dining room and formal living room with French doors opening to a charming covered side porch. The fireside family room with coffered ceilings flows into a vaulted sunroom and spacious gourmet kitchen featuring granite countertops, gas cooktop, double ovens, built-in refrigerator, and large walk-in pantry. A deck overlooks the beautifully landscaped, level backyard. The upstairs features an oversized fireside owner’s suite with spa-style bath including dual vanities, jetted tub, frameless shower, and walk-in closet, plus three additional bedrooms with en-suite baths. The daylight terrace level is fully finished with a bedroom, full bath, recreation and billiard rooms, bar, exercise room, and abundant storage. Hardwood floors throughout the main level, plantation shutters, and professional landscaping add to the home’s appeal. Winfield on the River offers a prime location near Atlanta Athletic Club, Wesleyan, GAC, Perimeter Church & School, and top-rated public schools.
…By Annonceur International
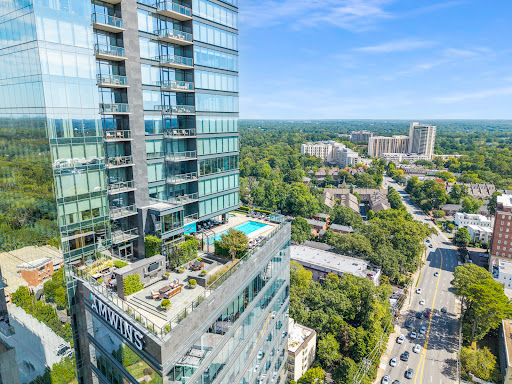


Welcome to the prestigious Ritz-Carlton Residences, the pinnacle of luxury living in the heart of Buckhead. Rare opportunity to own an extremely desirable corner end “04” unit—one of the most sought-after floor plans in the building—offering panoramic views of Buckhead and Downtown to the south and Stone Mountain to the east. This stunning 2-bedroom, 2.5-bath residence features 10-foot ceilings and floor-to-ceiling windows that flood the space with natural light and showcase breathtaking city views. Thoughtful details include electronic shades with blackout options in the bedrooms. The chef’s kitchen is equipped with premium Viking gas appliances, a wine cooler, and abundant counter space. Both bedrooms are en-suite, with the primary suite featuring double vanities, a large Kohler soaking tub, a seamless glass shower, a private water closet, and a custom walk-in closet with built-ins. Additional highlights include two parking spaces in the garage and two storage units. Residents enjoy exceptional services and amenities such as 24-hour concierge and security, complimentary valet parking, porter/bellman service, and an in-unit house phone for service requests. Community amenities include a year-round heated saline pool and spa, a fitness center with treatment room, a club room with bar and event space, two catering kitchens, a theater/screening room, a conference or dining room, and beautifully landscaped outdoor areas with fireplaces, TVs, and grilling stations. The building also offers two luxurious guest suites for visiting guests. Unbeatable location near premier shopping and dining, with Tomo and F&B Restaurants plus a deli conveniently located in the building.
…By Annonceur International


Welcome to this extraordinary executive home in the highly sought-after Huntcliff community. The paver driveway leads to a private, elevated, tree-canopied oasis with level parking for six. Inside, natural light flows through 48 brand-new windows, highlighting hardwood floors and fresh finishes throughout. The main level is designed for both entertaining and everyday living, with a fireside grand room and wet bar that flow seamlessly into the expansive chef’s kitchen. Here, you’ll find abundant cabinetry, granite counters, a work island, Dacor gas cooktop, stainless appliances, wine cooler, two sinks, and two dishwashers—perfect for hosting holidays or casual gatherings. The vaulted breakfast room with skylights is ideal for morning coffee and family meals, while the library with fireplace and built-ins offers a private retreat as a home office or to escape with a book. Just beyond, the home opens to your new year-round outdoor screened living room, complete with vaulted metal roof, flagstone natural gas fireplace, low maintenance windows, lighting, and ceiling fans. A stone path leads to the putting green and sand bunker. Whether it’s summer barbecues, crisp fall evenings by the fire, your favorite sport on the TV, or quiet mornings with coffee, this outdoor space is designed for every season. Upstairs, the owner’s suite is a true haven with tray ceilings, a sitting area, and a private covered porch for quiet evenings outdoors. The newly renovated ensuite bath feels like a spa, featuring quartz countertops, Carrera marble floors, an oversized shower with Bluetooth speaker, and modern lighting throughout. Three additional bedrooms include a brand-new Jack & Jill bath and a private ensuite, offering flexibility for family, guests, or a home office. The terrace level expands the living space with a large recreation room, wet bar, fireplace, tiled floors, and a full bath—perfect for a nanny suite, movie nights, fitness, or entertaining. From here, enjoy easy access to the backyard oasis featuring an outdoor kitchen with built-in grill and sink, a stacked-stone fire pit with dining-height flagstone patio. Notable upgrades include a climate-controlled garage with new flooring and doors, professional-grade shop mats, Navien high-efficiency tankless water heater, and Leaf Guard gutters. This beautiful home is just two lots away from Huntcliff’s resort-style amenities - an olympic-sized pool, tennis courts, play ground, equestrian center, clubhouse and a robust calendar of social activities. Add in the convenience of nearby highly-sought private schools, shopping, dining, and GA-400, and you have the perfect balance of lifestyle and location. This home blends modern comfort, thoughtful upgrades, and indoor-outdoor living at its best in one of Atlanta’s most desirable neighborhoods.
…By Annonceur International


An extraordinary renovation in Johns Creek. Tucked away on a beautifully landscaped, 2.75-acre private lot, this spectacular estate has been completely reimagined by Barbara Dawes Designs, blending timeless architecture with bold, bespoke finishes and curated luxury at every turn. A grand two-story foyer welcomes you with a sweeping curved staircase adorned with iron railing, setting the tone for the artistry within. The formal dining room is anchored by a one-of-a-kind Alex Turco art installation titled “The World is Yours,” creating a conversation-starting centerpiece. The fireside family room offers architectural elegance with a coffered ceiling and a striking custom black leather marble mantel. A floating staircase adds to the home’s contemporary sophistication. Designed for chefs and entertainers alike, the kitchen is exceptional—featuring a custom pizza oven with artisan tile surround, a large island with quartzite countertops and farmhouse sink, and illuminated glass-front cabinetry showcasing your finest glassware. The culinary experience is elevated by top-tier appliances: a Wolf six-eye range with griddle and retractable Alex Turco backsplash, built-in SubZero refrigerator with dual freezer drawers, SubZero wine refrigerator, and Cove dishwasher. The adjacent scullery kitchen is equally outfitted with a True full-size refrigerator and freezer, Wolf cooktop with wok accessory, Wolf steam oven and warming drawer, Miele coffee system, Sharp microwave, second Cove dishwasher, craft paper dispenser, and custom walk-in pantry. Casual dining flows into a fireside breakfast area and into the keeping room, where NanaWall aluminum folding doors open to an exquisite three-season porch. This seamless indoor-outdoor connection features Bluestone flooring, fireplace, two Bromic outdoor heaters, and fully motorized vinyl shades and screens—creating the perfect year-round gathering space. Thoughtfully designed for everyday living, the main floor also includes a richly appointed library with built-in cabinetry and coffered ceiling, a fully custom mudroom with lockers, bench storage, and built-in planning desk. A dedicated dog room includes raised bathing area, pot filler, and built-in bowls. A spacious laundry room offers two sets of washers and dryers, floating shelves, custom cabinetry, and a farmhouse sink. A serene guest suite on the main level offers a luxurious retreat with Venetian plaster walls, a morning bar with beverage refrigerator, gas fireplace, and a spa-like bath clad in imported Carrara marble. The oversized open shower features dual rain heads and a soaking tub, complemented by a floating double vanity. Upstairs, the fireside primary suite is a true sanctuary with a private sitting area, morning bar, and lavish bath including heated floors, steam shower, soaking tub, dual vanities, two private water closets, and a vast custom closet. A flexible bonus room makes an ideal nursery, studio, or dressing space. Four additional en suite bedrooms are generously sized, each with custom finishes and elegant bathrooms. The finished terrace level extends the home’s luxury with a fireside media and lounge area, full bar, game room, exercise room, guest powder room, and spa bath with sauna, steam shower, and pool access. A secondary laundry room makes entertaining poolside effortless. Outdoors, enjoy resort-style living with a custom pool and spa, surrounded by a fully equipped outdoor kitchen including a built-in Evo gas grill, Eco flat-top griddle, Green Egg, and beverage cooler. A large, level grassy yard offers ample space for play, gardening, or entertaining. Every detail has been carefully considered—from brand-new 5/8 wire-brushed engineered hardwood flooring and wood beams to seven fireplaces and unparalleled finishes throughout. A rare offering blending craftsmanship, comfort, and designer flair in one of the most desirable and private settings.
…By Annonceur International


Discover elevated living at VIO Sandy Springs, an exclusive collection of just 17 luxury condominiums in the heart of City Center. Each home offers 10-foot ceilings, floor-to-ceiling windows, Leicht cabinetry, quartz countertops, Miele appliances, wide-plank hardwood floors, and spacious balconies. The primary suite features a spa-like wet room with a freestanding tub and rain shower. Residents enjoy access to rooftop amenities including a heated plunge pool, fitness studio, summer kitchen, and lounge spaces — with select homes featuring private rooftop terraces. Additional conveniences include gated garage parking, controlled access, private storage, and part-time concierge service. Steps from the Performing Arts Center, local dining, and City Green, with easy access to I-285, GA-400, and I-75. Construction is well underway with an expected completion early 2026.
…By Annonceur International


VIO Sandy Springs soaring Above the Verdant Tree Canopy of Sandy Springs City Center. VIO, a bespoke collection of 17 luxury condominiums, where residents enjoy a massive rooftop terrace with heated plunge pool, wine bar &kitchen, pergola-shaded lounges, fitness studio, and lush lawn. VIO’s illustrious suite of amenities continue with gated parking, concierge,dog walk, and private storage - all just steps from Brooklyn Café, the Sandy Springs Farmers Market, Sandy Springs Performing Arts Center, Rumi’s Kitchen, Kaiser’s Chophouse, and City Green’s 4-Acre Park. Act now, as time is running out to work one-on-one with VIO’s Design Team to select your home’s interior appointments.
…By Annonceur International


Set a course for a new standard of elevated living at VIO Sandy Springs, the newest bespoke collection of condominium residences in the heart of Sandy Springs City Center. A vanguard for modern living, VIO is a rare and refined opportunity of only 17 residences, each enjoying opulent interiors, lavish finishes, and an illustrious suite of amenities including an expansive rooftop terrace with heated plunge pool, several lounge spaces, fitness studio, and a summer kitchen where residents will enjoy hours of entertaining backdropped by verdant Sandy Springs views. Private rooftop terraces, each featuring their own summer kitchen, offer residents an exclusive opportunity for additional private outdoor space perfectly suited for container gardening, grilling, or simply enjoying a glass of wine as the sun sets. This home’s interiors are graced with 10-foot ceilings, massive floor-to-ceiling windows, luxurious Leicht cabinetry, quartz countertops and backsplash, premium Miele appliances, wide-plank site-finished hardwood floors, drapery pockets prewired for electronic window coverings, 2 spacious balconies, and a primary ensuite enjoying a curbless wet room with freestanding tub and 2 rain showerheads. With gated garage parking, access-controlled entry, part-time concierge, private storage, and a sought-after location adjacent to the Sandy Springs City Center green, the nationally renowned Sandy Springs Performing Arts Center, Atlanta’s favorite local restaurants, and moments from I-285, GA-400, & I-75, VIO is your Ultimate Destination for Luxury Living. Anticipated delivery date Fall 2025
…By Annonceur International


Set a course for a new standard of elevated living at VIO Sandy Springs, the newest bespoke collection of condominium residences in the heart of Sandy Springs City Center. A vanguard for modern living, VIO is a rare and refined opportunity of only 18 residences, each enjoying opulent interiors, lavish finishes, and an illustrious suite of amenities including an expansive rooftop terrace with heated plunge pool, several lounge spaces, fitness studio, and a summer kitchen where residents will enjoy hours of entertaining backdropped by verdant Sandy Springs views. Private rooftop terraces, each featuring their own summer kitchen, offer residents an exclusive opportunity for additional private outdoor space perfectly suited for container gardening, grilling, or simply enjoying a glass of wine as the sun sets. This home’s interiors are graced with 10-foot ceilings, massive floor-to-ceiling windows, luxurious Leicht cabinetry, quartz countertops and backsplash, premium Miele appliances, wide-plank site-finished hardwood floors, drapery pockets prewired for electronic window coverings, 2 spacious balconies, and a primary ensuite enjoying a curbless wet room with freestanding tub and 2 rain showerheads. With gated garage parking, access-controlled entry, part-time concierge, private storage, and a sought-after location adjacent to the Sandy Springs City Center green, the nationally renowned Sandy Springs Performing Arts Center, Atlanta’s favorite local restaurants, and moments from I-285, GA-400, & I-75, VIO is your Ultimate Destination for Luxury Living.
…By Annonceur International


Set a course for a new standard of elevated luxury living at VIO Sandy Springs. A vanguard for modern luxury in the heart of Sandy Springs City Center, VIO is an extremely rare collection of 17 condominium residences graced with a lavish orchestration of interior appointments and an illustrious suite of amenities including an expansive rooftop terrace with heated plunge pool, lounge spaces, fitness studio, and summer kitchen where residents will enjoy panoramic views of verdant Sandy Springs. This home enjoys 10-foot ceilings, massive floor-to-ceiling windows, luxurious Leicht cabinetry in chef-curated kitchen and primary en suite bath, quartz countertops and backsplash, premium Miele appliances, wide-plank site-finished hardwood floors, drapery pockets prewired for electronic window treatments, a spacious balcony, and primary en suite enjoying a oversized floor-to-ceiling porcelain tiles and a curbless wet room with freestanding tub and rain showerheads. Private rooftop terraces, each featuring their own summer kitchen, offer residents an exclusive opportunity for additional private outdoor space perfectly suited for container gardening, grilling, or simply enjoying a glass of wine as the sun sets. With gated garage parking, access-controlled entry, part-time concierge, private storage, and a sought-after location adjacent to the Sandy Springs City Center green, the nationally renowned Sandy Springs Performing Arts Center, Atlanta’s favorite local restaurants, and moments from I-285, GA-400, & I-75, VIO is your Ultimate Destination for Luxury Living. Anticipated delivery early 2026!
…By Annonceur International


Set a course for a new standard of elevated living at VIO Sandy Springs, the newest bespoke collection of condominium residences in the heart of Sandy Springs City Center. A vanguard for modern living, VIO is a rare and refined opportunity of only 17 residences, each enjoying opulent interiors, lavish finishes, and an illustrious suite of amenities including an expansive rooftop terrace with heated plunge pool, several lounge spaces, fitness studio, and a summer kitchen where residents will enjoy hours of entertaining backdropped by verdant Sandy Springs views. Private rooftop terraces, each featuring their own summer kitchen, offer residents an exclusive opportunity for additional private outdoor space perfectly suited for container gardening, grilling, or simply enjoying a glass of wine as the sun sets. This home’s interiors are graced with 10-foot ceilings, massive floor-to-ceiling windows, luxurious Leicht cabinetry, quartz countertops and backsplash, premium Miele appliances, wide-plank site-finished hardwood floors, drapery pockets prewired for electronic window coverings, spacious balcony, and a primary ensuite enjoying a curbless wet room with freestanding tub and 2 rain showerheads. With gated garage parking, access-controlled entry, part-time concierge, private storage, and a sought-after location adjacent to the Sandy Springs City Center green, the nationally renowned Sandy Springs Performing Arts Center, Atlanta’s favorite local restaurants, and moments from I-285, GA-400, & I-75, VIO is your Ultimate Destination for Luxury Living. Anticipated delivery date of June 30!
…By Annonceur International


Set a course for a new standard of elevated living at VIO Sandy Springs, the newest bespoke collection of condominium residences in the heart of Sandy Springs City Center. One of VIO’s only Penthouses, this home’s living and kitchen space open to a massive 1,700 square foot private terrace complete with a stunning summer kitchen and incredible views of the verdant Sandy Springs canopy. The penthouse’s interiors are graced with 10-foot ceilings, stunning floor-to-ceiling windows, luxurious Leicht cabinetry, quartz countertops and backsplash, premium Miele appliances, wide-plank site-finished hardwood floors, drapery pockets prewired for electronic window coverings, spacious balcony, and a primary ensuite enjoying a curbless wet room with freestanding tub and 2 rain showerheads. A vanguard for modern living, VIO is a rare and refined opportunity of only 18 residences enjoying an illustrious suite of amenities including an expansive rooftop terrace with heated plunge pool, several lounge spaces, fitness studio, and a summer kitchen where residents will enjoy hours of entertaining backdropped by beautiful Sandy Springs views. With gated garage parking, access-controlled entry, part-time concierge, private storage, and a sought-after location adjacent to the Sandy Springs City Center green, the nationally renowned Sandy Springs Performing Arts Center, Atlanta’s favorite local restaurants, and moments from I-285, GA-400, & I-75, VIO is your Ultimate Destination for Luxury Living.
…By Annonceur International


Set a course for a new standard of elevated living at VIO Sandy Springs, the newest bespoke collection of condominium residences in the heart of Sandy Springs City Center. A vanguard for modern living, VIO is a rare and refined opportunity of only 18 residences, each enjoying opulent interiors, lavish finishes, and an illustrious suite of amenities including an expansive rooftop terrace with heated plunge pool, several lounge spaces, fitness studio, and a summer kitchen where residents will enjoy hours of entertaining backdropped by verdant Sandy Springs views. Private rooftop terraces, each featuring their own summer kitchen, offer residents an exclusive opportunity for additional private outdoor space perfectly suited for container gardening, grilling, or simply enjoying a glass of wine as the sun sets. This home’s interiors are graced with 10-foot ceilings, massive floor-to-ceiling windows, luxurious Leicht cabinetry, quartz countertops and backsplash, premium Miele appliances, wide-plank site-finished hardwood floors, drapery pockets prewired for electronic window coverings, spacious balcony, and a primary ensuite enjoying a curbless wet room with freestanding tub and 2 rain showerheads. With gated garage parking, access-controlled entry, part-time concierge, private storage, and a sought-after location adjacent to the Sandy Springs City Center green, the nationally renowned Sandy Springs Performing Arts Center, Atlanta’s favorite local restaurants, and moments from I-285, GA-400, & I-75, VIO is your Ultimate Destination for Luxury Living.
…By Annonceur International


Modern Farmhouse end unit, Interior Design Package 1 Discover Airabella Lake Oconee: A New Era of Luxury Living! Airabella Lake Oconee is a visionary 137-acre mixed-use community where luxury living meets lifestyle convenience. This exclusive pre-sale release features four exceptional townhome residences (Units P69, P70, P71, and P72) in Building P, each offering breathtaking views of the lush golf course greens from private third-story sky verandas. Airabella is more than a neighborhood-it's a live, work, and play destination, thoughtfully designed to enrich everyday living. Imagine strolling or riding your golf cart to chef-driven restaurants, art galleries, retail shops, a boutique hotel and spa, and a grocery store. Exclusive resident amenities include a clubhouse, a resort-style pool, pickleball courts, and a scenic 9-hole golf course. This pedestrian-friendly community celebrates outdoor connection with shared green spaces, walking trails, overlooks, fire pits, and pocket gardens. Special events, a music venue, and unique local shops add vibrancy, while proximity to Lake Oconee offers unparalleled access to boating, fishing, and watersports. Unit P69 is an exquisite Aster Skyview End Unit Townhome, offering 3,020 sq ft of luxurious living space across three levels. Enjoy the convenience of a private elevator that provides effortless access to the terrace and upper floors. This home showcases a stunning Modern Farmhouse exterior with a charming gas lantern, Interior Design Package 1, and premium upgrades such as a SkyView Fireplace and Loft Bar. Designed with modern elegance, the residence boasts light-filled interiors, top-of-the-line finishes, and cutting-edge amenities. The gourmet kitchen, complete with a butler's pantry, is perfect for effortless entertaining, while the private elevator ensures seamless access to every level of your home. Experience the perfect balance of sophistication, convenience, and leisure at Airabella Lake Oconee. Don't miss the chance to own one of these extraordinary homes-secure your place today!
…By Annonceur International


GREAT COMMERCIAL LOCATION in The City of Buford 9.67-acre tract, zoned C2, located just off I985 across from Walmart & Lowes and next door to Academy Sports. There is a traffic light and median already in place. All utilities are available, including sewer. Site is mostly wooded. Over 87,000 cars per day pass this site with an annual income locally over $80,000+ 9.67-acre tract, zoned C2, located just off I985 across from Walmart & Lowes and next door to Academy Sports. There is a traffic light and median already in place. All utilities are available, including sewer. Site is mostly wooded.
…By Annonceur International
'%20stroke='%23DDAA3A'%20stroke-width='1.909'%20stroke-linecap='square'%20stroke-linejoin='bevel'/%3e%3c/svg%3e)
Receive by email any new listing that may match your search criteria
Your criteria :
By validating this form, you accept the general conditions of use of Le Figaro Properties.
These agencies offer a selection of luxury properties vente in Georgia. Feel free to contact them for personalized assistance.
