Get early access to listings that match your criteria
Never miss an opportunity again. Our personalized alerts notify you instantly.

 English$ USD · m²


Ideally located in the heart of Alpharetta, this offers an elevated, low-maintenance lifestyle just moments from Downtown Alpharetta, Avalon, and Thompson Street Park. Set directly across from the Alpha Loop, the location offers exceptional connectivity to the shopping, dining, parks, and gathering places that make Alpharetta one of North Atlanta’s most sought-after destinations. One of the community’s most desirable homesites, the residence enjoys an extra-wide footprint, generous windows, and views of the beautifully landscaped neighborhood setting. Inside, a light-filled interior is defined by soaring ceilings, warm light-oak flooring, refined millwork, designer lighting, and an inviting open-concept layout. The main level centers around a beautifully finished kitchen featuring crisp white cabinetry, Cambria Calacatta quartz countertops, a substantial island with seating, farmhouse sink, custom pantry, and GE Café stainless steel appliances. A generous wall of cabinetry provides exceptional storage, while the kitchen opens naturally to the dining and living spaces for effortless entertaining. The adjacent living room is anchored by a sophisticated fireplace with quartzite surround and box-beam mantel. French doors open to a covered balcony overlooking the private setting, creating an ideal extension of the living space for morning coffee or evening gatherings. The private fenced yard and additional covered outdoor spaces provide a rare sense of outdoor living within the community. Upstairs, the spacious primary suite features a raised ceiling, three oversized windows, custom built-out walk-in closet, and a serene bath with dual vanity, freestanding soaking tub, and frameless glass shower. Two additional bedrooms and a full bath complete the upper level. The terrace level adds exceptional flexibility with a fourth bedroom, walk-in closet, full bath, and private access to the covered patio and fenced yard—well suited for guests, a home office, or additional living space. Thoughtful enhancements throughout include custom closet systems, upgraded cabinetry, window treatments, smart-home infrastructure, and more than $25,000 in improvements. The oversized two-car garage features an upgraded epoxy floor, storage system, and dedicated fast EV charger, while the driveway provides parking for two additional vehicles. Towns on Thompson is an intimate community of just 48 residences, offering a lock-and-leave lifestyle with HOA-maintained exterior and structural elements, landscaping, termite protection, and trash/recycling. An optional swim membership at The Foundry is also available. A rare opportunity to enjoy beautifully appointed living in the heart of Alpharetta, with the Alpha Loop, Downtown Alpharetta, Avalon, and Thompson Street Park all just moments away.
…By Atlanta Fine Homes Sotheby's International Realty


Step through the gates and into this exquisitely renovated estate in Cameron Crest Farms, one of Johns Creek’s most private and sought-after communities, set on five gated acres with sweeping 20-acre views and inspired by a classic Connecticut farmhouse, showcasing the architectural excellence of a Stephen Fuller design. A welcoming 40-foot front porch leads into a light-filled foyer with soaring ceilings, opening to a thoughtfully designed main level with wide hallways and expansive gathering spaces enhanced by custom onsite millwork, two private offices on separate wings, and a beautifully renovated chef’s kitchen with a sunlit breakfast room; throughout the home, distinctive details shine, including three octagonal paneled foyers, five fireplaces, artisan French doors, and a fireside screened porch that flows seamlessly to an outdoor dining area and natural stone patio. The private grounds offer wooded trails, a curated garden, and a charming chicken house, along with an enclosed garden featuring a pea gravel path and a total of six porches and patios that create exceptional opportunities for outdoor living and entertaining, all contributing to a serene, estate-like setting. Upstairs, the fireside primary suite serves as a true retreat, featuring a spa-inspired bath, dual custom closets, and access to an expansive outdoor living space overlooking the property, complemented by three additional ensuite bedrooms, a bright laundry room, and a nursery, craft room, or flexible bonus space with its own sink. The newly finished terrace level adds exceptional versatility with a guest suite and full bath, billiard room, fireside family room, large bar, and abundant storage. Located within the top-rated Dolvin Elementary, Autrey Mill Middle, and Johns Creek High districts, this home offers a rare blend of privacy, craftsmanship, and refined everyday living. Cameron Crest Farms traces its origins to a distinguished cattle estate, with its streets elegantly named in honor of the owner’s prize-winning bulls—an enduring nod to the land’s heritage that adds depth and quiet distinction to the community.
…By Annonceur International


Nearing completion! This is undoubtedly the best value in Downtown Alpharetta and has finishes that are a must-see! (Pictures represent the spacious floor plan, but not the finishes.) Four beautiful levels, an elevator, a rooftop terrace with a fireplace, Wolf and Sub-Zero appliances, two custom bars, and just steps away from restaurants, entertainment, and shopping downtown. Imagine experiencing the perfect harmony of sophistication and convenience in the heart of Downtown Alpharetta at Mayfair on Main. Residence features the signature Oxford floorplan—crafted for both connection and comfort—with three distinct living spaces, including a terrace-level lounge that opens to a welcoming front courtyard. Multiple outdoor retreats invite relaxation, from the covered kitchen porch to a dramatic rooftop terrace with fireplace and skyline views. Three bedrooms, three full baths, and two half baths are beautifully arranged across multiple levels. At the heart of the home, an open chef’s kitchen showcases Wolf and Sub-Zero appliances, custom Wellborn cabinetry extending to the ceiling, under-cabinet lighting, pullouts, and a spacious walk-in pantry. The keeping room, dining area, and gathering room flow seamlessly together, creating an inviting environment for everyday living and effortless entertaining. The expansive primary suite features a spa-inspired bath with a soaking tub, a large frameless glass shower, and a custom-designed walk-in closet. A private elevator services all floors, ensuring comfort and convenience throughout. This exclusive enclave of just 24 luxury new-construction homes offers an exceptional lifestyle defined by modern elegance and thoughtful design. Enjoy private elevators, expansive rooftop terraces with fireplaces, and effortless access to Alpharetta’s premier dining, boutique shopping, entertainment, parks, and wellness destinations. More than a home, Mayfair on Main represents a way of life—steps from the Alpha Loop, City Center, Avalon, and an array of parks, studios, golf options, and live music venues. Discover Downtown Alpharetta’s most distinguished new address for elevated, effortless living.
…By Atlanta Fine Homes Sotheby's International Realty


There are beautiful homes in Alpharetta, and then there are beautiful homes within a walk of Downtown Alpharetta. 244 Brooke Drive is both. Built in 2024, this new construction custom home offers approximately 7,880+/- square feet with seven bedrooms, eight and a half baths and a three-car garage. Ceilings rise to 12 feet on the main level and 10 feet upstairs and on the finished terrace level, giving every floor a real sense of scale while the floor plan stays comfortable. White oak floors, designer lighting and carefully selected marble, zellige and porcelain tile carry throughout. The chef’s kitchen centers on an oversized waterfall island with a 48-inch Wolf range, refrigerator and freezer towers, beverage center, ice maker, microwave drawer and dedicated coffee bar. A separate scullery keeps prep and cleanup out of sight. Covered porches front and back extend the living space outdoors. A folding glass wall opens the main living area directly to the backyard, where entertaining spaces and an outdoor fireplace are ready for year-round use. The yard is planned for a future pool, with the outdoor pool bath already in place and plans available. The primary suite is on the main level, and multiple additional bedroom suites give everyone their own space. Three separate laundry rooms make daily life easier, and flexible rooms throughout work as home offices, a gym or playrooms. The terrace level adds a second kitchen, dedicated media room, an office that could serve as a wine room, and wide open areas for game day, movie night or a house full of weekend guests. Dinner, shopping, concerts, festivals and weekend mornings around town are a walk from the front door. Size, quality and this address rarely come together.
…By Atlanta Fine Homes Sotheby's International Realty


Located on a small cul-de-sac street, this home leads a quiet life in a neighborhood full of stellar amenities and fun happenings all year round. Enter through the two-story foyer and find a spacious dining room with a tray ceiling on the left and a home office on the right. The entirely renovated kitchen features beautiful custom-painted cabinetry, stainless steel appliances, including double wall ovens, a gas range with griddle, and a dishwasher. Luxury granite countertops, breakfast bar, breakfast room area, and spacious corner pantry with solid shelving. A main-level screened porch has an entry from the kitchen and breakfast area, as well as the front hall area. You can also access the full-sized deck, perfect for grilling or relaxing with family and friends. A soaring two-story family room, with custom built-ins and a gas fireplace, can accommodate the entire family. There is also a laundry room on the main level for easy access on your busiest days. Head to the second story and find the huge Primary Suite with oversized bedroom bay window, sitting area, and a completely renovated spa bath with a stand-alone jetted tub, frameless glass-enclosed large shower, separate vanities with custom cabinetry, granite countertops, undermounted porcelain sinks, and polished chrome plumbing fixtures. Extensive lighting illuminates different areas of the bathroom, and separate closets keep everyone's things in order. Three secondary bedrooms complete the upper floor. One bedroom has an ensuite renovated bath, while the other two share a renovated Jack and Jill bathroom. The finished terrace level is perfect for game days, play dates, or family movie nights. Open concept design to allow everyone to mingle, there is a large family room, a game area with a wet bar, custom cabinetry, recessed lighting, space for a full-size fridge, a bedroom, and a full bathroom. There are also two large storage rooms for your storage needs and two additional closets in the family room area with shelving for game storage, toys, and keeping everyone's things organized. A covered patio is private and would be the perfect spot for a hot tub, large fenced backyard is completely private, professionally landscaped, and could potentially be the site of your future pool! The main floor features all real 3/4 inch oak hardwood flooring recently refinished, exterior painted September 2025, interior painted July 2026, new luxury carpet with upgraded pad on second floor and stairs, LVP in terrace level, new garage doors, and so much more! Near the new Medley Johns Creek Town Center opening this Fall, short distance to downtown Alpharetta and Avalon, upscale shopping and dining! Cambridge has resort-style amenities, including a competition pool, a tot pool, a huge water slide, a 7000 sq ft clubhouse with a gym, entertainment areas, six lighted tennis courts, a playground, sand volleyball, and neighbors waiting to welcome you!
…By Atlanta Fine Homes Sotheby's International Realty


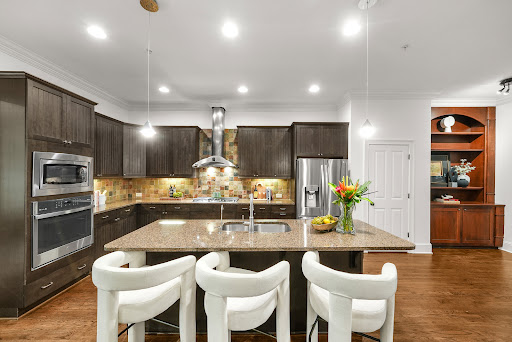


Beautifully appointed townhome in the heart of Downtown Alpharetta. This three-bedroom, three-and-a-half-bath residence offers three spacious levels of light-filled living, hardwood floors throughout, and an unbeatable walkable location near Wills Park, top dining, shopping, parks, and trails. The main level features an open living and dining area anchored by a gas fireplace with custom built-in shelving, plus a deck overlooking the backyard. The gourmet kitchen serves as the centerpiece of the home with a large island, stainless steel appliances, and effortless flow for everyday living and entertaining. The terrace level offers exceptional flexibility with a full bath and direct access to the back patio and private yard, ideal for a guest suite, home office, media room, or gym. Upstairs, the oversized primary suite includes a large walk-in closet and spa-like bath, while the secondary bedrooms are generously sized with ample closet space. A two-car garage and driveway parking add ease and convenience. Low-maintenance living, thoughtful design, and the energy of Downtown Alpharetta all in one exceptional home.
…By Atlanta Fine Homes Sotheby's International Realty


Rarely does a residence enjoy a golf course setting of this caliber. Ideally positioned within the gates of Country Club of the South, this distinctive home commands an unparalleled view of the 10th green and a sweeping, full-fairway panorama of the Jack Nicklaus-designed golf course—an extraordinary backdrop that defines the property. Designed to embrace its surroundings, the residence is filled with natural light, with soaring windows and gracious living spaces capturing beautiful views of the course and mature landscape beyond. Generously proportioned rooms, timeless architectural details and multiple gathering spaces create an elegant foundation for both everyday living and entertaining, while newly installed Pella windows across the front of the home provide a thoughtful recent enhancement. The primary suite features separate his-and-her baths, offering exceptional privacy and individual space, while an elevator provides convenient access between levels. Outdoor living is equally compelling, with a private pool and spa, expansive terraces and covered outdoor areas creating an inviting setting for entertaining or simply enjoying the remarkable golf course views. From quiet mornings overlooking the fairway to evenings beside the pool, the setting offers a wonderful sense of privacy and connection to the landscape. Set on approximately 1.05+/- acres, the property is enhanced by mature landscaping and a three-car garage, all within one of North Atlanta’s most prestigious gated communities. The residence presents a rare opportunity for its next owner to thoughtfully reimagine and personalize the interiors to reflect their own vision and style, while preserving the gracious architecture and exceptional setting that make this property so compelling. Above all, it is the view that sets this home apart: the 10th green unfolding directly before the residence, with an extraordinary perspective extending along the full fairway of the Jack Nicklaus course. A truly special offering in Country Club of the South.
…By Atlanta Fine Homes Sotheby's International Realty


Wishing for an updated home with a finished terrace level? Here you go! Amazing value for a four-bedroom, three-and-a-half-bath Johns Creek home and a finished basement - plus it's nestled on a quiet cul-de-sac in a swim/tennis neighborhood AND zoned for the highly rated Lake Windward, Taylor Road, and Chattahoochee High School cluster. This hardcoat stucco home is move-in ready with 2026 updates already done throughout, including a brand-new kitchen with stainless steel appliances, custom shaker-style Cabinets with soft-close feature, and Granite countertops. New roof, Fresh paint, all New Flooring, and complete repiping. Major system updates include new HVAC units (2023/2024) and a large-capacity hot water heater (2024). High-efficiency, easy-clean windows and a Level Two NACS 48-amp EV charger in the garage add everyday convenience. Enjoy sunny mornings in the breakfast nook and plenty of room for family gatherings in the open living areas. The separate dining room will come in handy for your entertaining needs, plus the Living Room can easily double as an additional flex space! Upstairs, you'll find a spacious primary suite, complete with a sitting area, spa bathroom, and a huge walk-in closet with additional storage. Secondary bedrooms are all good-sized with an adjacent full bathroom. The finished basement provides flexible living space with a large den, wet bar area that could easily function as a kitchenette, full bath, and private flex room, ideal for play space, guests, or a home office. Quick drive to parks, schools, restaurants, and all that the North Fulton and South Forsyth areas offer. Johns Creek has been voted as the number one city to live in by US World and News Report! Top schools, public parks, and the highly anticipated Medley live-work-play development are located just minutes away. Come see why so many people love to call Johns Creek home! Fantastic VALUE for Johns Creek! Homes in this school district in Johns Creek don't last long! Enjoy being just minutes from Halcyon, Medley Johns Creek, the proposed Gathering at South Forsyth, and a short drive to Downtown Alpharetta, Avalon, Cumming, and Suwanee Town Centers, with easy access to GA-400 and Peachtree Parkway.
…By Atlanta Fine Homes Sotheby's International Realty


With one of the community’s largest and most versatile floor plans, a private low-maintenance yard, and outstanding access to schools, recreation, dining, and daily necessities, this home offers the kind of space, convenience and a lifestyle that you’ve been looking for. Built by John Wieland in 2017 and thoughtfully enhanced by its current owners with more than 100 carefully selected upgrades, this 4,196-square-foot residence offers the space, flexibility, and low-maintenance lifestyle that make Braeden one of Alpharetta’s most desirable communities. Timeless architecture and a welcoming front porch set the tone, while inside, generous light-filled living spaces are designed to adapt easily to everyday life—from working at home and entertaining to accommodating a growing household. The open-concept kitchen serves as the heart of the home, featuring quartz countertops and island, upgraded cabinetry extended to the ceiling, and upgraded hardwood flooring throughout the main level and second-floor common areas. A cozy fireplace with an upgraded surround anchors the family room, which flows naturally into the dining area and overlooks the private outdoor spaces. A full bathroom on the main level adds additional flexibility for guests. Upstairs, the spacious primary suite includes an upgraded quartz-and-tile bath and custom walk-in closet, while secondary bedrooms also feature upgraded finishes. The professionally finished third level is a standout feature, providing valuable additional space for a media room, playroom, home office, fitness studio, guest retreat, or teen suite, complete with its own full bathroom. Outside, a rare private and level backyard offers room to enjoy without the burden of extensive upkeep. A screened porch, custom firepit, paver walking path, and flat lawn create an inviting setting for children, pets, gardening, outdoor dining, or relaxed evenings at home. Best of all, the HOA maintains both the front and back lawns, offering the convenience of a lock-and-leave lifestyle without sacrificing private outdoor space. The neighborhood pool is also just a short stroll away. Additional upgrades include custom plantation shutters and blinds, an enhanced sprinkler and drip-irrigation system, and ceiling-mounted garage storage. The washer, dryer, kitchen refrigerator, and outdoor firepit will remain with the home. Located within one of Alpharetta’s most sought-after school districts, Braeden offers an exceptional setting for buyers planning for the years ahead, with highly regarded schools from elementary through high school. Everyday conveniences are equally close at hand, with Whole Foods, Avalon, Downtown Alpharetta, numerous dining and shopping options, parks, and the Alpha Loop and surrounding bike and walking trails all nearby.
…By Atlanta Fine Homes Sotheby's International Realty


Nearly 5,000+/- finished square feet in the sought-after Seven Oaks community in award-winning Johns Creek, this five-bedroom, four-and-a-half-bath home combines an exceptionally functional floor plan, generous living and entertaining spaces, meaningful updates, and significant recent investment in the home's major systems. A dramatic two-story foyer opens to a welcoming sitting room and spacious formal dining room. Beyond the foyer, an additional sitting area provides another comfortable space for conversation, reading, or relaxing. The updated kitchen features custom white cabinetry, leathered marble countertops, open shelving, a beverage bar and two generously sized pantries, complemented by a separate butler’s area with additional cabinetry and serving space between the kitchen and dining room. The kitchen flows into the family room, where the fireplace is framed by a beautiful shiplap feature wall, and continues into an oversized, light-filled sunroom surrounded by windows, creating a series of connected but distinct living and entertaining spaces. A dedicated mud and laundry area off the garage completes the main level with added convenience and functionality. Upstairs, the expansive primary suite creates a true private retreat, with an oversized bedroom and separate sitting room offering substantial additional space for relaxing, reading, or a private workspace. The updated primary bath features dual vanities, a separate soaking tub and shower, while generous closet space completes the suite. Three spacious secondary bedrooms and two additional full baths complete the upper level. The finished walk-out terrace level is a standout feature and a true extension of the home's living and entertaining space. An expansive recreation area is anchored by an impressive custom full- size bar with ample seating, a two- tier leathered marble countertop, extensive cabinetry and display shelving, sink, wine and beverage refrigerator and ice freezer. The terrace level also includes a flex space, full bath, and abundant storage, providing plenty of options for guests, a home office, fitness, recreation, or additional living space. Set on an elevated corner lot at the entrance to a cul- de sac, the home features a large updated deck overlooking the backyard and mature landscaping. An additional utility/workroom off the garage includes its own sink, providing rare and valuable additional usable space for projects, hobbies, storage and more. Significant recent improvements include a new roof, new terrace level HVAC, newer HVAC systems serving the main and upper levels, multiple new windows, a new garage door, new main level carpet and an updated rear deck, providing added peace of mind for the next owner. Seven Oaks is one of Johns Creek's most sought-after, amenity-rich communities, offering an active neighborhood lifestyle across acres of green space. Residents enjoy a Junior Olympic pool with swim team, eight lighted tennis courts, pickleball, a clubhouse and fitness facilities, soccer fields, sport court, playgrounds, scenic walking paths, a stocked community lake, and year-round neighborhood activities, all within an award-winning, top-rated North Fulton school district. With nearly 5,000 finished square feet across three levels, multiple living and entertaining spaces, an impressive finished terrace level, extensive storage and substantial recent improvements, 305 Willow Oak Court offers an exceptional combination of space, functionality and lifestyle in one of Johns Creek's premier communities.
…By Atlanta Fine Homes Sotheby's International Realty


Welcome to this meticulously maintained home in The Falls of Autry Mill, one of Johns Creek’s most sought-after communities, where timeless design, inviting living spaces, top-rated schools, and an exceptional neighborhood lifestyle come together. Thoughtfully updated and impeccably cared for, this hardcoat stucco and stone home offers the space and flexibility to entertain, gather, and enjoy everyday life with ease. A dramatic two-story great room immediately draws you in with soaring ceilings and expansive windows that fill the home with natural light and frame views of the private backyard. The spacious dining room is ideal for hosting holidays and special occasions, while the updated kitchen flows effortlessly into the breakfast area and keeping room. A double-sided fireplace connects the spaces, creating a warm, inviting setting that naturally becomes the heart of the home. Just off the kitchen, a versatile flex room is perfect for a home office, playroom, or study. Outdoor living is a standout, with a screened porch and beautiful Ipe Brazilian hardwood deck overlooking the private, manicured backyard and gardens. A covered patio below provides another inviting space for outdoor dining, entertaining, or simply relaxing at the end of the day. Upstairs, the spacious primary suite offers a peaceful retreat with a beautifully renovated bath. Generously sized secondary bedrooms feature walk-in closets and updated baths, including a teen suite with its own study area. The finished terrace level adds exceptional flexibility with generous family and media space, along with an additional bedroom, full bath, and private sitting area—ideal for guests, game days, movie nights, or extended stays. A three-car garage, newer roof, flat driveway, and beautifully landscaped grounds complete the home. The Falls of Autry Mill offers one of Johns Creek’s most desirable neighborhood lifestyles. Residents enjoy three swimming pools, tennis and pickleball courts, active swim and tennis programs, a fitness center, clubhouse, playground, scenic lake, and year-round social events. With top-rated Johns Creek schools and convenient access to shopping, dining, and parks, this home offers a wonderful combination of privacy, space, comfort and community in one of Johns Creek’s most coveted neighborhoods.
…By Atlanta Fine Homes Sotheby's International Realty


Ideally located in the heart of the Alpharetta, Crabapple, and Milton area. This beautifully maintained two-bedroom, two-bath residence offers thoughtfully designed, single-level living with a comfortable, open floor plan that feels spacious and inviting from the moment you arrive. The generous living area flows easily into the dining space and kitchen, creating a wonderful setting for both everyday living and entertaining. The primary suite offers a peaceful retreat with a private bath and ample closet space, while the secondary bedroom provides flexibility for guests, a home office, or additional living space. Set within the established Orchards at Sweet Apple community, this home offers the ease of a low-maintenance lifestyle paired with an exceptional location convenient to the shops, restaurants, and everyday amenities of Alpharetta, Crabapple, and Milton. Lovingly cared for by the original owner, 1402 Sweet Apple Circle is ready for its next chapter. A wonderful opportunity to enjoy easy one-level living in one of North Fulton’s most desirable areas.
…By Atlanta Fine Homes Sotheby's International Realty


This beautifully maintained four-bedroom end-unit with an elevator and hardwoods throughout the townhome offers light-filled living and an exceptional walkable lifestyle in the heart of Alpharetta. Just steps from Avalon, right on the Alpha Loop, and convenient to GA-400, this home combines low-maintenance luxury with easy access to shopping, dining, and entertainment. The home also offers a low-rate assumable VA loan for another veteran, adding a meaningful financing opportunity. A new custom front porch addition creates a warm and inviting first impression, while thoughtful custom touches throughout add style and function. The private elevator with custom tile detail adds everyday convenience and makes each level of the home easily accessible. The entry level features a guest bedroom with a custom closet and an en-suite bath, ideal for visitors. The main living level offers an open flow between the kitchen, coffee area, and living room, creating an easy space for everyday living and entertaining. Highlights include a spacious island, custom cabinet additions for extra storage, KitchenAid appliances, and a reinforced deck designed to accommodate the hot tub. Upstairs, the primary suite offers expanded bedroom space and a well-appointed bath with quartz countertops, a soaking tub, and custom details. A secondary bedroom with an en-suite bath and an enlarged laundry room with a sink adds comfort and convenience. The fourth level includes a gym space, an additional guest bedroom, and a full bath, plus a rooftop terrace that extends the living experience outdoors with space to relax or entertain above it all. With a community pool and one of Alpharetta’s most connected locations, this home offers a rare opportunity to enjoy stylish, lock-and-leave living just moments from all that Avalon and downtown Alpharetta have to offer.
…By Atlanta Fine Homes Sotheby's International Realty


This beautifully appointed three-story residence offers sophisticated interiors, thoughtful upgrades, and an exceptional location near the heart of Alpharetta. A covered front porch welcomes you into an inviting foyer, where hardwood floors and refined trim details set the tone. The fireside living room is filled with natural light from an abundance of windows and offers views toward Steeple View. The open-concept layout flows seamlessly into the dining area, complete with a custom beverage center featuring a Sub-Zero wine refrigerator, an additional Sub-Zero beverage refrigerator, generous storage, and a quartzite countertop and backsplash. The adjoining kitchen is designed for both everyday living and entertaining, with double-stacked cabinetry extending to the ceiling, Wolf and Sub-Zero appliances, a pot filler, quartzite countertops, and an island with seating. A spacious walk-in pantry with custom wood shelving provides additional storage, while direct access to the covered rear porch creates an effortless connection to the outdoors. The porch overlooks the community gazebo, offering a picturesque backdrop for relaxing or entertaining. Plantation shutters, upgraded lighting, and hardwood floors further enhance the main level, which is completed by a powder room. Upstairs, the spacious primary suite features hardwood floors, a tray ceiling, and a custom California Closets system designed to maximize storage. The primary bathroom includes a double vanity, a seamless glass shower with a built-in bench, and a freestanding soaking bathtub. Two additional bedrooms, each with hardwood floors and plantation shutters, share a hall bathroom with double vanities and a tub-and-shower combination. A conveniently located laundry room completes the upper level. The terrace level adds valuable flexibility with an additional bedroom and full bathroom, along with a custom drop zone featuring a built-in bench and cubbies near the garage entry. Multiple auxiliary walk-in storage closets provide additional space for organization and belongings. The garage has been thoughtfully upgraded with floor-to-ceiling storage cabinetry, epoxy floors, and an EV charging station/outlet. Additional enhancements include California Closets systems throughout, custom trim work, upgraded lighting, landscape lighting and uplighting. All mounted televisions convey with the home, and yard maintenance is included through the homeowners association. Manning on the Square offers ample street parking, convenient access to Historic Downtown Alpharetta, the Alpha Loop, Avalon, and an outstanding collection of nearby restaurants, cafés, boutiques, shops, and everyday conveniences. Enjoy proximity to the Big Creek Greenway, while GA-400 provides an easy connection to destinations throughout North Atlanta and beyond. With its polished interiors, extensive upgrades, and desirable Alpharetta setting, 230 Anglin Walk presents an exceptional opportunity in one of the area’s most sought-after communities.
…By Atlanta Fine Homes Sotheby's International Realty


Imagine Friday night concerts, Saturday mornings at the Farmers Market, dinner at a favorite restaurant, and an evening stroll home, all just moments from your front door. This is the lifestyle that makes Downtown Alpharetta so sought after, paired with a beautifully reimagined home that feels remarkably private once you arrive. Extensively renovated and expanded, this distinctive residence blends sophisticated Mid-Century design with warm, highly livable spaces. The transformation reworked the home from the inside out with a more intentional floor plan, curated finishes, and spaces designed for both everyday living and entertaining. Designer details are layered throughout, from elevated tile selections and custom cabinetry to grasscloth-inspired closet systems by Artisan. Two private primary suites on the main level, an exceptionally rare feature, offer beautifully appointed retreats and tremendous flexibility. Dual laundry areas, an expanded driveway, and additional access from Upshaw Drive add thoughtful functionality, while a front fountain creates a welcoming arrival. The terrace level extends the living space with a secondary kitchen, two additional bedrooms, and a private bath, ideal for extended stays, multigenerational living, or guests. Outdoor living is equally special. An expansive screened porch with cedar ceilings, Trex decking, and a fireplace is complemented by a grilling area, built-in bar, and wine refrigerator. The fully fenced backyard features flagstone pathways, a striking gas fire feature, mature privacy landscaping, and low-voltage lighting, creating a secluded setting just moments from Downtown Alpharetta. Sophisticated yet welcoming, private yet connected, this is a distinctly different way to experience Downtown Alpharetta.
…By Atlanta Fine Homes Sotheby's International Realty


Welcome to 805 Longstone Landing, where timeless elegance, thoughtful renovations, and extraordinary outdoor living come together. Throughout the years, the home has been thoughtfully enhanced with an array of premium improvements. The kitchen features granite countertops, a beautiful backsplash, and a distinctive copper sink. Secondary bathrooms have been elevated with granite and elegant stone vessel sinks. Rich hardwood flooring graces the main level, family room, stairs, and catwalk, complemented by refreshed bedroom carpeting and an inviting basement bar with custom countertops and wine racks. Sunlight pours into the home through the floor-to-ceiling windows. The oversized primary suite has been beautifully reimagined with a large sitting room, as well as a remodeled master bath, with granite countertops, porcelain tile, frameless shower, and a luxurious soaking tub, creating a serene retreat. The master retreat is also adorned with large his and her closets. Beautifully appointed and meticulously maintained, this home offers an inviting blend of sophistication and comfort, highlighted by a spectacular walk-out pool and private outdoor retreat. This home has all-new Pella windows with advanced Low-E insulating glass, elegant iron entry doors, and upgraded exterior doors that enhance the home's beauty, energy efficiency, and lasting appeal. Additional improvements include a new roof, gutters, garage doors, smart HVAC systems, and a replaced water heater. The outdoor living experience is truly exceptional. The walk-out heated pool has been refinished with PebbleTec and enhanced with new pool and spa lighting, while the refurbished hot tub and firepit table, accented with stone veneer, create an inviting setting for memorable gatherings and relaxing evenings. What a bonus, a whole-house water filtration system with under-sink reverse osmosis adds another layer of comfort and convenience. Every detail reflects a commitment to quality, making this Glen Abbey residence a remarkable opportunity to enjoy an elevated lifestyle in a premier setting. Set on one of Glen Abbey’s most beautiful streets, this exceptional home is nestled within a double cul-de-sac, offering a peaceful setting with no through traffic and ample space for children to play. Residents enjoy an outstanding array of community amenities, including a Junior Olympic pool and children’s pool, an active swim team, multiple ALTA tennis teams, pickleball courts, a fitness center, two playgrounds, walking trails, and a newly renovated clubhouse. The neighborhood is served by top-rated schools, including New Prospect Elementary, Webb Bridge Middle, and Alpharetta High School. Ideally located just minutes from Avalon, Downtown Alpharetta, GA-400, and the Big Creek Greenway, this home offers the perfect blend of tranquility, convenience, and community. More than a residence, it is a lifestyle property designed for entertaining, relaxing, and enjoying every season.
…By Atlanta Fine Homes Sotheby's International Realty


This spacious three-bedroom, two and a half-bath Benton end-unit offers a thoughtfully designed floor plan, plentiful natural light, ample storage, and a low-maintenance lifestyle. The HOA covers landscaping, exterior maintenance and roof. Since purchase, the home has been enhanced with new lighting, custom fireplace bookshelves, custom roller shades throughout—including blackout shades in the primary suite—and beautiful custom stair runners. The fenced front yard features irrigation, while the covered terrace entry offers a welcoming outdoor living space and coveted brick fireplace. The terrace level includes a spacious bonus/flex/media room with hardwood flooring. Hardwood stair treads lead to the open-concept main level, featuring hardwood floors throughout the kitchen, dining, and family rooms. The well-appointed kitchen features white cabinetry with 42-inch uppers, crown molding, soft-close doors, under-cabinet lighting, Calcutta Prado quartz countertops, and a large island with stainless steel single-bowl sink. GE stainless steel energy-efficient appliances include a gas range, hood, dishwasher, and built-in microwave. As an end unit, the home enjoys an abundance of natural light through numerous windows. The family room showcases a linear fireplace with stacked quartzite surround and natural box-beam mantel, plus access to a private side balcony. Just off the kitchen, the sunroom/office provides a versatile space for working, reading, or relaxing, with access to a covered deck. Upstairs, the primary suite features a tray ceiling, ceiling fan, two separate closets, and a private balcony. The spa-like primary bath offers a decked soaking tub, frameless tile shower, and dual vanities. Two secondary bedrooms, both with access to an upper-level deck, share the second full bath. The two-car garage is wired for an EV charging station and offers excellent storage. Additional improvements include interior and exterior surge protection and recently cleaned air ducts. Ecco Park offers guest parking and a convenient location within walking distance of restaurants, shops, the Greenway, and the Alpha Loop, with easy access to GA-400. The soon-to-be-redeveloped North Point Mall is nearby, while Downtown Alpharetta, Ameris Bank Amphitheatre, and Avalon are just a short drive away. A beautifully appointed home in a highly convenient location—combining style, comfort, and low-maintenance living in the heart of Alpharetta.
…By Atlanta Fine Homes Sotheby's International Realty


A designer’s own home within easy walking distance of downtown Alpharetta. Statement double doors, sourced from a NYC Brownstone, open to a two-story entry and conversation room/office just off the foyer. Hardwood floors, luxury finishes, designer lighting, and curated fixtures carry throughout. The main level offers a custom banquette and dining room, plus a family room opening through sliding doors to the entertaining escape beyond. The kitchen is a showstopper: a marble waterfall island, two Sub-Zero units with custom antique mirrored panels, a Wolf range, an ice maker, and a custom hidden bar and coffee bar bookend the quartz countertop. A covered side-entry leads to a convenient mudroom, walk-in pantry, and laundry area. The primary suite is on the main level and features a spa-like bath with a soaking tub and steam shower. A large custom closet is anchored by a floor-to-ceiling mirrored jewelry cabinet. Step outside to a fully enclosed backyard oasis for maximum privacy. A covered patio with a brick wood-burning fireplace, gas grill, and heaters opens onto the "martini" pool with a cascading waterfall and fire feature on the far side. The pool, with an automatic cover and tanning ledge, converts to a 25-person jetted hot tub for your year-round enjoyment. A party garage with barn doors opens directly to the pool, and deluxe turf across the driveway and backyard keeps it gorgeous in any season. Upstairs: three ensuite bedrooms, a sauna, a workout room, and a flex space perfect as a speakeasy, theater room, or home office. Storage abounds throughout, including a massive storage area above the garage with rear stair access. Custom shutters, luxury shades, and designer window coverings complete the home. Many furnishings, including select pieces from Restoration Hardware, Pottery Barn, and Hermès artwork, are available for purchase separately. Move right in and let the party (or the retreat) begin. The home sits on a quiet, tree-lined street offering privacy and convenience, with a custom stone and turf courtyard out front. Just moments from downtown Alpharetta: restaurants, boutique shopping, live concerts, walking on the Alpha Loop, festivals, and the beloved Saturday farmers' market. Elegant where it counts, comfort where it matters, and endlessly ready to entertain.
…By Atlanta Fine Homes Sotheby's International Realty


Masterfully renovated and beautifully reimagined within the gates of prestigious Country Club of the South, this exceptional hard-coat stucco residence offers a rare combination of sophisticated luxury and effortless, resort-style living. Built on a slab foundation with three hard-to-find bedrooms on the main living level, the home flows beautifully to one of the community’s most impressive walk-out pool settings—no stairs required. Light-filled interiors, a private home office and an expansive upstairs recreation room provide exceptional flexibility. Outdoors, the sparkling pool and waterfall, expansive stone terraces, outdoor kitchen and bar, and lush mature landscaping create a private resort designed for effortless entertaining. A truly special opportunity combining masterful renovation, easy main-level living, exceptional privacy and one of Country Club of the South’s most inviting pool environments.
…By Atlanta Fine Homes Sotheby's International Realty


This home is an extraordinary blend of sophistication and location, ideally positioned between Avalon, Downtown Alpharetta, and the Alpha Loop. Perfectly designed for both comfort and entertaining, the open concept floorplan features soaring windows, hardwood floors, and designer finishes throughout. The chef’s kitchen boasts a massive quartzite island, top-of-the-line appliances, and flows seamlessly into the dining area and great room, creating the perfect space to host family and friends. Step outside to one of three outdoor living areas, including a gorgeous courtyard, a sunny grilling balcony, and a spectacular covered rooftop sky terrace with adjoining loft—ideal for entertaining. The oversized primary suite is a serene retreat with a spa-like bath, custom closets, and striking feature wall. Additional highlights include four ensuite bedrooms, dramatic designer lighting, custom closets and window treatments throughout and the garage features custom storage solution. The private elevator provides effortless access to all four levels, making daily living and entertaining a breeze. Just steps to award-winning Avalon, the Alpha Loop trail, and a short stroll to Downtown Alpharetta and easy access to GA400. This move-in ready home offers the lifestyle you’ve dreamed of with the convenience you deserve.
…By Atlanta Fine Homes Sotheby's International Realty


Where thoughtful renovations, timeless details, and effortless living come together in a sought-after gated swim community. The heart of this home is the renovated kitchen, thoughtfully redesigned to provide both style and functionality. The kitchen has been expanded with additional cabinetry and counter space, while the cabinets have been replaced and upgraded with soft-close drawers for a polished, custom feel. Renovated countertops and a beautiful new backsplash complete the transformation, creating a kitchen that is as inviting for everyday meals as it is for entertaining. A Bosch dishwasher adds another thoughtful touch to this well-appointed space. The main level has been refreshed with new flooring, updated light fixtures, and abundant natural light that creates a bright and welcoming atmosphere. Elegant moldings and plantation shutters throughout the home add a classic, elevated feel, while the well-designed layout creates an easy flow from one space to the next. Upstairs, spacious bedrooms and generous closet space offer room to spread out, while the renovated and redesigned primary bathroom provides a beautiful retreat at the end of the day. Every space has been thoughtfully maintained and updated, making this a home that is truly move-in ready. One of the home's most unexpected features is found just outside: a fenced backyard. Rare for a townhome, this private outdoor space provides an ideal spot for entertaining, relaxing, or enjoying time outside without the upkeep of a traditional lawn. Located in a desirable gated swim community in Johns Creek, this home offers the convenience of low-maintenance living while providing the space, storage, updates, and outdoor living buyers are looking for.
…By Atlanta Fine Homes Sotheby's International Realty


Welcome to a home where thoughtful design, modern updates, and the coveted Rivermont lifestyle come together beautifully. Over the past six years, this four-bedroom, three-full-bath residence has been extensively transformed, with nearly every space thoughtfully enhanced to create a home designed for the way people want to live today. Inside, refinished floors and interior paint create a polished backdrop for the home's custom details. The living room makes an immediate impression with a striking accent wall, a whitewashed fireplace, and a custom-made mantel that brings warmth and character to the space. The kitchen has also been thoughtfully updated with beautiful tile, cabinetry, smart appliances, and smart lighting, blending everyday functionality with modern convenience. The primary suite offers more than just a place to unwind. The closet was thoughtfully reconfigured and expanded to create a more functional and impressive space, while an adjoining office provides the flexibility today's lifestyle demands. Every bathroom in the home has been renovated, bringing a cohesive and refreshed feel throughout. And when it's time to entertain, the bonus/media room is ready for movie nights, game days, and unforgettable gatherings, complete with a projector and screen for the next homeowners to enjoy. Outdoor living is equally impressive. The expanded deck and two additional decks create three distinct spaces to relax, entertain, dine, or simply enjoy the peaceful surroundings. Whether hosting friends or enjoying a quiet evening outdoors, this home offers plenty of room to make the most of every season. And beyond the home itself is the lifestyle that makes Rivermont so special. Residents enjoy access to swim and tennis, the river, parks, playgrounds, and scenic trails, creating a true sense of community and connection to the outdoors. Golf membership is available separately. This is more than a beautifully updated home. It is a place that has been thoughtfully transformed, carefully enjoyed, and designed for connection — whether that means hosting friends on one of three decks, gathering around the fireplace, enjoying a movie night, or exploring everything Rivermont has to offer.
…By Atlanta Fine Homes Sotheby's International Realty


Alluring clean-line transitional design meets exceptional craftsmanship in this all-brick new construction estate, perfectly situated on a rare, non-HOA .71± level acre lot in Downtown Alpharetta’s highly desirable Andover neighborhood. Flooded with natural light, the home boasts expansive eight' high all-metal windows and seamless indoor-outdoor transitions. An arched entrance opens to a dramatic two-story foyer, a formal dining room, and a premium butler’s pantry (wet bar, ice maker, beverage cooler). At the heart of the home, a vaulted two-story great room features a floor-to-ceiling stucco fireplace and 10’ high sliding glass doors. The culinary kitchen is an entertainer’s dream: custom beaded inset cabinetry, a massive quartzite island, Wolf 48” dual-fuel range with a hidden designer vent, and a 48” Sub-Zero fridge. A hidden walk-in pantry leads and a full scullery (second fridge, sink, dishwasher, microwave) for effortless hosting. The breakfast room opens to a spectacular vaulted, auto-screened lanai with skylights, a fireside sitting area, and a built-in outdoor kitchen overlooking the private, level backyard—complete with a dedicated outdoor pool bath. Executive features include a main-level office, a mudroom with custom lockers, a marble feature-wall powder room, and dual primary suites (one on each level), both boasting spa-like retreats with soaking tubs, Kohler showers, and expansive walk-in closets. Upstairs offers three additional ensuite bedrooms with designer tile. A second full size laundry room offers ease of use. Experience ultimate privacy just steps from the vibrant shopping, dining, and arts of Downtown Alpharetta. (Note: Some photos digitally enhanced).
…By Atlanta Fine Homes Sotheby's International Realty


Nestled in an intimate, private gated community and located in one of Georgia’s top-rated school districts, this exceptional executive home offers the perfect blend of luxury, comfort, and functionality. Situated on a quiet cul-de-sac, ideal for children and family living, this spacious residence features an expansive open floor plan designed for both everyday living and entertaining. The gourmet kitchen is a chef’s dream, complete with stone countertops, a breakfast bar, high-end appliances, abundant cabinetry, and a walk-in pantry. The grand primary suite is a true retreat, boasting a cozy sitting area with a fireplace and an oversized walk-in closet. Upstairs, you’ll find three generously sized secondary bedrooms, while guests will appreciate the convenience of a full bedroom and bath on the main level and an additional guest suite with full bath in the fully finished terrace level. The large finished terrace level also includes a movie theatre, game room and bar as well as some unfinished storage. Walk out from the main level to your private pool and garden area, which is perfect for entertaining. This remarkable home offers the space, privacy, and prestigious location that growing families are seeking in Johns Creek.
…By Atlanta Fine Homes Sotheby's International Realty


This exceptional new build by builder Rosen Custom Homes has paved the way for over 25 years in the luxury market. Offering the rare combination of walkability to the vibrant energy of downtown, while tucked quietly within an intimate neighborhood setting. The home’s striking exterior showcases French modern elegance, featuring Texas limestone, hardcoat stucco, a herringbone paver driveway and walkways, and herringbone-patterned wood garage doors for timeless curb appeal. Enter through dramatic French metal glass doors into a grand two-story foyer, flanked by a sophisticated dining room highlighted by a metal picture window, designer lighting, and a fully appointed butler’s pantry with wet bar, ice maker, beverage cooler, and LED-lit cabinetry. At the heart of the home, the great room impresses with vaulted, beamed ceilings, a floor-to-ceiling modern linear fireplace finished in custom wood and quartzite, and expansive 10-foot-high, 16-foot-wide metal sliders that seamlessly connect indoor and outdoor living. The chef’s kitchen is both stunning, featuring custom beaded inset cabinetry, a full-slab quartzite backsplash, a waterfall island with porcelain sink and polished nickel fixtures, and premium appliances including a Wolf 48” dual-fuel range and Wolf integrated hoodless vent, a paneled Sub Zero refrigerator/freezer, a paneled dishwasher, and a hidden pantry for abundant storage. A fully equipped prep kitchen offers additional cabinetry, sink, refrigerator/freezer, microwave, dishwasher, and generous workspace. Nearby, a mudroom and laundry area with a sink provides convenience between garage entries. A private main-level office overlooks the resort-style backyard through a dramatic metal picture window. The primary suite on the main level is a luxurious retreat, complete with a stone fireplace, abundant natural light, and a spa-inspired bath featuring marble finishes, custom inset cabinetry, soaking tub, oversized shower with dual shower heads and body sprayers, and an expansive custom walk-in closet with a multi-drawer island. Designed for year-round entertaining, the outdoor living space features a vaulted tongue-and-groove ceiling with skylights, motorized screens, a fully vented built-in kitchen with grill, beverage center, and sink, plus a fire table with dedicated gas line—all overlooking the saltwater pool, spa, sundeck, and tanning ledge. A dedicated exterior pool bath adds thoughtful convenience. Upstairs, hardwood floors extend throughout four ensuite bedrooms, including a vaulted secondary primary suite with soaking tub, dual vanities, oversized shower, and large walk-in closet. An additional laundry room with a sink completes the level. The fully finished terrace level is designed for entertaining, offering open-concept recreation spaces, a full wet bar with ice maker and illuminated cabinetry, a dedicated media room (or optional fitness space), powder room, and a private guest suite. Walk-out access leads directly to the level backyard. The home is prewired for whole-home audio, security cameras, and low-voltage needs. A hidden neighborhood pathway provides direct access to downtown, placing dining, shopping, weekly festivals, farmers markets, and entertainment just moments from your front door. Top-rated schools, including Alpharetta Elementary and Innovation Academy, are only a few minutes away. Some photos have been digitally enhanced.
…By Atlanta Fine Homes Sotheby's International Realty


Another Rosen Custom Homes Luxury new construction home in Downtown Alpharetta's Garden District! Setting the trend with over 25 years of exemplary craftsmanship in building. Premier opportunity on one of the most spectacular, level lots in the highly sought-after Downtown Alpharetta. Sophistically designed, entertainer-focused home is thoughtfully laid out and attention to every detail. Four-sided brick home with stucco accents showcases soaring 12'+ ceilings in the Great Room, Kitchen, and Keeping Room-creating dramatic volume and natural light throughout the heart of the home. Exceptional features include: four-car garage and porte-cochere. Custom heated saltwater pool and spa with dedicated pool bath. The 12-ft vaulted outdoor auto screened-in lanai is an extension of living space with an outdoor kitchen. Exquisite finishes include all Aluminum 8-10' casement and fixed windows/doors, extra-wide 10 1/4" designer hardwood flooring throughout, Double-sided floor-to-ceiling ledger stone fireplace blending the great room and kitchen with warmth and openness. The chef's kitchen is the true showstopper offering Extensive custom beaded inset cabinetry, Wolf/Sub-Zero appliances, a massive hidden pantry and separate scullery with extra appliances-ideal for entertaining or catering. Dramatic ceiling detailing that adds texture and elegance to the space. The butler pantry is stained wood cabinetry offering a sink, ice maker, and beverage fridge for endless gatherings with friends and family. The main-level primary suite is a serene retreat with a luxurious spa bath featuring a wall-to-wall windowed shower offering Kohler fixtures, Dual furniture-style vanities, large format tile, and a generously sized custom closet designed with both form and function. Also on the main level is a flexible second bedroom or office with a full bath, a stylish powder room, and a laundry/mudroom offering thoughtful utility space. Upstairs, you'll find four spacious en-suite bedrooms, each with walk-in closets, designer tilework, Kohler plumbing fixtures, and the flexibility to repurpose one or more as a home gym, office, or bonus/media room. This home offers it all: Premier access to Downtown Alpharetta's dining, shopping, festivals, and farmers' market. A rare flat level backyard oasis with poolside entertaining in mind. High-end design and 25 years of quality construction backing your new home! Don't miss this rare chance to own a truly custom estate in Alpharetta's most desirable in-town location. Some exterior photos are digitally enhanced.
…By Atlanta Fine Homes Sotheby's International Realty


Beautifully situated on a lush, tree-lined lot in the sought-after Spence’s Field community, this inviting home offers an exceptional blend of character, thoughtful updates and versatile living spaces—all just minutes from downtown Alpharetta. From the moment you arrive, the home's classic curb appeal sets the tone with crisp white brick and siding, mature landscaping and a welcoming front entry. Inside, rich hardwood floors flow throughout the main living spaces, while abundant windows fill the home with natural light. The foyer opens to a warm and comfortable floor plan designed equally well for everyday living and entertaining. At the heart of the home, the beautifully updated kitchen features crisp white cabinetry, quartz countertops, subway tile backsplash, stainless steel appliances and a large island with farmhouse sink. A bright breakfast area with a custom built-in bench overlooks the private backyard and connects seamlessly to the fireside family room. The screened porch is truly a standout—complete with a beadboard ceiling, ceiling fan and generous room for multiple seating areas, all overlooking the beautifully landscaped, wooded backyard. Upstairs, the spacious primary retreat offers an impressive sense of scale with a sitting area, vaulted/tray-style ceiling details, abundant natural light and a private en-suite bath. Additional bedrooms provide flexibility for family, guests and work-from-home needs. The finished lower level adds tremendous versatility with a large recreation/media room, additional bedroom, full bath, half bath, and a convenient wet bar/kitchen area—perfect for movie nights, a playroom, guest accommodations or a private retreat. Outside, the private backyard is a true oasis, surrounded by mature trees and thoughtfully landscaped spaces. A winding stone path leads through the yard, while multiple outdoor areas provide plenty of room to play, relax and entertain. Located in Spence’s Field, residents enjoy neighborhood amenities including a community pool, tennis and playground, with sidewalks connecting throughout the community and convenient access to downtown Alpharetta. A beautifully maintained home with exceptional outdoor living, flexible spaces and an unbeatable Alpharetta lifestyle—this is one you won't want to miss.
…By Atlanta Fine Homes Sotheby's International Realty
'%20stroke='%23DDAA3A'%20stroke-width='1.909'%20stroke-linecap='square'%20stroke-linejoin='bevel'/%3e%3c/svg%3e)
Receive by email any new listing that may match your search criteria
Your criteria :
By validating this form, you accept the general conditions of use of Le Figaro Properties.
These agencies offer a selection of luxury properties vente at Alpharetta. Feel free to contact them for personalized assistance.


