Get early access to listings that match your criteria
Never miss an opportunity again. Our personalized alerts notify you instantly.

 English$ USD · m²


Welcome to a residence of rare distinction, where timeless architecture, refined craftsmanship, and resort-caliber amenities converge to create an elevated living experience. Privately positioned within one of Sandy Springs' most established and coveted enclaves, the estate offers a seamless balance of privacy, sophistication, and proximity to Atlanta's premier destinations. A sweeping circular motor court and striking architectural presence establish an immediate sense of arrival. Inside, interiors are defined by generous scale, natural light, and meticulous attention to detail. Soaring 12- to 15-foot ceilings and expansive windows enhance beautifully proportioned living spaces that feel both grand and inviting, well suited for refined everyday living as well as elegant entertaining. At the center of the home, the chef's kitchen opens effortlessly to a spacious keeping room and extends to a screened porch overlooking the private grounds. Designed with both comfort and function in mind, the main living areas offer a cohesive flow that supports both intimate gatherings and larger-scale entertaining. The outdoor setting is conceived as a private resort. A custom pool with waterfall feature, waterslide, integrated spa, and professionally landscaped gardens creates a secluded sanctuary for relaxation and entertaining, offering a lifestyle experience typically reserved for luxury destinations. The main level is anchored by a serene primary suite offering privacy and ease of access, complemented by a secondary ensuite bedroom ideal for guests or multigenerational living. Dual laundry rooms on the main and upper levels add thoughtful convenience to daily living. The terrace level extends the home's lifestyle offering with a curated collection of amenities. A sophisticated bar, private salon and barber suite, home theater, and professional-grade fitness studio with cold-plunge capability create a fully realized entertainment and wellness environment. Additional flexible spaces accommodate recreation, creative use, or guest accommodations, while a concealed room discreetly integrated behind custom millwork adds a rare architectural moment of intrigue. Ideally located just minutes from Perimeter's luxury retail, acclaimed dining, premier medical centers, private clubs, parks, and major transportation routes, the property delivers exceptional accessibility while maintaining a sense of retreat-like privacy. In a market where exceptional amenity-rich estates are increasingly sought after, this residence represents a compelling opportunity for the discerning buyer seeking both an extraordinary lifestyle and enduring long-term value. More than a home, it is a statement of refinement, privacy, and lasting distinction in one of Sandy Springs' most desirable luxury communities.
…By Annonceur International


Just listed at The Perimeter! Discover effortless living in this spacious 1,900-square-foot, ground-level end-unit townhome in The Arbor of Dunwoody Springs, ideally located in the heart of the Perimeter Center area. With step-free entry and a desirable roommate-style floor plan, this home features oversized bedrooms, abundant closet space, and brand-new luxury vinyl plank flooring. A tiled foyer opens to a bright, inviting great room anchored by a gas fireplace, while a sun-filled flex space offers endless possibilities for a home office, reading nook, playroom, or guest retreat. Recent updates include renovated bathrooms, designer lighting, and sleek quartz countertops. The kitchen flows seamlessly to a private, courtyard-style patio, perfect for morning coffee or outdoor dining. Enjoy a peaceful community setting just minutes from I-285, Perimeter Mall, premier shopping, dining, and everyday conveniences. Combining generous living space, thoughtful updates, and an unbeatable location, this beautifully maintained end unit offers the best of Dunwoody and Sandy Springs living. Schedule your showing today! HOA Fees include swimming, tennis, clubhouse, natural gas, yard maintenance, and gym.
…By Atlanta Fine Homes Sotheby's International Realty


Striking contemporary design and thoughtful craftsmanship come together at 714 Bass Way. The 20-foot-high ceiling in the living room makes a memorable first impression with a full-height Venetian plaster fireplace, custom staircase, modern iron railings and an upper-floor overlook. Designed for effortless entertaining, the kitchen features quartzite countertops, custom cabinetry and high-end luxury appliances by Fulgor and Fhiaba. A hidden walk-in pantry and separate scullery provide generous preparation and storage space. Between the kitchen and main dining room, a butler's pantry with a wine cooler and ice maker makes serving guest a pleasure. A floor-to-ceiling, temperature-controlled glass wine display holds more than 200 bottles and creates a stunning focal point. Seven-inch white oak flooring and professionally designed lighting carry the attention to detail throughout. The main-level primary suite features RH vanities and a custom closet with a dresser island. Outside, a loggia with a gas log fireplace invites year-round gatherings, while the walkout back yard with an exceptional pool site offers exciting possibilities for an outside oasis. A three-car garage, tankless hot water heater, AV prewiring and fiber-optic high-speed internet with two wireless access points, two laundry rooms, and a stylist mudroom, add exceptional convenience. Located in a gated community in the sought-after Heards Ferry and Riverwood school districts, just minutes to top-rated private schools and near Sandy Springs City Center for outstanding performances, fine dining, shopping and community festivals, this home is truly one to be experienced firsthand and leaves a lasting impression.
…By Atlanta Fine Homes Sotheby's International Realty


Tucked within The Cloisters in Sandy Springs, this spacious two-bedroom, two-bath condominium offers a welcoming place to settle in, unwind, and enjoy a location close to so much. All-new interior paint, LVP flooring throughout, a new HVAC system, and an updated kitchen and baths create a fresh backdrop for your next chapter. The generous living room centers around a fireplace—an inviting setting for cozy evenings, a favorite book, or conversation after dinner. A separate dining area keeps everyone connected while giving gatherings a space of their own. Just off the kitchen, the sunroom offers a bright spot for morning coffee, a home office, or a quiet reading nook. The oversized primary suite provides room to relax, with abundant closet space and storage throughout the home, while the split-bedroom layout offers privacy and flexibility for guests. A separate two-car garage adds everyday convenience and valuable storage, and the community pool and clubhouse extend the lifestyle beyond your front door. Whether you're looking for a place to call home or exploring an investment opportunity with potential rental income, this property offers flexibility for the future. Spend a morning exploring the trails at nearby Chastain Park, browse the seasonal farmers market at City Springs, or enjoy dinner and a performance at the Sandy Springs Performing Arts Center. With shopping, restaurants, and access to I-285 and GA 400 nearby, this is a home where a cozy evening in and a full day out feel equally within reach.
…By Atlanta Fine Homes Sotheby's International Realty


Recently refreshed and move-in ready, this Park Towers Place condo combines comfort, style, and convenience in one of Atlanta’s most desirable locations. Fresh creamy neutral paint and new LVP flooring set a warm, modern tone throughout the home. Step inside to find a bright, open-concept living area filled with natural light and direct access to a private balcony—perfect for morning coffee or evening relaxation. The kitchen features stained cabinetry, granite countertops, a gas cooktop, oven, dishwasher, and a brand-new microwave, offering both functionality and style. The owner’s suite is complete with abundant natural light, a large walk-in closet, and a bath featuring dual vanities, a soaking tub, and a separate shower. The secondary bedroom offers generous space, a walk-in closet, and a private ensuite bath with a large vanity and walk-in shower—ideal for guests or a home office setup. Additional highlights include an in-unit stackable washer and dryer, two deeded parking spaces, and a private storage closet. Park Place Towers residents enjoy premium amenities such as a resort-style pool, wine room/clubroom, dog park, and full-time concierge service. Conveniently located near premier dining, shopping, and easy access to GA 400 and I-285, this refreshed condo truly captures refined urban living at its best.
…By Atlanta Fine Homes Sotheby's International Realty


Beautifully upgraded and thoughtfully designed, this exceptional first-floor residence at Brighton Court offers a sophisticated take on easy, low-maintenance living in the heart of Sandy Springs. With stylish finishes, extensive interior improvements, and a private balcony, this move-in-ready condo stands apart. Step inside to discover a bright, welcoming living space highlighted by an oversized bay window that fills the room with natural light and creates a beautiful architectural focal point. The updated kitchen, beautifully renovated bathrooms, fresh paint throughout, and upgraded lighting package create a cohesive, polished feel. Generously sized bedrooms feature walk-in closets with custom organization systems, offering both exceptional storage and everyday functionality. Enjoy morning coffee or unwind at the end of the day on your private balcony, a wonderful extension of the living space. The convenient first-floor location adds to the home's effortless appeal, while the thoughtful upgrades throughout create a polished, comfortable retreat.
…By Atlanta Fine Homes Sotheby's International Realty


Comfort and convenience come together at Brighton Court, a gated Sandy Springs community ideally located in the heart of it all. This inviting two-bedroom, two-bath condo offers an easy, low-maintenance lifestyle with a thoughtful floor plan and wonderful natural light. Step inside to a spacious living area where a lovely bay window creates a bright and welcoming focal point—perfect for a cozy reading spot or a sunny place to enjoy your morning coffee. The well-designed roommate floor plan provides two generously sized bedrooms and two full baths, offering privacy and flexibility for guests, a home office, or everyday living. Major updates provide added peace of mind, including a new roof and HVAC installed in January 2025. As an end unit, the home enjoys additional natural light and added privacy, with no neighboring unit directly beside it. Two dedicated parking spaces—one in the garage and one in the lot—add to the everyday convenience. And then there’s the location. Brighton Court sits adjacent to The Prado, putting shopping, dining, fitness and everyday essentials just moments from your front door. With easy access to GA-400 and I-285, getting around Atlanta couldn't be simpler. Gated, comfortable and exceptionally convenient, this is an easy place to come home to—and an opportunity to enjoy one of Sandy Springs' most accessible locations.
…By Atlanta Fine Homes Sotheby's International Realty


Thoughtfully enhanced with designer finishes and custom details throughout, this sophisticated Aria North residence offers four beautifully finished levels of living space, multiple outdoor living areas and a highly versatile floor plan. Natural light fills the main living level, where an open-concept design creates an effortless flow for both everyday living and entertaining. The kitchen is anchored by an expansive quartz island and complemented by a walk-in pantry, while the adjoining family room has been transformed with a striking stone fireplace wall flanked by custom built-ins and floating shelves. Designer lighting and custom window treatments add warmth and character throughout the home. Two outdoor spaces extend the living and entertaining areas beyond the interiors. Upstairs, the primary suite has been further elevated with a custom accent wall and the addition of a second closet, providing exceptional storage. An additional en-suite bedroom and a private covered rooftop porch complete the upper level, creating a wonderful retreat for guests and owners alike. The entry level offers a two-car garage along with a private guest bedroom and full bathroom, while the renovated lower level provides even greater flexibility. Now thoughtfully configured to accommodate an additional bedroom along with a flex space or secondary family room, this level also features a full bathroom, abundant natural light and convenient street-level access—ideal for guests, a home office, media room or more private living accommodations. Set within sought-after Aria North, residents enjoy an exceptional collection of amenities, including two resort-style pools, a clubhouse with fitness facilities and workout rooms, and picturesque walking trails throughout the community. Shops, restaurants and everyday conveniences are just across the street, offering an unusually walkable lifestyle within this beautifully designed neighborhood. With its custom enhancements, flexible living spaces and polished designer details, this residence offers a level of finish and functionality that distinguishes it from standard townhome living.
…By Atlanta Fine Homes Sotheby's International Realty


Traditional elegance and inviting livability define 5075 Jett Forest Trail, a beautifully landscaped residence tucked along a quiet cul-de-sac in highly sought-after 30327. Inside the Perimeter, this Sandy Springs address enjoys a serene wooded backdrop while offering exceptional access to Atlanta’s premier dining, shopping, and parks without Atlanta taxes. Spanning approximately 4,358 square feet, this custom home is filled with natural light and thoughtfully designed for both everyday living and sophisticated entertaining. A dramatic two-story formal living room creates an impressive first impression with a gas fireplace, while the separate dining room provides an elegant setting for memorable gatherings and opens to the deck to expand your entertainment possibilities. The renovated kitchen features high-end appliances, a wine rack, a walk-in pantry, and opens to a warm keeping room with a custom wood-burning fireplace, creating a comfortable hub for daily life. The expansive family den features a cathedral ceiling, lots of natural light, a gas fireplace, and elaborate built-in shelving to showcase all your great novels, with lots of storage space and a hidden cedar chest. The expansive family den opens directly to a beautiful deck overlooking the wooded surroundings. A screened-in gazebo extends the living experience outdoors, offering a peaceful retreat for morning coffee, evening cocktails, or relaxed entertaining amid the trees. A main-level en suite provides a private and versatile accommodation for guests or multigenerational living. Upstairs, the oversized primary suite offers a tranquil escape with a spa-inspired bathroom featuring a separate soaking tub and dual vanity. A walk-in closet, complemented by two additional closets, provides abundant storage. Two spacious secondary bedrooms, each with its own walk-in closet, share an additional full bathroom. The partially finished terrace level adds valuable flexibility with a versatile living area, office, full bathroom, and closet. This is ideal for a home office, recreation space, guest accommodations, or potential fifth-bedroom use. The unfinished portion offers exciting endless possibilities for a custom home theater, game room, fitness studio, or additional living space. Combining timeless architectural character, generous proportions, peaceful outdoor surroundings, and access to an award-winning public school district, 5075 Jett Forest Trail presents an exceptional opportunity to create a refined and comfortable lifestyle in one of Atlanta’s most desirable locations.
…By Atlanta Fine Homes Sotheby's International Realty


Set on approximately 1.3+/- private acres in one of Sandy Springs’ most desirable neighborhoods, 4992 Rebel Trail offers a rare combination of privacy, timeless design, and exceptional indoor outdoor living. Renovated in 2021, the home is designed for both everyday living and effortless entertaining. The chef’s kitchen features premium Wolf and Viking appliances, a walk-in pantry, and a dedicated coffee and beverage bar, all opening to the breakfast area and fireside family room. Formal living and dining rooms, a butler’s pantry, and a private study with wet bar complete the main level. The main level primary suite offers a private retreat, while upstairs includes three additional bedrooms, three full baths, and a spacious bonus room. The finished terrace level features expansive recreation space, a theater with projection screen, a fifth bedroom and bath, and a temperature-controlled wine cellar with tasting room. Outside, enjoy a walkout pool and spa, expansive lawn, screened treehouse, and exceptional privacy, creating a backyard that feels like your own private retreat just minutes from the best of Sandy Springs.
…By Atlanta Fine Homes Sotheby's International Realty


Designed by renowned Harrison Design and constructed by Sheehan Built Homes, this exceptional custom residence seamlessly blends timeless architecture with sophisticated transitional interiors, creating a home that is both elegant and effortlessly livable. Nestled on a private, wooded homesite in coveted Chastain Park, the property offers an unparalleled sense of privacy while remaining just moments from the area’s premier dining, shopping, and parks. Thoughtfully designed with uncompromising attention to detail, the home showcases soaring ceilings, wide-clad casement windows that flood the interiors with natural light, spray foam insulation, four car tandem garage, extensive low voltage exterior lighting, rich hardwood floors, architectural beams, designer finishes, and elevator access to every level. At the heart of the home, the chef’s kitchen is both beautiful and functional, featuring custom cabinetry, quartz countertops, Wolf and Sub-Zero appliances, and an expansive center island overlooking the fireside family room and sunlit breakfast area. Designed for both intimate family living and grand-scale entertaining, the main living spaces flow effortlessly to the outdoor living areas. The luxurious primary suite is a true sanctuary, complete with a fireplace, vaulted ceiling, private sitting room, spa-inspired bath, and an extraordinary custom dressing room designed by Artisan Closets. Five additional ensuite bedrooms provide exceptional accommodations, including a main-level guest suite or private executive office. The terrace level is an entertainer’s dream, offering 14 foot ceilings, spacious media and recreation rooms, an inviting gathering area, a private guest suite, cedar closet and a covered stone porch with a fireplace that creates a seamless indoor-outdoor lifestyle. A substantial unfinished space presents endless opportunities to customize the home to your lifestyle—whether envisioning a state-of-the-art wellness retreat, fitness studio, golf simulator, sports court, indoor pool wine cellar, or additional recreation space. Surrounded by mature trees and beautifully maintained grounds, this remarkable residence combines timeless architecture, exceptional craftsmanship, and modern luxury in one of Atlanta’s most sought-after locations. Meticulously maintained and presented in pristine condition, this is a rare opportunity to own an extraordinary home where every detail has been thoughtfully considered.
…By Atlanta Fine Homes Sotheby's International Realty


This is a really special townhome in one of the best locations in Sandy Springs—inside 285, just outside Atlanta city limits, and tucked away in a quiet community while still being minutes from Chastain, I-75, I-285, restaurants, shopping and entertainment. The home is move-in ready with new stainless-steel appliances, including double ovens and a gas cooktop. The kitchen features granite countertops and an eat-in area, while the spacious living room offers a fireplace, built-in bookshelves and wet bar. Hardwood floors, crown molding and peaceful treetop views add to the appeal. Upstairs, the spacious primary suite features an updated bath with dual vanities, separate shower and great closet space. Two additional bedrooms and an updated hall bath complete the level. The newly finished terrace level is a huge bonus, with flexible space for a media room, gym, office, rec room and storage. The attached two-car garage is just steps from the kitchen, and you can enjoy the wooded setting from the main-level deck or lower patio. The community has only 40 townhomes and offers swim/tennis. The HOA includes twice-weekly trash, water/sewer, exterior insurance and maintenance, landscaping and mosquito control. Great location, beautiful updates, plenty of space and a peaceful setting—this home really checks the boxes. Hard to find this much in 30327 at this price point.
…By Atlanta Fine Homes Sotheby's International Realty


A Rare Sandy Springs Retreat Inside the Perimeter Privately tucked away on 1.25+ wooded acres in Sandy Springs, this exceptional 2024-built home by Bongers Homebuilders offers a rare sense of tranquility and connection to nature—while remaining minutes from everything. Set on a quiet cul-de-sac and thoughtfully positioned specifically to capture its extraordinary surroundings, the home overlooks a small creek and expansive wooded landscape where deer, birds and abundant wildlife provide a constantly changing backdrop. The setting is so peaceful and secluded, it feels more like a mountain retreat than a home inside the Perimeter. Designed around the views, the home features dramatic commercial-style windows throughout, bringing the outdoors in and filling the living spaces with natural light and serene views from nearly every vantage point. The thoughtful orientation of the home maximizes the privacy and natural beauty of the property, creating an effortless connection between the sophisticated interiors and the peaceful landscape beyond. Built in 2024 with the quality and craftsmanship expected from Bongers Homebuilders, the residence combines modern design with an extraordinary natural setting. Here, mornings begin with birdsong and wooded views, while evenings offer a quiet retreat from the pace of the city. Ideally located in Sandy Springs near Chastain Park, the Roswell Road corridor and I-285, this is an exceptionally private property with remarkable convenience. A true inside-the-Perimeter sanctuary—where acreage, architecture and nature come together in a way that is increasingly difficult to find.
…By Atlanta Fine Homes Sotheby's International Realty


An exceptional opportunity in the sought after Aria North community of Sandy Springs, this expansive townhome offers an impressive combination of style, space, and potential. One of the neighborhood’s best lots and locations, the home enjoys beautiful green views and a wonderful sense of privacy. With four bedrooms, four and a half bathrooms, and a layout that lives like a single family home, every detail was designed with comfort and entertaining in mind. The main level is accessed directly from the front door, a highly desirable feature in this neighborhood. A beautiful custom stone fireplace anchors the living space, while the generously sized kitchen island creates an impressive centerpiece for gatherings. The spacious primary suite offers a private retreat, featuring a large frameless shower and soaking tub. The top floor is complete with a full bedroom and bathroom which leads to a rooftop covered patio, providing an exceptional setting to enjoy the scenic surroundings. A large two car garage and driveway accommodate up to four vehicles. This layout is equipped with an elevator shaft that offers the option for a future elevator. Beautifully designed with remarkable potential to become even more exquisite, don't miss this remarkable opportunity to join this Aria community.
…By Atlanta Fine Homes Sotheby's International Realty


Sophisticated, impeccably maintained, and thoughtfully upgraded, this exceptional Aria residence is located in one of Sandy Springs’ premier communities. Just steps from the resort style pool, clubhouse, and fitness center, this three bedroom, three and a half bath townhome has been enhanced with tasteful, quality finishes throughout. Hardwood floors, fresh paint, custom lighting, designer hardware, built ins, and California Closets complement the home’s clean, elegant design. The kitchen features high end appliances, abundant cabinetry, and a custom walk in pantry, with an open layout connecting seamlessly to both the living room and dining room. The entry level bedroom and full bath offer flexibility as a guest suite or home office. Upstairs, you’ll find a spacious primary suite along with a secondary bedroom and full bath. The primary suite includes a beautifully finished bath with an upgraded shower featuring a water filtration system, generous closet space, and designer finishes. A secondary custom closet on the upper level can be utilized as additional primary bedroom closet space, a feature unique to this unit! The unfinished lower level offers ample opportunity for additional living space and is already complete with plumbing, providing the perfect opportunity to create your own private oasis. An additional bonus is the lower level’s double doors, which provide near direct access to the community pool area. The floor plan was also designed to accommodate a future elevator. Located in the heart of Sandy Springs, Aria North offers convenient access to exceptional dining, shopping, and everyday amenities. A rare opportunity to own a meticulously maintained and thoughtfully upgraded home in Aria North.
…By Atlanta Fine Homes Sotheby's International Realty


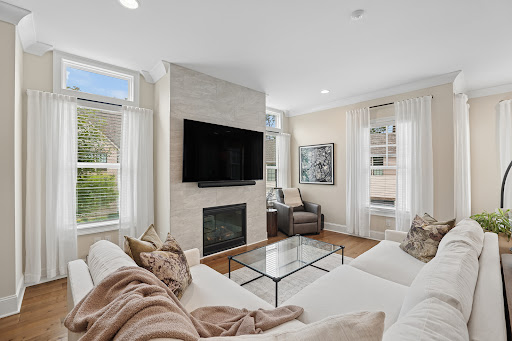

One of the most desirable opportunities in Aria North, this exceptional and unique end-unit townhome offers a floorplan and location that are rarely available. As one of the only duplex-style building in the community, this residence provides added privacy, abundant natural light, and one of the few true walk-out patios that opens directly to level greenspace, creating an effortless indoor-outdoor lifestyle. Spanning three finished levels, the thoughtfully designed layout offers over 3,300 square feet with four bedrooms, three full baths, and a powder room. The main level is designed for both everyday living and entertaining, featuring soaring ten foot ceilings, a spacious fireside family room with walls of windows, a dedicated dining room, and a stylish dry bar complete with a wine cooler. At the heart of the home, the chef's kitchen impresses with an oversized island, quartz countertops, stainless steel appliances, a gas cooktop, wall oven, abundant cabinetry, and a generous walk-in pantry. Just beyond the kitchen, step outside to the expansive patio and private greenspace, an incredibly rare feature in Aria that's perfect for outdoor dining, relaxing, or letting pets play. Upstairs, the oversized primary suite offers a peaceful retreat with a sitting area, dual walk-in closets, and a spa-inspired bath featuring separate vanities, a soaking tub, and a walk-in shower. Two additional bedrooms, a beautifully appointed hall bath, and a conveniently located laundry room complete the upper level, making this one of the community's most functional floorplans with three bedrooms together upstairs. The terrace level provides exceptional flexibility with a private guest suite, full bath, and additional living area ideal for a home office, media room, fitness space, or playroom. The attached two-car garage, level driveway, and convenient guest parking directly in front of the home make everyday living even more convenient. Residents of Aria enjoy resort-style amenities including multiple pools, a clubhouse, fitness center, parks, sidewalks, scenic walking trails, dog park, and easy access to shopping, dining, and everyday conveniences. Ideally located in the heart of Sandy Springs, this home offers quick access to GA-400, I-285, Perimeter Center, Aria Village, and some of the area's best restaurants and entertainment. Combining one of the community's most sought-after floorplans with an unbeatable location and exceptional outdoor living, this is a rare opportunity to own one of Aria North's premier residences!
…By Atlanta Fine Homes Sotheby's International Realty


Price Adjustment! Approximately 6.533 Acres Of Absolutely Beautiful Residential Land in The Heards Ferry / Mount Vernon Highway Corridor Walking Distance From Sandy Springs' City Springs. This Is A Three Lot Assemblage (251 / 261 / 277 Mount Vernon Highway) With Approximately 650 Feet Of Frontage On Mount Vernon Highway. Properties Are Currently Zoned Re-2 & Located in The Heards Ferry Elementary / Riverwood High School Districts. Build That Dream Estate Home, Three New Houses Or Potentially Rezone For More Lots. Composite Survey, Conceptual Plan (Rd-27), Aerial Map, Topo Map & Tax Plat Available.
…By Annonceur International


Set a course for a new standard of elevated living at VIO Sandy Springs, the newest bespoke collection of condominium residences in the heart of Sandy Springs City Center. A vanguard for modern living, VIO is a rare and refined opportunity of only 18 residences, each enjoying opulent interiors, lavish finishes, and an illustrious suite of amenities including an expansive rooftop terrace with heated plunge pool, several lounge spaces, fitness studio, and a summer kitchen where residents will enjoy hours of entertaining backdropped by verdant Sandy Springs views. Private rooftop terraces, each featuring their own summer kitchen, offer residents an exclusive opportunity for additional private outdoor space perfectly suited for container gardening, grilling, or simply enjoying a glass of wine as the sun sets. This home’s interiors are graced with 10-foot ceilings, massive floor-to-ceiling windows, luxurious Leicht cabinetry, quartz countertops and backsplash, premium Miele appliances, wide-plank site-finished hardwood floors, drapery pockets prewired for electronic window coverings, spacious balcony, and a primary ensuite enjoying a curbless wet room with freestanding tub and 2 rain showerheads. With gated garage parking, access-controlled entry, part-time concierge, private storage, and a sought-after location adjacent to the Sandy Springs City Center green, the nationally renowned Sandy Springs Performing Arts Center, Atlanta’s favorite local restaurants, and moments from I-285, GA-400, & I-75, VIO is your Ultimate Destination for Luxury Living.
…By Annonceur International


Set a course for a new standard of elevated living at VIO Sandy Springs, the newest bespoke collection of condominium residences in the heart of Sandy Springs City Center. A vanguard for modern living, VIO is a rare and refined opportunity of only 17 residences, each enjoying opulent interiors, lavish finishes, and an illustrious suite of amenities including an expansive rooftop terrace with heated plunge pool, several lounge spaces, fitness studio, and a summer kitchen where residents will enjoy hours of entertaining backdropped by verdant Sandy Springs views. Private rooftop terraces, each featuring their own summer kitchen, offer residents an exclusive opportunity for additional private outdoor space perfectly suited for container gardening, grilling, or simply enjoying a glass of wine as the sun sets. This home’s interiors are graced with 10-foot ceilings, massive floor-to-ceiling windows, luxurious Leicht cabinetry, quartz countertops and backsplash, premium Miele appliances, wide-plank site-finished hardwood floors, drapery pockets prewired for electronic window coverings, spacious balcony, and a primary ensuite enjoying a curbless wet room with freestanding tub and 2 rain showerheads. With gated garage parking, access-controlled entry, part-time concierge, private storage, and a sought-after location adjacent to the Sandy Springs City Center green, the nationally renowned Sandy Springs Performing Arts Center, Atlanta’s favorite local restaurants, and moments from I-285, GA-400, & I-75, VIO is your Ultimate Destination for Luxury Living. Anticipated delivery date of June 30!
…By Annonceur International


Introducing One of the Final Five Luxury Condominium Residences at VIO Sandy Springs - Delivering this Summer in the heart of City Center. This home is graced with dramatic gallery-inspired 12-foot ceilings, floor-to-ceiling windows, Leicht cabinetry, quartz surfaces, Miele appliances, wide-plank hardwood floors, a spacious balcony, and a spa-inspired primary bath with curbless wet room, freestanding tub, and dual rain showers. Residents at VIO will enjoy an expansive rooftop terrace with heated plunge pool, lounge areas, fitness studio, and summer kitchen, plus optional private rooftop terraces for additional outdoor living. Gated garage parking, controlled access, part-time concierge, and private storage complete the experience—all steps from dining, parks, the Performing Arts Center, and minutes to I-285, GA-400, and I-75.
…By Annonceur International
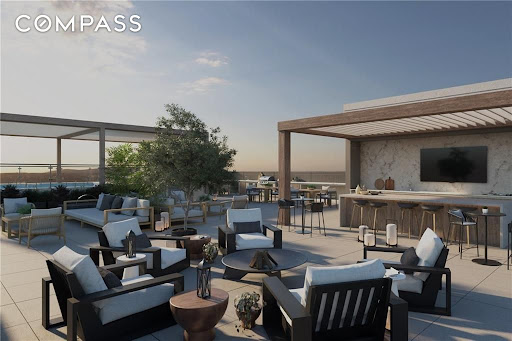


Experience One of the Final Five Luxury Condominium Residences at VIO Sandy Springs - Delivering this Summer in the heart of City Center! An expansive rooftop terrace luxuriates with a heated plunge pool, lounge areas, fitness studio, and summer kitchen, plus optional private rooftop terraces for additional outdoor living. Interiors feature 10-foot ceilings, floor-to-ceiling windows, Leicht cabinetry, quartz surfaces, Miele appliances, wide-plank hardwood floors, a spacious balcony, and a spa-inspired primary bath with curbless wet room, freestanding tub, and dual rain showers. Gated garage parking, controlled access, part-time concierge, and private storage complete the experience—all steps from dining, parks, the Performing Arts Center, and minutes to I-285, GA-400, and I-75.
…By Annonceur International


Set a course for a new standard of elevated living at VIO Sandy Springs, the newest bespoke collection of condominium residences in the heart of Sandy Springs City Center. One of VIO’s only Penthouses, this home’s living and kitchen space open to a massive 1,700 square foot private terrace complete with a stunning summer kitchen and incredible views of the verdant Sandy Springs canopy. The penthouse’s interiors are graced with 10-foot ceilings, stunning floor-to-ceiling windows, luxurious Leicht cabinetry, quartz countertops and backsplash, premium Miele appliances, wide-plank site-finished hardwood floors, drapery pockets prewired for electronic window coverings, spacious balcony, and a primary ensuite enjoying a curbless wet room with freestanding tub and 2 rain showerheads. A vanguard for modern living, VIO is a rare and refined opportunity of only 18 residences enjoying an illustrious suite of amenities including an expansive rooftop terrace with heated plunge pool, several lounge spaces, fitness studio, and a summer kitchen where residents will enjoy hours of entertaining backdropped by beautiful Sandy Springs views. With gated garage parking, access-controlled entry, part-time concierge, private storage, and a sought-after location adjacent to the Sandy Springs City Center green, the nationally renowned Sandy Springs Performing Arts Center, Atlanta’s favorite local restaurants, and moments from I-285, GA-400, & I-75, VIO is your Ultimate Destination for Luxury Living.
…By Annonceur International


Set a course for a new standard of elevated luxury living at VIO Sandy Springs. A vanguard for modern luxury in the heart of Sandy Springs City Center, VIO is an extremely rare collection of 17 condominium residences graced with a lavish orchestration of interior appointments and an illustrious suite of amenities including an expansive rooftop terrace with heated plunge pool, lounge spaces, fitness studio, and summer kitchen where residents will enjoy panoramic views of verdant Sandy Springs. This home enjoys 10-foot ceilings, massive floor-to-ceiling windows, luxurious Leicht cabinetry in chef-curated kitchen and primary en suite bath, quartz countertops and backsplash, premium Miele appliances, wide-plank site-finished hardwood floors, drapery pockets prewired for electronic window treatments, a spacious balcony, and primary en suite enjoying a oversized floor-to-ceiling porcelain tiles and a curbless wet room with freestanding tub and rain showerheads. Private rooftop terraces, each featuring their own summer kitchen, offer residents an exclusive opportunity for additional private outdoor space perfectly suited for container gardening, grilling, or simply enjoying a glass of wine as the sun sets. With gated garage parking, access-controlled entry, part-time concierge, private storage, and a sought-after location adjacent to the Sandy Springs City Center green, the nationally renowned Sandy Springs Performing Arts Center, Atlanta’s favorite local restaurants, and moments from I-285, GA-400, & I-75, VIO is your Ultimate Destination for Luxury Living. Anticipated delivery early 2026!
…By Annonceur International


A bespoke collection of only 17 luxury condominiums, VIO residents enjoy a large rooftop terrace with heated plunge pool, wine bar & kitchen, pergola-shaded lounges, fitness studio, and lush lawn. VIO’s illustrious suite of amenities continue with gated parking, concierge, dog walk, and private storage - all just steps from the Sandy Springs Performing Arts Center, Brooklyn Café, Rumi’s Kitchen, Kaiser’s Chophouse, the Sandy Springs Farmers Market, and City Green’s 4-Acre Park. Construction is well underway with an expected completion this coming Fall 2025. Act now as time is running out to work one-on-one with VIO’s Design Team to select your home’s interior appointments.
…By Annonceur International


With completion approaching and availability nearly spoken for, Residence 230 at VIO Sandy Springs presents a rare opportunity to secure a distinctive new address in the city you already know and love. One of just five remaining opportunities, Residence 230 enjoys floor-to-ceiling windows framed with lush green views, exquisite Leicht cabinetry, quartz countertops and backsplash, premium Miele appliance suite, site-finished hardwood floors, 10-foot ceilings, 8-foot solid-core interior doors, and a generous balcony extending the living experience outdoors. Set along Sandy Springs Circle, VIO is just steps from City Springs, where dining, performances, green space, community events, and the weekly farmers market create an effortlessly connected lifestyle.
…By Annonceur International

Receive by email any new listing that may match your search criteria
Your criteria :
By validating this form, you accept the general conditions of use of Le Figaro Properties.
These agencies offer a selection of luxury properties vente at Sandy Springs. Feel free to contact them for personalized assistance.
