The agencies at Holly Springs
These agencies offer a selection of luxury properties vente at Holly Springs. Feel free to contact them for personalized assistance.

 English$ USD · m²


Discover a home where soaring architecture, abundant natural light, and timeless design create an unforgettable first impression. Nestled in the desirable North Village of Harmony on the Lakes, this beautifully crafted five-bedroom, three-bath residence offers the perfect balance of luxury, comfort, and everyday livability. The heart of the home is a breathtaking two-story great room anchored by a dramatic wall of floor-to-ceiling windows, flooding the living spaces with natural light while framing peaceful wooded views. The open concept design seamlessly connects to a beautifully appointed chef's kitchen featuring an oversized island, abundant cabinetry, granite countertops, stainless steel appliances, and generous space for gathering with family and friends. The main level also offers a private guest bedroom and full bath, along with a dedicated home office complete with custom built-ins, ideal for today's flexible lifestyle. Upstairs, the spacious owner's suite provides a true retreat with its own private covered balcony, creating the perfect place to enjoy morning coffee or unwind at the end of the day. Three additional bedrooms and a versatile loft provide comfortable accommodations for family, guests, or hobbies. Designed to embrace outdoor living, the home features multiple covered porches and private balconies that extend your living space while overlooking the tranquil natural surroundings. The expansive unfinished terrace level is already stubbed for a future bath and offers endless possibilities to create a media room, fitness studio, guest suite, or additional entertaining space. Located in one of Cherokee County's most sought-after master-planned communities, Harmony on the Lakes offers an exceptional lifestyle with resort-style pools, tennis and pickleball courts, walking trails, scenic lakes, playgrounds, clubhouse, fitness opportunities, and an active calendar of neighborhood events.
…By Atlanta Fine Homes Sotheby's International Realty


Welcome home to this stunning two-story townhome in sought after Harmony on the Lakes. This stylish two bedroom, two and a half bath home has an open floorplan with high ceilings, abundant natural light throughout, amazing, private, fenced-in patio between the two-car garage and the townhouse. Brand New, top of the line HVAC!!! Brand New carpeting upstairs! Brand New paint! Upstairs, you’ll find the primary suite upstairs with huge walk-in closet, jacuzzi tub, double vanities and separate shower and water closet. The second bedroom is en-suite and has a walk-in closet and additional closet space. Laundry room is also conveniently located upstairs. Main level has a beautiful, gas fireplace, built-in bookcases, LVP flooring, powder room and a wonderful kitchen with plenty of cabinet and counter space, BRAND NEW appliances, gas range, double stainless-steel sink and 2 pantry spaces. Step outside to your courtyard paradise! Gorgeous flagstone patio with firepit area, privacy fence and stone pathway to the back street. Other upgrades to this home include: a complete, home water filtration system, new garbage disposal, new smoke detectors, new garage door and French drain system. Harmony on the Lakes has so many amenities: lakes, pools, tennis courts, playgrounds, trails, and so much more. You won’t want to miss this one!
…By Atlanta Fine Homes Sotheby's International Realty


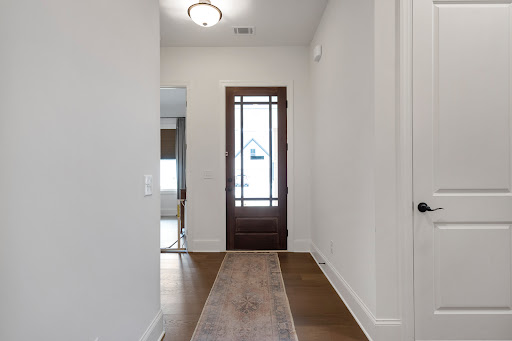
Welcome home to this active adult nearly-new ranch home in the heart of Hickory Flat area of Canton! This home features easy living all on one level, on a beautiful level lot with huge private backyard backing to trees. Through the upgraded mahogany front door on the front porch, you enter the foyer with one of three bedrooms on your right. This room would also make an excellent home office with windows looking out to the front yard. A shared full bath with quartz countertop, undermounted sink, shower/tub also is accessible to the other spacious secondary bedroom. Enter the enormous living area that is the true hub of the household, and features a fireside family room, dining area with chandelier, huge kitchen with an amazing amount of custom cabinetry, large center island with stainless undermounted double sink, quartz countertops, stainless appliances including five burner gas cooktop, custom range hood, separate built-in wall oven/microwave, an amazing walk-in pantry, recessed LED lighting, pendant lighting over island, custom tiled backsplash with outlets turned on sides and located closer to countertops. This open area makes for a huge entertainment area for family as well as friends/neighbors. Looking for outdoor living? This home has it! An enclosed spacious patio with windows makes enjoying outside nearly year-round! Head out the door from enclosed patio to find another patio perfect for sitting outdoors, or grilling/entertaining, watching the kids or dog play in the huge backyard. The primary suite in on the rear of the house and features an oversized bedroom, with lots of windows to bring the light inside, a spa inspired bathroom with large double vanity, quartz countertops, custom cabinetry, huge walk-in shower with frameless glass enclosure. There is built-in seating in this beautifully tiled shower, as well. Separate toilet area with door. The Primary closet is super-sized for easy sharing, and has a direct connection to a large laundry room that is also accessed from kitchen area. The two-car attached garage has hanging storage, and a Tesla electric car charging station, automatic garage door opener, with exterior keypad. The Courtyards at Hickory Flat has amenities available to homeowners and includes a clubhouse for neighborhood activities, a fenced dog park, and two pickleball courts. You can easily walk to Publix, Kroger is also close by, numerous parks, Hickory Log Creek Reservoir with 15 miles of shoreline, fishing, and kayaking. The Mill at Etowah I a transformed historic cotton mill, that is now home to shopping, dining, First Friday Movie Night on the Green, Gameday on the Green for football season watching on the big screen, First Saturdays with free yoga at Reformation Brewery, Bingo at Kilwins, and Trivia on The Green! Together with the areas superior schools, this home brings an active lifestyle to all of its treasured members! Your HOA fees also include landscape maintenance, leaving you with more time to spend enjoying other activities!
…By Atlanta Fine Homes Sotheby's International Realty


This former model home in the desirable Falls at Hickory Flat community delivers high-end living with a vibrant, open great room floor plan designed for effortless entertaining. At the heart of the home, the gourmet kitchen boasts a massive central island, gas cooktop, and a spacious walk-in pantry. Retreat upstairs to the grand primary suite, complete with a luxurious, spa-like bathroom featuring a deep soaking tub, dual vanities, and custom tile finishes. The full, finished daylight basement extends your living space for media, games, or multi-generational living, walking out straight into a serene backyard that backs directly up to the tranquil trees of a community-owned wooded area. Exceptional outdoor living options abound across multiple entertaining levels, including a sizable deck and a lower patio highlighted by a stone fire pit made to enjoy the cooler Georgia evenings. As the next resident of 106 Seabiscuit Way, you'll also enjoy top-tier neighborhood amenities, including a community pool, tennis courts, and a playground right across the street! Zoned for Cherokee County's highly sought-after school cluster—Hickory Flat Elementary, Dean Rusk Middle, and Sequoyah High School—this turnkey property is also just minutes from Woodmont Golf and Country Club, historic Downtown Canton, local Hickory Flat dining and boutique shopping, and quick access to nearby Milton and Alpharetta.
…By Atlanta Fine Homes Sotheby's International Realty




Beautifully appointed Toll Brothers home, ideally located just minutes from Downtown Woodstock. Offering true main-level living with a spacious primary suite, secondary bedroom, dedicated office/possible 4th bedroom, and two full baths on the first floor. Upstairs, you will find a private third bedroom and full bathroom, offering ideal accommodations for guests, older children, or multi-generational living. The open-concept design seamlessly connects the gourmet kitchen, dining area, and inviting great room, creating the perfect space for entertaining or everyday living. The patio is screened in and has a dedicated gas line for grilling and enjoying the outdoor space. Enjoy the convenience of a low-maintenance lifestyle without sacrificing space or style.
…By Atlanta Fine Homes Sotheby's International Realty


Enjoy low-maintenance living just minutes from vibrant Downtown Woodstock with convenient access to I-575! This inviting three-bedroom, two-and-a-half-bath townhome features an open-concept main level with hardwood floors, eat-in kitchen, granite countertops, painted cabinetry, and access to a spacious deck—perfect for relaxing or entertaining. Upstairs, you’ll find all three bedrooms, including the primary suite. The unfinished daylight basement offers excellent storage and room to expand, with plumbing already stubbed for a future bathroom. A two-car garage and additional driveway parking provide plenty of space for residents and guests. The HOA covers yard and exterior maintenance, while community amenities include a pool and playground. Conveniently located near shopping, dining, entertainment, and major commuter routes!
…By Atlanta Fine Homes Sotheby's International Realty


Welcome to 224 Milton Overlook Pass, where sophisticated design, thoughtful upgrades, and an exceptional North Atlanta location come together in one beautifully appointed home. Built just five years ago and thoughtfully enhanced inside and out, this residence offers the style and finish of a custom home with the ease of newer construction — all within the highly desirable Milton Overlook community. From the moment you enter the dramatic two-story foyer, the home makes an impression. Soaring ceilings, walls of windows, and an abundance of natural light create an inviting sense of space, while a thoughtfully designed open floor plan provides effortless flow for both everyday living and entertaining. The two-story great room is anchored by a striking brick fireplace extending to the ceiling and framed by custom built-ins, creating a sophisticated yet comfortable gathering space. At the heart of the home, the stunning luxury kitchen pairs timeless white cabinetry with a showstopping white oak island, generous seating, enhanced lighting, double ovens, a separate range, and a walk-in pantry. Just beyond, the vaulted keeping room invites you to linger by the fireplace, creating the perfect setting for morning coffee, casual dinners, or evenings spent with family and friends. The main level also features a welcoming guest suite, beautifully finished bath, a dining room with custom trim work, and a private office enhanced by new barn doors. Everyday living is made easier with thoughtful details throughout, including a custom drop zone just off the three-car garage with dedicated storage racks and shoe storage. Upstairs, the expansive primary suite offers a true retreat, complete with a spa-inspired bath featuring a soaking tub, dual vanities, and oversized shower. The exceptional custom closet is a standout, with a built-in island with drawers and abundant hanging space. Conveniently, the laundry room is located directly off the primary bedroom, with room for a side-by-side configuration. Three additional bedrooms provide flexibility for family, guests, or a dedicated home office or fitness space, with beautifully appointed bathrooms throughout. The outdoor living spaces are equally impressive. Step outside to an expanded, professionally hardscaped patio designed for effortless entertaining, complete with a covered cabana for al fresco dining. The backyard is beautifully landscaped and thoughtfully positioned on a professionally landscaped berm, offering privacy and a peaceful backdrop of mature trees, beautiful plantings, and occasional wildlife sightings. Irrigation serves both the front and back yards, with an additional drop line servicing the landscaping along the berm. Landscape lighting adds warmth and ambiance after sunset. And then there is the lifestyle. Just steps from the home, Milton Overlook’s impressive amenities create an extension of your own backyard. Residents enjoy a resort-style community pool, playground, sidewalks for evening strolls, and lighted tennis and pickleball courts — offering opportunities for recreation, connection, and an active lifestyle without ever leaving the neighborhood. The location is equally compelling. Enjoy the tranquility and lower property taxes of Cherokee County while remaining minutes from Milton and Alpharetta and their exceptional dining, shopping, parks, recreation, and highly rated schools. Downtown Crabapple is approximately 10 minutes away, Downtown Alpharetta approximately 15 minutes, Downtown Woodstock approximately 20 minutes, Downtown Roswell approximately 20 minutes, and Downtown Canton approximately 23 minutes. Beautifully designed, extensively enhanced, and ideally situated — a home designed not only to be lived in, but truly enjoyed. Welcome home!
…By Atlanta Fine Homes Sotheby's International Realty


Welcome to 715 Fawn Ridge Court, located in one of Roswell's most desirable communities. Thoughtfully renovated and impeccably maintained, this home offers an effortless blend of timeless elegance, modern comfort, and exceptional functionality. Filled with natural light, the inviting floor plan is designed for both everyday living and entertaining. At the heart of the home, the chef's kitchen has been completely reimagined with premium cabinetry, expansive quartz countertops, and brand-new luxury appliances, including a Dacor refrigerator and a Monogram appliance suite, delivering exceptional performance with sophisticated style. The spacious primary suite offers a peaceful retreat with a spa-inspired bath, quartz countertops, custom California Closets, and a beautifully appointed ensuite designed for comfort and relaxation. Quartz surfaces continue throughout nearly every bathroom, creating a cohesive, elevated aesthetic. The finished terrace level adds incredible versatility with a full second kitchen, dedicated laundry room, and flexible living space ideal for guests, extended family, multi-generational living, or an exceptional entertainment space. Major updates include a new roof, new furnaces serving the main and terrace levels, and a new lower-level air conditioning unit. Three HVAC systems providing year-round comfort and efficiency, delivering lasting value and peace of mind. Ideally located just minutes from Historic Downtown Roswell, Avalon, and Downtown Alpharetta, residents enjoy premier shopping, acclaimed dining, scenic parks, and year-round community events. The home is also located within the highly sought-after Sweet Apple Elementary, Elkins Pointe Middle, and Roswell High School districts. Offering thoughtful upgrades, quality craftsmanship, and an exceptional location, this home presents a rare opportunity to enjoy refined living in one of Roswell's most sought-after communities. Every detail has been carefully curated to create a home that is as functional as it is beautiful and ready to welcome its next owner.
…By Atlanta Fine Homes Sotheby's International Realty


Located in Grand Reserve swim/tennis community and zoned for top rated Milton High School! Just minutes away from Crabapple/Milton, Alpharetta, and Woodstock this exceptional 6 bedroom, 5 and 1/2 bath home offers both luxury and functionality. The dramatic 2 story foyer w a gorgeous chandelier opens to the Dining Room and Office. Enter into the Great Room with an abundance of NATURAL LIGHT and a gas fireplace w stone decor that opens to the eat in Kitchen and Keeping Room complete with its own fireplace. Enjoy morning coffee on the new deck overlooking the wooded landscaped backyard w your own vegetable garden! Plenty of room to add a pool on this 1.5 ACRE LOT. The chef's kitchen is truly the heart of the home featuring an oversized island and Sub Zero/Monogram stainless steel appliances. The quartz countertops, upgraded backsplash, and floor to ceiling cabinets make this kitchen a true showplace. A spacious bedroom and en suite bath on main is perfect for guests or an in law suite. Enjoy a large pantry w coffee station and custom built ins. A spacious laundry room with new tile floor and new custom built in cabinets and half bath complete the main level. Don't miss the coveted 3 car garage setup off laundry room area. Upstairs the owners suite is a luxurious retreat w spa inspired bath offering separate his and hers vanities, a soaking tub, and oversized shower. The master closet comes prepared with custom built ins. The large Bonus Room upstairs is currently used as a playroom but offers add'l functionality. Three additional bedrooms including one with an en suite bath and two connected by a Jack and Jill bath complete this level. The oversized daylight terrace level is already STUBBED FOR KITCHENETTE and includes a separate theater room, bedroom with en suite bath, and 2 unfinished storage areas. Step outside to enjoy the patio overlooking the fenced backyard r with professional landscaping and a full irrigation system. Enjoy all new interior paint, new hardwoods on main, and new carpet on terrace. Don't miss this opportunity to own a meticulously crafted luxury residence.
…By Annonceur International


This inviting three-bedroom, three- full bath home offers an easy, functional layout designed for everyday living. A brand-new roof, LVP flooring throughout, and fresh interior paint create a bright, move-in-ready feel. The light-filled, two-story family room creates an inviting focal point and flows seamlessly into the dining area and kitchen-ideal for both everyday living and entertaining. The flexible floor plan includes a bedroom and full bath on the main level, perfect for guests, multi-generational living, or a home office. Upstairs, the oversized primary suite offers plenty of room to unwind, a bathroom with double vanities, and a walk-in closet. A third bedroom, full bath, and conveniently located laundry complete the upper level. Step outside to enjoy the private, fenced backyard featuring a deck and newly installed sod. The HOA maintains the front lawn, offering easy, low-maintenance living.
…By Atlanta Fine Homes Sotheby's International Realty


Attention buyers! This is the opportunity you've been waiting for: Motivated Seller, an incredible home, and one of Woodstock's most sought-after neighborhoods in the Estates of Fernwood Creek. Now offered at $838,000 and $3,000 preferred lender credit towards closing costs if you use Jon Maguire wth Neighborhood Mortgage. New updates include new countertops in the kitchen, primary bathroom, and updated countertops in the guest bathroom. From the moment you step inside, you’ll appreciate the immaculate condition, spacious design, and attention to detail throughout. Don’t miss this incredible opportunity to own a beautifully maintained five-bedroom, four-bathroom home featuring thoughtful upgrades and an exceptional layout designed for both comfort and functionality. The main level offers hardwood floors, an oversized formal dining room, and a warm, inviting living room with a fireplace that flows seamlessly into the breakfast area and kitchen—perfect for everyday living and entertaining. The kitchen features double ovens, abundant cabinetry, a pantry, bar-height seating, and a convenient drop zone. A private office or guest bedroom with a nearby full bath adds flexibility to the floorplan. Upstairs, the oversized primary suite is tucked behind double doors and features a tray ceiling, expansive walk-in closet with direct laundry room access, and a spa-like bathroom complete with double vanities, a soaking tub, and walk-in shower. Secondary bedrooms include walk-in closets, while an additional bedroom enjoys its own private ensuite bath. Additional highlights include a three-car garage, spacious deck overlooking a private fenced backyard, multiple linen/storage closets, full unfinished basement with endless possibilities. This exceptional home offers the perfect blend of location, lifestyle, and functionality in a private setting. Schedule your showing today before it’s gone!
…By Atlanta Fine Homes Sotheby's International Realty


Welcome home to 302 Moss Court, a stately three-sided brick residence perfectly sited at the end of a quiet cul-de-sac in one of the area's most sought-after swim and tennis communities, Fernwood Creek. Remarkable curb appeal sets the tone from the moment you arrive - professionally designed landscaping, updated exterior lighting, a wood-stained front door framed in wrought iron and glass, a herringbone brick apron on the driveway, and a new black aluminum fence with double gate access all combine to create a truly stunning first impression. Ideally located just minutes from Alpharetta, Roswell, Milton, and Woodstock, this home offers an exceptional blend of luxury, convenience, and thoughtful, high-end updates. Step inside to an impressive two-story foyer with beautiful stone flooring, flanked by a private office with French doors and an elegant formal dining room. The light-filled family room showcases a dramatic wall of windows, custom built-in bookcases, and one of two gas log fireplaces - an inviting space for both everyday living and effortless entertaining. The beautifully updated kitchen flows seamlessly into the keeping room and breakfast area, all wrapped in windows overlooking the private backyard. White cabinetry, updated countertops, a stunning quartzite island, coordinating backsplash, farmhouse sink, stainless steel appliances, and a new double oven (2025) make this kitchen as functional as it is beautiful. The adjoining keeping room offers custom built-in shelving, an updated fireplace surround, and a gas-starter wood-burning fireplace - another warm and welcoming gathering space. The luxurious primary suite is a true retreat, complete with its own dedicated HVAC system, newly added hardwood floors, a spacious sitting room anchored by the second gas log fireplace, and direct access to the new deck (completed 2026). The spa-inspired primary bath is equally indulgent, featuring a vaulted ceiling, double vanity, soaking tub, oversized stone shower, extensive cabinetry, and an enormous walk-in closet with exceptional storage. Upstairs, four generously sized secondary bedrooms each enjoy their own private en-suite bathroom, along with a versatile loft ideal for a media room, homework space, or additional living area. The unfinished terrace level is bright and airy with abundant windows, already stubbed for a future bathroom, offering endless potential to create additional living space tailored to your lifestyle. Outdoor living is equally impressive, anchored by the expansive new deck overlooking a private backyard enhanced by mature landscaping, whole-yard irrigation, a DogWatch invisible fence, and steps leading down to the lawn. The new black aluminum fence with double gate access adds both beauty and function to this exceptional outdoor space. Additional features include a three-car garage with epoxy flooring and custom cabinetry, a dual hot water tank system with a whole-house circulating pump, plantation shutters throughout much of the home - including the primary suite - custom Roman shades, an updated half bath with custom vanity and designer tile, extensively updated interior and exterior lighting, and durable Hardie Plank siding across the rear of the home. This is refined, move-in-ready luxury living in one of Woodstock's most desirable neighborhoods - a rare opportunity not to be missed.
…By Atlanta Fine Homes Sotheby's International Realty


A total privacy with no neighbor on the left, a fully fenced wooded backyard, and a resort-style pool oasis with spa and waterfall already complete, all without sacrificing the oversized green space to run and play. This all-brick estate sits on ±One acre within the trifecta of award-winning Milton public schools: Birmingham Falls Elementary, Northwestern Middle, and Milton High. A grand foyer leads to a wood-paneled office on the left, and a formal dining room on the right featuring plantation shutters, decorative molding, and a butler's pantry connecting to the kitchen. The living room impresses with a dramatic coffered ceiling, a fireplace flanked by built-in bookcases, and large windows overlooking the private backyard. A main-level guest bedroom with en suite bathroom is perfect for multigenerational living or overnight guests. The expansive chef's kitchen with hidden oversized pantry features granite countertops, abundant cabinetry, a center island with tiered breakfast bar, double wall oven and gas cooktop, flowing into a vaulted keeping room anchored by a floor-to-ceiling stone fireplace and a wood-paneled cathedral ceiling. Enjoy a cup of coffee or glass of wine on the covered, screened-in porch or beside the outdoor stone fireplace on summer evenings or crisp fall mornings. Two half bathrooms, a drop zone with built-in desk space, and a three-car garage finish out the main level. Upstairs, an oversized primary suite is a true retreat with a deep tray ceiling, sunny sitting area, custom bookshelves, spa-inspired bathroom with dual vanities and garden tub, and an expansive organized closet, plus a laundry room and media room. Three generously sized secondary bedrooms each offer en suite bathrooms and spacious walk-in closets. The finished terrace level, featured in Architectural Digest (2012), boasts a wine room, an oversized Gothic-inspired bar with kegerator, a movie room, a cozy entertainment space, a guest suite, and ample unfinished storage. Customize the main spaces to your style and taste before moving in, and realize right away the incredible investment potential on one of the best one-acre lots in one of the best locations in Milton. Minutes to Crabapple, Downtown Milton, Downtown Alpharetta, Avalon, and GA-400. Sold as is. Homes like this — an acre of privacy, a finished terrace level worthy of a magazine feature, and a pool oasis already in place (complete with a palm tree and garden!) — don't wait long in Milton.
…By Atlanta Fine Homes Sotheby's International Realty


Introducing 15275 Birmingham— masterfully designed in collaboration with renowned designer Stevie Interiors. Ideally situated in an exclusive three-home luxury enclave in the highly sought-after Milton High School district, this nearly 10,700+/- square-foot residence is set on over three private acres, complete with a serene creek backdrop and professionally designed grounds. Two additional custom residences are being built within this private enclave, creating a rare and prestigious luxury setting. With the opportunity to acquire multiple homesites, this offering also presents the unique potential for a family compound or multigenerational retreat. Scheduled for completion in June, this home represents the pinnacle of luxury living in Milton, Georgia. Timeless Craftsman-inspired architecture is elevated with cedar shake and limestone, a premium Camelot designer shingle roof, gas lanterns, and striking custom steel doors that open seamlessly to expansive outdoor living spaces. A covered front porch welcomes you, while the rear of the home is designed for exceptional entertaining with a covered patio, outdoor fireplace, and a resort-style, on-grade pebble tech pool framed by a limestone deck. The private pool house is a true extension of the home—featuring a vaulted shiplap ceiling, fireplace, full bar, outdoor kitchen with grill and flattop, half bath, and its own dedicated systems—creating an unparalleled setting for year-round entertaining. A firepit by the pool further enhances the outdoor experience. Inside, the main level showcases 10-foot ceilings, soaring 12-foot ceilings in the living room, white oak hardwoods, and exquisite millwork throughout. The family room is anchored by a cast stone fireplace, custom built-ins, and accent beams, flowing effortlessly into a designer kitchen that is as functional as it is stunning. Marble countertops, custom cabinetry, a premium Wolf appliance package, pot filler, wine refrigeration, and an oversized island define the space, while a fully equipped scullery—with a second dishwasher, oven, sink, and extensive prep space—delivers the elevated functionality today’s buyers demand. The main-level owner’s suite is a private retreat with direct access to the patio and spa-inspired bath featuring marble finishes, a freestanding soaking tub, oversized arched glass shower with dual heads and rain feature, and custom detailing throughout. The expansive walk-in closet offers a buyer customization allowance and connects directly to a beautifully appointed laundry room with marble floors, custom cabinetry, and a sink. Additional main-level highlights include a secondary en-suite bedroom, two powder rooms, a formal dining room with custom paneling, and a future-ready elevator shaft. Upstairs, four bedrooms each feature private en-suite baths, including one with a freestanding tub, along with a loft living area, bonus/media room, additional flex space, and a second laundry room. The finished terrace level impresses with 10.5-foot ceilings, engineered hardwoods, a fireplace, expansive game room, bar/kitchenette, exercise room with glass doors and rubber flooring, an additional bedroom and full bath, half bath, and climate-controlled storage. Modern convenience meets thoughtful design with Sonos whole-home audio, pre-wiring for speakers throughout, and a comprehensive security system. A four-car garage with side-mount doors completes the offering. Perfectly positioned within Milton’s top-ranked school district and just minutes from everyday conveniences like Publix, local favorites such as Scottsdale Farms and Seven Acre Bar and Grill, and only a short drive to shopping and dining destinations of Downtown Alpharetta, Avalon, and Crabapple—with easy access to GA-400—this exceptional estate delivers the best of both worlds: a nationally recognized lifestyle of space, privacy, and prestige without sacrificing convenience. Welcome home!
…By Atlanta Fine Homes Sotheby's International Realty


Welcome to unbeatable value in one of Woodstock’s most highly sought-after and vibrant neighborhoods! Offering an incredible amount of house for the price, this spacious home is perfectly situated in an active community loaded with amenities. Step outside your front door to enjoy sidewalk-lined streets, scenic nature trails, pickleball and tennis courts with active neighborhood teams, two swimming pools, and memorable community gatherings. Beyond these fantastic neighborhood perks, you are just minutes away from excellent shopping and great local restaurants. Don't miss this great value and an unmatched lifestyle in a premier location. Easy access to Alpharetta, Rowell, East Cobb, Kennesaw and more !! This home has an over-sized primary bedroom and three additional bedrooms, all on the same floor. Kitchen is open to the family room and includes breakfast area and private pantry. Main level also includes office or play area.
…By Atlanta Fine Homes Sotheby's International Realty


This stately home offers gracious living on one and a half± acres with a private backyard and resort-style pool. A four-sided, limewashed brick and stone exterior and covered front porch introduce the home, where spacious interiors, thoughtful architectural details, and multiple entertaining areas span three finished levels. The foyer opens to a formal dining room with an adjacent butler’s pantry on one side and a handsome fireside office on the other. Double doors, a vaulted ceiling, and a fireplace give the office a distinctive presence, while a nearby half bathroom adds convenience. Beyond the foyer, the impressive great room features a soaring cathedral ceiling with exposed beams, a fireplace flanked by built-ins, and a Palladian-style window framing views of the backyard. A wide opening connects the great room to the casual dining area, where double doors lead to the outdoor living spaces. The adjoining kitchen is appointed with white cabinetry, stone countertops, a large island, a breakfast bar, stainless steel appliances, and an arabesque tile backsplash. A thoughtfully designed pantry features newly added custom California Closets shelving for exceptional organization. The kitchen also opens to a fireside keeping room, creating an inviting gathering space. A second half bathroom, convenient laundry room, and mudroom area are positioned near the three-car garage and side-entry, 'friend door'. Privately located on the opposite side of the main level, the primary suite offers a generous bedroom with a sitting area and access to the back porch. The en suite bathroom features dual vanities, a garden bathtub, a separate shower, and a water closet. A large walk-in closet with custom built-ins provides extensive storage. Upstairs, four additional bedrooms each feature a private en suite bathroom. The finished terrace level is designed for recreation, entertaining, and flexible everyday living. A handsome custom bar features extensive cabinetry, quartz countertops, glass-front storage, a wine refrigerator, built-in beer taps, and a soda fountain, opening to a spacious game room with room for billiards and gathering. A comfortable living area and dedicated theater with stadium-style seating create an ideal setting for movie nights and game days, while a half bathroom completes the main entertaining spaces. Additional terrace-level spaces were finished in 2024. A private bedroom and spacious bathroom with a sauna, marble flooring, and marble vanity are currently configured as a home gym, while a separate hobby/flex room adds even greater versatility. Extensive custom cabinetry provides thoughtful storage and organization. Outdoor living is a standout feature of the property. A covered porch and adjoining open-air deck overlook the fenced backyard and pool, surrounded by mature trees and professional landscaping for a private setting. The pool features a diving board, Baja ledge, and PebbleTec finish, while the elevated spa incorporates a waterfall feature into the pool below. The outdoor kitchen is equipped with a Blaze grill and an Alfa pizza oven, creating a complete setting for entertaining and dining outdoors. Thoughtful improvements and technology add convenience throughout the home, including a whole-home generator added in 2023, an Aquasana water purification system added in 2024, and smart home automation. These updates complement the home's extensive custom finishes and provide modern functionality across all three finished levels. Located in Roswell’s Lakeside at Ansley, the home enjoys access to neighborhood amenities, including a gated and guarded entrance, swimming pool, tennis courts, and playground. Convenient to shopping, dining, and GA-400, this inviting residence combines timeless architecture with thoughtfully designed spaces, extensive entertaining amenities, and meaningful updates for refined everyday living.
…By Atlanta Fine Homes Sotheby's International Realty


Rare opportunity to own a spectacular 3.94+/- acre buildable homesite in Southeast Cherokee County with a highly desirable Alpharetta address and ZIP code. This exceptional property offers the perfect combination of privacy, convenience, and natural beauty in one of North Atlanta's most sought-after locations. Surrounded by stunning horse farms, classic four-board fencing, and gently rolling hills, this peaceful homesite provides an extraordinary setting for your custom dream home. Overlooking one of the most beautiful remaining estate properties in Cherokee County, the views are simply breathtaking and feel like something straight out of a movie. The current owner originally purchased this property to build his personal residence, but a change in plans has created a rare opportunity for someone else to bring their dream to life. The property is ready for construction with a completed survey and successful perc testing already in place, saving valuable time and expense as you begin designing your custom home. Bring your own builder or meet with Steve to create the home you've always envisioned on nearly four acres of beautiful land. Enjoy the tranquility of country living while remaining just minutes from Downtown Alpharetta, Crabapple, Milton, Avalon, top-rated schools, exceptional dining, boutique shopping, parks, and convenient access to major commuter routes. Whether you're searching for acreage in Alpharetta, a buildable homesite in Cherokee County, land with lower Cherokee County taxes, or the perfect place to build your forever home, this remarkable property offers a rare combination of location, beauty, and readiness to build. Come walk this extraordinary property and experience the peaceful setting, breathtaking views, and unmatched beauty for yourself. Call or text today to schedule your private tour and begin planning the custom home you've always dreamed of.
…By Atlanta Fine Homes Sotheby's International Realty


Privately positioned on a beautifully wooded corner lot of nearly one acre, this extensively renovated residence offers timeless architecture elevated by thoughtful modern updates and exceptional outdoor amenities. Located in the sought-after Providence Plantation community, the property blends refined interiors with a resort-inspired backyard retreat. Since 2017, the home has undergone a comprehensive interior and exterior transformation. Wide-plank hardwood floors anchor the main living areas, complemented by carefully selected finishes and upgraded lighting throughout. The reimagined kitchen opens seamlessly to the living space and features custom cabinetry, a gas cooktop, wine refrigerator, and an effortless flow designed for both everyday living and elegant entertaining. A newly created mudroom adds functionality at the back entry, while the primary laundry room was relocated to the upper level for enhanced convenience. Major systems have been fully upgraded, including all HVAC units and ductwork with increased capacity and multi-zone support, professionally maintained under an ongoing service plan. Energy-efficient windows, Hardie siding, LED lighting, and attic re-insulation reflect a commitment to comfort, efficiency, and long-term durability. The finished terrace level offers flexible living space, including a custom bunk room, secondary laundry area, and abundant natural light—ideal for guests, recreation, or extended living needs. (Please note: the former kitchenette has been removed.) Outdoor living is truly exceptional. The backyard has been completely re-envisioned to create a private oasis, featuring a PebbleTec saltwater pool and spa, app-controlled for ease and year-round enjoyment. Expanded paver patios, professionally designed landscaping, and a Rain Away drainage system enhance both function and aesthetics. In 2025, the back deck was fully rebuilt with composite decking, complemented by meticulously maintained cedar posts and railings, delivering the look of new construction with lasting performance. Recent major investments include a new roof (2025), refreshed interior and exterior paint, restored pavers, new entry steps, and updated porch details—delivering peace of mind and elevated curb appeal. Offering privacy, scale, and an exceptional level of care, this residence presents a rare opportunity to own a fully modernized home in one of North Fulton’s most established and desirable communities.
…By Atlanta Fine Homes Sotheby's International Realty


Experience luxury, convenience, and an unbeatable Woodstock lifestyle in this beautifully 2025 designed townhome just moments from Downtown Woodstock. Offering a little over 2,600+/- square feet of thoughtfully curated living space, this home seamlessly blends sophisticated design with everyday functionality. The highly sought-after primary suite on the main level provides effortless living, while the open concept floorplan creates an inviting setting for both everyday life and entertaining. At the heart of the home, the gourmet kitchen flows seamlessly into the living and dining areas, creating a warm and inviting space for gatherings. Even better, the attached two-car garage is located on the same level as the kitchen, making grocery runs and daily living a breeze. A versatile flex room on the main floor offers endless possibilities as a home office, fitness space, or creative retreat. Upstairs, you'll find two generously sized secondary bedrooms, each featuring a walk-in closet and private ensuite bath, along with a spacious loft that provides the perfect setting for movie nights, game days, or a secondary living area. Adding even more flexibility, the sellers thoughtfully finished an approximately 90-square-foot area off the deck, creating a unique room that can function as an additional, smaller bedroom. The true standout feature is the incredible 450+ square-foot covered outdoor living room, a rare find in Woodstock. Whether you're hosting friends for football Saturdays, enjoying your morning coffee, or unwinding on a cool Georgia evening, this expansive outdoor space feels like a true extension of the home and is designed to be enjoyed year-round. Located within walking distance of Downtown Woodstock's vibrant restaurants, breweries, boutiques, parks, and community events, this home offers the perfect balance of low-maintenance luxury and walkable convenience. With an exceptional floorplan, thoughtfully finished spaces, and one of the area's most impressive outdoor living areas, this townhome offers a rare opportunity to enjoy the very best of Woodstock right outside your door.
…By Atlanta Fine Homes Sotheby's International Realty


Presenting a rare opportunity to acquire 13.78+/- acres of prime land in the highly desirable Milton High School area. This expansive property offers exceptional potential for residential development or the creation of a private estate, making it an outstanding investment for builders and developers seeking premium land in a high-demand location. The property currently includes a regulation baseball field, two batting cages, and a small residential home, allowing for interim use while future development plans are executed. With substantial acreage and surrounding luxury homes, the site is ideally suited for an upscale residence or a custom estate property in one of North Fulton’s fastest-growing communities. Surrounded by strong property values, top-ranked schools, and ongoing area growth, this offering delivers location, scale, and long-term upside. Whether your vision is to build luxury homes or secure a strategic land investment, this property represents a truly unique opportunity in one of Milton’s most coveted areas.
…By Atlanta Fine Homes Sotheby's International Realty


Luxury, Location & Lifestyle in the Heart of Downtown Woodstock! Discover this exceptional Haney Walk gem, perfectly positioned in one of Downtown Woodstock’s most desirable communities. This beautiful home offers one of the largest floor plans in the community, featuring five bedrooms, four bathrooms, a three car garage, an upgraded kitchen, open concept living, and a versatile upstairs bonus room perfect for a home office, spa room, media room, or additional flex space. This stunning home is inspired by the New Homes Magazine portfolio, with thoughtful design and beautiful details throughout. The oversized primary suite offers a peaceful retreat, while the fenced backyard with beautiful nature views provides privacy and a serene setting for relaxing or entertaining. The garage is already equipped with a 220V Tesla charging outlet for added convenience. Enjoy a wonderful community for family and friends, complete with a pool and tennis courts. The location is truly exceptional. Walk to Downtown Woodstock’s amazing restaurants, breweries, boutiques, parks, biking trails, music venues, comedy shows, and the amphitheater, giving you entertainment and activities right outside your door. You’re also conveniently close to the Outlet Mall, Woodstock Public Library, Costco, Sam’s Club, and Town Lake Parkway, making everyday shopping and recreation incredibly convenient. With award winning schools, an incredible walkable location, spacious floor plan, beautiful backyard, and wonderful community amenities, this home offers everything you need to enjoy the best of Woodstock. Downtown Woodstock has been recognized among the top walkable downtown districts in the nation, and this home puts you right in the heart of it all. Perfect home, perfect location, and the perfect community. This is the lifestyle you’ve been waiting for. Welcome home!
…By Atlanta Fine Homes Sotheby's International Realty


The inviting fenced courtyard entrance welcomes you to this fully appointed townhome with an unbeatable location less than a mile from vibrant downtown Woodstock. The spacious and light-filled multi-story three bedroom/three and a half bath residence has numerous modern features. Owners enjoy the well-designed, dedicated computer workstation space with a built-in desk and file storage cabinets alongside a beverage refrigerator. This unit has a newly installed EV outlet, which is pre-wired with high-voltage electrical work ready to plug in your EV charging station. Immediate access to the connected greenway system, the premier Woofstock Dog Park, and local trails. This is a rare, turn-key opportunity with walkability, tech-forward convenience, and Woodstock's best outdoor recreational amenities all in one place. Several photos have been virtually staged.
…By Atlanta Fine Homes Sotheby's International Realty


Welcome to the Retreat at River Green! Built in 2023 by the renowned JW Collection (John Wieland legacy), this beautifully maintained townhome offers a lock-and-leave lifestyle along with the quality and craftsmanship buyers have come to expect from one of the area's most highly regarded builders. The terrace level offers a two-car garage, mudroom and finished basement complete with a private full bathroom and closet perfect for a FOURTH bedroom guest suite, media room or home gym. Upstairs on the main level, you will find a stunning chef's kitchen with gas range, microwave drawer, oversized island, quartz countertops & refrigerator, which stays with house. The main level also features high ceilings, a gas fireplace in the living room, open-concept dining room, a dedicated office and powder room. From the main level, step outside to one of the home's standout features: a fantastic fenced backyard designed for entertaining. Beautifully landscaped and maintained by the HOA, the outdoor space features a patio with string lights and plenty of room to play. On the top floor, the spacious primary bedroom suite offers a large walk-in closet, separate his-and-her vanities, a soaking tub and separate tiled shower. Two additional bedrooms sharing a full bathroom and a laundry room (washer and dryer stay), round out the upstairs. River Green is a neighborhood packed with amenities that truly elevate everyday living. Residents enjoy resort-style pools with two clubhouses, splash pads and water slides; tennis, pickleball & basketball courts; a soccer field; playgrounds; scenic hiking trails; and a lake for fishing. Whether you're looking for recreation, relaxation, or an active community lifestyle, River Green has something for everyone. Be sure to check out the 3D TOUR and VIDEO WALKTHROUGH!
…By Atlanta Fine Homes Sotheby's International Realty


Offering exceptional value well below today's replacement cost, this is one of those rare opportunities where the value extends far beyond the list price. The setting is every bit as exceptional as the home itself. Set on a private one-acre homesite with a walk-out backyard, exceptional privacy, and room for a future pool (preliminary plans available), this move-in ready residence blends timeless architecture, exceptional craftsmanship, and enduring design. Enhanced by nearly $300,000 in meticulously selected upgrades, the home reflects a commitment to enduring design, everyday livability, and exceptional performance that would be extraordinarily difficult to recreate today. Natural light pours through abundant windows, highlighting wide-plank hardwood floors, soaring ceilings, and refined interior finishes that create a warm, sophisticated atmosphere. At the heart of the home, the kitchen balances striking design with exceptional functionality. Sub-Zero refrigerator and freezer towers, a Thermador Pro Range with dual ovens, a dramatic quartz waterfall island, full-height quartz backsplash, and a custom walk-in pantry with handcrafted cabinetry, quartz countertops, and a prep sink make everyday living as effortless as entertaining. The vaulted primary suite offers a peaceful retreat with a spa-inspired bath featuring oversized slab tile, designer lighting, luxurious finishes, and a custom-designed closet. A private office with steel-and-glass doors provides an inspiring work-from-home environment, while a separate guest suite above the garage offers exceptional flexibility for visitors or extended family. Upstairs, a spacious loft is joined by two additional ensuite bedrooms and a second laundry room. The terrace level was created as a private wellness retreat. An expansive fitness studio is anchored by a dramatic roll-up door that welcomes fresh air and natural light, creating an inspiring environment for training and recovery. An adjoining wellness room is prewired and pre-plumbed for a sauna and cold plunge, while a private guest suite with a full bath offers comfortable accommodations for family and guests. Throughout the home, beauty and performance exist in equal measure. Built as a Net Zero Energy Home, it features rooftop solar panels, spray foam insulation, a high-efficiency HVAC system, tankless water heater, whole-home water filtration system, EV charging readiness, and extensive low-voltage wiring with integrated indoor and outdoor speakers. Located within Aster, residents enjoy thoughtfully planned community amenities including nature trails, gathering spaces, fire pits, and activity lawns, all just minutes from Historic Roswell, the Chattahoochee River, exceptional dining, shopping, parks, and highly regarded public and private schools.
…By Atlanta Fine Homes Sotheby's International Realty


Experience unmatched elegance and modern innovation in this spectacular seven-bedroom, seven-and-three-half-bathroom estate, privately nestled on seven acres in Milton. Behind a gated entry and circular motor court, this four-sided brick home stuns with show-stopping curb appeal, a newly installed DaVinci slate-style composite roof and new ProVia energy-efficient windows and doors throughout. Thoughtfully updated from top to bottom, this estate effortlessly combines luxury with everyday functionality. Inside, rich hardwood floors and intricate trim work set the tone for the refined interiors. The chef's kitchen is a true showpiece, featuring a massive waterfall island, top-of-the-line Wolf appliances, a hidden walk-in pantry, a full commercial prep kitchen and a beverage bar. A fireside keeping room with a cathedral ceiling and a sunlit breakfast room provide warm gathering spaces. French doors open to a covered veranda with electronic shades, an outdoor stone fireplace and views of the heated pool and spa, which are now enhanced with blue tile and a Hayward Pro Series sand filter. The main-level primary suite features a fireplace, a morning bar, dual walk-in closets with custom systems and a luxurious en suite bathroom with dual vanities and water closets. Upstairs offers four spacious en suite bedrooms and a craft room, all with soaring ceilings and fresh paint. The terrace level is an entertainer's paradise and includes a media room, a barrel-vaulted wine cellar with a custom cooling system, a billiard room with a hidden entry to a sports/game room featuring eight TVs, a golf simulator with a projector, a KaraFun karaoke system and a full gym. Additional upgrades include a Control4 smart home system with integrated Lorex security (including 12 additional cameras), a Honeywell alarm system, a whole-home Kohler 50-kilowatt backup generator and a two-PSI Honeywell gas meter. A private guest suite with a separate entrance completes the terrace level. A carriage house above the garage expands guest options and includes a full-size kitchen, ample living space, a bedroom and a bathroom. Unique features include a complete custom armory with bulletproof walls, a Browning ProSteel vault door, a Browning ProSteel safe and black walnut cabinetry; a privacy smart glass door in the wellness room; a new custom laundry room with built-ins and storage; custom wine room cooling system; fresh paint throughout upstairs, main and basement levels; and custom closet systems throughout. Outside, enjoy a professionally designed landscape with extensive plantings, trails, steel edging, flagstone path and mulch. A large, fenced vegetable garden with raised beds and a tool shed await garden enthusiasts. For recreation, discover a nine-hole disc golf course on the property. The entire seven-acre perimeter is secured with an invisible fence, offering peace of mind and privacy. Located in top-ranked Birmingham Falls Elementary School, Northwestern Middle School, and Milton High School district and minutes from Scottsdale Farms, equestrian facilities, restaurants and more, this home offers the perfect blend of seclusion and convenience, with a beautifully updated interior, spacious living areas and room to roam both inside and out..
…By Atlanta Fine Homes Sotheby's International Realty
'%20stroke='%23DDAA3A'%20stroke-width='1.909'%20stroke-linecap='square'%20stroke-linejoin='bevel'/%3e%3c/svg%3e)
Receive by email any new listing that may match your search criteria
Your criteria :
By validating this form, you accept the general conditions of use of Le Figaro Properties.
These agencies offer a selection of luxury properties vente at Holly Springs. Feel free to contact them for personalized assistance.
