Get early access to listings that match your criteria
Never miss an opportunity again. Our personalized alerts notify you instantly.

 English$ USD · m²


Welcome to this beautifully maintained four-bedroom, two-and-a-half bath home, only three years young and truly move-in ready. The thoughtful layout offers comfort, flexibility, and modern style throughout. At the heart of the home, the large kitchen impresses with stone countertops, stainless steel appliances, breakfast bar seating, and clear views of the dining area into the family room, creating an ideal setup for everyday living and entertaining. A generous walk-in pantry adds exceptional storage. On the main floor, a versatile den/home office provides the perfect space for remote work or quiet reading. A thoughtful mudroom space provides a great space for daily in-and-out activities. The spacious upstairs primary suite provides a peaceful retreat, complemented by a large media/loft area perfect for movie nights, gaming, or a second living space. Three additional bedrooms complete the upper level, offering room for everyone. Outside, enjoy a privacy-fenced backyard that serves as your own outdoor oasis—ideal for gatherings, grilling, or simply unwinding. The wooded rear view offers year-round natural beauty. A level driveway, two-car garage, and abundant garage storage shelving add convenience and functionality. Located in an amenity-rich community, this home offers something for everyone. You’ll love being just minutes from schools, shopping, and dining, with the Dawsonville Premium Outlet Mall only 1.5 miles away. This home blends modern comfort, thoughtful design, and an unbeatable location—ready for you to make it your own.
…By Atlanta Fine Homes Sotheby's International Realty


Experience absolute perfection on this 30± acre equestrian farm with rolling pastureland, three barns with 16 stalls, an incredible main house, a pool, and a large guest house with an elevator. Approached through a gated entry, the driveway winds past acres of fenced pastureland, beautiful hardwoods, and riding arenas as you proceed to the wood and cedar-shingled main house. Evoking a bygone era, the home feels centuries old yet provides all the perks of modern living. Enter from the covered front porch into the enormous two-story grand hall with dining room, meant to feel like a log cabin with its wood-lined walls, wide-plank floors, exposed trusses, and large stone fireplace. The adjacent gourmet kitchen provides all the luxuries for today's lifestyle with a large island, double-stacked cabinetry, stainless steel appliances, stone countertops, a charming butler pantry, a walk-in pantry, a farmhouse sink, and a nearby substantial laundry room. The kitchen flows seamlessly into the fireside keeping room and casual dining area. Huge double-hung windows wrap around the room and frame the sprawling views of the surrounding fields. French doors lead to the charming, oversized screened porch with plenty of room for separate dining and sitting areas. Three en-suite bedrooms and a large mud room complete the main level. Upstairs, you will find a large open office loft space, overlooking the grand hall as well as the primary bedroom featuring a cathedral ceiling with rustic beams, a fireplace, stained glass clerestory windows, a dressing room with two walk-in closets and an en suite bathroom with dual vanities, a jetted bathtub and a separate shower. Head downstairs to the incredible Garden and Gun-style terrace level, which features a wine cellar, a fireside professional theatre room, two built-in desks, a wet bar, a slate tiled game room, a gym or bedroom, and a full bathroom. Venture outside to the refreshing, heated, saltwater pool with a large stone pool deck, a diving board and a motorized retractable pool cover. The property also features a four-stall barn with a tack room, a 12-stall barn with a washroom, and ample storage space. Spacious guest cottage above with elevator up is on the second level with a two-bedroom guest house with large additional office space. Perfect for a caretaker, this luxurious guest house includes an open floor plan with a two-story cathedral ceiling in the dining and living rooms, a white kitchen with an island, two large bedrooms, two bathrooms and a huge screened porch. Completely private and bordering a lake and creek with a charming walking bridge, the property also includes an oversized arena, a round pen, and a considerable outbuilding with a workshop and additional storage. Short ride by horse to Dawson Forest with endless trails (trail ride, mountain bike, hike). The property is also located close to an Elliot Field Private Airport, Atlanta Motorsports Park, Amicalola Falls, Lake Lanier, and the North Georgia Outlets. A once-in-a-lifetime opportunity, this property is an equestrian lover's paradise!
…By Atlanta Fine Homes Sotheby's International Realty


Experience absolute perfection on this 70± acre equestrian farm with rolling pastureland, three barns with 16 stalls, an incredible main house, a pool, and a large guest house with an elevator. Approached through a gated entry, the driveway winds past acres of fenced pastureland, beautiful hardwoods, and riding arenas as you proceed to the wood and cedar-shingled main house. Evoking a bygone era, the home feels centuries old yet provides all the perks of modern living. Enter from the covered front porch into the enormous two-story grand hall with dining room, meant to feel like a log cabin with its wood-lined walls, wide-plank floors, exposed trusses, and large stone fireplace. The adjacent gourmet kitchen provides all the luxuries for today's lifestyle with a large island, double-stacked cabinetry, stainless steel appliances, stone countertops, a charming butler pantry, a walk-in pantry, a farmhouse sink, and a nearby substantial laundry room. The kitchen flows seamlessly into the fireside keeping room and casual dining area. Huge double-hung windows wrap around the room and frame the sprawling views of the surrounding fields. French doors lead to the charming, oversized screened porch with plenty of room for separate dining and sitting areas. Three en-suite bedrooms and a large mud room complete the main level. Upstairs, you will find a large open office loft space, overlooking the grand hall as well as the primary bedroom featuring a cathedral ceiling with rustic beams, a fireplace, stained glass clerestory windows, a dressing room with two walk-in closets, and an en suite bathroom with dual vanities, a jetted bathtub and a separate shower. Head downstairs to the incredible Garden and Gun-style terrace level, which features a wine cellar, a fireside professional theatre room, two built-in desks, a wet bar, a slate tiled game room, a gym or bedroom, and a full bathroom. Venture outside to the refreshing, heated, saltwater pool with a large stone pool deck, a diving board and a motorized retractable pool cover. The property also features a four-stall barn with a tack room, a 12-stall barn with a washroom, and ample storage space. Spacious guest cottage above with elevator up is on the second level with a two-bedroom guest house with large additional office space. Perfect for a caretaker, this luxurious guest house includes an open floor plan with a two-story cathedral ceiling in the dining and living rooms, a white kitchen with an island, two large bedrooms, two bathrooms and a huge screened porch. Completely private and bordering a lake and creek with a charming walking bridge, the property also includes an oversized arena, a round pen, and a considerable outbuilding with a workshop and additional storage. Short ride by horse to Dawson Forest with endless trails (trail ride, mountain bike, hike). The property is also located close to an Elliot Field Private Airport, Atlanta Motorsports Park, Amicalola Falls, Lake Lanier, and the North Georgia Outlets. A once-in-a-lifetime opportunity, this property is an equestrian lover's paradise!
…By Atlanta Fine Homes Sotheby's International Realty


Experience absolute perfection on this 70±acre equestrian farm with rolling pastureland, three barns with 16 stalls, an incredible main house, a pool, and a large guest house with an elevator. Approached through a gated entry, the driveway winds past acres of fenced pastureland, beautiful hardwoods, and riding arenas as you proceed to the wood and cedar-shingled main house. Evoking a bygone era, the home feels centuries old yet provides all the perks of modern living. Enter from the covered front porch into the enormous two-story grand hall with dining room, meant to feel like a log cabin with its wood-lined walls, wide-plank floors, exposed trusses, and large stone fireplace. The adjacent gourmet kitchen provides all the luxuries for today's lifestyle with a large island, double-stacked cabinetry, stainless steel appliances, stone countertops, a charming butler pantry, a walk-in pantry, a farmhouse sink, and a nearby substantial laundry room. The kitchen flows seamlessly into the fireside keeping room and casual dining area. Huge double-hung windows wrap around the room and frame the sprawling views of the surrounding fields. French doors lead to the charming, oversized screened porch with plenty of room for separate dining and sitting areas. Three en-suite bedrooms and a large mud room complete the main level. Upstairs, you will find a large open office loft space, overlooking the grand hall as well as the primary bedroom featuring a cathedral ceiling with rustic beams, a fireplace, stained glass clerestory windows, a dressing room with two walk-in closets and an en suite bathroom with dual vanities, a jetted bathtub, and a separate shower. Head downstairs to the incredible Garden and Gun-style terrace level, which features a wine cellar, a fireside professional theatre room, two built-in desks, a wet bar, a slate tiled game room, a gym or bedroom, and a full bathroom. Venture outside to the refreshing, heated, saltwater pool with a large stone pool deck, a diving board and a motorized retractable pool cover. The property also features a four-stall barn with a tack room, a 12-stall barn with a washroom, and ample storage space. Spacious guest cottage above with elevator up is on the second level with a two-bedroom guest house with large additional office space. Perfect for a caretaker, this luxurious guest house includes an open floor plan with a two-story cathedral ceiling in the dining and living rooms, a white kitchen with an island, two large bedrooms, two bathrooms and a huge screened porch. Completely private and bordering a lake and creek with a charming walking bridge, the property also includes an oversized arena, a round pen, and a considerable outbuilding with a workshop and additional storage. Short ride by horse to Dawson Forest with endless trails (trail ride, mountain bike, hike). The property is also located close to an Elliot Field Private Airport, Atlanta Motorsports Park, Amicalola Falls, Lake Lanier, and the North Georgia Outlets. A once-in-a-lifetime opportunity, this property is an equestrian lover's paradise!
…By Atlanta Fine Homes Sotheby's International Realty


Hidden among the trees on three private acres. A rare expression of refined country living—where privacy, scale, and effortless functionality come together in perfect harmony. Offered at a price below recent appraised value, this exceptional property represents a rare opportunity to secure privacy, acreage, and distinctive design with immediate built-in value. Set against a serene wooded backdrop, the property offers a sense of escape that feels worlds away, yet remains just moments from the conveniences of Dawsonville and North Georgia’s most beloved destinations. Here, mornings begin with coffee on the expansive covered porch as sunlight filters through the trees, and evenings are spent entertaining, unwinding, and enjoying the peaceful rhythm of life without HOA restrictions. Thoughtfully designed for those who desire both beauty and freedom, the estate features an oversized three-car garage with workshop space, as well as a detached 30x24 powered metal building with concrete flooring—an exceptional amenity for collectors, hobbyists, business owners, outdoor enthusiasts, or anyone needing space for recreational vehicles, equipment, and all of life’s pursuits. Inside, the home unfolds with remarkably generous open living spaces that invite connection and celebration. The heart of the home is an expansive chef’s kitchen complemented by a beautifully appointed coffee bar and an open dining space made for unforgettable dinner parties, holiday gatherings, and long evenings with family and friends. The scale of the main living areas is truly exceptional, offering endless versatility for entertaining and everyday enjoyment—the current owners have even transformed the space into an indoor pickleball court, a testament to its remarkable openness. A wall of charming custom built-in bookshelves anchors the living room, creating a warm, sophisticated setting that feels both grand and intimate—perfect for curling up with a favorite book while taking in the tranquil views of the surrounding trees. Privately positioned on the main level, the owner’s suite is a sanctuary unto itself, offering a spa-inspired bath complete with a luxurious double shower, soaking tub, oversized walk-in closet, and a secluded rear deck that feels like your own private treehouse retreat. Designed for seamless daily living, the home also offers an oversized mudroom, spacious laundry room, and dedicated craft room, blending elegance with exceptional practicality. The 10x44 covered front porch serves as an extension of the living space, ideal for al fresco dining, casual gatherings, or simply enjoying the stillness and privacy of the natural setting. The lower level offers the perfect balance of comfort and privacy with a secondary living room, two additional bedrooms, and a full bath—ideal for guests, older children, or multigenerational living. Perfectly situated just minutes from GA-400, North Georgia Premium Outlets, charming Dahlonega, award-winning wineries, and Etowah Valley Sporting Clays, this exceptional residence offers a rare lifestyle opportunity in one of North Georgia’s most sought-after settings. With appropriate county approval, the property also presents compelling potential as a luxury short-term rental or investment retreat.
…By Atlanta Fine Homes Sotheby's International Realty


Nestled within Big Canoe's breathtaking mountain enclave, 294 Wild Turkey Bluff is a stunning blend of elegant craftsmanship, thoughtful design, and spectacular mountain views that will captivate you from the moment you arrive. A stone wall-lined drive welcomes you home, leading to a grand stone front porch that sets the tone for everything inside. Step through the door and be greeted by gleaming refreshed hardwoods, gorgeous woodwork, and stone accents that carry a warm, luxurious feel throughout. The coffered ceiling family room anchors the main level with an impressive stone fireplace, while the vaulted breakfast room, elegant sunroom, and dedicated home office all frame those gorgeous layered mountain views you'll never tire of. The oversized primary suite on the main offers the privacy and ease of single-level living at its finest. Entertaining here is effortless. A large gourmet kitchen with island and breakfast bar is crowned by a stunning arched stone accent wall that dramatically frames the stove — a true showpiece that perfectly balances artistry and function. A butler's pantry connects the formal dining and living rooms up front, while a scullery and mudroom keep things organized and guest-ready behind the scenes. Whether you're hosting a dinner party or a mountain weekend gathering, this home was made for it. The Upper floor has plenty of flex space for extra bedrooms, a craft room, a reading nook, bunk rooms, etc., along with two full baths. The terrace level delivers even more with a second stacked stone fireplace, wet bar, three additional bedrooms, a workroom, a bunker room, and abundant flex space ready to become your wine room, home gym, workshop, or all of the above. With a new roof, fresh interior and exterior paint, and new light fixtures throughout, this home is ready for you. Add in Big Canoe's 20+ miles of hiking trails, three private lakes, and 50+ community clubs — and 294 Wild Turkey Bluff isn't just a home. It's the mountain lifestyle you've been dreaming of.
…By Atlanta Fine Homes Sotheby's International Realty


A rare opportunity to own a true legacy property in the gated mountain community of Big Canoe. Perched at approximately 2,800 feet in elevation amid the natural beauty of North Georgia, this remarkable one-owner residence was thoughtfully designed for gathering generations of family and friends under one roof. With just under 10,000 square feet between the main residence and attached guest house, the property offers an extraordinary combination of space, privacy, architectural character, and mountain living. Designed by architect Bob Ahlstrand and built by Gary Harbin in 1987, the home was further enhanced in 1995 with kitchen and owners' bath renovations and a thoughtfully integrated addition. Altogether, the main residence and guest house offer nine bedrooms, eight baths, four living and family rooms, and two kitchens—providing exceptional flexibility for extended family, guests, and entertaining. Warm woods, natural stone, expansive windows, and dramatic architectural details give the home a character all its own. The addition features beautiful green slate flooring that flows seamlessly outdoors into a private courtyard—one of the property's most memorable spaces. Here, a massive stone fireplace creates a dramatic gathering place alongside a peaceful reflecting pool featuring a commissioned bronze sculpture of geese, cattails, and lily pads. Throughout the home, unexpected spaces add to its sense of discovery. A hot tub enjoys its own dedicated screened porch, while a hidden wine room tucked away on the terrace level is waiting to be found. Accessible from the main residence by a breezeway, the self-sufficient two-bedroom, two-bath guest house provides wonderful privacy while keeping guests close. Its main level features a den with fireplace, full kitchen, bedroom with en suite bath, and a deck overlooking the mountain views. The terrace level offers a second bedroom and bath, another den, laundry, and generous storage. Owned and cherished by the same family since it was built, this exceptional Big Canoe residence is much more than a mountain home. It is a property created for generations—where holidays are celebrated, friends gather around the fire, guests have room to linger, and family traditions can continue for years to come. A distinctive mountain retreat with nearly 10,000 square feet of combined living space, remarkable architectural character, extensive guest accommodations, intimate outdoor spaces, and a history that makes it truly one of a kind.
…By Mountain Sotheby's International Realty


Discover this prime .76+/- acre lot nestled in the secluded lakeside neighborhood Fredericks Cove on Lake Lanier. Located on a peaceful cul-de-sac street, the property boasts stunning year-round views of the lake, with the US Corp Line right at the water's edge. The lot has already been approved for a four-bedroom home, and a Level 3 soil test has been completed. This wooded lot features a single-slip floating dock, with approval to upgrade to a 24' x 24' party dock. Enjoy the convenience of nearby amenities, including Chestatee Golf Club– with an 18-hole championship course- just under .5 miles away, and North Georgia Premium Outlets’ 140+ stores, numerous restaurants, Kroger, and Publix only a few miles away. The beautiful Dahlonega wineries, Amicalola Falls State Park, and the North Georgia Mountains are also within easy reach, and the lot has direct access to GA-400. This lot offers you the opportunity to build your dream lakeside retreat. Come experience the serene beauty of Lake Lanier and embrace the lifestyle it offers.
…By Atlanta Fine Homes Sotheby's International Realty


New with seriously everything you could ever want! Land, farmhouse, fence, pool, deck, outdoor fireplace, barn, garage... you name it! Experience the best of North Georgia living on four+ private, fenced acres in Dahlonega! Ideally located just over 10 minutes from Montaluce Winery, 20 minutes from Lake Lanier, and approximately 20 minutes from the outlet malls. Completely rebuilt from the studs in 2022, this beautifully renovated home offers total peace of mind with new Hardie board siding, 2022 roof, systems, and a whole-home generator for added security during storm season. The spacious floor plan features four full bedrooms, including a main-level primary suite with dual vanities, a walk-in closet, and private porch overlooking the acreage and nearby barn. Upstairs, two additional bedrooms each offer en-suite bathrooms and walk-in closets, with one also providing a private office or flex space. A fourth bedroom on the main level offers exceptional versatility as a guest suite, sunroom, or additional living space. The open-concept kitchen showcases soaring vaulted ceilings, marble countertops, double ovens, and stainless-steel appliances, while multiple living areas, an open dining room, walk-in laundry room, attached garage, and abundant storage provide both comfort and functionality. Double doors off the kitchen open to an expansive outdoor living space featuring a covered deck, wood-burning fireplace, flat-screen TV, and plenty of room for entertaining year-round. Enjoy the stunning above-ground pool, grilling and dining area, and expansive acreage offering endless possibilities for horses, recreation, pets, gardening, or simply enjoying the privacy of your own North Georgia retreat. A private gated entrance completes this exceptional property, offering a rare combination of acreage, privacy, extensive renovations, and convenient access to all Dahlonega has to offer all for under $1 million!
…By Atlanta Fine Homes Sotheby's International Realty


The sense of space is both surprising and undeniable. Soaring vaulted ceilings, abundant natural light, and an expansive open-concept design create an inviting atmosphere that feels both airy and comfortable. The seamless flow between the kitchen, breakfast area, living room, and adjoining sitting room makes everyday living effortless while providing the perfect backdrop for entertaining family and friends. Designed to be the heart of the home, the spacious kitchen is as functional as it is beautiful, featuring a large center island, granite countertops, double ovens, generous cabinetry, and ample prep space for everything from casual weeknight meals to holiday gatherings. Recent updates, including fresh interior paint, new flooring, designer lighting, and stylish custom wall treatments, enhance the home's modern appeal while offering the convenience of truly move-in-ready living. The thoughtfully designed floor plan provides the convenience of three bedrooms and two full baths on the main level, making daily life both comfortable and accessible. Above the garage, a finished bonus room with a closet serves as a versatile fourth bedroom or flex space, ideal for overnight guests, a private home office, media room, fitness studio, or creative retreat. Outside, professionally designed landscaping and a full irrigation system provide exceptional curb appeal while keeping maintenance simple, allowing more time to enjoy everything the neighborhood has to offer. Life here extends well beyond your front door. Residents enjoy an impressive collection of resort-style amenities, including two swimming pools with a splash area, a clubhouse, playgrounds, scenic walking trails, a fishing lake, fire pit, tennis courts, pickleball courts, and basketball courts. Located in one of Forsyth County's most desirable communities and served by its award-winning school system, the home is also just minutes from shopping, dining, parks, and everyday conveniences. Bright, spacious, and thoughtfully designed, this home offers the rare combination of true main-level living with the added flexibility of bonus space when you need it all within a vibrant community where lifestyle is just as important as location.
…By Mountain Sotheby's International Realty


A crackling fire in the kitchen, the screened porch open to the mountain air - this is how Big Canoe living should feel. The remarkably large kitchen was designed for gathering, with solid maple cabinetry, an oversized island, extensive counter space and a separate prep station with its own sink. There is room for both a dining set and a comfortable keeping-room seating area beside the fireplace. Just beyond, the screened porch opens directly from the kitchen, bringing the fire, fresh air and sounds of the mountains together in one wonderful space. The backyard is just as special. A seasonal creek meanders through the property, which opens onto green space and creates a beautiful natural setting with added privacy. Located on the first street inside the North Gate, this sun-filled home makes coming and going remarkably easy. The owners are exceptionally fastidious-Mr. and Mrs. Clean really do live here-and their care is evident in every room. The hardwood floors have been newly refinished with a contemporary matte finish, the interior freshly painted and a new roof installed in 2024. A stone front porch leads into the great room, where large windows overlook the wooded backyard. Built-in bookcases frame the second of the home's three fireplaces. The finished terrace level provides another spacious living area with built-in bookcases, a wet bar and the third fireplace, giving family and guests a comfortable place of their own. The home has been maintained just as carefully behind the scenes. The main-level HVAC was replaced in 2023, the terrace-level HVAC in 2018, both water heaters in 2021 and the exterior was painted in 2023. A transferable termite bond includes retreat and repair coverage. Big Canoe offers resort-style mountain living within a private gated community, with golf, tennis, bocce, a beach club, boating, indoor and outdoor pools, fitness facilities, clubhouse dining and more than 27 miles of trails. The immaculate home may also be purchased turnkey.
…By Mountain Sotheby's International Realty


Welcome home to this beautifully maintained ranch with a finished terrace level, ideally situated on the fifth tee box on a corner lot in the highly sought-after Hampton Golf Village community. Offering the convenience of a primary suite on the main level, this thoughtfully designed home features spacious living areas, a large bonus room with a full bath, and a finished basement complete with an in-law suite, flexible living space, and adundant storage. Enjoy peaceful mornings on the covered front porch and unwind on the covered rear deck overlooking the Hampton Golf Village course. Whether hosting guests or accommodating multi-generational living, this home offers exceptional versatility and room to grow. Beyond the home itself, Hampton Golf Village is known for its outstanding resort-style amenities, including a clubhouse, swimming pool, tennis and pickleball courts, basketball and volleyball courts, playgrounds, and an active community atmosphere. Conveniently located just minutes from GA 400, shopping, dining, parks, and top Forsyth County schools, this home offers the perfect blend of comfort, recreation, and convenience. Do not miss this opportunity to enjoy golf course living and one of North Forsyth's most amenity-rich communities.
…By Atlanta Fine Homes Sotheby's International Realty


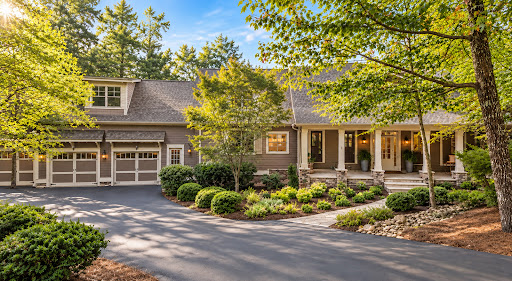


Set among some of Big Canoe's most distinguished homes in the sought-after Wildcat neighborhood, 188 Bluestern Drive is entirely at home in its exceptional surroundings. Custom built in 2007 and subsequently renovated from top to bottom, this beautifully finished residence combines the character of a true custom home with a sophisticated, current interior. The present owners have continued that standard with extensive additional improvements. Natural light, vaulted ceilings, exposed beams and stone fireplaces bring warmth and architectural character, with mountain views providing a beautiful backdrop. The exceptional kitchen features Wolf and Sub-Zero appliances, MSI quartz, custom cabinetry, a generous island and walk-in pantry. Four spacious bedrooms each have an ensuite bath, including the rare advantage of two primary suites on the main level. A screened porch with fireplace creates a wonderful outdoor living room, while the terrace level offers additional living and entertaining space, a handsome wet bar, dedicated wine and spirits storage, flexible rooms and exceptional storage. Recent improvements include two replaced heat pumps with dehumidifiers, a whole-house generator, SONOS sound and Level 2 EV charging. A three-car garage completes the property. Sophisticated without being ostentatious and substantial without losing its warmth, this is mountain living without compromise. Big Canoe offers a resort-like lifestyle with three incredibly beautiful golf courses, tennis and pickleball, trails, lakes, fitness and wellness amenities, and exceptional clubhouse dining-all within the North Georgia mountains. Some photos were enhanced virtually. Every effort was made to show this exquisite home accurately. It truly is stunning!
…By Mountain Sotheby's International Realty


Lovingly owned by the founder of The Blueberry Inn in Dahlonega, this exquisitely maintained estate home offers more than 5,100 square feet on approximately 1.3 wooded acres with a creek at the foot of the back property. Designed for comfortable mountain living, the home features three bedrooms on the main level, including the spacious primary suite, along with a formal dining room and a bright a sought after kitchen keeping room that feels like a sunroom. The screened porch extends the living space into the surrounding woods and mountain air. It's the owner's favorite leaf watching spot! The terrace level offers two additional bedrooms, a workshop, a craft room and generous entertaining space centered around a second fireplace. A walk-up attic offers exceptional storage, and the two-car garage adds everyday convenience. Located within the gated mountain resort like community of Big Canoe, residents enjoy miles of hiking trails, lakes, golf, tennis, pickleball, fitness facilities, boating, fabulous chef run clubhouse restaurant and so much opportunity to live your mountain dreams - all within approximately one hour of Atlanta. Select images have been virtually staged to envision the possibilities of these beautiful spaces. Furnishings and décor are not included; however, a designer reference is available to assist in recreating the look. The home itself has not been digitally redesigned—wall colors, architecture and permanent features are true to the property.
…By Mountain Sotheby's International Realty


Just five minutes from the North Gate, this custom Craftsman home offers a wonderful blend of mountain charm, modern updates, and exceptional spaces for everyday living and entertaining. The inviting main level features two primary suites, a private office, and a dramatic vaulted great room with exposed beams and a stunning stacked-stone fireplace. The updated kitchen offers granite countertops, upscale appliances, and an open connection to the main living spaces. The beautifully renovated primary bath features heated floors, a curbless shower, and a custom California Closets system. Plantation shutters and updated lighting throughout add to the home's timeless appeal. Designed to embrace Big Canoe's natural beauty, expansive decks and porches provide inviting spaces to relax and entertain. The rear deck has been updated with low-maintenance Trex decking, while the screened porch with its cozy fireplace is perfect for enjoying crisp mountain evenings. The spacious terrace level offers exceptional flexibility with two additional bedrooms, two full baths, a second family room with fireplace, a billiards room, and a second kitchenette. Ideal for extended family, guests, or multigenerational living, this level also includes generous unfinished storage and a workshop with a workbench, utility sink, and exterior access. Significant improvements include new HVAC systems for both levels, recent exterior painting, an epoxy-coated garage floor, EV charger, sealed driveway, refreshed powder room, and enhanced landscaping with a decorative dry creek bed. Beyond the home, enjoy the exceptional lifestyle Big Canoe is known for, including championship golf, scenic walking and hiking trails, dog parks, swimming, wellness facilities, and a newly renovated clubhouse. The Wildcat Recreation Center and nearby trails are conveniently located just minutes from home. Whether you're seeking a full-time residence or a peaceful mountain retreat, this special property offers the space, comfort, and setting to enjoy the very best of Big Canoe living.
…By Atlanta Fine Homes Sotheby's International Realty


Unlocking an incredible opportunity on Lake Lanier, 6265 Smith Mill Road combines prime waterfront living with impressive land potential across a expansive 21+ acre lot. The property features direct water access with a private dock, paired with a existing home that is primed and ready for your TLC, custom renovations, or a complete modern overhaul. Adding even more value is additional acreage on the opposite side of the road, opening up endless possibilities for sub-development, extended private grounds, outbuildings, or long-term land investment. Whether you are looking to renovate the current footprint into a lakefront retreat, build new, or land-bank prime Hall County acreage, this rare waterfront package delivers unmatched potential and upside.
…By Atlanta Fine Homes Sotheby's International Realty


Welcome home to this thoughtfully designed three BR/three BA residence that blends comfort, functionality, and exceptional living spaces. A welcoming front porch sets the tone, inviting you to enjoy the peaceful surroundings. The main level features an open floor plan with two bedrooms, including a spacious primary suite and secondary guest bedroom with bath. The heart of the home is an over-the-top eat-in kitchen which opens seamlessly to the dining room and great room, creating the perfect setting for entertaining friends. A sunroom offers flexibility as a home office or reading retreat while enjoying the natural light throughout the day. The terrace level expands the living space. Here you find a large guest suite with bath. There is a second great room, ideal for gatherings or game days, a delightful studio perfect for hobbies, crafts or a private workspace. You will also find an abundance of storage. The expansive covered terrace porch provides plenty of room for entertaining, dining or even hosting competitive cornhole tournaments with family and friends. Car enthusiasts will appreciate the two car garage equipped with an auto lift, allowing storage for up to three vehicles. The home is located in the fabulous Audubon Ridge neighborhood of the gated Big Canoe mountain community.
…By Mountain Sotheby's International Realty


Welcome to 19 Summit Drive, a rare residence that artfully blends Buckhead-style refinement with relaxed resort living in Big Canoe one of North Georgia’s most renowned mountain communities. This expansive, 5,118-square-foot home is tucked away down a graceful, private drive on a pristine, wooded and secluded setting with both mountain and golf course vistas. From the moment one glimpses this custom home's façade, accented with stone and a gracious circular drive, anticipation builds. Once inside the grand, chandelier-crowned entry hall, one is impressed by the home's hardwood floors, soaring ceilings, custom millwork, and oversized Palladian windows that flood the home with sunlight. With refined architectural details, the spacious entry hall, dining room and living room flow seamlessly -- inspiring both casual living and elevated entertaining. The elegant, fireside living room is distinguished by 24-foot ceilings, built-in shelving, and a dramatic wall of Palladian windows and doors that open onto an elevated deck. Adjacent is the formal dining room, accented with custom wainscoting and a tray ceiling. Nearby is a stunning, wood-paneled study, complete with large Palladian windows, coffered ceiling, French doors and deck access -- the perfect setting for a private home office, library or quiet reading room. Also on the main level is the luxurious primary bedroom suite a sophisticated retreat with tray ceiling, large windows, private deck access, and a fully renovated, spa-inspired bath with soaking tub, imported tile, frameless-glass shower, and large walk-in closet with custom built-ins. At the opposite end of the main level is the updated chef's kitchen featuring a dramatic, glass tile-framed Palladian window, new quartz counters and island, Sub-Zero refrigerator, dining alcove, plentiful storage and a convenient grilling deck. Adjacent is the walk-in pantry/utility room, which provides easy access to the two-car garage. Flowing from the kitchen is the spacious, yet cozy, fireside sitting room -- the perfect gathering spot for family, friends and relaxed entertaining. Accessible from the sitting room is the elevated deck which runs along the home's entire southern façade and offers privacy and all-season golf course, mountain and woodland views. Descend to the terrace level, and one is greeted by a secondary sitting room, accented with a wet bar and French door access to a tiled patio. Flanking this room are two large, bright, en suite bedrooms that offer guests a relaxing, private retreat with woodland views. Nearby is a massive, finished bonus space that features a gas fireplace, plentiful storage and patio access. This rare, flexible asset awaits re-imagining as a secondary home office, hobby studio, gym, play or game room, or large bedroom suite. Immaculately maintained and updated, this elegant, yet relaxed, Big Canoe residence promises a refined resort lifestyle and is a smart investment, whether enjoyed as full-time home or vacation retreat. With thoughtful updates, including a new state-of-the-art video security system, this custom home is close to Big Canoe's North Gate and minutes from Lake Petit, the marina, newly renovated Club House, fitness center, pools, golf courses and nature trails. Located just one hour from Atlanta, 19 Summit Drive is a special residence ideally situated in a pristine, protected and private woodland setting that charms and delights in every season.
…By Atlanta Fine Homes Sotheby's International Realty


Extensively renovated and thoughtfully reimagined mountain retreat. This beautifully updated home has undergone a comprehensive transformation offering refined living spaces inside and out. The residence features a complete kitchen renovation with all-new appliances along with both baths remodeled down to the studs. Every detail has been addressed, from new lighting, ceiling fans, recessed lighting and additional electrical outlets to fresh interior and exterior paint. Living spaces extend seamlessly outdoors with the addition of a screened-in porch, expanded patios, stonework and professionally designed landscaping that enhances privacy and creates a tranquil, secluded setting. This home does not have a condo or HOA fee, but does have a POA fee. It is the only unit in the neighborhood that does not have a condo or HOA fee!
…By Mountain Sotheby's International Realty


Where refined design meets effortless, move-in-ready living. The main level offers exceptional convenience, featuring a spacious primary suite with a sitting area, dual walk-in closets, and a well-appointed bath with separate vanities. The updated kitchen showcases KitchenAid appliances and flows seamlessly into the fireside keeping room, creating a warm and inviting space for everyday living and entertaining. Enjoy true one-level living, complemented by a screened porch and an oversized deck overlooking a private, wooded backyard perfect for peaceful relaxation. The finished terrace level expands the home with three additional spacious bedrooms, each with access to full baths, ideal for guests or extended living. Numerous recent upgrades provide both value and peace of mind, including newer KitchenAid appliances (refrigerator 2024), a newer roof (2022), updated HVAC systems, new garage doors, a newer water heater, and exterior paint completed approximately two years ago. Residents of Achasta enjoy an exceptional lifestyle centered around the Jack Nicklaus Signature Golf Course, along with premier amenities including a clubhouse, restaurant, swimming, tennis, and pickleball. Outdoor enthusiasts will appreciate scenic hiking trails and access to the Chestatee River for fishing and kayaking. Located just minutes from downtown Dahlonega—named Southern Living’s #1 Small Town in Georgia for 2023. You’ll enjoy boutique shopping, vibrant festivals, award-winning wineries, and excellent dining, all while being conveniently close to Northeast Georgia Medical Center. Experience the perfect blend of privacy, natural beauty, and resort-style living in one of North Georgia’s most sought-after communities. Call us today for a private showing.
…By Atlanta Fine Homes Sotheby's International Realty


Motivated Sellers! Luxury Lake Living with Resort-Style Pool & Private Boat Slip Experience the ultimate in luxury living in the prestigious gated community of Marina Bay on Lake Lanier! This 5 bedroom, 6 bath estate offers over 4,200 sq ft of beautifully crafted living space, designed for both family comfort and elegant entertaining. The main level showcases a vaulted-beam great room with stone fireplace, formal dining, and a gourmet kitchen with large island, walk-in pantry, and custom finishes. The owner’s suite and guest suite on main provide convenience and privacy. Upstairs, you’ll find additional spacious bedrooms and versatile living areas, ideal for family, guests, or a home office. Step outside into your private resort-style retreat. The saltwater pool with a cascading waterfall and hot tub is the centerpiece, set against a stone-accented pool deck and cozy outdoor fire pit. Entertain with ease in the covered outdoor kitchen/grilling and dining space—perfect for year-round gatherings. A detached carriage house offers a studio apartment above an additional 2-car garage, perfect for an in-law suite, private guest space, or college student apartment. Inside, luxury finishes include travertine flooring, hardwoods, custom built-ins, and walk-in closets. Marina Bay amenities include a deep-water boat slip on Lake Lanier, 14,000 sq ft clubhouse, fitness center, resort pool, tennis & pickleball courts, and a vibrant social calendar. This is more than a home—it’s a lifestyle. Don’t miss your chance to own in one of Gainesville’s most sought-after communities.
…By Annonceur International


Perched high on a quiet and enviable lot of Big Canoe, yet just minutes from the North Gate, Casa del Sueo is a striking custom modern mountain home designed to let its spectacular long-range views take center stage. From the moment the double entry doors open, the home makes an impression with soaring ceilings and dramatic sightlines through walls of glass to layers of mountains in the distance. An open-concept floor plan captures those views throughout the main level, while gleaming white oak floors, abundant natural light and clean architectural lines create a fresh, sophisticated feel. At the heart of the home, the designer kitchen pairs sleek white cabinetry with black stainless appliances and an oversized island finished with waterfall marble countertops and seating for four. The kitchen flows seamlessly into the sun-filled dining and family rooms, where a fireplace anchors the space and oversized sliding glass doors topped by transom windows open the room to the outdoors. Thoughtfully designed for everyday living, a service corridor connects the kitchen to the garage and incorporates a discreet powder room, generous walk-in pantry and access to a separate grilling porch. The indulgent main-level primary suite is a private retreat of its own, with walls of windows framing the mountain landscape. The oversized spa bath features dual vanities, a walk-in shower and a custom walk-in closet with the laundry room conveniently adjoining. A separate staircase off the service corridor leads to a private guest suite above the garage-ideal for giving family and overnight guests their own space. The terrace level was designed for entertaining. A wet bar serves a spacious fireside lounge and billiards area, while a cleverly concealed, richly appointed speakeasy offers an unexpected surprise that is certain to delight your guests-once they find it! Two additional guest rooms share a hall bath, with one currently used as a home gym. The home was also planned with the future in mind: an additional bath is already plumbed, with space available for another bedroom should more accommodations ever be desired. Double sliding doors open the terrace level to an expansive covered lower deck, extending the living spaces into the mountain air. Step down to the open deck and an oversized 13-foot spa, equally inviting for a cool dip on a summer afternoon or a warm soak on a snowy winter night. One of North Georgia's most sought-after gated communities.
…By Annonceur International


Your nearly new mountain retreat awaits. Just one hour north of metro Atlanta in Big Canoe. Completed in 2025 and thoughtfully crafted by respected builder Jim Hixon, this exceptional home was quickly claimed by its original owners, who fell in love with every detail. A change in family plans now creates a rare opportunity for a new owner to enjoy this beautifully finished mountain escape. Set at approximately 2,300 feet in elevation, the home captures sweeping views from nearly every room, along with vibrant sunsets and the cooler, more comfortable mountain climate that makes this area so special. Quality craftsmanship is evident throughout, from solid wood interior doors and warm wood-plank ceilings to the distinctive brick-accent walls that add character and texture throughout the home. At the heart of the residence, the chef's kitchen delivers an exceptional blend of mountain warmth and sophisticated design. Rich, dark custom cabinetry is beautifully contrasted by exposed brick walls, warm wood ceilings, and a dramatic waterfall-edge quartz island with seating. The kitchen is equipped with stainless-steel appliances, including a professional-style range with a substantial vent hood, double-wall ovens, and a built-in refrigerator. Expansive windows frame the view while bringing in natural light, making this a space that is as functional for everyday living as it is impressive for entertaining. Offered fully furnished with luxurious, carefully selected furnishings, the home is ready to enjoy from day one. Since purchasing, the sellers have further enhanced the property with custom closet systems and window shades throughout, including convenient electric shades in the kitchen and living room. The residence offers generously sized bedrooms and a main-level primary suite with a private, convenient connection to the laundry room. An existing elevator shaft provides a straightforward opportunity to add elevator access across all three levels, if desired. The three-car garage offers exceptional flexibility, ideal for additional vehicle storage, recreational equipment, workshop space, a golf simulator, or extra storage. Outside, the covered deck creates an inviting year-round living space with Trex decking, a gas fireplace, and ample room to gather with friends, enjoy the view, or settle in to watch your favorite team on a crisp fall Saturday. Zoned HVAC with a dual fuel system. Tankless Rinnai hot water heater (gas). This is more than a home; it is an easy, turnkey mountain lifestyle with the space, finishes, views, and thoughtful details today' buyers are looking for. Big Canoe is a private, gated community offering renowned amenities, including championship golf courses, a newly renovated clubhouse with a chef-operated restaurant, tennis and pickleball courts at the Racquet Club, two outdoor pools, Lake Petit with electric pontoon boats, 24 miles of hiking trails, fitness facilities, and more.
…By Annonceur International


This beautifully maintained three-bedroom, two-bath Darby floor plan by Meritage Homes offers 2,149+/- square feet of thoughtfully designed living space and energy-efficient construction. A welcoming front porch leads to a bright, open floor plan featuring durable LVP flooring throughout, soothing neutral finishes, and a versatile flex room perfect for a home office, sitting room, playroom, or hobby space. The heart of the home is the gourmet kitchen, showcasing rich dark cabinetry, granite countertops, stainless steel appliances, double ovens, and an oversized island ideal for gathering with family and friends. The kitchen flows seamlessly into the spacious great room with a gas-log fireplace, creating the perfect setting for everyday living and entertaining. The private owner's suite features a spa-inspired bath with an oversized walk-in shower, dual shower heads, double vanities, and generous closet space. Two additional bedrooms offer comfortable accommodations for family and guests. Step outside to the covered rear porch overlooking a private, fenced backyard—an ideal space for relaxing, dining outdoors, or enjoying pets and play. Additional features include spray foam insulation, abundant storage, and low-maintenance living. Beautifully decorated, exceptionally cared for, and truly move-in ready, this turnkey craftsman-style home offers the ease of one-level living in a convenient North Forsyth location close to shopping, dining, parks, and top-rated schools.
…By Atlanta Fine Homes Sotheby's International Realty


Welcome to a rare opportunity to own a luxury lakefront estate set on 4.26+/- gently sloping acres with grass to the water, one of the most desirable features for effortless lake living. This exceptional property offers direct lake frontage, a double-slip private dock, and the added advantage of bordering a 10-acre peninsula of protected US Army Corps of Engineers land, providing unmatched privacy and the ability to chase water levels even in drought conditions. A scenic quarter-mile private driveway creates a true estate feel, leading first to a turnkey guest house ideal for visitors, multi-generational living, or rental income and continuing to the main residence. The main home is thoughtfully designed for both entertaining and everyday comfort, featuring a primary suite on the main level, a spacious open-concept kitchen, generous living room, and a formal dining area. Upstairs includes four additional bedrooms plus a versatile flex space perfect for a media room, home office, or library. Step outside to your private outdoor retreat, complete with a fenced-in gunite pool perfect for summer entertaining, relaxing after a day on the lake, or creating a resort-style backyard experience.
…By Atlanta Fine Homes Sotheby's International Realty
'%20stroke='%23DDAA3A'%20stroke-width='1.909'%20stroke-linecap='square'%20stroke-linejoin='bevel'/%3e%3c/svg%3e)
Receive by email any new listing that may match your search criteria
Your criteria :
By validating this form, you accept the general conditions of use of Le Figaro Properties.
These agencies offer a selection of luxury properties vente at Dawsonville. Feel free to contact them for personalized assistance.
