

luxury real estate for sale Braselton, United States


House with garden Braselton (United States)
Located in the exclusive Legends section of the gated Chateau Elan Golf & Resort community, this beautifully renovated home offers a unique and highly desirable floorplan, exceptional privacy, and an ideal blend of comfortable everyday living and entertaining space. The thoughtfully designed main level features the Primary Suite along with two additional secondary bedrooms-an especially appealing layout for families with young children, multigenerational living, or guests who prefer main-level accommodations. Soaring ceilings and oversized windows fill the home with natural light while showcasing views of the private, approximately one-acre lot. Gorgeous hardwood floors add warmth and elegance throughout the main living areas. At the heart of the home is the spacious kitchen overlooking the vaulted fireside Keeping Room, creating an inviting gathering space for both casual living and entertaining. Upstairs, two additional generously sized bedrooms share a Jack-and-Jill bath with separate vanities, offering privacy and functionality for family or guests. The newly finished terrace level dramatically expands the home's living space with high ceilings and an abundance of windows. Designed with versatility in mind, it includes a large entertainment area, two full bathrooms, a separate laundry area, spacious office, guest bedroom, home gym, and plenty of additional storage. Recent improvements include upgraded maintenance-free windows, a newer roof, and newer mechanical systems. The expansive lot offers ample room for a future pool, and the current owners have obtained pool quotes that can be shared with interested buyers. Ownership in The Legends requires a Full Legends Golf Membership. The sellers will transfer their existing membership with the home, allowing the new owners to avoid the substantial new-member initiation fee-an exceptional added value. If you have been searching for that elusive just-right-sized home-offering generous living space without feeling overwhelming-this property delivers. Enjoy approximately one acre of privacy within a gated community inside a gated community, along with a golf-cart-friendly lifestyle throughout Chateau Elan and the surrounding area. All of this is adjacent to the Chateau Elan Winery, Resort & Spa, within approximately 10 minutes of a state-of-the-art medical campus, and conveniently located near I-85 for easy access to Atlanta and everything the surrounding area has to offer.
…By Annonceur International
35 listings near Braselton


House with terrace Hoschton (United States)
Completed, custom-built luxury with exceptional value. This 2024 custom home is move-in ready on a gated, level one-acre lot with no HOA. Featuring 10-foot ceilings, hardwood floors throughout, a Thermador 48-inch appliance suite, walk-in pantry, expansive island, and a spacious great room with fireplace, every detail was designed for luxury living. The main-level owner's suite offers a fireplace, spa-inspired bath with soaking tub and frameless glass shower, and an oversized custom walk-in closet. Upstairs, a second owner's suite, two additional bedrooms, dedicated office with custom built-ins, and a second living area with wet bar provide outstanding flexibility for family and guests. Enjoy year-round outdoor living with a covered porch and patio, plus premium features including spray foam insulation, Energy Star certification, tankless water heater, security system, and a three-car garage with dedicated RV/boat parking. The location is where luxury meets value. Just minutes from Gwinnett County and Chateau Elan, buyers enjoy convenient access to premier shopping, dining, healthcare, and entertainment while benefiting from Barrow County property taxes that are significantly lower than many comparable luxury homes in neighboring Gwinnett County. Buyers who have considered similar homes in Gwinnett often discover they can purchase more home here while potentially enjoying meaningful long-term tax savings. Luxury, convenience, and exceptional value-all without sacrificing location.
…By Annonceur International


House with pool and terrace Buford (United States)
Rare Opportunity! Welcome to Breathtaking Views from anywhere on this spectacular property. Nestled in one of the most prestigious neighborhoods on Thompson Mill Road in the city of Buford, with approximately 18 acres of land (consisting of 2 adjacent lots). About half the total acreage is Wooded/Timber areas with a running creek. No HOA. One lot is 10.829 acres, and the second lot is 6.99 acres. The home features about 3952 sq ft, 4 bedrooms and 4 baths. The primary bath offers a private retreat with an indulging oversized soaking jetted tub and a fantastic view. The remodeled gourmet chef's kitchen has stainless steel appliances, gas cooktop with hood vent system, granite countertops and lovely windows. There is a breakfast area as well as a formal dining room. The beautiful family room features a natural stone fireplace. You'll love the fully finished daylight basement with wet bar, exercise room, and full bath. Two double-French doors lead to the private back yard and pool - perfect for hosting outdoor dining, entertaining, or family celebrations. There is a fantastic 3 sided porch accessible from the main level. Step outside with your morning coffee and relax, feeling the breeze and natural sunlight. The 180 degree panoramic views on this property are remarkable: beautifully landscaped tropical gardens next to the gated swimming pool, and the enormous back yard. This home is in the award winning Gwinnett County school system. Seckinger HS is the nation's first AI-themed educational institution and was also named a 2025 Advanced Placement Honor School. Don't miss this exceptional opportunity for development with this ideal topography and scenic natural creek, zoned R100 (Single Family Residential). Possibilities include a builder's vision for a multi-home residential subdivision, or a family compound for dream homes for family or friends to live side-by-side in one private setting, or perhaps the potential for a garden wedding venue (subject to rezoning). This property is conveniently located to I-85, I-985, and the Mall of Georgia.
…By Annonceur International


House with garden and terrace Auburn (United States)
$30k price reduction and rates as low as 3.625% with preferred lender! Blinds package included. This charming "Charleston" style home features a private fenced courtyard off the chef's kitchen, perfect for entertaining. The open concept floor plan is filled with sunlight and equipped with a five-burner gas range, stainless steel appliances, upgraded soft-close cabinetry, and quartz countertops. The owner's suite and two secondary bedrooms are located on the second floor, along with a conveniently positioned laundry room. The owner's bedroom offers two walk-in closets, a spa-like bathroom with dual vanities and a generous stand alone shower. The guest bathroom offers dual vanities and a window for more natural light. Enjoy the convenience of a two-car, rear facing attached garage.
…By Atlanta Fine Homes Sotheby's International Realty


Contemporary house with garden Auburn (United States)
Rates as low as 3.625% with preferred lender! Blinds package included. This charming "Charleston" style home features a private fenced courtyard off the open concept kitchen, perfect for entertaining. This floor plan is filled with sunlight and equipped with a five-burner gas range, stainless steel appliances, upgraded soft-close cabinetry, and quartz countertops. The owner's suite has access to a beautiful balcony perfect for enjoying your morning coffee or relaxing in the evenings. There are two secondary bedrooms also located on the second floor, along with a conveniently positioned laundry room. The owner's bedroom offers an oversized walk-in closet that is filled with natural light, a spa-like bathroom with dual vanities, and a generous standalone shower. The guest bathroom offers dual vanities and a window for more natural light. Enjoy the convenience of a two-car, rear-facing attached garage. This home is a must-see. Several photos in this listing are virtually staged.
…By Atlanta Fine Homes Sotheby's International Realty


House Auburn (United States)
Discover Your Dream Home! This home offers many upgrades; it is a must-see. Harmony of Auburn perfectly blends modern living with a vibrant community atmosphere of single-family homes. Nestled around the exciting new city center of downtown Auburn, you can enjoy a carefree lifestyle complete with an event barn, café, community gardens, and a honey-producing apiary. These homes feature contemporary designs infused with timeless quality and charm, bathed in natural light, and equipped with advanced smart technology and sustainable features. Choose from a variety of single-family homes that gracefully combine traditional charm with modern conveniences. Offering multiple floor plans tailored to your lifestyle, showcasing high-quality materials and spacious layouts. This charming "Charleston" style home features a full front porch, an open-concept floor plan filled with sunlight, and includes a chef-inspired kitchen equipped with a five-burner gas range, stainless steel appliances, upgraded soft-close cabinetry, an extended island, and quartz countertops. The kitchen flows into a spacious great room with a gas fireplace, luxury vinyl plank flooring, and numerous oversized windows. Enjoy a maintenance-free private courtyard with covered patio, perfect for entertaining. The second-floor primary bedroom boasts a private bonus room, oversized walk-in closet, and a spa-like ensuite bath featuring dual vanities, quartz countertops, and a generous standalone shower. The secondary bedrooms offer walk-in closets and a generous Jack and Jill bathroom. Rear-facing attached garage. Please reference the Briarwood "B" plan, lot #72.
…By Atlanta Fine Homes Sotheby's International Realty


House with garden Auburn (United States)
Rates as low as 3.625% with preferred lender! This beautiful home features a huge open concept family room and kitchen, perfect for entertaining. This floor plan is filled with sunlight and equipped with a five-burner gas range, stainless steel appliances, upgraded soft-close cabinetry, and quartz countertops. Enjoy the private maintenance-free courtyard off the family room. The owner's suite features dual vanities with quartz countertops, arge shower and oversized walk-in closet. There are three secondary bedrooms also located on the second floor, along with a conveniently positioned laundry room. The owner's bedroom offers an oversized walk-in closet. The guest bathroom offers dual vanities and a window for more natural light. Enjoy the convenience of a two-car, rear facing attached garage with an oversized space perfect for storage or a workshop. This home is a must see!
…By Atlanta Fine Homes Sotheby's International Realty
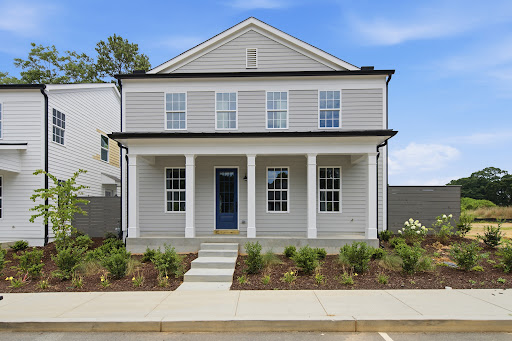


House with garden and terrace Auburn (United States)
Rates as low as 3.625% with preferred lender. This beautiful home features a huge open concept family room and kitchen, perfect for entertaining. This floor plan is filled with sunlight and equipped with a five-burner gas range, stainless steel appliances, upgraded soft-close cabinetry, and quartz countertops. Enjoy the private maintenance-free courtyard off the family room. The owner's suite features dual vanities with quartz countertops, large shower and oversized walk-in closet. There are three secondary bedrooms also located on the second floor, along with a conveniently positioned laundry room. The guest bathroom offers dual vanities and a window for more natural light. Enjoy the convenience of a two-car, rear facing attached garage with an oversized space perfect for storage or a workshop and separate door for easy access and natural light. Harmony offers a unique atmosphere that blends charming homes and thoughtful details with the beauty of nature. Designed by the renowned Lew Oliver, don't miss the chance to call this place home at an incredible price.
…By Atlanta Fine Homes Sotheby's International Realty


House with garden Auburn (United States)
$60k price reduction and rates as low as 3.625% with preferred lender! This move-in ready new construction home (last basement) at Harmony of Auburn offers the perfect blend of modern living in a vibrant neighborhood. This home has a private fenced-in backyard, and there will not be a home built to the left of it, so it's a very peaceful and private lot. The kitchen flows into a spacious great room with a gas fireplace, luxury vinyl plank flooring, and numerous oversized windows. This model features a full walk-out basement with a large private fenced backyard, three bedrooms, two and a half bathrooms, and a conveniently located laundry room on the second floor. The owner's suite includes a spa-inspired ensuite bath with dual vanities, a stand-alone shower, and a generous walk-in closet. Secondary bedrooms share a Jack and Jill bath and offer more than ample closet space. Please reference the Chandler plan with basement, Lot #57. The basement is unfinished. Some images have been virtually staged to showcase the true potential of the space.
…By Atlanta Fine Homes Sotheby's International Realty


House with garden and terrace Auburn (United States)
Rates as low as 3.625% with preferred lender! The Woodlawn II is among the top most popular, charming homes in this gorgeous community. This two-bedroom/two and a half bathroom home is filled with natural light. The kitchen flows right into the living space, and the private courtyard is perfect for entertaining. The bedrooms are located on the second floor, each with its own private full bathroom. Harmony is a new eco-friendly community of single-family, townhomes, and bungalows, surrounding the new downtown City Center of Auburn. Lew Oliver brings his genius to Harmony with his forward-thinking and unique approach to maintenance-free living. The homes are bright, sophisticated, with mindful open concept floor plans. Live as one with nature, Harmony offers community gardens, a honey-producing aviary, a bluebird trail, an event barn, and a Cafe. This home has just been released and will be under construction with an estimated completion date of November/Dec ember 2026. Please reference lot #90. Please note that the photos are from previous inventory and are for illustrative purposes only. The home under construction will be similar but not exact.
…By Atlanta Fine Homes Sotheby's International Realty


House Flowery Branch (United States)
Just steps from Lake Lanier in Flowery Branch. This well-maintained, low-maintenance townhome offers three bedrooms, two full baths, and one half bath across 1,548+/- sq ft. Enjoy lake life without the hassle of yardwork—spend your time at the community dock, relaxing on your private patio, or strolling to downtown Flowery Branch’s growing restaurant scene. Catch live music at Fish Tales and take advantage of quick access to I-985 for easy commuting. Complete with a one -car garage, this home is the perfect blend of convenience and carefree living.
…By Atlanta Fine Homes Sotheby's International Realty


Contemporary house with garden and terrace Lawrenceville (United States)
Presenting 1658 Braselton Hwy, the second completed residence within The Tabba VI Collection-an extraordinary luxury estate showcasing the signature craftsmanship of highly sought-after luxury builder Cristian Buzila. Known for his meticulous attention to detail, distinctive finishes, and sophisticated approach to modern construction, Buzila has created a residence where architectural elegance, functionality, and elevated living come together seamlessly. Privately positioned behind security gates on a beautifully landscaped 0.54-acre homesite in the heart of Lawrenceville, this 6,000-square-foot residence offers an impressive combination of timeless design and contemporary luxury. Designed for both grand-scale entertaining and refined everyday living, the home features 5 bedrooms, including two luxurious Owner's Suites, three additional ensuite bedrooms, 5 full baths and 1 half bath. A dramatic two-story foyer introduces an exceptional floorplan filled with thoughtfully curated details. The main level includes a distinguished executive office with custom built-in shelving, elegant formal dining room, and a breathtaking Grand Room anchored by a floor-to-ceiling Venetian plaster fireplace. Stunning 9.5-inch-wide White Oak flooring flows throughout the primary living spaces, while premium European soundproof windows provide abundant natural light while enhancing privacy and tranquility. At the heart of the residence is a spectacular gourmet kitchen designed to make a statement. Custom cabinetry surrounds an oversized 10-foot island, farmhouse sink, quartz countertops and backsplash, 60-inch built-in refrigerator, 8-burner dual-fuel range, pot filler, custom vent hood, premium stainless-steel appliances, and an elegantly designed walk-in pantry with built-in shelving. Entertaining is effortless with a beautifully appointed wet bar featuring a wine rack and wine cooler. For larger gatherings and catered events, the separate Chef's Kitchen provides an additional stove, sink, dishwasher, generous cabinetry, and convenient dual-entry access. The main-level Owner's Suite is a private sanctuary with direct access to the outdoor living area and grounds. Its spa-inspired bath features a soaking tub, oversized shower, dual vanities, designer lighting, and a spacious walk-in closet. Additional main-level conveniences include a custom mudroom, oversized laundry room with utility sink, powder room, and seamless access to the spacious three-car garage. Upstairs, a magnificent second Owner's Suite delivers another level of luxury with its own Venetian plaster fireplace, spa-inspired bath, custom walk-in closet with built-ins, and a dedicated laundry and dressing room. Three additional ensuite bedrooms provide exceptional comfort and privacy, each offering a walk-in closet, elegant lighting, private bath, and beautifully finished floor-to-ceiling tiled shower. Outside, professionally designed landscaping and a full irrigation system enhance the estate's curb appeal and provide a beautiful setting for year-round enjoyment. Buyers seeking an even more elevated outdoor lifestyle may customize the property with an optional Pool & Outdoor Entertainment Package, including a luxury grilling station. From its private security gates to its carefully selected finishes, 1658 Braselton Hwy reflects the craftsmanship and vision for which Cristian Buzila has become highly sought after. Every element has been thoughtfully designed to deliver modern innovation, exceptional functionality, and sophisticated luxury living. The residence is conveniently located minutes from I-85, I-985, GA-316 and GA-324, providing convenient access to Lawrenceville Square, the Mall of Georgia, Downtown Buford, Downtown Sugar Hill, premier shopping, dining and entertainment, as well as the renowned Ch'teau lan Winery & Resort. The Tabbba VI Collection is establishing a new standard foer refined new-construction living.
…By Annonceur International


House with garden Dacula (United States)
Completely Reimagined in Dacula. Turnkey Living on a Level Corner Lot. From roof to floors, every detail of this beautifully renovated Dacula home has been thoughtfully updated offering the feel of new construction with the character of an established neighborhood. Step inside to discover an open, light-filled open concept interior where new flooring, fresh finishes, and updated lighting set the tone throughout. The heart of the home is a showstopping kitchen featuring granite countertops, a generous island perfect for gathering, and brand-new stainless steel appliances all framed by custom cabinetry that balances style and function. Both bathrooms have been fully renovated with modern black fixtures and clean, timeless finishes. Outside, the level corner lot offers an abundance of open space that provides room to breathe, play, or simply enjoy the outdoors. Additional peace of mind comes with a brand-new roof, new concrete siding ensuring this home is truly move-in ready and worry free from top to bottom. Located in Dacula within the sought-after Gwinnett County school district, this home delivers exceptional value with zero compromises. Less than a mile from the newly imagined Dacula city complex with an amphiptheater, restaurants and green space.
…By Atlanta Fine Homes Sotheby's International Realty


House with garden and terrace Hoschton (United States)
What a dream of an equestrian community with miles of trails to 4 wheel on, ride horses on and run on, along the Mulberry River, a beach to play on and river to fly fish in and ponds to also fish in. There are pastures for your horse to graze, a barn, a riding ring, a baseball field, community swimming pool and tennis court to use. New Construction four-sided brick estate home with 3 car side entry garage on over 1.5 private acres and backing up to the Carmel Retreat Center that will never be developed. This large ranch footprint has FOUR bedrooms on the main level with FOUR FULL BATHS complete with a FINISHED BASEMENT with 5th bedroom and 5th bathroom and open space to use any way you want it. (could be an in-law suite, entertainer's basement, anything your heart desires). As you enter the foyer off the rocking chair front porch, you will find a formal dining room and an office/bedroom with French doors with full bath and walk in closet. Real hardwood flooring covers the entire main floor, the oversized laundry room with ample cabinetry and mud sink will please your pickiest buyer. The primary suite with trey ceilings is on the right side of the home and has an additional room off of it that is sun filled and can be used as an office/study/nursery. Primary bathroom includes a soaking tub and custom tiled shower along with dual vanities and two separate walk-in closets with shelving systems. This chef's kitchen boasts a double oven, gas cooktop with stainless steel appliances including refrigerator. The quartz countertops and custom backsplash and oversized pantry leans toward having all the events hosted at this home. The drop station is so large you can house all your coats/shoes/bookbags with room to spare. The 10 foot ceilings throughout the main reveal an openness to the space that cannot be captured otherwise. Outside you will find the trex decking on the spacious back deck will be the lowest maintenance exterior you have ever managed. If you would like to have a private swimming pool added, you can add it on the land that has already been cleared beyond the deck. As you walk into the basement, it feels like an entire additional home. When you walk to the left you will find a room that would be perfect for a theater or a gym and adjacent to a full bath. There is a secret room behind the stairs that would make a cute reading nook. There is an enormous bedroom with a massive walk-in closet. Two additional rooms would make for great storage rooms and also a clean bonus space for lawn mowers etc. DO NOT miss this gorgeous brand new build in a coveted community with the rare find of ranch on a finished basement on over an acre lot.
…By Annonceur International


House with pool and garden Buford (United States)
Situated with views of Lake Lanier from the front yard. Brick and siding with two car garage, three bedrooms, two and a half baths spacious open floor plan, lot's of upgrades, newer upgraded real hardwood floors installed thru out home, updated white Ceaser Stone counter tops in kitchen, stainless appliances, gas cooktop/oven, stainless farmhouse sink, large center island seats four, open to dining area, family room, powder room, lots of flex space options. Step right out to a charming back patio with a privacy fence overlooking the community green space. Upstairs, you'll find a large owner's suite with a double vanity, a separate tub and shower, two additional bedrooms upstairs, and another full bath, recently remodeled. This five-year-old, award-winning Lennar town home community is on the south side of Lake Lanier with incredible views of the lake, large green space, wooded areas, private and quiet. Low maintenance living, not to mention some of the lowest-priced homes available in the highly sought-after, award-winning Buford City School District. So much to offer Lake Lanier Islands, Downtown Buford restaurants and shops, concerts, art festivals, Mall of GA, so much to do. Fantastic location!
…By Atlanta Fine Homes Sotheby's International Realty


House with terrace Gainesville (United States)
Buyer Bonus - $5,000 use it how you want it! Can be used for HOA, interest rate buy down, closing costs contingent on accepted offer. Rare finished terrace level | Better than new | Move-in ready in Cresswind at Lake Lanier. Why wait to build when you can enjoy the upgrades, space, and lifestyle today? This beautifully maintained Cypress plan stands apart with its rare, fully finished walk-out terrace level, creating exceptional flexibility for multigenerational living, extended guests, hobbies, a home office, fitness, or entertaining—all with abundant storage. Welcome to the award-winning, gated Cresswind at Lake Lanier, where every day feels like a getaway. Enjoy scenic walking trails, pickleball and tennis, indoor and outdoor pools, a spectacular three-level clubhouse, a full-time Lifestyle Director, and nearly half the community preserved as natural green space. Perfectly positioned on a quiet cul-de-sac, this move-in-ready home offers true main-level living with a bright, open floor plan designed for effortless everyday living and entertaining. The finished terrace level features two spacious living areas, offering privacy and flexibility for multigenerational living, overnight guests, or separate spaces for work, hobbies, and recreation. Thoughtful upgrades and an extended garage complete the package. Just minutes from shopping, dining, and top healthcare, this home offers the space and versatility that are increasingly hard to find. Skip the construction timeline and upgrade costs—your next chapter begins the day you move in.
…By Atlanta Fine Homes Sotheby's International Realty


House with garden and terrace Gainesville (United States)
The one you've been waiting for! Renovated with a primary suite on main, three-car garage, white oak hardwood floors and incredible expansion potential, this beautifully updated home checks all the boxes. The main-level primary suite offers a private retreat with a tray ceiling, double vanities, separate shower and soaking tub, plus direct access to the recently expanded back deck. Also on the main level, an additional full bathroom sits adjacent to a versatile office or guest suite - perfect for working from home or accommodating overnight guests. Upstairs, the secondary bedrooms and bathrooms have been thoughtfully refreshed with new countertops, hardware and lighting. A side-entry three-car garage provides exceptional parking and storage, while the full unfinished basement offers an incredible opportunity to add even more living space. Already stubbed for a bathroom with space planned for three additional bedrooms, the possibilities are endless. Outside, the expanded deck overlooks a fantastic fenced backyard surrounded by mature trees, creating a private setting for entertaining, relaxing or play. Northwalk is a swim and tennis community just minutes from Lake Lanier and nearby boat ramps, making it easy to enjoy everything lake life has to offer.
…By Atlanta Fine Homes Sotheby's International Realty


House with garden Lawrenceville (United States)
Offering the rare freedom of no HOA, this magnificent four-sided brick estate is nestled behind a stunning gated entrance on a large, level lot. Inside, rich hardwood floors guide you through a bright, open floor plan optimized for modern luxury. Designed for ultimate flexibility, the main floor boasts two full bedrooms and two full bathrooms, ideal for guests, in-laws, or a main-level office. The culinary center features a gourmet kitchen equipped with quartz countertops, an oversized island, and stainless steel appliances, flowing effortlessly into the breakfast area and family room. Upstairs, the home transitions into a private retreat. The grand master suite showcases a custom-designed wardrobe and a spa-like bath, while a central upstairs den with a fireplace serves as a cozy secondary living space. Three additional oversized bedrooms, each with its own private bathroom, complete the upper level. Outside, an expansive covered porch overlooks a secure, privacy-fenced flat backyard, making this the absolute home of your dreams.
…By Annonceur International


House with garden Suwanee (United States)
Welcome to 545 Settles Brook Court in Suwanee, Georgia, where sophisticated style meets exceptional comfort. Beautifully renovated and thoughtfully designed, this stunning six-bedroom, five-and-a-half-bathroom home offers luxurious finishes and versatile living spaces for today's lifestyle. The main level features rich hardwood floors, designer lighting, an inviting fireside living room, a separate dining room ideal for entertaining, and a dedicated office perfect for working from home. A main-level guest bedroom provides ideal accommodations for visitors or multigenerational living. The expansive primary suite serves as a private retreat, complete with a custom-designed closet offering exceptional organization and style. The newly finished basement provides additional living and entertaining space, perfect for a media room, golf simulator area, recreation room, home gym, or guest retreat. A three-car garage offers ample space for vehicles and storage, while the private backyard creates a peaceful outdoor escape. With extensive renovations, elegant details, and beautifully finished spaces, this exceptional home offers the perfect blend of luxury, functionality, and timeless appeal in sought-after Suwanee.
…By Atlanta Fine Homes Sotheby's International Realty


House with pool and garden Suwanee (United States)
Extraordinary fall nights feel like this in The River Club. The waterfalls are flowing. Dinner is cooking in the outdoor kitchen. The fire is glowing beneath the covered veranda. Music drifts across the backyard as family and friends gather. 4915 Kettle River Point was designed for moments like these relaxed, elevated and unforgettable. Set on a private, beautifully landscaped .91+/- acre lot, this custom residence by award-winning builder J. Patrick O'Donnell brings refined interiors and extraordinary outdoor living together beautifully. One of the home's most desirable and difficult-to-find features is its true main-level walkout design. Step directly from the living room onto the covered veranda, with the pool, spa, outdoor kitchen and level lawn all just beyond. There are no stairs to navigate and no separation between the home and its outdoor entertaining spaces, creating an effortless flow for everyday living and gatherings. The heated PebbleTec saltwater pool and spa are surrounded by waterfalls, extensive stonework and mature landscaping. Beyond the pool, a spacious level lawn offers room for pets, play and gatherings while preserving the privacy of the resort-inspired setting. The covered veranda becomes a true extension of the home with its wood-paneled vaulted ceiling, ambient lighting, brick fireplace, comfortable seating area, television and dedicated dining space. The outdoor kitchen is made for entertaining, complete with a built-in gas grill, side burners, a Uruguayan parrilla, Brazilian churrasqueira, granite countertops, stainless steel sink, bar seating, built-in speakers and a second television viewing area. Inside, the five-bedroom residence offers a main-level primary suite, a chef's kitchen with Wolf and Sub-Zero appliances, formal and casual dining, three ensuite bedrooms and a bonus room upstairs, and a finished terrace level with an entertaining kitchen, media room, fitness room, temperature-controlled wine cellar, game and living spaces, and a private guest suite. Extensive millwork, upgraded lighting, fresh interior paint and recently refinished hardwood floors add to the home's refined character. Three garage bays, abundant storage throughout and meticulous care and upkeep make the property as practical as it is beautiful. Days by the pool. Evenings in the spa. Friends gathered around the outdoor kitchen watching the game. Conversations continuing by the fire. This isn't simply extraordinary outdoor living. It's the lifestyle buyers dream about in The River Club.
…By Atlanta Fine Homes Sotheby's International Realty


House with garden Gainesville (United States)
Nestled within a serene deep-water cove, this fully renovated, lakefront gem is the epitome of both fun and lake living at its finest. It boasts a double-decker dock, a powerful generator, stunning lake views, and is just a short walk from the house to the dock. As you enter the main level, be prepared for breathtaking lake views. The sun-drenched, open-concept living area offers a spacious setting, featuring a dining area for 12 and a kitchen that would delight any chef. Imagine a large island with ample storage and seating, double ovens, a 6-burner gas stovetop, a convenient microwave drawer, a coffee bar, and extensive counter space. Planning a weekend gathering? The standalone ice maker ensures your beverages stay chilled! Step through one of the two glass doors onto the deck and fire up the hardwired gas grill for an al fresco dinner while enjoying the lake and backyard views. The main level also features the exquisite primary bedroom, along with a charming second bedroom and a full hallway bath. The primary bedroom, with floor-to-ceiling windows, offers a daily retreat to nature’s tranquility. Step out onto the private deck to enjoy one-on-one time with the outdoors. In this sanctuary, the primary bathroom transforms into a lavish retreat, featuring a luxurious wet room, dual shower heads, and a spacious walk-in closet with a closet system. A built-in Bluetooth speaker with lights invites you to channel your inner rock star while showering! Venture downstairs to discover 10-foot ceilings and grand 16’ expansive glass doors that open to the backyard and sparkling lake. The spacious living area invites relaxation or an exciting game night! Need storage? Three enormous closets provide plenty of space. With three additional bedrooms and two baths, everyone can have their own cozy nook. Plus, all five bedrooms come with Elfa closet systems. Step outside to a backyard that's perfect for yard games, lush gardens, or whatever delights you. Head down to your fabulous dock, equipped with lights, water, two boat lifts, and ample storage for kayaks, paddleboards, oars, and a dock chest. With 246 feet of waterfront and 30 feet of deep water at full pool, it's a paradise for fishing enthusiasts, complete with pole holders and a dock pre-wired for a green light. Upstairs, the party deck invites sunbathing and pure relaxation. This peaceful cove offers deep waters ideal for swimming, paddleboarding, efoiling, and excellent fishing. Forget your worries—this home is fully equipped with paddleboards, kayaks, and a lily pad for all your water activities! Looking for a change of scenery? Put on your hiking boots and explore the neighborhood nature preserve, or head to Roper Park for playgrounds, pickleball, basketball, and sand volleyball. It’s the perfect blend of outdoor adventure! Inclement weather? No problem—your whole-house Generac generator ensures you're covered! The house is available fully furnished (with minor exceptions), and both boats are up for sale, too. Whether you're in search of a full-time residence, a weekend getaway, or a rental investment, this property meets all your needs!
…By Atlanta Fine Homes Sotheby's International Realty


House with pool and garden Suwanee (United States)
Live Boundless. Perfectly sited within a private and picturesque cul-de-sac, this extraordinary European Manor commands unobstructed golf and lake views from its coveted location overlooking the seventh tee. Framed by a wooded side yard which enhances privacy and serenity, seamlessly blending timeless elegance in the beauty of its natural surroundings. Designed for both grand scale entertaining and effortless everyday living, the estate offers the rare distinction of four auto bays, an expansive motor court, and porte-cochere providing unparalleled convenience and sophistication upon arrival. At home resort inspired amenities redefine luxury living. Dual stone terraces span the entire rear of the home, overlooking your saltwater pool and spa. Inside every detail has been curated for luxury, relaxation and recreation, including a private golf simulator, media room, wine cellar, and an exceptional terrace level club retreat with dual living rooms, dual luxury baths, and a fully equipped entertaining kitchen and bar. An in-home elevator provides seamless access to every level, including two primary suites; one on the main level and the second on the terrace level. Your clerestory foyer and living room lead the way to sweeping golf and lake views creating a seamless connection between indoor luxury and embracing the beauty of nature. Additional main floor offerings; a fireside paneled study highlighted by cathedral ceilings creating an inspiring setting for quiet reflection, remote work or private meetings. Effortless entertaining continues in your formal dining room comfortably accommodating gatherings of 10 or more, complemented by an adjacent butler’s pantry, dual kitchen islands and exceptional storage throughout. Casual mornings are enjoyed in your eat-in kitchen, while the fireside keeping room offers a warm and inviting space to relax and unwind. Welcome home to a rare offering where architectural elegance, resort-caliber amenities and breathtaking views converge to create the unparalleled River Club lifestyle!
…By Atlanta Fine Homes Sotheby's International Realty


House with garden Cumming (United States)
New Price plus $10,000 in Seller Closing Cost Incentive! Welcome home to 2005 Granbury Court in sought after Windermere. Perched high on a hill overlooking the beautiful 12th hole of the Windermere Golf Course, this gorgeous six-bedroom, five-and-a-half-bathroom home is not to be missed! Soaring ceilings in the foyer and family room, hardwood flooring, beautifully renovated eat-in kitchen with quartzite countertops, KitchenAid appliances, gas cooktop, oversized, double farmhouse sink, walk-in pantry and custom island. Off the kitchen is a cozy sitting room with stunning stone fireplace. Two-story great room with floor to ceiling windows and another impressive fireplace with stonework all the way to the ceiling. Guest bedroom and fully renovated bathroom on the main level along with a dedicated office, dining room and powder room. Upstairs is the oversized primary bedroom with seating area and built ins, huge walk-in closet along with an updated, spa-like bathroom with double vanities, stand-alone tub and fantastic shower. Three other guest rooms accompany the primary upstairs with one en-suite and the other two sharing a jack and jill bathroom. The terrace level offers another guest room and full bathroom, flex space perfect for wine tasting or playroom, media room with built in shelving system, work out room and recreational space to enjoy playing pool or other games. Step outside to awesomeness! You have your choice of spaces to hang out. Upstairs you can relax in the open air, covered porch that overlooks the golf course or step into the all-season room (with its own AC unit). Off the terrace level, you will enjoy flagstone pavers, outdoor kitchen and greenhouse area along with a newly re-built deck with Trex decking, pergola with swing and plenty of space to entertain and enjoy the sounds of the flowing creek from the golf course. Take the steps even further to the lower level where you can practice your putts on your personal putting green or sit and chill by the firepit area. This home also comes with a three-car garage with 12V power outlet for your electric car and is nestled on a cul-de-sac. Windermere has incredible amenities that you can enjoy with your HOA membership: Clubhouse access, fitness center, tennis and pickleball courts, playground, pool, basketball courts, trails and your trash is also included with your dues. This one is not to be missed!
…By Atlanta Fine Homes Sotheby's International Realty


House with terrace Duluth (United States)
Welcome to an exceptional opportunity in the highly sought-after Stonebrier at Sugarloaf, a gated John Wieland Homes and& Neighborhoods community in one of Gwinnett County's most desirable locations. Perfectly positioned on a beautifully landscaped, partially wooded homesite of approximately one-half acre, this expansive five-bedroom, five-bath residence offers over 5,100 square feet above grade plus a finished multi-level terrace level designed for today's evolving lifestyle needs. From the moment you enter, a soaring two-story foyer creates a dramatic first impression, complemented by rich architectural details, elevated ceilings, abundant natural light, and thoughtfully designed living spaces throughout. The two-story family room, anchored by one of the home's two fireplaces, serves as the heart of the home and seamlessly connects to an updated kitchen featuring stone countertops, stainless steel appliances, double ovens, a breakfast area, breakfast bar, and generous workspace for both everyday living and entertaining. The current owners have made numerous improvements during their ownership, including interior paint and updated flooring, enhancing both style and functionality while preserving the home's timeless appeal. Designed with flexibility in mind, the main level features a private ensuite bedroom that is ideal for guests, a dedicated home office, creative space, or additional work-from-home needs. The spacious laundry room is conveniently located on the main level, while the side-entry garage offers excellent functionality with ample space for vehicles, storage, tools, recreational equipment, and seasonal items. Upstairs, the expansive primary suite offers a true retreat with a sitting area, updated bath, dual vanities, separate tub and shower, and the rare advantage of both an oversized walk-in closet and a secondary owner's closet, creating exceptional storage and organization opportunities. The finished terrace level extends the home's versatility with additional rooms, a full bath, substantial living space, and the home's second fireplace, creating an inviting setting for recreation, media, fitness, hobbies, remote work, or extended guest accommodations. Whether hosting gatherings, creating separate living zones, or simply enjoying additional room to spread out, this level offers remarkable flexibility. Outdoor living is equally impressive. Step outside to an expansive deck overlooking a private, partially wooded backyard, complete with a charming screened gazebo that creates an inviting setting for morning coffee, outdoor dining, weekend entertaining, or peaceful evenings surrounded by nature. The level backyard provides abundant space for outdoor enjoyment while maintaining a sense of privacy and tranquility. Life in Stonebrier at Sugarloaf offers more than just a beautiful home. Residents enjoy the benefits of a gated community with mature landscaping, swim and tennis amenities, clubhouse facilities, and convenient access to the Sugarloaf corridor's premier shopping, dining, entertainment, golf, parks, major highways, and Gwinnett County's many conveniences. A rare combination of size, functionality, thoughtful updates, outdoor living, and premier location, this distinguished residence offers the space, flexibility, and lifestyle today's buyers seek in one of Duluth's most desirable communities.
…By Atlanta Fine Homes Sotheby's International Realty


House with terrace Cumming (United States)
Located in the sought-after gated community of Newgate at Windermere, this beautifully updated three-bedroom, three and a half-bath townhome combines distinctive architecture, quality craftsmanship, and a thoughtful floor plan designed for comfortable everyday living and entertaining. Built by Hedgewood Properties and EarthCraft certified, the home offers the character and details buyers love, along with stylish improvements throughout. The main level features site-finished hardwood floors, substantial baseboards, extensive crown molding, coffered ceilings, custom built-ins, and classic architectural details rarely found in newer construction. At the heart of the home, the gourmet kitchen is designed for both everyday living and entertaining, with stainless steel KitchenAid appliances, granite countertops and backsplash, custom cabinetry, and a full walk-in pantry. Upstairs, the spacious primary suite provides a private retreat with a sun filled sitting room ideal for reading with your morning coffee or just a quiet getaway. The secondary upstairs bedroom also features a beautifully ensuite bath and a custom made Murphy bed. The terrace level adds incredible flexibility, with an additional custom Murphy bed, wall-to-wall mirrors, ballet/barre setup, and workout ladder- creating an ideal space for a home gym, fitness or dance studio, guest retreat, or wellness room. Outdoor living is equally special. Enjoy morning coffee on the covered rocking-chair front porch, relax in the private gated courtyard garden, or step onto either the main-level or upper-level balcony for a peaceful retreat. Each outdoor area offers its own setting for entertaining, relaxing, and enjoying the beautiful surroundings. Living in Newgate at Windermere also provides access to the exceptional amenities of one of South Forsyth's premier master-planned communities, including a 24-hour fitness center, clubhouse, meeting and business center, resort-style swimming pools with zero-entry access and water features, tennis and pickleball courts, basketball court, parks, playgrounds, miles of neighborhood amenities, and year-round social and community events. For those seeking an additional club experience, Windermere Golf Club offers optional membership, with championship golf, dining, and an active social calendar. A rare opportunity to enjoy the character and craftsmanship of a Hedgewood built home, beautifully updated for today's lifestyle, in one of Windermere's most charming, gated enclaves.
…By Atlanta Fine Homes Sotheby's International Realty
'%20stroke='%23DDAA3A'%20stroke-width='1.909'%20stroke-linecap='square'%20stroke-linejoin='bevel'/%3e%3c/svg%3e)
Receive by email any new listing that may match your search criteria
Your criteria :
- For sale
- Braselton, United States, +30 km
By validating this form, you accept the general conditions of use of Le Figaro Properties.