

luxury real estate for sale Hoschton, United States


House Hoschton (United States)
Completed, custom-built luxury with exceptional value. This 2024 custom home is move-in ready on a gated, level one-acre lot with no HOA. Featuring 10-foot ceilings, hardwood floors throughout, a Thermador 48-inch appliance suite, walk-in pantry, expansive island, and a spacious great room with fireplace, every detail was designed for luxury living. The main-level owner's suite offers a fireplace, spa-inspired bath with soaking tub and frameless glass shower, and an oversized custom walk-in closet. Upstairs, a second owner's suite, two additional bedrooms, dedicated office with custom built-ins, and a second living area with wet bar provide outstanding flexibility for family and guests. Enjoy year-round outdoor living with a covered porch and patio, plus premium features including spray foam insulation, Energy Star certification, tankless water heater, security system, and a three-car garage with dedicated RV/boat parking. The location is where luxury meets value. Just minutes from Gwinnett County and Chateau Elan, buyers enjoy convenient access to premier shopping, dining, healthcare, and entertainment while benefiting from Barrow County property taxes that are significantly lower than many comparable luxury homes in neighboring Gwinnett County. Buyers who have considered similar homes in Gwinnett often discover they can purchase more home here while potentially enjoying meaningful long-term tax savings. Luxury, convenience, and exceptional value-all without sacrificing location.
…By Annonceur International
32 listings near Hoschton


House with garden Auburn (United States)
3.99% rate with preferred lender (take out $20,000 flex cash - use any way) $17,000 price reduction! Blinds package included. This charming "Charleston" style home features a private fenced courtyard off the open concept kitchen, perfect for entertaining. This floor plan is filled with sunlight and equipped with a five-burner gas range, stainless steel appliances, upgraded soft-close cabinetry, and quartz countertops. The owner's suite has access to a beautiful balcony perfect for enjoying your morning coffee or relaxing in the evenings. There are two secondary bedrooms also located on the second floor, along with a conveniently positioned laundry room. The owner's bedroom offers an oversized walk-in closet that is filled with natural light, a spa-like bathroom with dual vanities, and a generous standalone shower. The guest bathroom offers dual vanities and a window for more natural light. Enjoy the convenience of a two-car, rear-facing attached garage. This home is a must-see. Several photos in this listing are virtually staged.
…By Atlanta Fine Homes Sotheby's International Realty


House with garden Auburn (United States)
3.99% rate with preferred lender. Huge savings ~ $30,000 reduction! Blinds package included. This charming "Charleston" style home features a private fenced courtyard off the chef's kitchen, perfect for entertaining. The open concept floor plan is filled with sunlight and equipped with a five-burner gas range, stainless steel appliances, upgraded soft-close cabinetry, and quartz countertops. The owner's suite and two secondary bedrooms are located on the second floor, along with a conveniently positioned laundry room. The owner's bedroom offers two walk-in closets, a spa-like bathroom with dual vanities and a generous stand alone shower. The guest bathroom offers dual vanities and a window for more natural light. Enjoy the convenience of a two-car, rear facing attached garage.
…By Atlanta Fine Homes Sotheby's International Realty


House with garden Auburn (United States)
$20,000 Flex Cash Incentive - Use Any Way! Discover Your Dream Home! Harmony of Auburn perfectly blends modern living with a vibrant community atmosphere of single-family homes. Nestled around the exciting new city center of downtown Auburn, you can enjoy a carefree lifestyle complete with an event barn, café, community gardens, and a honey-producing apiary. These homes feature contemporary designs infused with timeless quality and charm, bathed in natural light and equipped with advanced smart technology and sustainable features. Choose from a variety of single-family homes that gracefully combine traditional charm with modern conveniences. Offering multiple floor plans tailored to your lifestyle, showcasing high-quality materials and spacious layouts. This charming "Charleston" style home features a full front porch, an open-concept floor plan is filled with sunlight and includes a chef-inspired kitchen equipped with a five-burner gas range, stainless steel appliances, upgraded soft-close cabinetry, and quartz countertops. The kitchen flows into a spacious great room with luxury vinyl plank flooring, and numerous oversized windows. The owner's suite and secondary bedrooms are located on the second floor, along with a conveniently positioned laundry room. The owner's bedroom boasts an oversized walk-in closet and a spa-like ensuite bath featuring dual vanities, quartz countertops, and a generous standalone shower. Additionally, enjoy the convenience of a two-car, rear-facing attached garage. Please reference the Autry plans lot #64. Several photos in this listing are virtually staged.
…By Atlanta Fine Homes Sotheby's International Realty


House Auburn (United States)
4.99% rate lock with preferred lender! Discover Your Dream Home! This home offers many upgrades; it is a must see. Harmony of Auburn perfectly blends modern living with a vibrant community atmosphere of single-family homes. Nestled around the exciting new city center of downtown Auburn, you can enjoy a carefree lifestyle complete with an event barn, café, community gardens, and a honey-producing apiary. These homes feature contemporary designs infused with timeless quality and charm, bathed in natural light, and equipped with advanced smart technology and sustainable features. Choose from a variety of single-family homes that gracefully combine traditional charm with modern conveniences. Offering multiple floor plans tailored to your lifestyle, showcasing high-quality materials and spacious layouts. This charming "Charleston" style home features a full front porch, an open-concept floor plan is filled with sunlight, and includes a chef-inspired kitchen equipped with a five-burner gas range, stainless steel appliances, upgraded soft-close cabinetry, upgraded extended island, and quartz countertops. The kitchen flows into a spacious great room with a gas fireplace, luxury vinyl plank flooring, and numerous oversized windows. Enjoy a maintenance-free private courtyard with covered patio, perfect for entertaining. The second-floor primary bedroom boasts a private bonus room, oversized walk-in closet, and a spa-like ensuite bath featuring dual vanities, quartz countertops, and a generous standalone shower. The secondary bedrooms offer walk-in closets, a generous Jack and Jill bathroom. Rear-facing attached garage. Please reference the Briarwood "B" plan, lot #72.
…By Atlanta Fine Homes Sotheby's International Realty


House with garden and terrace Auburn (United States)
3.99% rate with preferred lender! This beautiful home features a huge open concept family room and kitchen, perfect for entertaining. This floor plan is filled with sunlight and equipped with a five-burner gas range, stainless steel appliances, upgraded soft-close cabinetry, and quartz countertops. Enjoy the private maintenance-free courtyard off the family room. The owner's suite features dual vanities with quartz countertops, arge shower and oversized walk-in closet. There are three secondary bedrooms also located on the second floor, along with a conveniently positioned laundry room. The owner's bedroom offers an oversized walk-in closet. The guest bathroom offers dual vanities and a window for more natural light. Enjoy the convenience of a two-car, rear facing attached garage with an oversized space perfect for storage or a workshop. This home is a must see!
…By Atlanta Fine Homes Sotheby's International Realty
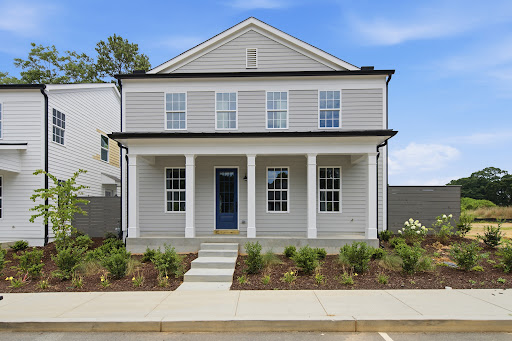


House with garden Auburn (United States)
Rates as low as 3.99% with preferred lender! This beautiful home features a huge open concept family room and kitchen, perfect for entertaining. This floor plan is filled with sunlight and equipped with a five-burner gas range, stainless steel appliances, upgraded soft-close cabinetry, and quartz countertops. Enjoy the private maintenance-free courtyard off the family room. The owner's suite features dual vanities with quartz countertops, large shower and oversized walk-in closet. There are three secondary bedrooms also located on the second floor, along with a conveniently positioned laundry room. The guest bathroom offers dual vanities and a window for more natural light. Enjoy the convenience of a two-car, rear facing attached garage with an oversized space perfect for storage or a workshop and separate door for easy access and natural light. Harmony offers a unique atmosphere that blends charming homes and thoughtful details with the beauty of nature. Designed by the renowned Lew Oliver, don't miss the chance to call this place home at an incredible price.
…By Atlanta Fine Homes Sotheby's International Realty


House with garden Auburn (United States)
The Woodlawn II is among the top most popular, charming homes in this gorgeous community. This two-bedroom/two and a half bathroom home is filled with natural light. The kitchen flows right into the living space, and the private courtyard is perfect for entertaining. The bedrooms are located on the second floor, each with its own private full bathroom. Harmony is a new eco-friendly community of single-family, townhomes, and bungalows, surrounding the new downtown City Center of Auburn. Lew Oliver brings his genius to Harmony with his forward-thinking and unique approach to maintenance-free living. The homes are bright, sophisticated, with mindful open concept floor plans. Live as one with nature, Harmony offers community gardens, a honey-producing aviary, a bluebird trail, an event barn, and a Cafe. This home has just been released and will be under construction with an estimated completion date of November/Dec ember 2026. Please reference lot #90. Please note that the photos are from previous inventory and are for illustrative purposes only. The home under construction will be similar but not exact.
…By Atlanta Fine Homes Sotheby's International Realty


House with garden Auburn (United States)
Reduced $60K! Rates as low as 3.99% with the Preferred lender. This move-in ready new construction home (last basement) at Harmony of Auburn offers the perfect blend of modern living in a vibrant neighborhood. This home has a private fenced-in backyard, and there will not be a home built to the left of it, so it's a very peaceful and private lot. The kitchen flows into a spacious great room with a gas fireplace, luxury vinyl plank flooring, and numerous oversized windows. This model features a full walk-out basement with a large private fenced backyard, three bedrooms, two and a half bathrooms, and a conveniently located laundry room on the second floor. The owner's suite includes a spa-inspired ensuite bath with dual vanities, a stand-alone shower, and a generous walk-in closet. Secondary bedrooms share a Jack and Jill bath and offer more than ample closet space. Please reference the Chandler plan with basement, Lot #57. The basement is unfinished. Some images have been virtually staged to showcase the true potential of the space.
…By Atlanta Fine Homes Sotheby's International Realty


House Dacula (United States)
Completely Reimagined in Dacula. Turnkey Living on a Level Corner Lot. From roof to floors, every detail of this beautifully renovated Dacula home has been thoughtfully updated offering the feel of new construction with the character of an established neighborhood. Step inside to discover an open, light-filled open concept interior where new flooring, fresh finishes, and updated lighting set the tone throughout. The heart of the home is a showstopping kitchen featuring granite countertops, a generous island perfect for gathering, and brand-new stainless steel appliances all framed by custom cabinetry that balances style and function. Both bathrooms have been fully renovated with modern black fixtures and clean, timeless finishes. Outside, the level corner lot offers an abundance of open space that provides room to breathe, play, or simply enjoy the outdoors. Additional peace of mind comes with a brand-new roof, new concrete siding ensuring this home is truly move-in ready and worry free from top to bottom. Located in Dacula within the sought-after Gwinnett County school district, this home delivers exceptional value with zero compromises. Less than a mile from the newly imagined Dacula city complex with an amphiptheater, restaurants and green space.
…By Atlanta Fine Homes Sotheby's International Realty


House Dacula (United States)
Gated Executive Estate, 9.8 acres of beautiful land flowing creeks, woods and pasture. The home was Masterfully crafted will all brick exterior. The circular driveway with brick accents connects to the 3 car side entry garage. Wrap around deck on the main level and the covered patio on the terrace level are perfect for outdoor entertaining or just sitting listening to the flowing creek. The entrance welcomes you home with a wide 2 story foyer, hardwood floors and beautiful palladium window. The room to the right is perfect for a home office or music room. The formal dining room will seat 12. The center focal point of the main level is the 2 story grand room with stone fireplace and 2 stories of windows on a fabulous curved wall. Walking into the kitchen from the hallway, the warm cherry cabinets greet you. There is a full wall of cabinets with glass doors and interior lighting. 2 pantry cabinets. Large island with bar sink. The cabinets wrap around allowing for a breakfast bar and some separation from the breakfast table. There is a french door out to the deck along with a wall of windows. So much light and natural beauty. The mudroom off the kitchen offers deep sink and storage cabinets. This is also the access to the 3 car garage. All door shave openers. For guests there is a 1/2 bath off the hallway, along with a full bedroom suite. Upstairs on one side of the open walkway, is the primary suite complete with sitting area, morning bar, fireplace and french door to private deck overlooking the creek. The bath area includes steam shower, large jet tub. His and her vanity area. Just off the bath area is wonderful walk in closet. Next to the Primary is a bedroom suite with private bath and walkin closet. On the other side of the open walkway are 2 bedrooms with jack n jill bath rooms. From here go up the curved staircase to the in law, teen or au pair suite. 1 Bedroom, full bath room, laundry room, full kitchen, living room, walkin closet and bedroom. Open the attic door to see the high end energy efficient spray foam insulation. This keeps the bills down while keeping the house cool in summer and warm in the winter. Going down the open staircase to the terrace level you will find the perfect family getaway for weekend fun. A full size movie theater compete with leather lounge chairs. A pool table, wet bar, surround sound and living area with fireplace. Just outside on the covered patio is a 6 person hot tub and and full walkin sauna for 4 complete with outside shower. The other side of the patio area is a 4th garage space perfect for four wheelers! The path from this area leads to a 900 sqft metal shop building that has heat and air conditioning. There is also a separate driveway leading to this workshop building. The front 1.5 acres is fenced for livestock and includes a small storage barn. Easy access to 316, about 15 mins from 85. 40 mins from Athens. This area is exploding in new developments, however you could not replace this beautiful land or quality of home.
…By Annonceur International


House Flowery Branch (United States)
Just steps from Lake Lanier in Flowery Branch. This well-maintained, low-maintenance townhome offers three bedrooms, two full baths, and one half bath across 1,548+/- sq ft. Enjoy lake life without the hassle of yardwork—spend your time at the community dock, relaxing on your private patio, or strolling to downtown Flowery Branch’s growing restaurant scene. Catch live music at Fish Tales and take advantage of quick access to I-985 for easy commuting. Complete with a one -car garage, this home is the perfect blend of convenience and carefree living.
…By Atlanta Fine Homes Sotheby's International Realty


House Sugar Hill (United States)
GREAT COMMERCIAL LOCATION in The City of Buford 9.67-acre tract, zoned C2, located just off I985 across from Walmart & Lowes and next door to Academy Sports. There is a traffic light and median already in place. All utilities are available, including sewer. Site is mostly wooded. Over 87,000 cars per day pass this site with an annual income locally over $80,000+ 9.67-acre tract, zoned C2, located just off I985 across from Walmart & Lowes and next door to Academy Sports. There is a traffic light and median already in place. All utilities are available, including sewer. Site is mostly wooded.
…By Annonceur International


House with garden Buford (United States)
Situated with views of Lake Lanier from the front yard. Brick and siding with two car garage, three bedrooms, two and a half baths spacious open floor plan, lot's of upgrades, newer upgraded real hardwood floors installed thru out home, updated white Ceaser Stone counter tops in kitchen, stainless appliances, gas cooktop/oven, stainless farmhouse sink, large center island seats four, open to dining area, family room, powder room, lots of flex space options. Step right out to a charming back patio with a privacy fence overlooking the community green space. Upstairs, you'll find a large owner's suite with a double vanity, a separate tub and shower, two additional bedrooms upstairs, and another full bath, recently remodeled. This five-year-old, award-winning Lennar town home community is on the south side of Lake Lanier with incredible views of the lake, large green space, wooded areas, private and quiet. Low maintenance living, not to mention some of the lowest-priced homes available in the highly sought-after, award-winning Buford City School District. So much to offer Lake Lanier Islands, Downtown Buford restaurants and shops, concerts, art festivals, Mall of GA, so much to do. Fantastic location!
…By Atlanta Fine Homes Sotheby's International Realty


House with garden Lawrenceville (United States)
Offering the rare freedom of no HOA, this magnificent four-sided brick estate is nestled behind a stunning gated entrance on a large, level lot. Inside, rich hardwood floors guide you through a bright, open floor plan optimized for modern luxury. Designed for ultimate flexibility, the main floor boasts two full bedrooms and two full bathrooms, ideal for guests, in-laws, or a main-level office. The culinary center features a gourmet kitchen equipped with quartz countertops, an oversized island, and stainless steel appliances, flowing effortlessly into the breakfast area and family room. Upstairs, the home transitions into a private retreat. The grand master suite showcases a custom-designed wardrobe and a spa-like bath, while a central upstairs den with a fireplace serves as a cozy secondary living space. Three additional oversized bedrooms, each with its own private bathroom, complete the upper level. Outside, an expansive covered porch overlooks a secure, privacy-fenced flat backyard, making this the absolute home of your dreams.
…By Annonceur International


House Sugar Hill (United States)
More style, more space, and more possibilities near Lake Lanier! Priced at $485,000, this beautifully personalized Barrington Estates home stands apart with four bedrooms, two-and-a-half baths, 2,598 square feet above grade, and a full walkout basement offering approximately 1,022 additional square feet. Thoughtful upgrades give this home a personality all its own. The living room features built-in bookcases with granite countertops, while the formal dining room is enhanced with decorative patterned trim and chair rail. Adjacent to the kitchen, a custom secondary office space provides floor-to-ceiling cabinetry, butcher block countertops, and a library ladder for easy access to the upper cabinets. Upstairs, the primary suite includes a California-style closet. A secondary bedroom has also been upgraded with its own California-style closet, accent wall, and oak hardwood flooring. The laundry room offers even more custom cabinetry, storage, and butcher block workspace. Approximately 20 percent of the basement is already finished as an additional home office featuring an accent wall, LVP flooring, a built-in desk with cabinets, and a barn door. The remaining basement is stubbed for a bathroom and ready for a gym, media room, guest suite, recreation room, or additional living space, with direct walkout access to the backyard. Other highlights include a tankless water heater, wiring for two EV charging stations, an established Zoysia lawn, landscaped beds with roses and azaleas, and community swim and tennis amenities. Lake Lanier is approximately a mile away, with public lake access and recreation nearby. The home is also convenient to White Oak Elementary, Lanier Middle, Lanier High, Downtown Sugar Hill, Gary Pirkle Park, shopping, dining, the Mall of Georgia, I-85, I-985, and routes connecting to GA 400. Priced at $485,000, this home delivers custom character, two dedicated office spaces, valuable basement potential, and a location that makes everyday life a little more enjoyable.
…By Atlanta Fine Homes Sotheby's International Realty


House with pool and terrace Statham (United States)
Presenting an extraordinary opportunity to live in one of the most sought after communities in north Georgia. Envisioned by an award winning interior designer, this custom home has been transformed into an exquisite living experience. Located in the heart of The Georgia Club, it is positioned on the choice lot with stunning views overlooking the 2 Silver hole on the golf course and beautiful lake. The most discerning buyer will appreciate the many special features offered. From the circular drive and three-car garage to the expansive front porch entrance, you must pause upon entering and absorb the beauty and tranquility of the spacious and open rooms. From the formal dining and living areas, the arched entranceways provide access to the gourmet kitchen with professional appliances and center island, charming breakfast area and informal living area complimented by a fireplace with wine bar, dedicated ice maker and wine refrigerator. The remarkable terrace extends the home's entertaining capacity thru French doors to experience outdoor living and dining. Enhanced by a stone fireplace surrounded by built-ins, the terrace is a perfect space for cocktails and hosting guests to enjoy the golf course and lake views. Interior connectivity to the garage is thru a scullery and large mudroom with French doors to a newly constructed patio and courtyard with fountain. The renovated owners' suite is located on the main level with adjoining office and see-thru fireplace. The renovated bath includes a freestanding tub, large steam shower, 9'vanity quartz countertops and two updated closets. The upper level features a living area, craft closet and 2 bedrooms with ensuite baths. The amazing lower level has also been transformed to provide two sitting areas, dining , a bar with refrigerator, freezer, sink and dishwasher. The highlight is the professional grade wine cellar with custom wine storage. Three bedrooms and three baths are also located on this level with one of the rooms currently used as an office. The lower level porch is also accessed from this level. Outdoors, fountain-lit courtyards and sweeping golf vistas blur the line between architecture and nature. Add a three-car garage, unfinished carriage apartment, whole-home sound, and multiple tucked-away storage spaces, and the result is a home that's as intelligent as it is beautiful. This is not simply a place to live. It's a place to arrive. A place to gather. A place to exhale. Luxury has an address - and this one is extraordinary. The amenities offered at The Georgia Club include the golf course, clubhouse, pool, tennis.....and affords easy access to Athens, Atlanta and Winder. Refer to pictures, etc.
…By Annonceur International


House Gainesville (United States)
Priced Below Market Value with $300k in upgrades! Unrivaled, curated luxury awaits in this home, the crown jewel of Cresswind at Lake Lanier. The moment you enter, there are elevated finishes at every turn. The foyer welcomes you with fine millwork trim and luxurious hardwood floors which grace the first floor throughout. Enjoy dinner parties with family and friends in the banquet sized dining room accented with wainscoting trim. A true grand, gourmet kitchen is a cook’s delight with every upgrade imaginable: Elevated stone countertops, gas cooking, double ovens, custom cabinetry, curated drawers for knives, storage and spices, double sinks, center island, a kitchen bar that can seat eight, flowing views into the great room the breakfast room, sunroom area, and the inviting oversized covered deck. All thoughtfully designed for the finest in daily living and entertaining. The home offers not one but two primary suites. One on the main level with its tranquil sitting area, hardwood floors graced with natural light throughout the day. The primary spa bath is exceptional with its dressing table area, double vanities, a celebrity status walk in closet/wardrobe room that will wow you with its custom cabinetry and built ins. The great room with it’s coffered, soaring ceilings, wall of windows, custom built-ins and crackling fireplace overlook the nature filled, tranquil private backyard. An expansive double sized laundry room, and two additional bedrooms as well as a private office space nook awaits. The terrace level is a second home offering fine appointments, a gaming room, an expansive kitchen/bar area, an entertaining delight awaits in the living room with fireplace accessing the back patio, no need to go to the movies when you have your very own custom theatre room with surround sound, a relaxing second primary suite and adjacent full bath, a hobby/craft room, unfinished space for a future woodworking shop or storage. The exterior is accented with stone, cedar inspired shakes and a welcoming front porch. The convenience of Central vac throughout the home along with instant on hot water! An extended garage with two EV charging stations. On trend designer inspired color palate throughout and newer construction make this home the jewel box of Cresswind. Don't want to hassle with a moving truck, all the furnishings are available for purchase. Just like you, this home is one of one unique, elevated, curated luxury living...Cresswind at Lake Lanier's finest you will want to call this one home!
…By Atlanta Fine Homes Sotheby's International Realty


House with terrace Gainesville (United States)
Rare Finished Terrace Level | Better Than New | Move-In Ready in Cresswind at Lake Lanier. Why wait to build when you can enjoy the upgrades, space, and lifestyle today? This beautifully maintained Cypress plan stands apart with its rare, fully finished walk-out terrace level, creating exceptional flexibility for multigenerational living, extended guests, hobbies, a home office, fitness, or entertaining—all with abundant storage. Welcome to the award-winning, gated Cresswind at Lake Lanier, where every day feels like a getaway. Enjoy scenic walking trails, pickleball and tennis, indoor and outdoor pools, a spectacular three-level clubhouse, a full-time Lifestyle Director, and nearly half the community preserved as natural green space. Perfectly positioned on a quiet cul-de-sac, this move-in-ready home offers true main-level living with a bright, open floor plan designed for effortless everyday living and entertaining. The finished terrace level features two spacious living areas, offering privacy and flexibility for multigenerational living, overnight guests, or separate spaces for work, hobbies, and recreation. Thoughtful upgrades and an extended garage complete the package. Just minutes from shopping, dining, and top healthcare, this home offers the space and versatility that are increasingly hard to find. Skip the construction timeline and upgrade costs—your next chapter begins the day you move in.
…By Atlanta Fine Homes Sotheby's International Realty


House with pool and garden Suwanee (United States)
Extraordinary fall nights feel like this in The River Club. The waterfalls are flowing. Dinner is cooking in the outdoor kitchen. The fire is glowing beneath the covered veranda. Music drifts across the backyard as family and friends gather. 4915 Kettle River Point was designed for moments like these relaxed, elevated and unforgettable. Set on a private, beautifully landscaped .91+/- acre lot, this custom residence by award-winning builder J. Patrick O'Donnell brings refined interiors and extraordinary outdoor living together beautifully. One of the home's most desirable and difficult-to-find features is its true main-level walkout design. Step directly from the living room onto the covered veranda, with the pool, spa, outdoor kitchen and level lawn all just beyond. There are no stairs to navigate and no separation between the home and its outdoor entertaining spaces, creating an effortless flow for everyday living and gatherings. The heated PebbleTec saltwater pool and spa are surrounded by waterfalls, extensive stonework and mature landscaping. Beyond the pool, a spacious level lawn offers room for pets, play and gatherings while preserving the privacy of the resort-inspired setting. The covered veranda becomes a true extension of the home with its wood-paneled vaulted ceiling, ambient lighting, brick fireplace, comfortable seating area, television and dedicated dining space. The outdoor kitchen is made for entertaining, complete with a built-in gas grill, side burners, a Uruguayan parrilla, Brazilian churrasqueira, granite countertops, stainless steel sink, bar seating, built-in speakers and a second television viewing area. Inside, the five-bedroom residence offers a main-level primary suite, a chef's kitchen with Wolf and Sub-Zero appliances, formal and casual dining, three ensuite bedrooms and a bonus room upstairs, and a finished terrace level with an entertaining kitchen, media room, fitness room, temperature-controlled wine cellar, game and living spaces, and a private guest suite. Extensive millwork, upgraded lighting, fresh interior paint and recently refinished hardwood floors add to the home's refined character. Three garage bays, abundant storage throughout and meticulous care and upkeep make the property as practical as it is beautiful. Days by the pool. Evenings in the spa. Friends gathered around the outdoor kitchen watching the game. Conversations continuing by the fire. This isn't simply extraordinary outdoor living. It's the lifestyle buyers dream about in The River Club.
…By Atlanta Fine Homes Sotheby's International Realty


House with pool and garden Suwanee (United States)
Live Boundless. Perfectly sited within a private and picturesque cul-de-sac, this extraordinary European Manor commands unobstructed golf and lake views from its coveted location overlooking the seventh tee. Framed by a wooded side yard which enhances privacy and serenity, seamlessly blending timeless elegance in the beauty of its natural surroundings. Designed for both grand scale entertaining and effortless everyday living, the estate offers the rare distinction of four auto bays, an expansive motor court, and porte-cochere providing unparalleled convenience and sophistication upon arrival. At home resort inspired amenities redefine luxury living. Dual stone terraces span the entire rear of the home, overlooking your saltwater pool and spa. Inside every detail has been curated for luxury, relaxation and recreation, including a private golf simulator, media room, wine cellar, and an exceptional terrace level club retreat with dual living rooms, dual luxury baths, and a fully equipped entertaining kitchen and bar. An in-home elevator provides seamless access to every level, including two primary suites; one on the main level and the second on the terrace level. Your clerestory foyer and living room lead the way to sweeping golf and lake views creating a seamless connection between indoor luxury and embracing the beauty of nature. Additional main floor offerings; a fireside paneled study highlighted by cathedral ceilings creating an inspiring setting for quiet reflection, remote work or private meetings. Effortless entertaining continues in your formal dining room comfortably accommodating gatherings of 10 or more, complemented by an adjacent butler’s pantry, dual kitchen islands and exceptional storage throughout. Casual mornings are enjoyed in your eat-in kitchen, while the fireside keeping room offers a warm and inviting space to relax and unwind. Welcome home to a rare offering where architectural elegance, resort-caliber amenities and breathtaking views converge to create the unparalleled River Club lifestyle!
…By Atlanta Fine Homes Sotheby's International Realty


House Duluth (United States)
Welcome to an exceptional opportunity in the highly sought-after Stonebrier at Sugarloaf, a gated John Wieland Homes and& Neighborhoods community in one of Gwinnett County's most desirable locations. Perfectly positioned on a beautifully landscaped, partially wooded homesite of approximately one-half acre, this expansive five-bedroom, five-bath residence offers over 5,100 square feet above grade plus a finished multi-level terrace level designed for today's evolving lifestyle needs. From the moment you enter, a soaring two-story foyer creates a dramatic first impression, complemented by rich architectural details, elevated ceilings, abundant natural light, and thoughtfully designed living spaces throughout. The two-story family room, anchored by one of the home's two fireplaces, serves as the heart of the home and seamlessly connects to an updated kitchen featuring stone countertops, stainless steel appliances, double ovens, a breakfast area, breakfast bar, and generous workspace for both everyday living and entertaining. The current owners have made numerous improvements during their ownership, including interior paint and updated flooring, enhancing both style and functionality while preserving the home's timeless appeal. Designed with flexibility in mind, the main level features a private ensuite bedroom that is ideal for guests, a dedicated home office, creative space, or additional work-from-home needs. The spacious laundry room is conveniently located on the main level, while the side-entry garage offers excellent functionality with ample space for vehicles, storage, tools, recreational equipment, and seasonal items. Upstairs, the expansive primary suite offers a true retreat with a sitting area, updated bath, dual vanities, separate tub and shower, and the rare advantage of both an oversized walk-in closet and a secondary owner's closet, creating exceptional storage and organization opportunities. The finished terrace level extends the home's versatility with additional rooms, a full bath, substantial living space, and the home's second fireplace, creating an inviting setting for recreation, media, fitness, hobbies, remote work, or extended guest accommodations. Whether hosting gatherings, creating separate living zones, or simply enjoying additional room to spread out, this level offers remarkable flexibility. Outdoor living is equally impressive. Step outside to an expansive deck overlooking a private, partially wooded backyard, complete with a charming screened gazebo that creates an inviting setting for morning coffee, outdoor dining, weekend entertaining, or peaceful evenings surrounded by nature. The level backyard provides abundant space for outdoor enjoyment while maintaining a sense of privacy and tranquility. Life in Stonebrier at Sugarloaf offers more than just a beautiful home. Residents enjoy the benefits of a gated community with mature landscaping, swim and tennis amenities, clubhouse facilities, and convenient access to the Sugarloaf corridor's premier shopping, dining, entertainment, golf, parks, major highways, and Gwinnett County's many conveniences. A rare combination of size, functionality, thoughtful updates, outdoor living, and premier location, this distinguished residence offers the space, flexibility, and lifestyle today's buyers seek in one of Duluth's most desirable communities.
…By Atlanta Fine Homes Sotheby's International Realty


House with garden Gainesville (United States)
The one you've been waiting for! Renovated with a primary suite on main, three-car garage, white oak hardwood floors and incredible expansion potential, this beautifully updated home checks all the boxes. The main-level primary suite offers a private retreat with a tray ceiling, double vanities, separate shower and soaking tub, plus direct access to the recently expanded back deck. Also on the main level, an additional full bathroom sits adjacent to a versatile office or guest suite - perfect for working from home or accommodating overnight guests. Upstairs, the secondary bedrooms and bathrooms have been thoughtfully refreshed with new countertops, hardware and lighting. A side-entry three-car garage provides exceptional parking and storage, while the full unfinished basement offers an incredible opportunity to add even more living space. Already stubbed for a bathroom with space planned for three additional bedrooms, the possibilities are endless. Outside, the expanded deck overlooks a fantastic fenced backyard surrounded by mature trees, creating a private setting for entertaining, relaxing or play. Northwalk is a swim and tennis community just minutes from Lake Lanier and nearby boat ramps, making it easy to enjoy everything lake life has to offer.
…By Atlanta Fine Homes Sotheby's International Realty


House with garden Suwanee (United States)
This beautifully maintained home combines timeless craftsmanship, thoughtful updates, and exceptional indoor-outdoor living. Filled with natural light and surrounded by mature trees, the open floor plan features a main-level primary suite, separate home office, and inviting gathering spaces designed for both everyday living and entertaining. Recent improvements include a fully renovated primary bath, new upstairs HVAC, newer main-level HVAC and water heater, fresh interior paint, and updated lighting. A dramatic two-story foyer opens to a soaring family room featuring a floor-to-ceiling stone fireplace, custom built-ins, and expansive windows overlooking the professionally landscaped, wooded backyard. The spacious main level is anchored by a beautiful primary suite and also includes a dedicated home office with custom built-ins, an elegant dining room with a butler's pantry, generous laundry room, and a well-appointed kitchen with granite countertops, stainless steel appliances, abundant cabinetry, a breakfast bar, pantry, and sunny breakfast room. The private outdoor living spaces are equally impressive, featuring a covered porch, masonry fireplace, tranquil water feature, and winding stone pathways that create a peaceful backyard retreat. Upstairs, dual staircases lead to an expansive loft with extensive built-ins overlooking the main living areas, along with a spacious guest suite or bonus room with a private bath and two additional bedrooms connected by a shared bath. Residents enjoy an exceptional lifestyle with resort-style amenities, including swimming, tennis, pickleball, basketball courts, playgrounds, sidewalks, and a vibrant calendar of community events, with optional membership available to the private Arthur Hills-designed championship golf club featuring exceptional golf, dining, and social experiences. Ideally located in the award-winning Lambert High School district, just minutes from GA-400, Halcyon, The Collection at Forsyth, Cumming City Center, Lake Lanier, and an outstanding variety of shopping, dining, and recreation.
…By Atlanta Fine Homes Sotheby's International Realty


House with garden Duluth (United States)
Welcome to this beautifully updated six-bedroom, four-bathroom home in the highly sought-after River Plantation community, where timeless elegance meets modern comfort in one of Duluth's most desirable neighborhoods. Located within an award-winning school district and just minutes from Downtown Duluth, shopping, dining, parks, and major highways, this exceptional home offers the perfect combination of space, style, and convenience. From the moment you step inside, you'll be greeted by rich hardwood floors, fresh designer paint, soaring ceilings, and a dramatic wall of windows that fills the home with natural light. The open-concept floor plan is designed for both everyday living and effortless entertaining. At the heart of the home is the beautifully updated kitchen featuring granite countertops, stainless steel appliances, a large center island, abundant cabinetry, and a seamless flow into the inviting fireside family room. Whether you're hosting family gatherings or enjoying a quiet evening at home, this space is designed to bring everyone together. Step outside onto the expansive multi-level deck, where you'll enjoy peaceful views of the private backyard an ideal setting for morning coffee, outdoor dining, or relaxing after a long day. The spacious owner's suite is a true retreat, complete with a private sitting area, a spa-inspired bathroom showcasing a newly renovated shower, and a custom walk-in closet designed with exceptional organization and storage. Upstairs, you'll also find three additional generously sized bedrooms, providing plenty of space for family and guests. The main level offers a highly desirable guest bedroom and full bathroom, making it perfect for overnight visitors, multigenerational living, or a private home office. The finished terrace level expands the home's versatility with a large recreation room, dedicated fitness room or sixth bedroom, an additional full bathroom, and extensive storage, including enclosed storage beneath the deck. River Plantation residents enjoy outstanding community amenities, including a swimming pool, tennis courts, playgrounds, sidewalks, and an active neighborhood atmosphere. With its unbeatable location near Downtown Duluth and Suwanee, award-winning schools, and thoughtful updates throughout, this move-in-ready home offers an incredible opportunity to enjoy the very best of North Gwinnett living. Contact Heather Scott at 770-855-4062 for your showing today!
…By Atlanta Fine Homes Sotheby's International Realty
'%20stroke='%23DDAA3A'%20stroke-width='1.909'%20stroke-linecap='square'%20stroke-linejoin='bevel'/%3e%3c/svg%3e)
Receive by email any new listing that may match your search criteria
Your criteria :
- For sale
- Hoschton, United States, +30 km
By validating this form, you accept the general conditions of use of Le Figaro Properties.