Get early access to listings that match your criteria
Never miss an opportunity again. Our personalized alerts notify you instantly.

 English$ USD · m²


Set on nearly half an acre with a level, private backyard, 5028 Tilly Mill Road is a four-bedroom, three-and-a-half-bath Dunwoody ranch designed for comfortable, all-one-level living. From the traditional living and dining spaces at the front of the home to the remodeled great room at the rear, the floor plan keeps unfolding and offers far more room than you might expect at first glance. Fresh interior paint and hardwood floors throughout give the home a warm, cohesive feel. The recently remodeled great room creates a substantial second living space, while the separate sunroom and large screened porch provide even more room to relax, entertain or simply spread out. One of the four bedrooms is also well positioned to double as a quiet home office. The primary suite offers unusually generous storage with two separate walk-in closets, along with an additional closet and storage area beyond the bath. Storage continues throughout the home with multiple hallway and bedroom closets and a large dedicated storage room near the rear of the house. Recent improvements include a remodeled full bathroom and laundry room, a roof approximately one year old and a furnace less than a year old. An attached two-car garage adds another layer of everyday convenience. The location is one of the home’s biggest advantages. Brook Run Park is just down the road, while Dunwoody Village, Perimeter Mall, Ashford Lane and High Street put restaurants, shopping, grocery stores, coffee shops and everyday services close at hand. I-285 and GA-400 are also easily accessible. This home is full of possibility, offering a strong foundation, generous space and plenty of opportunity for the next owner to make it their own.
…By Atlanta Fine Homes Sotheby's International Realty


Location, lifestyle and move-in-ready living come together in this beautiful townhome in the gated Gramercy community! Just one mile north of Perimeter Center, the location is hard to beat! Walk through Gramercy’s rear gate for easy access to Ashford Lane, where more than 20 restaurants are practically in your backyard. Enjoy dinner at Superica or Culinary Dropout, grab Jeni’s Ice Cream and relax on The Lawn-all without getting in the car. A second gated entrance near Publix makes everyday errands just as convenient. Built by Ashton Woods in the newer section of the community, this home has been freshly painted throughout and is ready for its next owners. Three beautifully designed levels offer an open and inviting floor. Wide-plank hardwood floors flow throughout the main level, where the kitchen, dining and living spaces connect seamlessly. Built-in bookcases and a cozy fireplace anchor the spacious living area. The Chef’s kitchen is truly the heart of the home with an outstanding layout, stainless steel appliance and two pantries. The oversized quartz island creates a focal point that is as functional as beautiful. Just off the family room, a spacious and private deck offers plenty of room for outdoor dining and lounging. Upstairs, the expansive primary suite provides a private retreat with room for a sitting area, en suite bath and a large walk-in closet. A secondary bedroom and conveniently located laundry room complete this level. Storage is exceptional throughout the home, including oversized closets on each floor that were designed to accommodate a future elevator-providing the flexibility to add one down the road if desired. The terrace level offers even more versatility with a third bedroom, full en suite bath and generous bonus space that can easily serve as a home office, fitness room or playroom. Its own exterior access and direct entry from the two-car garage add to the flexibility of this level. Step outside to the private patio where you are only steps away from the community pool. Located in the highly rated Austin Elementary School district, this home offers an exceptional combination of space, style, walkability and low-maintenance living. Home has been well maintained and with a newly replaced HVAC system and fresh interior paint, it is truly ready for its next owners to move right in and enjoy. Several photos have been virtually staged.
…By Atlanta Fine Homes Sotheby's International Realty


Welcome home to 5506 Whitewood Court, situated on a prime corner lot along a quiet, tree-lined cul-de-sac. Offering meticulously curated living spaces throughout, this home seamlessly blends classic architectural character with modern luxury upgrades and peace of mind. Step inside the formal foyer to discover rich hardwood flooring, custom concrete-slab styled accent walls, and custom raised archways. The open-concept main level features a decorative wooden I-beam separating the den and living areas, an antique-door media enclosure, a hand-finished old-world brick fireplace, and all new trim work throughout the home. The chef’s kitchen is a culinary dream, complete with Marble and Silestone countertops, new solid hardwood floors, and a premium appliance package featuring Thermador, Dacor, Bosch, and GE double ovens. Upstairs, the primary suite is a private sanctuary featuring a down-to-the-studs renovated marble bathroom, custom furniture-base vanity, custom wood closet doors, and soundproofing Basalt Rock insulation. The additional bedrooms are equally impressive, with custom wood doors, oil-rubbed bronze hardware, and a built-in study nook. The guest bath has also been completely transformed down-to-the-studs with full marble tile work and high-end fixtures. The exterior is built for entertaining and active family living. Enjoy the spacious backyard featuring a brand-new custom wood deck, a built-up brick-lay patio, fresh landscaping, and a $20k+ solid wood custom garage door. The expansive corner lot offers endless room for children to play. Downstairs, the basement offers incredible versatile potential - ideal for an in-law suite, home gym, private office, theater room, or massive storage space. Every major system has been completely upgraded for total peace of mind. Comfort is ensured with brand-new AC units on the third floor and basement levels, a new furnace, and Nest smart thermostats. The home also features a new main freeze-proof PVC water line to the street, a new water heater, a fully rewired and expanded electrical box, and a 30-year roof complete with a metal chimney cap and gutters. Exterior and safety features round out the list with a full lawn sprinkler system and a whole-house alarm equipped with glass-break sensors. Nestled in a vibrant, community-driven neighborhood, you are within easy walking distance to the top-rated Austin Elementary School, Wildcat Park, and a short stroll to the Mill Glen Swim & Tennis Club. Enjoy effortless commuting with quick access to SR-400, I-285, Dunwoody Village, and Perimeter Mall. This turn-key Dunwoody gem offers the perfect balance of luxury, convenience, and community.
…By Atlanta Fine Homes Sotheby's International Realty


Desirable step-less, one level living, renovated ranch on quiet cul-de-sac and lush landscaped, flat lot. Top Dunwoody schools. Four bedrooms and two and a half bathrooms, remodeled. Open floor plan for comfortable, manageable living. Kitchen with stainless appliances. Large bonus room in addition to two separate living rooms allowing for space for everyone. Almost half-acre, terrace with large, private backyard for relaxing and playing. Two-car detached garage with additional workshop. The neighborhood behind Congregation Ariel and across from Mjcca/Georgia State Perimeter on Tilly Mill so perfect for buyer wanting short stroll to all.
…By Atlanta Fine Homes Sotheby's International Realty


Completely reimagined with designer finishes, exceptional room sizes, tall ceilings, abundant natural light, and outstanding storage, this one-bedroom home is the condo that truly lives like a home. Every important update has already been completed, including the reimagined kitchen and bath, newer systems and appliances, fresh paint, plantation shutters, LVP flooring, and designer lighting. This private, quiet retreat offers the best of both worlds: a secluded oasis in the city, just a five-minute walk to Ashford Lane and Politan Row and approximately one mile from GA-400 and I-285. Restaurants, groceries, shopping, and fitness are all moments away. The completely reimagined white kitchen opens directly to the dining room and stands out with quartz countertops, a zellige tile backsplash, new stainless-steel appliances, an oversized island with seating for four, under-cabinet lighting, and a built-in desk. The fireside living room features built-in bookshelves and oversized windows with 3.5-inch white wood plantation shutters. The spacious bedroom opens to a private covered balcony, perfect for morning coffee or an evening glass of wine. The striking renovated bath offers dual vanities and a glass-enclosed spa shower wrapped in beautiful tile. Storage is exceptional, with a substantial walk-in closet, an additional large storage area, and a laundry closet. Skip the elevators and lobbies. Pull directly into the oversized one-car garage, currently also used as an exercise room, with an additional tandem parking space and plentiful street parking for guests. Enjoy the community pool and one of the lowest HOA fees in the city, adding exceptional value to this rare offering.
…By Atlanta Fine Homes Sotheby's International Realty


Calling savvy investors and homeowners alike! This beautifully maintained one-bedroom, one-bathroom condo in sought-after Madison Square at Dunwoody includes transferable leasing permit through January 2027. Bright, inviting, and move-in ready with open-concept layout, hardwoods in main living area, stylish kitchen with island, white cabinets, stainless steel appliances, and ample workspace. The seamless flow between the kitchen, dining, and living areas creates an ideal setting for both everyday living and entertaining. Private, covered patio off living room overlooks serene Zen Garden. The spacious primary suite offers flexibility for a sitting area or home office, walk-in closet, stylishly-updated full bath, and adjacent laundry closet. One assigned garage parking space offers easy access and everyday convenience. Residents of Madison Square enjoy the security of gated access with key-fob entry to buildings and amenities, along with on-site security cameras for added peace of mind. Community amenities include on-site property management, resort-style beach-entry pool, dedicated lap pool, Zen and sculpture gardens, grilling areas, fitness center, meeting space, and an active social calendar organized by the community. Ideally located with convenient access to I-285, GA-400, Peachtree Industrial Boulevard, Perimeter Mall, Brook Run Park, grocery stores, Starbucks, and the many restaurants, breweries, and wine bars that make Dunwoody and Chamblee such popular destinations.
…By Atlanta Fine Homes Sotheby's International Realty


Just Listed – Rare Sprawling Renovated Ranch-This handsome four-sided brick ranch has been completely renovated to the studs, rebuilt, and thoughtfully reimagined in collaboration with a local custom home builder. Perfectly set back on a beautiful private lot, the home offers true one-level living with exceptional craftsmanship throughout. The heart of the home is a warm and inviting keeping room anchored by a wood-burning fireplace, flowing seamlessly into a chef’s kitchen custom-designed by a local executive chef, featuring double ovens, a commercial-grade range, two dishwashers, two sinks, and custom cabinetry. Hardwood floors run throughout the main level, and thoughtful built-ins—including a workspace off the kitchen and custom closet systems—add both function and style. The primary suite opens directly to the backyard through double doors, creating a peaceful retreat. Outdoor living is just as impressive with an expanded deck spanning the entire rear of the home, ideal for entertaining. The master-gardener designed yard features a tranquil zen pond, flagstone hardscapes, and exceptional privacy, creating a true outdoor sanctuary. The daylight terrace level offers additional flexibility with a living room, bedroom, full bath, ample storage, and a private side entrance—perfect for guests, in-laws, or a home office. Additional highlights include a laundry/mudroom with sink and direct backyard access, expanded driveway with abundant parking, and meticulous maintenance throughout. Located just steps from a local park and close to multiple swim/tennis communities, Dunwoody Country Club, Perimeter, and Roswell, and served by award-winning schools. Pristine condition and truly move-in ready—rarely does a ranch of this quality become available.
…By Atlanta Fine Homes Sotheby's International Realty


Sophisticated, impeccably maintained, and thoughtfully upgraded, this exceptional Aria residence is located in one of Sandy Springs’ premier communities. Just steps from the resort style pool, clubhouse, and fitness center, this three bedroom, three and a half bath townhome has been enhanced with tasteful, quality finishes throughout. Hardwood floors, fresh paint, custom lighting, designer hardware, built ins, and California Closets complement the home’s clean, elegant design. The kitchen features high end appliances, abundant cabinetry, and a custom walk in pantry, with an open layout connecting seamlessly to both the living room and dining room. The entry level bedroom and full bath offer flexibility as a guest suite or home office. Upstairs, you’ll find a spacious primary suite along with a secondary bedroom and full bath. The primary suite includes a beautifully finished bath with an upgraded shower featuring a water filtration system, generous closet space, and designer finishes. A secondary custom closet on the upper level can be utilized as additional primary bedroom closet space, a feature unique to this unit! The unfinished lower level offers ample opportunity for additional living space and is already complete with plumbing, providing the perfect opportunity to create your own private oasis. An additional bonus is the lower level’s double doors, which provide near direct access to the community pool area. The floor plan was also designed to accommodate a future elevator. Located in the heart of Sandy Springs, Aria North offers convenient access to exceptional dining, shopping, and everyday amenities. A rare opportunity to own a meticulously maintained and thoughtfully upgraded home in Aria North.
…By Atlanta Fine Homes Sotheby's International Realty


Thoughtfully enhanced with designer finishes and custom details throughout, this sophisticated Aria North residence offers four beautifully finished levels of living space, multiple outdoor living areas and a highly versatile floor plan. Natural light fills the main living level, where an open-concept design creates an effortless flow for both everyday living and entertaining. The kitchen is anchored by an expansive quartz island and complemented by a walk-in pantry, while the adjoining family room has been transformed with a striking stone fireplace wall flanked by custom built-ins and floating shelves. Designer lighting and custom window treatments add warmth and character throughout the home. Two outdoor spaces extend the living and entertaining areas beyond the interiors. Upstairs, the primary suite has been further elevated with a custom accent wall and the addition of a second closet, providing exceptional storage. An additional en-suite bedroom and a private covered rooftop porch complete the upper level, creating a wonderful retreat for guests and owners alike. The entry level offers a two-car garage along with a private guest bedroom and full bathroom, while the renovated lower level provides even greater flexibility. Now thoughtfully configured to accommodate an additional bedroom along with a flex space or secondary family room, this level also features a full bathroom, abundant natural light and convenient street-level access—ideal for guests, a home office, media room or more private living accommodations. Set within sought-after Aria North, residents enjoy an exceptional collection of amenities, including two resort-style pools, a clubhouse with fitness facilities and workout rooms, and picturesque walking trails throughout the community. Shops, restaurants and everyday conveniences are just across the street, offering an unusually walkable lifestyle within this beautifully designed neighborhood. With its custom enhancements, flexible living spaces and polished designer details, this residence offers a level of finish and functionality that distinguishes it from standard townhome living.
…By Atlanta Fine Homes Sotheby's International Realty


An exceptional opportunity in the sought after Aria North community of Sandy Springs, this expansive townhome offers an impressive combination of style, space, and potential. One of the neighborhood’s best lots and locations, the home enjoys beautiful green views and a wonderful sense of privacy. With four bedrooms, four and a half bathrooms, and a layout that lives like a single family home, every detail was designed with comfort and entertaining in mind. The main level is accessed directly from the front door, a highly desirable feature in this neighborhood. A beautiful custom stone fireplace anchors the living space, while the generously sized kitchen island creates an impressive centerpiece for gatherings. The spacious primary suite offers a private retreat, featuring a large frameless shower and soaking tub. The top floor is complete with a full bedroom and bathroom which leads to a rooftop covered patio, providing an exceptional setting to enjoy the scenic surroundings. A large two car garage and driveway accommodate up to four vehicles. This layout is equipped with an elevator shaft that offers the option for a future elevator. Beautifully designed with remarkable potential to become even more exquisite, don't miss this remarkable opportunity to join this Aria community.
…By Atlanta Fine Homes Sotheby's International Realty


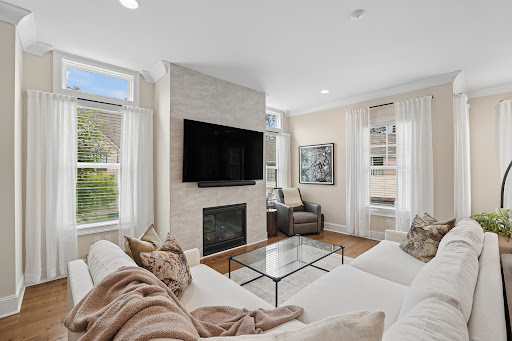

One of the most desirable opportunities in Aria North, this exceptional and unique end-unit townhome offers a floorplan and location that are rarely available. As one of the only duplex-style building in the community, this residence provides added privacy, abundant natural light, and one of the few true walk-out patios that opens directly to level greenspace, creating an effortless indoor-outdoor lifestyle. Spanning three finished levels, the thoughtfully designed layout offers over 3,300 square feet with four bedrooms, three full baths, and a powder room. The main level is designed for both everyday living and entertaining, featuring soaring ten foot ceilings, a spacious fireside family room with walls of windows, a dedicated dining room, and a stylish dry bar complete with a wine cooler. At the heart of the home, the chef's kitchen impresses with an oversized island, quartz countertops, stainless steel appliances, a gas cooktop, wall oven, abundant cabinetry, and a generous walk-in pantry. Just beyond the kitchen, step outside to the expansive patio and private greenspace, an incredibly rare feature in Aria that's perfect for outdoor dining, relaxing, or letting pets play. Upstairs, the oversized primary suite offers a peaceful retreat with a sitting area, dual walk-in closets, and a spa-inspired bath featuring separate vanities, a soaking tub, and a walk-in shower. Two additional bedrooms, a beautifully appointed hall bath, and a conveniently located laundry room complete the upper level, making this one of the community's most functional floorplans with three bedrooms together upstairs. The terrace level provides exceptional flexibility with a private guest suite, full bath, and additional living area ideal for a home office, media room, fitness space, or playroom. The attached two-car garage, level driveway, and convenient guest parking directly in front of the home make everyday living even more convenient. Residents of Aria enjoy resort-style amenities including multiple pools, a clubhouse, fitness center, parks, sidewalks, scenic walking trails, dog park, and easy access to shopping, dining, and everyday conveniences. Ideally located in the heart of Sandy Springs, this home offers quick access to GA-400, I-285, Perimeter Center, Aria Village, and some of the area's best restaurants and entertainment. Combining one of the community's most sought-after floorplans with an unbeatable location and exceptional outdoor living, this is a rare opportunity to own one of Aria North's premier residences!
…By Atlanta Fine Homes Sotheby's International Realty


Discover effortless living in this beautifully maintained three-bedroom, three-and-a-half-bath townhome, perfectly blending comfort, style, and everyday convenience in the heart of Sandy Springs. Designed for both entertaining and relaxed living, the open main level features a gracious living room, separate dining room, and a spacious kitchen with abundant prep and gathering space for everything from casual weeknight dinners to memorable celebrations. Recently renovated bathrooms add a fresh, modern touch, while extensive storage throughout ensures there's a place for everything. The versatile terrace level offers an ideal guest suite complete with a private entrance, full bath, and flexible space for a home office, media room, or additional living area. Step outside to your private patio, creating the perfect setting for year-round outdoor entertaining or a quiet morning coffee. With covered parking for two vehicles just outside your front door and an unbeatable location, you'll love spending weekends exploring the Sandy Springs Farmers Market, concerts on the City Green, outdoor adventures at Abernathy Greenway Park, or scenic views along the Chattahoochee River. Offering the ideal balance of low-maintenance living and an exceptional lifestyle, this is townhome living at its finest.
…By Atlanta Fine Homes Sotheby's International Realty


Welcome to a residence of rare distinction, where timeless architecture, refined craftsmanship, and resort-caliber amenities converge to create an elevated living experience. Privately positioned within one of Sandy Springs' most established and coveted enclaves, the estate offers a seamless balance of privacy, sophistication, and proximity to Atlanta's premier destinations. A sweeping circular motor court and striking architectural presence establish an immediate sense of arrival. Inside, interiors are defined by generous scale, natural light, and meticulous attention to detail. Soaring 12- to 15-foot ceilings and expansive windows enhance beautifully proportioned living spaces that feel both grand and inviting, well suited for refined everyday living as well as elegant entertaining. At the center of the home, the chef's kitchen opens effortlessly to a spacious keeping room and extends to a screened porch overlooking the private grounds. Designed with both comfort and function in mind, the main living areas offer a cohesive flow that supports both intimate gatherings and larger-scale entertaining. The outdoor setting is conceived as a private resort. A custom pool with waterfall feature, waterslide, integrated spa, and professionally landscaped gardens creates a secluded sanctuary for relaxation and entertaining, offering a lifestyle experience typically reserved for luxury destinations. The main level is anchored by a serene primary suite offering privacy and ease of access, complemented by a secondary ensuite bedroom ideal for guests or multigenerational living. Dual laundry rooms on the main and upper levels add thoughtful convenience to daily living. The terrace level extends the home's lifestyle offering with a curated collection of amenities. A sophisticated bar, private salon and barber suite, home theater, and professional-grade fitness studio with cold-plunge capability create a fully realized entertainment and wellness environment. Additional flexible spaces accommodate recreation, creative use, or guest accommodations, while a concealed room discreetly integrated behind custom millwork adds a rare architectural moment of intrigue. Ideally located just minutes from Perimeter's luxury retail, acclaimed dining, premier medical centers, private clubs, parks, and major transportation routes, the property delivers exceptional accessibility while maintaining a sense of retreat-like privacy. In a market where exceptional amenity-rich estates are increasingly sought after, this residence represents a compelling opportunity for the discerning buyer seeking both an extraordinary lifestyle and enduring long-term value. More than a home, it is a statement of refinement, privacy, and lasting distinction in one of Sandy Springs' most desirable luxury communities.
…By Annonceur International


Recently refreshed and move-in ready, this Park Place Towers condo combines comfort, style, and convenience in one of Atlanta’s most desirable locations. Fresh creamy neutral paint and new LVP flooring set a warm, modern tone throughout the home. Step inside to find a bright, open-concept living area filled with natural light and direct access to a private balcony—perfect for morning coffee or evening relaxation. The kitchen features stained cabinetry, granite countertops, a gas cooktop, oven, dishwasher, and a brand-new microwave, offering both functionality and style. The owner’s suite is complete with abundant natural light, a large walk-in closet, and a bath featuring dual vanities, a soaking tub, and a separate shower. The secondary bedroom offers generous space, a walk-in closet, and a private ensuite bath with a large vanity and walk-in shower—ideal for guests or a home office setup. Additional highlights include an in-unit stackable washer and dryer, two deeded parking spaces, and a private storage closet. Park Place Towers residents enjoy premium amenities such as a resort-style pool, wine room/clubroom, dog park, and full-time concierge service. Conveniently located near premier dining, shopping, and easy access to GA 400 and I-285, this refreshed condo truly captures refined urban living at its best.
…By Atlanta Fine Homes Sotheby's International Realty


Experience stylish high-rise living in this beautifully designed two-story condo in Park Towers, ideally located in the heart of Sandy Springs near Perimeter Mall, GA-400, I-285, MARTA, Hammond Park, and countless dining and shopping options. With two bedrooms and two and one half bathrooms, this open and airy floor plan offers both functionality and impressive views of the Central Perimeter skyline, including the iconic King and Queen buildings. The light-filled living space features dramatic two-story floor-to-ceiling windows that bring in natural light and showcase the city views, while hardwood floors and updated lighting add warmth and style. The kitchen is equipped with granite countertops, stainless steel appliances, and ample cabinetry, seamlessly connecting to the main living and dining areas, perfect for everyday living or entertaining. The main-level bedroom includes a full bathroom and spacious walk-in closet, while the lofted second bedroom upstairs offers flexibility for a guest suite or home office, with its own full bath. Residents of Park Towers enjoy an impressive list of amenities including 24-hour concierge service, resort-style pool, fitness center, tennis courts, grilling areas, dog run, wine cellar, club room, business center, and on-site conveniences like a market and dry cleaner. The unit also includes two assigned covered parking spaces. Combining modern comfort, spectacular views, and unbeatable location, this condo offers the best of convenient city living in one of the area’s most amenity-rich communities.
…By Atlanta Fine Homes Sotheby's International Realty


Significant price improvement. Now offered at $408,000, Penthouse 2403 at Park Towers presents a rare opportunity to own one of Sandy Springs' most distinctive high-rise residences. Perched high above the city, this beautifully renovated, move-in-ready penthouse offers over 1,400+/- square feet of sophisticated living space, an extraordinary size rarely found in a one-bedroom residence. Combining dramatic skyline views, designer finishes, and exceptional scale, this turnkey home delivers a lifestyle that stands apart from anything else currently available in the market. Designed to impress, the residence showcases sleek contemporary interiors accented by custom cabinetry, high-end designer lighting, stainless steel appliances, Sub-Zero refrigeration, and premium finishes throughout. The sophisticated kitchen flows seamlessly into the expansive open-concept living and entertaining space, creating the perfect balance of luxury and functionality. Expansive windows flood the home with natural light while framing captivating city views. One of the residence's most striking architectural features is the dramatic staircase with modern glass railing, adding both elegance and visual impact to the home's sophisticated design. Upstairs, the oversized primary suite serves as a private retreat complete with exceptional closet space and a spa-inspired bath. A stylish powder room for guests and a deeded storage unit provide an additional level of convenience rarely found in condominium living. Unlike many properties requiring future updates or renovations, Penthouse 2403 is ready to be enjoyed from day one, allowing its next owner to simply move in and begin enjoying the luxury, convenience, and lifestyle this exceptional residence offers. Park Towers offers a luxury lifestyle tailored for professionals, executives, and those seeking lock-and-leave convenience. Residents enjoy 24-hour concierge service, secure access, fitness center, pool and spa, tennis courts, dog park, business center, dry cleaning services, convenience market, and the building's newly added coffee shop and deli. Ideally located near Buckhead, Perimeter Center, GA 400, I-285, MARTA, premier dining, shopping, and major corporate headquarters, this residence offers an exceptional blend of luxury, accessibility, and convenience. For buyers seeking a move-in-ready penthouse with designer upgrades, remarkable square footage, and compelling value, Penthouse 2403 represents one of the most unique opportunities currently available in Sandy Springs. Seller to pay 12 months of HOA dues. This is more than a home. It is elevated city living at its finest.
…By Atlanta Fine Homes Sotheby's International Realty


Charming curb appeal, timeless architecture, and a quiet, convenient setting create an unforgettable first impression at 1920 Regency Cove Court. Step inside to a light-filled, two-story foyer that sets the tone for the warm and inviting spaces beyond. Designed for both everyday living and effortless entertaining, the thoughtfully designed floor plan features a formal living room, elegant dining room, and an expansive family room that flows seamlessly into the kitchen. Anchored by a cozy fireplace flanked with custom built-in bookcases, the family room is sure to become the heart of the home. The spacious kitchen offers abundant cabinetry, a breakfast bar, and a sunny breakfast area for casual dining. Just beyond, the oversized screened porch provides the perfect extension of the living space—ideal for morning coffee, al fresco dinners, or simply relaxing while overlooking the private, expansive backyard. Upstairs, the generous primary suite is a peaceful retreat with tranquil backyard views and two custom-designed walk-in closets. The bright and beautifully updated primary bath features dual vanities topped with elegant quartz countertops. Three additional spacious bedrooms share an updated full bath, providing ample room for family, guests, or a home office. The finished terrace level offers exceptional flexibility as a media room, playroom, home gym, or game room, and is already stubbed for a future bathroom, allowing room to grow. With a newer roof, updated major systems, and truly move-in-ready condition, this home combines timeless style, thoughtful updates, and an exceptional floor plan in one of the area's most desirable communities. Several photos have been virtually staged.
…By Atlanta Fine Homes Sotheby's International Realty


Perfectly positioned just minutes from Downtown Chamblee, Brookhaven, major highways, acclaimed restaurants, shopping, and an abundance of parks and green space, this beautifully maintained home offers an exceptional blend of convenience and serenity. Set within one of the area’s most peaceful and beautifully landscaped neighborhoods, it feels wonderfully removed from the pace of the city while keeping everything you love about Chamblee and Brookhaven close at hand. Enjoy leisurely neighborhood walks, easy access to everyday conveniences, and a location that makes getting anywhere around Atlanta remarkably effortless. Immaculately cared for and clearly loved, this inviting home offers turnkey appeal. Beautiful natural light pours through upgraded Pella windows, illuminating an open-concept main level with charming fireplace in living room and a spacious dining area that offers excellent storage with lovely views into the bright, welcoming kitchen. White cabinetry, beautiful granite countertops, and thoughtfully added pantry space provide the perfect balance of style and function. A full-size laundry is conveniently located in the home, and all appliances remain. Upstairs, two generously sized bedrooms offer remarkable flexibility. Generous closets provide abundant storage, while the beautifully appointed full bath features a modern, oversized tiled shower. Outside, the charming back deck is perfect for morning coffee, casual entertaining, or creating your own garden retreat. Community amenities, including a pool and tennis, add to the appeal, while nearby restaurants, shopping, parks, and easy highway access make daily life exceptionally convenient. A newer water heater and upgraded electrical panel provide added peace of mind. This is a home that has been thoughtfully cared for from top to bottom. Serene surroundings, beautiful natural light, flexible living spaces, and an enviable location converge in a home that is truly ready to be enjoyed!
…By Atlanta Fine Homes Sotheby's International Realty


Set on a picturesque corner lot surrounded by mature trees, this beautifully updated residence offers an exceptional blend of timeless design, modern comfort, and everyday livability. Framed by lush landscaping, classic brick accents, and a welcoming covered front porch, the home exudes warmth and curb appeal from the moment you arrive. Inside, sunlit interiors are enhanced by rich hardwood floors, neutral finishes, and thoughtfully designed living spaces that balance elegance with functionality. The inviting family room, centered around a fireplace, flows effortlessly into the dining area and spacious kitchen, creating an ideal setting for both relaxed daily living and effortless entertaining. Designed with both beauty and practicality in mind, the kitchen features granite countertops, abundant cabinetry, generous prep space, and a bright breakfast area overlooking the private backyard. Multiple living areas throughout the home provide flexibility for today's lifestyle, offering space for gathering, working, or quiet retreat. Ideally located with easy access to I-285, premier shopping, dining, parks, and recreation, this home is just minutes from Perimeter Mall, Georgia State University Perimeter College, MJCCA, and Brook Run Park. Combining privacy, thoughtful updates, and an exceptionally convenient location, this move-in-ready residence offers an outstanding opportunity to enjoy comfortable living with many of the area's most desirable amenities just moments away.
…By Atlanta Fine Homes Sotheby's International Realty


Price Adjustment! Approximately 6.533 Acres Of Absolutely Beautiful Residential Land in The Heards Ferry / Mount Vernon Highway Corridor Walking Distance From Sandy Springs' City Springs. This Is A Three Lot Assemblage (251 / 261 / 277 Mount Vernon Highway) With Approximately 650 Feet Of Frontage On Mount Vernon Highway. Properties Are Currently Zoned Re-2 & Located in The Heards Ferry Elementary / Riverwood High School Districts. Build That Dream Estate Home, Three New Houses Or Potentially Rezone For More Lots. Composite Survey, Conceptual Plan (Rd-27), Aerial Map, Topo Map & Tax Plat Available.
…By Annonceur International


Introducing One of the Final Five Luxury Condominium Residences at VIO Sandy Springs - Delivering this Summer in the heart of City Center. This home is graced with dramatic gallery-inspired 12-foot ceilings, floor-to-ceiling windows, Leicht cabinetry, quartz surfaces, Miele appliances, wide-plank hardwood floors, a spacious balcony, and a spa-inspired primary bath with curbless wet room, freestanding tub, and dual rain showers. Residents at VIO will enjoy an expansive rooftop terrace with heated plunge pool, lounge areas, fitness studio, and summer kitchen, plus optional private rooftop terraces for additional outdoor living. Gated garage parking, controlled access, part-time concierge, and private storage complete the experience—all steps from dining, parks, the Performing Arts Center, and minutes to I-285, GA-400, and I-75.
…By Annonceur International


Set a course for a new standard of elevated luxury living at VIO Sandy Springs. A vanguard for modern luxury in the heart of Sandy Springs City Center, VIO is an extremely rare collection of 17 condominium residences graced with a lavish orchestration of interior appointments and an illustrious suite of amenities including an expansive rooftop terrace with heated plunge pool, lounge spaces, fitness studio, and summer kitchen where residents will enjoy panoramic views of verdant Sandy Springs. This home enjoys 10-foot ceilings, massive floor-to-ceiling windows, luxurious Leicht cabinetry in chef-curated kitchen and primary en suite bath, quartz countertops and backsplash, premium Miele appliances, wide-plank site-finished hardwood floors, drapery pockets prewired for electronic window treatments, a spacious balcony, and primary en suite enjoying a oversized floor-to-ceiling porcelain tiles and a curbless wet room with freestanding tub and rain showerheads. Private rooftop terraces, each featuring their own summer kitchen, offer residents an exclusive opportunity for additional private outdoor space perfectly suited for container gardening, grilling, or simply enjoying a glass of wine as the sun sets. With gated garage parking, access-controlled entry, part-time concierge, private storage, and a sought-after location adjacent to the Sandy Springs City Center green, the nationally renowned Sandy Springs Performing Arts Center, Atlanta’s favorite local restaurants, and moments from I-285, GA-400, & I-75, VIO is your Ultimate Destination for Luxury Living. Anticipated delivery early 2026!
…By Annonceur International


Set a course for a new standard of elevated living at VIO Sandy Springs, the newest bespoke collection of condominium residences in the heart of Sandy Springs City Center. A vanguard for modern living, VIO is a rare and refined opportunity of only 17 residences, each enjoying opulent interiors, lavish finishes, and an illustrious suite of amenities including an expansive rooftop terrace with heated plunge pool, several lounge spaces, fitness studio, and a summer kitchen where residents will enjoy hours of entertaining backdropped by verdant Sandy Springs views. Private rooftop terraces, each featuring their own summer kitchen, offer residents an exclusive opportunity for additional private outdoor space perfectly suited for container gardening, grilling, or simply enjoying a glass of wine as the sun sets. This home’s interiors are graced with 10-foot ceilings, massive floor-to-ceiling windows, luxurious Leicht cabinetry, quartz countertops and backsplash, premium Miele appliances, wide-plank site-finished hardwood floors, drapery pockets prewired for electronic window coverings, spacious balcony, and a primary ensuite enjoying a curbless wet room with freestanding tub and 2 rain showerheads. With gated garage parking, access-controlled entry, part-time concierge, private storage, and a sought-after location adjacent to the Sandy Springs City Center green, the nationally renowned Sandy Springs Performing Arts Center, Atlanta’s favorite local restaurants, and moments from I-285, GA-400, & I-75, VIO is your Ultimate Destination for Luxury Living. Anticipated delivery date of June 30!
…By Annonceur International


Set a course for a new standard of elevated living at VIO Sandy Springs, the newest bespoke collection of condominium residences in the heart of Sandy Springs City Center. A vanguard for modern living, VIO is a rare and refined opportunity of only 18 residences, each enjoying opulent interiors, lavish finishes, and an illustrious suite of amenities including an expansive rooftop terrace with heated plunge pool, several lounge spaces, fitness studio, and a summer kitchen where residents will enjoy hours of entertaining backdropped by verdant Sandy Springs views. Private rooftop terraces, each featuring their own summer kitchen, offer residents an exclusive opportunity for additional private outdoor space perfectly suited for container gardening, grilling, or simply enjoying a glass of wine as the sun sets. This home’s interiors are graced with 10-foot ceilings, massive floor-to-ceiling windows, luxurious Leicht cabinetry, quartz countertops and backsplash, premium Miele appliances, wide-plank site-finished hardwood floors, drapery pockets prewired for electronic window coverings, spacious balcony, and a primary ensuite enjoying a curbless wet room with freestanding tub and 2 rain showerheads. With gated garage parking, access-controlled entry, part-time concierge, private storage, and a sought-after location adjacent to the Sandy Springs City Center green, the nationally renowned Sandy Springs Performing Arts Center, Atlanta’s favorite local restaurants, and moments from I-285, GA-400, & I-75, VIO is your Ultimate Destination for Luxury Living.
…By Annonceur International


Set a course for a new standard of elevated living at VIO Sandy Springs, the newest bespoke collection of condominium residences in the heart of Sandy Springs City Center. One of VIO’s only Penthouses, this home’s living and kitchen space open to a massive 1,700 square foot private terrace complete with a stunning summer kitchen and incredible views of the verdant Sandy Springs canopy. The penthouse’s interiors are graced with 10-foot ceilings, stunning floor-to-ceiling windows, luxurious Leicht cabinetry, quartz countertops and backsplash, premium Miele appliances, wide-plank site-finished hardwood floors, drapery pockets prewired for electronic window coverings, spacious balcony, and a primary ensuite enjoying a curbless wet room with freestanding tub and 2 rain showerheads. A vanguard for modern living, VIO is a rare and refined opportunity of only 18 residences enjoying an illustrious suite of amenities including an expansive rooftop terrace with heated plunge pool, several lounge spaces, fitness studio, and a summer kitchen where residents will enjoy hours of entertaining backdropped by beautiful Sandy Springs views. With gated garage parking, access-controlled entry, part-time concierge, private storage, and a sought-after location adjacent to the Sandy Springs City Center green, the nationally renowned Sandy Springs Performing Arts Center, Atlanta’s favorite local restaurants, and moments from I-285, GA-400, & I-75, VIO is your Ultimate Destination for Luxury Living.
…By Annonceur International
'%20stroke='%23DDAA3A'%20stroke-width='1.909'%20stroke-linecap='square'%20stroke-linejoin='bevel'/%3e%3c/svg%3e)
Receive by email any new listing that may match your search criteria
Your criteria :
By validating this form, you accept the general conditions of use of Le Figaro Properties.
These agencies offer a selection of luxury properties vente at Dunwoody. Feel free to contact them for personalized assistance.
