Get early access to listings that match your criteria
Never miss an opportunity again. Our personalized alerts notify you instantly.

 English$ USD · m²


Ideally located on a corner lot in the sought-after Palmetto section of The Landings, 4 Loblolly Lane offers the ease of one-level living just minutes from Delegal Creek Marina. This well-built and well-maintained home features over 3,000 square feet with 3 bedrooms, 3 full baths, and a versatile bonus room. The inviting floor plan showcases 9+ foot ceilings, engineered hardwood floors throughout, and a spacious kitchen that opens to a breakfast area, wet bar, and sun-filled den. The generous living room flows seamlessly to a large rear deck and a private outdoor area with patio, creating wonderful spaces for everyday living and entertaining. Enjoy sunset walks to nearby Delegal Creek Marina on this peaceful southern end of Skidaway Island. This home offers an exceptional opportunity to make it your own while enjoying one of The Landings' most desirable locations.
…By Daniel Ravenel Sotheby's International Realty


Renovated three bedroom, two and a half bathroom, brick home in desirable Fairway Gardens at Lenox features professionally landscaped walk-out backyard plus a deck on the other side of the home. Two-story foyer, fireside great room with cathedral ceiling and expansive windows. Separate dining room, kitchen with all new appliances and glazed cabinets. Breakfast bar, breakfast area. Refinished hardwoods main level, new carpet upstairs, neutral paint throughout. Flooded with natural light. Quick walk to dog-friendly Lenox Park and convenient to interstates, shopping and restaurants.
…By Atlanta Fine Homes Sotheby's International Realty


Beautifully appointed and thoughtfully designed, this three-story townhome in Lakeside at Crabapple offers a refined, low-maintenance lifestyle in one of North Atlanta’s most desirable settings with walkability to Crabapple and Market District Crabapple shops, restaurants, and newly added green space. Built in 2021 and offering more than 2,200 square feet, the home combines timeless finishes, abundant natural light and an effortless floor plan with a location that puts Downtown Crabapple, Downtown Alpharetta, Avalon and top-rated Milton schools close at hand. The main level is designed for the way you live and entertain today, with an open-concept layout anchored by a beautifully finished kitchen featuring crisp white cabinetry, an oversized island with seating, walk-in pantry, Energy Star appliances and gas cooktop. The kitchen flows naturally into the spacious family room, where soaring ceilings, a gas fireplace and abundant windows create a warm and inviting gathering space. Beyond, the private rear deck extends the living experience outdoors—ideal for morning coffee, evening cocktails or relaxed entertaining. Upstairs, the owner's suite offers a peaceful retreat with a generous walk-in closet and spa-inspired bath featuring dual vanities and an oversized walk-in shower. Two additional bedrooms share a beautifully appointed full bath, while the conveniently located laundry room adds everyday ease. The finished terrace level expands the possibilities with a full bath and versatile bonus space that can easily adapt to your lifestyle—an executive home office, fitness studio, media room, guest retreat or additional gathering space. A rear-entry two-car garage adds both convenience and functionality. Beyond your front door, Lakeside at Crabapple offers a lifestyle designed around connection and ease, with a scenic community lake and dock, dog park, sidewalks, greenway access and beautifully maintained common areas. Spend Saturday mornings exploring the farmers market, meet friends for dinner in Downtown Crabapple, enjoy an afternoon at Avalon or take advantage of the restaurants, boutiques, parks and year-round events that make this area so special. With its sophisticated interiors, flexible three-level floor plan and exceptional location, this is a home that makes everyday living feel effortless—offering the rare combination of style, convenience and the lifestyle of Crabapple at your doorstep.
…By Atlanta Fine Homes Sotheby's International Realty


Rarely does a property combine spectacular long-range mountain views, a gentle usable 2.59+/- acre homesite and a premier Aska Adventure Area location into one exceptional turnkey mountain retreat. Offering three bedrooms, three and one half baths, this thoughtfully designed cabin blends rustic elegance with spacious comfort. The inviting great room showcases soaring vaulted ceilings, a dramatic wall of windows framing the surrounding mountains, rich wood finishes and an open-concept floor plan perfect for gathering with family and friends. Two private primary suites provide exceptional comfort, while a full loft provides generous space for an additional bedroom, game room or office/den, and the finished terrace level features a spacious family room with a wet bar, stacked stone fireplace, an additional guest bedroom and full bath. Outdoor living is equally impressive with an expansive wraparound deck centered around a wood-burning stacked stone fireplace—an unforgettable setting for entertaining or simply relaxing while taking in the panoramic mountain views. Offered fully furnished and move-in ready, this property is perfectly positioned just minutes from the Toccoa River, Lake Blue Ridge, U.S. Forest Service land, hiking and biking trails, kayaking, fishing, tubing and countless outdoor adventures, placing you in the heart of one of North Georgia's most sought-after recreation destinations. Whether you are searching for a luxurious mountain retreat, a full-time residence or a future vacation rental, this exceptional property offers the perfect blend of comfort, privacy, spectacular views and the mountain lifestyle buyers dream about.
…By Mountain Sotheby's International Realty


Exceptionally well-maintained and thoughtfully renovated, this light-filled home welcomes you from the moment you enter. A soaring 20-foot ceiling and fresh interior paint throughout the main living areas create a bright, open feel, while the kitchen flows seamlessly into the great room and the expansive glassed all-weather room, accessible from both spaces and offering year-round enjoyment. The all-weather room spans the full rear of the home and overlooks a tranquil lagoon with views toward the eleventh hole of the King and Prince Golf course. Abundant birdlife and peaceful surroundings make this space a true highlight of the home. The split floor plan provides a private primary wing on the main level, complete with a generously sized study just off the primary suite. Upstairs, two guest rooms with baths are joined by an exceptionally large bonus room featuring a bar with a wine cooler and refrigerator, plus a conveniently located half bath. A second staircase offers easy access to the bonus room , and an additional upstairs office overlooks the lagoon and golf course. Additional features include a roof approximately six years old, a Generac generator, and a whole-house water purification system. See the attached I-Guide for a complete floor plan.
…By Deloach Sotheby's International Realty


Perched on the 30th floor of the prestigious Ritz-Carlton Residences, this exceptional two-bedroom, two-and-a-half-bath home offers an unparalleled blend of luxury, sophistication, and breathtaking panoramic city views. Floor-to-ceiling windows flood the residence with natural light while showcasing Atlanta's spectacular skyline from nearly every room. Designed for both elegant entertaining and comfortable everyday living, the open-concept floor plan features a stunning chef's kitchen with premium appliances, custom cabinetry, beautiful stone countertops, gorgeous hardwood floors and a spacious island that seamlessly flows into the dining and living areas. The Living space opens to the deck where you will enjoy incredible sunset and sunrise views. The luxurious primary suite is a private retreat, complete with a spa-inspired bath, generous walk-in closet, and spectacular skyline views. A spacious secondary bedroom with its own en-suite bath offers comfort and privacy for family or guests, while the stylish powder room adds convenience for entertaining. Residents enjoy the legendary Ritz-Carlton lifestyle with world-class amenities, including concierge service, valet parking, fitness center, resident lounge, pool, and exceptional hospitality. Ideally located in the heart of the city, this remarkable residence places Atlanta's finest dining, shopping, arts, and entertainment just moments from your door. Homes on the 30th Floor to not come often come experience elevated living at one of Atlanta's most coveted luxury addresses
…By Atlanta Fine Homes Sotheby's International Realty


This BEST VIEW Marshfront lot is waiting for its home to be built!!!! Nestled among the tranquil Edge of Georgia's Coastal marsh, this beautiful lot boasts expansive, uninterrupted views of Jones Creek, the Hampton River, historic Cannon's Point, and the Sapelo Lighthouse. On this 1.04 Acre lot are mature hardwood trees such as live oaks, hickories, and maples that line the property, providing shade, privacy, and a sense of timelessness. Enjoy fabulous sunrises while experiencing nature's diverse wildlife. This lot is perfect for those seeking privacy and the love of boating and the outdoors. The marsh front lot offers an exceptional opportunity to build a dream home in one of the community's most sought-after neighborhoods and one of the last lots available. This building pad has been cleared and raked.
…By Deloach Sotheby's International Realty


Welcome to an exceptional five-bedroom, five-and-a-half-bath residence overlooking the Iron Horse Golf Club. Thoughtfully designed for refined living and effortless entertaining, this remarkable home blends timeless elegance with modern updates and resort-style outdoor living. The main level flows effortlessly to a private saltwater pool and beautifully appointed outdoor living area, complete with a fireplace overlooking the golf course—creating an ideal setting for relaxing, entertaining, and enjoying spectacular views. The home's elegant hardcoat stucco exterior, fresh interior and exterior paint, and impressive curb appeal make a striking first impression. The main-level primary suite offers a private retreat, featuring custom-designed closets and a beautifully renovated spa-inspired bath with a freestanding soaking tub and frameless glass shower. A private office with French doors provides a quiet and sophisticated workspace, while refinished hardwood floors extend throughout the main level. At the heart of the home, the gourmet kitchen is designed for both everyday living and entertaining, featuring Sub-Zero refrigeration, Wolf appliances, an oversized island, and a spacious breakfast bar. The adjoining keeping room, accented by a stacked-stone gas fireplace, provides a warm and inviting gathering space. Upstairs, three generously sized bedrooms each feature en-suite baths, along with a versatile bonus area ideal for movie nights, television viewing, or additional lounge space. The finished terrace level expands the home's living and entertaining possibilities with a stylish bar area, private bedroom and full bath, plus flexible space ideal for a home gym, media room, recreation room, or guest retreat. Additional highlights include a three-car garage with granite flooring, newer roof, new carpet upstairs, refinished hardwoods, fresh paint inside and out, and upgraded electrical infrastructure ready for a whole-house generator. Residents of Crooked Creek enjoy an impressive collection of resort-style amenities, including a 24-hour gated entrance, direct access to the golf course, 10 tennis courts, four pickleball courts, basketball court, junior Olympic pool, splash pad, waterslide, and playground. Ideally positioned near Avalon and Halcyon, this exceptional residence offers convenient access to premier shopping, dining, entertainment, and highly regarded schools. With its commanding golf course setting, sophisticated interiors, expansive finished living space, and outstanding community amenities, this Crooked Creek residence represents an extraordinary opportunity to experience an elevated lifestyle in one of Milton/Alpharetta's most sought-after communities.
…By Atlanta Fine Homes Sotheby's International Realty


Set in the heart of vibrant Old Fourth Ward, this light-filled end-unit townhome offers thoughtfully designed interiors, multiple outdoor living spaces and convenient access to some of Atlanta’s most celebrated Intown destinations. A private, fenced courtyard welcomes guests with a grassy lawn and charming patio beside the front entry. Inside, the ground-level foyer opens to a sunlit mudroom and storage area overlooking the courtyard, with direct access to the tandem two-car garage. A striking steel-and-cable staircase allows natural light to flow between the home’s four levels, creating an open, architectural focal point. The main living level is defined by light hardwood floors, crisp white walls and expansive picture windows framing the surrounding verdant views. The inviting living room flows seamlessly into the centrally positioned kitchen, where rich wood flat-panel cabinetry, stainless steel appliances–including a gas range and a generous island create a sophisticated setting for cooking and gathering. A peninsula with additional bar seating connects the kitchen to the living area, while a dedicated dining space and powder room complete the level. Upstairs, hardwood floors continue into the private bedroom suites. The corner primary bedroom features windows on two sides, a custom-designed closet and an en suite bathroom with dual vanities and a seamless glass shower with two showerheads. An additional bedroom with an en suite bathroom and a conveniently located laundry closet occupies the opposite side of the level. The fourth floor is designed for effortless entertaining. A guest bedroom and full bathroom are joined by a versatile landing with a wraparound wet bar, wine refrigerator and ice maker. The adjoining lounge opens through sliding glass doors to a partially covered rooftop terrace surrounded by views of the neighborhood’s mature trees. With space for grilling, fireside seating, outdoor dining and conversation areas, the terrace extends the home’s living space throughout the seasons. A television connection and dedicated storage closet add further convenience. A wide tandem two-car garage provides ample parking and storage, while built-in organization at the interior entry supports everyday functionality. Guest parking is located immediately adjacent to the residence. Historic Fourth Ward Park, the Atlanta Beltline Eastside Trail, Ponce City Market, Forth Club and an exceptional collection of restaurants, coffee shops and fitness destinations are all moments away, placing the best of Intown Atlanta within easy reach. Floorplans available upon request.
…By Atlanta Fine Homes Sotheby's International Realty


A peaceful, picturesque equestrian road surrounded by beautiful countryside and estate properties, with a quiet, timeless quality that feels increasingly rare. Set along this special stretch of Milton, 13798 Brittle Road Lot 23-B offers 3.013+/- fenced acres and an incredible opportunity to create a custom estate. Pastoral, exceptionally level, and with nearly every inch usable, the property offers an ideal canvas for a custom home, pool, outdoor living, and expansive lawn. Much of the preliminary work has already been completed, including a survey with topography, soil maps, and a recorded plat. Preliminary inspirational floor plans are also available, offering a vision of what could be created on this exceptional homesite. Bring your own builder and create a home tailored entirely to you—a peaceful place to walk, slow down, and truly feel at home.
…By Atlanta Fine Homes Sotheby's International Realty


Great home on a culdesac lot in Cartersville. Fabulous location close to the interstate, Lake Point, Georgia Highlands College, restaurants, shopping, hospital and more. Large open family room, dining room, kitchen, deck overlooking private backyard, oversized primary suite with large primarty bathroom with bayed window, two spacious bedrooms and bathroom. Finished terrace level with a second family room/recreational room, two additional bedrooms and office. Laundry room and spacious closets plus a large two car garage with state of the art polyaspartic Polyura flooring from Guardian. This home has so much space! Great floorplan and so many upgrades: Roof 2022, Upper level HVAC (AC and Furnace 2026), Privacy fence 2022, Shed 2022, carpeting and LVP flooring and new hardwood stairs 2022, new front porch steps 2026. This home has so much space!
…By Atlanta Fine Homes Sotheby's International Realty


Discover a rare Betty’s Creek sanctuary where the sound of rushing water welcomes you the moment you arrive. Extensively updated since 2024, this four bedroom, three bath cedar shake retreat offers three levels of comfortable living on nearly four private acres, just minutes from Rabun Gap-Nacoochee School. The main level features a newly renovated and expanded kitchen, bright breakfast room, updated baths, and a primary bedroom on the main. Upstairs, two bedrooms share a full bath and an open loft office, perfect for working from home or creative space. The private lower level functions as a complete apartment with its own living room, bedroom, full bath, new kitchen, and storage, accessible from both the interior stairs and a separate exterior entrance—ideal for guests, in-laws, or rental income. Outdoors, enjoy approximately 350 feet of frontage on Betty’s Creek, a bold, noisy stream with a fire-pit area right at the water’s edge, plus multiple patios and a gentle path down to the creek. A fenced kennel and dog run, new roof, and whole-house generator add peace of mind and ease of living in this mountain retreat. Open the windows and let the sound of the bold, noisy creek fill the home, bringing the outdoors in!
…By Mountain Sotheby's International Realty


Welcome to 1558 Powder Springs Circle -- a rare opportunity to own a private 5-acre retreat less than 15 minutes from downtown Chattanooga. Tucked away from the road yet close to the city's vibrant restaurants, outdoor attractions, and entertainment, this property offers the perfect balance of seclusion, convenience, and freedom of use. The 2,400± SF home features 4 bedrooms and 2.5 bathrooms with high ceilings on the main level and numerous updates completed by the sellers in recent years. The entire interior has just been freshly painted, creating a clean, move-in-ready feel throughout. The kitchen includes granite countertops, stainless appliances, and modern fixtures, while the renovated primary bathroom features a freestanding soaking tub, tiled shower, and updated vanities with granite. Outside, enjoy the peaceful setting from the porch or relax by the in-ground pool, which was fully re-plumbed in 2021 with a new cover installed in 2022. The pool casita has recently updated plumbing lines, making it a great space for entertaining or relaxing poolside. The property also includes a barn with easy access from Powder Springs Circle, ideal for storing equipment, recreational vehicles, or hobby space. With 5 acres of private land, this property provides room to spread out and enjoy a lifestyle free from the restrictions often found in traditional neighborhoods. Located just minutes from attractions like Rock City and Lookout Mountain, plus the dining and culture of Chattanooga, this property is ideal as a private residence, retreat, or potential short-term vacation rental. A truly unique chance to enjoy space, privacy, and flexibility while remaining close to everything Chattanooga has to offer.
…By Horizon Sotheby's International Realty


Location, Location, Location Overlooking Mallory Park This traditional island home has countless memory's of old St Simons! Located in the Village and backing up to the islands main recreational park. Its time for a fresh start. The possibilities are endless with this traditional ranch floorplan.
…By Deloach Sotheby's International Realty


Spacious and creative unit in Ocean Walk - a superb location walkable St. Simon's village, pier, shopping, and restaurants! Come see this renovated unit with high-end finishes, including hart pine flooring, tile, kitchen lighting, bathroom fixtures, etc.. This townhome boasts 2 full bedrooms and 3 full bathrooms! You will not find this floorpan anywhere else in Ocean Walk! A full kitchen, dining area, and living area in addition to a full bathroom downstairs, with 2 full bedrooms and bathrooms upstairs as well as a built-in bunk nook at the stair landing. Laundry area is tucked away at the stair landing. The kitchen is clad with nautical inspired cabinets, floating shelves, and artisan details. Enjoy stainless steel appliances and bar seating in your cozy kitchen. Eat your dinner in the dining room, or enjoy it al fresco in the breezy, shaded patio area. This unit has it all, and has provided great return for the owners as a short term vacation rental! SOLD FURNISHED! The unit includes a stackable washer/dryer unit upstairs. The complex has fantastic amenities - more like a resort than a condominium complex. There are 2 pools, a playground, a pond, tennis and pickle ball courts, a clubhouse, and a workout room. It is the best place to be for enjoying Saint Simons Island.
…By Deloach Sotheby's International Realty


Don't miss this rare opportunity to own a sought-after ground-floor unit complete with a rare two dedicated parking spaces and a private storage unit. Beautifully maintained and thoughtfully updated, this move-in ready home allows you to simply unpack and enjoy. Major improvements have already been completed, including new windows throughout (2021) and a newer HVAC system (2022). Inside, you'll find updated flooring and fresh paint, along with a beautifully renovated bathroom featuring a marble vanity, soaking tub, separate shower, and a custom closet system. The home also offers a spacious laundry area with a top-of-the-line washer and dryer and additional custom storage. The updated kitchen is designed for both everyday living and entertaining with stainless steel appliances, granite countertops, and a center island that opens to the living space. Step outside to your private patio with direct access to the community green space—ideal for entertaining, relaxing, or letting your furry friend enjoy the outdoors. Residents enjoy fantastic community amenities, including a swimming pool and tennis courts, all while being just steps from Downtown Chamblee's popular restaurants, breweries, shops, and entertainment. You'll also love the easy access to the Chamblee Rail Trail, MARTA, and everything this vibrant, walkable community has to offer.
…By Atlanta Fine Homes Sotheby's International Realty


An exceptional opportunity awaits in the highly coveted Indian Hills Country Club. This corner lot is approximately 0.55 acres between desirable Hillwood Drive and Fairfield Drive. Located in the premier East Cobb school district of Eastside Elementary, Dickerson Middle, and Walton High, this property offers a lifestyle of convenience and luxury. Close to Indian Hills Country Club’s premier golf, tennis, and swim amenities, nearby shopping and dining, and major highways (I-75, I-285, and GA-400). Sold strictly "as-is" with a survey available upon request. Existing home has fire damage and cannot be accessed.
…By Atlanta Fine Homes Sotheby's International Realty


Refined living meets exceptional privacy in this beautifully appointed, Single-Family Detached home, ideally positioned on an end homesite in one of Waterside’s most private settings. A gracious covered front porch and timeless architecture create an inviting first impression, while light-filled interiors offer an effortless balance of elegance and everyday livability. Well-proportioned living spaces flow naturally for entertaining, relaxing and hosting family and friends. The terrace level expands the home’s versatility with additional finished living space, while a private elevator provides convenient access between levels. Covered outdoor living spaces further enhance the home’s appeal. Significant recent improvements include a $20,000 Generac whole-home generator installed in 2026, custom Acadia wood interior shutters, black exterior shutters enhancing the upper front elevation, and an American Elevator backup battery system. Enjoy the privacy and independence of a detached residence together with Waterside’s exceptional amenities, including the clubhouse, pool, tennis and pickleball courts, all surrounded by beautifully landscaped grounds and natural beauty.
…By Atlanta Fine Homes Sotheby's International Realty


Nestled in the heart of the highly sought-after Aska Adventure Area, this impeccably maintained mountain retreat offers the perfect blend of comfort, space and adventure. Featuring three bedrooms, three full bathrooms and an exceptional floor plan, this cabin has been pristinely cared for and is move-in ready. The main level welcomes you with soaring ceilings, an expansive living room and dining area and a large kitchen designed for gathering. A guest bedroom and full bath are conveniently located on the main floor, while the upper level is dedicated to a private primary suite. Overlooking the great room is a charming loft with two twin beds, creating additional sleeping space while maintaining an open, airy feel. The lower level is designed for entertaining with a generous second living area, game space, wet bar, a bunk room and a full bathroom—making it ideal for hosting family and friends. Outside, you will find everything you love about mountain living. Relax on the expansive wraparound deck, soak in the hot tub, unwind on the screened porch or follow the steps down to your beautiful frontage on Pigeon Creek. Located just minutes from public access to the Toccoa River, this cabin is perfectly positioned to enjoy everything the Aska Adventure Area has to offer, including hiking, mountain biking, tubing, kayaking, fishing and Lake Blue Ridge. Currently operating as a short-term rental, this property offers an outstanding opportunity for investors or those seeking a turnkey mountain getaway with proven rental appeal. With its desirable location, thoughtful layout, immaculate condition and access to some of North Georgia’s most popular outdoor attractions, this is a cabin guests will want to return to year after year.
…By Mountain Sotheby's International Realty


First time on the market in a quarter-century, this architecturally significant residence was designed by renowned Robert Green (an apprentice of Frank Lloyd Wright) whose recognizable properties dotting the Amberwood neighborhood are a community treasure. For architecture and architectural history buffs, this property will delight with its lateral span, classic mid-century modern roofline, use of brick and glass. But perhaps the most noted feature on this particular design is the geometric-shaped deck that appears to wrap-around the front end of the structure. Consider this deck the "bow" of the house and thus why it's known as Robert Green's "boat house" in some circles. The "stern" is a rear stoop off the primary bedroom with an angled roofline overhead. While admiring the unique and original features of the house, don't miss the beautiful surrounding yards with mature trees, flowering plants, and serene pathways. Amberwood is a welcoming neighborhood with quiet streets and friendly community. Twin Lakes Swim & Tennis Club (requires membership) is five mins away. Access beautiful and shaded Briarlake Forest Park directly from within the neighborhood. Please note this amazing property is a fixer-upper and awaits your restoration and imagination.
…By Atlanta Fine Homes Sotheby's International Realty


Situated on over an acre in the established St. Clair community, this exceptional 5-bedroom home offers the perfect balance of privacy, comfort, and natural beauty. Surrounded by majestic mature oak trees and positioned along the creek, the property features serene water views and abundant wildlife that create a peaceful, retreat-like setting. Inside, you'll find spacious living areas, an updated kitchen designed for gathering, and thoughtfully designed spaces ideal for both everyday living and entertaining. This home has very large bedrooms and an abundance of closet and storage space. Outside, some of the main selling features of this home include: the covered brick patio, the fishing platform overlooking the creek and the large private backyard. You will appreciate the relaxing outdoor spaces, and the tranquil surroundings that make this property feel worlds away while still being conveniently close to everything.
…By Deloach Sotheby's International Realty


Welcome to 1252 Mountainside Parkway, a one-owner custom-built Jeff Watkins home offering exceptional craftsmanship, breathtaking long-range mountain views, and the sought-after lifestyle of Falling Waters, one of North Georgia's premier gated mountain communities. Offered fully furnished and available for the first time on the market, this meticulously maintained residence features four en suite bedrooms, providing comfort and privacy for family and guests. The thoughtfully designed floor plan offers multiple gathering spaces, including a spacious main-level living area, a large terrace-level great room, and a dedicated media/bar room ideal for entertaining, game nights, or relaxing after a day in the mountains. The chef's kitchen features generous workspace, abundant cabinetry, and seamless flow into the dining and living areas. Walls of windows capture spectacular mountain vistas, while the expansive deck creates the perfect setting for outdoor dining, morning coffee, or sunset gatherings. A screened porch with outdoor fireplace extends the living space outdoors and provides a cozy place to enjoy cool mountain evenings year-round. The luxurious primary suite is designed as a private retreat, complete with a spa-inspired bathroom and peaceful mountain views. Extensive storage throughout the home ensures plenty of space for full-time living or extended stays. Additional features include a two-car garage, ample guest parking, underground utilities, a brand-new roof, and freshly stained exterior. Falling Waters owners enjoy access to an impressive collection of community amenities including Lake Montag for canoeing and catch-and-release fishing, hiking trails, waterfalls, creek access, a pavilion, and a private campground on the creek. The community's paved roads, wooded surroundings, and welcoming atmosphere create a true mountain retreat. Located just minutes from Ellijay's celebrated wineries, cider houses, apple orchards, and outdoor recreation opportunities.
…By Mountain Sotheby's International Realty


Cozy, charming, nostalgic....these are just a few ways to describe this thoughtfully designed, well-maintained ranch on a basement, counting almost 3,600 sq ft of usable space! This value is unbeatable in the BOOMING suburb of Atlanta, Tucker. Just minutes from 285 and 85, convenience is an afterthought. The updated kitchen boasts newer appliances, the HVAC was recently replaced providing years of comfort, the roof was recently replaced for zero worries during rainstorms, and the water heater was replaced recently. Big ticket items are checked off the to-do list! Three bedrooms and two full bathrooms flank the formal living room, separate dining room, den and updated kitchen. Off the garage is a sunroom, complete with the laundry room and access to the backyard. Head down to the basement and the opportunities are endless! Almost 1,600 sq foot of potential build out is waiting for your personal touches. The fenced-in backyard is perfect for the furry ones and the green-thumb enthusiast. Downtown Tucker is experiencing a welcomed expansion with the introduction of the Tucker Town Green, which is set to host public gatherings and intimate concerts. Don't wait too late to join the revitalization of this once sleepy town. This home is priced to move, stake your claim before this Hershey kisses goodbye.
…By Atlanta Fine Homes Sotheby's International Realty


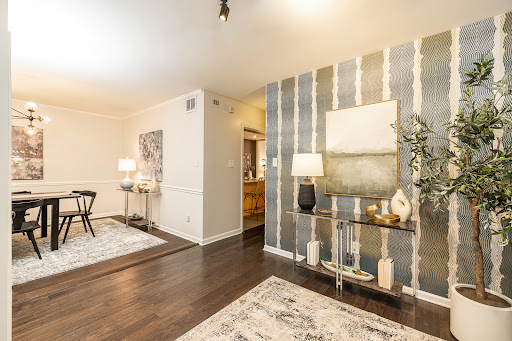

Exceptional value with low Cobb County taxes in the heart of Vinings. Enter through a landscaped courtyard with fresh flowers to a picture-perfect entryway framed by two substantial wooden double doors. The foyer is large and spacious, with storage and a mudroom style area perfect for everyday drop-off. To the left is a gracious dining room with gorgeous plantation shutters and natural light pouring in through the windows. As you continue through the main floor, you will find a spacious kitchen with a large island offering casual seating at the bar, custom white oak cabinetry, a wine/beverage fridge, and ample counter space. A half bath sits off the kitchen, ideal for hosting. Flow into the large living room, with a gas starter corner fireplace, a dry bar with built-in bookshelves, tons of natural light, and a large sliding glass door opening to a spacious deck (one of the largest in the community) complete with storage and room for a grill. The main floor is truly a host/hostess’s dream, primed for indoor/outdoor entertainment and living. Journey upstairs to find three bedrooms. Two rooms are serviced by an updated bathroom. Plantation shuttered windows in one room make it a perfect spot for a home office or nursery. The other bedroom boasts a sliding glass door with private deck, ideal for guests or teens who crave personal space. Retreat to a massive, vaulted ceiling primary suite offering an enormous walk-in closet with a floor to ceiling mirror, a gas starter corner fireplace, and a spacious primary bathroom, plus its own private deck with additional storage. The light-filled terrace level adds a fourth bedroom that could easily serve as a den or flexible bonus space, along with a full bathroom, a separate sliding glass door exterior entry, and access to the garage. The community itself is quiet, peaceful, and intentionally small, with only 54 units and residents who tend to stay for years. Amenities include a large pond with fishing access and a tucked away pool for warm weather relaxing or entertaining. Beyond the home itself, the location cannot be beat. Enjoy the comfort of suburban living with the convenience of urban walkability, as the home is close proximity to Publix and Vinings Jubilee with all the shopping, dining, and everyday convenience Vinings has to offer, plus quick access to both I-75 and I-285. This gorgeous townhome is a rare find at this price point and will not last long.
…By Atlanta Fine Homes Sotheby's International Realty


Tucked away on a private cul-de-sac, this beautifully refreshed home offers timeless style, fresh paint throughout, ample storage, and a thoughtfully designed layout. The expansive primary suite is on the main level, along with a dedicated office, true dining room, powder room, and an open-concept kitchen and family room with a cozy fireplace. A spacious laundry room sits just off the kitchen, while the side-entry garage enhances both privacy and curb appeal. Relax year-round on the screened-in porch overlooking the golf course, enjoying a secluded feel just 3 minutes from the main gate, grocery stores, restaurants, and shopping. Upstairs features three bedrooms, two full baths, and a large bonus room perfect for a playroom, gym, art studio, music room, or media center. Resort-style amenities include golf, clubhouse dining, fitness center with classes, and resort and lap pools with food and beverage service.
…By Daniel Ravenel Sotheby's International Realty
'%20stroke='%23DDAA3A'%20stroke-width='1.909'%20stroke-linecap='square'%20stroke-linejoin='bevel'/%3e%3c/svg%3e)
Receive by email any new listing that may match your search criteria
Your criteria :
By validating this form, you accept the general conditions of use of Le Figaro Properties.
These agencies offer a selection of luxury properties vente in Georgia. Feel free to contact them for personalized assistance.
