Get early access to listings that match your criteria
Never miss an opportunity again. Our personalized alerts notify you instantly.

 English$ USD · m²


Set amid the scenic countryside of Blairsville, this 1.229+/- acre unrestricted estate parcel presents an exceptional opportunity to craft a refined mountain retreat. Surrounded by open pasture and picturesque views, the property offers a rare blend of privacy, space, and natural elegance. Coosa Creek flows prominently through the land, its vibrant, rushing waters delivering a striking and continuous natural soundtrack that elevates the setting. With its versatile topography and captivating surroundings, this property is ideally suited for a luxury homesite or private getaway. Located just minutes from downtown Blairsville’s square, you’ll enjoy access to curated dining, boutique shopping, and local charm—all while embracing the tranquility and prestige of upscale country living.
…By Mountain Sotheby's International Realty


The one you've been waiting for! Renovated with a primary suite on main, three-car garage, white oak hardwood floors and incredible expansion potential, this beautifully updated home checks all the boxes. The main-level primary suite offers a private retreat with a tray ceiling, double vanities, separate shower and soaking tub, plus direct access to the recently expanded back deck. Also on the main level, an additional full bathroom sits adjacent to a versatile office or guest suite - perfect for working from home or accommodating overnight guests. Upstairs, the secondary bedrooms and bathrooms have been thoughtfully refreshed with new countertops, hardware and lighting. A side-entry three-car garage provides exceptional parking and storage, while the full unfinished basement offers an incredible opportunity to add even more living space. Already stubbed for a bathroom with space planned for three additional bedrooms, the possibilities are endless. Outside, the expanded deck overlooks a fantastic fenced backyard surrounded by mature trees, creating a private setting for entertaining, relaxing or play. Northwalk is a swim and tennis community just minutes from Lake Lanier and nearby boat ramps, making it easy to enjoy everything lake life has to offer.
…By Atlanta Fine Homes Sotheby's International Realty


Property is being sold as-is. Incredible opportunity to breathe new life into a historic home in the heart of Grant Park! This charming Craftsman is ideally situated on a great street, just two blocks from Grant Park. Don't miss the Beltline access at the end of Delmar! A classic front porch welcomes you home, while off-street parking, a flat backyard, and alley access in the back offer added convenience and potential. Historic charm throughout including three decorative fireplaces and ceiling beams. Zoned for Parkside Elementary and just around the corner from neighborhood favorite Green Beans Coffee, the location is hard to beat. Full of historic charm and ready for its next chapter, this fixer-upper presents an exciting opportunity to create something truly special in one of Atlanta’s most beloved neighborhoods.
…By Atlanta Fine Homes Sotheby's International Realty


Unlocking an incredible opportunity on Lake Lanier, 6265 Smith Mill Road combines prime waterfront living with impressive land potential across a expansive 21+ acre lot. The property features direct water access with a private dock, paired with a existing home that is primed and ready for your TLC, custom renovations, or a complete modern overhaul. Adding even more value is additional acreage on the opposite side of the road, opening up endless possibilities for sub-development, extended private grounds, outbuildings, or long-term land investment. Whether you are looking to renovate the current footprint into a lakefront retreat, build new, or land-bank prime Hall County acreage, this rare waterfront package delivers unmatched potential and upside.
…By Atlanta Fine Homes Sotheby's International Realty


Relax, recharge, and thrive in this spacious one bedroom/ one bathroom Midtown condo with a bonus room, storage unit, and rooftop patio! This top floor condo with low HOA fees features skylights throughout the home, a fireplace, hardwood floors, storage closets, a kitchen equipped with stainless steel appliances including a new dishwasher, an HVAC replaced two years ago, and a 3x6 storage unit in the building's basement. The flexible den/bonus space can act as an office, entertaining/guest space, or it can easily be converted into a bedroom. Best yet, you'll enjoy lounging atop your spacious rooftop patio with views of Midtown, tree coverage for privacy, and space to hold full sets of patio furniture. Each unit comes with one floating parking spot behind the building with shared visitor spaces and easy breezy street parking on Piedmont/8th/7th St available to guests/residents. Centrally located, you'll enjoy living conveniently close to Piedmont Park, the Beltline, The Fox Theater, Colony Square, MARTA, and various shops & restaurants with the added benefit of privacy that living in Midtown's Garden District offers. No rental cap! (Minimum lease term must be 12 months).
…By Atlanta Fine Homes Sotheby's International Realty


Virginia Highland, dialed in. This refreshed two bedroom condo at Frederica Hall places you in the heart of Intown—surrounded by shopping, dining, and the BeltLine - all within easy reach. Inside, it’s been thoughtfully updated with refinished hardwoods, brand new appliances, fresh kitchen tile, and a fully renovated bath with clean, modern finishes. New lighting and fresh paint tie it all together. Beyond the aesthetic, it lives well: generous closets, true side-by-side laundry, and a detached storage unit keep things effortless. Two off-street parking spots—rare for Virginia Highland—seal the deal for you and a guest or roommate. Piedmont Park, the BeltLine, and Atlanta’s favorite spots are just outside your door. Effortless, inviting, and exactly where you want to be!
…By Atlanta Fine Homes Sotheby's International Realty


Where thoughtful renovations, timeless details, and effortless living come together in a sought-after gated swim community. The heart of this home is the renovated kitchen, thoughtfully redesigned to provide both style and functionality. The kitchen has been expanded with additional cabinetry and counter space, while the cabinets have been replaced and upgraded with soft-close drawers for a polished, custom feel. Renovated countertops and a beautiful new backsplash complete the transformation, creating a kitchen that is as inviting for everyday meals as it is for entertaining. A Bosch dishwasher adds another thoughtful touch to this well-appointed space. The main level has been refreshed with new flooring, updated light fixtures, and abundant natural light that creates a bright and welcoming atmosphere. Elegant moldings and plantation shutters throughout the home add a classic, elevated feel, while the well-designed layout creates an easy flow from one space to the next. Upstairs, spacious bedrooms and generous closet space offer room to spread out, while the renovated and redesigned primary bathroom provides a beautiful retreat at the end of the day. Every space has been thoughtfully maintained and updated, making this a home that is truly move-in ready. One of the home's most unexpected features is found just outside: a fenced backyard. Rare for a townhome, this private outdoor space provides an ideal spot for entertaining, relaxing, or enjoying time outside without the upkeep of a traditional lawn. Located in a desirable gated swim community in Johns Creek, this home offers the convenience of low-maintenance living while providing the space, storage, updates, and outdoor living buyers are looking for.
…By Atlanta Fine Homes Sotheby's International Realty


Distinctive architecture and effortless intown living come together at 584 Bismark Road in Manchester, one of Atlanta’s most recognizable Hedgewood communities. This four-bedroom, three-and-a-half-bath residence offers a refined European-inspired aesthetic with clean architectural lines, beautiful natural light and thoughtfully designed living spaces across three levels. The main level is made for both everyday living and entertaining, with a spacious fireside living room opening through French doors to a covered porch overlooking the community’s lush landscaping. An expansive dining area connects seamlessly to the bright kitchen, featuring a large center island with seating, quartz countertops, stainless steel appliances and a separate butler’s pantry. Hardwood floors, plantation shutters and integrated Sonos audio carry throughout the main living spaces. Upstairs, the generous primary suite offers a private retreat with a spacious bath featuring dual vanities, soaking tub and separate shower. Three additional bedrooms provide plenty of flexibility for guests, a home office or additional living space. Outside, a private landscaped courtyard and covered porch offer rare outdoor spaces for an intown home. Manchester’s distinctive architecture, mature landscaping and community pool create a neighborhood setting that feels tucked away while remaining exceptionally convenient to Midtown, Buckhead, Piedmont Park, the BeltLine, shopping and dining. Sophisticated, spacious and remarkably easy to live in, 584 Bismark offers the character of a custom home with the convenience of a lock-and-leave intown lifestyle.
…By Atlanta Fine Homes Sotheby's International Realty


Welcome home to one of East Lake’s best streets, just around the corner from neighborhood favorites La Fonda, Perc Coffee, Gene's, Huckleberry’s Corner Store and more. Also walkable to all things Oakhurst and Kirkwood! This four-bedroom, three-and-a-half-bathroom home pairs updated finishes with the charm and livability that make this neighborhood so special. Built-in bookshelves add character to the office, while the screened porch serves as a true extension of the living space, perfect for morning coffee, dinners outside, or relaxing at the end of the day. Out back, a big, fenced, flat yard offers plenty of room for kids, pets, or gardening. A newer driveway provides the convenience of side-by-side parking, a rare Intown bonus. With flexible living spaces, a fantastic backyard, and East Lake’s best restaurants just outside your door, this home makes it easy to enjoy the best of intown Atlanta living.
…By Atlanta Fine Homes Sotheby's International Realty


Classy and chic, this beautifully renovated, move-in ready townhouse in Buckhead’s sought-after Westover Plantation is ready to impress. Beautiful wide LVP flooring on the main level, fresh paint and a custom, clever drop zone inside the front door set the tone, while the renovated kitchen delivers an open flow, white shaker cabinetry, stainless appliances, floating shelves and stone countertops. Upstairs, new carpet complements a spacious owner’s suite with two large closets and an updated bath with walk-in shower and frameless glass. The secondary bedroom features its own updated bath, generous closet and fabulous custom Murphy bed—perfect for guests or a home office. Enjoy the quiet luxury and serenity of this gated community with pool, tennis courts, clubhouse, gym and abundant greenspace, all just minutes from Buckhead and Atlanta’s vibrant Westside. Stylish, smart and oh-so-easy to love!
…By Atlanta Fine Homes Sotheby's International Realty


Live the intown lifestyle you've been wanting—without the maintenance that usually comes with it. Tucked away on a quiet cul-de-sac in Piedmont Heights, this light-filled townhome offers the privacy and feel of a single-family home with the ease of lock-and-leave living. Soaring cathedral ceilings, a dramatic wall of windows and French doors create an open living space that flows effortlessly to one of the neighborhood's most uncommon features—a fully fenced backyard with both patio and lawn, perfect for entertaining friends, relaxing with your dog or enjoying dinner outdoors. Designed for the way people live today, the flexible floor plan features two spacious ensuite bedrooms, making it ideal for a primary residence, roommates, guests or a dedicated work-from-home setup. The oversized two-car garage easily accommodates vehicles while leaving room for bikes, a home gym, workshop or additional storage. The location is what truly sets this home apart. Walk or bike to the Atlanta Beltline, Piedmont Park, neighborhood restaurants, coffee shops and grocery stores. Midtown, Buckhead, Emory, Georgia Tech, the CDC and Downtown are all just minutes away, with quick access to I-75, I-85 and GA 400 making it easy to get anywhere Atlanta takes you. For buyers who love the character and walkability of Atlanta's intown neighborhoods but don't want the maintenance of an older home, this is an exceptional alternative. With no rental restrictions, it also offers the flexibility to become a future investment property as your next chapter unfolds.
…By Atlanta Fine Homes Sotheby's International Realty


Located in the highly sought-after Heatherton neighborhood, ideally located in the heart of Milton! Personalize your dream home. Thoughtfully designed for elevated living, this stunning residence features a coveted four-car garage and a professionally landscaped backyard with a private pool and covered porch—perfect for alfresco dining and warm summer days. Moments from fine dining, boutique shopping, seasonal farmer’s markets, GA-400, and top-rated schools, the home effortlessly blends luxury and convenience. From the inviting foyer flooded with natural light to the soaring great room with dramatic ceiling height and impressive slider doors, every detail exudes refined elegance. The chef’s kitchen is equipped with top-of-the-line SubZero and Thermador appliances, exquisite quartzite countertops, and a highly functional scullery for added prep and storage. The main-level primary suite is a true retreat—featuring custom closet systems, an optional second washer/dryer hookup, and a spa-inspired bath with white oak vanities, quartz counters, custom mirrors, and designer fixtures. A dedicated home office that can also serve as a main-level guest suite completes the main level. Upstairs, each secondary bedroom is en suite with spacious walk-in closets. The generous media room is perfect for game day or movie night. This is a wonderful opportunity to customize a truly exceptional home in one of Milton’s most exciting new communities!
…By Atlanta Fine Homes Sotheby's International Realty


Welcome to easy living at 174 Marello Rd.! Move right into this lovely, one-level home conveniently located in the Davenport neighborhood of Savannah Quarters. The foyer opens to a light-filled dining room and flows into an open-concept living space with a modern kitchen. Enjoy your morning coffee in the year-round Champion Sunroom, added in 2025. Glass sliders allow you to close off the room when desired or open the entire wall to extend your living space into the private backyard. The custom paver patio and fire pit are perfect for gathering with friends and family or enjoying fall football outdoors. The spacious primary suite features a large en suite bath and walk-in closet. Two additional bedrooms, a full bath, and a laundry room complete the home. Upgrades include an epoxy-finished garage floor, custom closet systems, and the year-round sunroom with HVAC. This well-maintained home offers comfortable one-level living with thoughtful updates and inviting outdoor spaces.
…By Daniel Ravenel Sotheby's International Realty


A beautifully renovated all brick home with a fantastic fairway views, main level primary suite, and the possibility of immediate access to the Horseshoe Bend Country Club lifestyle make 2000 Brookside Drive a rare offering in Roswell. Set along the 11th fairway in the Brookside section at Horseshoe Bend, this home offers an exceptional combination of renovated interiors, and effortless main level living in one of Roswell's most established country club communities. Renovated by the current owner, this all brick residence has been updated for both everyday living and entertaining, including replacement (2026) of the home's shake roof. Inside, abundant natural light, refined millwork and generous ceiling heights create a warm, timeless setting. The main level is deigned for easy living, with the primary suite, living room or home office, dining room, laundry and inviting keeping room all conveniently located on one floor. At the center of the home, the kitchen opens to a comfortable keeping room, creating an easy flow while maintaining a sense of intimacy for daily life. A double-sided fireplace connects the living spaces, while expansive windows frame the remarkable golf course setting beyond. The primary suite offers a spacious retreat with a large new custom walk-in closet and private bath. Upstairs, three additional bedrooms provide ample accommodations for family and guests, including ensuite options and a light-filled reading area. Outside, the setting becomes part of the home. Enjoy morning coffee, evening cocktails or dinner with friends while overlooking the manicured 11th fairway of Horseshoe Bend Country Club. With approximately 3,313 square feet and no basement to maintain, the home is particularly well suited for buyers seeking the ease of one-level living without sacrificing guest space or entertaining capacity. And there is an additional opportunity that may make this home especially compelling. For a buyer hoping to enjoy golf, dining and the social calendar at Horseshoe Bend Country Club this winter, the seller has an existing membership that may be eligible for transfer to the purchaser, subject to Club approval and applicable membership terms. Horseshoe Bend Country Club offers championship golf, tennis, swimming, dining and year round social programming just moments from home. A renovated golf course home, main level primary suite, spectacular fairway views and the possibility of immediate access to the Horseshoe Bend Country Club lifestyle make 2000 Brookside Drive a rare offering in Roswell.
…By Atlanta Fine Homes Sotheby's International Realty


Welcome to a home where thoughtful design, modern updates, and the coveted Rivermont lifestyle come together beautifully. Over the past six years, this four-bedroom, three-full-bath residence has been extensively transformed, with nearly every space thoughtfully enhanced to create a home designed for the way people want to live today. Inside, refinished floors and interior paint create a polished backdrop for the home's custom details. The living room makes an immediate impression with a striking accent wall, a whitewashed fireplace, and a custom-made mantel that brings warmth and character to the space. The kitchen has also been thoughtfully updated with beautiful tile, cabinetry, smart appliances, and smart lighting, blending everyday functionality with modern convenience. The primary suite offers more than just a place to unwind. The closet was thoughtfully reconfigured and expanded to create a more functional and impressive space, while an adjoining office provides the flexibility today's lifestyle demands. Every bathroom in the home has been renovated, bringing a cohesive and refreshed feel throughout. And when it's time to entertain, the bonus/media room is ready for movie nights, game days, and unforgettable gatherings, complete with a projector and screen for the next homeowners to enjoy. Outdoor living is equally impressive. The expanded deck and two additional decks create three distinct spaces to relax, entertain, dine, or simply enjoy the peaceful surroundings. Whether hosting friends or enjoying a quiet evening outdoors, this home offers plenty of room to make the most of every season. And beyond the home itself is the lifestyle that makes Rivermont so special. Residents enjoy access to swim and tennis, the river, parks, playgrounds, and scenic trails, creating a true sense of community and connection to the outdoors. Golf membership is available separately. This is more than a beautifully updated home. It is a place that has been thoughtfully transformed, carefully enjoyed, and designed for connection — whether that means hosting friends on one of three decks, gathering around the fireplace, enjoying a movie night, or exploring everything Rivermont has to offer.
…By Atlanta Fine Homes Sotheby's International Realty

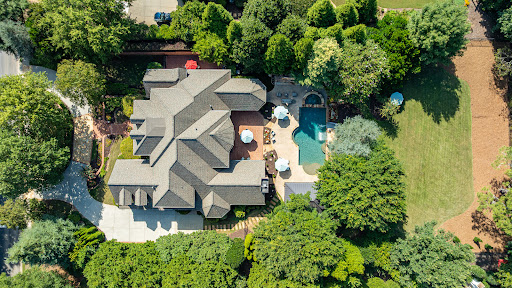


Set behind the gates of The Manor, one of Milton’s premier golf and country club communities, 2950 Manor Bridge Drive is an impressive all-brick residence situated on a private, wooded 1.01+/- acre homesite. Welcoming front porches, a circular driveway and a three-car side-entry garage complement its desirable location within the community. Recently updated, the home offers seven bedrooms, eight full bathrooms, two half bathrooms, with every bathroom beautifully renovated. Refined architectural details are showcased throughout, including intricate molding and a richly paneled wood study featuring a coffered ceiling and adjoining bar area. Generously scaled living spaces extend outdoors to an expansive, level backyard with abundant green space, creating an exceptional setting for everyday living and entertaining. The dramatic two-story foyer, framed by soaring ceilings and rich hardwood floors, introduces the home’s impressive scale. It opens to a banquet-sized formal dining room and a light-filled, two-story great room featuring a wall of windows and a striking wrought-iron balcony overlook. Designed for everyday living and effortless entertaining, the chef’s eat-in kitchen features stone countertops, a walk-in pantry, and open sightlines to the adjoining family room. A nearby wine bar with dedicated beverage storage adds another thoughtful layer of convenience and luxury to the home’s main gathering spaces. Enjoy main-level living in the expansive primary suite, distinguished by rich hardwood floors, an elaborate multi-tiered tray ceiling, extensive architectural molding, and a statement chandelier. Two generous sitting areas, one with a fireplace, marble surround, and custom built-ins, create an inviting place to unwind, while multiple doors provide direct access to the private patio. The spa-inspired primary bath features dual vanities, a soaking tub, a separate shower, and a newly installed steam system. Upstairs, four additional bedroom ensuites offer walk-in closets, with two opening directly onto the upper-level porch. The finished daylight terrace level is an entertainer’s dream, offering a spacious billiards and game area, a full bar with extensive cabinetry, a fireplace, a wine cellar, a dedicated fitness room, a workshop, and an additional bedroom and full bath, providing excellent flexibility for multigenerational living or extended guests. Two showstopping entertainment spaces elevate the experience: a newly remodeled home theater with tiered reclining seating, a 2026 Sony projector and Control4 automation, plus an HD golf simulator offering more than 100 playable sports and games. Directly accessible from the main level, the private backyard is designed for effortless indoor-outdoor living. The resort-style setting features a saltwater pool and spa with new equipment, a waterfall and slide, an expansive pool deck, and a covered pool pavilion with a vaulted ceiling, television, and outdoor kitchen equipped with a gas grill, sink, refrigerator, and generous bar seating. An outdoor fireplace, spacious brick patio and multiple gathering areas offer inviting places to relax and entertain. Beyond the pool, a large, level lawn provides exceptional space for sports, recreation, or gardening. This home features a new 50-year roof, new windows and exterior doors throughout, including five sets of iron doors on the main level, updated electrical systems, six beautifully remodeled bathrooms, refinished hardwood floors, and fresh interior paint. Ownership includes access to The Manor Golf and Country Club, anchored by a Tom Watson designed 18-hole championship course — one of only 16 in the world to carry his signature. The club also offers a resort-style clubhouse, fitness center, aquatics, tennis and racquet sports, and two distinct dining venues, from upscale to casual. Optional golf membership is available for buyers who want full access to the course, practice facilities, and The Manor's calendar of events.
…By Atlanta Fine Homes Sotheby's International Realty


Proudly introducing an extraordinary new construction pre-sale opportunity in the highly anticipated Heatherton neighborhood, ideally located in the heart of Milton! Personalize your dream home. Thoughtfully designed for elevated living, this stunning residence features a coveted four-car garage and a professionally landscaped backyard with a private pool and covered porch—perfect for alfresco dining and warm summer days. Moments from fine dining, boutique shopping, seasonal farmer’s markets, GA-400, and top-rated schools, the home effortlessly blends luxury and convenience. From the grand entry foyer flooded with natural light to the soaring great room with dramatic ceiling height and impressive slider doors, every detail exudes refined elegance. The chef’s kitchen is equipped with top-of-the-line SubZero and Thermador appliances, exquisite Taj Mahal quartzite countertops, and a highly functional scullery for added prep and storage. The main-level primary suite is a true retreat—featuring vaulted and beamed ceilings, custom closet systems, an optional second washer/dryer hookup, and a spa-inspired bath with white oak vanities, quartz counters, custom mirrors, and designer fixtures. A dedicated home office completes the main level. Upstairs, each secondary bedroom is en suite with spacious walk-in closets. Tucked above the garage, the carriage house offers a versatile guest suite, gym, or second office. This is a wonderful opportunity to customize a truly exceptional home in one of Milton’s most exciting new communities.
…By Atlanta Fine Homes Sotheby's International Realty


Location, lifestyle and cottage charm come together in the heart of Smyrna! Start your morning just a stone’s throw from Rev Coffee, and enjoy being minutes from Smyrna Market Village with its future 9+/- acre expansion, The Battery Atlanta and Truist Park. With I-285/I-75 nearby, you’ll also have easy access to Vinings, Midtown, Buckhead and Hartsfield-Jackson Atlanta International Airport—giving you the best of Smyrna living within easy reach of all great things Atlanta. A huge, covered rocking-chair front porch welcomes you into a freshly painted interior with beautiful hardwood floors throughout. The open-concept kitchen overlooks the family room and features natural stone countertops, stainless steel appliances and a generous overhang with seating—perfect for casual meals and gathering with friends. A charming dining room with glass French doors offers flexibility as a dedicated dining space, home office or additional living area. The fully renovated full bathroom features a glass shower and white Carrara-style countertops and tile. The front bedroom has an updated en suite half bath, while the back bedroom enjoys views of the pretty backyard. Enjoy indoor-outdoor living with an expansive screened porch that creates a true extension of the living space. The adjoining open deck is ideal for grilling and entertaining while overlooking the large, flat, grassy backyard—fully fenced and surrounded by mature landscaping, with plenty of room to play, garden, entertain or simply enjoy being outside. A charming cottage, exceptional outdoor living and a location that keeps the best of Smyrna and Atlanta close by—hurry, this one won’t last long! Some images in this listing have been virtually staged.
…By Atlanta Fine Homes Sotheby's International Realty


Welcome to the historic Oliver House, a beautifully renovated Adair Park residence where original character and craftsmanship are thoughtfully paired with modern design. Built for a craftsman of the historic Woodward Lumber Company, the home retains a meaningful connection to Atlanta’s architectural past, with a renovation that honors its heritage while creating a warm, stylish and highly functional place to live. A generous front porch overlooks the greenery of Adair Park and sets the tone for the home’s inviting interiors. Inside, high ceilings, exposed beams, original architectural details and beautiful hardwood floors are complemented by carefully selected designer lighting, fixtures and finishes. The renovated kitchen serves as the heart of the home, featuring an oversized island, quartz countertops, custom tile backsplash, stainless steel appliances, a Cosmo range, and a wine refrigerator. The oversized primary suite offers a peaceful retreat with a spacious walk-in closet and custom organization system, along with a beautifully renovated bathroom that incorporates Craftsman-inspired details and contemporary finishes. Throughout the home, historic character has been preserved and celebrated rather than erased, creating spaces that feel authentic, collected and distinctly Atlanta. Outside, the home enjoys an exceptional location within one of Atlanta’s most charming historic neighborhoods. The home opens directly to a large, fully fenced backyard, providing plenty of room for entertaining, pets, gardening and play, with the convenience of seamless walk-out access from the home. An abundance of off-street parking adds another significant advantage rarely found in a historic neighborhood setting. Just blocks from the Atlanta Beltline, Lee + White, The MET Atlanta and an ever-growing collection of restaurants, breweries, shops and neighborhood destinations, the Oliver House offers the rare combination of architectural character, thoughtful renovation and exceptional connectivity. With Adair Park just beyond the front porch and some of the city’s most exciting destinations close at hand, this is intown Atlanta living at its most compelling.
…By Atlanta Fine Homes Sotheby's International Realty


New with seriously everything you could ever want! Land, farmhouse, fence, pool, deck, outdoor fireplace, barn, garage... you name it! Experience the best of North Georgia living on four+ private, fenced acres in Dahlonega! Ideally located just over 10 minutes from Montaluce Winery, 20 minutes from Lake Lanier, and approximately 20 minutes from the outlet malls. Completely rebuilt from the studs in 2022, this beautifully renovated home offers total peace of mind with new Hardie board siding, 2022 roof, systems, and a whole-home generator for added security during storm season. The spacious floor plan features four full bedrooms, including a main-level primary suite with dual vanities, a walk-in closet, and private porch overlooking the acreage and nearby barn. Upstairs, two additional bedrooms each offer en-suite bathrooms and walk-in closets, with one also providing a private office or flex space. A fourth bedroom on the main level offers exceptional versatility as a guest suite, sunroom, or additional living space. The open-concept kitchen showcases soaring vaulted ceilings, marble countertops, double ovens, and stainless-steel appliances, while multiple living areas, an open dining room, walk-in laundry room, attached garage, and abundant storage provide both comfort and functionality. Double doors off the kitchen open to an expansive outdoor living space featuring a covered deck, wood-burning fireplace, flat-screen TV, and plenty of room for entertaining year-round. Enjoy the stunning above-ground pool, grilling and dining area, and expansive acreage offering endless possibilities for horses, recreation, pets, gardening, or simply enjoying the privacy of your own North Georgia retreat. A private gated entrance completes this exceptional property, offering a rare combination of acreage, privacy, extensive renovations, and convenient access to all Dahlonega has to offer all for under $1 million!
…By Atlanta Fine Homes Sotheby's International Realty


One level craftsman home with many upgrades and improvements. New luxury wide plank vinyl flooring, new carpet, and new paint throughout in a warm white Sherwin Williams Alabaster. New owner's suite bathroom vanity with double sinks, new faucets, and new owner's suite custom stepless shower with glass door and new handles installed for ease in primary water closet for the Toto toilet. The oversized closet in the owner's suite is large and dreamy with access to a pull down attic. French doors open to an oversized extensive private rear patio and black iron fenced yard with a small decorative bridge in the cottage style landscaping. You'll enjoy the birds and coffee in the morning on this peaceful private patio large enough for various areas for grilling, lounging and entertaining. Some of the most striking features of this home are the clear glass transoms above every window that let in an abundance of natural light in all directions and the unusual double sided gas fireplace in between the breakfast/keeping room and the family room. You'll have two mantles to decorate for the upcoming holidays. The kitchen has a counter height breakfast bar for entertaining, extended counter space with wine racks, stainless steel appliances including double sided gas fireplace, granite counter tops, stainless French door refrigerator, a window looking into the private fenced backyard at the kitchen sink, garbage disposal, dishwasher and pantry. The living room has built in shelves and 12 foot ceilings. The covered front porch is perfect for a swing as well as the beautiful rear patio to enjoy the outdoors. Front door also has an exterior storm door. The detached two car garage with storage shelves and more attic space is conveniently located minutes from shopping and healthcare. No steps from the garage or rear patios to the home. Truly ease of living. Exterior security cameras and AT&T high speed internet. Additional storage shed attached to rear side of home for landscaping or gardening tools. Mature landscaping and irrigation system. Neighborhood amenities include pool, tennis courts, playground, walking trail, sidewalks, street lights, and clubhouse with small gym. Total HOA dues are one payment of $675 once a year. Mailbox is conveniently located in front of home and not a mail center. Property taxes have senior exemptions in place. Sellers purchased in January 2026, made significant improvements and relocated due to family.
…By Atlanta Fine Homes Sotheby's International Realty


Nestled along one of Ansley Park's most beautiful areas, this beautifully renovated four-bedroom, two-and-a-half-bath residence offers an extraordinary blend of timeless charm, sophisticated design, and an unmatched intown lifestyle. Overlooking the lush fairways of Ansley Golf Club, the home enjoys picturesque views and a serene setting just moments from the Atlanta BeltLine, Atlanta Botanical Garden, Ansley Mall, Piedmont Park, and the vibrant dining, shopping, and cultural destinations of Midtown. From the moment you step inside, the home makes a lasting impression. A grand two-story foyer with soaring 25-foot ceilings and large picture windows welcomes you with abundant natural light and breathtaking views of the manicured golf course beyond. Thoughtfully designed for both elegant entertaining and comfortable everyday living, the main level offers beautifully proportioned spaces that flow effortlessly from one room to the next. At the heart of the home, the chef's kitchen is appointed with premium Wolf and Sub-Zero appliances, striking black granite countertops, and exceptional workspace for culinary enthusiasts. The kitchen opens seamlessly to a spacious breakfast area and inviting keeping room, creating the perfect gathering space for family and friends. A handsome study with custom built-ins provides a refined work-from-home environment, while the formal dining room is ideal for hosting memorable dinner parties. The gracious living room, anchored by a fireplace, offers warmth, character, and timeless appeal. The foyer offers a powder room for guests. The second level is highlighted by a luxurious primary suite designed as a private retreat. Complete with its own fireplace, generous walk-in closet, and primary bath, the suite offers a true sanctuary. Two additional bedrooms, one with a large walk-in closet and a shared hall, well-appointed bath complete this floor. The third level provides exceptional flexibility with one additional bedroom, a bonus room, and ample space for future expansion, making it ideal for guests, a home gym, a media room, or additional living space tailored to your needs. Recent improvements include new white oak hardwood floors throughout the front of the first floor and the entire second and third floors, fresh interior and exterior paint, a new awning, shutters, and professionally designed landscaping that enhances both the home's curb appeal and outdoor enjoyment. Rich in character yet thoughtfully updated for modern living, this exceptional Ansley Park residence offers the rare combination of elegance, comfort, and walkability. Whether enjoying morning coffee overlooking the golf course, entertaining on a grand scale, or strolling to the BeltLine, Botanical Gardens, and Midtown's finest destinations, this is intown living at its finest.
…By Atlanta Fine Homes Sotheby's International Realty


A Rare 158+/- Acre Retreat Near Wire Park and Athens. Opportunities to own this combination of acreage, water, privacy, and convenience are increasingly rare. Located less than 20 minutes from Wire Park and approximately 25-30 minutes from the University of Georgia and downtown Athens, this remarkable 158+/- acre property offers a private setting while remaining conveniently connected to some of Northeast Georgia's most sought-after destinations. With approximately 5,108 feet of road frontage, the property features an exceptional mix of open fields, mature woods, a beautiful 3+/- acre lake, and Barrow Creek running through the property. Whether enjoying the land recreationally, creating a private estate, or envisioning a family compound, the possibilities are expansive. The property is anchored by a beautifully maintained three bedroom, two bath home featuring high-end finishes and comfortable living spaces. Existing improvements include a covered camper/RV area and a spacious three-bay metal pole barn, providing excellent utility for equipment, recreational vehicles, storage, and hobbies. The combination of substantial road frontage, multiple natural water features, open pasture, mature timber, and exceptional privacy creates a truly unique offering. Just a short drive from Wire Park, Athens, and UGA, yet surrounded by the peace and privacy of 158+/- acres, this property offers the rare opportunity to enjoy both seclusion and convenience. Whether envisioned as a private luxury retreat, family compound, recreational property, working farm, or generational legacy estate, this is a property with the space, setting, and flexibility to create something truly extraordinary(an additional 1.85 acres is being sold with the property).
…By Atlanta Fine Homes Sotheby's International Realty


Located on a quiet cul-de-sac in Chastain Park, this beautifully composed residence pairs exceptional curb appeal with sophisticated interiors by Mark Williams and Nikki Popodopoulos. Thoughtful detailing, custom millwork, designer lighting and tailored window treatments give the home a distinctive point of view, while an expansive floor plan is equally well suited to everyday living and entertaining. A two-story foyer introduces the main level, flanked by a handsome library with custom shelving and an elegant dining room with a coffered ceiling. At the center of the home, the renovated kitchen is exceptionally well appointed with custom cabinetry, a large central island, quartz countertops, professional stainless-steel appliances and a full-size wine refrigerator, complemented by a generous pantry. The kitchen opens naturally to the breakfast room and an oversized fireside keeping room, where custom built-ins discreetly conceal the television. The relationship between the interiors and grounds is particularly well considered. Rooms across the rear of the main level open directly to the outdoor living spaces, extending entertaining onto a spacious deck with a built-in outdoor kitchen and overlooking the rear and lawns. A beautifully finished powder room, laundry room and mudroom hallway complete the main level. Upstairs are four bedrooms and three full bathrooms, anchored by a remarkable primary suite. Its boutique-inspired dressing room is a destination unto itself, complete with a fireplace, central island and extensive custom wardrobe storage. The adjoining primary bath is enveloped in marble, with intricate marble-inlay flooring, a marble-clad shower, freestanding soaking tub and custom dual vanity. The finished terrace level adds another dimension to the home with generous, open-concept recreation, game and family-room spaces, a kitchenette, guest bedroom and full bathroom. With beautifully executed interiors, abundant entertaining space, a strong connection to the outdoors and the privacy of a coveted cul-de-sac setting, this is a particularly compelling offering in the heart of Chastain Park.
…By Atlanta Fine Homes Sotheby's International Realty


Nestled in one of Vinings' most desirable and established neighborhoods, 2881 Vinings Way SE offers an exceptional combination of space, privacy and convenience just minutes from the heart of Vinings and the iconic Vinings Polo Fields. The quiet street features no cut-through traffic and three separate cul-de-sacs, creating a peaceful setting rarely found so close to the city. Set on a generous, level lot with a gently sloping rear yard, the home features five bedrooms, four-and-a-half baths, hardwood floors, high ceilings and four wood-burning fireplaces throughout. The kitchen opens to a welcoming family room with fireplace, while an oversized den with fireplace provides an inviting everyday gathering space. A separate home office and library/formal sitting area add exceptional versatility to the main level. The spacious primary suite offers a relaxing retreat with a luxurious bath featuring a soaking tub and double vanities. Upstairs laundry adds everyday convenience. The finished daylight terrace level features two additional fireplaces, a private exterior entrance, separate bedroom, full bath, ample storage and additional unfinished space for future expansion, with flexible areas ideal for a home office, gym, media room, recreation or guest accommodations. A large terrace-level entrance yard provides an exceptional private outdoor extension with direct access to the lower level. A spacious garage and level driveway complete this wonderful Vinings offering, conveniently located near shopping, dining and Atlanta's top private schools, with easy access to Buckhead, Westside Atlanta and connections to the Atlanta BeltLine.
…By Atlanta Fine Homes Sotheby's International Realty
'%20stroke='%23DDAA3A'%20stroke-width='1.909'%20stroke-linecap='square'%20stroke-linejoin='bevel'/%3e%3c/svg%3e)
Receive by email any new listing that may match your search criteria
Your criteria :
By validating this form, you accept the general conditions of use of Le Figaro Properties.
These agencies offer a selection of luxury properties vente in Georgia. Feel free to contact them for personalized assistance.
