Get early access to listings that match your criteria
Never miss an opportunity again. Our personalized alerts notify you instantly.

 English$ USD · m²


Welcome to One River Place, one of Atlanta’s premier gated communities nestled along the Chattahoochee River and ideally located just minutes from Sandy Springs, Buckhead, Truist Park, and an array of shopping and dining. Known for its exceptional resort-style amenities and peaceful setting, One River Place offers a lifestyle that feels like a retreat while remaining close to everything Atlanta has to offer. Situated on the desirable side of the River House, this beautifully maintained two-bedroom, two-bathroom condo offers an inviting open-concept floor plan designed for both comfortable everyday living and effortless entertaining. The spacious kitchen features granite countertops, stainless steel appliances, ample cabinetry, and a seamless view to the living and dining areas. Enjoy your morning coffee on the private deck overlooking the beautiful green spaces. The split-bedroom layout each with their own ensuite bathrooms is perfect for entertaining guests or setting up a home office. A separate laundry room is an added bonus, providing excellent storage and functionality—an uncommon feature in many condo floor plans. Additional highlights include beautiful hardwood floors, plantation shutters, custom closets, a newer HVAC system and water heater, and two assigned parking spaces. Residents of One River Place enjoy an impressive collection of amenities, including resort-style pools, fitness centers, walking paths, a scenic pond, clubhouse, concierge services, and beautifully landscaped grounds. This is a rare opportunity to enjoy refined, low-maintenance living in one of Atlanta’s most desirable communities.
…By Atlanta Fine Homes Sotheby's International Realty


Picturesque Isle of Hope family cottage in the heart of Wymberly. The offering is rare for the neighborhood both in form (aesthetic, tall ceilings) & function (modern construction, attached 2-car garage). The home captures the ideals of the idyllic island: coastal with charm. Traditional white lap siding, tabby shells, tall, dark functional shutters & coral brick accent paint an updated picture of the community’s architectural Low Country history. White oak hardwood floors and window shutters continue the blend inside through a floorplan that features a formal dining room, renovated, open kitchen with island, living room, laundry, Serena & Lily wallpapered powder and large, new primary suite; primary suite highlights include a soaking tub, walk in shower and double vanity. Upstairs, two more bedrooms + full bathroom complete the floor plan. The high-pitched roofline of the garage presents both storage and future expansion opportunity; addition plans convey with sale. A walk onto the back patio reveals the lots positioning within “The Village” of white picket fenced neighbors under the shade of a towering, magnificent Live Oak. The home site location is premier, just a short walk or golf cart ride to Bluff Drive, park or pool & does not require flood insurance, sitting atop one of the island’s high points.
…By Daniel Ravenel Sotheby's International Realty


Welcome to this beautifully maintained home in the heart of Virginia Highland, offering a versatile floor plan with multiple outdoor spaces and thoughtfully designed living areas throughout. The upper level features a wet bar complete with sink and mini fridge, a luxurious and convenient addition to the primary suite. The primary suite also features a custom closet and generous bathroom space. The finished lower level adds valuable flexibility with a bonus space ideal for a home office, media room, gym, man cave, or whatever best suits your lifestyle. With inviting indoor spaces, multiple areas to enjoy the outdoors, and a layout designed for both everyday living and entertaining, this home offers the perfect combination of comfort, functionality, and versatility. Located on the BeltLine, this home offers exceptional access to shopping, dining, parks, and all that this vibrant neighborhood has to offer.
…By Atlanta Fine Homes Sotheby's International Realty


Welcome to Penthouse B at Windsor Over Peachtree—an exceptionally spacious one bedroom, one bath residence offering 1,092 square feet of elevated Midtown living from the top floor of one of Atlanta’s most centrally located high-rises. Step inside to a bright, open interior where oversized windows fill the home with natural light and frame sweeping city views. Skylights above the dedicated dining area bring in even more natural light—a distinctive feature of this top-floor residence. The generous floor plan offers far more space than the typical one-bedroom condo, with an expansive living area, dedicated dining space, in-unit washer and dryer, and plenty of room to entertain, work from home, or simply enjoy your own retreat above Midtown. The spacious bedroom offers excellent natural light, while the kitchen, full bath, and abundant living space provide a functional layout with incredible potential to make the home your own. From golden-hour skies to sparkling city lights after dark, Penthouse B offers a perspective on Atlanta that only top-floor living can provide. And then there’s the location. Live where Atlanta happens! Moments to the iconic Fox Theatre, restaurants, entertainment, and everything Midtown has to offer. You’re also just minutes from Georgia Tech, GSU, Emory Medical, Piedmont Park, shopping, cultural attractions, and some of Atlanta’s most popular dining destinations, with convenient interstate access nearby. At Windsor Over Peachtree, residents enjoy a newly renovated lobby, 24-hour concierge, resort-style pool deck with an outdoor grill, fitness center, redesigned clubroom, and on-site property management. With the rental cap not yet met, Penthouse B also offers immediate leasing potential—an attractive opportunity for homeowners, investors, or those seeking a residence for a student attending one of Atlanta’s nearby universities. Top-floor living, sweeping city views, and Midtown at your doorstep—Penthouse B puts you above it all while keeping the best of Atlanta within reach!
…By Atlanta Fine Homes Sotheby's International Realty


Income-producing duplex in the heart of Candler Park, with an easy, cooperative tenant on one side showings scheduled with flexibility and the second unit already vacant and immediately available. Set on a rare 7,840-square-foot lot, this classic 1920 duplex offers two bedrooms and two bathrooms across two units, each with original fireplace and warm, historic character throughout. Current rent is $1,500+/month, with the vacant side offering a buyer the chance to move right in and collect rental income from the other unit or lease both for a fully stabilized investment from day one. Driveway parking. Seller is flexible and open to a quick closing. Located within walking distance of Candler Park, neighborhood shops and restaurants, Little Five Points, and MARTA, in a Very Walkable, Very Bikeable pocket of intown Atlanta with a highly rated nearby school cluster (Lin Elementary, David T. Howard Middle, Midtown High). Sold as-is; buyer and buyer's agent to verify all information, including square footage, income, and lease terms.
…By Atlanta Fine Homes Sotheby's International Realty


No HOA! Fully renovated townhome with in-unit washer/dryer connections! Welcome home to this beautifully renovated two-bedroom, one-and-a-half-bathroom townhome, offering modern style, thoughtful updates, and exceptional convenience all with no HOA! Step inside to discover a move-in-ready interior featuring elegant finishes and contemporary upgrades throughout. The updated kitchen is designed for both everyday living and entertaining, complete with brand-new Whirlpool appliances! Additional features include in-unit washer and dryer hookups and fire escape ladders installed in both bedrooms for added peace of mind. Whether you're a first-time homebuyer looking for an affordable and stylish place to call home or an investor seeking strong rental potential, this property offers flexibility and opportunity. Enjoy a convenient location just minutes from Hartsfield-Jackson Atlanta International Airport, downtown Atlanta, popular restaurants, golf courses, MARTA stations, and Tyler Perry Studios. With easy access to major destinations and everything Atlanta has to offer, this beautifully updated townhome is an excellent opportunity for homeowners and investors alike.
…By Atlanta Fine Homes Sotheby's International Realty


Casa Del Rio is a beautifully renovated 8061 sq. ft. Spanish Villa overlooking Jones Creek with Marsh views to Cannons Point Land Preserve. Enjoy the lifestyle of a deep-water dock with a boat lift and immediate access to the Hampton River and Atlantic Ocean. This immaculate 6-bedroom, 7 1/2-bath custom home features an in-law suite/game room with a pool table. The home boasts two Primary bedrooms, one on the main level and the second reimagined (2026) Primary on the second floor. Both have gorgeous views and outside porches. A guest wing with three en suite guest rooms makes this home ideal for entertaining overnight guests. The gourmet kitchen has granite countertops, two ovens, an oversized island, and a separate bar/coffee bar perfect for entertaining. Antique Pine hardwood floors and vaulted ceilings grace the living and kitchen areas. Entertain in a formal dining room or outside on the large deck alongside the indoor/outdoor pool. Swim in/out to the glassed Natatorium and spa. This home can be your retreat from the world or an entertainer's paradise! This home has it all!
…By Deloach Sotheby's International Realty


Welcome to this distinguished four-sided brick ranch set on an expansive corner lot. A gracious front porch creates an inviting first impression for you and your guest. An elegant entry opens to a beautifully proportioned living room. The open-concept kitchen flows effortlessly into the dining area and relaxed keeping room, creating a comfortable setting for everyday living and entertaining. A generous laundry room offers exceptional functionality with abundant storage and a thoughtfully designed workspace. A discreet pocket door separates the kitchen from the private bedroom wing, enhancing both flow and privacy. The spacious primary suite easily accommodates a king-size bed and a sitting area. Its private ensuite features a newly tiled shower, individualized temperature control, and well-planned storage. The generously sized secondary bedroom enjoys convenient access to the hall bath, which is appointed with timeless neutral tile and a cozy heat lamp. Double glass doors from the kitchen open to an expansive deck—an inviting setting for quiet morning coffee, alfresco dining, or evening gatherings. The oversized two-car garage provides ample room for vehicles along with generous additional storage. A freshly painted, electrified shed offers versatile space for storage, a studio, or a private hobby retreat. Meticulously maintained and thoughtfully enhanced, this residence offers exceptional peace of mind with many major capital improvements already complete. A new roof on both the home and shed, along with a new HVAC system and water heater, were installed in 2023 and include transferable warranties. Additional upgrades followed in 2024, including all new high-efficiency windows, new toilets, and updated electrical breakers. A new integrated cooktop and Samsung dishwasher were added in 2025. The fully encapsulated crawlspace is protected by a 25-year transferable warranty, while the septic system was serviced this year. Fresh neutral paint throughout provides a sophisticated, move-in-ready finish. Ideally situated near shopping, dining, and all that Snellville has to offer. No HOA provides versatility for homeowners or investors.
…By Atlanta Fine Homes Sotheby's International Realty


This spacious three-bedroom, two and a half-bath Benton end-unit offers a thoughtfully designed floor plan, plentiful natural light, ample storage, and a low-maintenance lifestyle. The HOA covers landscaping, exterior maintenance and roof. Since purchase, the home has been enhanced with new lighting, custom fireplace bookshelves, custom roller shades throughout—including blackout shades in the primary suite—and beautiful custom stair runners. The fenced front yard features irrigation, while the covered terrace entry offers a welcoming outdoor living space and coveted brick fireplace. The terrace level includes a spacious bonus/flex/media room with hardwood flooring. Hardwood stair treads lead to the open-concept main level, featuring hardwood floors throughout the kitchen, dining, and family rooms. The well-appointed kitchen features white cabinetry with 42-inch uppers, crown molding, soft-close doors, under-cabinet lighting, Calcutta Prado quartz countertops, and a large island with stainless steel single-bowl sink. GE stainless steel energy-efficient appliances include a gas range, hood, dishwasher, and built-in microwave. As an end unit, the home enjoys an abundance of natural light through numerous windows. The family room showcases a linear fireplace with stacked quartzite surround and natural box-beam mantel, plus access to a private side balcony. Just off the kitchen, the sunroom/office provides a versatile space for working, reading, or relaxing, with access to a covered deck. Upstairs, the primary suite features a tray ceiling, ceiling fan, two separate closets, and a private balcony. The spa-like primary bath offers a decked soaking tub, frameless tile shower, and dual vanities. Two secondary bedrooms, both with access to an upper-level deck, share the second full bath. The two-car garage is wired for an EV charging station and offers excellent storage. Additional improvements include interior and exterior surge protection and recently cleaned air ducts. Ecco Park offers guest parking and a convenient location within walking distance of restaurants, shops, the Greenway, and the Alpha Loop, with easy access to GA-400. The soon-to-be-redeveloped North Point Mall is nearby, while Downtown Alpharetta, Ameris Bank Amphitheatre, and Avalon are just a short drive away. A beautifully appointed home in a highly convenient location—combining style, comfort, and low-maintenance living in the heart of Alpharetta.
…By Atlanta Fine Homes Sotheby's International Realty


Rare opportunity to own a (fee-simple) +/- 2.08 acre home with (deeded lake access and dock house) on Lake Burton! Located in exclusive Goat Cliff Estates, this 3-Bedroom + Loft, 2-Bathroom home offers the opportunity to own a piece of North Georgia paradise. Designed to embrace the outdoors, this elegant mountain retreat boasts sweeping layered mountain vistas and spectacular sunrise and sunset views overlooking Lake Burton. The home was thoughtfully designed and curated by a well known designer, with salvaged beams from a 114-year-old barn in TN and built by master craftsman. Step inside to an open-concept living area with high ceilings (10, 14+ throughout), large picture windows, and warm wood accents that create a sense of comfort and grandeur. The well-appointed kitchen with inset custom cabinetry opens seamlessly to the living and dining spaces, perfect for entertaining guests with a large seven-foot island and custom-built cabinetry. The spacious primary suite offers a private sanctuary with stunning views, a spa-like bathroom including a large overhead rain shower, heated floors and soaking tub with incredible sunset views. Two guest bedrooms on the main level provide ample room for family or visitors. Expansion plans available for a much larger footprint if desired. Outside, enjoy a porch that's ideal for morning coffee with incredible long mountain views or enjoy sunset cocktails while sitting around the masonry outdoor fire pit overlooking the lake. As part of the Goat Cliff Estates community, residents enjoy shared deeded lake access and a dock house, allowing for boating, kayaking, and lakeside recreation.
…By Mountain Sotheby's International Realty


Prepare to fall in love with this gorgeous, move-in-ready home! Once the model home for the neighborhood, this stately five-bedroom, four-bath residence has been immaculately maintained and is completely turnkey. A dramatic two-story foyer welcomes you inside, while gleaming hardwood floors lead into the home’s main living spaces. The soaring two-story family room continues that sense of openness and fills the heart of the home with natural light. The enormous chef’s kitchen offers abundant cabinetry and workspace, providing plenty of room for your culinary endeavors. Entertain as you cook, gather around the island or take advantage of the built-in desk, perfect for conducting business without leaving the heart of the home. The open-concept kitchen and breakfast area flow seamlessly into the expansive family room, creating warm, inviting communal spaces that encourage everyone to gather together, whether relaxing around the fireplace, watching a movie or entertaining guests. The main level also features a dedicated dining room, office and guest bedroom with access to a full bath. Upstairs, the exceptionally spacious primary bedroom is the very definition of an owner’s retreat, with a tray ceiling, dual walk-in closets and a generously sized bath featuring separate vanities, a tiled shower, jetted soaking tub and private water closet. Three additional bedrooms complete the upper level, including one with its own en suite bath, while the remaining two share a full hall bath. New carpet throughout the upper level and on both staircases, fresh paint throughout much of the home, new laundry room cabinetry, a new HVAC system, a newer roof and multiple new ceiling fans add even more value and peace of mind. Outside, the home sits on just under an acre with a large, level and usable backyard offering incredible possibilities for outdoor entertaining, recreation, a playset or simply enjoying the expansive green space. Located in the highly coveted Heron Bay community, this home also offers access to an impressive array of amenities, including golf, swimming, a playground, dog park, lake and year-round neighborhood activities. Known for its active and welcoming atmosphere, Heron Bay offers the kind of community where it is easy to connect, get involved and feel right at home.
…By Atlanta Fine Homes Sotheby's International Realty


Welcome to this beautifully designed home in the sought-after Springside at Neely. A welcoming foyer opens to a formal dining room on the right and a private office on the left, offering the perfect space for working from home or enjoying a quiet retreat. Straight ahead, the home opens to a light-filled living room that flows seamlessly into the kitchen and breakfast area, creating an inviting layout for both everyday living and entertaining. Step outside to the spacious deck, ideal for hosting friends and family or simply relaxing outdoors. Upstairs, the spacious primary suite features a well-appointed bathroom with dual vanities and a separate soaking tub and shower. Three additional bedrooms each offer walk-in closets and share a full bathroom. Outside, enjoy a beautifully maintained, flat and fully fenced backyard—perfect for play, pets, and outdoor gatherings. Conveniently located just minutes from shopping, dining, parks, Holcomb Bridge, and major interstates, this home offers the perfect combination of comfort, versatility, and everyday convenience.
…By Atlanta Fine Homes Sotheby's International Realty


Welcome home to this beautifully maintained four-bedroom home with a bonus room, ideally situated in the desirable swim and tennis neighborhood of Brookstone Park. Conveniently located near Interstate 85, this home offers an easy commute to Hartsfield-Jackson Atlanta International Airport and Atlanta while keeping you close to all that Newnan and Peachtree City have to offer. The inviting floor plan features a spacious primary suite on the main level, providing comfort and convenience. The family room offers a warm gathering space and opens directly onto the patio, creating an easy flow for indoor-outdoor living and entertaining. Step outside to enjoy the large, fenced-in backyard, where a partially wooded setting provides privacy and a peaceful backdrop. The patio is the perfect spot for morning coffee, weekend gatherings, or relaxing after a long day. Additional living space is provided by the bonus room, offering flexibility for a home office, media room, playroom, or additional guest space. With four bedrooms, multiple living areas, and a private outdoor retreat, this home is designed to accommodate both everyday living and entertaining. Located in the Northgate High School district and just minutes from shopping, restaurants, and everyday conveniences, the home is approximately a 10-minute drive to both Newnan and Peachtree City. Add the neighborhood swim and tennis amenities and convenient I-85 access, and this home offers an ideal combination of location, lifestyle, and value.
…By Atlanta Fine Homes Sotheby's International Realty


Wake up to tree-canopy views and the tranquil flow of the Chattahoochee River in this beautifully renovated two bedroom, two bath retreat in Sandy Springs' premier gated community, One River Place. This light-filled home features fresh paint and luxury LVP flooring and new carpet in the bedrooms, and new lighting in the main living area. The chef’s kitchen boasts custom cabinetry, stone countertops, a large island perfect for eating a quick meal or dinner for four, and stainless steel appliances, opening seamlessly into spacious dining and living areas. A light-drenched flex space makes the ideal home office or reading nook. Both bedrooms offer custom walk-in closets and private en-suite baths (primary features a soaking tub and double vanities). Step onto your oversized private deck overlooking lush foliage and partial river views—perfect for seasonal entertaining. Enjoy a low-maintenance, lock-and-leave lifestyle paired with resort-style amenities: two pools, full gym, massage room, daily coffee bar, fire-pit, dog park, pond social areas, and direct trail access to the river. Includes two deeded parking spots and laundry room storage. Minutes to I-75, I-285, The Battery, and Sandy Springs Performing Arts Center. Rare turn-key riverfront living!
…By Atlanta Fine Homes Sotheby's International Realty


Welcome to one of East Cobb’s most beloved communities, where sidewalk-lined streets, an active neighborhood spirit, and the highly sought-after Pope High School district come together. Set on one of the community’s prettiest and most usable lots, this five-bedroom, three-and-a-half-bath home offers the rare combination of timeless charm, thoughtful updates, exceptional outdoor space, and everyday livability. From the welcoming foyer, formal living and dining rooms flank the entry, setting the stage for both gracious entertaining and comfortable family living. At the heart of the home, the fireside family room features built-in bookshelves, generous picture windows, and beautiful views of the expansive, private backyard. The kitchen is both stylish and functional, featuring stone countertops, a cooktop and stainless oven, an undermount sink with faucet, updated cabinet doors and hardware, a new stainless refrigerator, a new dishwasher, and new recessed lighting. A large walk-in laundry room is conveniently located just beyond the kitchen, while a beautifully refreshed powder room adds another thoughtful touch. The kitchen opens directly to the rear patio for effortless outdoor dining and grilling. Upstairs, the private primary suite offers a peaceful retreat, while three additional bedrooms share a full bath. A rear staircase leads to a generous bonus room that has effortlessly adapted over the years as a home gym, office, and tween retreat—an incredibly versatile space for whatever your family needs today and in the years ahead. The backyard is truly exceptional. Flat, private, and beautifully landscaped, it offers plenty of room for play, pets, gardening, and entertaining. This is the kind of backyard that is increasingly difficult to find in East Cobb—and one that will be enjoyed for years to come. Beyond the cosmetic updates, the home has been thoughtfully maintained with important improvements already completed, including a new roof (2022), new plumbing (2023), interior paint and lighting (2026), new carpet (2026), new dishwasher (2026), new refrigerator (2026) updated bathroom mirrors and kitchen cabinetry, new primary bathroom window has been ordered and will be installed upon arrival, and an HVAC replacement in 2019. A transferable Orkin termite retreatment agreement provides additional peace of mind. The community offers an optional swim and tennis experience at nearby Post Oak Square, with an active calendar of social events and opportunities to connect with neighbors. Ideally situated in the award-winning Pope High School district, with Dodgen Middle and Murdock Elementary, the home is just minutes from East Cobb’s best shopping and dining, Whole Foods, and the area’s everyday conveniences, while Downtown Roswell’s restaurants, nightlife, and entertainment are approximately 10 minutes away. This is the kind of home that combines what buyers are looking for today—beautifully updated interiors, meaningful maintenance, an exceptional backyard, flexible living spaces, and an unbeatable East Cobb location—with the warmth and character that make a house truly feel like home. Welcome home!
…By Atlanta Fine Homes Sotheby's International Realty


Perched atop Mountain Sweet Drive, this exceptional mountain-view lot offers a rare opportunity to build in the prestigious Orchard Golf & Country Club. Tucked away at the end of the cul-de-sac, the property enjoys end-of-road privacy and breathtaking long-range mountain views. The 1.3 acres allows easy access to the road with a very gentle slope and some flat areas for a single level home if desired. Located within a sought-after golf, swim, tennis, and pickleball community, this lot combines natural beauty, privacy, and resort-style amenities in one premier setting.
…By Mountain Sotheby's International Realty


Perched atop Mountain Sweet Drive, these two exceptional mountain-view lots offer a rare opportunity to build in the prestigious Orchard Golf and Country Club. Tucked away at the end of the cul-de-sac, the property enjoys end-of-road privacy and breathtaking long-range mountain views from both homesites. One lot is ideally suited for a custom home with a full daylight basement, while the second lot provides a flatter building area perfect for adding a pool or outdoor living space. Located within a sought-after golf, swim, tennis, and pickleball community, these lots combine natural beauty, privacy, and resort-style amenities in one premier setting.
…By Mountain Sotheby's International Realty


Perched atop Mountain Sweet Drive, this exceptional mountain-view lot offers a rare opportunity to build in the prestigious Orchard Golf & Country Club. Tucked away at the end of the cul-de-sac, the property enjoys end-of-road privacy and breathtaking long-range mountain views. The 2.13 acre property has a very gentle slope allowing a home with a basement. Located within a sought-after golf, swim, tennis, and pickleball community, these lots combine natural beauty, privacy, and resort-style amenities in one premier setting.
…By Mountain Sotheby's International Realty


Welcome to 103 Wimbledon Drive, a spacious single-level home in the established Courtside Homes community of Sea Palms West. Offering approximately 2,059 square feet, 3 bedrooms and 2 full baths, this well-designed home features a desirable split-bedroom floor plan, generous storage and numerous updates throughout. The welcoming foyer features sidelights and a coat closet and opens into a comfortable living area with vaulted ceilings, an exposed beam, ceiling fan and engineered hardwood flooring. Built-in bookcases, a convenient desk area and a wood-burning fireplace add character and function, while the adjoining wet bar includes dedicated storage for wine and stemware, making the space especially well-suited for entertaining. The updated kitchen features granite countertops, an electric range, microwave, newer dishwasher, pantry and updated light fixtures, with a casual dining area nearby for everyday meals. The home also offers a large laundry room and hall linen storage. The private primary suite includes a walk-in closet and an updated bath with granite accented by silver fleck, newer lighting, large white tile, a whirlpool tub and separate shower. The hall bath has also been refreshed with a granite countertop, newer faucet, lighting and flooring. Two additional bedrooms provide flexible space for family, guests or a home office, and the third bedroom is highlighted by a vaulted ceiling and Palladian window. Outdoor living is equally inviting. A covered patio and hot tub provide a comfortable spot to unwind complete with outdoor shower, complemented by an arbor, fieldstone walkway, sprinkler system and landscape lighting that illuminates the trees at night. The seller's notes also indicate that the community pool is located behind the home, adding another convenient neighborhood amenity. The attached two-car garage offers additional storage above the garage door along with a built-in workbench, and the home includes attic storage as well. Recent mechanical improvements include an HVAC condenser approximately four years old, a newer coil and air handler, and a newer water heater The roof is approximately seven years old. The home also features a whole house water softening system. With its combination of updated interiors, abundant storage, comfortable outdoor living and convenient Sea Palms West location, 103 Wimbledon Drive offers an inviting St. Simons Island lifestyle in a well-established neighborhood.
…By Deloach Sotheby's International Realty


Set on more than 3.8 private, tree-lined acres, this 8,300 square-foot Spanish-style estate delivers resort-caliber luxury designed for recreation, entertaining, and everyday ease. A gracious staircase greets you at the entry foyer, setting the tone for refined interiors where natural light plays across rich hardwood floors. The formal dining room anchors one side of the home, ready for elegant gatherings, while an inviting living room on the other offers a more intimate setting, complete with dual French doors opening to the outdoor terrace. The great room is the home's true showpiece, with a soaring two-story ceiling, exposed beams, a striking stone fireplace, and a second-floor gallery overlook that together create a breathtaking sense of scale. A wet bar and wine cellar raise the bar on entertaining, and French doors lead out to a terrace with a firepit and views of the bocce ball court, blurring the line between indoors and out. At the heart of the home, the chef's kitchen pairs warmth with function, offering abundant cabinetry, stainless steel appliances, a generous center island with seating, and a built-in desk for daily organization. A cozy fireplace adds charm, and the adjoining breakfast area opens to the terrace for easy al fresco dining. The main level is exceptionally well-appointed, with a half bath off the family room, a private office, and a flex room with a sink and built-in cabinetry suited to a hobby room, nursery, or workspace. A spacious recreation room with beamed ceiling and French doors adds further flexibility for living and entertaining, while a laundry room rounds out the practical amenities. A private guest suite, with French doors to its own covered patio and a separate entry, offers outstanding versatility for in-laws, an au pair, a home office, or multi-generational living. The main-level primary suite is a genuine retreat, with a wood-detailed ceiling, fireplace, and French doors to the outdoors. Its spa-inspired bathroom features a groin-vault ceiling, dual vanities, a double-slipper soaking tub, and an expansive shower with multiple showerheads and dual temperature controls. A custom walk-in closet with center island completes the suite in boutique style. Upstairs, a second office supports work-from-home needs alongside four spacious bedrooms, each with hardwood floors and walk-in closets: two with en suite baths, and two sharing a Jack-and-Jill bath. The terrace level extends the home's wellness offerings with a fitness room and Pilates studio, plus direct access to a three-to-four-car garage with additional storage. The expansive driveways accommodate up to 12+ vehicles, ideal for entertaining at any scale. Outdoors, the estate unfolds into a series of unforgettable destinations: a heated PebbleTec pool with spa and jetted water features, a cabana with comfortable living space, stunning views, and two full bathrooms, and a pergola-covered grilling station overlooking an expansive pool deck. Beyond the pool, the grounds reveal a tennis court, bocce ball court, firepit, and a sprawling lawn perfect for soccer or lacrosse, all framed by mature trees for exceptional privacy.
…By Atlanta Fine Homes Sotheby's International Realty


Unparalleled views from this renovated corner unit in the heart of Buckhead. Wake up to breathtaking, nearly 180-degree panoramic views of Downtown Atlanta and Buckhead from your expansive private balcony. This light-filled, fully renovated corner unit on the 10th floor of The Phoenix offers a rare combination of luxury, privacy, and location. Inside, you'll find brand new hardwood floors throughout, fresh paint, and an open-concept layout. The kitchen has been beautifully updated with sleek countertops, matching backsplash, and modern cabinetry. The spacious living and dining area is anchored by large picture windows and a decorative fireplace. The serene owner's suite opens directly onto the balcony perfect for enjoying the skyline day or night and features custom blackout shades, a generous walk-in closet, and a spa-like ensuite with dual vanities, soaking tub, and a separate glass-enclosed shower. The secondary bedroom is equally spacious and versatile, easily functioning as a guest room, home office, or fitness space. The second bathroom has been updated with stylish finishes and a glass-enclosed shower. Additional highlights include two assigned parking spaces in the gated, covered garage, a newer HVAC and water heater, and the buildings roof replaced in 2020. The Phoenix offers boutique-style living with only 65 units in total and just four units on the 10th floor, creating a uniquely private and quiet atmosphere. Enjoy access to top-tier amenities including a pool, hot tub, fitness center, theater, and meeting room. All of this just steps from Buckhead's premier shopping, dining, and entertainment.
…By Atlanta Fine Homes Sotheby's International Realty


Model home upgrades meet effortless living in East Haven, a sought-after 55+ active adult community in the heart of Marietta. Built in 2019 with the care and upgrades of a builder's model, this brick-and-Hardie-board townhome offers 2,913 square feet across three levels plus a versatile loft, connected by a private elevator for effortless access to every floor. With three bedrooms, three full baths, and a powder room, there is room to spread out without the upkeep of a larger home. The main level was designed for gathering. A first-floor beverage bar, with a KitchenAid beverage fridge, custom built-in cabinets, and a custom wine rack, sets the tone for slow mornings and relaxing evenings. The kitchen's upgraded KitchenAid professional package and 6-burner cooktop are ready for quiet nights or entertaining. Ten windows and an upgraded triple-slider door off the café area fill the space with natural light, and the living room's shiplap accent wall, gas fireplace, and matching mantel create a warm gathering spot. The bedroom level offers privacy. The primary suite includes a large ensuite bath with dual vanities and a mega walk-in shower, a custom-fitted walk-in closet, and easy access to the laundry room. Two secondary bedrooms on this level share a full bath. The level above the bedrooms is a versatile loft that adds a fourth living space with its own full bath and a walk-in closet for guests or extra storage, ready to become a media room, game room, home office, or workout space. A built-in beverage bar with a Whirlpool refrigerator and floating shelves makes hosting just as easy up here as it is downstairs. Outside, an extended, fully bricked patio with an outdoor fireplace, pre-wired for a television, and a fenced, professionally landscaped backyard extend the living space into the fresh air. The exterior was repainted in 2025, and the two-car garage features a coated floor and custom drop zone for extra organization and ease of living. Life in East Haven means low maintenance without giving up lifestyle. HOA dues cover all exterior home maintenance, pine straw, and weekly landscape upkeep, and residents enjoy a community pool and gazebo just steps from home. With low Cobb County taxes, this townhome pairs a builder model finish with a truly carefree next chapter.
…By Atlanta Fine Homes Sotheby's International Realty
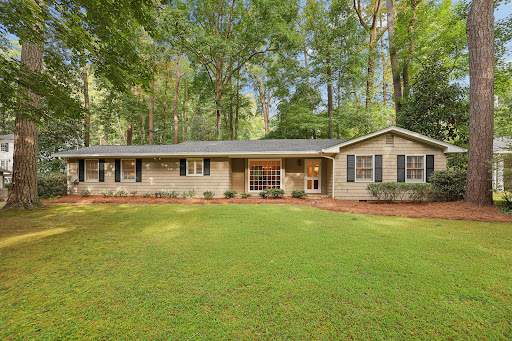


Don’t miss this classic Castlewood ranch! This charming home offers exceptional one-level living in the heart of one of the most popular neighborhoods in Buckhead, featuring four bedrooms, three and a half baths, plus a separate office. The entry leads to spacious dining room with large window overlooking the private front yard. The eat-in kitchen has a vaulted ceiling, double ovens and gas range. Such a great floor plan for entertaining, there are two living spaces: a formal living room with wood-burning fireplace, and a large den with built-ins and French doors that open to the patio. The primary suite features a recently renovated bathroom with oversized shower and double vanity. Three additional bedrooms are each nicely sized with larger walk-in closets. One bedroom with renovated en-suite bath, the other two bedrooms share a jack-and-jill bath. Newer roof, tankless hot water heater. Detached two-car carport with storage closets. In the sought-after Morris Brandon school district, easy access to I-75, West Paces Ferry Shopping Center, all of Buckhead!
…By Atlanta Fine Homes Sotheby's International Realty


Sleek, sophisticated, and beautifully integrated into its natural surroundings, this striking modern home by acclaimed architect David Price offers a rare combination of architectural design, privacy, and effortless indoor-outdoor living in the heart of North Buckhead. Surrounded by mature trees and overlooking a wide, gently flowing creek, the home feels like a private retreat while remaining close to everything Buckhead has to offer. Inside, soaring ceilings, warm hardwood floors, expansive windows, and abundant natural light create bright, inviting spaces throughout. The open-concept main level is designed for both everyday living and entertaining, anchored by a beautifully appointed kitchen with a dramatic quartz waterfall island, generous seating, high-end stainless steel appliances, extensive cabinetry, and a spacious pantry. The kitchen flows seamlessly into the dining and living areas, where a wall of accordion doors opens to an expansive 587-square-foot covered tiled terrace overlooking the creek and wooded landscape, extending the living space outdoors and creating an exceptional setting for entertaining or simply enjoying the peaceful surroundings. The low-maintenance turfed yard and thoughtfully landscaped grounds further enhance the home’s easy lifestyle. Upstairs, the spacious primary suite offers serene treetop views, a large walk-in closet, and a beautifully designed bath with dual vanities, an oversized shower, and a sculptural soaking tub. Two additional bedrooms each feature walk-in closets and private en suite baths, along with a generous laundry room with utility sink and additional storage. The terrace level adds tremendous flexibility with a large living or recreation space, wet bar, private bedroom suite, mudroom, and ample storage. Across the covered breezeway, a separate guest suite with a full bath provides an ideal private office, studio, guest retreat, or additional flex space. Located in the Sarah Smith Elementary School district and moments from PATH400, shopping, dining, and the conveniences of Buckhead, this distinctive home offers the feeling of escaping into nature without leaving the city.
…By Atlanta Fine Homes Sotheby's International Realty


Midtown living, without compromise on space. Positioned along the Peachtree corridor at Cornerstone Village, this oversized one-bedroom residence offers a rare sense of volume and character in the heart of the city. With over 1,000 square feet, the home unfolds through an airy, open layout where exposed brick introduces warmth and texture, balanced by clean, modern finishes and generous natural light throughout. The interiors have been thoughtfully refreshed, featuring a renovated bath and a crisp, updated palette that creates a sophisticated, move-in ready feel. Whether hosting or unwinding, the scale and flow of the living spaces allow for a level of comfort not often found in Midtown condominiums. A deeded, covered parking space within a secured garage, conveniently located near the building entrance, enhances the ease of everyday living. Residents enjoy access to a robust collection of amenities, including a resort-style pool, fitness center, clubroom, private theatre, billiards lounge, and meeting spaces, all designed to extend the living experience beyond the home itself. Outside, Midtown’s most sought-after destinations are just steps away. Dining, retail, and daily conveniences line Peachtree, while Piedmont Park, Colony Square, and the BeltLine offer a seamless connection to the neighborhood’s vibrant energy. A distinctive opportunity to own a residence that prioritizes both scale and setting in one of Atlanta’s most connected urban enclaves.
…By Atlanta Fine Homes Sotheby's International Realty
'%20stroke='%23DDAA3A'%20stroke-width='1.909'%20stroke-linecap='square'%20stroke-linejoin='bevel'/%3e%3c/svg%3e)
Receive by email any new listing that may match your search criteria
Your criteria :
By validating this form, you accept the general conditions of use of Le Figaro Properties.
These agencies offer a selection of luxury properties vente in Georgia. Feel free to contact them for personalized assistance.
