Get early access to listings that match your criteria
Never miss an opportunity again. Our personalized alerts notify you instantly.

 English$ USD · m²


What an opportunity as few properties in the Bluegrass carry Castleton Farm's pedigree. Established in 1793, this storied land has been shaped by generations of Kentucky's great horsemen — from a U.S. Senator's original breeding operation to the Castleman family's 1840 Greek Revival mansion, which still stands as a landmark of the farm today. Over two centuries, Castleton bred and stood champions across three breeds — Thoroughbreds, Standardbreds, and Saddlebreds — cementing its place among the Bluegrass's most storied nurseries. Today, the farm spans 951 acres and offers an unmatched scale of infrastructure: 16 barns ranging from intimate 4-stall setups to a substantial 30-stall facility, totaling 268 stalls. Ten homes across the property — including several managers' houses — provide ample accommodation for staff, making Castleton as functional as it is historic. This is more than a horse farm; it's a self-sufficient equine operation with two centuries of pedigree behind it, offered for the first time in 25 years to a new steward.
…By Bluegrass Sotheby's International Realty


497+/- Acres (643+/- acres-if included with Farm 3) in Fleming County, of which 297+/- Acres (410+/- =acres-if included with Farm 3) is currently in crop production and the balance comprised of mostly pasture (125+/- acres) with a few buildings. The operation possesses strategic cross fencing into 20 separate pastures each containing its own water source making it ideal for rotational grazing. The cropland has historically been able to achieve a corn yield of 220 bu/acre and a 45 bu/acre bean yield. From a residential standpoint, the farm contains a 2,224 sq. ft. house, a 1,736 sq. ft. house, and 2,824 sq. ft. house. A lake is located in the center of the property providing for attractive waterfowl habitat and abundance of water for supply to waterers for livestock. Several outbuildings for livestock and machinery are also located on the property. The east end of the farm contains a small portion of woods, providing for quality deer habitat. The property has historically been leased for hunting on an annual basis.
…By Annonceur International


Historic Rowen Farm is an extraordinary Vermont country property, where 87.92 private acres across 2 separately deeded parcels of reclaimed meadow, woodland, brooks and mountain views surround an exceptionally restored circa-1812 Federal farmhouse. Restored stone walls trace the land, woodland trails invite exploration, and open meadows extend toward the ridgeline, creating a setting that feels both expansive and intimate.Inside, exceptional historic preservation meets refined modern comfort. Original wide-plank floors, exposed beams, doors, period details and 4 wood-burning fireplaces are complemented by updated kitchen, baths and lighting by Teaselwood Designs. The home unfolds with a welcoming flow as the renovated kitchen opens to breakfast, dining and living spaces filled with natural light and views. Porches and decks extend living outdoors, while a mudroom, ski/gear room, laundry and outdoor shower make returning from mountain or trail effortless.The 4-bedroom, 5-bath layout is equally suited to quiet weekends or a full house. A first-floor ensuite guest room offers privacy, while a library/office leads to a separate wing with bonus room, 3/4 bath and exterior entrance, creating flexibility with potential for a private first-floor suite.Outside, the property becomes its own four-season retreat, with room to hike, bike, explore or simply enjoy the quiet. A farmer maintains the meadows, preserving the pastoral setting, while the relocated town road enhances setback and privacy. A barn/garage with loft and lean-to adds storage and character.A comprehensive 2003 restoration by skilled craftsmen included major system upgrades and a full basement excavated beneath the original house. A 4-bedroom wastewater system was permitted in 2022 and a new shingle roof completed in 2026. High-speed fiber internet keeps you connected. Offered largely furnished with limited personal exclusions. Just 8 miles from Okemo, with easy access to Woodstock and Killington.
…By Four Seasons Sotheby's International Realty


A Rare 77 ± acre Kentucky Estate with a new custom home & equestrian facilities offers privacy, commanding views, and the natural beauty of Kentucky's renowned horse country that truly define this exceptional recreational estate. Offering an extraordinary combination of luxury living, equestrian amenities and recreational opportunities, the property has been thoughtfully designed to provide both functionality and tranquility. The setting is simply spectacular, with Nursery Place Thoroughbreds and Harkness Edwards Winery as immediate neighbors, placing this estate in an impressive equestrian environment just minutes from Fayette County. A winding private drive passes the beautiful stocked ponds, leading to the highest point of the estate where an impressive custom stone residence and equestrian facility command panoramic views. The recently completed 5,800 ± square-foot custom 3 BR/3.5 BA stone manor home combines elegant finishes with a warm aesthetic. Features include rustic boxcar-wood flooring, a custom kitchen with granite center island and countertops, Wolf and Sub-Zero appliances and custom cabinetry. The spectacular great room provides generous space for both living and dining, highlighted by a floor-to-ceiling stone fireplace and an expansive wall of windows framing remarkable views of the surrounding countryside. Both the great room and first-floor primary suite open onto a massive covered deck featuring an outdoor fireplace and hot tub—an exceptional setting for entertaining or simply enjoying the serenity of the property. The private main floor primary suite includes its own fireplace, luxurious en suite bath, large walk-in closet, convenient laundry area, and private office. A beautiful stone entrance foyer leads to a loft overlooking the great room. The walkout lower level features 2 additional spacious bedrooms and an open family room, with direct access -through the walkout doors- to the impressive in-ground swimming pool. Adding another dimension to the estate is the remarkable barndominium which includes approx 1,000 sf of living quarters featuring 1 bedroom and 1½ baths. The clear-span main building is designed for extraordinary versatility- capable of accommodating aircraft, collector cars, RVs, and/ or other recreational vehicles. Impressive hydraulic doors and extra-tall ceilings provide easy access. Inside, rustic barnwood finishes create a warm and inviting atmosphere ideal for entertaining, gatherings, or displaying a collection. A substantial wood shop with additional storage extends along the edge of the building. The lower level incorporates a substantial barn area with 4 horse stalls, tack room, hay storage, and tractor/mower storage, with convenient access to the 10-acre fenced field for horse turnout. Whether envisioned as a private equestrian estate, recreational compound, luxury country residence or a combination of all three, this property offers a rare level of amenities and versatility in one of Central Kentucky's most desirable settings- it truly must be seen to be appreciated.
…By Bluegrass Sotheby's International Realty


Approximately $60K in recent improvements bring fresh appeal inside & out, including: new flooring, fresh paint, refreshed baths, updated lighting & electrical. New garage doors, an improved gravel driveway & refreshed landscaping further enhance this country retreat. Set on 28 acres in a picturesque setting, this wonderful property offers sweeping mountain/pastoral views, privacy, & timeless Vermont charm. Perennial gardens & a generous yard surround the lovely home, creating a serene retreat close to village amenities. Open land, trails and wooded acreage make it ideal for horses. The inviting country kitchen w/center island flows into the open family and dining areas, perfect for everyday living & entertaining. The true showpiece of the home is the stunning sunroom, wrapped in walls of windows that capture breathtaking mountain views in every season & fill the space with natural light. This exceptional room opens to a spacious deck, creating a seamless indoor-outdoor connection for al fresco dining, entertaining & quiet moments overlooking the landscape. The expansive walkout lower level includes two bedrooms, a comfortable family room, and a wood stove that adds warmth and ambiance. The second floor offers a dedicated laundry room and office or study, providing flexibility for remote work or creative pursuits. Custom built-ins throughout the home add character and thoughtful storage. A third-level basement provides excellent dry storage and a large workshop. The detached two-car garage includes a workbench and an upper loft, ideal for additional storage, hobbies, or creative use with endless possibilities. Enjoy endless outdoor recreation nearby, including hiking, biking, and trails, with Lake Iroquois & Lake Champlain close by. Conveniently located near schools, services, and amenities, and just minutes to Downtown Burlington, the airport, UVM Medical Center, and area colleges. A rare opportunity for Vermont country living with exceptional convenience.
…By Four Seasons Sotheby's International Realty


Offered for the first time, this remarkable custom-built lakefront residence combines distinctive architecture, impressive craftsmanship, and 104 feet of private shoreline in a setting defined by water, light, and unforgettable western sunsets. Positioned on a peninsula, the home enjoys an extraordinary connection to the lake, with water visible from both sides of the primary bedroom. Designed to make the lake part of everyday life, the 3-bedroom, 3-bath home features dramatic gathering spaces, expansive windows, rich woodwork, stained-glass details, soaring wood-clad ceilings, exposed beams, Peruvian stone floors, and a commanding stone fireplace with wood stove. The spacious kitchen opens naturally to the main living areas, creating an inviting setting for entertaining and relaxed year-round waterfront living. A spectacular window-lined living room captures the lake from multiple angles beneath its architectural ceiling, offering a gathering space unlike anything found in a conventional home. The generous primary suite includes a sitting area, walk-in closet, substantial private bath, and remarkable water views in two directions, while two additional bedrooms provide comfortable accommodations for family and guests. Outside, mature trees, established landscaping, lawns, and patios lead to an impressive 15-foot-tall seawall, where a gazebo perches above the water. A 92-foot dock extends into the lake, creating an exceptional setting for swimming, boating, dining outside, or simply watching the sun descend over the water. Bold, individual, and thoughtfully created, this is far more than a house with frontage it is a true lake home, built with presence and offered for the first time to begin its next chapter.
…By Four Seasons Sotheby's International Realty


Set on 2.8 acres in a convenient Hinesburg location near Lake Iroquois, this well-maintained home offers plenty of space inside and out. Enjoy seasonal lake views, sunny open acreage in front, and a peaceful wooded setting in back with a firepit and gathering area. Hinesburg Village, local restaurants, and Champlain Valley Union High School are all just minutes away. The large kitchen is designed for everyday family living, with a center island and built-in grill ready for cooking and gathering. Just off the kitchen, the den/dining area offers additional living space with radiant floor heat, an electric fireplace, and direct access to the newer plank decking. Theres plenty of room outside for dining and relaxing, along with a five person hot tub. The living room faces the views with a new bay window and wood-burning fireplace. Currently, the owner is using this area as a large dining and living room. The home features four bedrooms, including three bedrooms and a full bath on the south side of the second floor. The private primary suite is also on the second level with a spacious bath featuring a jetted tub/shower. The renovated lower level provides additional flexible living space and radiant floor heat. Updates over the years include the roof and vinyl siding, many replacement windows, updated lighting, a new Smart refrigerator, updated stairs and banisters, and much more. Garage space is a standout feature, with the original attached two-car garage plus a newer oversized two car garage providing four garage bays and plenty of room for vehicles, equipment, bikes, and recreational gear. A solid Hinesburg home with generous acreage, useful updates, flexible living space, and easy access to the lake, village, schools, and nearby amenities. Skiing, hiking and recreation is all around!
…By Four Seasons Sotheby's International Realty


Set against sweeping Vermont hills and surrounded by extraordinary privacy, this custom smart home blends the warmth of a mountain retreat with the intelligence and convenience todays buyers want. Soaring ceilings, walls of glass, wide-plank wood floors, a dramatic stone fireplace, and a chefs kitchen create the look and feel of high-end new construction, while expansive decking, a hot tub, and panoramic views extend the living experience outdoors. Built for the technology-focused buyer, the home is fully wired with Cat9 and direct fiber to every room, with a RUSS whole-house interface and in-room monitors for integrated control of security, lighting, built-in speakers, and everyday comfort. Lutron lighting, LED lighting, removable candle lighting, picture lights, dimmable fans, Wi-Fi Monogram smart appliances, SmartHQ connectivity, app-controlled heating and cooling, radiant heat, a LifeBreath air system, unified cameras, and a fully wired security system make this a truly future-ready residence. The lower level adds flexible living with a media room featuring built-in speakers, extra laundry hookups, and space for recreation or guests. Outside, automated Jellyfish lighting, a switched waterfall, buried utilities, and a whole-house generator on its own propane tank elevate both beauty and peace of mind. The barn is wired and plumbed for future apartment potential, and the property also includes an additional permit for a three-bedroom septic system offering rare flexibility, expansion potential, and lasting value.
…By Four Seasons Sotheby's International Realty


A once-in-a-lifetime opportunity to own an extraordinary 460-acre estate where timeless character, modern functionality, and breathtaking natural beauty converge. Located in the Champlain Valley Wine Varietal area, a pristine valley of rolling pastures, mature forests, and pastoral views, this remarkable property offers limitless possibilities from a thriving agricultural enterprise to an unparalleled private family retreat. At the heart of the farm are two exceptional residences. The charming vintage farmhouse features four bedrooms and four baths, blending historic warmth with classic VT living. Complementing it is an elegant estate home with five bedrooms and four baths, providing refined accommodations ideal for extended family, guests, or multi-generational living. A separate guest cottage adds even more flexibility for visitors, caretakers, or rental opportunities. Designed for serious agricultural production while offering exceptional lifestyle appeal, the property includes a dairy barn, equipment barn, hay barn, workshop, bunkhouse, fuel depot and more. Nine electrified beef cattle paddocks create an efficient rotational grazing system, while an extensive solar array powers the operation, enhancing sustainability and reducing operating costs.The land itself is simply extraordinary. Expansive open fields transition seamlessly into peaceful woodlands, creating a landscape equally suited for livestock, equestrian pursuits, recreation, hunting, hiking, conservation, or simply enjoying the serenity of country living. Whether your vision is a productive working farm, an equestrian estate, a self-sufficient gentlemans farm, a luxury family compound, a corporate retreat, or a legacy property to be cherished for generations, this exceptional offering provides the foundation to make it a reality. Rarely does a property of this scale, quality, and versatility become available.
…By Four Seasons Sotheby's International Realty


Experience the essence of Vermont living at Lanes End Farm, a meticulously rebuilt farmhouse estate blending New England charm with modern luxury.Set at the end of a tree lined, town maintained gravel road, the property offers serenity, seclusion, and sweeping mountain views. Inside, an open plan creates effortless flow between the light filled kitchen, dining, and living areas. A wood burning fireplace anchors the living space, while west facing windows capture unforgettable sunsets. Step onto the wraparound rear deck, partially covered for all season use, to enjoy al fresco dining, stargazing, and the panoramic scenery. Upstairs, the primary suite provides a peaceful escape with a walk in closet and spa like bath. A separate guest wing with its own staircase includes two bedrooms and a full bath, ideal for hosting family and friends. Designed for todays flexible lifestyle, the home also features a bonus room over the heated 3 bay garage, perfect for an office, studio, or media lounge, and a finished walkout basement suited for a home gym, recreation, or guest space. Modern comforts include radiant heat, a second floor laundry room, and a whole house generator. The 73 acre property features a handsome two story Vermont barn with five or more stalls for equestrian use, hobby farming, or storage, along with a rustic cabin ready to become a guest house, studio, or caretakers residence. Offered furnished with farm equipment negotiable, this beautifully maintained property is ready for immediate enjoyment. Located in the quintessential Vermont town of Shrewsbury, known for scenic beauty, historic farms, and its beloved general store, the property is a short drive to Rutland Regional Airport and world class skiing at Killington, Pico, and Okemo. Whether seeking a luxury farmhouse, country estate, equestrian farm, or four season retreat near major ski destinations, Lanes End Farm delivers an unmatched Green Mountain lifestyle.
…By Four Seasons Sotheby's International Realty


Set on 208 private acres beneath Vermonts Cold Hollow Mountains, this exceptional country estate offers a rare combination of refined living, extraordinary acreage, privacy, and possibility. Approximately 60 acres of open fields and 150 acres of forest surround two residences, an in-ground pool, mountain views, trails, streams, springs, ponds, and abundant wildlife. The beautifully updated 3,100 sq ft primary residence offers 5 bedrooms and 3 baths, with soaring ceilings, exposed hemlock beams, southern exposure, fireplaces with soapstone wood stoves, central air, backup generator, and attached garage. Outside, the in-ground pool creates a private summer retreat surrounded by the beauty of the Vermont landscape. A separate second residence offers exceptional flexibility for guests, extended family, rental income, caretaker quarters, or multi-generational living. With approximately 60 acres of open land, existing barn and agricultural infrastructure, established orchards, berry plantings, and gardens, the property offers exciting potential as an equestrian estate, gentlemans farm, recreational retreat, or simply an extraordinary private residence with room to breathe. An approximately 6,000 sq ft commercial greenhouse, currently configured for aquaculture and hydroponic growing, provides substantial infrastructure for continued agricultural use or adaptation to a new owners vision. Located within the Cold Hollow to Canada wildlife corridor, the property offers exceptional privacy, recreation, and stewardship opportunities. Enrolled in Vermont Current Use, 722 Babbling Brook is more than a farm. It is a remarkable Vermont estate offering two homes, extensive acreage, and the increasingly rare luxury of space. This property could easily be converted to a wellness center, equestrian farm, livestock farm and more.
…By Four Seasons Sotheby's International Realty


Set at the highest point of the property, Higher Ground looks south across open fields and a gently rolling valley toward distant Vermont mountains. Originally constructed as a barn in the 1840s, the post-and-beam structure was moved from the lowest point of the property to its highest and reimagined by the current owners. Original timber framing and authentic barn elements remain integral to the architecture, complemented by modern systems. The main level includes a primary bedroom and adjoining bath, open living and dining areas oriented toward the view. A staircase and bridge lead to two additional bedrooms, each with its own bath. Mature forests, open fields and stone walls give the property a distinctive Vermont character. A 150-foot elevated and enclosed outdoor run or small pets connects directly to the house. The lower level provides 10-foot clear height, workshop, storage, one-car garage and additional bathroom. Historic Middletown Springs is a village of approximately 650 with a general store, post office, library, town hall, and K-6 school, with school choice for grades 7-12. Dorset and Manchester are about 30 minutes through the scenic Mettowee Valley; Rutland is under 40 minutes away, and five premier Vermont ski areas are within about an hour. Boston and New York City are all within roughly four hours, with rail and air connections from Rutland and Albany. For those seeking climate-resilient real estate in Vermont, Higher Ground offers an unusual combination of elevation, open land and water resources. A deep drilled well and access to a natural spring provide multiple water sources and valuable resource independence. Middletown Springs has no local zoning ordinance, offering flexibility for future improvements, additions or an accessory dwelling, subject to Vermont state wastewater and potable-water requirements. Offered turnkey and fully furnished, Higher Ground combines architectural character, privacy, water security and long-term potential.
…By Four Seasons Sotheby's International Realty


Welcome to 1368 Keene South Elkhorn, a rare opportunity to own a truly turn key 20 acre horse farm! Conveniently located near Versailles and Lexington, it has been home to multiple stakes winners and Arkansas and Kentucky Derby contenders! Located at the end of a quiet country lane, you'll appreciate the curb appeal of the home from the second you drive up. Step on to the wrap around porch and enter in to the airy two story foyer. To your left, you'll find the poplar paneled study with built-ins and fireplace. To your right, the spacious formal living room opens to the formal dining room. The kitchen boasts reclaimed hardwood floors from Hamburg Place, two refrigerators, walk in pantry, two sinks, breakfast nook, massive center island with cooktop and an Aga stove. A lovely screened porch, half bath and laundry room are off the kitchen. The first floor primary suite is generously sized and offers an en-suite bath and walk-in closet. Upstairs, you will find two large bedrooms, each with en-suite bathrooms and walk-in closets. The lower level features a bar area, theater room, sauna, guest quarters, spa like bathroom, home gym, office and plenty of storage space. The two car detached garage is at the rear of the home and has a staircase leading to storage above. There is also a 16x16 heated and cooled dog kennel building behind the garage. The 12 stall Amish built metal barn with 40x40 arena offers a tack room, tankless water heater, 2 wash/grooming stalls, hay loft and covered concrete pad for equipment storage. Other outdoor features include 7 paddocks, new 4 board fencing, recently paved driveway, Varnan waterers, and a small vineyard with multiple fruit trees including apple, pear, pawpaw, peaches, figs, apricots and plums. You'll love the location, just minutes from grocery stores, restaurants and Keeneland, and close to prestigious farms like Darley, Shadwell and Mill Ridge.
…By Bluegrass Sotheby's International Realty


Live the Bomo life of your dreams with over 50 feet of direct waterfront access, a spacious wrap around screened-in porch and private dock space. Enjoy early morning ski sessions, sunset cruises or just watch the sunrise from any of your multiple decks and porches. The current owners have completely renovated this three season camp with over $130,000 in improvements including shoring up the foundation, completely renovated kitchen (including dishwasher) and downstairs bathroom, plumbing, electric, installed heat pumps with 4 mini splits, slip proof tread steps to the dock and a new standing seam roof. With a large spaces both interior and exterior, you would almost never want to leave. Upstairs, you will find three renovated bedrooms, each with their own minisplit and a private covered porch overlooking Bomo through the primary bedroom with walk-in closet. The back porch has a firepit area and storage shed, room for a small garden and an EV charger at the private driveway with parking for three vehicles.
…By Four Seasons Sotheby's International Realty


Hart’s Crossing is a home and a haven featuring a custom 21st-century residence and a comprehensively restored Civil War-era guest house, set on418 acres of private land. The property provides a refuge in nature, with a kingdom-sized backyard to explore and adventures that change with the seasons. Located at the end of a town-maintained road, the property is a 10-minute drive from either Woodstock Village or the Upper Connecticut River Valley to access the conveniences and necessities of life, yet a century away from the inconveniences, in a peaceful sanctuary. The airy and light-filled 5-bedroom main residence sits on a plateau overlooking the Ottauquechee and White River Valleys to the east and north, with sweeping views to the south along the Connecticut River through walls of windows. The historic farmhouse has been reimagined as a comfortable 2-bedroom guest cottage, featuring exposed timber framing accented by a modern kitchen and bath, with a screened porch and wide deck alongside a refreshing, spring-fed swimming pond. Nearby is a multipurpose barn with a caretaker’s apartment for farm and recreational purposes. The property is enrolled in Vermont’s Current Use program, intended to help large landowners preserve the working landscape with a professional land management plan and a reduction in property taxes as consideration. There are miles of trails enabling access to the entire property for hiking, biking, snowmobiling, and simply wandering without a watch. At the end of Sugar House Road, you’ll discover the best of today, thoughtfully combined with the timeless values of yesterday.
…By Williamson Group Sotheby's International Realty


Framed by expansive Lake Champlain views and unforgettable western sunsets, 222 Fairfield Hill Road is a residence defined by light, warmth, and a remarkable sense of place.Thoughtfully maintained and set on .58 acre, this 2-bedroom, 3-bath home offers an open and inviting floor plan designed to bring people together. Rich cherry wood floors lend timeless character, while generous living and dining spaces create an elegant setting for both intimate evenings and larger gatherings.A dedicated office adds thoughtful flexibility to the home. Its Murphy bed, which conveys with the sale, allows the room to transition effortlessly into additional guest accommodations when needed.Two sunrooms extend the living experience and provide front-row seats to the surrounding landscape throughout the seasons. Outside, extensive established gardens add beauty and texture to the property, creating a setting that feels equally suited to quiet mornings, summer entertaining, and evenings spent watching the sky transform over Lake Champlain.The property is further distinguished by exceptional garage space. A heated 2-car garage is complemented by a separate heated 4-car garage, offering extraordinary versatility for automobiles, recreational equipment, a workshop, collections, or additional storage.With its panoramic outlook, gracious entertaining spaces, beautifully maintained interiors, established gardens, and uncommon functionality, this is a home that celebrates the Vermont lifestyle in every season. From gardens in bloom to golden sunsets over the lake, the setting is one to be experienced as much as admired.Select furnishings may be negotiable, offering the opportunity for a seamless transition into this distinctive St. Albans property.For qualified purchasers, the seller may consider creative financing options, including owner financing. Terms are negotiable and subject to seller approval.Security cameras on premises
…By Four Seasons Sotheby's International Realty


The premier Broodmare & Stallion complex of Shadwell Farm, including 90 world-class stalls. Opportunities to acquire a farm of this caliber, with this provenance, come once in a lifetime. If you've ever dreamed of owning a true diamond in the Bluegrass, now is your chance. Established in the heart of the Bluegrass more than four decades ago, Shadwell Farm quickly rose to become one of the most respected breeding and racing operations in the world. From its iconic teal-and-white silks to the countless champions that have called these rolling Central Kentucky pastures home, Shadwell has left an indelible mark on the Thoroughbred industry. Notable highlights from Shadwell Farm's extraordinary legacy include: Home to two-time Horse of the Year and leading sire Invasor (Argentine Triple Crown winner and Breeders' Cup Classic victor). Broodmare band that produced international superstars such as Nashwan (English Derby & King George VI and Queen Elizabeth Stakes), Sakhee, Haafhd, Ghanaati, Muhaarar, and Baaeed. Multiple Eclipse Award winners and champions raised and developed on the property. Consistently ranked among North America's leading breeders by earnings and stakes winners. A state-of-the-art facility that has set the standard for stallion stations, foaling barns, and yearling preparation in the region. For over 40 years, Shadwell Farm has been far more than a commercial operation--it has been a cornerstone of Lexington's equine community, a place where tradition meets excellence, and where generations of horsemen and women have walked the same lanes as some of the greatest Thoroughbreds of our time. My goal is simple: to find the next steward who understands and cherishes what Shadwell represents -- not just as one of the finest horse farms in Kentucky, but as a living piece of Thoroughbred nostalgia that deserves to be preserved, respected, and carried forward into its next chapter.
…By Bluegrass Sotheby's International Realty


THE ESTATE & VINEYARD AT BLUEGRASS TRACE | Offered at $4,950,000 | 50 +/- Acres A rare legacy acquisition positioning the pinnacle of Bluegrass commercial real estate alongside a world-class, fully operational enterprise. Situated along Kentucky's historic Bourbon Trail corridor, this magnificent 50-acre estate represents the ultimate convergence of premium hospitality tourism, commercial agribusiness, and estate-scale viticulture. Engineered for an immediate, seamless transition of ownership, this turn-key destination offers substantial brand equity and an advanced direct-to-consumer infrastructure. STRATEGIC "GOLDEN TRIANGLE" LOCATION: The property commands an unrivaled position within the highly coveted "Golden Triangle" of the Bluegrass—perfectly anchored between premier bourbon distilleries, Blue Grass Airport, and the legendary Keeneland Race Course. This micro-location serves as an elite gateway to international horse enthusiasts and high-net-worth equestrian clientele flying into the region, providing an immediate, built-in audience for upscale private tastings, luxury event venue bookings, and high-tier hospitality tourism. IP & ESTABLISHED RECURRING REVENUE: A phenomenal driver of immediate, predictable cash flow is the property's thriving direct-to-consumer framework. The sale features established brand assets allowing the next steward to immediately capitalize on active revenue, including an active Wine Club membership base with recurring purchase history, alongside two (2) Trademarked Wine Labels complete with distinctive brand identities and proprietary wine recipes. PRODUCTION INFRASTRUCTURE & ASSETS: A self-sustaining, turn-key wine production engine. The expansive 50+/-acre footprint features 17 acres strictly dedicated to mature, premium vines on professionally engineered trellis systems. The sale includes all industrial-grade processing machinery required to manage the entire lifecycle on-site: a Mechanical Harvester, a Custom Grape Press, advanced crushing/de-stemming equipment, and an Automated Bottling Machine. Crucially, the price also includes all existing bottled wine inventory, oak aging barrels, and bulk fermentation tank inventory, protecting product aging cycles and enabling immediate retail revenue. COMPREHENSIVE 4-BUILDING COMPOUND: Masterfully arranged to optimize guest experiences and estate logistics: (1) Main Building (11,265 SF) featuring a premium tasting room, customer lounge, upscale indoor/outdoor entertaining spaces, and private executive offices/owner's suite with vaulted ceilings. (2) High-capacity covered Wedding & Event Pavilion (3,700 SF) framing panoramic valley views. (3) Dedicated, climate-controlled Bottled & Boxed Wine Storage Facility (2,720 SF). (4) Substantial Farm & Equipment building (3,402 SF) to secure advanced viticulture machinery out of sight from guests. With all machinery, active liquid stock, wine club revenue, trademarks, and high-end infrastructure included, there is zero down-time required. Secure a premier commercial engine uniquely positioned at the epicenter of Bluegrass tourism and agribusiness.
…By Bluegrass Sotheby's International Realty


High Shelter Farm offers the ultimate Vermont lifestyle on 64.64 extraordinary acres of fields, forests, and breathtaking views.. Direct access to Vermont's VAST trail network makes this a true outdoor enthusiast's paradise.The meticulously maintained 4,500+ sq. ft. home is perfectly positioned to capture spectacular views of Mount Ascutney and the White Mountains of New Hampshire. Floor to ceiling windows fill the living room with natural light and showcase the surrounding landscape. Recent updates include, newly painted interior, beautifully renovated bathrooms and refinished hardwood floors. The home offers four bedrooms, a spacious eat in kitchen, formal dining room, and inviting gathering spaces throughout. An owned, fully paid for net metered solar system transfers with the property, helping power the home while enhancing energy efficiency and long term value.A permitted one bedroom accessory apartment with private entrance and patio provides flexibility for guests, extended family, or rental income. Outside, an inground gunite pool and gazebo create the perfect setting for summer entertaining. The recently built barn, now an exceptional event space, has hosted family weddings and gatherings while honoring the property's agricultural heritage.Ideally located near Hanover, Dartmouth, Woodstock, Crown Point Country Club, area ski resorts, Hartness State Airport, and the Upper Valley, High Shelter Farm is a rare opportunity to own a property that truly embodies the best of Vermont living where recreation, sustainability, privacy, and natural beauty come together in one extraordinary setting.Available with more acreage see MLS 5096178.
…By Four Seasons Sotheby's International Realty


Perched above the Connecticut River Valley with sweeping views to the New Hampshire mountains, this meticulously maintained five bedroom, four and a half bath home offers a rare opportunity just 30 minutes to Hanover, NH, Dartmouth College, and Dartmouth Hitchcock Medical Center.For medical professionals relocating to the Upper Valley, this property provides privacy, acreage, and panoramic views at a value rarely found closer to Hanover or Lebanon. Easy access to I 91 allows a comfortable commute to Dartmouth Hitchcock Medical Center while enjoying a peaceful Vermont setting.The open concept layout offers a desirable main level living option and is well suited for multigenerational living or extended guest stays. Hardwood floors, tall ceilings, and expansive windows fill the home with natural light. The spacious kitchen is ideal for entertaining with granite countertops, high end cabinetry, built in refrigerator, wine fridge, and a generous island with prep sink. Both the living room and den feature fireplaces and custom built ins.Upstairs bedrooms offer comfort and privacy. The walkout lower level with tall ceilings and natural light provides excellent expansion potential for recreation space, gym, or media room.The three-car attached garage includes a separate bay with private entrance and direct access to unfinished space above, ideal for a future guest suite, studio, or in law apartment.Outside, enjoy a spacious deck, fire pit area, cleared yard, fenced pen, and spring fed pond. Convenient to Okemo Mountain Resort, Lake Sunapee, Crown Point Country Club, and Upper Valley amenities.Approximately 2 hours to Boston, MA and under 3 hours to Fairfield County, CT, offering strong appeal for both primary and second home buyers seeking Vermont lifestyle with New England accessibility.
…By Four Seasons Sotheby's International Realty


Perched gracefully atop 10+ private acres in the rolling hills of St. Albans, this home is a rare Vermont estate where timeless craftsmanship, extraordinary privacy & sweeping natural beauty converge. From the moment you arrive along the tree-lined drive, framed by manicured gardens, raised beds & a tranquil pond, the property unfolds like a secluded countryside retreat; designed to capture the majesty of Lake Champlain & the Adirondacks from every vantage point w/views stretching northward to Montreal. Step through the impressive entryway & into a residence that immediately evokes warmth & elegance. A grand staircase sets the tone for interiors rich in architectural detail & refined finishes that create a sophisticated yet inviting atmosphere. Sunlight pours through Marvin windows, illuminating thoughtfully designed living spaces enhanced by custom details at every turn. Designed for both everyday living & effortless entertaining, the home offers multiple gathering spaces anchored by 3 fireplaces, expansive lake-facing windows & seamless access to an oversized deck where sunsets over Lake Champlain become your daily ritual. A spectacular bonus space offers the perfect setting for a guest bedroom or studio. The primary suite is a sanctuary complete w/breathtaking views that greet you each morning. The in-law apartment adds remarkable versatility for guests or multi-generational living, opening directly onto an extensive patio amongst flourishing perennial gardens & panoramic vistas. Impeccably maintained & thoughtfully designed, this home embodies the very best of Vermont luxury living~peaceful & deeply connected to the outdoors. Minutes to Historic Downtown St. Albans, Lake Champlain & an easy drive to Montreal, the location offers year-round recreation & endless opportunities for outdoor adventure. A true legacy property offering the privacy of an estate, the beauty of Vermonts landscape & a lifestyle defined by tranquility & unforgettable views!
…By Four Seasons Sotheby's International Realty


Custom built by its owners in 1987 and thoughtfully renovated over the years, this exceptional contemporary home blends timeless design with outstanding craftsmanship. Recent improvements include a new roof within the past five years, Marvin windows installed throughout over the last two years, and a new four-bedroom septic mound system completed in 2024. Designed with accessibility in mind, the home offers exceptional ADA features, including an elevator, a custom kitchen, and a beautifully designed primary suite with wheelchair-accessible cabinetry, generous clearances, and a luxurious bath with a roll-in tiled shower. The light-filled main living level features an open floor plan anchored by a dramatic wall of south-facing windows that brings the outdoors in. The renovated kitchen is the heart of the home, showcasing newer stainless-steel appliances, custom cabinetry, and a large island topped with a striking Sapele countertop, perfect for gathering with family and friends. A wood-burning stove creates a warm focal point for winter evenings, while the recently renovated deck and screened porch invite summer entertaining. The spacious primary suite is also located on this level, offering a walk-in closet and an elegant accessible bath. Upstairs, a private bedroom suite features its own walk-in closet and beautifully appointed custom bath. The entry level provides outstanding flexibility with a large recreation room, an additional bedroom and bath, direct access to the bluestone patio, and convenient elevator access to the main living level. Surrounded by a peaceful private setting, this property offers the perfect balance of tranquility and convenience. Charlotte Town Beach is just 12 minutes away, with Mt. Philo's hiking trails nearby. Shelburne Village, Burlington, UVM Medical Center, and the airport are all within an easy 20-minute drive, making this an extraordinary place to call home.
…By Four Seasons Sotheby's International Realty


1941 Bradford Road-Foster, KY. Awe-inspiring, an exquisitely designed custom estate crafted by a nationally recognized architect and prestigious builder. Known as ''Hawk Wood,'' this spectacular French Tudor Country Manor is gracefully situated on approx 235 captivating acres showcasing a remarkable diversity of flora & fauna. Offering unparalleled privacy & breathtaking panoramic views of the Ohio River Valley, this extraordinary residence inspires at every turn. Meticulously curated & masterfully constructed, this estate showcases timeless craftsmanship throughout, featuring eight custom fireplaces, soaring coffered & beamed ceilings, a custom elevator and an abundance of inviting spaces designed for both relaxation & elegant entertaining, idea for multi-generational living. Multiple balconies and an expansive patio provide the perfect setting to enjoy the surrounding natural beauty & unforgettable vistas. Along with its tranquil setting, the property is conveniently located approximately 2.5 miles from a major roadway, just 10 minutes from the charming historic river town of Augusta and the renowned Augusta Ferry, approximately 25 minutes from the rapidly growing Northern Kentucky corridor with additional shopping, dining and services & only 45 minutes from downtown Cincinnati & CVG Airport. Steeped in the charm & rich history of the region, it is surrounded by local boutiques, acclaimed dining destinations, and historic wineries and distilleries just minutes away. Few properties can rival the serenity, beauty, and refined tranquility offered by this remarkable retreat. Beyond its appeal as a private luxury residence, Hawk Wood presents a rare opportunity featuring the 235 acres of serene countryside. With its stunning architecture, expansive accommodations, picturesque setting & destination-worthy location, the estate is ideally suited for a boutique bed & breakfast or an elevated Airbnb experience. A truly one-of-a-kind offering where elegance, privacy, and opportunity converge!
…By Robinson Sotheby's International Realty


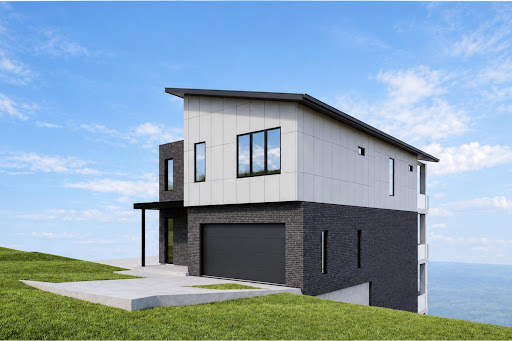


Welcome to Martin's Gate, where modern luxury meets some of Cincinnati's most impressive skyline views. This thoughtfully designed multi-level home by Ackme Builders pairs incredible skyline views with an open-concept main floor, spacious kitchen, great room and covered balcony. Upstairs, the primary suite features a walk-in closet, private bath and access to another covered balcony, while the lower level adds flexible bedroom space, storage and a future wine cellar. An attached garage and multiple outdoor living spaces complete this city retreat. Build this house or design one perfect for you! Enjoy premier views of the city with virtually zero yard maintenance. Love the location but dreaming a little bigger than a 45-foot-wide lot? Consider purchasing Lots 46 and 47 together, giving you even more space and flexibility to create something truly special. This is the last opportunity for a double lot on this street! Located in Newport, KY, the site of Homearama 2023, this remarkable home is just minutes from downtown Newport and Cincinnati.
…By Annonceur International


Set behind a gated entrance and approached by a winding private drive, this custom-designed fully-furnished residence is surrounded by 63.15 acres of beautifully landscaped, estate-like grounds offering exceptional privacy just minutes from Essex Junction and Burlington. Thoughtfully positioned to capture the natural beauty of the property, the home offers a rare balance of quiet seclusion and convenient access to nearby golf, dining, and Vermont's mountains. Designed for both refined entertaining and comfortable daily living, the home blends expansive gathering spaces with warm, inviting interiors. At the center of the main level, the chef's kitchen features a Wolf cooktop, oversized island, walk-in pantry, and custom copper-lined sink, flowing easily into both formal and casual living areas. Large windows and outdoor access throughout the home create a seamless connection to the surrounding landscape and expansive rear deck. With four bedrooms and 6.5 baths, the layout offers privacy and flexibility for hosting. The primary suite serves as a peaceful retreat with a spa-like bath, soaking tub, and generous walk-in closet, while three additional en suite bedrooms provide exceptional comfort. A third-level media room, bonus spaces, and a distinctive cupola with sweeping views add to the character and versatility you'll find throughout this home. The walkout lower level was designed with entertaining in mind, featuring a recreation room, bar, wine cellar, office, and full bath. Outdoors, the property continues to unfold as a private Vermont retreat with a pond and dock, raised garden beds, fire pit area, and professionally designed landscaping that brings color and enjoyment throughout the seasons. Offering the scale and setting of a country estate without sacrificing proximity to Greater Burlington conveniences, this is a property for those who value privacy, open space, and an elevated Vermont lifestyle.
…By Annonceur International


Scheduled for completion by Late November2026, this exceptional Isle La Motte waterfront residence was meticulously constructed by award-winning Hayward Design Build to harmonize with the island’s rugged natural beauty while delivering cutting edge energy efficiency and an uncompromising lakeside lifestyle. Set slightly above the shore with direct private frontage on the Isle La Motte Passage and Broad Lake, the property offers panoramic Lake and Green Mountain views with a gradual, stair-free access from the home to your private beach. The light-filled main living level showcases an airy open design with 10-foot ceilings and expansive floor-to-ceiling windows framing spectacular views to the south and east. The state-of-the-art kitchen features a clean modern aesthetic with Yorktowne Iconic soft close cabinetry, quartz countertops, walk-in pantry, an island with seating, and GE Café stainless appliances, including an induction range with a double oven. Premium 100% waterproof Coretec XL LVP flooring extends throughout the living areas, while sliding doors open to large covered porches and patios ideal for al fresco dining on warm evenings. A Vermont Hearthstone wood stove provides cozy warmth and ambiance on cool autumn evenings. The thoughtfully designed 3 bedroom residence offers 2 primary suites. All suites enjoy lake and mountain views, ceiling fans, ample closets, and beautifully appointed private baths with custom tile, spacious walk-in showers. Advanced smart-home technology integrates Ecobee thermostats with intuitive remote monitoring and management. The fully conditioned 2 car garage includes two 50 amp outlets for level 2 car charging. ***Some Photos are of Home on Lot 3 ( next door) which is exact same home size , building specifications with the floor plan reversed.
…By Annonceur International

Receive by email any new listing that may match your search criteria
Your criteria :
By validating this form, you accept the general conditions of use of Le Figaro Properties.
These agencies offer a selection of luxury properties vente in Vermont. Feel free to contact them for personalized assistance.


