Get early access to listings that match your criteria
Never miss an opportunity again. Our personalized alerts notify you instantly.

 English$ USD · m²


Welcome to 3637 Horsemint Trail in Still Meadow, a Jimmy Nash Homes Community, where over 4,400 square feet of finished living space offers plenty of room to live, entertain and unwind. The main level is anchored by a bright, open kitchen and great room, with custom built-ins surrounding the fireplace and a spacious first-floor primary suite. The kitchen and baths were updated in 2025 featuring quartz countertops and updated finishes. Upstairs you'll find three additional bedrooms as well as a flexible bonus space, currently used as an office. Downstairs, the finished walkout basement adds an entirely new level of living with a large family room, bedroom, full bath, golf simulator, and abundant storage. The outdoor spaces are just as impressive with a Trex deck that leads to a covered porch complete with built-in heaters and speakers for your enjoyment all season long, while the patio and firepit below provides even more room to gather and enjoy the backyard. Conveniently located near schools and hospitals, with easy access to Hamburg, I-75 and downtown Lexington.
…By Bluegrass Sotheby's International Realty


Welcome to this versatile and well maintained mixed-use property offering three-unit potential in an excellent in town location, just minutes from the mountain. The property currently features two beautifully updated residential apartments plus a commercial office space, with the potential to convert the commercial space to a third residential unit, offering even greater income potential. The two existing apartments are in excellent condition and move in ready. The lower level apartment features two bedrooms, including a primary with an en suite bath, and has been completely updated with quality finishes. The additional one bedroom apartment is also nicely updated and offers comfortable, turnkey living. The building itself has been extensively renovated over the years, with improvements made from the ground up, providing a solid foundation for an owner occupant or investor. Live in one unit while renting the others, use the property as a full investment, or explore the possibilities of creating a third residential unit. With its convenient in town location, proximity to the mountain, local amenities, and strong income potential, this property offers flexibility and opportunity in one attractive package. Come take a look at this gem and discover the possibilities!
…By Four Seasons Sotheby's International Realty


Welcome to one of South Burlington's most desirable settings, with views of Vermont National Golf Course to the north, the Green Mountains to the east, and nestled in a pastoral surrounding. This meticulously maintained and thoughtfully updated 5-bedroom home offers a rare combination of privacy, scenery, and convenience, blending timeless elegance with contemporary comfort. Recent improvements include beautiful hardwood flooring, a renovated primary bath, updated kitchen countertops, stainless steel appliances, central air conditioning, replacement windows, and a newer roof, allowing the next owner to move in and enjoy the home. Filled with natural light, the main level is designed for both everyday living and effortless entertaining. The welcoming foyer opens to gracious gathering spaces, including a living room with a gas fireplace and a sunroom bathed in afternoon sunshine. A private home office off the entry captures natural views and is the perfect space for work-from-home. The kitchen is the heart of the home, featuring a large center island, abundant workspace, quality finishes, and seamless access to the expansive rear deck. The large backyard connects to a protected landscape and is the perfect setting for summer entertaining, outdoor dining, or simply relaxing with family and friends. The inviting dining room suits both holiday celebrations and everyday meals. A first-floor guest suite with gas fireplace provides a comfortable and private retreat for visitors. Upstairs, the luxurious primary suite features a spa-inspired bath with soaking tub, walk-in shower, a gas fireplace for cool Vermont evenings, and scenic views from every window. Three additional bedrooms, a spacious full bath, and a flexible second office or playroom provide plenty of room for family. Nest smart home system and EV charging outlet make this residence highly efficient. Enjoy stunning sunrises and spectacular sunsets from this welcoming home, walking and biking trails close by.
…By Four Seasons Sotheby's International Realty


Tucked within one of Louisville's most coveted enclaves, this extraordinary custom estate redefines luxury at scale—offering more than 13,000 square feet of meticulously crafted living space. From the moment you approach along the circular drive, the property reveals its stature. A grand foyer unfolds with sightlines that capture the home's remarkable millwork, sweeping archways, and intricate ceiling treatments. Every detail has been curated to impress—from artisan inlays to master-crafted woodwork that elevates each space with a sense of bespoke artistry. At the heart of the home lies a culinary haven designed for both function and unforgettable gatherings. With double-layered granite surfaces, custom off-white cabinetry, a warm hearth-side ambiance, and professional-grade appliances this kitchen is truly in a league of its own. The flowing layout connects seamlessly to a vaulted hearth room with a floor-to-ceiling creek-stone fireplace and an additional family room framed by coffered ceilingsperfect for effortless entertaining. The primary suite is an ode to luxury living. Romantic arched ceilings, a fireplace-lit soaking tub, a spa-inspired steam shower, and dual boutique-style closets create a private world of indulgence. The bedroom itself features elegant tray ceilings with ambient shadow-box lighting, a fireside sitting area, and direct access to the resort-style pool terraceblurring the line between indoor comfort and outdoor serenity. A graceful staircase leads to three spacious bedroom suites, an airy loft, and a cozy sitting area. Ample unfinished space provides flexibility for storage or future customization. Created for hosting and leisure, the lower level is nothing short of spectacular. A state-of-the-art theater, expansive entertainment bar, and an immersive golf simulator room make it the ultimate retreat. A dedicated fitness room and two additional bedrooms with daylight windows add comfort and convenience for guests. The outdoor living experience rivals luxury vacation destinations. The gunite saltwater poolwith waterfall, hot tub, and surrounding lounging terracessets the tone. Beyond the pool, manicured putting greens and a full-scale, multi-sport court with three basketball goals offer tennis, volleyball, pickleball, and basketballperfect for both family fun and serious athletes. An outdoor pavilion featuring a fireplace, grill, and refrigerator connects directly to the kitchen, creating an effortless indoor-outdoor flow ideal for hosting at any scale. More than a magnificent residence, this estate delivers a lifestyleone that balances privacy, comfort, grandeur, and recreation. It is a rare opportunity to live within a personal resort crafted for unforgettable moments and everyday ease.
…By Lenihan Sotheby's International Realty


Escape to the peace and privacy of the countryside with this beautiful 8-acre property in La Grange, Kentucky. Located in the highly sought-after Oldham County School District, this newly constructed home offers the perfect blend of modern comfort and serene country living. The thoughtfully designed construction features energy-efficient spray foam insulation in both the walls and ceiling, a slab foundation poured over concrete block and footers, as well as a French-drain system. Surrounded by nature and abundant wildlife, this gently rolling property provides an ideal setting for those seeking a peaceful retreat, a homestead, or simply more space to enjoy the outdoors. Inside, you'll find 3 bedrooms, 2.5 bathrooms and a thoughtfully designed open floor plan that's perfect for both everyday living and entertaining. The spacious great room is filled with abundant natural light from its soaring ceilings, creating a bright, open, and inviting space that flows seamlessly into the kitchen and dining areas. The first-floor primary suite and first-floor laundry provide the convenience of main-level living. The durable metal exterior offers low-maintenance appeal, while the expansive covered front porch is the perfect place to relax with your morning coffee or unwind in the evening while taking in the peaceful surroundings. Upstairs, a generous loft provides endless possibilities - create an incredible bunk room, home office, media room, playroom, or additional living space to fit your needs. Down the street from the Morgan Conservation Park and just minutes from a nearby boat ramp, you'll enjoy easy access to the river for boating, fishing, kayaking, and endless outdoor adventures. Whether you're looking for a full-time residence, a weekend retreat, or the perfect place to embrace a homestead lifestyle, this exceptional property offers the space, comfort, and natural beauty you've been searching for. Enjoy the best of country living with room to roam, breathtaking views, and the tranquility of nature - all within easy reach of the amenities of Oldham County and beyond.
…By Lenihan Sotheby's International Realty


Welcome to this ranch home tucked away on a quiet cul-de-sac in the sought-after Settlers Point neighborhood of Goshen. Offering a functional floor plan with generous living spaces, this home is designed for comfortable everyday living and effortless entertaining. Original crown molding and bamboo hardwood flooring add warmth and character throughout the main level. A welcoming foyer opens to a dedicated office just off the front entry, providing an ideal space for working from home, a sitting room, or a flex space to suit your needs. The kitchen features a breakfast area, essential appliances, ample prep space, and two large pantry closets with shelving, while flowing seamlessly into the formal dining room for easy entertaining and family meals. Just beyond, the spacious living room is anchored by a wood-burning fireplace and offers direct access to the rear deck, creating a seamless connection between indoor and outdoor living. The primary suite includes a well-appointed ensuite bath with a dual-sink vanity and ample closet space, including a walk-in closet and an additional closet. Two additional bedrooms and a full hall bathroom complete the main level. The walkout lower level significantly expands the home's living space with a large family room, a full bathroom, and two versatile rooms that are ideal for home offices, an exercise room, hobby space, or additional flex rooms. The unfinished area provides abundant storage and laundry facilities. The lower level provides direct access to the attached two-car garage which features additional storage space and a dedicated workshop area. Outside, the fully fenced backyard offers plenty of room for pets, play, gardening, and outdoor entertaining, while a storage shed provides additional space for lawn equipment, tools, and seasonal storage. Located in the heart of Goshen, Settlers Point offers a peaceful neighborhood setting just minutes from award-winning Oldham County schools, shopping and dining, local parks, and everyday conveniences, with quick access to Highway 42 and I-265 for an easy commute to Louisville. Combining the ease of one-level living with flexible lower-level space and an exceptional Oldham County location, this home is ready to welcome its next owner.
…By Lenihan Sotheby's International Realty


Historic Rowen Farm is an extraordinary Vermont country property, where 87.92 private acres across 2 separately deeded parcels of reclaimed meadow, woodland, brooks and mountain views surround an exceptionally restored circa-1812 Federal farmhouse. Restored stone walls trace the land, woodland trails invite exploration, and open meadows extend toward the ridgeline, creating a setting that feels both expansive and intimate.Inside, exceptional historic preservation meets refined modern comfort. Original wide-plank floors, exposed beams, doors, period details and 4 wood-burning fireplaces are complemented by updated kitchen, baths and lighting by Teaselwood Designs. The home unfolds with a welcoming flow as the renovated kitchen opens to breakfast, dining and living spaces filled with natural light and views. Porches and decks extend living outdoors, while a mudroom, ski/gear room, laundry and outdoor shower make returning from mountain or trail effortless.The 4-bedroom, 5-bath layout is equally suited to quiet weekends or a full house. A first-floor ensuite guest room offers privacy, while a library/office leads to a separate wing with bonus room, 3/4 bath and exterior entrance, creating flexibility with potential for a private first-floor suite.Outside, the property becomes its own four-season retreat, with room to hike, bike, explore or simply enjoy the quiet. A farmer maintains the meadows, preserving the pastoral setting, while the relocated town road enhances setback and privacy. A barn/garage with loft and lean-to adds storage and character.A comprehensive 2003 restoration by skilled craftsmen included major system upgrades and a full basement excavated beneath the original house. A 4-bedroom wastewater system was permitted in 2022 and a new shingle roof completed in 2026. High-speed fiber internet keeps you connected. Offered largely furnished with limited personal exclusions. Just 8 miles from Okemo, with easy access to Woodstock and Killington.
…By Four Seasons Sotheby's International Realty


Live/Work Opportunity. Zoned CL-Limited Commercial. The main retail level features +/- 4,000 commercial space with two half baths and a large parking lot. Current tenant has rented the space for 12 years. The main residence level includes a two-car garage, foyer, dual stairs and a newer elevator (2024) to service the second floor of the residence. The second level residence includes an upper foyer, living room, dining room, eat-in kitchen, family room and 4 bedroom suites with adjacent private baths and walk-in closets. The home also has a half bath, covered front and back porches, and an external ramp to the ground level.
…By Annonceur International


An extraordinary opportunity to own a true Vermont legacy farm. Set on 218.5 conserved acres among the rolling hills of Washington, Vermont, this remarkable property offers the rare combination of historic agricultural character, extensive farm infrastructure, privacy, and breathtaking natural beauty. Protected through the Vermont Land Trust to preserve its agricultural future, this property is designed for those who value stewardship, sustainability, and a meaningful connection to the land. Whether envisioned as a working farm, regenerative agriculture operation, homestead, equestrian property, or multi-generational Vermont retreat, the foundation is already in place. The classic farmhouse offers over 2,100 finished square feet with timeless country charm, including a convenient first-floor primary bedroom overlooking peaceful sunrise views and two additional bedrooms upstairs. The surrounding acreage is a diverse Vermont landscape of open pasture, productive farmland, orchards, gardens, sugar woods, trails, and three spring-fed ponds. Established perennial gardens, garlic beds, apple trees, walnut trees, and abundant open land create endless opportunities for agricultural pursuits. Farm infrastructure is exceptional. Features include two hoop houses for growing and livestock use, a horse barn with stalls, tack room, and hay storage, milk house, fenced animal areas, paddocks with water access, and a farm-wide electric fencing system. A massive 6,000 sq. ft. steel barn on a reinforced concrete slab provides incredible flexibility for equipment, storage, agricultural operations, or future business needs. Additional improvements include a detached garage, insulated workshop with a 12,000 lb. truck lift, and a dedicated sugar house. With mountain views, over 4,400 feet of public road frontage, subdivision potential subject to applicable approvals and conservation requirements, and access to Vermonts outdoor lifestyle, this is more than a farm, it's a legacy.
…By Four Seasons Sotheby's International Realty


This beautiful 1810, meticulously maintained, village home and 4 car barn have been lovingly restored from top to bottom and inside to out by the current talented owners. And yes, the heat pump is considered a heating system and has heated this home year-round. Air conditioning in the summer and heat source in the winter with the Harmon pellet stove for additional heat. The open kitchen overlooks the spacious dining area and sun filled entrance. A very welcoming room for family and friends to gather during each season of the year. The rooms flow from the kitchen/dining area to the living room with the pellet stove, to the den and then the fully insulated sunroom. The first floor 3/4 bathroom has a step in shower and laundry area. The two interior stairways lead to three bedrooms upstairs and another 3/4 bathroom that overlooks the gardens and beautiful stonewalls (hand built by the seller) that are throughout the property. Beautiful perennial gardens accent the yard. The front, two car garage (16x24) has a stairway up to a full storage or game room area and a car port for additional exterior storage. The back two car garage (20x22) has been fully insulated for a year-round workshop! This beautiful home had the siding removed, insulation added and all new exterior composit LP Smart Siding with a 50 yr. warranty. Basement and sunroom fully insulated also. The home has been thoughtfully plumbed for a conventional furnace if desired. A tranquil setting and a tastefully renovated home that has all the expensive, hard work completed for you. Located in this picturesque town of Middletown Springs with a village green and nearby lakes, rivers, and mountains for outside recreation in any seasons.
…By Four Seasons Sotheby's International Realty


This distinctive Bluegrass farm offers 82 acres of emerald green pastures located in the equine centric L'Esprit community in Oldham County. A tree lined drive leads to the impressive centerpiece of Meadowland Farm, a resplendent neoclassical residence with approximately 10840 square feet of elegant living space. Two shimmering ponds flank the main house which was designed with an emphasis on gracious entertaining. The main house includes a one bedroom ''apartment'', ideal for use for live-in help or as a home office which includes a full kitchen, bedroom, sitting room, and full bath. The equestrian compound was originally built by the LaCroix family, the world's premier Arabian breeder, and offers a pristine equine facility with 42 stalls, a huge indoor arena, an outdoor arena, an indoor walker, five paddocks, a large fenced pasture, and an equipment building. The farm adjoins the 25 mile bridal path that runs throughout L'Esprit as well as a boundary in scenic Harrods Creek. A prime location, Meadowland is only 35 miles from the Louisville airport, 65 miles from the Bluegrass airport and @70 miles from the Cincinnati airport.
…By Lenihan Sotheby's International Realty


Welcome to this beautifully updated all-brick home in the heart of Norton Commons' South Village. This residence has been thoughtfully designed with timeless interiors, beautiful architectural details, and exceptional spaces for everyday living and entertaining. A welcoming front porch sets the tone as you enter this inviting home. The main level features a first-floor primary suite with exquisite ceiling detail, two massive walk-in closets, and a spa-like ensuite bath. The heart of the home is the open kitchen and living room, complemented by a breakfast nook and spacious eat-in kitchen. A formal dining room provides an elegant setting for gatherings, while a functional office, laundry room, and powder room add convenience to the main level. Upstairs, you'll find three additional bedrooms and two full bathrooms, providing plenty of space for family and guests. The finished basement expands the living space with a large recreation/living room, dedicated office or craft room, half bath, and abundant storage. Step outside to the screened porch overlooking the fenced-in yard, creating a wonderful spot to relax and enjoy the outdoors. An attached two-car garage plus an additional parking space provides ample parking and storage. Timeless design, thoughtful updates, and exceptional indoor and outdoor living come together in this beautiful Norton Commons home.
…By Lenihan Sotheby's International Realty


Set behind a gated entrance and approached by a winding private drive, this custom-designed fully-furnished residence is surrounded by 63.15 acres of beautifully landscaped, estate-like grounds offering exceptional privacy just minutes from Essex Junction and Burlington. Thoughtfully positioned to capture the natural beauty of the property, the home offers a rare balance of quiet seclusion and convenient access to nearby golf, dining, and Vermont's mountains. Designed for both refined entertaining and comfortable daily living, the home blends expansive gathering spaces with warm, inviting interiors. At the center of the main level, the chef's kitchen features a Wolf cooktop, oversized island, walk-in pantry, and custom copper-lined sink, flowing easily into both formal and casual living areas. Large windows and outdoor access throughout the home create a seamless connection to the surrounding landscape and expansive rear deck. With four bedrooms and 6.5 baths, the layout offers privacy and flexibility for hosting. The primary suite serves as a peaceful retreat with a spa-like bath, soaking tub, and generous walk-in closet, while three additional en suite bedrooms provide exceptional comfort. A third-level media room, bonus spaces, and a distinctive cupola with sweeping views add to the character and versatility you'll find throughout this home. The walkout lower level was designed with entertaining in mind, featuring a recreation room, bar, wine cellar, office, and full bath. Outdoors, the property continues to unfold as a private Vermont retreat with a pond and dock, raised garden beds, fire pit area, and professionally designed landscaping that brings color and enjoyment throughout the seasons. Offering the scale and setting of a country estate without sacrificing proximity to Greater Burlington conveniences, this is a property for those who value privacy, open space, and an elevated Vermont lifestyle.
…By Annonceur International


Welcome to Fox Chase, a premier Lake Cumberland area development offering an exceptional turnkey residential investment with immediate revenue potential and substantial long-term upside. Encompassing approximately 342± acres, the property includes 70 fully developed, shovel-ready lots averaging approximately one acre in size, together with 272± contiguous acres positioned for future expansion and development.Multiple homesites are available within Fox Chase, presenting a unique opportunity for builders, investors, or buyers seeking flexibility in design and placement. The community's upscale standards and cohesive architectural style create long-term value and strong curb appeal throughout the development. 342+/- Acres 70 build-ready lots averaging approximately one acre in size Infrastructure including roads, utilities and clubhouse already in place 272+/- acres are available for future development The existing lots are fully improved with city water, electric, and established road infrastructure already in place, allowing a new owner to focus on marketing, lot absorption, and future development phases rather than significant upfront infrastructure costs. The remaining acreage presents outstanding flexibility for continued residential development, a mixed-use concept, or a thoughtfully designed master-planned community. Fox Chase offers substantial existing infrastructure and community improvements already in place, including: 70 build-ready residential lots with infrastructure and utilities, including city water Established road systems and stately entrance Approximately 2,500 feet of Highway 90 frontage for potential commercial development consideration Approximately 10,500 feet of Green Hills Estate Road frontage Completed survey work, including future development phase planning Utilities available for the future expansion of the 272+/- undeveloped land A fully functional clubhouse serves as a centerpiece to the community and includes: Tennis court Basketball court Exercise area Dining hall Ballroom Commercial-style kitchen facilities These amenities provide immediate value for community engagement, private events, recreational use, or potential event-driven income opportunities. Conveniently located between Somerset and Monticello, this property places you in the heart of Kentucky's premier outdoor recreation destination. Lake Cumberland is renowned for its deep, clear water, world-class striped bass fishing, and more than 1,200 miles of shoreline, offering endless opportunities for boating, fishing, water sports, kayaking, and waterfront dining. Several public boat launches are conveniently located nearby, including General Burnside Island State Park, which features a multi-lane public launch providing easy access to the lake, as well as Lake Cumberland State Park Boat Ramp and U.S. Army Corps of Engineers Halcombs Landing Boat Ramp. Outdoor enthusiasts will appreciate nearby Lake Cumberland State Resort Park and General Burnside Island State Park, offering hiking trails, camping, golf, wildlife viewing, and scenic overlooks. General Burnside is Kentucky's only island state park and is known for its award-winning golf course, campground, marina access, and excellent fishing opportunities. Popular local destinations include Wolf Creek Marina, Safe Harbor Burnside, and Conley Bottom Campground, which provide marina services, boat rentals, waterfront dining, and access to some of the lake's most scenic coves. Additional attractions include Pulaski County Park with beaches, trails, mountain biking, and lake access, the historic Old Lake Cumberland Railroad Tunnel, and the famous Cumberland Falls, often called the Niagara of the South, located within an easy drive of the property. Whether your interests include boating, fishing, hiking, golf, hunting, or simply enjoying the beauty of the outdoors, this exceptional location offers year-round recreation and access to some of Kentucky's most treasured natural attractions. The remaining 272± acres are currently utilized for hay production, generating approximately 500 round bales annually. This existing agricultural use provides supplemental income while future development phases are implemented and may help offset holding costs during lot sellout and expansion. Additionally, all owned water and mineral rights associated with the property will convey with the sale, further enhancing the property's long-term investment profile. All owned water and mineral rights associated with the property will convey. This is a rare opportunity to acquire an established lake-area community in a single transaction with both immediate cash flow potential and significant future appreciation. By strategically selling the existing developed lots individually, a new owner has the opportunity to recover a substantial portion of the acquisition basis early while retaining control of the remaining large-scale development acreage for future phases and long-term value creation. Recent lot sales within the development have averaged approximately $50,000 per lot, creating an attractive near-term revenue opportunity for the next owner. Existing Lot Sales Potential Based on a wholesale acquisition basis of approximately $30,000 per lot and recent retail lot sales averaging approximately $50,000 per lot: Average Retail Lot Sale Price: $50,000 Estimated Lot Acquisition Basis: $30,000 Estimated Gross Profit Per Lot: $20,000 With 70 developed lots in place, the projected gross profit potential from lot sales alone is approximately $1,400,000 before associated expenses and carrying costs. This structure provides a compelling opportunity for an investor or developer to reduce basis quickly while preserving long-term ownership and development control of the remaining 272+/- acreage. Please note that the development phase that includes the 70 build-ready lots and clubhouse is available for purchase separately and without the undeveloped 272+/- acres. Contact Pat Doyle to discuss. The Lake Cumberland region offers a well-balanced, four-season climate that supports year-round recreation, residential appeal, and long-term livability. Summer (June-September): Summers are warm, with July as the peak month, featuring average high temperatures in the upper 80's. The proximity to Lake Cumberland provides a natural cooling effect and enhances the area's strong seasonal tourism appeal. Winter (December-February): Winters are relatively short, with cool to cold conditions. January typically sees average lows in the 30's. Snowfall is moderate and seasonal, contributing to the region's scenic winter landscape without severely impacting accessibility. Spring & Fall: These transitional seasons are particularly attractive, offering mild temperatures and vibrant natural beauty. Spring brings rapid warming and lush greenery, while autumn delivers crisp air and striking foliage-both highly desirable for residential living and tourism activity. Precipitation: Rainfall is evenly distributed throughout the year, with slightly wetter conditions in late winter and spring. This consistent precipitation supports healthy vegetation, agricultural productivity, and the region's rolling, picturesque terrain. The Lake Cumberland region between Somerset and Monticello is rich in history and deeply connected to Kentucky's cultural heritage. Originally settled in the late 1700s and early 1800s, the area developed around farming, timber, and commerce along the Cumberland River. The region's modern identity was shaped in the 1950s with the construction of Wolf Creek Dam, which created Lake Cumberland-one of the largest man-made lakes east of the Mississippi River. Today, Lake Cumberland is recognized as one of the nation's premier recreational lakes, attracting visitors from across the country for boating, fishing, and outdoor recreation. Despite its popularity as a tourism destination, the surrounding countryside retains much of its historic rural character, with rolling farmland, hardwood forests, small communities, and a strong tradition of outdoor living. The combination of natural beauty, rich history, and easy access to one of Kentucky's most celebrated lakes makes this area a unique and highly desirable place to own property. Ideally situated in the heart of South Central Kentucky along Highway 90, this property enjoys a highly desirable location between Somerset and Monticello, along the renowned Lake Cumberland. This prime setting offers the perfect balance of privacy, natural beauty, and convenient access to modern amenities. Residents enjoy easy access to marinas, public boat launches, waterfront dining, shopping, healthcare, and everyday services while remaining surrounded by the scenic rolling hills, hardwood forests, and pastoral landscapes that define South Central Kentucky. Known for its mild four-season climate and exceptional outdoor recreation, the area is a destination for boating, fishing, hiking, hunting, horseback riding, and exploring the region's abundant natural resources. The property's central location provides convenient access to both Somerset's regional shopping, dining, and medical facilities and Monticello's charming small-town atmosphere and gateway to the southern reaches of Lake Cumberland. This location offers the best of Kentucky living-peaceful countryside, outstanding recreational opportunities, and close proximity to one of the nation's premier freshwater destinations. The combination of accessibility, natural beauty, and year-round outdoor enjoyment makes the Lake Cumberland corridor between Somerset and Monticello one of the most sought-after regions in Kentucky.
…By Annonceur International


Experience the lifestyle so many people dream of when they move to Vermonta slower pace, cleaner air, and an exceptional connection to nature. Built in 2023, this contemporary home is perfectly positioned to capture mountain views with a sunny southern exposure. Expansive floor-to-ceiling windows fill the home with natural light while showcasing south-to-southwest vistas and unforgettable sunsets. Located just 10 minutes from both Barre and Montpelier, you'll enjoy convenient access to shopping, restaurants, healthcare, and everyday amenities. Burlington and Burlington International Airport are an easy 50-minute drive away. The main level features cathedral ceilings and a wall of windows that frame the surrounding landscape. Designed for both entertaining and everyday living, the chef's kitchen offers a large granite island with breakfast bar, generous granite workspaces, premium appliances, and a walk-in pantry. A spacious mudroom connects to the oversized three-car garage, while the main level private primary suite enjoys views and a spa-inspired bath. The living room is anchored by a custom stone fireplace, creating warmth and character throughout the seasons. Radiant floor heating provides exceptional comfort. The second floor offers three additional bedrooms, a full bath, and a spacious family room where oversized windows continue to capture the magnificent mountain scenery. For buyers seeking an extraordinary Vermont lifestyle, the property may also be purchased as part of a remarkable 210 acre mini-farm offered at $1.295 million. This unique offering includes the contemporary residence, a beautifully renovated antique farmhouse, classic barns, a large modern metal barn, a hoop house, and extensive acreage creating endless opportunities for farming, recreation, equestrian pursuits, or a multigenerational family estate. The address is 183 Morrie Road, MLS#5099479. Be sure to watch the video for the properties!
…By Four Seasons Sotheby's International Realty


Set at the end of a quiet cul-de-sac on a beautifully wooded, nearly half-acre lot, this meticulously maintained and thoughtfully updated executive home in the sought-after Woods subdivision offers an exceptional blend of elegance, comfort, and privacy—all in one of Lexington's most convenient locations. From the moment you enter, the home reveals a level of design and craftsmanship that is both sophisticated and inviting. The stunning sitting room, beautifully decorated by Matt Carter, features custom built-ins and dramatic lacquered walls, creating a distinctive space for conversation and entertaining. Just beyond, the impressive two-story family room takes center stage with a stacked-stone fireplace, hardwood floors, and newly added built-in bookcases. The main level is designed for both everyday living and gracious entertaining. A private office offers flexibility and could easily serve as a first-floor bedroom if desired. The inviting eat-in kitchen features double doors opening to the back porch, seamlessly connecting indoor and outdoor living. A formal dining room, laundry room, and half bath complete the first floor. Upstairs, the spacious primary suite is a true retreat, featuring an updated bath and a newly renovated closet that is nothing short of spectacular. Three additional bedrooms and a full bath provide generous accommodations for family and guests. The walk-out lower level adds another dimension to this already impressive home, offering a family room, recreation room, full bath, and direct access to the expansive, private backyard. With multiple gathering spaces and room to relax, play, and entertain, this home effortlessly adapts to the way you live. Perfectly positioned inside New Circle Road, this exceptional property offers easy access to the University of Kentucky, downtown Lexington, premier shopping, restaurants, and all that the city has to offer. Beautifully updated. Exceptionally located. Unmistakably home.
…By Bluegrass Sotheby's International Realty


Tucked into the beautiful hills of Townshend, Vermont is a truly special property, offered to the market for the first time. Beautifully crafted in the timeless tradition of timber-frame construction, this exceptional 3 bedroom, 2.5-bath home showcases classic mortise-and-tenon craftsmanship, warm natural materials, and expansive views south down the West River Valley.At the heart of the home, a magnificent Finnish Tulikivi soapstone fireplace anchors the great room, creating a warm and inviting gathering space beneath soaring cathedral ceilings. A dramatic wall of windows fills the room with natural light and brings the surrounding Vermont landscape indoors. Thoughtfully positioned throughout the home, the windows allow the beautiful valley views to be enjoyed from nearly every room.The home's distinctive timber frame construction creates an atmosphere that is both grand and welcoming, with exposed beams and carefully considered details throughout. The home has a great flow through the spacious custom cherry kitchen through all the open, light-filled living spaces. This property was designed for everyday comfort as well as entertaining, while 3 bedrooms, a loft, and a large finished walkout basement provide ample room for family and guests.Set amid the natural beauty of southern Vermont, this property offers a rare combination of craftsmanship, privacy, and panoramic scenery. Whether enjoying the changing seasons from the great room, gathering around the soapstone fireplace, or simply taking in the expansive West River Valley views, 395 School Marm Lane offers an authentic Vermont lifestyle in a home built to be cherished for generations.
…By Four Seasons Sotheby's International Realty


STATELY TWO-STORY COLONIAL HOME NESTLED ON MORE THAN 10 SCENIC ACRES IN SOUGHT-AFTER OLDHAM COUNTY, JUST MINUTES FROM I-71. A tree-lined driveway welcomes you to this beautiful property featuring a classic columned faade, brick front porch, and picturesque views of mature woods and landscaped gardens. Designed for both comfortable living and outdoor enjoyment, the property includes a private in-ground pool, four-board fenced horse pastures, a small barn, chicken coop, and a versatile metal building ideal for equestrian, hobby farm, or recreational use. Inside, timeless craftsmanship is evident throughout with crown molding, hardwood flooring, and tile finishes. The spacious kitchen is equipped with white cabinetry, a center island, double ovens, and a gas cooktop, creating the perfect space for entertaining and everyday living. The finished basement offers additional living and recreation space, complete with a recreation room. The pool table and accessories may convey with an acceptable offer, providing a move-in-ready entertainment area. Enjoy the peace and privacy of country living while remaining conveniently close to shopping, dining, and major commuting routes. This exceptional property offers the perfect blend of elegance, functionality, and acreage in one of the area's most desirable locations.
…By Annonceur International


This lovely home, embraced by 16 acres of lush private land, hosts both deep woods and expansive views, offering abundant beauty to the simple sip of your morning coffee. Vaulted ceilings invite the impressive interior to fill with natural light from sun and moon. A propane boiler and a stunning Russian stove are supported by the south facing passive solar light for warmth and character. With large windows framing picturesque views of the surrounding landscape, the indoors seamlessly blend with the beauty outside. Step outside to the beckoning invitation of either the south or west facing decks. Detailed attention to woodwork framing windows and doors, 2 sets of french doors, an open oak staircase are among the many unique features of this solidly built home.Enjoy the resources of East Hardwick, in the Northeast Kingdom of Vermont, an environment that boasts robust beauty, inviting you to quiet walks, mountain biking, sailing, fishing, swimming, skiing, hunting, snowmobiling.Live among those who cherish and sustain a quality of life that fosters community, the arts, the environment, nurtures its youth and revitalizes its elders. Meet the local growers of your food at the coop, the baker of your fresh breads, the wizardry of home confectioneries. These are among your neighbors, keepers of moral and ethical citizenry. Come see for yourself.
…By Four Seasons Sotheby's International Realty


Green Meadows Farm is a rare Southern Vermont estate where timeless character, modern comfort, and exceptional recreational amenities come together across more than 16 picturesque acres. Just minutes from Lake Raponda, downtown Wilmington, Mount Snow, and The Hermitage Club, this remarkable property offers sweeping mountain views, stunning sunsets, and the space to create lasting memories for generations.At the heart of the property is a beautifully maintained six-bedroom farmhouse that blends classic New England charm with thoughtful, energy-efficient upgrades. Warm wood floors, inviting gathering spaces, updated kitchens and baths, and period details throughout create a home that is both elegant and welcoming. A post and beam three-season room with a hot tub provides the perfect place to unwind while taking in the surrounding landscape.The property also includes a separate three-bedroom guest cottage, ideal for extended family, guests, caretakers, or rental opportunities. For entertaining on a grand scale, the impressive party barn features an expansive gathering space with kitchen facilities, an indoor basketball court, and room for everything from family celebrations to recreation and hobbies. The lower level, once the dairy barn, offers abundant storage for vehicles, recreational equipment, tools, and toys.Equestrian enthusiasts will appreciate the horse stables, fenced pasture areas, and open grounds, while outdoor lovers will enjoy the property's proximity to Lake Raponda, skiing, hiking, snowmobiling, and year-round recreation. Multiple outbuildings and flexible spaces create endless possibilities for agricultural use, workshops, or a private family compound.Whether envisioned as an equestrian estate, multigenerational retreat or four-season Vermont getaway, Green Meadows Farm presents an extraordinary opportunity to own one of the Deerfield Valley's most distinctive properties.
…By Four Seasons Sotheby's International Realty


Some properties announce everything at once. Others reward the buyer w/ discernment to see what is quietly waiting to be realized. Set along the rise of Morse Hill Road, this Dorset home is a rare opportunity: a substantial residence on 10 acres where value extends beyond what exists today into what the land could become. Beyond a beautiful Vermont home, there is potential to shape an estate-scale setting w/ expanded lawns, layered gardens, paths, terraces, recreation areas & a more park-like relationship between house & land. Inside, the home is substantial & highly spacious. Numerous bedrooms, generous living areas, fireplaces, high ceilings, & a large family room designed for life's gathering. The layout suits quiet weekends, holidays, movie nights, guests, remote work, & longer Vermont stays. A enormous "mudroom" provides the practical transition every four-season home needs, w/ room for boots, coats, ski gear, & outdoor equipment. The full basement adds exceptional storage and flexible recreation or hobby space. Outdoors, cottage perennial gardens, raspberry bushes, mature trees, hillside contours, and a private atmosphere create meaningful room to evolve. The property offers privacy, scale, and a strong sense of place, yet its greater opportunity lies in the ability to open, shape, and elevate the land into something intentional, polished, and luxurious. Recent practical improvements, including a standing seam roof by Iron Horse, updated mechanicals, water softener, pellet furnace, water heater, and exterior paint, add to a confident investment. Dorset Village, Manchester, hiking trails, Bromley, & Stratton are within easy reach, allowing the home to live as a full-time residence, weekend retreat or four-season Vermont base. For the buyer with vision- it is a rare opportunity to get way more than meets the eye.*Photo Disclosure: Some images are virtually staged or digitally modified to illustrate design possibilities; the home is currently unfurnished.
…By Four Seasons Sotheby's International Realty


Located in the Chimney Hill community, this four-bedroom, two-bath home offers the perfect Southern Vermont retreat for every season. The open-concept living, kitchen, and dining area creates a welcoming space for gathering with family and friends after a day of skiing, boating, hiking, or exploring the area. Warm wood accents and comfortable living spaces create a relaxed Vermont atmosphere that feels inviting year-round.Step outside to the front porch and enjoy the seasonal mountain views while taking in the peaceful surroundings. Set on a wooded lot, the property offers a balance of privacy and convenience, with easy access to the extensive amenities of Chimney Hill and the recreation opportunities that make Southern Vermont such a sought-after destination.As a homeowner in Chimney Hill, you'll enjoy access to a wide range of community amenities, including an indoor pool, outdoor pool, fitness and community center, pickleball courts, ice skating, tennis courts, and an extensive network of hiking and recreational trails. Whether you're looking for outdoor adventure or a place to relax with family and friends, Chimney Hill offers activities for every season.Just minutes from Lake Whitingham, Mount Snow, The Hermitage Club, and downtown Wilmington, this home is ideally located for year-round enjoyment. Spend your summers boating, paddling, and swimming on the lake, and your winters skiing and snowboarding at nearby resorts. Whether you're looking for a primary residence, vacation home, or investment property, this four-bedroom getaway provides the space, location, and lifestyle that Vermont buyers are seeking.
…By Four Seasons Sotheby's International Realty


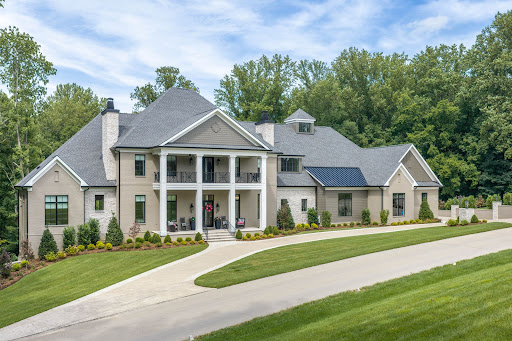


Introducing a residence of exceptional scale, craftsmanship, and architectural presence in Prospect's coveted River Glades neighborhood. Completed in early 2026, 14462 River Glades Drive offers the rare opportunity to own a newly constructed home where every detail—from the proportions of its rooms to the intricacy of its millwork—has been considered and executed at an extraordinary level. More than 7,000 square feet of living space unfolds across the main level alone, creating a home that feels both grand and remarkably livable. Throughout, layered ceiling treatments, extensive custom millwork, substantial woodwork, and carefully selected materials establish a sense of permanence and sophistication rarely achieved in new construction. At the center of the home, the kitchen is equal parts showpiece and gathering place. A pair of oversized islands topped in Taj Mahal quartzite anchor the space, complemented by custom cabinetry and a full suite of Monogram appliances. Designed for both everyday living and large-scale entertaining, the kitchen flows seamlessly into the dramatic great room, where soaring two-story ceilings, bespoke built-ins, and a gas fireplace create an impressive focal point. Beyond the great room, an all-season room wrapped in windows brings the wooded backdrop into view throughout the year. The all seasons room includes a fully vented outdoor kitchen extends the home's entertaining spaces into the landscape and creates an effortless connection between indoors and out. The main-level primary suite offers a distinctly private retreat. Its spa-inspired bath is enveloped in floor-to-ceiling tile and appointed with a steam shower, expansive custom vanities, statement lighting, and refined finishes throughout. A second full guest suite with an en suite bath is also positioned on the main level, alongside a private office, formal dining room, and den—each generously scaled and individually detailed. Outside, the property takes on the atmosphere of a private retreat. A custom pool incorporates both fountain and fire features, accompanied by a hot tub, putting green, and expansive low-maintenance turf lawn. The result is an outdoor environment designed as deliberately as the interiors: polished enough for entertaining, yet comfortable enough for everyday use. The second floor continues the same commitment to scale and craftsmanship with three spacious bedroom suites, each featuring a walk-in closet and private bath with distinctive tilework and custom detailing. Multiple sitting areas are thoughtfully positioned throughout the level, providing guests and family with intimate spaces of their own while maintaining a natural connection to the rest of the home. Below, approximately 500 square feet of finished fitness space is complemented by a substantial unfinished area, offering remarkable flexibility for future customization—whether envisioned as a theater, golf simulator, wine room, additional entertaining space, or a combination thereof. What ultimately distinguishes 14462 River Glades Drive is not any single feature, but the completeness of its execution. Traditional architectural sensibilities are paired with modern scale, exceptional materials, intricate woodwork, and a level of construction quality evident throughout. For the buyer who appreciates the appeal of building new but not the years of planning, selections, and construction required to achieve it, this is a compelling alternative: a newly completed estate of significant scale and quality, ready to be enjoyed from day one.
…By Lenihan Sotheby's International Realty


Welcome to Martin's Gate, where modern luxury meets stunning views of Cincinnati. This finished Cutter Construction custom build is complete, move-in ready, and offers 2,873sf of high-end finishes, designer lighting, premium flooring, and top-quality appliances. An in-home elevator makes navigating all three levels effortless. The entry level is devoted entirely to the private primary suite. The lower level features two bedrooms, one with direct backyard access, plus a full bath, generous closets, and a spacious laundry room. The second level is designed for entertaining, with a bright great room, cozy fireplace, and gourmet kitchen featuring quartz countertops and a double-door pantry. From the living area, step onto a covered porch overlooking the Cincinnati skyline. Located in Newport, KY, the site of Homearama 2023, this remarkable home is just minutes from downtown Newport and Cincinnati.
…By Annonceur International


Nestled in a peaceful, established Lawrenceburg neighborhood just a short, scenic drive from Lexington or Louisville, this stunning contemporary home offers the space, quiet, and privacy you've been looking for. Built in 2024, this meticulously designed 3-bedroom, 2-bathroom residence combines modern luxury with eye-catching curb appeal from the moment you pull up. Entertain effortlessly in the bright, open-concept great room and kitchen, complete with sleek granite countertops and abundant natural light. When it's time to unwind, retreat to the private primary suite featuring a generous walk-in closet and a luxurious tiled shower in the ensuite bathroom. Situated on a sizable 0.543-acre lot, the fenced outdoor space is just as impressive as the interior, offering plenty of room to relax or play. Move-in ready and beautifully appointed, seize the opportunity to make this your dream home today!
…By Bluegrass Sotheby's International Realty

Receive by email any new listing that may match your search criteria
Your criteria :
By validating this form, you accept the general conditions of use of Le Figaro Properties.
These agencies offer a selection of luxury properties vente in Vermont. Feel free to contact them for personalized assistance.


