Get early access to listings that match your criteria
Never miss an opportunity again. Our personalized alerts notify you instantly.

 English$ USD · m²


The ease and comfort of new construction is here for you. Bay Harbor has fast become know as one the countries most desirable locations. Inventory is low and the demand for new construction is even greater. Combine Bay Harbor's natural beauty with the Northern Michigan lifestyle begins with your 4,180 sq ft home. High quality craftsmanship and material choices will endure with this 5 bedroom home overlooking the Quarry Golf Course and peaks of Little Traverse Bay. Completion is Fall 2026.
…By Harbor Sotheby's International Realty


Welcome to Olive Branch Farm, a storybook setting with a charming fully furnished farmhouse, historic barn, inground pool and beautifully curated gardens on a peaceful, private 61+ acres. The cozy farmhouse has a beautifully updated eat-in kitchen overlooking the rolling farm fields and woods. The large dining area is great for entertaining and leads to a comfortable living area with a cozy wood stove. Step out to the screen porch to listen to the birdsong! Upstairs the generous primary suite has a private balcony overlooking the land, and 3 more bedrooms. The historic barn evokes a time gone by, with its tool bench, hay loft and plenty of space for tools, toys or hobbies. Out back is the sparkling private pool surrounded by picturesque gardens. The adjacent bunk house is great overflow space for lounging and extra guests. This is an extraordinary property that is just minutes from Harbor Country, about an hour from Chicago and feels like a world away from it all!
…By Annonceur International


Perfectly positioned along Holland's highly coveted Lake Michigan shoreline, this landmark traditional estate offers a rare blend of grand scale and natural privacy. Nestled on over five pristine, wooded acres, the 7797-square-foot residence commands breathtaking, panoramic lake views and front-row seats to world-famous sunsets. The thoughtfully designed layout features five bedrooms and four full bathrooms, highlighted by a luxurious primary suite. A private den serves as an executive home office, while the sunroom and expansive deck provide serene spaces to relax and take in the waterfront backdrop. Complete with a generous five-stall garage, the property excels in both form and function. Outside, enjoy 300 feet of rare, private frontage, secured by a brand-new premium seawall. Custom steps elegantly guide you down to a pristine, sugar-sand beach and a perfect, sandy-bottom swimming area. Truly a once-in-a-generation opportunity to own an architectural anchor on the lake.
…By Annonceur International

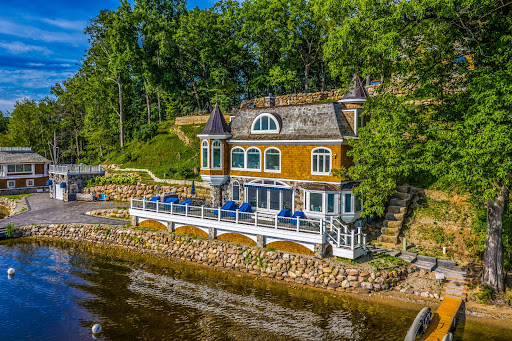


Discover the unparalleled serenity of Treasure Island, an exquisite 80-acre private island where your dream home or family compound stands as the sole residence. Nestled between the tranquil waters of Halfmoon Lake and Blind Lake, this idyllic retreat offers ultimate privacy amid abundant natural beauty, with elevated, breathtaking views from a charming Nantucket-style main home. Step inside to a crisp, airy interior featuring gorgeous white custom cabinetry, elegant wainscoting, granite countertops, state-of-the-art appliances, and stylish tiled backsplashes and floors. The open main floor plan is flooded with natural light through numerous door walls and windows, perfectly framing the picturesque surroundings. The en-suite master retreat includes a cozy sitting area, a full bath with a classic clawfoot tub, a spacious tiled shower, and beautifully tiled floors and walls. Outdoors, enjoy a wrap-around deck with see-through glass panels, multiple patio areas, a year-round permanent dock/pier, and professionally landscaped grounds. An oversized 6-car garage provides ample storage, with a large bonus space above ideal for an apartment. Conveniently located just outside of Ann Arbor, this property makes the perfect private retreat or family compound, blending seclusion with easy access to urban amenities. Additional adjacent lake lots are available for purchase including a matching boat house.
…By Signature Sotheby's International Realty


Magnificent, sprawling, custom built home ideally located with a panoramic lake view on Hidden Lake’s finest lot. Intricate, stunning staircase leading to 2 primary suites with mood lit tray ceilings, fireplaces and balconies overlooking Hidden Lake. Hydronic in floor radiant heating throughout including driveway and sidewalks! Main floor features a breakfast nook leading to the large deck with lake view. Home features an elevator to reach each level and boasts a 6 car heated garage. Wonderfully unique features including private home theater, indoor swimming pool, hot tub and sauna, sophisticated library and an elegant wine cellar amongst countless other stunning features. Lower level with walk-out full kitchen, dance floor, gaming and workout area. Beautiful landscaping adorns this idyllic lakefront home.
…By Signature Sotheby's International Realty


Experience exceptional waterfront living on the coveted West Shore of Burt Lake with 120' of pristine frontage. This remarkable 5-bedroom, 6-bath estate is designed for luxurious comfort and effortless entertaining. A grand foyer welcomes you into elegant living spaces with multiple gathering areas perfect for entertaining family and guests, a stunning primary suite with cherry wood vaulted ceilings and private balcony, a game room with a wet bar, and down below an Italian-inspired wine cellar. Outside, enjoy a fully equipped outdoor kitchen, covered lounge with infrared heaters, a gas fireplace, retractable screens, and an expansive lakeside patio overlooking Burt Lake--the perfect setting for unforgettable Northern Michigan summers.
…By Annonceur International


A Rare Lakefront Opportunity on Half Moon Lake A truly distinctive offering on the coveted shores of all-sports Half Moon Lake, 14620 Edgewater Drive presents an extraordinary opportunity to own a one-of-a-kind lakefront property with an architectural gem already in place—and the potential to create an exceptional estate above it. Set on an expansive 50 x 294-foot parcel on Treasure Island, the property features a beautifully crafted, architect-designed boathouse by renowned Michigan architect Lou Desrosier. The boathouse offers a sophisticated studio living retreat above a substantial boat garage, complete with a full bath, panoramic lake views, and an abundance of natural light. Rich wood detailing, custom craftsmanship, expansive windows, and a private elevated terrace create an atmosphere that feels equally suited to a weekend escape or an unforgettable summer retreat. The boathouse itself is an exceptional amenity, providing a rare opportunity to enjoy the property immediately while envisioning what comes next. The gently elevated terrain above the boathouse offers the potential to build a substantial custom residence overlooking Half Moon Lake, creating an extraordinary compound with the boathouse serving as a private guest suite, entertainment space, or dedicated lake retreat. From the upper portion of the property, a future residence could capture sweeping water views while taking advantage of the remarkable topography and mature natural setting. The possibilities are limited only by imagination, with the opportunity to create a truly bespoke lakefront estate unlike anything else on Half Moon Lake. Whether preserved as an exceptional lakefront getaway or transformed into a spectacular custom estate, 14620 Edgewater Drive represents a rare combination of architecture, waterfront lifestyle, privacy, and future potential. The existing boathouse is real and currently exists on the property. Architectural renderings depicting a residence above the boathouse are conceptual only and are intended to illustrate the property's potential; buyers should independently verify all building, zoning, setback, and waterfront regulations.
…By Signature Sotheby's International Realty


''Las Seis Chicas'' Okemos - the rarest of offerings for this one-of-a-kind splitable listing (3 splits in all for a total of 29.52 acres). Journey down the winding quarter of a mile paved driveway past the grazing area for the horses, fenced orchard, thousands of one-hundred-foot-tall Oak, Maple, Cherry, and Hickory trees and arrive at the beautiful home at the center of ''Las Seis Chicas''! This custom built one owner home will not disappoint. From the 190 sq. foot screened-in porch, enhanced raised bed garden, freshwater fully stocked 8-12 ft. deep and swimmable trout pond, to the custom built 3 stall timber framed barn. You will be amazed that every detail has been considered. Beautiful flowers and a limestone sidewalk bring you past a gurgling water fountain to the solid wood and glass, wrought iron front door. The stunning 2 story great room with its soaring wood ceilings, solid oak hardwood flooring, floor to ceiling windows, wood burning stone fireplace, all open to the large brick walled and wood ceilinged screened-in porch with its panoramic views of the pond, horse corral, and woods. The eating area is amazing with a butler's pantry, a full-length floor to ceiling glass dish cabinet, and a large Stickley solid oak dining table that sits twelve. The kitchen is nestled in a bay window and includes Cambria quartz counter tops and stainless-steel appliances. Enjoy the amazing glass doored walk-in pantry, convenient drop zone, first floor laundry, and half bath. Access to the 650 sq. foot three-stall garage incorporating one of the most amazing, heated workshop/art studios with its own brick fireplace and wrap around windows overlooking the horse corral and trout pond. The main floor has a rustic reclaimed wood walled billiard room, and a 2,000-book wood ceiling library lit with a large cast iron turn-of-the century (1800's) chandelier. This library is a book lover's dream with high backed red leather chairs in front of a large stone fireplace and a floor to ceiling ladder system for easy retrieval of even the books at the top of the fourteen-foot-high shelves. The main floor primary suite is framed by large windows showcasing the pond and woods, with direct outside access to a sitting area for your morning coffee or evening tea. A large walk-in closet and private bath with a freestanding tub, heated black granite floors, special wood buffet, and a huge mirror accompany the tiled two- headed shower with a built-in steamer. The second-floor overlook is dramatic with its 3 additional bedrooms and 2 full baths. The ensuite is amazing with a balcony overlooking the horse corral, gas fireplace T.V room, separate office area, extra sleep room, quaint cubby area, its own bath, and dry bar, plus its own heating and air-conditioning system! The full basement with 9' ceilings is currently used as a game area and has a Bilco door giving it outside access. The custom-built timber framed drive through barn is a one of a kind with a staircase to the hayloft. Two horse stalls (could easily be 3-5 horse stalls), hot and cold water, cedar-shake roof, full Maple syrup operation, and separate timber-framed woodshed for housing tractors, mowers, and split firewood. Las Seis Chicas truly is a lifestyle. It involves cutting firewood for the wooden hot bucket, Maple Syrup Operation, outside fire pit, and two stone fireplaces. It includes long walks on over a mile of the many trails that cut through dense forest, wetlands, and open meadows. It includes catching rainbow trout in a beautiful deep pond just outside your back door. Whether riding horses year-round, harvesting trophy whitetail deer and wild turkeys in the fall, tapping Maple trees in the spring snow, picking fresh fruit or berries from the orchard, finding morels in the springtime or reading a good book in front of a roaring fire in the library, the Las Seis Chicas is the premium experience. In the Okemos school district, just minutes away from MSU, shopping and restaurant
…By Annonceur International


Private 14.2-Acre Waterfront Sanctuary. Seclusion and luxury await you at this handcrafted masterpiece on Fence Lake, the largest private lake in Michigan. Situated on 14.2 wooded acres with 362 feet of point frontage, this setting captures breathtaking sunset views and crystal-clear waters. The property features vibrant wildflowers and ferns in summer, brilliant hardwood colors in autumn, and a pristine winter wonderland. Seasonal mini-waterfalls emerge as snow melts, adding natural movement to the landscape. Fence Lake is a strictly private, 310-acre lake gated community in Baraga County, Michigan celebrated for its deep, spring-fed waters and elite fishery free from invasive species, the lake is managed with thoughtful stewardship. Guidelines ensure a balance between daytime recreation and mirror-like stillness for paddling or watching loons and eagles. This is a protected family setting where environmental integrity and property values are intentionally safeguarded. This 3,830 SF log-sided estate blends exceptional craftsmanship with natural materials. Designed to capture panoramic views. The home features an elevated main floor and a walk-out lower level. Main Level: The expansive living room boasts a 2.5-story wall of floor-to-ceiling windows, a vaulted knotty pine ceiling, and a custom log staircase. A natural wood-burning fireplace, built from hand-picked local stone by an expert mason, serves as an artistic centerpiece. Chef's Kitchen & Dining: Features custom 42'' knotty pine cabinetry, Silestone countertops, stainless appliances, a generous pantry, and an island with seating. Primary Suite: Offers sunset views from bed, French doors to the deck, a large walk-in closet, and a spa-like bath with travertine floors, a two-person rain shower, and Italian marble double vanities. Guest Wing: A second bedroom features vaulted ceilings and deck access, accompanied by a full bath with a soaking tub and marble counters. The Loft: A 400 SF sunny space overlooking the lake and living area, complete with custom pine library shelving ideal for an office or extra sleeping space. Lower Level & Entertainment: Walk-out design with 9-foot ceilings and direct lake access. Large great room with a stone wood-burning fireplace and pool table. Cedar custom built 500-bottle wine cellar. Two additional spacious bedrooms with huge closets. Full bath and a dedicated mudroom with direct exterior access to the lake, laundry, ceramic tile, and ample storage. Outdoor Living: The north and west-facing design ensures remarkable sunsets year-round. A 1,200 SF elevated lakeside deck with integrated lighting and sound provides the ultimate space to cook and relax. The Grounds: 14.2 acres of wilderness featuring a stone fire pit, a large deep 3-car garage, and a custom tree fort nestled in the pines. The Waterfront: A gentle winding trail leads to a spacious 28-foot dock. The shoreline offers a unique mix of deep water for diving and a shallow sandy bay for swimming.
…By Annonceur International


For those seeking a true turnkey lakefront lifestyle, docks, kayaks, and all furnishings may be included in the sale, allowing you to simply move in! Everything on site is negotiable! Custom-built in 2014 & perfectly positioned on 1.38 acres with an extraordinary 1,000 feet of frontage along the sparkling shores of all-sport Cobb Lake. This private peninsula setting delivers unmatched privacy with panoramic water views. With 4 spacious bedrooms, 3.5 baths, and 2,982 square feet of thoughtfully designed living space, this home seamlessly blends elegant craftsmanship with modern comfort. The main level showcases an inviting open-concept floor plan, ideal for entertainment, along with a dedicated home office and a stylish bar area designed for effortless hosting. Step outside to take in unforgettable sunrise mornings from the expansive east-facing deck or unwind after a day on the water with the convenience of a private outdoor shower. The beautifully designed stamped concrete patio extends your living space outdoors, creating the perfect setting for lakeside dining and gatherings with sweeping water views. This remarkable waterfront estate presents a rare opportunity to own a one-of-a-kind peninsula property where luxury, privacy, and recreation come together in perfect harmony.
…By Annonceur International


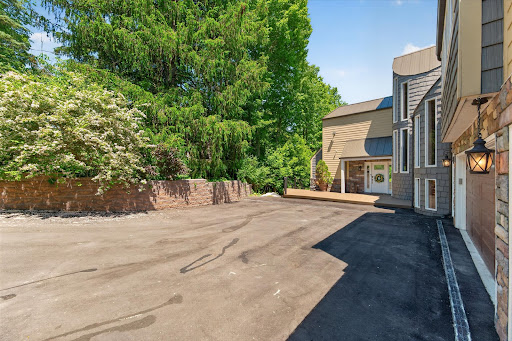


Tucked away on 1.1 private acres overlooking the Rouge River, this extensively remodeled home with a salt water heated pool offers a rare sense of tranquility that feels miles from the city while remaining close to everything. Directly across from Detroit Country Day School, the property combines exceptional privacy with one of the area's most desirable locations. You step through the front door a wall of windows draws your eye outward to a breathtaking landscape of mature trees, lush greenery, and the gentle flow of the river. The home's spacious, multi-level design offers 4 bedrooms 4.5 baths, two office spaces, and multiple gathering areas designed for everyday living and entertaining. The expansive kitchen serves as the heart of the home flowing seamlessly into the main living space and full dinning area where panoramic views take center stage. The primary suite is on an second level, it captures elevated treetop and river views reminiscent of Northern Michigan. The suite feels like a retreat, complemented by an oversized luxury bathroom with soaking tub, oversized shower and an exceptionally spacious walk-in closet. Ideal for guests, extended family, or live-in assistance, the home has a private suite complete with its own bathroom and kitchenette. Two additional guest bedrooms are connected by a Jack-and-Jill bath in the lower level. A full bathroom with walk-in shower serves the pool area, that has a beautiful bar area while the lower-level living room and bar make entertaining effortless. A upper level office offers access to a rooftop terrace, providing another distinctive space. Additional storage is available in the unfinished basement. A three-car garage provides ample space for vehicles, storage, and hobbies. Surrounded by trees, overlooking the Rouge River, and enveloped in complete privacy, Updated roof, both HVAC system updated, new HWT, full house generator, Newly sided exterior gives this house truly the best of the best.
…By Signature Sotheby's International Realty


Discover the unparalleled serenity of Treasure Island, an exquisite 80-acre private island where your dream home or family compound stands as the sole residence. Nestled between the tranquil waters of Halfmoon Lake and Blind Lake, this idyllic retreat offers ultimate privacy amid abundant natural beauty, with elevated, breathtaking views from a charming Nantucket-style main home and a luxurious guest/boat house. Step inside to a crisp, airy interior featuring gorgeous white custom cabinetry, elegant wainscoting, granite countertops, state-of-the-art appliances, and stylish tiled backsplashes and floors. The open main floor plan is flooded with natural light through numerous door walls and windows, perfectly framing the picturesque surroundings. The en-suite primary retreat includes a cozy sitting area, a full bath with a classic clawfoot tub, a spacious tiled shower, and beautifully tiled floors and walls. The boat house is a masterpiece, complete with a hoist and first-class woodworking. Above, the guest quarters boast a convenient kitchenette, comfortable sitting room, outdoor shower, and stunning barreled wood ceilings that extend to a covered balcony. Outdoors, enjoy a wrap-around deck with see-through glass panels, multiple patio areas, a year-round permanent dock/pier, and professionally landscaped grounds. An oversized 6-car garage provides ample storage, with a large bonus space above ideal for an apartment. Conveniently located just outside of Ann Arbor, this property makes the perfect private retreat or family compound, blending seclusion with easy access to urban amenities.
…By Signature Sotheby's International Realty


Crafted by La Marco Homes and thoughtfully designed by Krieger Klatt Architects, this to-be-built lakefront residence offers 5,473 square feet of refined living space with 4 bedrooms, 4.2 bathrooms, and approximately 100 feet of private frontage on the serene waters of Lake Angelus. The exterior is defined by steep gabled roof lines, cedar shake siding, and divided-light windows, brought together with a clean, symmetrical composition and large windows that fill the home with natural light and uninterrupted views of the water. The open-concept floor plan is designed for seamless lakefront living. A foyer opens directly onto panoramic views and draws you towards a great room, the dining area and a chef’s kitchen equipped for both everyday function and elevated entertaining. A large butler’s pantry adds valuable prep and storage space, while the adjacent mudroom provides ample space for busy households. The first-floor primary suite is carefully positioned for privacy and views, featuring a spacious built-out closet and a spa-like ensuite bath. Upstairs, three additional bedrooms—each with its own ensuite bathroom—are complemented by a second-floor laundry and a large flex room with a private balcony. The three-car attached garage offers convenience and additional storage. Outside, a private patio overlooking Lake Angelus provides a stunning setting for outdoor dining, lakeside lounging, or simply taking in the tranquil water views in one of the region’s most exclusive locations. This is a rare opportunity to own a new custom home on Lake Angelus — a private, all-sports lake known for its peaceful setting, low boat traffic, and grand estates.
…By Signature Sotheby's International Realty

Experience extraordinary lakefront living at 997 Thompson Shore Drive, where breathtaking views, timeless craftsmanship, and resort-style amenities come together on one of Livingston County's most desirable all-sports lakes. Set on an incredible 161 feet of direct frontage on the 268-acre Thompson Lake, this spectacular five-bedroom, six-bathroom home offers the perfect blend of luxury, privacy, and unforgettable waterfront living. Designed to capture stunning panoramic lake views, the home features spacious living areas filled with natural light and seamless indoor-outdoor living. A truly one-of-a-kind highlight is the all-glass four-season room, home to an indoor swim spa and hot tub that creates your own private wellness retreat while bringing the beauty of the lake inside. The fully finished walkout lower level is rich with character, showcasing warm knotty pine accents that create the perfect space for entertaining family and friends. Outdoors, the expansive Trex deck with sleek glass railings offers unobstructed views of the sparkling water, while the massive stone fireplace sets the stage for memorable evenings spent lakeside. Escape to the luxurious owner's suite, where double sliding glass doors open to a private balcony overlooking the water-an idyllic setting to enjoy peaceful mornings and spectacular sunsets. Whether you're hosting unforgettable gatherings, spending the day on the lake, or simply taking in the incredible views from nearly every room, 997 Thompson Shore Drive delivers a lifestyle few properties can offer. This is more than a home-it's a waterfront masterpiece.
…By Annonceur International


This remarkable 4,335 sq. ft. lakeside home offers a total of 6 bedrooms, 3.5 baths, elevator, 2 laundry rooms, cupola and 104ft of beautiful beachfront with lakeside deck, fire pit and unparalleled views of the Mackinac Bridge, passing freighters, and pleasure craft! Constructed with exquisite fieldstone and recently refreshed cedar shake, the residence combines timeless character with modern amenities. The main home features 4 bedrooms and 2.5 baths, including two main-level bedrooms and a spacious second-floor primary suite. One of the bedrooms can be used as an office, but currently is the 4th bedroom. An elevator can be used for easy access to the second floor! A spiral staircase leads to a cupola - perfect for panoramic views of the Straits of Mackinac. The living room boasts a new gas fireplace, while the vaulted-ceiling Great Room frames the stunning Lake Michigan vistas! Additional conveniences include a whole-house generator, and in-floor heating. The guest home/carriage house located across Lakeside Dr from the main home features a full kitchen, 2 bedrooms and 1 bath, laundry room a total of 1,100 sq. ft. and a large 3+ car garage which provides a finished garage area, double doors leading to another 504 sq ft. finished heated working garage & another garage door that opens out to the back side of the guest house. Outside, there is a large self contained standing storage unit & another smaller storage unit for storing patio furniture & other items for the winter. The driveway provides dual access from both Lakeside Drive and Central Avenue, a unique feature that enhances functionality and value! Outdoors, the setting is equally impressive: a large newly landscaped yard with an extensive irrigation system - even the hanging baskets on the porch are watered automatically. A slate patio, pergola, low-maintenance lakeside deck, and fire pit along the picturesque shoreline create the ultimate gathering spaces for relaxation or entertaining. Much thought, care and planning have gone into this home to make it an easy low-maintenance home. This rare property blends history, craftsmanship, and unmatched views an extraordinary opportunity to own a signature Lake Michigan residence.
…By Annonceur International


OTSEGO LAKE FRONT - 179 FEET OF private water front! We welcome you to the home through the covered porch with beautiful custom glass door, field stone fireplace reaching to the vaulted ceiling and panoramic lake views. The living area opens onto the 3 season sun porch with access to decks and sandy waterfront. The main floor continues with 3 bedrooms, including primary suite, 1 full bath,1 half bath & laundry room. Enter the walkout lower level with daylight windows, family room with second gas fireplace, kitchenette, 2 bedrooms, full bath,storage, second laundry area and entrance from lakeside. The home was built with attention to detail, energy efficient with low E glass,2 x 6 construction, attached 3 car garage, irrigation, paved drive, shed, pole barn and more ALL nestled on 1.7 acres
…By Annonceur International


A rare opportunity to own one of Silver Lake’s most prestigious estates, offering 378 feet of prime all-sports lake frontage and over 16,000 square feet of exquisite living space. This architectural gem blends classic elegance with unmatched craftsmanship, featuring five bedrooms, eight bathrooms, and luxury finishes throughout. Set behind Indiana Buff limestone pillars, the exterior features brick, limestone, and EFIS/Dryvit. A grand entrance with 10-foot mahogany doors opens to a marble foyer and sweeping marble staircase, revealing breathtaking lake views. The main level is built for upscale living and entertaining with Brazilian cherry floors, a custom limestone fireplace in the living room, and a richly appointed library with Pearwood doors, curly cherry coffered ceiling, and onyx fireplace. The gourmet kitchen is a showstopper with Downsview cabinetry, granite and glass countertops, and top-tier appliances: Sub-Zero, Wolf, Miele, double ovens, warming drawer, and butler’s pantry with wine storage. The primary suite features a custom Pearwood platform bed, marble fireplace, and a lavish ensuite with Kohler waterfall tub, Ralph Lauren-style cherry closet, custom glasswork, and Downsview cabinetry. An elevator with matching marble flooring services all three levels. The lower level is an entertainer’s dream, offering a catering kitchen, wet bar, wine cellar with custom glass doors, home theater, dance floor, exercise room, and spa with sauna. Flooring features a mix of marble, white oak, and quartzite, with custom onyx and limestone fireplace surrounds. Each secondary bedroom includes a private ensuite with Downsview cabinetry and premium tile. The laundry room features a shower for lake days, while the heated 4-car garage offers a 5th car lift, storage cabinetry, and sink. With radiant heating on all three levels, smart home automation, and integrated security, this estate redefines lakeside luxury. This is more than a home—it's an elevated lifestyle on one of Michigan’s most desirable lakes.
…By Signature Sotheby's International Realty

Receive by email any new listing that may match your search criteria
Your criteria :
By validating this form, you accept the general conditions of use of Le Figaro Properties.
These agencies offer a selection of luxury properties vente in Michigan. Feel free to contact them for personalized assistance.
