Get early access to listings that match your criteria
Never miss an opportunity again. Our personalized alerts notify you instantly.

 English$ USD · m²


This attractive property, maintained in great condition, offers a unique opportunity for sophisticated living. The heart of this home is an open-plan kitchen, seamlessly integrating with the living room. Culinary enthusiasts will appreciate the convenience of a wine cooler, along with the ample workspace provided by both an island and a peninsula, perfect for both meal preparation and casual dining. The adjacent living room provides a comfortable gathering space, anchored by a charming fireplace, ideal for creating a warm ambiance. The property features three thoughtfully designed bathrooms. One of these offers the luxury of a double vanity, extensive storage solutions, and a rejuvenating walk-in shower, providing a spa-like experience within your own home. Beyond the interior, a private yard awaits, offering an inviting outdoor dining area and additional outdoor living space, perfect for entertaining or quiet relaxation. Discover the refined lifestyle that awaits at this exceptional Birmingham address.
…By Signature Sotheby's International Realty


The ease and comfort of new construction is here for you. Bay Harbor has fast become know as one the countries most desirable locations. Inventory is low and the demand for new construction is even greater. Combine Bay Harbor's natural beauty with the Northern Michigan lifestyle begins with your 4,180 sq ft home. High quality craftsmanship and material choices will endure with this 5 bedroom home overlooking the Quarry Golf Course and peaks of Little Traverse Bay. Completion is Fall 2026.
…By Harbor Sotheby's International Realty


Wonderful in town building site just off the bluff with great seasonal views of Lake Michigan. This lot is just a short walk to downtown, and offers city water and natural gas. The property slopes in the back, offering a new homeowner the option of a walk out lower level. The lot has been recently surveyed by Benchmark Engineering.
…By Harbor Sotheby's International Realty


Welcome to this spacious 4-bedroom, 2.5-bath Colonial nestled in the wonderful Central Park Estates with mature trees, sidewalks, and a welcoming community feel. Offering plenty of space and a classic floor plan, this home is ready for its next owner to make it their own. The main level features generous living spaces perfect for everyday living and entertaining, along with a functional layout that offers plenty of flexibility. Upstairs, you'll find four comfortable bedrooms, including a spacious primary suite, providing room for everyone. A new roof (2026) adds peace of mind, while the home's existing finishes offer a fantastic opportunity to bring your own style and vision to the space. Whether you're looking to make cosmetic updates over time or create a home that truly reflects your personal taste, the possibilities are endless. This is a wonderful opportunity to purchase a home in a desirable setting and make it uniquely yours where you can enjoy resort-style living with access to community amenities including a pool, playground, pickleball and tennis courts, and paths. Don't miss your opportunity to make it yours.
…By Signature Sotheby's International Realty


Charming 3-bedroom, 2-bath home located within walking distance of schools, a grocery store, and downtown Harbor Springs. The upper level boasts a spacious primary bedroom suite featuring ash hardwood flooring, cathedral ceilings, and abundant natural light. The main level includes two bedrooms, a living room with cherry wood-paneled walls, and kitchen and bathroom. The property also offers a one-car detached garage and a lovely backyard. This location is just a short walk to downtown Harbor Springs, with dining, shops and the lake amenities.
…By Harbor Sotheby's International Realty


Must-see, beautifully updated Islandview multi-family property. Located in one of Detroit’s fastest rising neighborhoods, this incredible investment opportunity won’t last! Completely renovated in the last 3 years including new roof, electrical, heating, plumbing, insulation, floors, kitchens, bathrooms and windows replaced! Both units are furnished with refrigerator, dishwasher, washer-dryer and microwave. Gorgeous neighborhood with all homes being rehabbed, provides for an excellent rental opportunity. Residents in Islandview love the accessibility to Belle Isle, River Walk and West Village just to name a few. Please schedule your showing today, this multi-family property is a must-see!
…By Signature Sotheby's International Realty


Welcome to 1532 North Shore Drive, ideally situated along one of Walloon Lake’s most desirable stretches of shoreline with dramatic, panoramic lake views. This picturesque three-bedroom cottage has been thoughtfully updated, featuring a new kitchen, hardwood flooring, and numerous interior enhancements that blend comfort with classic lakeside character. The property offers 50 feet of sandy shoreline, perfect for swimming, relaxing, and enjoying everything Walloon Lake has to offer. A dedicated footpath provides convenient access to the nearby Walloon Lake Village, where you can stroll to shops, dining, and other village amenities. An exceptional opportunity to own a piece of one of Michigan’s premier lakes—whether as a year-round retreat, or vacation getaway, Don’t miss thechance to make this special Walloon Lake cottage your own.
…By Harbor Sotheby's International Realty


Welcome home to the Livonia bungalow that you’ve been waiting for! Nestled on a beautiful, oversized, fully fenced lot in one of Livonia’s most desirable neighborhoods. Steps from local parks, schools, shopping and freeways. The spacious living room features hardwood floors and a natural fireplace. Open floor plan leads to the sprawling family room featuring a gas fireplace and a door opening to the deck and pool. Three generously sized bedrooms and two full baths, one upstairs and one on the lower level make day to day living a breeze. The finished basement is truly a blank canvas, whether you envision entertaining for family, extra living space or even a man-cave this space is absolutely perfect. With a newer furnace, A/C, windows, kitchen and family room flooring and kitchen appliances, and many other updates this home is a must see. All of this plus access to the award winning Livonia School District. Please reach out and schedule your showing today, this one won’t last long!
…By Signature Sotheby's International Realty


Must-see, beautifully updated Islandview multi-family property. Located in one of Detroit’s fastest rising neighborhoods, this incredible investment opportunity won’t last! Completely renovated in the last 3 years including new roof, electrical, heating, plumbing, insulation, floors, kitchens, bathrooms and windows replaced! Both units are furnished with refrigerator, dishwasher, washer-dryer and microwave. Gorgeous neighborhood with all homes being rehabbed, provides for an excellent rental opportunity. Residents in Islandview love the accessibility to Belle Isle, River Walk and West Village just to name a few. Please schedule your showing today, this multi-family property is a must-see!
…By Signature Sotheby's International Realty


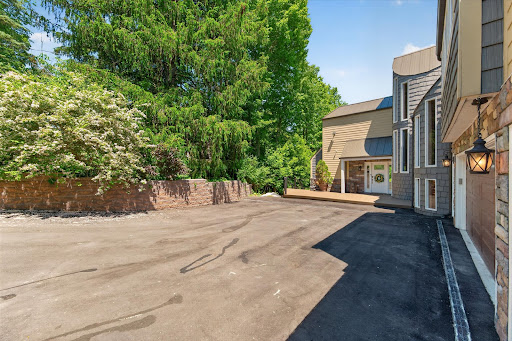


Tucked away on 1.1 private acres overlooking the Rouge River, this extensively remodeled home with a salt water heated pool offers a rare sense of tranquility that feels miles from the city while remaining close to everything. Directly across from Detroit Country Day School, the property combines exceptional privacy with one of the area's most desirable locations. You step through the front door a wall of windows draws your eye outward to a breathtaking landscape of mature trees, lush greenery, and the gentle flow of the river. The home's spacious, multi-level design offers 4 bedrooms 4.5 baths, two office spaces, and multiple gathering areas designed for everyday living and entertaining. The expansive kitchen serves as the heart of the home flowing seamlessly into the main living space and full dinning area where panoramic views take center stage. The primary suite is on an second level, it captures elevated treetop and river views reminiscent of Northern Michigan. The suite feels like a retreat, complemented by an oversized luxury bathroom with soaking tub, oversized shower and an exceptionally spacious walk-in closet. Ideal for guests, extended family, or live-in assistance, the home has a private suite complete with its own bathroom and kitchenette. Two additional guest bedrooms are connected by a Jack-and-Jill bath in the lower level. A full bathroom with walk-in shower serves the pool area, that has a beautiful bar area while the lower-level living room and bar make entertaining effortless. A upper level office offers access to a rooftop terrace, providing another distinctive space. Additional storage is available in the unfinished basement. A three-car garage provides ample space for vehicles, storage, and hobbies. Surrounded by trees, overlooking the Rouge River, and enveloped in complete privacy, Updated roof, both HVAC system updated, new HWT, full house generator, Newly sided exterior gives this house truly the best of the best.
…By Signature Sotheby's International Realty


Introducing a stunning condo near Royal Oak. This residence has a dining area off the kitchen, updated bathrooms featuring ceramic floors, and built-in massive California closets. Enjoy the convenience of a full laundry area with cabinet and counter space. The outdoor deck provides a perfect setting for private entertaining. Welcome to a lifestyle of comfort and elegance.
…By Signature Sotheby's International Realty


Located in Center Court in the heart of Troy, this 2024-built end-unit condominium townhouse offers 1,715 sq. ft. of finished living space with 4 bedrooms, 2 full bathrooms, and 1 half bathroom. A bright, open-concept interior is defined by wide-plank flooring, clean contemporary finishes, recessed lighting, and expansive windows that bring in abundant natural light throughout the main living areas. At the center of the home, the kitchen features contrasting modern cabinetry, granite countertops, stainless steel appliances, pendant lighting, and a generous island with seating and prep space. The kitchen flows seamlessly into the dining and living areas, where a linear fireplace with a floor-to-ceiling tiled surround creates a refined architectural focal point. A private outdoor balcony extends the living space and offers a convenient spot to enjoy fresh air. Upstairs, the bedrooms provide comfortable private retreats, while the bathrooms continue the modern aesthetic with streamlined vanities, stone-style countertops, and large-format tile. The primary bath includes a glass-enclosed tiled shower and dual-sink vanity, while the secondary bath features a tub/shower combination with coordinating tilework. Additional highlights include an attached 2-car garage with a built-in EV charger and a flexible multi-level layout. Located within walking distance of Somerset Collection, Somerset Golf Club, and Troy Family Aquatic Center, with Boulan Park and Troy Skate Park nearby. Convenient access to I-75, Troy Award Winning Schools, dining, shopping, fitness, and entertainment completes this well-positioned Troy residence.
…By Signature Sotheby's International Realty


Snuggled in a lovingly designed natural park like setting this 3 bedroom two story home offers privacy, serenity and is located in a natural tree area with easy access to many community attractions. The backyard has been featured by the Detroit Institute of Arts, Clarkston Garden Walk Video, and the National Hosta Society. The spacious family room features a wood burning fireplace, an area plumbed for a bar, bookshelves and an eight foot sliding door to an @ 12' x 16' deck overlooking the backyard filled with perennial plants, bushes and a variety of trees. The birds love it also! While working in the kitchen and eating there or in the dining room you can view that amazing backyard. As you enter the front hall to the left is the sitting room and straight ahead there are winding steps to the second floor. Utility room with washer and dryer are on the first floor and half bath as you enter from the attached 2.5 car garage with 8x'x9'raised work space. Second floor gives you a large primary bedroom with private bath, two other good sized bedrooms and a full bath. Newer furnace, Whole house generator rebuilt @2020, Reverse osmosis under kitchen sink. Very close to Clarkston's Bailey Lake Elementary School --bus ride to the Middle and High Schools. Use Deer Lake with paid pass. Enjoy 4th of July Parade in Clarkston Village, Independence Township Award winning Library. Concerts in the summer at Pine Knob and skiing there in winter. McClaren offices and emergency nearby. Short drive to I/75 and/or Dixie Highway. Measurements are estimated.
…By Signature Sotheby's International Realty


Perched three floors above the charming Village at Bay Harbor, this stunning 1,330 sq. ft. condo offers elevated resort-style living paired with breathtaking views of Lake Michigan. Step inside to find an inviting open layout featuring two spacious ensuite bedrooms, two full and one half baths, and a cozy gas fireplace, all flowing seamlessly out to a private balcony perfect for taking in world-class sunsets. Just steps from your front door, enjoy effortless walkable access to three exceptional restaurants, a coffee and gelato shop, boutique galleries, the Bay Harbor Swim & Fitness Center, a seasonal marina, pristine beaches, and world-class performances at the Great Lakes Center for the Arts. Perfectly situated just 5 miles from Petoskey and 12 miles from Charlevoix, this turnkey retreat serves as the ultimate year-round basecamp for boating, fishing, biking, visiting wineries, or hitting the nearby slopes for skiing and snowboarding. This unit is currently participating in the Bay Harbor Village Suites rental program which makes offsetting some expenses pretty effortless.
…By Harbor Sotheby's International Realty


Welcome to 818 N Main Street, ideally located just a short walk from the heart of Downtown Milford. Enjoy easy access to local restaurants, shops, parks, community events, and everything that makes Milford one of the area's most desirable downtown communities. This charming 3-bedroom, 2-full-bath home offers approximately 1,200 square feet of bright, comfortable living space with a practical layout and abundant natural light. The kitchen includes the major appliances, while two full bathrooms add everyday convenience. Outside, the private yard provides plenty of room to relax, entertain, or enjoy the outdoors. A detached one-car garage offers additional storage and includes an EV charging station—a great feature for today's homeowner. The home also features a sealed crawlspace, washer and dryer hookups, and a SimpliSafe security system with cameras. Outdoor enthusiasts will appreciate convenient access to the Milford Trail system, nearby parks, and Kensington Metropark, while commuters enjoy easy connections to Novi, Wixom, South Lyon, Brighton, Howell, and surrounding communities. Whether you're drawn to the walkable downtown lifestyle, nearby recreation, or the convenience of this central Milford location, 818 N Main Street offers an excellent opportunity to enjoy all that the Village of Milford has to offer.
…By Signature Sotheby's International Realty


Welcome to this charming bungalow in one of Royal Oak’s most desirable, walkable neighborhoods, just minutes from Downtown Royal Oak! From the moment you arrive, the inviting exterior and enclosed front porch create a warm first impression. Inside, beautiful original hardwood floors, abundant natural light, and architectural character can be found throughout the home. The renovated kitchen combines timeless style with modern convenience, featuring shaker-style cabinetry, quartz countertops, a crisp subway tile backsplash, and stainless steel appliances. Outside, enjoy the spacious, fully fenced backyard featuring a patio area and 2-car heated garage with an attached tool shed. The partially finished basement provides a flex room, half bathroom, laundry, and ample storage space. Centrally located with easy access to restaurants, shopping, parks, entertainment, and nightlife. Additional updates and features include a new furnace installed less than one year ago, all-new PEX water supply lines throughout the home with a dedicated manifold, and smart-home features including connected light switches and thermostat controls.
…By Signature Sotheby's International Realty


Beautifully updated home featuring a custom LaFata kitchen with granite countertops, Viking double ovens, a 6-burner gas cooktop, microwave, dishwasher, and refrigerator. The impressive two-story great room and hardwood flooring throughout the main level create an open and elegant living space. The spacious 1st floor primary suite includes a luxurious bath with Roman-inspired design elements. The finished lower level is ideal for entertaining, complete with a full custom bar, built-in cabinetry, and a full set of appliances. Recent updates include new flooring throughout the basement, newly added pantry in the kitchen, custom cabinetry in the primary closet, new carpet on the second floor, and additional closet space. A brand-new roof was installed in 2026. Move-in ready with exceptional upgrades throughout!
…By Signature Sotheby's International Realty


Welcome to 3271 Wren Lane, an exceptionally spacious and thoughtfully updated residence in desirable Rochester Hills. Offering five bedrooms, a private office, finished basement, and three-car garage, this home delivers an impressive combination of elegance, comfort, and versatility. The main level is anchored by a stunning first-floor primary suite featuring a vaulted ceiling, two custom walk-in closets, and a beautifully appointed bath with dual vanities and soaking tub. The fully renovated kitchen, completed in 2019, flows seamlessly into the family room, creating an inviting setting for both everyday living and entertaining. Formal dining, first-floor laundry, and generous storage further enhance the home's functionality. The upper level was remodeled in 2026, including a refreshed staircase and the addition of a spacious bedroom and large closet. The finished lower level adds another bedroom with egress, full bath, and substantial living space, offering exceptional flexibility for guests, recreation, or a private retreat. A comprehensive list of updates includes a new roof (2025), refrigerator, washer and dryer (2025), sump pump (2026), A/C (2020), extensive interior painting (2023–2026), and an upgraded exterior drainage system with buried downspouts, sump pump infrastructure, and heated egress wells (2023). Outside, the fenced private yard and expansive Trex deck create an ideal backdrop for entertaining and relaxing. With its exceptional floor plan, extensive improvements, and enviable combination of indoor and outdoor living spaces, 3271 Wren Lane offers refined Rochester Hills living with room to grow.
…By Signature Sotheby's International Realty


Welcome to this well-maintained bi-level home offering 1,563 sq. ft. in the Clarenceville School District. The home sits on a .28-acre lot with mature trees and a fenced backyard. The entry level includes the living room, formal dining room, kitchen, half bath, and a large laundry room with additional storage. The kitchen offers granite countertops, stainless steel appliances, an eating area, and windows overlooking the backyard. Upstairs, the family room has wood flooring, plenty of windows and natural light, and a door leading to the large covered wood deck. The second floor includes three bedrooms, including the primary bedroom, and a full bathroom. A detached 2.5-car garage provides additional parking and storage. The roof was replaced in 2023 and includes blown-in insulation.
…By Signature Sotheby's International Realty


Move-In Ready with All-Sports Eagle Lake Access! This inviting home features an open floor plan, beautiful 4-season sunroom with commercial-grade epoxy flooring, and a huge fully fenced yard. Spacious bedrooms plus tons of flexible space for a home office, gym, or playroom. Cozy family room with natural fireplace. Full basement offers abundant storage. New stainless-steel appliances included. Immediate occupancy! A fantastic value in this highly sought-after subdivision!
…By Signature Sotheby's International Realty


Welcome to 9925 Timothy Lane, a spacious 4-bedroom, 4-bathroom contemporary home with distinctive Tudor influence, set on a generous lot in Green Oak Township and within the award-winning Brighton Area Schools district. With a layout designed for both everyday living and entertaining, this home offers plenty of room to spread out inside and out. The backyard is a true highlight, featuring an inground pool and hot tub that create your own private retreat for summer gatherings, relaxing evenings, and weekends at home. Inside, the home offers spacious living areas, ample natural light, and a unique architectural character that blends contemporary design with classic Tudor-inspired details. The finished basement adds even more usable living space, complete with a bar and plenty of room for entertaining, game nights, movie nights, or hosting family and friends. With four bedrooms, four bathrooms, a spacious lot, and multiple areas for entertaining, this property offers the space and flexibility today’s buyers are looking for while still providing convenient access to Brighton, South Lyon, US-23, shopping, dining, recreation, and more.
…By Signature Sotheby's International Realty


Exceptional transformation on 73 feet of private, Upper Straits Lake frontage. Completely reimagined and extensively renovated, this 5-bedroom, 5.5-bathroom residence offers approximately 5,318 SQFT of living space across three levels, including a dramatic 300-square-foot loft addition. The renovation includes new electrical, plumbing, HVAC, gas lines, drywall, subflooring, and LED lighting, complemented by wide-plank European white oak flooring, solid-core interior doors, custom millwork, glass stair railings, and concealed architectural lighting. The thoughtfully redesigned floor plan features a main-level primary suite and powder room, additional primary suite upstairs, third upstairs bedroom with en suite bath, and two bedrooms in the walkout lower level. Two stunning kitchens showcase custom cabinetry and Taj Mahal quartzite surfaces, including a custom integrated quartzite sink. A concealed butler’s pantry offers coordinating counters, additional sink, and wine refrigerator. Two laundry rooms provide convenience on multiple levels. Luxury amenities include three fireplaces, wine room, built-in sauna, fitness studio, steam shower, radiant-heated bathroom floors, marble bathrooms, Roman clay finishes, and extensive custom tilework. The light-filled walkout lower level offers exceptional flexibility for guests, recreation, and entertaining. Outdoor amenities include private dock, sandy beach, hot tub, expansive decks with new glass railings, and elevated gazebo lakeside. The gazebo has new windows, flooring, insulation, electrical, cedar siding, interior cedar finishes, and a new door. Additional exterior improvements include custom cementitious schmear and hand-applied limewash finish, new tongue-and-groove wood soffits with integrated LED lighting, custom white oak front door with oversized champagne-gold pulls, cedar-shingle roof, copper gutters, mature trees, improved landscaping, and Wi-Fi-enabled irrigation. An extraordinary opportunity for lakefront living.
…By Signature Sotheby's International Realty


Custom built by Joseph Craig, this 3,901 sq ft residence offers 4 bedrooms, 3.2 bathrooms, and a quiet cul-de-sac setting within the award-winning Troy School District. Somerset Collection is just minutes away, with Downtown Birmingham also within a quick drive. A stately columned entrance, arched windows, and mature landscaping establish a distinctive architectural presence. Inside, freshly painted walls, new carpeting, crown molding, and generous room proportions create a polished backdrop for everyday living and entertaining. A formal dining room with detailed millwork is complemented by an expansive great room with a fireplace, while the spacious library offers a dedicated setting for work. A separate family room, also centered around a fireplace, provides a more relaxed gathering space with abundant natural light and views of the surrounding greenery. The large kitchen is designed for both function and connection, featuring abundant cabinetry, granite countertops, a center island, a command center, and dining nook with direct access to the updated deck. A first-floor laundry room adds practical convenience. Upstairs, 4 spacious bedrooms provide privacy and flexibility. The primary suite includes a spacious ensuite bathroom and walk-in closet. Dual-zone heating and cooling, including two furnaces and two air-conditioning units, supports year-round comfort, with a new furnace installed in 2025, one air-conditioning unit installed in 2022, and a new hot water heater. 2000 sqft of unfinished lower level space can be completed for additional living space. Surrounded by mature, updated landscaping, this thoughtfully maintained Troy home brings together classic architecture, substantial living space, and a highly convenient location.
…By Signature Sotheby's International Realty


Set on a private double lot spanning .75 acres, this 3,928-square-foot residence offers 3 bedrooms, 3.2 bathrooms, an optional fourth bedroom, and additional living space in the finished lower level. A circular driveway introduces the home, where warm hardwood flooring, substantial millwork, and a thoughtfully composed floor plan create a strong architectural presence. At the center of the home, the vaulted family room is defined by exposed beams, expansive windows, and a dramatic stone fireplace. An adjacent bar supports effortless entertaining, while the living room offers a more formal setting with its own fireplace. Designed for everyday function, the generous kitchen includes abundant wood cabinetry, a large pantry, casual dining nook, and direct access to the formal dining room. Three fireplaces—located in the family room, living room, and primary suite—bring warmth and character to the principal spaces. All bedrooms are conveniently located on the second level, including a spacious primary suite with its own fireplace and a large bathroom featuring a new freestanding tub. The flexible bedroom configuration allows the home to be presented with three bedrooms while offering the option to create a fourth. Downstairs, the finished lower level expands the living space for recreation or work, complemented by two cedar closets for additional storage. A rear deck extends the home into the wooded backyard, creating a quiet setting for outdoor dining and relaxation. With generous room proportions, distinctive architectural details, and a substantial lot, this residence offers enduring character, privacy, and flexibility for a range of lifestyles.
…By Signature Sotheby's International Realty


Gracefully situated in the highly sought-after Shenandoah subdivision. This distinguished colonial has a beautiful wooded lot. New roof, siding, front door, furnace, AC and windows. Luxuriously updated primary bath and kitchen were completed in 2026. There are so many updates, we have included a list in the photos. The landscaping is new and adds a sophisticated touch.
…By Signature Sotheby's International Realty


Welcome home to this beautiful two-story Colonial, nestled in desirable Maple Farms, where mature trees, sidewalks and a community park create a wonderful setting to call home. Offering 4 spacious bedrooms, 2.5 baths, a finished daylight lower level and exceptional outdoor living! Step inside to a grand two-story foyer with beautiful wood flooring and abundant natural light. The main level offers formal living and dining rooms and a spacious family room featuring multiple windows and stone-surround gas fireplace. At the heart of the home, the kitchen is designed for everyday living and entertaining, featuring maple cabinetry, granite countertops, stainless still appliances, double ovens, center island with snack-bar seating and adjoining breakfast nook. First-floor laundry adds convenience. Upstairs, retreat to the spacious primary suite with 2 walk-in closets featuring built-in shelving and generous space. The spa-like primary bath offers a jetted tub, glass-enclosed walk-in shower and expansive dual-sink vanity with abundant cabinetry. Three additional bedrooms and a full bath complete the upper level, including an exceptionally spacious fourth bedroom. The finished daylight lower level offers space for recreation, a home gym or media area, and a potential 5th bedroom currently being used as a home office with a daylight window. The outdoor living is equally impressive with an ample size deck overlooking the backyard and winding brick-paver walkway leading to the patio and built-in fire pit, perfect for summer evenings, entertaining or gathering around the fire on a crisp fall night. Recent updates include a tear-off roof and rebuilt upper deck, stairs and railings in 2025, deck sealed in 2026 and new AC in 2022. Extensive chimney and fireplace venting updates were also completed in 2025. With its primary suite, finished daylight lower level, outdoor spaces and mature tree-lined setting, this home is designed to be enjoyed inside and out!
…By Signature Sotheby's International Realty


Move-In Ready! Tucked deep within a quiet cul-de-sac, this sharp, super-clean condo offers privacy and comfort in a beautifully maintained 28-unit community within the Birmingham School District. Step inside to find a spacious open kitchen with appliances included, a doorwall to a charming paver patio, and a formal dining area perfect for entertaining. The living room features a gas fireplace and a second doorwall leading to the deck, filling the space with natural light. Upstairs, you’ll find two large bedrooms, including a primary suite complete with its own gas fireplace, private deck, and ample closet space. A versatile loft area makes an ideal home office or reading nook. The finished basement adds valuable additional living space, while the attached heated two-car garage offers convenience year-round. Enjoy a private courtyard, two decks, two fireplaces, and first-floor laundry with washer and dryer. This home truly combines comfort, style, and location—a rare find ready for immediate occupancy! Numerous updates: microwave/oven combo (11/17), basement carpet (8/19), A/C (7/20), disposal (5/21), dishwasher (7/21), furnace (12/22, inspected 2025), refrigerator (5/23), garage door opener (7/24), deck (10/24), hot water heater (2/26). Also, for Lease $3325.00/Monthly.
…By Signature Sotheby's International Realty


PROPERTY BACK ON MARKET BECAUSE BUYER FINANCING FELL THROUGH! UGH. This beautifully updated and move-in ready 4-bedroom, 3.5-bath home offers the perfect blend of comfort, style, and functionality, including the highly sought-after main-floor primary suite. The light-filled, open-concept layout features a stunning updated kitchen with granite countertops and plenty of space for entertaining. The spacious primary suite includes a large bath and walk-in closet. Upstairs, you’ll find three additional generously sized bedrooms along with a versatile loft area, perfect for a home office, playroom, or additional living space. A sprawling full basement offers endless possibilities for recreation, storage, or future finishing. Step outside to enjoy the large lot, enhanced by custom brick paver driveways and walkways, fresh landscaping, and a beautiful new Trex deck, perfect for relaxing or entertaining. Major updates provide peace of mind, including new vinyl siding, new roof, fresh exterior paint, new HVAC & A/C, new hot water heater, fresh interior paint, and new windows and front door! . Ideally located on a quiet street within the highly regarded Utica School District, this rare opportunity truly has it all. Schedule your private showing today before it’s gone!
…By Signature Sotheby's International Realty
'%20stroke='%23DDAA3A'%20stroke-width='1.909'%20stroke-linecap='square'%20stroke-linejoin='bevel'/%3e%3c/svg%3e)
Receive by email any new listing that may match your search criteria
Your criteria :
By validating this form, you accept the general conditions of use of Le Figaro Properties.
These agencies offer a selection of luxury properties vente in Michigan. Feel free to contact them for personalized assistance.


