

luxury real estate for sale Howell, United States


House with garden Howell (United States)
Welcome to an extraordinary opportunity in the heart of Howell, Michigan-1286 Gray Fox Court, a custom-built luxury estate nestled on over 200 acres of breathtaking private land. Designed for the discerning buyer seeking elegance, space, and serenity, this magnificent property offers the ultimate lifestyle retreat immersed in natural beauty. The stately ranch-style residence spans nearly 8,000 square feet of refined living space with 5 bedrooms, 4 full and 2 half baths, soaring ceilings, rich hardwood flooring, and custom architectural features throughout. The gourmet kitchen is equipped with high-end appliances and flows seamlessly into expansive living and entertaining areas, perfect for both everyday living and special occasions. The lower-level walkout features a beautifully designed in-law suite with both private interior access and a separate exterior entrance, creating a flexible multigenerational living space complete with its own full kitchen, living area, bedrooms, den, and laundry. Outdoors, this property truly shines. Over 200 acres of rolling land offer endless opportunities for recreation, exploration, and quiet reflection. From hiking and horseback riding to fishing in the stocked 4-acre pond, nature enthusiasts will feel at home. The land is fully perimeter fenced for privacy and security, and trophy whitetail deer are frequently seen roaming the grounds-making this a haven for wildlife lovers and outdoor adventurers alike. Equestrians and hobbyists will appreciate the two stunning barns on-site-one built by Wick, the other by Morton-each designed for durability, function, and beauty. Despite its secluded feel, the estate is just minutes from historic downtown Howell, offering charming boutiques, dining, and community events, along with convenient access to major highways. 1286 Gray Fox Court is more than a home-it's a legacy property offering luxury living, unmatched natural beauty, and space to create the life you've always dreamed of.
…By Annonceur International


House with terrace Howell (United States)
Experience extraordinary lakefront living at 997 Thompson Shore Drive, where breathtaking views, timeless craftsmanship, and resort-style amenities come together on one of Livingston County's most desirable all-sports lakes. Set on an incredible 161 feet of direct frontage on the 268-acre Thompson Lake, this spectacular five-bedroom, six-bathroom home offers the perfect blend of luxury, privacy, and unforgettable waterfront living. Designed to capture stunning panoramic lake views, the home features spacious living areas filled with natural light and seamless indoor-outdoor living. A truly one-of-a-kind highlight is the all-glass four-season room, home to an indoor swim spa and hot tub that creates your own private wellness retreat while bringing the beauty of the lake inside. The fully finished walkout lower level is rich with character, showcasing warm knotty pine accents that create the perfect space for entertaining family and friends. Outdoors, the expansive Trex deck with sleek glass railings offers unobstructed views of the sparkling water, while the massive stone fireplace sets the stage for memorable evenings spent lakeside. Escape to the luxurious owner's suite, where double sliding glass doors open to a private balcony overlooking the water-an idyllic setting to enjoy peaceful mornings and spectacular sunsets. Whether you're hosting unforgettable gatherings, spending the day on the lake, or simply taking in the incredible views from nearly every room, 997 Thompson Shore Drive delivers a lifestyle few properties can offer. This is more than a home-it's a waterfront masterpiece.
…By Annonceur International
16 listings near Howell


House Howell Township (United States)
If you’ve been looking for a home that offers that inviting up-north feel without giving up everyday convenience, this charming three-bedroom ranch may be just what you’ve been waiting for! Nestled on a beautiful, treed lot this inviting home offers 1,008 square feet of comfortable, easy one-level living just minutes from downtown Howell, shopping, dining, seasonal festivals and convenient access to M-59 and I-96. Step inside to a bright and welcoming open floor plan where the living room and pretty kitchen flow seamlessly together beneath a vaulted ceiling creating an open and airy feel. French doors from both the living room and kitchen lead to the front deck, the perfect spot to enjoy your morning coffee while taking in the beautiful, wooded surroundings. This home offers three bedrooms, a full bath with dual sinks and convenient dual entry from both the bedroom hallway and laundry/utility room, plus a spacious laundry room add to the home’s functionality. The oversized two-car garage and side deck offer even more convenience. Enjoy a spacious backyard with privacy fencing and a fire pit, perfect for outdoor entertaining, relaxing or gathering with family and friends. Charming, comfortable and surrounded by nature, yet close to everything Howell has to offer. This is one you’ll want to see! Agents and Buyers to verify all information.
…By Signature Sotheby's International Realty


House Brighton (United States)
Welcome to 6280 Beth Rd, where convenience meets comfort in one of Brighton's most connected pockets. This charming 3-bedroom, 1-bath ranch was made for the life you actually want to live: morning coffee on a quiet street, an easy drive to everything, and evenings in your own fully fenced backyard while the kids or the dog run free. Set on a generous 0.26-acre lot, it offers room to breathe without the upkeep of acreage, and the fenced yard is a rare find perfect for pets, play, gardening, or grilling on a summer night. Better yet, the big-ticket updates are already done: enjoy peace of mind with new flooring throughout, new plumbing throughout, and a new roof and gutter system, so you can simply move in and start living. Three comfortable bedrooms and a well-placed bath make it ideal for anyone craving low-maintenance living, while the attached one-car garage keeps you out of the Michigan weather and adds year-round storage. But location is where this home truly shines. With direct access to US-23 and I-96, you're perfectly positioned to head any direction: north to the lakes, south to Ann Arbor, east toward Detroit, or west toward Lansing. Everyday errands are effortless too, with Costco, Green Oak Village Place, and a lineup of shops and restaurants just minutes away, and historic Downtown Brighton, with its Mill Pond, boutiques, and dining, right down the road. This is Brighton living at its most practical and enjoyable: a cozy, move-in-ready home with fresh, worry-free updates in a spot that puts the whole region at your fingertips. Come see why 6280 Beth Rd is the easy yes you've been waiting for.
…By Signature Sotheby's International Realty


House Fenton (United States)
Welcome to this charming and beautifully maintained home just minutes from vibrant downtown Fenton. Situated on a spacious 0.28-acre lot, this cozy 2-bedroom, 1-bathroom home offers the perfect blend of comfort, convenience, and low-maintenance living while still providing plenty of room to enjoy both inside and out. The inviting layout creates a warm, comfortable atmosphere the moment you walk in, with functional living spaces designed for easy everyday living. One of the standout features is the massive 4-car garage — perfect for storage, hobbies, workshop space, vehicles, or outdoor toys. Outside, the oversized yard offers endless possibilities for entertaining, relaxing, gardening, or enjoying quiet Michigan evenings. All of this is located just minutes from downtown Fenton’s popular restaurants, coffee shops, parks, local events, and the vibrant atmosphere that continues to make the area one of the most desirable communities in Genesee County.
…By Signature Sotheby's International Realty


House with pool and garden Green Oak Township (United States)
Magnificent, sprawling, custom built home ideally located with a panoramic lake view on Hidden Lake’s finest lot. Intricate, stunning staircase leading to 2 primary suites with mood lit tray ceilings, fireplaces and balconies overlooking Hidden Lake. Hydronic in floor radiant heating throughout including driveway and sidewalks! Main floor features a breakfast nook leading to the large deck with lake view. Home features an elevator to reach each level and boasts a 6 car heated garage. Wonderfully unique features including private home theater, indoor swimming pool, hot tub and sauna, sophisticated library and an elegant wine cellar amongst countless other stunning features. Lower level with walk-out full kitchen, dance floor, gaming and workout area. Beautiful landscaping adorns this idyllic lakefront home.
…By Signature Sotheby's International Realty


Property Highland Charter Township (United States)
Welcome home to this beautifully maintained 4 bedroom, 2.1 bath colonial nestled on nearly half an acre in Highland, within the Huron Valley School District. Mature trees surround the property, offering a private, park like setting. Step inside to a welcoming entryway that flows into a formal dining room, with a dedicated office just off the entrance. Down the hall you'll find a first floor laundry room and half bath. The open floor plan connects a spacious great room with a cozy wood burning fireplace to a large kitchen with an island, dining area, and stainless steel appliances. All new flooring throughout and freshly painted, this home is truly move in ready. A doorwall off the kitchen leads to the brand new deck, built around a heated above ground pool, overlooking the new fenced backyard. Upstairs you'll find four generously sized bedrooms and two full baths, including a primary suite with a walk in closet and private ensuite bathroom. With 2,244 square feet of living space plus a 1,034 square foot unfinished basement, this home offers endless storage and future finishing potential. The oversized heated garage is perfect for a man cave or workshop. This home truly has it all. Built in 1998 and tastefully remodeled in 2018, this brick and vinyl colonial is ready for its next owner. Don't miss this one!
…By Signature Sotheby's International Realty


Land Pinckney (United States)
Welcome to Halfmoon Lakes largest lakefoot frontage lot. This gem has 150 feet of beautiful views and amazing sunsets. This newly vacant lot has been staked, surveyed, and graded. The seller has gone through the extensive process of obtaining all variances, and, the new build site envelope. B uild your own version of your dream lake cottage home. The beach is sandy for swimming and all water sports. This area gives the feeling of being up north without the drive time. The seller is offering seller financing. We have builders that will build to suit. Call today for more information.
…By Signature Sotheby's International Realty


House Gregory (United States)
A Rare Lakefront Opportunity on Half Moon Lake A truly distinctive offering on the coveted shores of all-sports Half Moon Lake, 14620 Edgewater Drive presents an extraordinary opportunity to own a one-of-a-kind lakefront property with an architectural gem already in place—and the potential to create an exceptional estate above it. Set on an expansive 50 x 294-foot parcel on Treasure Island, the property features a beautifully crafted, architect-designed boathouse by renowned Michigan architect Lou Desrosier. The boathouse offers a sophisticated studio living retreat above a substantial boat garage, complete with a full bath, panoramic lake views, and an abundance of natural light. Rich wood detailing, custom craftsmanship, expansive windows, and a private elevated terrace create an atmosphere that feels equally suited to a weekend escape or an unforgettable summer retreat. The boathouse itself is an exceptional amenity, providing a rare opportunity to enjoy the property immediately while envisioning what comes next. The gently elevated terrain above the boathouse offers the potential to build a substantial custom residence overlooking Half Moon Lake, creating an extraordinary compound with the boathouse serving as a private guest suite, entertainment space, or dedicated lake retreat. From the upper portion of the property, a future residence could capture sweeping water views while taking advantage of the remarkable topography and mature natural setting. The possibilities are limited only by imagination, with the opportunity to create a truly bespoke lakefront estate unlike anything else on Half Moon Lake. Whether preserved as an exceptional lakefront getaway or transformed into a spectacular custom estate, 14620 Edgewater Drive represents a rare combination of architecture, waterfront lifestyle, privacy, and future potential. The existing boathouse is real and currently exists on the property. Architectural renderings depicting a residence above the boathouse are conceptual only and are intended to illustrate the property's potential; buyers should independently verify all building, zoning, setback, and waterfront regulations.
…By Signature Sotheby's International Realty


House with terrace Kaiserville (United States)
Discover the unparalleled serenity of Treasure Island, an exquisite 80-acre private island where your dream home or family compound stands as the sole residence. Nestled between the tranquil waters of Halfmoon Lake and Blind Lake, this idyllic retreat offers ultimate privacy amid abundant natural beauty, with elevated, breathtaking views from a charming Nantucket-style main home. Step inside to a crisp, airy interior featuring gorgeous white custom cabinetry, elegant wainscoting, granite countertops, state-of-the-art appliances, and stylish tiled backsplashes and floors. The open main floor plan is flooded with natural light through numerous door walls and windows, perfectly framing the picturesque surroundings. The en-suite master retreat includes a cozy sitting area, a full bath with a classic clawfoot tub, a spacious tiled shower, and beautifully tiled floors and walls. Outdoors, enjoy a wrap-around deck with see-through glass panels, multiple patio areas, a year-round permanent dock/pier, and professionally landscaped grounds. An oversized 6-car garage provides ample storage, with a large bonus space above ideal for an apartment. Conveniently located just outside of Ann Arbor, this property makes the perfect private retreat or family compound, blending seclusion with easy access to urban amenities. Additional adjacent lake lots are available for purchase including a matching boat house.
…By Signature Sotheby's International Realty


House with pool South Lyon (United States)
Welcome to 9925 Timothy Lane, a spacious 4-bedroom, 4-bathroom contemporary home with distinctive Tudor influence, set on a generous lot in Green Oak Township and within the award-winning Brighton Area Schools district. With a layout designed for both everyday living and entertaining, this home offers plenty of room to spread out inside and out. The backyard is a true highlight, featuring an inground pool and hot tub that create your own private retreat for summer gatherings, relaxing evenings, and weekends at home. Inside, the home offers spacious living areas, ample natural light, and a unique architectural character that blends contemporary design with classic Tudor-inspired details. The finished basement adds even more usable living space, complete with a bar and plenty of room for entertaining, game nights, movie nights, or hosting family and friends. With four bedrooms, four bathrooms, a spacious lot, and multiple areas for entertaining, this property offers the space and flexibility today’s buyers are looking for while still providing convenient access to Brighton, South Lyon, US-23, shopping, dining, recreation, and more.
…By Signature Sotheby's International Realty


House Milford Charter Township (United States)
Stylishly updated 3 bed 2 bath bi-level, ideally situated in a quiet neighborhood just a short ride to all that Downtown Milford has to offer. Large, open design and impeccably re-imagined kitchen with stainless appliances, bar seating and so much more. Wide plank hardwood floors throughout and custom wood accents highlight the open, light-filled floor plan. Beautifully updated full and half bath with ceramic flooring. Generously sized bedrooms and a comfortable first floor laundry. With updated appliances, heating and cooling, electrical, plumbing and countless other upgrades this charming home is absolutely move in ready. Please schedule your showing and fall in love with this impeccable home, it won’t be available for long!
…By Signature Sotheby's International Realty



House Milford Charter Township (United States)
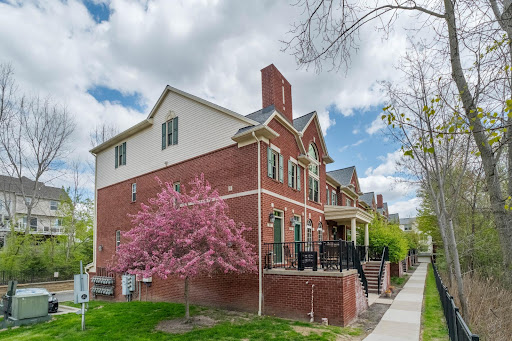
Entering this end unit, Uptown Village townhome you’re welcomed by hardwood floors, a convenient bench and coat hooks for convenience. Going up to the main level you are greeted by a beautiful view of nature through the brand-new Pella windows (throughout the condo). The 2-story living room offers the flexibility to have a dining area or snack bar seating at the opening to the kitchen. The kitchen has hardwood floors, solid surface counters and stainless appliances. The island has an extension for convenient seating. The doorwall opens to a balcony perfect for coffee. The powder room is smartly placed between the living room and kitchen. Upstairs there’s a loft that makes a cozy television spot or office. The primary bedroom is your retreat with end unit windows letting in western and northern sun. The bath has both a soaking tub and walk in shower. The second bedroom will hold a king size bed and has a wall of closets. A laundry room and full bath complete the level. Downstairs you’ll find a storage room and a tandem garage. Two visitor parking spots are immediately adjacent to the unit. Downtown Milford is a bike ride away, you can walk to a grocery store and the GM proving grounds are close as well. Need nature? Kensington Metro Park is a short drive away.
…By Signature Sotheby's International Realty


House Milford Charter Township (United States)
Welcome to this stunning custom Cape Cod estate nestled at the end of a quiet cul-de-sac in the highly sought-after Forest Ridge of Milford, known for its quality custom construction and spacious wooded lots. From the moment you arrive, the impressive stone facade, beautiful landscaping, and dramatic front door make an unforgettable first impression. Step inside the foyer with tile flooring and soaring ceilings, and you'll immediately notice the timeless details throughout: arched entryways, windows everywhere you turn, and an abundance of natural light. To the left, French doors open to a private home office. To the right, a formal dining room. The breathtaking great room features vaulted ceilings and a dual-sided fireplace shared with the kitchen, creating a warm and inviting heart of the home. The custom kitchen has crafted cabinetry, granite countertops, a center island with built-in gas range and microwave, double ovens, and a charming sitting room off the kitchen with direct access to the patio. Convenient first floor laundry. The expansive first floor primary suite is a true sanctuary with walls of windows, a spa like bathroom featuring ceramic tile, double vanities, a soaking tub, walk-in shower, and a large custom walk-in closet with built-in drawers and shelving. Additional generously sized bedrooms offer high ceilings, ample closet space, and abundant natural light featuring one with private access to an upper deck overlooking the wooded backyard. The backyard is simply breathtaking. A private, park-like setting with a multi-level patio, deck, fenced garden area, and mature trees on a full acre lot. The walkout basement offers 3,312 sq ft of opportunity, featuring direct patio access. Hardwood flooring throughout most of the home. Exceptional living awaits at Forest Ridge of Milford, welcome home!
…By Signature Sotheby's International Realty


Property with garden Gregory (United States)
Welcome to the Bruin Lake Club, where simpler times, unforgettable summers, and lasting memories await. Club members enjoy shared ownership of 39 scenic acres, creating a unique community centered around nature, recreation, and lakeside living. Enjoy 500 feet of shared frontage on all-sports Bruin Lake with boat docking for members and direct access to the spectacular seven-lake Halfmoon Chain. Surrounded by state land, abundant wildlife, and miles of nearby trails, this is an outdoor enthusiast's paradise. This charming log-style cottage captures the essence of a classic Up North retreat with soaring beamed cathedral ceilings, warm knotty pine interiors, an inviting brick fireplace with wood stove insert, and an open-concept layout designed for gathering with family and friends. The cozy country kitchen comes fully equipped, and the home is offered turnkey with furnishings and appliances included. Recent updates include upgraded electrical service with new circuit breakers and a 30-amp RV hookup. Outside, the fun continues with an oversized deck and patio, built-in BBQ, campfire area, tetherball, horseshoe pit, and even a golf cart included with the sale. Whether you're boating, fishing, exploring the trails, or simply relaxing beneath the stars, this treasured getaway offers a rare opportunity to embrace lake life the way it was meant to be enjoyed.
…By Signature Sotheby's International Realty


House Milford Charter Township (United States)
Welcome to 818 N Main Street, ideally located just a short walk from the heart of Downtown Milford. Enjoy easy access to local restaurants, shops, parks, community events, and everything that makes Milford one of the area's most desirable downtown communities. This charming 3-bedroom, 2-full-bath home offers approximately 1,200 square feet of bright, comfortable living space with a practical layout and abundant natural light. The kitchen includes the major appliances, while two full bathrooms add everyday convenience. Outside, the private yard provides plenty of room to relax, entertain, or enjoy the outdoors. A detached one-car garage offers additional storage and includes an EV charging station—a great feature for today's homeowner. The home also features a sealed crawlspace, washer and dryer hookups, and a SimpliSafe security system with cameras. Outdoor enthusiasts will appreciate convenient access to the Milford Trail system, nearby parks, and Kensington Metropark, while commuters enjoy easy connections to Novi, Wixom, South Lyon, Brighton, Howell, and surrounding communities. Whether you're drawn to the walkable downtown lifestyle, nearby recreation, or the convenience of this central Milford location, 818 N Main Street offers an excellent opportunity to enjoy all that the Village of Milford has to offer.
…By Signature Sotheby's International Realty


Property Holly (United States)
This beautifully updated Colonial is in one of Holly's finest subs, The Woodlands of Riverside and is a perfect balance of architectural charm with modern living. Boasting 3 spacious bedrooms and 2 1/2 half baths, this open layout is flooded with natural light. This meticulous home features new flooring and trim throughout, new carpet, new appliances, upgraded electrical and new concrete! MAIN FLOOR PRIMARY BEDROOM! This must-see home also has updated HVAC, roof and incredible landscaping. Enjoy peaceful summers on the expansive back patio. Ideally located on a quiet street with over a quarter acre to relax and unwind! Easy access to I-75 and M-23 with Holly Schools! Please schedule your showing today, this move in ready home won’t last.
…By Signature Sotheby's International Realty


Farmhouse Green Oak Township (United States)
Welcome to easy, maintenance-free living in the Centennial Farms Co-op community. This beautiful ranch-style unit opens to a welcoming, ceramic-tiled foyer designed for easy care. The entry level boasts a fresh look with neutral paint, new carpeting, and updated lighting throughout. To the right of the entry, a functional kitchen features generous counter space & snack-bar seating at the pass-through, which opens to the dining area. The open-concept living/dining space is flooded with natural light courtesy of a large, newly replaced south-facing window. Across the foyer from the kitchen, a versatile 2nd bedroom can easily serve as a home office or formal dining room. Walk past the main-level full bath to the primary bedroom, featuring another large south-facing window and an impressive wall of closets. The finished walk-out basement offers an open layout to suit your lifestyle. This lower level features a cozy fireplace perfect for cooler autumn evenings, a wall of closets for excellent storage, and a separate flex room ideal for a yoga studio or craft room. A second full bath with a large shower and a dedicated laundry room round out the lower level. Step through the doorwall into the three-season room - a perfect spot to relax and enjoy the views. From there, a second doorwall leads directly out to the deck for seamless indoor-outdoor enjoyment. Additional peace of mind comes from a newer A/C unit and newer south-facing windows. A one-car attached garage is accessed from the front porch an you have an adjacent dedicated parking pad for guests or a second vehicle. As part of Centennial Farms, you will enjoy fantastic community amenities, including a large clubhouse perfect for neighborhood gatherings or private rentals, and a spacious deck with access to changing rooms. Best of all, the community beach area offers resident-only access to picnic tables, a sandy beach, kayak storage, and docks, offering a vacation-like lifestyle right at home.
…By Signature Sotheby's International Realty
'%20stroke='%23DDAA3A'%20stroke-width='1.909'%20stroke-linecap='square'%20stroke-linejoin='bevel'/%3e%3c/svg%3e)
Receive by email any new listing that may match your search criteria
Your criteria :
- For sale
- Howell, United States, +30 km
By validating this form, you accept the general conditions of use of Le Figaro Properties.