The agencies at Fenton
These agencies offer a selection of luxury properties vente at Fenton. Feel free to contact them for personalized assistance.

 English$ USD · m²


A rare opportunity to own one of Silver Lake’s most prestigious estates, offering 378 feet of prime all-sports lake frontage and over 16,000 square feet of exquisite living space. This architectural gem blends classic elegance with unmatched craftsmanship, featuring five bedrooms, eight bathrooms, and luxury finishes throughout. Set behind Indiana Buff limestone pillars, the exterior features brick, limestone, and EFIS/Dryvit. A grand entrance with 10-foot mahogany doors opens to a marble foyer and sweeping marble staircase, revealing breathtaking lake views. The main level is built for upscale living and entertaining with Brazilian cherry floors, a custom limestone fireplace in the living room, and a richly appointed library with Pearwood doors, curly cherry coffered ceiling, and onyx fireplace. The gourmet kitchen is a showstopper with Downsview cabinetry, granite and glass countertops, and top-tier appliances: Sub-Zero, Wolf, Miele, double ovens, warming drawer, and butler’s pantry with wine storage. The primary suite features a custom Pearwood platform bed, marble fireplace, and a lavish ensuite with Kohler waterfall tub, Ralph Lauren-style cherry closet, custom glasswork, and Downsview cabinetry. An elevator with matching marble flooring services all three levels. The lower level is an entertainer’s dream, offering a catering kitchen, wet bar, wine cellar with custom glass doors, home theater, dance floor, exercise room, and spa with sauna. Flooring features a mix of marble, white oak, and quartzite, with custom onyx and limestone fireplace surrounds. Each secondary bedroom includes a private ensuite with Downsview cabinetry and premium tile. The laundry room features a shower for lake days, while the heated 4-car garage offers a 5th car lift, storage cabinetry, and sink. With radiant heating on all three levels, smart home automation, and integrated security, this estate redefines lakeside luxury. This is more than a home—it's an elevated lifestyle on one of Michigan’s most desirable lakes.
…By Signature Sotheby's International Realty


This beautifully updated Colonial is in one of Holly's finest subs, The Woodlands of Riverside and is a perfect balance of architectural charm with modern living. Boasting 3 spacious bedrooms and 2 1/2 half baths, this open layout is flooded with natural light. This meticulous home features new flooring and trim throughout, new carpet, new appliances, upgraded electrical and new concrete! MAIN FLOOR PRIMARY BEDROOM! This must-see home also has updated HVAC, roof and incredible landscaping. Enjoy peaceful summers on the expansive back patio. Ideally located on a quiet street with over a quarter acre to relax and unwind! Easy access to I-75 and M-23 with Holly Schools! Please schedule your showing today, this move in ready home won’t last.
…By Signature Sotheby's International Realty


With over 236 acres of magnificent wooded land right before your eyes, this remarkable property is perched on 6 sprawling parcels, offering a canvas for a variety of visions. From creating a luxurious family estate to the development of an upscale residential community. Whether envisioning a serene retreat, sprawling custom home development, senior housing community or data center possibilities- this property is ideal for anyone. The expansive property boasts over 1 mile of frontage on I-75 and easy access to freeway ramps. Paved road frontage on Tindall Road, Buckell Lake Rd and I-75. The picturesque property features gravel driveway, extensive equestrian trails and is currently wired for data. With a beautiful country setting and two spring-fed lakes on the property, fishing and hunting abound. Just 20 minutes from downtown Birmingham and 40 minutes from downtown Detroit this property is absolutely one of a kind. With larger parcels becoming increasingly scarce, it’s time to grab this property before its too late. Price includes Property ID 0232101001, 0231226008, 0232301001, 0232276001 and 0232126013. Land Contract Negotiable.
…By Signature Sotheby's International Realty


Spectacular property of 17.44 acres in the heart of Grand Blanc surrounding private Little Smith Lake Estate lots. Perfect for development of prime opportunity, master planned medium density multi-family MDM. Close to major highways, medical facilities, downtown, and all amenities. Includes property ID parcels 1222200009, 1222200010, 1222200011, 1222200012, and 1222200013 for a total of 17.44 acres.
…By Signature Sotheby's International Realty


Welcome to an exceptional Equestrian estate with 41 acres and lots of privacy. Situated within Oakland County it offers all the amenities that a horse lover looks for in a property along with a beautiful home and a Barndominium above the Stables. As you approach the 2010 custom built home you see the hidden beauty of this property. The Cape Cod home offers 3719 sq. ft. with 4 bedrooms, (2-Primary Bedrooms on the Main floor) and 2 additional bedrooms upstairs. Each of the Primary bedrooms has a door wall to the backyard deck. Three full baths and one- half bath. Fully updated kitchen and hardwood floors. Partially finished lower level walk-out with a 3- car garage and a separate 2 car garage/workshop free standing. As you look up from your deck you see the magnificent 100’ x 70’ indoor riding Arena/Stable that is 19’ tall to the rafters and drive thru access with automatic garage door openers for ease of transporting horses and vehicles. This Arena/Stable is set up for jumper, dressage and/or anything else to do with horses-breeding, reining, training and stallion and mare/foal stalls. The entire facility was engineered for streamlined, single-person Management. There are three lush pastures with automatic heated water troughs on concrete pads, 2 buildings, each housing two 12’x10’stalls with with rubber matted limestone floors and overhang and hay barn. There is an additional storage building for all the equipment to run the day to day needs. Proof of funds required. Exclusions.
…By Signature Sotheby's International Realty


Welcome home to this beautifully maintained 4 bedroom, 2.1 bath colonial nestled on nearly half an acre in Highland, within the Huron Valley School District. Mature trees surround the property, offering a private, park like setting. Step inside to a welcoming entryway that flows into a formal dining room, with a dedicated office just off the entrance. Down the hall you'll find a first floor laundry room and half bath. The open floor plan connects a spacious great room with a cozy wood burning fireplace to a large kitchen with an island, dining area, and stainless steel appliances. All new flooring throughout and freshly painted, this home is truly move in ready. A doorwall off the kitchen leads to the brand new deck, built around a heated above ground pool, overlooking the new fenced backyard. Upstairs you'll find four generously sized bedrooms and two full baths, including a primary suite with a walk in closet and private ensuite bathroom. With 2,244 square feet of living space plus a 1,034 square foot unfinished basement, this home offers endless storage and future finishing potential. The oversized heated garage is perfect for a man cave or workshop. This home truly has it all. Built in 1998 and tastefully remodeled in 2018, this brick and vinyl colonial is ready for its next owner. Don't miss this one!
…By Signature Sotheby's International Realty


Beautiful, serene 50 acres in northern Oakland County. Ideally located just 3 minutes from the Holly Recreation Area, 5 minutes to I-75 and just minutes away from all major shopping this property is the perfect balance of convenience and tranquility. The unbelievable property was previously used as a cattle ranch and boasts 30 acres of pasture (horse hay) and 16 acres of mature hardwoods. The southwest corner of the property has a small pond for fishing or relaxing. State land bordering to the north and natural gas, electric, cable and internet at the road! Visualized here as a horse farm estate with ample land to explore. Please schedule your showing today, this Oakland County property won’t last!
…By Signature Sotheby's International Realty


Tucked away on a quiet, private road in Burton, this 10.91-acre property offers the perfect blend of privacy, usability, and country charm. The land is fully fenced and thoughtfully set up for horses, featuring a barn with stalls, turnout space, and beautiful tree coverage that creates a serene setting. A charming farmhouse-style home just over 1,000 sqft includes 2 bedrooms and 1 bathroom, offering a simple and charming place to enjoy while you make it your own. Whether you’re looking for a peaceful weekend retreat, a small horse property, or a future homesite, the land is the true highlight, private, scenic, and full of potential. Ideally located just down the road from Round Top, minutes from Brenham, and an easy drive to Houston or Austin, this property delivers quiet country living with convenient access to town.
…By Martha Turner Sotheby's International Realty - Brenham Brokerage


Tucked away on a quiet, private road in Burton, this 10.91-acre property offers the perfect blend of privacy, usability, and country charm. The land is fully fenced and thoughtfully set up for horses, featuring a barn with stalls, turnout space, and beautiful tree coverage that creates a serene setting. A charming farmhouse-style home just over 1,000 sqft includes 2 bedrooms and 1 bathroom, offering a simple and charming place to enjoy while you make it your own. Whether you’re looking for a peaceful weekend retreat, a small horse property, or a future homesite, the land is the true highlight, private, scenic, and full of potential. Ideally located just down the road from Round Top, minutes from Brenham, and an easy drive to Houston or Austin, this property delivers quiet country living with convenient access to town.
…By Martha Turner Sotheby's International Realty - Round Top Brokerage

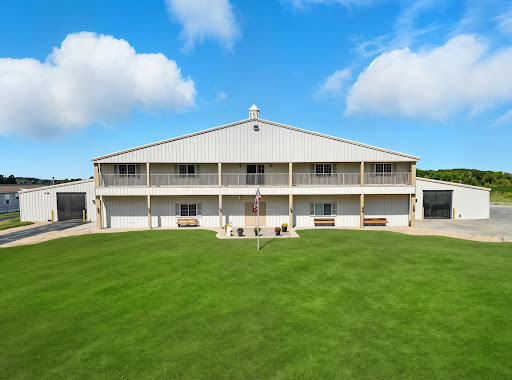


Welcome to Meadowland Farm, established in 1998 by the Sheroski Family as a state-of-the-art equestrian facility. The family's passion for horse racing, riding, competitive showing, training and boarding is legendary. The family business retired in December of 2024 and now after a renovation and significant upgrades, it is a turnkey opportunity for new owners.This legendary farm has been enjoyed, loved and passionately cared for by the Sheroski Family for over 27 years. The impressive, gated entrance off of Bristol Road gives way to a commercial grade paved driveway that really enhances the beauty of Meadowland Farm. The property consists of 30.6 acres that feature a riding arena and 9 paddocks with water tanks that are supplied by a separate well. The facility well has a new submersible pump and also supplies the caretaker's house. The farms beautiful 20-acre hay pasture along with the rolling terrain make for a beautiful rural country setting. The Meadowland Farm property produces over 4,000 bales of hay a year. The state-of-the-art Equestrian Facility is 200 x 170 featuring the 150 x 60 heated riding arena with a main level viewing area, an office, tack room and a restroom. This is a custom-built steel framed building. The upstairs living quarters offers First Class amenities including 2 bedrooms, 1 full bathroom, full kitchen with granite countertops and balconies that allow for spectacular viewing of this beautiful property and Equestrian facility. The facility was custom built in 1998 featuring a steel frame construction that has been professionally maintained with several recent upgrades to make this a turnkey opportunity. The entire facility is heated and cooled for year-round comfort. The indoor arena has a crushed rubber floor. Also, a spray system for flies is throughout the barn and screen curtains on the 4 big doors. Featuring 42 stalls with 5 set up for birthing, 3 tack rooms, break room, farrier station, wash station, 2 restrooms, laundry room w/commercial grade appliances, tool room and workstation for equipment. New electrical services and 2 Generac generators as backup to supply the entire building. The two pole barns 80 x 45 have concrete floors and hay lofts. The equipment barn is 50 x 26 with 3 doors. Carport storage is 30 x 30. All of the tractors and hay equipment are in great condition and stored inside. Also included is a storage container for fencing and misc. The caretaker's house is a 1996 Schult modular home with 4 bedrooms, 2 bathrooms and a fenced yard for your pets. Endless Recreational Opportunities at Meadowland Farm and the Davison area! The Equestrian Lifestyle is a passion driven way of life centered around horses and horse riding, encompassing everything from physical demands of care and training to the associated culture of fashion, home decor, social activities, community events and equestrian sports. The Metamora Hunt Club, founded in 1928, is 20 miles away. This private club and community are centered around equestrian events, horse country, and farm tours. Hunters Creek Club, Michigan's Premier Sporting Club, is 17 miles away in the Horse Country area of Metamora. This private club was established in 1958 and known as Michigan's first Pheasant Hunting Game Preserve. The Huntsman Hunt Club, a private shooting preserve in Metamora is 21 miles away. Originally a working family farm, with rolling pastures and wooded ponds, the club has grown into Michigan's premier shooting preserve. The clubhouse is situated amongst lushly landscaped grounds and features a relaxing, yet refined environment with fieldstone fireplaces and an abundance of hand-hewn woodwork. The Award Winning Sugarbush Golf Club, a premier championship 18-hole golf course designed by renowned PGA Life Member Larry Mancour is 8 miles to the north of Meadowland Farm. Sugarbush is celebrated for its exceptional design and challenging play. It's voted in the Top 10 as one of the top public golf courses in the country by Golf Digest and Michigan Golf Magazine. The legendary Warwick Hills Golf and Country Club is a private country club and located just 9 miles away. Warwick Hills is best known for hosting the Buick Open which was a long time PGA Tour tournament and has been replaced with The Ally Challenge which is a PGA Tour Champions tournament. The nearby Davison Country Club and Athletic Club has a beautiful 18-hole golf course, as well as a range of updated amenities such as renovated banquet rooms, a new bridal suite, an upgraded pro shop, and a driving range. The private club and property include a 20,000-square-foot clubhouse and event center. The farm has approximately 20 acres of hay, replanted 2 years ago. There is the option to continue a lease agreement on the 20-acre hay field from the neighbor. The 4 tractors, hay equipment, implements and gator are included and very well maintained. and always stored inside. The detailed business information and revenue opportunities will be available for the serious buyer. Davison, Michigan is located in Southeast Michigan and has four distinct seasons. The average summertime temperature is a comfortable 79 degrees, and the annual snowfall is approximately 32 inches. Tom and Teresa Sheroski built the Meadowland Farm in 1998 for their family's passion for horses and the desire to offer a First-Class facility to train and board equine year-round. Davison is home to over 11,000 acres of woods, water and trails in Michigan's largest county park system. Richfield County Park has year-round activities for the outdoor enthusiast. Downtown Davison offers a mix of suburban and rural charm with a lively Main Street, green parks, and a strong sense of community, symbolized by the City of Flags tradition. The city of Davison provides convenient access with its location on M-15 and near I-69, making it an attractive area to live or visit. The city of Davison is located 5 miles to the north from Meadowland Farm. The Metro Detroit area (Auburn Hills) is located 30 miles to the south. Bishop International Airport in Flint is 11 miles away. DTW - Detroit Metropolitan Airport is 69 miles away. The Davison Country Club and Athletic Club are 3 miles away.
…By Annonceur International


Welcome to an extraordinary custom home set on approximately 3.75 beautifully landscaped acres, where luxury, craftsmanship, and thoughtful design come together. From the sculptured bronze double entry doors to the expansive living spaces, every detail was designed with comfort and entertaining in mind. The gourmet kitchen features custom cabinetry, granite countertops, Thermador appliances, induction cooking, double ovens, and an oversized island overlooking the dining area and picturesque grounds. The main-level primary suite offers two expansive walk-in closets with custom organization and a spa-inspired bath featuring a whirlpool tub, multi-head programmable shower, dual vanities, and bidet. Two additional bedrooms each offer their own full bath, walk-in closet, and custom cabinetry. The finished lower level is an entertainer's dream with a soundproof media room featuring an 87 LG TV and Bose surround sound, plus a spacious family and party room with a custom granite bar, gas fireplace, and direct access to the grounds. An elevator provides convenient access between levels. The oversized four-car garage offers exceptional storage, built-in cabinetry, a workbench, and coated floors, plus a separate heated and conditioned lower-level garage for additional equipment and recreational storage. Outside, enjoy a private retreat complete with tiered landscaping, landscape lighting, a cascading waterfall flowing into a stocked pond, and an expansive rear deck with clear glass railings and a remote-controlled retractable awning. Additional highlights include a whole-house generator, whole-house water filtration and softener, four-zone heating and cooling, automated window shades, four skylights, and five-foot-wide hallways. A rare combination of elegance, functionality, and privacy, this is a home designed to be enjoyed.
…By Annonceur International


Welcome to 818 N Main Street, ideally located just a short walk from the heart of Downtown Milford. Enjoy easy access to local restaurants, shops, parks, community events, and everything that makes Milford one of the area's most desirable downtown communities. This charming 3-bedroom, 2-full-bath home offers approximately 1,200 square feet of bright, comfortable living space with a practical layout and abundant natural light. The kitchen includes the major appliances, while two full bathrooms add everyday convenience. Outside, the private yard provides plenty of room to relax, entertain, or enjoy the outdoors. A detached one-car garage offers additional storage and includes an EV charging station—a great feature for today's homeowner. The home also features a sealed crawlspace, washer and dryer hookups, and a SimpliSafe security system with cameras. Outdoor enthusiasts will appreciate convenient access to the Milford Trail system, nearby parks, and Kensington Metropark, while commuters enjoy easy connections to Novi, Wixom, South Lyon, Brighton, Howell, and surrounding communities. Whether you're drawn to the walkable downtown lifestyle, nearby recreation, or the convenience of this central Milford location, 818 N Main Street offers an excellent opportunity to enjoy all that the Village of Milford has to offer.
…By Signature Sotheby's International Realty


Rare opportunity to own 20 acres in desirable Hadley Township! These mostly cleared properties offer a versatile setting ideal for building your dream home, creating a private hunting retreat, or securing a smart long-term investment. Located on the southern edge of Lapeer County bordering Oakland County, this prime location provides an easier commute with close proximity to Goodrich, Lake Orion, and Troy, while still enjoying a peaceful, rural atmosphere. Situated along a bus route for both Lapeer and Goodrich Schools, adding convenience for families. The land features open, usable acreage with abundant wildlife, making it perfect for outdoor enthusiasts. Parcels also offer income potential by renting to local farmers while holding for future appreciation. Multiple use options, strong location, and natural beauty make this a standout offering—don’t miss out!
…By Signature Sotheby's International Realty

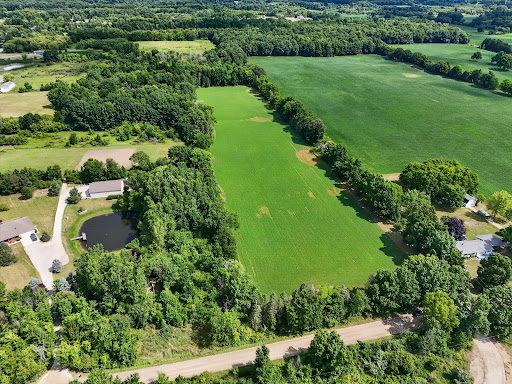


Rare opportunity to own a 10-acre parcel in desirable Hadley Township! These mostly cleared properties offer a versatile setting ideal for building your dream home, creating a private hunting retreat, or securing a smart long-term investment. Located on the southern edge of Lapeer County bordering Oakland County, this prime location provides an easier commute with close proximity to Goodrich, Lake Orion, and Troy, while still enjoying a peaceful, rural atmosphere. Situated along a bus route for both Lapeer and Goodrich Schools, adding convenience for families. The land features open, usable acreage with abundant wildlife, making it perfect for outdoor enthusiasts. Parcels also offer income potential by renting to local farmers while holding for future appreciation. Multiple use options, strong location, and natural beauty make this a standout offering—don’t miss out! BATVAI. Full 20 acres for sale $550,000 MLS 20261072454 - 10 acres is located on Brigham Road with road frontage of 335 and 10 acres is located on Green Corners with road frontage of 436.
…By Signature Sotheby's International Realty


Pride of ownership shines throughout this beautifully maintained Commerce Township home! The open-concept floor plan features an island kitchen with abundant cabinetry, pull-out shelves, granite countertops, a pantry, and views of the spacious living and dining areas. The inviting living room offers a gas fireplace with a brick surround and mantel, crown moldings, and newer wood-look flooring. Recent updates include windows, furnace, hot water heater, humidifier, and an updated powder room vanity. The den provides the perfect space for a home office or quiet retreat. All bedrooms are generously sized, with select closets featuring organizer systems. The spacious primary suite offers a comfortable private escape. An extra-deep and extra-wide garage provides ample room for vehicles and storage, while the basement offers additional storage space. Step through the doorwall to a beautifully landscaped backyard complete with a gazebo, perfect for relaxing or entertaining in this peaceful neighborhood. All appliances are included, along with the piano in the basement. Easy lockbox showings. Move in with confidence, you won't be disappointed!
…By Signature Sotheby's International Realty


Snuggled in a lovingly designed natural park like setting this 3 bedroom two story home offers privacy, serenity and is located in a natural tree area with easy access to many community attractions. The backyard has been featured by the Detroit Institute of Arts, Clarkston Garden Walk Video, and the National Hosta Society. The spacious family room features a wood burning fireplace, an area plumbed for a bar, bookshelves and an eight foot sliding door to an @ 12' x 16' deck overlooking the backyard filled with perennial plants, bushes and a variety of trees. The birds love it also! While working in the kitchen and eating there or in the dining room you can view that amazing backyard. As you enter the front hall to the left is the sitting room and straight ahead there are winding steps to the second floor. Utility room with washer and dryer are on the first floor and half bath as you enter from the attached 2.5 car garage with 8x'x9'raised work space. Second floor gives you a large primary bedroom with private bath, two other good sized bedrooms and a full bath. Newer furnace, Whole house generator rebuilt @2020, Reverse osmosis under kitchen sink. Very close to Clarkston's Bailey Lake Elementary School --bus ride to the Middle and High Schools. Use Deer Lake with paid pass. Enjoy 4th of July Parade in Clarkston Village, Independence Township Award winning Library. Concerts in the summer at Pine Knob and skiing there in winter. McClaren offices and emergency nearby. Short drive to I/75 and/or Dixie Highway. Measurements are estimated.
…By Signature Sotheby's International Realty


Move-In Ready with All-Sports Eagle Lake Access! This inviting home features an open floor plan, beautiful 4-season sunroom with commercial-grade epoxy flooring, and a huge fully fenced yard. Spacious bedrooms plus tons of flexible space for a home office, gym, or playroom. Cozy family room with natural fireplace. Full basement offers abundant storage. New stainless-steel appliances included. Immediate occupancy! A fantastic value in this highly sought-after subdivision!
…By Signature Sotheby's International Realty

Experience extraordinary lakefront living at 997 Thompson Shore Drive, where breathtaking views, timeless craftsmanship, and resort-style amenities come together on one of Livingston County's most desirable all-sports lakes. Set on an incredible 161 feet of direct frontage on the 268-acre Thompson Lake, this spectacular five-bedroom, six-bathroom home offers the perfect blend of luxury, privacy, and unforgettable waterfront living. Designed to capture stunning panoramic lake views, the home features spacious living areas filled with natural light and seamless indoor-outdoor living. A truly one-of-a-kind highlight is the all-glass four-season room, home to an indoor swim spa and hot tub that creates your own private wellness retreat while bringing the beauty of the lake inside. The fully finished walkout lower level is rich with character, showcasing warm knotty pine accents that create the perfect space for entertaining family and friends. Outdoors, the expansive Trex deck with sleek glass railings offers unobstructed views of the sparkling water, while the massive stone fireplace sets the stage for memorable evenings spent lakeside. Escape to the luxurious owner's suite, where double sliding glass doors open to a private balcony overlooking the water-an idyllic setting to enjoy peaceful mornings and spectacular sunsets. Whether you're hosting unforgettable gatherings, spending the day on the lake, or simply taking in the incredible views from nearly every room, 997 Thompson Shore Drive delivers a lifestyle few properties can offer. This is more than a home-it's a waterfront masterpiece.
…By Annonceur International


Beautifully updated home featuring a custom LaFata kitchen with granite countertops, Viking double ovens, a 6-burner gas cooktop, microwave, dishwasher, and refrigerator. The impressive two-story great room and hardwood flooring throughout the main level create an open and elegant living space. The spacious 1st floor primary suite includes a luxurious bath with Roman-inspired design elements. The finished lower level is ideal for entertaining, complete with a full custom bar, built-in cabinetry, and a full set of appliances. Recent updates include new flooring throughout the basement, newly added pantry in the kitchen, custom cabinetry in the primary closet, new carpet on the second floor, and additional closet space. A brand-new roof was installed in 2026. Move-in ready with exceptional upgrades throughout!
…By Signature Sotheby's International Realty


If you’ve been looking for a home that offers that inviting up-north feel without giving up everyday convenience, this charming three-bedroom ranch may be just what you’ve been waiting for! Nestled on a beautiful, treed lot this inviting home offers 1,008 square feet of comfortable, easy one-level living just minutes from downtown Howell, shopping, dining, seasonal festivals and convenient access to M-59 and I-96. Step inside to a bright and welcoming open floor plan where the living room and pretty kitchen flow seamlessly together beneath a vaulted ceiling creating an open and airy feel. French doors from both the living room and kitchen lead to the front deck, the perfect spot to enjoy your morning coffee while taking in the beautiful, wooded surroundings. This home offers three bedrooms, a full bath with dual sinks and convenient dual entry from both the bedroom hallway and laundry/utility room, plus a spacious laundry room add to the home’s functionality. The oversized two-car garage and side deck offer even more convenience. Enjoy a spacious backyard with privacy fencing and a fire pit, perfect for outdoor entertaining, relaxing or gathering with family and friends. Charming, comfortable and surrounded by nature, yet close to everything Howell has to offer. This is one you’ll want to see! Agents and Buyers to verify all information.
…By Signature Sotheby's International Realty


This stunning, 8,000 sq ft fully updated lakefront estate spans 2.6 acres and offers every luxury you could imagine. Positioned on a hilltop, it provides breathtaking views and features a paver path that leads down to the lake. The brand-new 20x40 saltwater infinity pool, complete with pebble tech and an automatic cover, overlooks the water. The home boasts 6 spacious bedrooms, 6 full bathrooms, and 2 half baths. Additional highlights include an elevator, a heated 4+ car garage with an electric charger, and a 6-person, 4-wheel drive vehicle to help you navigate down to the lake. The estate has sandy lakefront access, with a boat house to store water toys. It is equipped with all-new appliances, a natural gas generator, and an elevator that serves all three levels. The 500 sq ft primary suite offers a private sitting porch with stunning lake views. Patios and decks are located on every level, and the lower level includes changing rooms for guests. The home also features a theater room with custom seating. With top-of-the-line amenities and impeccable updates throughout, this estate truly has it all.
…By Signature Sotheby's International Realty


Charming two-bedroom, one bathroom ranch on a corner lot with a fenced backyard. The large living room features a bay window, and the dining room sits just off the kitchen, which includes stainless steel appliances. Down the hallway you'll find two comfortable bedrooms and a tastefully updated bathroom. Outside, enjoy a detached two car garage with pull through access and a fire pit. Deeded, all sports Union Lake access with a shared beach and boat docking privileges is exclusive to Wilmot residents, with no HOA. Walking distance to this 456 acre all sports lake means great boating, fishing, water sports, and swimming just steps away. Located in Waterford schools, this home offers the best of West Bloomfield's lake and park lifestyle, with a close proximity to restaurants, markets, and schools.
…By Signature Sotheby's International Realty


Welcome to this stunning 2-bedroom, 2-bathroom ranch condo in highly sought-after Brighton, offering stylish updates, comfortable living, and an exceptional location. Thoughtfully renovated throughout, the home features luxury flooring, elegant quartz countertops and backsplash, updated bathrooms and light fixtures, and newer stainless steel appliances. Major mechanical updates include a new furnace (2023) and air conditioner (2019). Enjoy the best of Brighton with a location just a short walk from downtown, where fantastic dining, festivals, boutique shopping, and local entertainment await. Beautiful parks and scenic trails provide opportunities to wander, bike, and enjoy the outdoors, while convenient access to major highways makes commuting and exploring the surrounding area effortless. A wonderful opportunity to own a beautifully updated condo in one of Brighton’s most desirable locations. A must-see to fully appreciate!
…By Signature Sotheby's International Realty
'%20stroke='%23DDAA3A'%20stroke-width='1.909'%20stroke-linecap='square'%20stroke-linejoin='bevel'/%3e%3c/svg%3e)
Receive by email any new listing that may match your search criteria
Your criteria :
By validating this form, you accept the general conditions of use of Le Figaro Properties.
These agencies offer a selection of luxury properties vente at Fenton. Feel free to contact them for personalized assistance.
