The agencies at Rochester Hills
These agencies offer a selection of luxury properties vente at Rochester Hills. Feel free to contact them for personalized assistance.

 English$ USD · m²


Welcome to 3271 Wren Lane, an exceptionally spacious and thoughtfully updated residence in desirable Rochester Hills. Offering five bedrooms, a private office, finished basement, and three-car garage, this home delivers an impressive combination of elegance, comfort, and versatility. The main level is anchored by a stunning first-floor primary suite featuring a vaulted ceiling, two custom walk-in closets, and a beautifully appointed bath with dual vanities and soaking tub. The fully renovated kitchen, completed in 2019, flows seamlessly into the family room, creating an inviting setting for both everyday living and entertaining. Formal dining, first-floor laundry, and generous storage further enhance the home's functionality. The upper level was remodeled in 2026, including a refreshed staircase and the addition of a spacious bedroom and large closet. The finished lower level adds another bedroom with egress, full bath, and substantial living space, offering exceptional flexibility for guests, recreation, or a private retreat. A comprehensive list of updates includes a new roof (2025), refrigerator, washer and dryer (2025), sump pump (2026), A/C (2020), extensive interior painting (2023–2026), and an upgraded exterior drainage system with buried downspouts, sump pump infrastructure, and heated egress wells (2023). Outside, the fenced private yard and expansive Trex deck create an ideal backdrop for entertaining and relaxing. With its exceptional floor plan, extensive improvements, and enviable combination of indoor and outdoor living spaces, 3271 Wren Lane offers refined Rochester Hills living with room to grow.
…By Signature Sotheby's International Realty


Enjoy Low-Maintenance Living in The Groves! Welcome to effortless luxury in one of Rochester Hills' most sought-after communities! This stunning townhome showcases 4 bedrooms, 2 full baths and 2 half baths designed for modern living. Prepare to fall in love with the stunning gourmet kitchen, complete with stainless steel appliances, Quartz countertops, center island, and 42" maple cabinetry. The open-concept design seamlessly connects the kitchen and living room, accented by rich hardwood flooring that creates a bright, airy, and inviting living space. Convenient second-floor laundry room. Fully finished basement with recreation room, half bath, and recently added bedroom. Highly acclaimed Rochester School District. Walk to LifeTime Fitness and nearby shopping — everything you need is right at your doorstep! Come see it for yourself — you will not be disappointed!
…By Signature Sotheby's International Realty


MOVE-IN READY RANCH CONDO with soaring ceilings and a fantastic location! Situated at the end of a quiet cul-de-sac, this home offers a private, peaceful setting with beautiful views from the covered front porch. Enjoy easy access to Rochester Hills, with Bloomer Park and the Clinton River Trail nearby for walking and biking, plus Borden Park and Thelma Spencer Park just a short drive away. The main level features an inviting open great room with 14-foot vaulted ceilings, Hunter Douglas window coverings throughout, recessed lighting, a gas fireplace, and extensive engineered hardwood flooring. The spacious kitchen offers abundant counter space, a large island with breakfast bar, stainless steel appliances, and a gas range with a convenient pot filler. The main floor includes a beautiful primary suite, plus a second bedroom and full bath. The recently finished basement provides additional living space with a dedicated family room, flexible space for a playroom or office, and additional space currently used as a third bedroom with a California Closets Murphy bed and top-of-the-line mattress. A third full bathroom features a ceramic-tiled shower. An egress window provides natural light, while ample unfinished space remains for storage. A wonderful combination of comfortable living space, thoughtful updates, and a private cul-de-sac setting. Please remove shoes or wear booties. BATVAI.
…By Signature Sotheby's International Realty


Lakefront living in beautiful Emerald Lakes Village – Troy Schools! Meticulously maintained and thoughtfully updated by the original owner. Built in 1969 this Quad-level home offers 4 good sized bedrooms. Primary on upper level with private bath, another full bath on upper level and one-half bath on lower level. All mechanicals have been updated as the furnace and A/C – 2014, Roof – 9 yrs old, Gutter guard system. Andersen windows, door-walls. Under carpeting in living room, dining room and all upstairs bedrooms are hardwood floors. The kitchen has been updated with granite and stainless- steel appliances with breakfast eating area. The formal dining room has a door-wall to rear yard and beachfront. The living room has a beautiful bay window to view the lake. First floor laundry and attached 2 car garage. BATVAI
…By Signature Sotheby's International Realty


Enjoy the ease of low-maintenance condo living without sacrificing the warmth and feel of home. Ideally located just minutes from downtown Rochester’s shopping and dining, Stony Creek Metropark, and everyday conveniences, this inviting 2 bedrooms, 2 bath ranch condo is the perfect choice! The living room and dining space are a great size for everyday living as well as hosting for the holidays. The home features a charming kitchen and breakfast nook with a vaulted ceiling and direct access to the deck. Step outside for your morning coffee or evening glass of wine and enjoy all the wildlife that wanders through the yard. You can even hop right on the trail in the backyard and enjoy a beautiful walk through the woods. The primary suite overlooks the peaceful backyard and features a generous en-suite bathroom and walk-in closet. Just outside the primary suite you'll find convenient first floor laundry. There is a dedicated office space or flex room and down the hall you will find the guest room tucked away for privacy. An expansive unfinished basement offers endless possibilities for additional living space, storage, a home gym, or hobbies. With direct trail access and a welcoming sense of community, this home offers a unique opportunity to enjoy the best of Rochester, the convenience of condo ownership, and the beauty of nature!
…By Signature Sotheby's International Realty


Located in one of the best positions in Adams Woods, this end-unit condominium offers 3 bedrooms, 2.1 bathrooms, and 2,115 sq. ft. of living space surrounded by mature trees and scenic wooded views. A welcoming entry opens to an expansive living room with a brick fireplace and large windows that fill the space with natural light. The kitchen features ivory/light tan cabinetry, warm wood accents, hardwood flooring, generous counter space, and built-in appliances, complemented by an adjoining dining area with sliding glass doors leading to a private deck. Recent updates include Marvin door-walls (2024), a new front door and a new convection oven. Additional highlights include two Bosch dishwashers, a Miele washer and dryer, and a cedar closet, adding exceptional convenience and thoughtful storage to the home. Upstairs, the spacious primary suite features vaulted ceilings with exposed wood beams, a brick fireplace, and picturesque views of the surrounding landscape. An additional bedroom offers a dedicated desk area and access to its own balcony, providing flexibility for a home office or guests. The finished walkout lower level showcases extensive custom woodwork, a wet bar with curved bar seating, built-in shelving, and an entertainment center. Sliding doors provide direct outdoor access, extending the living space into the tranquil wooded setting. Multiple decks and outdoor seating areas offer inviting places to enjoy the natural surroundings. Additional highlights include a dedicated laundry room and an attached 2-car garage. With its desirable end-unit location, thoughtful updates, distinctive architectural details, and generous living spaces, this Adams Woods residence offers a comfortable retreat surrounded by nature.
…By Signature Sotheby's International Realty


This beautiful 3-to-4-bedroom 1.5 bath tri-level home offers a buyer a peace of mind with a VIP home warranty, updated kitchen with granite countertops and windowsills, ceramic kitchen flooring, newer windows and flooring throughout house, approximately 1.5 year old roof with extended warranty, 2-year-old driveway, large lot mostly fenced in via privacy fence, large deck for entertaining. Spacious family room with wood burning fireplace, newer washer and dryer. Buyers have a choice of schooling between Utica High School and Eisenhower High School. Close to shopping, entertainment and restaurants.
…By Signature Sotheby's International Realty


This 4-bedroom, 4.2 bath award winning Moceri-built estate offers 9,000+ sq ft of finished living space within the well-known Pinnacle community. Set on a private 0.65-acre, the residence reflects a strong architectural presence, defined by thoughtful craftsmanship, custom trim, and detailed tray ceilings throughout. A grand two-story foyer with a sweeping staircase opens to expansive living spaces designed for both everyday living and entertaining. The kitchen centers around an oversized island, custom cabinetry, and a full suite of Wolf, Sub-Zero, and Miele appliances, complemented by a dedicated wine room and seamless flow into both formal and casual dining areas. A formal dining room is complemented by a butler’s prep hall, supporting effortless hosting. A dual private office layout shares a central lounge, offering a flexible work space. Daily function is supported by two laundry rooms, conveniently located on both the main level and second floor, along with a well-appointed mudroom. Upper level living unfolds with a primary suite featuring a fireplace, breakfast bar, spa-inspired bath, and custom walk-in closets, alongside three additional bedrooms and a versatile loft or media space. An elevator provides seamless access to all levels, including the garage. The finished daylight lower level introduces a full bar and entertainment space, theater, full bath, and potential fifth bedroom. Outdoor living extends to a covered lanai with a stone fireplace and a paver patio with fire pit, surrounded by professionally refreshed landscaping. Recent improvements include updated interior and exterior paint along with the addition of a whole-house Generac generator. A 4-car attached garage offers ample capacity, complete with EV charging capability. Located within the Rochester Community School District and just minutes from downtown Rochester, dining, and shopping, this home connects daily living to one of Oakland Township’s most established and recognized communities.
…By Signature Sotheby's International Realty


Custom built by Joseph Craig, this 3,901 sq ft residence offers 4 bedrooms, 3.2 bathrooms, and a quiet cul-de-sac setting within the award-winning Troy School District. Somerset Collection is just minutes away, with Downtown Birmingham also within a quick drive. A stately columned entrance, arched windows, and mature landscaping establish a distinctive architectural presence. Inside, freshly painted walls, new carpeting, crown molding, and generous room proportions create a polished backdrop for everyday living and entertaining. A formal dining room with detailed millwork is complemented by an expansive great room with a fireplace, while the spacious library offers a dedicated setting for work. A separate family room, also centered around a fireplace, provides a more relaxed gathering space with abundant natural light and views of the surrounding greenery. The large kitchen is designed for both function and connection, featuring abundant cabinetry, granite countertops, a center island, a command center, and dining nook with direct access to the updated deck. A first-floor laundry room adds practical convenience. Upstairs, 4 spacious bedrooms provide privacy and flexibility. The primary suite includes a spacious ensuite bathroom and walk-in closet. Dual-zone heating and cooling, including two furnaces and two air-conditioning units, supports year-round comfort, with a new furnace installed in 2025, one air-conditioning unit installed in 2022, and a new hot water heater. 2000 sqft of unfinished lower level space can be completed for additional living space. Surrounded by mature, updated landscaping, this thoughtfully maintained Troy home brings together classic architecture, substantial living space, and a highly convenient location.
…By Signature Sotheby's International Realty


Privately set on 3.72 acres of mature landscape, this 7700+ sq ft, 5-bedroom, 4.2-bath residence by Young & Young Architects, built by TSA, brings together design, scale, and a setting immersed in nature. Conveniently located about 15 minutes from Downtown Birmingham and 5 minutes from the Somerset Collection, the setting offers both privacy and access. This LEED-certified home incorporates solar power along with geothermal and radiant heating systems, delivering a high level of efficiency. An open yet intimate main level unfolds beneath vaulted cedar ceilings with white oak and heated porcelain floors, while floor-to-ceiling glass fills the space with natural light. The chef’s kitchen features premium built-in appliances, quartzite surfaces, and a prep pantry, flowing into the dining area and a built-in nook. The primary suite is a retreat offering a spacious closet and a vaulted bathroom with a soaking tub and spa shower. The bedroom itself is lined with windows, creating a quiet connection to the surroundings, with access to private deck. A secondary main-level suite provides flexibility for guests or extended stays. The walk-out lower level introduces a social and immersive setting. A full bar, living area, & nook create a natural gathering space, complemented by a fireplace. A temperature-controlled wine cellar, three additional bedrooms, and a fitness room with a saltwater lap pool complete the lower level. Outdoor living includes an aggregate patio, firepit, sauna, and curated gardens set within rolling terrain. An additional 1,600 sq ft dwelling with updated kitchen and loft offers a compelling secondary space for office, creative studio, or guest quarters. Savant smart home integration with security cameras, 8-car detached garage, and an attached 4-car garage with lift-ready ceiling height further enhance the home. The property delivers a rare combination of architectural integrity, modern efficiency, and a setting that feels both private and well-connected.
…By Signature Sotheby's International Realty


PROPERTY BACK ON MARKET BECAUSE BUYER FINANCING FELL THROUGH! UGH. This beautifully updated and move-in ready 4-bedroom, 3.5-bath home offers the perfect blend of comfort, style, and functionality, including the highly sought-after main-floor primary suite. The light-filled, open-concept layout features a stunning updated kitchen with granite countertops and plenty of space for entertaining. The spacious primary suite includes a large bath and walk-in closet. Upstairs, you’ll find three additional generously sized bedrooms along with a versatile loft area, perfect for a home office, playroom, or additional living space. A sprawling full basement offers endless possibilities for recreation, storage, or future finishing. Step outside to enjoy the large lot, enhanced by custom brick paver driveways and walkways, fresh landscaping, and a beautiful new Trex deck, perfect for relaxing or entertaining. Major updates provide peace of mind, including new vinyl siding, new roof, fresh exterior paint, new HVAC & A/C, new hot water heater, fresh interior paint, and new windows and front door! . Ideally located on a quiet street within the highly regarded Utica School District, this rare opportunity truly has it all. Schedule your private showing today before it’s gone!
…By Signature Sotheby's International Realty


Offering 4 bedrooms, 3.2 bathrooms, and 4,179 sq ft on a private 1.11-acre wooded lot tucked behind Wyndgate Golf Club, this residence blends generous living spaces with a serene natural setting. High ceilings and French doors welcome you into a grand foyer anchored by a dramatic curved staircase. Just beyond, a private library is framed by floor-to-ceiling windows, creating an ideal space for work or quiet retreat. Natural light pours into the impressive two-story living room, where a two-sided fireplace and wet bar set the stage for both everyday living and entertaining. A spacious family room features plank-and-peg wood flooring, a second fireplace, and direct access to the rear deck. Anchored by a large center island, the kitchen includes a Sub-Zero refrigerator, double wall ovens, a built-in desk, and peninsula seating. Skylights brighten the adjoining breakfast nook, complete with French doors to the patio and a double-sided fireplace. A formal dining room is complemented by an adjacent dry bar and butler’s pantry for seamless hosting. Dual staircases lead to the second level, where a loft overlooks the main living areas below. Privately situated, the primary suite features its own fireplace, balcony overlooking the grounds, walk-in closet, vanity area, and a spacious bathroom with jetted tub. Three additional bedrooms provide comfortable accommodations for family and guests. Outdoor living extends across a rear deck with built-in seating and an additional paver patio surrounded by mature trees and wooded views. Completing the home is a first-floor laundry room, two powder rooms, a heated 3-car attached garage, an attached RV size garage with built-in cabinetry, and an unfinished walk-out lower level with fireplace offering exceptional potential for future living space. A rare opportunity to enjoy privacy, acreage, and a sought-after location near golf, recreation, and Rochester-area amenities, with a picturesque wooded backdrop and a foundation ready for its next chapter.
…By Signature Sotheby's International Realty


An extraordinary opportunity to build your dream estate on 2.33 acres in the prestigious Paint Creek Estates community of Oakland Township, within the highly acclaimed Rochester School District. Offered in collaboration with Cranbrook Custom Homes, the advertised price includes the homesite and a proposed custom residence featuring The Seneca, an impressive 4,561-square-foot design with 4 bedrooms, 3.5 bathrooms, and an attached 3-car garage. Thoughtfully designed for luxury living, the proposed floor plan features a spacious great room, gourmet kitchen with adjoining dining area, private library, and an exceptional first-floor primary suite with a spa-inspired bathroom and expansive walk-in closet. The upper level offers three additional bedrooms, while the approximately 3,200-square-foot unfinished basement provides endless possibilities for additional living space. Buyers can personalize their future residence with Cranbrook Custom Homes, selecting architectural details, finishes, and design elements to suit their lifestyle. Multiple elevations are available, including contemporary, French modern, and Tuscan-inspired designs. Surrounded by luxury residences and conveniently located near Rochester's shopping, dining, and recreation, this exceptional property offers a rare opportunity to create a custom estate on over two acres. Property is currently vacant land. Advertised price reflects the proposed lot and new-construction package. Renderings and floor plans are conceptual. Final specifications, finishes, and pricing are subject to builder approval.
…By Signature Sotheby's International Realty


An exceptional opportunity to build your dream estate on 2.33 acres in the prestigious Paint Creek Estates community of Oakland Township. Situated among impressive luxury residences, this expansive homesite offers a rare combination of privacy, space, and an extraordinary setting for a custom-built residence. Featuring approximately 514 feet of road frontage, the property provides ample room to create a spectacular estate with expansive outdoor living areas, a resort-style pool, and beautifully landscaped grounds. Located within the highly acclaimed Rochester School District, this desirable location offers convenient access to downtown Rochester, upscale shopping, dining, parks, and recreation while maintaining the peaceful atmosphere of estate-style living. The property is cleared and level, offering an excellent canvas for your architectural vision. Buyers have the flexibility to design and build a residence tailored to their lifestyle, with the opportunity to collaborate with Cranbrook Custom Homes, an established luxury homebuilder offering exceptional custom designs and craftsmanship. A proposed home design and construction package are available separately. Whether envisioning a timeless traditional estate or a striking contemporary masterpiece, this remarkable 2.33-acre parcel presents an increasingly rare opportunity to create something truly extraordinary in one of Oakland Township's most desirable communities.
…By Signature Sotheby's International Realty


Come see this amazing Pontiac stunner featuring a large corner double lot, offering plenty of room for storage, outdoor space, or future possibilities. The property includes an attached two-car-plus garage and an oversized living room and dining room, providing plenty of space for entertaining and everyday living. The partially finished basement includes a convenient half bath and offers additional usable space. Upstairs, the spacious primary suite is ready to be transformed into your own private oasis. More photos coming soon! Sale to include additional lot 14-16-476-050. Please check PRD for current tax information.
…By Signature Sotheby's International Realty


Complete first class renovation of this end-unit townhouse offering immediate possession and quality updates throughout. Upon entering you'll notice the crisp architectural details and beautiful wood flooring running throughout the entire home. The kitchen has been totally redesigned with Kraft-Maid cabinetry, granite countertops and LG appliances. Entertain in the adjacent dining room with custom wood-slat accent wall. The living room is flooded with light from the floor to ceiling windows, featuring an Anderson door wall leading to a private, newly fenced patio. Main floor powder room has been redone with designer fixtures. Upstairs the spacious bedroom with a walk-in closet and renovated bath with walk-in shower. There is also a loft/study area with a large walk-in closet. Renovated basement with additional living-storage space and a separate laundry/utility area. Covered parking, private community park and Bloomfield schools. This is truly a move in ready home.
…By Signature Sotheby's International Realty


A spacious 1,444 sq. ft. townhouse-style condo offering 2 bedrooms, 2 full baths, and an exceptional floor plan you’ll love! The updated kitchen features granite countertops, maple cabinetry, and ample workspace. The primary suite boasts a recently remodeled en-suite bath, a walk-in closet, and direct access to a private balcony. An expansive 22’ x 13’ loft provides the perfect flex space for a home office, family room, or potential third bedroom. Additional highlights include upgraded light fixtures throughout, in-unit washer and dryer, and a freshly painted attached garage. Enjoy outdoor living with three private balconies and take advantage of the beautifully maintained community, complete with a fenced pavilion ideal for gatherings and special events. Located in the highly desirable Troy School District, this home offers unbeatable convenience—just minutes from Birmingham, Royal Oak, Somerset Collection, major freeways, restaurants, coffee shops, and ice cream parlors. An excellent opportunity for both homeowners and investors, as the condo was most recently leased for $2,000 per month. Low HOA dues include water, sewer, trash, snow removal, grounds maintenance, and building insurance.
…By Signature Sotheby's International Realty


Located in Center Court in the heart of Troy, this 2024-built end-unit condominium townhouse offers 1,715 sq. ft. of finished living space with 4 bedrooms, 2 full bathrooms, and 1 half bathroom. A bright, open-concept interior is defined by wide-plank flooring, clean contemporary finishes, recessed lighting, and expansive windows that bring in abundant natural light throughout the main living areas. At the center of the home, the kitchen features contrasting modern cabinetry, granite countertops, stainless steel appliances, pendant lighting, and a generous island with seating and prep space. The kitchen flows seamlessly into the dining and living areas, where a linear fireplace with a floor-to-ceiling tiled surround creates a refined architectural focal point. A private outdoor balcony extends the living space and offers a convenient spot to enjoy fresh air. Upstairs, the bedrooms provide comfortable private retreats, while the bathrooms continue the modern aesthetic with streamlined vanities, stone-style countertops, and large-format tile. The primary bath includes a glass-enclosed tiled shower and dual-sink vanity, while the secondary bath features a tub/shower combination with coordinating tilework. Additional highlights include an attached 2-car garage with a built-in EV charger and a flexible multi-level layout. Located within walking distance of Somerset Collection, Somerset Golf Club, and Troy Family Aquatic Center, with Boulan Park and Troy Skate Park nearby. Convenient access to I-75, Troy Award Winning Schools, dining, shopping, fitness, and entertainment completes this well-positioned Troy residence.
…By Signature Sotheby's International Realty


Set on a private double lot spanning .75 acres, this 3,928-square-foot residence offers 3 bedrooms, 3.2 bathrooms, an optional fourth bedroom, and additional living space in the finished lower level. A circular driveway introduces the home, where warm hardwood flooring, substantial millwork, and a thoughtfully composed floor plan create a strong architectural presence. At the center of the home, the vaulted family room is defined by exposed beams, expansive windows, and a dramatic stone fireplace. An adjacent bar supports effortless entertaining, while the living room offers a more formal setting with its own fireplace. Designed for everyday function, the generous kitchen includes abundant wood cabinetry, a large pantry, casual dining nook, and direct access to the formal dining room. Three fireplaces—located in the family room, living room, and primary suite—bring warmth and character to the principal spaces. All bedrooms are conveniently located on the second level, including a spacious primary suite with its own fireplace and a large bathroom featuring a new freestanding tub. The flexible bedroom configuration allows the home to be presented with three bedrooms while offering the option to create a fourth. Downstairs, the finished lower level expands the living space for recreation or work, complemented by two cedar closets for additional storage. A rear deck extends the home into the wooded backyard, creating a quiet setting for outdoor dining and relaxation. With generous room proportions, distinctive architectural details, and a substantial lot, this residence offers enduring character, privacy, and flexibility for a range of lifestyles.
…By Signature Sotheby's International Realty


Walking distance from Downtown Birmingham and located within the Birmingham School District, this updated 3-bedroom, 3.1-bath residence offers 2,824 square feet above grade plus a fully finished lower level designed with an emphasis on scale, natural light, and seamless indoor-outdoor living. Anchoring the home, an expansive central family room is framed by oversized sliding glass doors, wood flooring, and a newly redesigned fireplace with integrated bench seating that adds both warmth and architectural presence. Clean lines and an open layout create an effortless flow between the living spaces while maintaining a refined, understated aesthetic throughout. Generous in scale, the island kitchen is designed for both everyday functionality and entertaining, complete with premium appliances, wet bar, breakfast nook, and direct access to the backyard through large sliding doors opening onto low-maintenance Trex decking surrounded by mature landscaping. Privately positioned, the primary suite has been thoughtfully updated with new flooring and a renovated bath featuring dual vanities and a walk-in shower. Expanding the home’s versatility, the finished lower level includes a full bathroom and substantial additional living space ideal for recreation, fitness, or guest accommodations. Extensive waterproofing improvements provide long-term durability and peace of mind. Fresh interior paint completed in 2026, a newer air conditioning system, roof replacement in 2013, and an attached 2.5-car garage with ample storage space further elevate the home’s turnkey appeal. Rarely does single-level living with this level of scale, storage, and proximity to Birmingham become available.
…By Signature Sotheby's International Realty

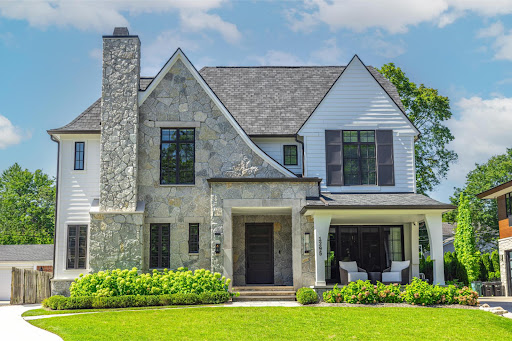


Nestled in Birmingham’s prestigious Quarton Lake Estates, this 4,445 sq. ft. residence was completed in 2023 by esteemed luxury builder Brandywine Construction. Featuring 5 bedrooms, 5.1 baths, and the convenience of a private in-home elevator, it seamlessly combines timeless architectural design with modern functionality. The exterior is defined by natural stone and clean lines, enhanced by professional landscaping that creates a striking first impression. Inside, sunlight pours through Marvin windows, framing every room with natural light. The living area is anchored by a striking fireplace wall and opens seamlessly to the outdoor terrace—perfect for effortless entertaining. At the center of the home, a gourmet chef’s kitchen features custom cabinetry, an oversized island, and a premium Thermador appliance package. A richly detailed study with a stately fireplace blends elegance with practicality, while Control 4 Home Automation allows you to manage lighting, audio, security, and climate with ease. The primary suite showcases vaulted ceilings, dual closets, and a spa bath with heated floors, twin vanities and a freestanding tub, creating a true sanctuary. Additional en suite bedrooms provide comfort and privacy for family and guests, while a convenient large second-floor laundry adds daily ease. The finished lower level elevates the lifestyle experience with a Dolby surround-sound theater, temperature-controlled wine room, stylish wet bar with a waterfall stone counter, and a guest suite that doubles as a fitness room. High-end audio and video equipment throughout the home ensures a refined living and entertainment experience at every turn. Outdoors, a covered front porch offers unobstructed views of the river, extending the living space with both beauty and tranquility. The home is further enhanced with high-end luxury finishes throughout, a full-house generator for peace of mind, and an attached two-car garage.
…By Signature Sotheby's International Realty


Introducing this exceptional HM Homes residence, designed by Alexander Bogaerts and located in one of Birmingham's most desirable neighborhoods. Offering 4 bedrooms, 5 full and 2 half baths, and 5,250 sq. ft. of total finished living space, including 3,850 sq. ft. above grade, this award-winning home combines timeless architecture with refined craftsmanship. A cedar shake and brick exterior, inviting covered porch, and professionally landscaped grounds set the tone for the thoughtful design throughout. Inside, rich hardwood flooring and custom millwork complement the home's sophisticated interiors. Locally crafted steel-and-glass doors lead to a private office featuring custom built-ins. The chef's kitchen showcases custom cabinetry, premium appliances, and an expansive island, flowing seamlessly into the dining area and family room. Hand-hewn reclaimed wood ceiling beams and a solid limestone fireplace anchor the family room, while expansive glass doors open to the outdoor living space. Upstairs, the spacious primary suite features a luxurious marble bathroom with dual vanities, a freestanding soaking tub, and a glass-enclosed shower. Three additional bedroom suites provide privacy and comfort. The finished lower level offers an impressive collection of entertaining spaces, including a custom home theater with bar, an old-world-inspired wine cellar, and a fully ventilated cigar lounge. Outdoors, an expansive patio features a built-in grilling station, fire and water features, and a separate cabana with a glass garage door, all surrounded by mature landscaping. Ideally situated near Downtown Birmingham, this distinctive residence offers an exceptional combination of architectural character, quality craftsmanship, and thoughtfully designed living spaces.
…By Signature Sotheby's International Realty


This beautifully remodeled Clawson home is ready for a new owner. The open floor plan provides the perfect environment for entertaining with an abundance of natural light and wood flooring. The kitchen is in the center of the entry level with stainless steel appliances, granite counters and a large pantry. Cozy up near the lower level fireplace in the colder months or enjoy the fully fenced private back yard for summer time fun. Walking distance to downtown Clawson with a variety a great restaurants, local parks and convenience to expressways. Fresh paint and new carpet make this an easy choice. The 2 car garage is insulated. A newer roof and A/C. Call to schedule your private tour today!
…By Signature Sotheby's International Realty


Welcome to this clean, well-maintained 3-bedroom ranch offering one-level living and exceptional value. This move-in ready home features and updated kitchen, with tons of cabinet space, beautiful appliances, and an updated bathroom, providing fresh, modern feel while maintaining its inviting charm! Fully finished basement with updated ceramic tile floors. New Roof June 2026. A convenient side entrance to the large 2+ garage adds functionality, plenty of space for parking, storage or workshop. The new extra wide concrete driveway provides ample off-street parking and enhances the homes curb appeal. Conveniently located near schools, parks, shopping, dining, and major expressways, this well-cared for home is perfect for first time home buyers, downsizers, or anyone looking for an affordable, move-in-ready property. Schedule your showing today!
…By Signature Sotheby's International Realty


Directly across from Quarton Lake with unobstructed water views, this 4-bedroom, 5.2-bath residence with a first-floor primary suite offers 4,912 sq ft in one of Birmingham’s most coveted settings. Designed with an appreciation for artistry and scale, the home opens to an 18-ft two-story foyer with a sweeping curved staircase and bronze and crystal chandelier, establishing an immediate sense of grandeur. The living room rises to two-story heights, framed by dramatic windows and centered around a gas fireplace. Architectural moldings, carved ceiling motifs, and an open balcony above add depth and connect to the second level. An appointed dining room features a tray ceiling with hand-painted scenes and French doors to the bluestone patio for seamless outdoor entertaining. A private den offers an intimate retreat with hand-painted cloud ceilings, gold stenciled cherry blossom finishes, and custom cabinetry. In the kitchen, white Wood-Mode cabinetry with gold and crystal hardware pairs with porcelain countertops, a sculptural island, and professional-grade appliances. A wall of glass overlooks the bluestone path to the private backyard. The main-floor primary suite includes two walk-in closets and dual marble baths—one with a Jacuzzi tub, the other with a marble shower. Three additional upstairs bedroom suites offer walk-in closets and private baths with updated quartz counters and fixtures. Outdoors, professionally designed landscaping includes a heated brick paver driveway, bluestone entry, limestone fountain, and a rose garden with 339 bushes. The backyard offers a private setting with a bluestone patio, built-in fountain, and mature landscaping for both quiet use and entertaining. Throughout, custom oak flooring, extensive crown moldings, and curated lighting are paired with a whole-house generator, snow-melt systems, and advanced HVAC—bringing together craftsmanship, comfort, and enduring architectural design .
…By Signature Sotheby's International Realty

Receive by email any new listing that may match your search criteria
Your criteria :
By validating this form, you accept the general conditions of use of Le Figaro Properties.
These agencies offer a selection of luxury properties vente at Rochester Hills. Feel free to contact them for personalized assistance.
