Get early access to listings that match your criteria
Never miss an opportunity again. Our personalized alerts notify you instantly.

 English$ USD · m²


Welcome to luxury in-town living at the prestigious Willits. This beautifully appointed residence offers an elegant open floor plan featuring 9-foot ceilings, rich hardwood flooring, a welcoming foyer with a walk-in closet, and custom built-in bookshelves. The chef-inspired kitchen is designed for both everyday living and entertaining, showcasing custom cabinetry, granite countertops and backsplash, built-in wine storage, a walk-in pantry, and hardwood floors.Retreat to the spacious primary suite through double doors, where you'll find three custom walk-in closets, a large picture window, and a spa-like en-suite bath complete with a jetted soaking tub, oversized walk-in shower, and custom granite-topped vanity. The sun-filled living room features a tray ceiling and flows seamlessly into the formal dining room, creating an ideal space for entertaining.Additional highlights include in-unit laundry, two assigned parking spaces in the heated underground garage, and a private storage locker. Residents enjoy exceptional amenities including 24-hour concierge service and a state-of-the-art fitness center. Ideally located just steps from Birmingham's renowned restaurants, boutique shopping, theaters, and Quarton Lake, this home offers the very best of luxury city living. Excluded from the sale are the foyer and dining room chandeliers.
…By Annonceur International


Welcome to “Flyway”, 2.3 acres nestled near the end of a quiet cul-de-sac on exclusive Endicott Lake in Bloomfield Hills, aptly named for its flyover and stopover location for many migrating species along the Mississippi and Atlantic Flyways. Built in the 1970’s, this one-owner estate was custom designed to invite stunning vistas of Michigan’s beautiful seasons. The home has been host to many dignitary events over the years with its ballroom-like 2-story living room anchored by the impressive curved staircase, long balcony from the entry, and wall of glass offering a private view of the grounds and lake. The cozy family room, offering a more private setting for family leads to the expansive patio and provides a great vantage point to view the abundant wildlife visitors to the property. The home boasts one of the few known MCM St. Charles custom kitchens remaining in the area. With 4-5 bedrooms and 4.5 baths, the home can accommodate a large family, yet its many intimate spaces have served as a retreat sanctuary throughout its existence. For example, the large primary suite is perched overlooking the lake and grounds, with a private sitting room sharing a balcony for sunset views. The home has three fireplaces and many more luxury amenities to enjoy. The grounds and property are the real value today. Within close, walkable proximity to the grounds of Cranbrook and Birmingham’s tony Downtown, this rare setting, which needs to be appreciated from its inside vantage points, is poised to accommodate one of today’s luxury estates on a walkout setting not available elsewhere in the City of Bloomfield Hills.
…By Annonceur International


A rare opportunity to own a distinguished Frank A. Miles colonial in the heart of Grosse Pointe Shores. Built in 1939 on the first block off Lake St. Clair, this home blends historic architectural elegance with modern luxury and comfort.Enjoy over 5,300 square feet of gracious living space, 5 bedrooms, 4 full baths, 2 half baths and a 3-car garage on over half an acre. A grand foyer with sweeping staircase welcomes you into beautifully appointed living spaces, including an expansive formal living room, elegant dining room, richly paneled library and a stunning great oom with vaulted ceilings, skylights, fireplace, wet bar, built-in sound system and picturesque views of the private gardens, fountain and slate patio.The chef's kitchen equipped with a Viking range, stainless steel appliances, dual ovens and a butler’s pantry. The luxurious primary suite has been thoughtfully renovated and is complemented by four additional bedrooms, multiple updated baths, second floor laundry and a versatile bonus room ideal for a family room, office or guest suite.Recent improvements include newer roof, furnace, air conditioning, whole-house generator, and security system. Located in the award-winning Grosse Pointe school district, enjoy exclusive resident access to the Grosse Pointe Shores Park featuring a marina, swimming pool, tennis and pickleball courts, lakefront recreation and beautifully maintained grounds. Just minutes from the renowned Grosse Pointe Yacht Club, this extraordinary home offers an unmatched lifestyle in one of Michigan's most sought after waterfront communities. BATVAI. Fountain statue excluded. Exclusive showings by Listing Agent only.24-hour notice required. Listing agent must be physically present for all showings and inspections. Pre-approval / proof of funds prior to confirmation of showing.
…By Annonceur International


Discover an extraordinary opportunity to own The Townie Cottages Collection--an exclusive lake town retreat thoughtfully envisioned by Kate Marker Interiors, whose work has been featured in Architectural Digest and Luxe Interiors + Design. Ideally located just steps to Townline Public Beach and Gordon Association Beach. This one-of-a-kind offering captures the essence of Harbor Country living and is just a short walk to downtown Union Pier, as well as the bike and walking path connecting neighboring communities. The prime location allows owners and guests to stroll to local cafs, markets, and boutiques while enjoying the vibrant charm of this sought-after lakeside community. Collectively, the four cottages provide 7 bedrooms, 5.5 baths, and accommodations for up to 22 guests--offering exceptional flexibility for multigenerational living, shared ownership among friends, or premium short-term rental income when not reserved for personal use. Outdoors, experience the relaxed luxury that defines The Townie Cottages Collection, with thoughtfully designed gathering spaces, serene natural surroundings, and immediate access to two of Union Pier's most cherished beaches. Enjoy a resort style pool, inviting outdoor dining areas, chaise loungers, and a sprawling lawn ideal for games, gatherings, and leisurely afternoons in the sun. Each impeccably designed cottage seamlessly blends exceptional livability with understated sophistication. Thoughtful craftsmanship, warm and inviting interiors, and a cohesive coastal aesthetic create a refined yet comfortable retreat. Private features include designer white oak kitchens with state-of-the-art appliances, cozy fireplaces / potbelly stove, dedicated dining spaces, hot tubs, and outdoor showers--ideal for unwinding after a day at the beach. Additionally, the property presents the opportunity to construct a pool house, dining pavilion, or lounge space, subject to New Buffalo Township guidelines. A truly distinctive Lake Michigan compound, The Townie Cottages Collection offers a rare combination of lifestyle appeal and investment potential--an exceptional offering in the heart of Harbor Country. Townie 1 - The Ivy sleeps 4. It has 1 king bedroom and a sleeper sofa. The bathroom has both a tub and a separate shower. Townie 2 - The Sage sleeps 6. The primary bedroom has a king bed, and the secondary bedroom has full-over-full bunk beds. Both bedrooms have ensuite bathrooms, with the primary featuring a shower/tub combo. Townie 3 - The Moss sleeps 6. There is one queen bedroom, and the other bedroom has a twin bunk bed with 2 additional twin beds. The bathroom has a large shower, dual sinks, and is shared by both bedrooms. Townie 4 - The Fern is a 2-story unit that sleeps 6. There is a sleeper sofa and powder room on the main floor. Upstairs, there are 2 bedrooms that share a large bathroom with a shower. One bedroom has a queen bed, and the other has a twin-over-full bunk bed.
…By Annonceur International


Discover an extraordinary opportunity to own The Townie Cottages Collection--an exclusive lake town retreat thoughtfully envisioned by Kate Marker Interiors, whose work has been featured in Architectural Digest and Luxe Interiors + Design. Ideally located just steps to Townline Public Beach and Gordon Association Beach. This one-of-a-kind offering captures the essence of Harbor Country living and is just a short walk to downtown Union Pier, as well as the bike and walking path connecting neighboring communities. The prime location allows owners and guests to stroll to local cafs, markets, and boutiques while enjoying the vibrant charm of this sought-after lakeside community. Collectively, the four cottages provide 7 bedrooms, 5.5 baths, and accommodations for up to 22 guests--offering exceptional flexibility for multigenerational living, shared ownership among friends, or premium short-term rental income when not reserved for personal use. Outdoors, experience the relaxed luxury that defines The Townie Cottages Collection, with thoughtfully designed gathering spaces, serene natural surroundings, and immediate access to two of Union Pier's most cherished beaches. Enjoy a resort style pool, inviting outdoor dining areas, chaise loungers, and a sprawling lawn ideal for games, gatherings, and leisurely afternoons in the sun. Each impeccably designed cottage seamlessly blends exceptional livability with understated sophistication. Thoughtful craftsmanship, warm and inviting interiors, and a cohesive coastal aesthetic create a refined yet comfortable retreat. Private features include designer white oak kitchens with state-of-the-art appliances, cozy fireplaces / potbelly stove, dedicated dining spaces, hot tubs, and outdoor showers--ideal for unwinding after a day at the beach. Additionally, the property presents the opportunity to construct a pool house, dining pavilion, or lounge space, subject to New Buffalo Township guidelines. A truly distinctive Lake Michigan compound, The Townie Cottages Collection offers a rare combination of lifestyle appeal and investment potential--an exceptional offering in the heart of Harbor Country. Townie 1 - The Ivy sleeps 4. It has 1 king bedroom and a sleeper sofa. The bathroom has both a tub and a separate shower. Townie 2 - The Sage sleeps 6. The primary bedroom has a king bed, and the secondary bedroom has full-over-full bunk beds. Both bedrooms have ensuite bathrooms, with the primary featuring a shower/tub combo. Townie 3 - The Moss sleeps 6. There is one queen bedroom, and the other bedroom has a twin bunk bed with 2 additional twin beds. The bathroom has a large shower, dual sinks, and is shared by both bedrooms. Townie 4 - The Fern is a 2-story unit that sleeps 6. There is a sleeper sofa and powder room on the main floor. Upstairs, there are 2 bedrooms that share a large bathroom with a shower. One bedroom has a queen bed, and the other has a twin-over-full bunk bed.
…By Annonceur International


Private 14.2-Acre Waterfront Sanctuary. Seclusion and luxury await you at this handcrafted masterpiece on Fence Lake, the largest private lake in Michigan. Situated on 14.2 wooded acres with 362 feet of point frontage, this setting captures breathtaking sunset views and crystal-clear waters. The property features vibrant wildflowers and ferns in summer, brilliant hardwood colors in autumn, and a pristine winter wonderland. Seasonal mini-waterfalls emerge as snow melts, adding natural movement to the landscape. Fence Lake is a strictly private, 310-acre lake gated community in Baraga County, Michigan celebrated for its deep, spring-fed waters and elite fishery free from invasive species, the lake is managed with thoughtful stewardship. Guidelines ensure a balance between daytime recreation and mirror-like stillness for paddling or watching loons and eagles. This is a protected family setting where environmental integrity and property values are intentionally safeguarded. This 3,830 SF log-sided estate blends exceptional craftsmanship with natural materials. Designed to capture panoramic views. The home features an elevated main floor and a walk-out lower level. Main Level: The expansive living room boasts a 2.5-story wall of floor-to-ceiling windows, a vaulted knotty pine ceiling, and a custom log staircase. A natural wood-burning fireplace, built from hand-picked local stone by an expert mason, serves as an artistic centerpiece. Chef's Kitchen & Dining: Features custom 42'' knotty pine cabinetry, Silestone countertops, stainless appliances, a generous pantry, and an island with seating. Primary Suite: Offers sunset views from bed, French doors to the deck, a large walk-in closet, and a spa-like bath with travertine floors, a two-person rain shower, and Italian marble double vanities. Guest Wing: A second bedroom features vaulted ceilings and deck access, accompanied by a full bath with a soaking tub and marble counters. The Loft: A 400 SF sunny space overlooking the lake and living area, complete with custom pine library shelving ideal for an office or extra sleeping space. Lower Level & Entertainment: Walk-out design with 9-foot ceilings and direct lake access. Large great room with a stone wood-burning fireplace and pool table. Cedar custom built 500-bottle wine cellar. Two additional spacious bedrooms with huge closets. Full bath and a dedicated mudroom with direct exterior access to the lake, laundry, ceramic tile, and ample storage. Outdoor Living: The north and west-facing design ensures remarkable sunsets year-round. A 1,200 SF elevated lakeside deck with integrated lighting and sound provides the ultimate space to cook and relax. The Grounds: 14.2 acres of wilderness featuring a stone fire pit, a large deep 3-car garage, and a custom tree fort nestled in the pines. The Waterfront: A gentle winding trail leads to a spacious 28-foot dock. The shoreline offers a unique mix of deep water for diving and a shallow sandy bay for swimming.
…By Annonceur International


A secluded 3.3 acre wooded setting in Bloomfield Hills unfolds to reveal an incomparable Post Modern masterpiece. Designed by architect Sigmund Blum, the home boasts over 10,000 square feet of sophisticated and inviting living space and creates a unique and exciting relationship between architecture and landscape. With meticulous attention to textures and detail, use of durable materials and luxe wood finishes blend to create a truly livable residence. Lighting plays an integral role in the home's design. A dramatic two-story foyer opens to soaring gallery-like spaces complemented by oak and mahogany finishes, cove lighting, and floor-to-ceiling windows. Custom lighting and millwork, curated materials, and timeless craftsmanship define each room of the home. The expansive living and dining room spaces provide spectacular views of the rear grounds through a curved wall of floor-to-ceiling windows. The gourmet, island kitchen features Dakota mahogany granite, Pewabic tile, and tremendous storage and leads to the back hall mud area and 4-car garage. The entry level is also highlighted by an entertainer's bar, fireplaced library, and a skylit corridor leading to three secondary bedrooms. A second library coupled with the serene Primary Suite creates an owners' private retreat on the upper level of the home. The Primary is adorned with a sophisticated, Andes granite bath and an oversized walk-in dressing room with floor-to-ceiling wardrobe storage. A three-room professional office suite is accessible off the upper level corridor or by a private exterior stairway and entry. The finished walk-out lower level, with 9 ft ceilings, provides additional entertainment and recreation space: family room with fireplace, bar with wine display, 5th bedroom suite, mirrored fitness room, changing room and bath. Outdoor amenities include a pool highlighted by an impressive sculpture, hot tub, clay tennis court with spectator seating. This incredible home is truly one-of-a-kind!
…By Annonceur International


Locals know this location is nearly impossible to find. Ideally situated just south of the South Haven channel, this property offers stunning lighthouse, channel & beach views. The expansive beach creates a vibrant setting, perfect for boat watching, people watching & enjoying summer fireworks. This iconic home was once a convent for St. Basil's Catholic Church which still owns hundreds of feet of adjoining Lake Michigan frontage to the south. Enjoy an incredibly short distance to downtown South Haven, the channel, marinas, and shopping. The home blends character & updates with the south portion being a more recent addition and the north side featuring original charm along with a new gourmet kitchen. The kitchen is equipped with a six burner gas stove with griddle, double Wolf ovens, two KitchenAid dishwashers, granite counters, a wine chiller, ice maker & oak hardwood floors, all complemented by great lake views. Could be split into 3 parcels. Could be a great wedding venue/B&B Relax in the enclosed porch on the north end or take in the scenery from the upper balcony off the newer primary suite. The newer spacious upstairs primary suite includes two large sitting areas, a jetted tub, travertine flooring and shower, two oversized walk in closets, and private lakeside decking. While the home offers an opportunity for some updating, the location is truly unmatched, perched above South Beach and just minutes to downtown by foot or bicycle. Additional features include a possible sixth bedroom in the attic that sleeps up to 12, a unique lower level bar, and a wine cellar, making this charming and spacious home one you may never want to leave. South Beach was just voted the 1 of top 10 Best Beaches in Michigan by USA Today. Located just south of the South Pier and South Haven's historic red lighthouse, South Beach is known for its wide sandy shoreline, walkable access to downtown, and one of the most recognizable views on Michigan's west coast - the South Haven Lighthouse and catwalk. For more than 100 years, South Haven has been a place where families come to make summer memories, and South Beach remains one of the most beloved parts of that tradition. Lifeguards on duty in 2026. South Beach amenities include a playground, splash pad, concession stand, kayak and paddle board rentals, and six life jacket loaner stations. 456 Monroe is currently zoned R-1A, and the dimensional standards for the R-1A district are as follows: Min front yard setback 15 feet, subject to Section 404(1) Min side yard setback 5 feet per side, 15 feet total Min rear yard setback 25 feet Min lot area is 5,000 sq feet Min lot width is 50 feet Max lot coverage is 35% Min green space is 20% Max building heigh is 35 feet or 2 stories, whichever is less, subject to Section 404 (2) Tearing down for 3 lots is possible, we believe (Two 60' lots and an 80' lot on north). Or possibly getting zoning for a wedding venue with B&B. But no guarantees by listing agent.
…By Annonceur International

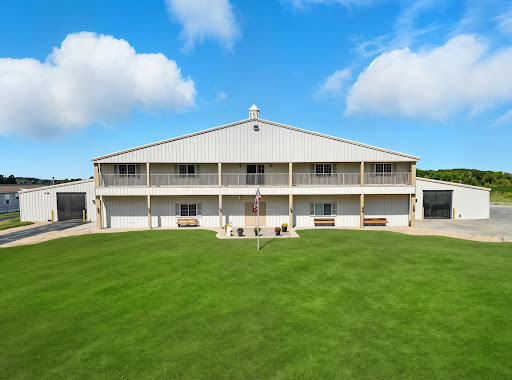


Welcome to Meadowland Farm, established in 1998 by the Sheroski Family as a state-of-the-art equestrian facility. The family's passion for horse racing, riding, competitive showing, training and boarding is legendary. The family business retired in December of 2024 and now after a renovation and significant upgrades, it is a turnkey opportunity for new owners.This legendary farm has been enjoyed, loved and passionately cared for by the Sheroski Family for over 27 years. The impressive, gated entrance off of Bristol Road gives way to a commercial grade paved driveway that really enhances the beauty of Meadowland Farm. The property consists of 30.6 acres that feature a riding arena and 9 paddocks with water tanks that are supplied by a separate well. The facility well has a new submersible pump and also supplies the caretaker's house. The farms beautiful 20-acre hay pasture along with the rolling terrain make for a beautiful rural country setting. The Meadowland Farm property produces over 4,000 bales of hay a year. The state-of-the-art Equestrian Facility is 200 x 170 featuring the 150 x 60 heated riding arena with a main level viewing area, an office, tack room and a restroom. This is a custom-built steel framed building. The upstairs living quarters offers First Class amenities including 2 bedrooms, 1 full bathroom, full kitchen with granite countertops and balconies that allow for spectacular viewing of this beautiful property and Equestrian facility. The facility was custom built in 1998 featuring a steel frame construction that has been professionally maintained with several recent upgrades to make this a turnkey opportunity. The entire facility is heated and cooled for year-round comfort. The indoor arena has a crushed rubber floor. Also, a spray system for flies is throughout the barn and screen curtains on the 4 big doors. Featuring 42 stalls with 5 set up for birthing, 3 tack rooms, break room, farrier station, wash station, 2 restrooms, laundry room w/commercial grade appliances, tool room and workstation for equipment. New electrical services and 2 Generac generators as backup to supply the entire building. The two pole barns 80 x 45 have concrete floors and hay lofts. The equipment barn is 50 x 26 with 3 doors. Carport storage is 30 x 30. All of the tractors and hay equipment are in great condition and stored inside. Also included is a storage container for fencing and misc. The caretaker's house is a 1996 Schult modular home with 4 bedrooms, 2 bathrooms and a fenced yard for your pets. Endless Recreational Opportunities at Meadowland Farm and the Davison area! The Equestrian Lifestyle is a passion driven way of life centered around horses and horse riding, encompassing everything from physical demands of care and training to the associated culture of fashion, home decor, social activities, community events and equestrian sports. The Metamora Hunt Club, founded in 1928, is 20 miles away. This private club and community are centered around equestrian events, horse country, and farm tours. Hunters Creek Club, Michigan's Premier Sporting Club, is 17 miles away in the Horse Country area of Metamora. This private club was established in 1958 and known as Michigan's first Pheasant Hunting Game Preserve. The Huntsman Hunt Club, a private shooting preserve in Metamora is 21 miles away. Originally a working family farm, with rolling pastures and wooded ponds, the club has grown into Michigan's premier shooting preserve. The clubhouse is situated amongst lushly landscaped grounds and features a relaxing, yet refined environment with fieldstone fireplaces and an abundance of hand-hewn woodwork. The Award Winning Sugarbush Golf Club, a premier championship 18-hole golf course designed by renowned PGA Life Member Larry Mancour is 8 miles to the north of Meadowland Farm. Sugarbush is celebrated for its exceptional design and challenging play. It's voted in the Top 10 as one of the top public golf courses in the country by Golf Digest and Michigan Golf Magazine. The legendary Warwick Hills Golf and Country Club is a private country club and located just 9 miles away. Warwick Hills is best known for hosting the Buick Open which was a long time PGA Tour tournament and has been replaced with The Ally Challenge which is a PGA Tour Champions tournament. The nearby Davison Country Club and Athletic Club has a beautiful 18-hole golf course, as well as a range of updated amenities such as renovated banquet rooms, a new bridal suite, an upgraded pro shop, and a driving range. The private club and property include a 20,000-square-foot clubhouse and event center. The farm has approximately 20 acres of hay, replanted 2 years ago. There is the option to continue a lease agreement on the 20-acre hay field from the neighbor. The 4 tractors, hay equipment, implements and gator are included and very well maintained. and always stored inside. The detailed business information and revenue opportunities will be available for the serious buyer. Davison, Michigan is located in Southeast Michigan and has four distinct seasons. The average summertime temperature is a comfortable 79 degrees, and the annual snowfall is approximately 32 inches. Tom and Teresa Sheroski built the Meadowland Farm in 1998 for their family's passion for horses and the desire to offer a First-Class facility to train and board equine year-round. Davison is home to over 11,000 acres of woods, water and trails in Michigan's largest county park system. Richfield County Park has year-round activities for the outdoor enthusiast. Downtown Davison offers a mix of suburban and rural charm with a lively Main Street, green parks, and a strong sense of community, symbolized by the City of Flags tradition. The city of Davison provides convenient access with its location on M-15 and near I-69, making it an attractive area to live or visit. The city of Davison is located 5 miles to the north from Meadowland Farm. The Metro Detroit area (Auburn Hills) is located 30 miles to the south. Bishop International Airport in Flint is 11 miles away. DTW - Detroit Metropolitan Airport is 69 miles away. The Davison Country Club and Athletic Club are 3 miles away.
…By Annonceur International


Four Season Million Dollar Torch Lake Views! Private Setting on 3.44 Acres. Located near the Historic Village of Alden, Torch Lake Boat Launch and Beach Access. Step Inside and be enveloped by the Outside with Wall to Wall windows framing Beauty that will WOW you…This meticulously Updated Home offers Comfort, Style, Functionality and is Uniquely Designed to capture the Beautiful Water, Winter Wonderland‹ Lifestyle. Custom Designed Kitchen is a Cook's Dream with a 10 ft. Quartz Top Island. Custom Cabinets provide Ample Storage & Task Lighting. Top of the Line Appliances make Meal Preparation easy for everyday Living and Entertaining. The Spacious Open Living has a Vaulted Ceiling and Gas Fireplace. Luxury Vinyl Plank Flooring flows seamlessly throughout the Main Level. Desirable Split Floorplan with Private Primary Ensuite on one side of the Home and Two Additional Bedrooms, Bathroom and Laundry Room adjacent to the Double Car Garage on the other side. The Primary Suite opens to a Cedar Garden Room with Windows to Relax and Enjoy Nature. An Open Staircase Leads to the Lower Level with Entertainment/Family Room with Surround Sound, Kitchenette, Three-Quarter Bath, A Room suitable for a Home Office, Large Walk-in Pantry/Storage and Mechanical Room. The Home is equipped with Two Energy Efficient Furnaces and Hot Water Heaters. Exterior Speakers are located in the Front and Backyard. Mature Hardwoods, Ornamental Trees, and Perennial Plantings provide Seasonal Color. Outdoor Living is enhanced with a Brick Paver Patio, Electric Awning and Fire Pit. A 24x32 Detached Utility Garage has a Heater (ready for propane hookup). Attic Storage is accessible by Pull Down Stairs. This Home is Centrally Located with Easy Access to Torch Lake, The Chain of Lakes, Championship Golf Courses, Skiing, Marinas that offer In/Out Boat Launches, Cherry Capital Airport, Churches, Boutique Shopping and more. WELCOME HOME!
…By Annonceur International


Alba Marina is an ultra-luxury residential tower in the heart of Puerto Cancun, where the downtown, Hotel Zone, and Caribbean Sea meet. Designed by Italian firm Archea Associati, it offers only 30 exclusive residences with premium marble facades and top finishes. Three-bedroom layouts include service/laundry areas. High-end details: floor-to-ceiling oak doors, double-glazed Sentry Glas windows, and acoustic double walls. Prime location with direct access to the marina, golf course, beach club, and shopping center. Ideal for investors-supports short-term rentals. Amenities: gym, business center, two car garage plus storage. Puerto Cancun amenities include private beach club with pool, kids' area, cabanas, yoga/TRX terrace, kayak access, golf club, marina docks, restaurants, and shops. Extra room with full bathroom in the service/laundry area
…By Annonceur International


Expansive Lake Michigan estate with 200 feet of private beachfront and nearly 4 acres of rolling woodlands. Stunning lake views frame a property designed for summer enjoyment, featuring multi-level Ironwood decking, a swim spa, Jacuzzi, full outdoor kitchen with al fresco dining, outdoor fireplace, sunset deck, 3 tiered waterfall koi ponds, extensive gardens, a 30' flag pole, and stairs leading to a wide sand beach and swimmable pristine water of Lake Michigan. Entrance includes 200 year old imported French Chateau columns with iron fence and electronic gates. Inside you'll find 7 bedrooms, 7 full baths, and 2 half baths across more than 7,700 finished sq. ft. on three levels. Highlights include primary suites on both the main and upper levels, three indoor fireplaces, a renovated and enlarged chef's kitchen, inlaid hardwood floors on the main level, and elegantly updated baths. Extensive updates include a synthetic Slate Roof, Copper Gutters, Swim Spa and Hot Tub Mechanicals, Underdeck Mechanical Room, Two High End Heat Pump Furnaces and Air Conditioners, Front Iron Gate Motors, and more, to further elevate this remarkable home. With 80 steps to your private beachfront. Conveniently located between Saugatuck, Douglas, and Holland, and close to the 1,000-acre Saugatuck Dunes State Park. The newly open floor design offers a panoramic view of Lake Michigan and a great traffic flow, ideal for entertaining. The main level also showcases new oak hardwood floors and a rebuilt staircase that sets the tone for the home's elegant updates. The family room features a new Limestone fireplace surround, custom wood paneling and lighting, while the dining room offers a built-in wet bar. Custom built pantry cabinet. Many of the lakeside windows have been replaced and Pella French doors added allowing natural light to highlight the fully renovated kitchen, which includes a quartzite island and counters, built in Sub-Zero refrigerator and freezer, and a 5-burner, double oven La Cornue range. This expanded kitchen flows seamlessly into the living room with a custom built entertainment system. The primary suite on this level is complete with a gas fireplace, a lakeside sitting room, and a renovated bath featuring quartzite counters, heated floors, a walk-in tiled shower, heated marble tiled flooring, and a walk-in closet. 2 convenient half baths, laundry room, and three-stall heated garage with newly epoxied floors complete the main level. The upper level continues the sense of luxury with a second primary suite offering a fireplace, walk-in with cedar closet, laundry, and a new lakeside Trex deck. The attached bath has been beautifully updated with a soaking tub, walk-in shower with tankless water heater above, and heated marble tiled floors. This floor also provides three additional bedrooms, including a lakeside ensuite, along with a spacious office with balcony, a library with built-in storage, and a full bath. The walkout lower level, with in-floor radiant heat, opens to the outdoors with sliders and includes a large recreation room, exercise area, full bath, and an additional en suite bedroom. A workroom and large storage area provide abundant space for hobbies and organization. Additional items include Four new Fireplace Inserts, Three New Trex Decks, Tankless Hot Water Heater above Primary Shower, Iron Curtain Water Filtration, and Self Watering Flower Pots and Window Boxes. The last two owners have invested approximately $4 million total in renovations, creating a showcase Lake Michigan estate. 80 steps to beach with storage under beach stairs for beach chairs, etc.
…By Annonceur International


Nestled within the exclusive Turtle Lake gated community, this exceptional custom-built Country French residence on Turtle Pond showcases timeless architecture, impeccable craftsmanship, and sophisticated living throughout. Superbly constructed by Thomas Sebold & Associates (TSA) with uncompromising attention to detail, this exceptional home offers an extraordinary blend of elegance, comfort, and modern convenience. Thoughtfully designed with an open floor plan for both everyday living and grand-scale entertaining. A dramatic two-story foyer introduces the formal dining area and great room with soaring ceilings, expansive walls of glass, and beautifully curated interiors. The Chef's, dream kitchen, family room, and casual dining space, anchored by a striking stainless steel fireplace, seamlessly blend to create the heart of the home. A richly appointed library provides the ideal private workspace. The entry-level primary suite serves as a luxurious retreat, featuring a spa-inspired bath with an oversized tub, Euro shower, separate vanities, an expansive dressing area, and a custom wardrobe closet. The entry level also features an elegant formal powder room and a laundry room adjacent to a spacious mud area and bath. Upstairs, two generously sized bedroom suites each offer walk-in closets and private baths. The finished, walkout lower level extends the home's living space with two additional bedrooms, a full bath, an inviting family room with stone fireplace, and tremendous storage. Outdoors, a covered terrace overlooks the beautifully landscaped grounds and pond. Premium features include designer lighting and plumbing fixtures, whole-house water filtration, central vacuum, programmable Wi-Fi controlled lighting, thermostat and irrigation systems, and Bluetooth-enabled garage access. Residents enjoy a rare combination of privacy, convenience and security, with close proximity to premier shopping, dining, recreation, and major thoroughfares.
…By Annonceur International


OTSEGO LAKE FRONT - 179 FEET OF private water front! We welcome you to the home through the covered porch with beautiful custom glass door, field stone fireplace reaching to the vaulted ceiling and panoramic lake views. The living area opens onto the 3 season sun porch with access to decks and sandy waterfront. The main floor continues with 3 bedrooms, including primary suite, 1 full bath,1 half bath & laundry room. Enter the walkout lower level with daylight windows, family room with second gas fireplace, kitchenette, 2 bedrooms, full bath,storage, second laundry area and entrance from lakeside. The home was built with attention to detail, energy efficient with low E glass,2 x 6 construction, attached 3 car garage, irrigation, paved drive, shed, pole barn and more ALL nestled on 1.7 acres
…By Annonceur International


EXCLUSIVE PRIVATE ISLAND FOR SALE - WITH TURN-KEY HOME, IN THE WILD AND SCENIC UPPER PENINSULA OF MICHIGAN! - This 9.38 Acre Island is located in AuTrain Township in central Alger County, in the Heart of the Hiawatha National Forest. Sixteen Mile Lake is one of 413 lakes, located within the 894,836 Acre Hiawatha National Forest. It is a natural spring fed 443-acre flooded headwater area with a channel that serves as a tributary to the Sturgeon River. This Sturgeon River flows south to Nahma, Michigan where it flows into Big Bay de Noc in the northern part of the Green Bay estuary of Lake Michigan. The Springs are located in the northern portion of the lake, and water ranges from 1 to 12 feet in depth throughout the lake. Approximately 80 percent of the lake is less than 7 feet in depth. The All Sport Lake is mostly undeveloped and contains fish species typical of inland lakes in northern Michigan. Northern pike, Yellow perch, and Bass are the primary species found. Called Angel Island, this tree covered property is the ONLY Island in the Western section of the lake, and there are Three Islands in the Eastern section. The Island is 9.38 +/- Acres in size - with nearly a half mile of shoreline. The Owners have thought of everything, for future development opportunities for the Island. They had it surveyed and secured the necessary approvals to divide it into four parcels. Parcel A is 2.293 Acres in size (with 566+ Feet of shoreline), and is where the beautiful Home is located. Parcel B is 2.408 Acres in size with 671+ Feet of shoreline. Parcel C is 2.535 Acres in size with 608+ Feet of shoreline. Parcel D is 2.148 Acres in size with 641+ Feet of shoreline. An underwater power line from the mainland brings electrical service to the island, and a Transformer has been installed in the center of the island to allow a 'service drop' to all four surveyed parcels. A 1.417 Acre surveyed mainland parcel provides an area to build a pole barn for storage of boats, trailers, toys, and vehicles See Survey Parcel F. There is a 30-foot-wide easement along the southern edge of a mainland lot for launching of boats and the installation of a seasonal dock. See Survey Parcel E. The Beautiful home was built for Year-Round living and is located only about a 1/10th mile boat or snowmobile trip from a mainland dock to the island dock for easy access all year. The 3,400+ square-foot Log Sided Home features a large Main Floor open concept Living Area with a prow-front window wall made of triple glass patio doors that reach to the peak of the vaulted-ceiling, and a large stone facia woodburning fireplace. The Kitchen features custom hickory cabinetry, a spacious raised snack bar for casual dining with handcrafted log stools. The adjoining Dining area Patio doors provide access to the deck which offers spectacular lake, sunset and sunrise views, throughout the season. The deck extends around the entire home, so there is lots of room for outdoor dining and relaxation, and views of the surrounding forest. The Main Floor also includes two Bedrooms with sliding glass doors for deck access, Full Bath, and Laundry Room with man door to the deck. The Upper Level includes a 13 x 17 Loft overlooking the Great Room, the Main Bedroom with on-suite Full Bath with a jetted tub, electric sauna, and a large Walk-In Closet. The Lower Level has a 26 x 28 Entertainment Room with an electric fireplace, and walkout to an under-deck patio, a Custom Bar, an Office/fourth Non-Conforming Bedroom, and Full Bath. The property's outdoor highlights include a dock for launching your pontoon, sail, and fishing boats, a beach area for swimming, a fire pit, gardens landscaped with natural materials and perennial flowers, and trails for exploring the island. A unique Chapel is located on 'The Point' at the north-eastern corner of the Island (On Parcel B). This chapel is visited by boaters who pass by, and are invited to sign a Book to memorialize their experiences on this special lake. The island comes with power from the mainland, high-speed DSL service, an approved septic system, and is equipped with a backup generator system. A large detached Workshop/Shed provides a place for doing projects and storage, and a large wood shed keeps campfire wood dry. Angel Island is the perfect escape, but you can get there easily. The Villages of Chatham (to the west) and Munising (to the northeast) are located approximately 10 and 12 miles, respectively, from Sixteen Mile Lake along M94. This superlative private island can be yours - Contact us for an appointment today!
…By Annonceur International


Nestled on 2.5 private wooded acres in desirable Laketown Township, this custom 4-bedroom, 4-bath two-story home offers the perfect blend of comfort, style, and entertainment. A winding paved driveway welcomes you to the beautifully landscaped property featuring classic brick and gray siding with a grand arched entry. Inside, the open-concept layout showcases LVP flooring, spacious living areas, and a beautifully updated kitchen with natural wood cabinetry, granite countertops, stainless steel appliances, and a large center island. The kitchen flows into a bright sitting area overlooking serene backyard views, while the cozy family room offers additional gathering space. Upstairs features four generously sized bedrooms, including a luxurious primary suite with a walk-in closet and large bonus room over the garage ideal for office, gym, playroom, or lounge. The finished lower level includes a recreation area, custom bar, billiards space, and additional bath. Outside, enjoy the expansive deck, enclosed screened-in porch with hot tub, and oversized heated 3-stall garage. A rare highlight is the impressive 32x80 outbuilding featuring indoor basketball, multiple overhead doors, loft storage, and a projector screen setup perfect for movie nights, game days, or entertaining year-round. Adding to the property's appeal, residents enjoy access to scenic walking trails surrounding the private HOA ponds, offering a peaceful setting for daily walks and outdoor enjoyment.
…By Annonceur International


Welcome to an extraordinary opportunity in the heart of Howell, Michigan-1286 Gray Fox Court, a custom-built luxury estate nestled on over 200 acres of breathtaking private land. Designed for the discerning buyer seeking elegance, space, and serenity, this magnificent property offers the ultimate lifestyle retreat immersed in natural beauty. The stately ranch-style residence spans nearly 8,000 square feet of refined living space with 5 bedrooms, 4 full and 2 half baths, soaring ceilings, rich hardwood flooring, and custom architectural features throughout. The gourmet kitchen is equipped with high-end appliances and flows seamlessly into expansive living and entertaining areas, perfect for both everyday living and special occasions. The lower-level walkout features a beautifully designed in-law suite with both private interior access and a separate exterior entrance, creating a flexible multigenerational living space complete with its own full kitchen, living area, bedrooms, den, and laundry. Outdoors, this property truly shines. Over 200 acres of rolling land offer endless opportunities for recreation, exploration, and quiet reflection. From hiking and horseback riding to fishing in the stocked 4-acre pond, nature enthusiasts will feel at home. The land is fully perimeter fenced for privacy and security, and trophy whitetail deer are frequently seen roaming the grounds-making this a haven for wildlife lovers and outdoor adventurers alike. Equestrians and hobbyists will appreciate the two stunning barns on-site-one built by Wick, the other by Morton-each designed for durability, function, and beauty. Despite its secluded feel, the estate is just minutes from historic downtown Howell, offering charming boutiques, dining, and community events, along with convenient access to major highways. 1286 Gray Fox Court is more than a home-it's a legacy property offering luxury living, unmatched natural beauty, and space to create the life you've always dreamed of.
…By Annonceur International


Downtown Dream in Petoskey! Welcome to this stunning 4 bedroom, 4 full-bath & 1 half-bath home - perfectly located less than a quarter-mile from downtown. With two en suite bedrooms, this fully renovated property offers an incredible opportunity to enjoy the luxuries of living locally! A vibrant array of downtown shops, restaurants, and festivals are just a short walk away. Located half a block from both Central Elementary and St. Francis Grade School, and two blocks from the local library‹”this gorgeous reno is ideal for families! The home has been lifted and features a full ICF basement, providing exceptional durability and energy efficiency. Throughout the home, you'll find premium finishes and beautifully refinished original wood floors in most of the living spaces. Abundant natural light fills the home through large windows, creating a warm and inviting ambience. Relax on the elevated front porch, a perfect place for a morning cup of coffee, engaging with neighbors, and enjoying beautiful Northern Michigan sunsets. This home truly combines comfort, style, and an unbeatable location! Don't miss your chance to make it yours!
…By Annonceur International


This home is everything you could imagine! Exposed wood beams throughout, immense storage throughout, 2 full kitchens plus 1 more kitchen outside, additional butlers pantry and holiday storage closet hidden in plain sight. Open great room/kitchen/dining (gourmet kitchen has Thermador appliances including 60'' range). Primary suite is extremely spacious with closet attaching to main laundry room. Split style with 2 guest rooms (jack-n-jill bath) on the opposite side each with lofts connecting the rooms. Additional flex room with closet currently used as office. The lower level is the perfect spot for watching games/movies, enormous kitchen/bar, guest suite, workout room, and large 2 room studio that could convert to many other uses. This entire home (inside and out) was designed for hosting your next party!
…By Annonceur International

An extraordinary opportunity to build something truly one-of-a-kind in the heart ofBirmingham. One of the last remaining buildable properties on coveted Willits Street,this exceptional site offers a combination of attributes rarely found anywhere inBirmingham: an elevated setting with unobstructed views of the Rouge River andBirmingham Nature Trail, while being just steps from downtown’s acclaimed restaurants,shopping and vibrant city life.Set above the river and surrounded by mature trees and nature, the property offers aremarkable sense of privacy and tranquility while being just moments from everythingdowntown Birmingham has to offer. This rare combination of a walkable downtownlocation and an expansive natural setting is what makes this property truly special.Adding to its rarity, 504 Willits is also currently available for purchase, creating anextraordinary opportunity to combine the two properties and create an estate-sizedhomesite in the heart of downtown Birmingham. Interested parties are encouraged tocontact the Listing Agent for details regarding the potential combination of theproperties.For those seeking the ultimate downtown retreat, the two properties could offer theability to build a substantial estate home on one lot and a private pool and poolhouse onthe other, subject to applicable zoning and approvals.Plans have been developed for the property and are available for review, providing avision for what can be created on this exceptional site. Buyers may elect to work withAG Design & Build to bring the vision to life or engage their own architect, builder anddesign team.
…By Annonceur International


Nestled on over half an acre along the prestigious Oakland Drive and bordering the South Course of Oakland Hills Country Club, this coveted mid-century ranch offers an exceptional blend of timeless architecture and modern sophistication. The vaulted great room serves as the focal point of the home, anchored by a dramatic floor-to-ceiling stone fireplace and flooded with natural light. Expansive door walls open to a stunning outdoor retreat featuring a custom built-in grilling station with granite countertops and generous patio space for dining, entertaining, or simply enjoying the serene backyard setting. Designed for both everyday living and effortless entertaining, the custom chef’s kitchen showcases Wood-Mode cabinetry, quartz countertops, Wolf and Sub-Zero appliances, heated floors, and a breakfast nook. The spacious formal dining room flows seamlessly into the great room and kitchen while offering picturesque views of the backyard. The private primary suite is a true sanctuary, complete with a luxurious bath featuring two vanities, a Euro glass Euro glass shower accented with mosaic tile, heated floors and two walk in closets. A warm and inviting living room with a dual-sided natural fireplace provides additional gathering space. Three additional bedrooms share a well-appointed full bath, offering comfortable accommodations. Light-filled interiors, wide-plank hardwood floors, soaring ceilings, and thoughtful design details create an atmosphere of understated elegance throughout. Ideally situated in one of Bloomfield Hills’ most sought-after locations, this remarkable residence presents a rare opportunity to enjoy refined ranch living adjacent to the world-renowned Oakland Hills Country Club.
…By Annonceur International


Breathtaking home in coveted Westchester Village offers a perfect location, property, quality.... it's all here! Impressive renovations with a blend of modern conveniences showcase this turn-key gem! Recent (2020) addition (Kevin Hart Associates) adds an additional 1500 sq. ft to this Bloomfield Hills beauty! Nearly 4000 sq. ft of sundrenched luxury, this home was beautifully renovated again in 2026: New solid HW floors, custom updated kitchen w/SS. appliances, designer lighting, freshly painted and so much more! 4beds/3full baths - one bedroom was transformed into a dreamy custom California closet. Spectacular 2nd (upper) kitchen, w/private elevator and huge flex space is a WOW! Quality upgrades throughout: newer roof, concrete driveway, HVAC, tankless HWH, all electrical, generator, Pella windows, gutters, siding, custom glass staircase, epoxy -heated garage (wired for 220V), FULLY fenced -1/2 ACRE curated by English Garden features year round seasonal color. Entire home delivers high-end luxury and features exceptional quality throughout. Birmingham Schools *New owner receives keys at closing- Don't miss out on this incredible home!
…By Annonceur International


This remarkable 4,335 sq. ft. lakeside home offers a total of 6 bedrooms, 3.5 baths, elevator, 2 laundry rooms, cupola and 104ft of beautiful beachfront with lakeside deck, fire pit and unparalleled views of the Mackinac Bridge, passing freighters, and pleasure craft! Constructed with exquisite fieldstone and recently refreshed cedar shake, the residence combines timeless character with modern amenities. The main home features 4 bedrooms and 2.5 baths, including two main-level bedrooms and a spacious second-floor primary suite. One of the bedrooms can be used as an office, but currently is the 4th bedroom. An elevator can be used for easy access to the second floor! A spiral staircase leads to a cupola - perfect for panoramic views of the Straits of Mackinac. The living room boasts a new gas fireplace, while the vaulted-ceiling Great Room frames the stunning Lake Michigan vistas! Additional conveniences include a whole-house generator, and in-floor heating. The guest home/carriage house located across Lakeside Dr from the main home features a full kitchen, 2 bedrooms and 1 bath, laundry room a total of 1,100 sq. ft. and a large 3+ car garage which provides a finished garage area, double doors leading to another 504 sq ft. finished heated working garage & another garage door that opens out to the back side of the guest house. Outside, there is a large self contained standing storage unit & another smaller storage unit for storing patio furniture & other items for the winter. The driveway provides dual access from both Lakeside Drive and Central Avenue, a unique feature that enhances functionality and value! Outdoors, the setting is equally impressive: a large newly landscaped yard with an extensive irrigation system - even the hanging baskets on the porch are watered automatically. A slate patio, pergola, low-maintenance lakeside deck, and fire pit along the picturesque shoreline create the ultimate gathering spaces for relaxation or entertaining. Much thought, care and planning have gone into this home to make it an easy low-maintenance home. This rare property blends history, craftsmanship, and unmatched views an extraordinary opportunity to own a signature Lake Michigan residence.
…By Annonceur International


This spectacular estate on 24+ acres boasts 4 bedrooms, 3.5 baths, 6 stalls of garage (3 underneath w/spancrete), inground pool and unbelievable outbuilding that will leave you speechless. The main level primary suite has an attached sitting room with 3 walls of windows to enjoy the incredible views. Office, living room w/2story ceiling and fireplace opening to beautiful kitchen. The upstairs level has an entertaining space and sitting room, 2 bedrooms and full bath. The lower walk-out level leads to the pool for summertime fun for everyone. This level has a bedroom, full bath, and rec room with slider to pool. The property is both wooded and open so there are many uses. Outbuilding has heat/ac plumbing, half bath and RV motor home door off the back. See ''more'' for additional features. Adjoining property is not open for hunting and is a nature preserve. In-floor heating system on all levels. Gas fired boiler runs water through floors for the in-floor heating - radiant heat in basement as well. Top of the line engineered wood floors on main and upper level. 3 stall garage with lower 3 stall spancrete garage giving you a total of 6 stalls. There is an extra driveway back to the lower garage. Epoxy decorative finish on main garage floor. The upstairs garage has stairs to the lower garage. Garages are heated with propane fire heater. Main floor laundry. Lower level stone accent wall has a flue for a pellet stove to be hooked up. Pre-plumbed chimney. House and barn are prewired for generator hook up. Hook ups are behind the outbuilding/barn so you do not hear any generator noise at the house. A boiler is used to heat the home. This can either be run on propane at the home or buyer can choose to use the outdoor wood burning boiler to heat the home. Propane lines are run to the home and the outbuilding/barn. There are two AC handling systems - one for the home and one system for the primary bedroom and sunroom. Other small outbuildings have electricity. Pool heater Thermolater - allowing you to control the water temperature up or down. The house and barn have Fiber Optic High Speed Internet and wifi. You can upgrade or downgrade your speeds. Boiler and hot water heater have both propane and wood burning options. Hot water system can be utilized thru a boiler fired water heater or standard electric hot water heater. ***Possession is 45 days.
…By Annonceur International


Experience generational luxury on 160 meticulously maintained acres bordering Hiawatha National Forest and minutes from the Bridge. This executive estate features a custom home with a professionally designed kitchen showcasing maple cabinetry, granite countertops, and Italian tile, while the master suite and baths boast marble accents, heated floors, and bespoke details. A refined second home—a 2-bed, 2-bath ranch with an attached garage—offers versatile living for multiple generations. There's also a well equipped, 2 story wood shop and a fully functional, 3,500 Sq Ft car collector's garage complete with bathroom. Outdoors, enjoy food plots, extensive trails, and top-tier hunting for whitetail, grouse, and waterfowl, complemented by a 3 acre pond, historic barn, and ample wooded acreage
…By Annonceur International
'%20stroke='%23DDAA3A'%20stroke-width='1.909'%20stroke-linecap='square'%20stroke-linejoin='bevel'/%3e%3c/svg%3e)
Receive by email any new listing that may match your search criteria
Your criteria :
By validating this form, you accept the general conditions of use of Le Figaro Properties.
These agencies offer a selection of luxury properties vente in Michigan. Feel free to contact them for personalized assistance.
