Get early access to listings that match your criteria
Never miss an opportunity again. Our personalized alerts notify you instantly.

 English$ USD · m²


First time on the market in years. Located in the gated community of Serra Retreat, this 4-bedroom, 3-bathroom Mid-Century offers wonderful ocean and canyon views. With an abundance of natural light, the main level offers vaulted ceilings, a conveniently located kitchen, and a large living area perfect for relaxing and watching the sunsets off one of the decks. Retreat to the spacious upstairs primary suite, or utilize the lower level's three bedrooms and two baths. Centrally located the home is only minutes away from Malibu Country Mart, Nobu, and Surfrider Beach. Come and enjoy one of Malibu's most desirable neighborhoods.
…By Sotheby's International Realty - Malibu Brokerage


Classic Cannon Beach Cottage beloved by many generations of the same family, and where life long memories have been made! Ideally located West of Hemlock and just steps to the Sand and Sea! Ocean view + Ocean breeze can be enjoyed from the front porch which is a perfect place to gather and watch the amazing sunsets. 2 bedroom/ 1 bath. Cozy living area with a wood burning river rock fireplace to enjoy cool evenings and/or great ambiance year round. An easy stroll into downtown to enjoy galleries, coffee shops, boutiques, the library and eateries. Best of all worlds!
…By Cascade Hasson Sotheby's International Realty


Privacy is redefined at this rare beachfront estate, tucked within a 600+ acre wildlife preserve and surrounded by native vegetation, tropical palms, and endless Atlantic views. With the ocean in your backyard and protected land beside you, the setting is truly like no other. Located along the largest sea turtle nesting beach in the Western Hemisphere, this property offers a front-row seat to one of nature's most remarkable coastal experiences. Recent updates include hurricane impact glass throughout, adding comfort, protection, and peace of mind. Walls of glass fill the home with natural light while capturing sweeping ocean and preserve views from nearly every room. The contemporary coastal design offers dramatic architectural details, multiple gathering spaces, and room for family and guests to spread out. The owner's suite occupies the entire third floor, creating a private retreat with breathtaking views. Private showings only.
…By One Sotheby's International Realty


Coastal cottage style townhouse with recent renovations! Large commercial elevator, dream kitchen in 2025 with quartz countertops and new appliances. Numerous decks and views galore! 400-foot-deep gated site. Home sits back from A1A and ocean. Impact picture windows in family room, gas fireplaces, sprawling primary suite with volume ceilings and sitting room! 400-foot artesian well in 2023 with treatment system. Aluminum standing seam roof in 2023, outside hot and cold shower. 48"x48" Carrera porcelain tile floors.
…By One Sotheby's International Realty


OCEANFRONT! Enjoy breathtaking ocean views from this meticulously maintained 2 bed, 2 bath condo offering open concept living. A desirable split-bedroom floor plan. The primary suite boasts spectacular ocean views, while the second bedroom offers convenient access to the rear garden patio. Step outside to enjoy two private outdoor spaces an oceanfront patio perfect for relaxing plus a peaceful rear garden patio.Generous interior living space, and just steps from the community pool. Also enjoy the clubhouse, fitness facilities, and resort-style pool. Pet friendly with restrictions.
…By One Sotheby's International Realty


Live your best life by the Pacific Ocean in one of Oahu's most prestigious and sought after enclave communities. Tucked away within the gates of Black Point, this hidden gem offers a rare blend of privacy, space, view, and coastal charm! Designed for effortless indoor-outdoor living, the expansive layout features 4 bedrooms, 3 full baths, and 1 half bath, with sun drenched spaces that open to a private swimming pool and sweeping patio poolside deck. This property was designed to capture refreshed year round trade winds, ocean, and sunrise views. Presenting an incredible restoration opportunity, the existing residence serves as the ultimate canvas to reimagine, rebuild, or restore a world-class coastal estate. Complete with private access to the legendary Black Point oceanfront saltwater pool naturally filled by the waves of the Pacific. This is a once in a lifetime opportunity to create a legacy property. A truly magnificent island lifestyle awaits!
…By List Sotheby's International Realty


Welcome to 1218 N New River Drive, a charming Surf City beach cottage on Topsail Island offering stunning Intracoastal Waterway views and just a short walk to the beach, local restaurants, shopping and area attractions. This 2 bedroom, 2 bath home also includes a versatile loft, easily used as a third bedroom, home office or cozy reading nook, giving you flexibility that is hard to find in a home this size. Step inside to a bright, open floor plan with cathedral ceilings and abundant natural light throughout the main living area. The living room flows seamlessly into the kitchen and dining spaces, creating an easy, comfortable layout for entertaining family and friends or simply relaxing after a day at the beach. Plantation style blinds add a polished coastal touch throughout, and the home is being sold mostly furnished, so many of the pieces you see are ready to stay and make your move that much easier. Tucked beneath the cathedral ceiling and reached by its own staircase, the loft is one of this home's best surprises. Use it as a third bedroom for guests, a quiet home office with a view, or simply extra space to spread out. It is the kind of feature that lets this cottage flex to fit exactly how you live, without adding on or moving up in price. Downstairs, the ground level offers three additional heated and cooled spaces, including multiple rooms and a half bath. Whether you need a workshop, a place to rinse off and store beach gear, a rec room for the kids, or simply more storage than a typical cottage provides, this level gives you room to grow into the home over time rather than outgrow it. Outside is where this property really shines. Start your morning with coffee on the back deck as it catches the sunrise, then wind down in the evening on the front deck and balcony as they face the sunset over the water. The fenced backyard includes a fire pit for easy evenings outdoors, and a convenient outdoor shower keeps sand from making its way inside after a beach day. A wide, extra long driveway offers generous parking, including a covered space underneath the house, so there is plenty of room for guests, a boat, or beach gear, with room to spare. With no HOA, you have the freedom to make this home entirely your own. The seller is also offering a $5,000 use as you choose credit, whether you'd rather put it toward closing costs, a rate buy down, updates, or simply getting settled in. Use it as a full time residence, a low maintenance second home, or a vacation rental investment near Surf City without the premiums and upkeep that come with an oceanfront property. The home has no rental history, so you are starting with a clean slate rather than stepping into someone else's rental strategy or existing bookings. Surf City and Topsail Island are known for their laid back, small town beach charm: boutique shops, local seafood spots, and an easy, unhurried pace that is hard to find on more crowded stretches of the North Carolina coast. From this address, you are just steps from all of it, with the Intracoastal Waterway as your everyday backdrop and the ocean itself only a short walk away. Morning walks to the beach, evening drives along the island, and easy access to shopping and dining make everyday life here feel like the vacation you used to have to drive hours for. This is a home that works as hard as you need it to: a full time residence with room to host, a low maintenance second home you can lock up and leave, or an investment property in a beach town that continues to draw buyers looking for exactly this kind of laid back coastal lifestyle. Whether you are searching for a primary residence, a second home, or an investment opportunity, 1218 N New River Drive is ready to welcome you home to Surf City!
…By Landmark Sotheby's International Realty


Dramatic 3Bedroom 3Bath Santorini-Style Oceanfront Villa in Baytree. Open layout featuring generous island kitchen with upgraded Stainless Steel appliances and family room with panoramic ocean vistas. Covered patio with direct ocean access. Enjoy indoor/outdoor entertaining with private courtyard splash pool. Volume ceilings, abundant natural light, master suite with spa-like master bath and oceanfront balcony.
…By One Sotheby's International Realty


Located on the ninth floor, this stunning three bedroom, three bathroom condominium at Hammock Beach offers an exceptional opportunity to experience coastal luxury with breathtaking views. Encompassing 1,676 square feet, the residence captures sweeping vistas of the Atlantic Ocean and shoreline, along with picturesque views of the lake and the resort’s iconic Fantasy Pool complex. Designed with an open and inviting floor plan, the layout provides both comfort and privacy, with each bedroom featuring its own en-suite bathroom. The spacious balcony serves as the perfect retreat to enjoy ocean breezes and take in spectacular sunrises over the Atlantic. Thoughtfully updated, the interior showcases modern furnishings, stainless steel appliances, luxury vinyl plank flooring, and fresh paint throughout creating a stylish and welcoming coastal escape. Whether as a personal retreat or an income-producing investment, this property offers outstanding value with no rental restrictions and strong rental potential. Hammock Beach Golf Resort & Spa enhances the lifestyle with world-class amenities, including a 91,000-square-foot Fantasy Pool complex featuring a lazy river, water slide, and soft sandy beach. Additional offerings include two championship golf courses, a full-service spa, a state-of-the-art fitness center, and eight dining venues ranging from artisan coffee at Beach Brew to oceanfront dining at Atlantic Grille and Italian cuisine at Delfinos Italian Chophouse. This exceptional residence presents a rare opportunity to enjoy the best of oceanfront living where luxury, relaxation, and resort-style amenities come together seamlessly.
…By One Sotheby's International Realty


Indulge in breathtaking panoramic ocean and lagoon views from every main living space in this serene coastal retreat. Before you even cross the threshold, an immense glass front door invites you to drink in the horizon. Inspired by the organic architecture of Frank Lloyd Wright, the home reflects the natural world through walls of windows, a stacked stone entryway, Brazilian cherrywood floors, rainforest granite countertops, and hand-engraved hardware throughout. The heart of the home is a stunning great room where sea, sky, and lagoon create an ever-changing backdrop for everyday living. The space encompasses a chef's kitchen with sit-in bar and Viking appliances, a dining area, and a formal living room that opens onto a deck with firepit — perfect for relaxed entertaining or quiet evenings watching the sun set over the Pacific. The main-level primary suite features dual spa-like baths, a generous walk-in closet, and a flex room ideal for an office, library, or gym, with direct access to the deck and the option for effortless single-level living. The lower level offers exceptional flexibility, with a family room and galley kitchen with sit-in bar opening onto an outdoor patio with built-in barbecue and firepit. A spacious secondary suite with its own private entrance via stairs to the driveway creates ideal options for guests, extended family, or multi-generational living. Two additional bedrooms serve beautifully as offices, guest rooms, or family bedrooms, and laundry is conveniently located on both levels. Just minutes to the beach, freeway, and top-rated schools.
…By Pacific Sotheby's International Realty


An iconic super home overlooks a stellar perspective of Duxbury Reef where waves rhythmically wash the rocky shoal below while sounds of the surf play like a symphony. A mesmerizing sweeping view takes in the horizon and twinkling San Francisco lights across the water. It's a stone's throw to Agate Beach where winter sunsets are legendary and summer tide pooling is celebrated. A friends-and-family coastal compound with five bedrooms plus additional roomy window seats, lofts and hidden spaces. Five-plus full bathrooms and more than one half-bath in almost 5,000 square feet, including an approved Accessory Dwelling Unit (ADU). Two garages, wine room, laundry, lots of storage. A separate little building called the Mermaid Room features an interior stone fountain and a fireplace. Hand-selected construction materials incorporate repurposed San Francisco cobblestones, hand-crafted copper details, whimsical faucets and handles, and quirky light fixtures. The yard is festooned with art, statues, water features, and specimen plants. An outdoor grill area has food-prep cabinetry and running water. A view deck is ideal for outdoor dining and relaxing by the sea.
…By Golden Gate Sotheby's International Realty


Imagine this, morning bike rides to Siesta Key Beach, afternoons beside your private pool, sunsets from the west-facing deck and dinner under café lights in the screened lanai. Minutes from Siesta Key, The Hollywood House offers a coastal Sarasota lifestyle from a private setting right at the end of the street in Emerald Harbor. Surrounded by tropical landscaping, this renovated four-bedroom, three-bath residence brings together indoor/outdoor living with an expansive swimming pool, fenced backyard, screened-in lanai and outdoor shower. Above the two-car garage, an elevated west-facing rooftop deck provides another place to unwind as the sun sets. Inside, mid-century character meets thoughtful updates, with vaulted ceilings, exposed beams, updated flooring, quartz kitchen with new appliances and renovated baths. The primary suite delivers one of the home's must-see details, a clawfoot bathtub beside a window overlooking the private tropical landscaping. There are so many significant improvements throughout the residence so please ask for our detailed list. Experience a home that puts beaches, outdoor living and Sarasota lifestyle just minutes from your door. Shopping, fine dining, downtown, Sarasota cultural arts, and top-rated schools and medical facilities are a short drive from home.
…By Premier Sotheby's International Realty


This waterfront home on Tuckerman Avenue in Easton’s Point is a rare offering - properties with this setting and water access seldom come to market. Built in 1990 with long-term use in mind, the home reflects an intentional design and offers 4,446 sq ft of living space, oriented to make the most of its waterfront setting. The main living level centers around a large living room with 12-foot ceilings, a gas fireplace, and expansive water views. A den or office just off the living room provides a flexible space. The kitchen and eat-in area are open and look out over the water, with direct access to a patio used for outdoor meals, grilling, and time spent by the water. A formal dining room and powder room complete this level. Upstairs, the primary suite is privately set and generously sized, with sweeping water views, double closets, and an oversized bathroom. One guest bedroom includes an en-suite bath, while another - featuring a cedar closet- uses the hall bath, which also houses the laundry. On the opposite side of the home, an additional oversized guest bedroom with a full bath offers comfortable separation for guests. Set on approximately 0.70 acres, the property includes shared water access limited to four homes. Steps lead down to the shoreline, where Elephant Rock comes into view and the water can be easily enjoyed for swimming or paddling. Homes of this nature are typically held for generations, making this an uncommon opportunity in Rhode Island's Easton’s Point.
…By Gustave White Sotheby's International Realty


Timeless, Coastal Sanctuary perched above the Pacific Ocean, commands three private acres within the gated Roosevelt Ridge Estates. Sweeping ocean views, unforgettable sunsets and seamless indoor-outdoor living create a lifestyle. Soaring vaulted ceilings, dramatic walls of glass, six fireplaces frame spectacular Pacific vistas. The grand Great Room and chef's gourmet kitchen were thoughtfully designed for effortless entertaining. The luxurious main-level primary suite is a private retreat with breathtaking ocean views, complemented by an executive office, media room, four spacious ensuite guest bedrooms and generous loft. The expansive 860 square foot Trex view deck becomes the heart of the home, inviting sunset dinners, lively gatherings and peaceful mornings overlooking the Pacific. A private community trail offers access to the beach. Three beautifully maintained acres, two-stall barn create an exceptional setting for equestrian pursuits, hobby farming, or simply enjoying the freedom of coastal country living. Detached three-car garage with a 576-square-foot carriage house provides ideal accommodations for guests, a studio, or a private retreat, ready to customize. Just two minutes from Seabrook's celebrated dining, shopping, Roosevelt Beach and miles of scenic coastline, this extraordinary estate offers a rare opportunity as a primary residence, exclusive coastal escape, or legacy investment with potential for nightly rentals (approval required). Welcome to The Chauncey Estate!
…By Realogics Sotheby's International Realty


Welcome to Pink Sands, a Glenn Gray-designed waterfront retreat where the vibrant colors and laid-back elegance of the Bahamas meet the timeless beauty of the Florida Keys. Recognizable by its signature pink façade and blue metal roof, this exceptional Summerland Key residence captures the spirit of island living while offering the quality, comfort, and peace of mind of modern CBS construction. Set along a protected canal with 125 feet of concrete dockage, two boat lifts, and direct deep-water access to both the Atlantic Ocean and Gulf of Mexico, this waterfront home is perfectly positioned for effortless days on the water, from world-class fishing and diving to sunset cruises and sandbar adventures. Impact windows and doors and thoughtfully designed indoor-outdoor living spaces create a home that is as durable as it is inviting. Sweeping open ocean views from the main living level and third-story observation deck provide the perfect backdrop for sunrise mornings and starlit evenings. A charming detached guest cottage connected by a covered breezeway creates a private compound ideal for hosting family and friends. The oversized homesite offers exceptional flexibility with ample room to add a custom pool, expand outdoor entertaining areas, or further enhance the property to suit your vision. Just 35 minutes from Key West, Pink Sands feels as though it belongs on Harbour Island while remaining firmly rooted in the authentic charm of Summerland Key. Blending Bahamian-inspired architecture with the confidence of newer CBS construction, exceptional boat dockage, direct ocean and Gulf access, and endless opportunities for future customization, this is a rare opportunity to own a distinctive Florida Keys waterfront home. Minutes from Looe Key Reef, Content Keys, and the backcountry flats, this exceptional location offers unparalleled access to some of the Florida Keys' most sought-after boating, fishing, diving, and paddleboarding destinations right from your private dock.
…By Ocean Sotheby's International Realty


A incredible Nantucket-inspired coastal retreat where timeless elegance meets the ultimate luxury lifestyle. Located across the street from the water, and part of an established WATERFRONT community and privately perched on a gated corner setting of TWO "PRIVATE" TAX PARCELS with 4.27 ACRES of VIEW PROPERTIES, this hand-dipped shingled home captures breathtaking water views from nearly every room. Soaring vaulted ceilings, Radiant warm floors, walls of windows, and sun-filled living spaces frame the ever-changing coastal scenery over Port Susan Bay, while three fireplaces add warmth and ambiance throughout. An exceptional floor plan offers THREE primary suites, each with its own en-suite bath and private terrace showcasing breathtaking water views-ideal for guests and multigenerational living. TWO sprawling Ipe wood deck extends across the entire home, creating an incredible setting for entertaining, al fresco dining, and relaxing above unobstructed water views. Upon arrival, enjoy the inviting sun porch, while the lower-level bonus/game room plus shop offers endless possibilities. Step outside and embrace the coastal lifestyle-kayak, swim, boat, and crab just outside your door, with PRIVATE Beach Access and your own Mooring Buoy. Unwind around the firepit and count stars. Easily accessible on a drive-on island. This additional tax parcel offers ANOTHER buildable VIEW lot to create an extraordinary legacy family compound, or shop space.
…By Realogics Sotheby's International Realty


A incredible Nantucket-inspired coastal retreat where timeless elegance meets the ultimate luxury lifestyle. Located across the street from the water, and part of an established WATERFRONT community and privately perched on a gated corner setting of two-plus PRIVATE acres, this hand-dipped shingled home captures breathtaking water views from nearly every room. Soaring vaulted ceilings, Radiant warm floors, walls of windows, and sun-filled living spaces frame the ever-changing coastal scenery over Port Susan Bay, while three fireplaces add warmth and ambiance throughout. An exceptional floor plan offers THREE primary suites, each with its own en-suite bath and private terrace showcasing breathtaking water views-ideal for guests and multigenerational living. TWO sprawling Ipe wood deck extends across the entire home, creating an incredible setting for entertaining, al fresco dining, and relaxing above unobstructed water views. Upon arrival, enjoy the inviting sun porch, while the lower-level bonus/game room plus shop offers endless possibilities. Step outside and embrace the coastal lifestyle-kayak, swim, boat, and crab just outside your door, with PRIVATE Beach Access and your own Mooring Buoy. Unwind around the firepit and count stars. Easily accessible on a drive-on island. Ask about the adjoining two-acre buildable parcel, also available to create an extraordinary legacy family compound. Experience luxury living, where whales spout below, as eagles soar overhead.
…By Realogics Sotheby's International Realty


This luxury 4.4 -acre Fee Simple property in Lawai offers an exceptional balance of agricultural opportunity and residential flexibility. The land features a blend of level areas and gentle rolling terrain providing multiple potential homesites with mountain and distant ocean views. Live comfortably on the property while building your dream home. Nestled in a quiet agricultural neighborhood on Kauai, the property offers privacy while remaining just minutes from the conveniences of Koloa and nearby recreation. Years of thoughtful stewardship have created a thriving tropical landscape with an impressive variety of mature fruit -bearing trees and garden areas. Plantings include ulu (breadfruit), lychee, longan, orange, Meyer lemon, tangelo, avocado, apple bananas, grapefruit, Tahitian lime, mango, coffee, pineapple, sugarcane, Surinam cherry, soursop, dragon fruit, guava, ice cream bean and Hawaiian chili pepper. These established plantings provide both beauty and productive agricultural value for those interested in gardening or a small -scale farm. Existing improvements include a permitted workshop/garage, storage building, a five bedrooms septic system, a 10,000 -gallon water tank, an additional 1,500- gallon water tank, underground utilities and a fenced area suitable for gardens or animals. The existing structure provides comfortable functionality while planning the future home or guest house as the property should qualify for under current county guidelines. The CPR configuration offers a shared agricultural setting while maintaining individual privacy. Situated on a private road with limited traffic, the property offers a peaceful rural setting. Utilities include electric service, catchment water and cable -based internet and communications. This well-improved acreage presents an outstanding opportunity to enjoy country living while creating your ideal home and agricultural lifestyle on Kauai.
…By Aloha Sotheby's International Realty


Located just across the street from the ocean and close to a public beach access, this beautifully appointed corner townhome in Ocean Breeze offers an exceptional opportunity to own a newer, low-maintenance beach property in the heart of Kill Devil Hills. Built in 2023 and offering 1,503 heated square feet, this northeast corner unit enjoys one of the better ocean views in the community, with beautiful views from the top-level living area and private deck. The location puts you close to everything that makes Kill Devil Hills such a popular Outer Banks destination—beaches, restaurants, shopping, entertainment and more—while the attractive Ocean Breeze community and inviting pool provide an ideal setting for relaxing and enjoying time at the coast. Inside, the home offers a polished, upscale feel with quality finishes throughout. The top level is designed for easy coastal living, with an open-concept kitchen, dining and living area accented by LVP flooring, quartz countertops, upscale stainless-steel appliances, a tile backsplash and a distinctive shiplap accent wall. Large windows bring in plenty of natural light while capturing the ocean views, and the living area opens directly onto the deck, creating an ideal spot for morning coffee, an afternoon breeze or relaxing at the end of the day. A convenient half bath completes this level. The mid-level features two comfortable bedrooms, each with its own ensuite bath, along with LVP flooring throughout. The primary suite features a beautifully finished bathroom with a custom tiled walk-in shower, while the second bath offers a tub/shower combination with a tiled surround. Both bathrooms feature quartz vanity countertops, and the washer and dryer are conveniently located on this level. The lower level provides a generous entry area accessed directly from the covered carport, offering valuable storage space for beach gear, bikes and all the things that come with owning a home at the coast. Additional features include an outdoor shower and the convenience of a well-maintained community where the HOA handles the landscaping and exterior maintenance. The attractive composite siding and decking add to the home's appeal while providing the low-maintenance lifestyle buyers are looking for in a coastal property. With its newer construction, upscale finishes, excellent location, community pool and appealing ocean views, Ocean Breeze provides the kind of easy coastal lifestyle that makes coming to the Outer Banks feel like a true escape. Whether envisioned as a personal second home for enjoying weekends and summers at the beach or as a property that can generate rental income to help offset the cost of ownership, this townhome offers an appealing combination of comfort, convenience and coastal appeal.
…By Landmark Sotheby's International Realty


VIEWS FROM THE VISTA! THE SKY IS THE LIMIT... from this inviting home perched overlooking Sandy Hook Bay, the Atlantic Ocean and NY Skyline. Your front porch provides the perfect vantage point to enjoy amazing birds-eye views from sunrise to sunset while providing a year-round vacation experience. This thoughtfully updated, unique, 3 BR home offers abundant versatile space to relax, entertain, or have the ultimate home office. Private rear patio adjoins spacious side courtyard showcasing panoramic views the Jersey Shore and the twinkling lights of NYC - the ultimate backdrop for dining al fresco! NEW gourmet Kitchen features a Breakfast Room overlooking serene patio and rear yard. Fully renovated 1st floor includes a Great Room, Bedroom/Media Room, plus impressive Bathroom featuring jetted spa-like tub. Only a stone's throw away from numerous renowned landmarks, including historic Twin Lights, Sandy Hook Gateway National Park, and Hartshorne Woods. Gorgeous beaches and charming downtown Highlands with endless options for dining and entertainment are only a short stroll or bike ride away. A commuter's delight, with Seastreak high-speed ferry to NYC less than 5 minutes away. Come enjoy the good life in this fantastic year-round retreat. All SF, Lot, and Room sizes approx. Some images have been virtually staged or digitally enhanced for marketing purposes only.
…By Heritage House Sotheby's International Realty


A M A Z I N G - Wake up to the blue Pacific every morning from your primary suite. Updated interiors, a spacious layout and stunning sunsets welcome you home to 1125 Via Tornasol, your coastal retreat in the sought-after, gated Colony II community. This captivating home showcases the ease of seaside living with the perfect combination of contemporary elegance and relaxed beach vibe. Renovated throughout, with room for everyone between the kitchen - family room combo, living & dining rooms and sun-drenched deck. Vaulted ceilings and ample windows make for a light, bright main living area. The primary suite is a true oasis of comfort, featuring a private balcony, fireplace and spacious ensuite bath. Two additional bedrooms provide flexibility for guests or a home office. While all these amenities make it difficult to ever imagine leaving, the beach life is calling you! Walk the private HOA beach trail leading to miles of sandy shoreline, or enjoy nearby golf, dining + more. Make every day a vacation with this location that feels worthy of a five-star resort. Relax and SEA what time on the coast can do for you. It's a lifestyle you have been dreaming of, a home away from home, with the sand and surf ready for your enjoyment. When location means everything, this takes it up a notch.
…By Sotheby’s International Realty – Santa Cruz Brokerage


If you've been waiting for a true 4-bedroom (plus den) waterfront home in Palm City, this just might be the one. Beautifully updated, the interior feels fresh, bright, and completely move-in ready—so you can spend more time on the water. Speaking of the water...bring the boat. The 50-foot dock and private boat lift make it easy to head out for a sunset cruise, a day of fishing, or dinner by boat. Inside, the spacious layout offers plenty of flexibility, whether you need room for family, guests, or the home office you promised yourself you'd actually use. Outside, you'll enjoy the laid-back waterfront lifestyle that makes Palm City such a special place to call home. Sometimes you really can have it all. Whether you're an avid boater or simply love the waterfront lifestyle, you'll appreciate the convenience of keeping your boat right in your backyard. This home offers the best of Palm City living in one inviting package.
…By One Sotheby's International Realty


For more than 150 years, The Cape Fear House has stood watch over the waters where the river meets the sea. At the confluence of the Cape Fear River, Atlantic Ocean, and Intracoastal Waterway, The Cape Fear House is a special opportunity to own a piece of history in one of North Carolina's most picturesque waterfront towns. Built in 1868 by Thomas Mann Thompson Jr.--a successful river pilot and Civil War blockade runner--this stately residence embodies Southport's maritime legacy. From its double front porches to its original heart pine floors, every detail tells a story. The home is the only residence in Southport to feature both a widow's walk and a cupola, offering unmatched vantage points over the Cape Fear River, Fort Caswell, and Bald Head Island. With five airy bedrooms and three-and-a-half baths, the layout is flexible for family living or hosting guests. *Spanning three parcels and deeded to the waterline with direct beachfront access, the property provides potential for simple living or a compound-style retreat. Lovingly cared for by the same family since 1972 and thoughtfully updated in 2015, the home retains its historic charm while embracing today's lifestyle. Its cinematic backdrop has been sought after for many film and television productions. The true opportunity at 216 W. Bay Street lies beyond its bricks and beams. Ownership here is more than acquiring a residence--it is becoming the next steward of one of Southport's most storied waterfront landmarks. The Cape Fear House is more than a home--it's a story waiting to continue. Contact us today to schedule your private showing of this Southport icon.
…By Landmark Sotheby's International Realty


With over 100 feet on the ocean, natural light and panoramic water views flood this contemporary coastal retreat. Designed for those who appreciate creativity and open spaces, this modern beach house features soaring ceilings, angled architecture, sleek finishes, beach-inspired baths, and an entertainer's kitchen with double islands, double dishwashers, double sinks, and double ovens. Large sliders open to expansive oceanfront balconies while a dramatic spiral staircase leads to a 2,200+ square foot rooftop deck with putting greens, lounge areas, and breathtaking sunrise and sunset views spanning the Atlantic Ocean and Indian River Lagoon. Spot sea turtles nesting from a 35-foot perch, ride the private elevator from rooftop to ground level, then relax by your private pool. Offered fully furnished and located within zoning allowing short term rentals.
…By One Sotheby's International Realty

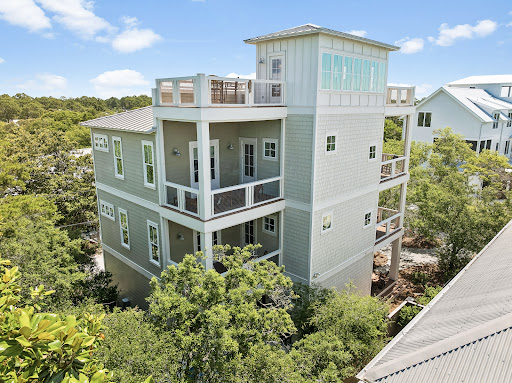


Seagrove Magnolia offers a rare combination of modern construction and mature surroundings in the heart of Old Seagrove. Built in 2016 and arranged across four levels, the 3,650-square-foot home was designed for the way families gather, entertain, and return to 30A year after year. Multiple living spaces, expansive porches, and private bedroom suites create a residence that functions equally well as a beach retreat or full-time home. Arrival begins with a circular drive framed by mature landscaping and a front porch finished with natural wood ceilings and flooring. Inside, oak floors, tall ceilings, and warm natural materials create an atmosphere that feels established and welcoming. The first floor functions almost as a private residence within the home, complete with its own exterior entrance, full kitchen, living area, king bedroom, bath, and laundry area. Whether accommodating extended family, long-term guests, or multiple generations under one roof, the space offers a level of independence rarely found in a traditional beach home. The second floor serves as the center of daily life. An open-concept kitchen, dining area, and living room connect seamlessly to the surrounding porches. Anchored by a Bertazzoni gas range and hood, generous pantry storage, and premium appliances, the kitchen was built to support extended stays and large gatherings. A king suite on this level offers the convenience of single-level living adjacent to the home's primary gathering spaces, while an office area and a full laundry room with sink, storage, and additional ice maker support both everyday living and extended stays. The third floor introduces another gathering space with a casual living area, game table, and porches on both sides of the home. Two king bedrooms and a bunk room with four extra-long twin beds create comfortable accommodations for family and guests, while the layout allows different groups to occupy the residence at the same time while maintaining privacy and separation. Outside, the recently refreshed pool area serves as a private backyard retreat surrounded by mature vegetation. Covered lounging areas provide welcome shade, while artificial turf, a putting green, and a built-in gas grill connected to inline gas service create an environment designed for easy outdoor living. The setting reflects the character that has long distinguished Old Seagrove from newer coastal communities. At the top of the home, a fourth-floor tower room provides one of the property's most memorable spaces. Finished with oak floors and wood ceilings, the room serves as a retreat above the surrounding canopy. Filtered Gulf views emerge through the trees and rooftops, while the open deck offers an elevated perspective that captures the unique landscape of Old Seagrove. Beyond its architectural character, the home incorporates the practical systems experienced owners appreciate, including multiple HVAC systems, a dumbwaiter, fire suppression system, impact-rated windows, Neuma exterior doors, a standing seam metal roof, substantial owner storage, and an oversized garage. Located approximately 300 yards from the Nightcap Street beach access and roughly one-half mile from Seaside's Town Center, Seagrove Magnolia places the beach, shopping, dining, and entertainment of 30A within easy reach. Offered furnished and supported by a strong rental history, the home presents an opportunity to enjoy the character of Old Seagrove while benefiting from the comfort and convenience of a newer home.
…By Scenic Sotheby's International Realty


“Twin Ledges” located on historic Ocean Drive, is a charming seaside retreat, offering privacy and seclusion, nestled within beautifully landscaped grounds, expansive lawns and ocean views. The shingled-style residence, custom built in 1982, sits on nearly four acres and features four levels of finished living space, designed to maximize natural light and scenic vistas. The main level offers a spacious living and dining area with an open, airy feel highlighted by vaulted ceilings, a wood-burning fireplace, and large windows that frame the surrounding landscape. A charming kitchen provides convenience while maintaining the home's open layout. The living space flows seamlessly to captivating, enclosed porch - perfect for gathering with family and guests while enjoying the coastal setting. Two bedrooms, a full bath and powder room complete this level. The top floor's primary en-suite bedroom boasts its own wood-burning fireplace and lovely views of the ocean. The finished lower level offers comfortable living space, complimented by a steam shower, wine cellar, and cedar closet with direct access to the heated saltwater pool. A two-car garage includes an elegant one-bedroom in-law suite above, connected to the main residence by a classic porte-cochere.
…By Gustave White Sotheby's International Realty


Set within the coveted El Nido enclave of Corral Canyon, this beautifully distinctive retreat spans a rare double lot with sweeping ocean views toward Point Dume offering an exceptional blend of privacy, scale, and accessibility that is increasingly hard to find in Malibu. A sense of arrival unfolds as light pours into the open-concept living spaces, where French doors dissolve the boundary between indoors and out, leading to a wraparound deck with tranquil ocean vistas. Designed for both intimate living and effortless entertaining, the home balances warmth and sophistication throughout. The kitchen, thoughtfully updated with custom cabinetry, farmhouse sink, and quartz countertops, anchors the space while flowing seamlessly into the dining and family areas. The lower level reveals a highly versatile layout tailored to modern living. The primary suite is a true sanctuary, defined by soaring beamed ceilings, a private deck, walk-in closet and a spa-like bath designed for relaxation. An additional 4 rooms currently configured as bedrooms offer flexibility for guest suites, office or creative space, adapting effortlessly to a variety of lifestyles. The grounds are truly special lushly landscaped with winding garden paths, ambient evening lighting, and an array of mature fruit trees including lemon, lime, fig, orange, and blood orange. Multiple outdoor areas invite relaxation, play, and entertaining, while a private spa creates the perfect setting to unwind under the stars. A separate ADU with private entrance and kitchenette presents an exceptional opportunity for guest accommodations, income potential, or multigenerational living adding a valuable layer of flexibility and investment appeal. Additional features include a two-car garage equipped with Tesla and Rivian charging, a dedicated gym with French doors, solar power, cold plunge, a Generac generator, newer HVAC and water heater, and generous storage throughout including an expansive storage area on lower level. A rare offering that combines space, character, and lifestyle this is Malibu canyon living at its most compelling.
…By Sotheby's International Realty - Malibu Brokerage


Rarely does a Sea Ranch property come to market that checks all the boxes. 72 Sea Pine Reach combines a well-established and lucrative vacation rental history with meadow, whitewater, and blue-water ocean vistas ideal for whale watching, along with an immensely desirable location near Walk On Beach. Positioned on a serene cul-de-sac near the coastal trail and just moments from a scenic blufftop picnic area, this home delivers the iconic Sea Ranch setting and lifestyle that make this community so special. Expansive windows and an ocean-facing deck create a seamless connection to the surrounding landscape, showcasing the beauty of the coastline. Set back just enough from the bluff's edge to provide shelter from the wind and added privacy from nearby trails, the property enjoys a uniquely sunny setting that enhances its year-round appeal. Inside, abundant natural light, open beam ceilings, and wood flooring create a warm, welcoming atmosphere. The living room is anchored by floor-to-ceiling windows and a wood-burning stove, while the kitchen features stainless-steel appliances, including a wine refrigerator, and butcher-block countertops. A versatile loft provides additional space for work, reading, creative pursuits, or storage. The home offers two bedrooms and two-and-a-half baths, including a primary suite with ocean views, a fireplace, and an ensuite bath with dual sinks. The guest bedroom also features an ensuite bath, offering comfort and privacy for visitors. A relaxing spa, high-speed internet, and a two-vehicle carport equipped with an electric vehicle charger further enhance the property. With a proven track record as a successful vacation rental, the home has earned strong and consistent guest appeal, driven by its ocean and meadow views, inviting indoor-outdoor living, and access to the amenities and outdoor experiences that make Sea Ranch such a sought-after coastal destination. Offered furnished, the property provides a seamless opportunity for continued rental use or personal enjoyment. Community amenities include an extensive trail system, beaches, recreation centers, swimming pools, tennis and pickleball courts, and more.
…By Sotheby's International Realty - Wine Country – Sonoma Brokerage
'%20stroke='%23DDAA3A'%20stroke-width='1.909'%20stroke-linecap='square'%20stroke-linejoin='bevel'/%3e%3c/svg%3e)
Receive by email any new listing that may match your search criteria
Your criteria :
By validating this form, you accept the general conditions of use of Le Figaro Properties.
These agencies offer a selection of luxury properties vente in United States. Feel free to contact them for personalized assistance.





