Get early access to listings that match your criteria
Never miss an opportunity again. Our personalized alerts notify you instantly.

 English$ USD · m²


Welcome to this impeccably maintained and expanded Bayside Gables Beauty. Offering Stunning views of Little Neck Bay and an expansive layout, it is situated on a quiet and manicured street. As you enter through the double doors, you will find an open layout. You are instantly greeted by a formal living room that is adorned with a wood burning fireplace. The sitting room is a great place to enjoy a glass of wine. There is an additional sunken living room that is accompanied by the formal dining room. The dining room is sundrenched from the Bow windows. The large kitchen is situated off the dining area making entertaining effortless. The kitchen has ample counter space and offers high end appliances, stone counters and double sinks. There is an additional exterior entrance on the side of the kitchen. This section of the house is accompanied by a half bath. The bedrooms are privately situated. The primary bedroom (formerly 2 bedrooms formed into one) is wide and is accompanied by a full bath and ample closet space. There is an additional two bedrooms on this level. As you ascent to the lower level, you will find it is just as large as the first floor and offers a large recreational space with a fireplace, additional space with sliders to the large yard overlooking Little Neck Bay. Other bonuses include, Laundry, storage, access to the two car garage and utility room. Bayside Gables Private security fee of $500 due once a year.
…By Daniel Gale Sotheby's International Realty


Welcome to 429 Warren Street, a 3 story mixed-use building located in the heart of Boerum Hill, Brooklyn. The building is set up as a 2 family unit on the 2nd and 3rd floor with a commercial store or office on the 1st level. Each floor averages to around 920 sf. There is also a private outdoor terrace on the 2nd floor and a private parking garage as well. This would be perfect for a primary owner who enjoys receiving incremental income as well as running a business. OR an investor and developer that would convert the building into condos with the additional FAR. The 2 residential units are currently rented out. Can be delivered occupied or vacant. The building is situated within one of the most sought after Brooklyn neighborhoods, walking distance to F/G/A/C subway lines, also nearby are the popular shops, restaurants, and services in Boerum Hill and Carroll Gardens. You also are close to Atlantic Avenue and the Barclays Center. Current breakdown below Total SF: 2,760 Building dimensions: 23 ft x 40 ft Lot dimensions: 23.5 ft x 60 ft Annual property tax: $6,334 Zoning: R6B Other annual expenses for 2020 (estimates): Insurance: $3,348 Water: $914 Coned: $578 Projected and current rent: Commercial if retail: $6,000 per month Garage: $1,200 to $1,500 per month 2nd floor: $3,850 per month currently (2bed/1bath) 3rd floor: $3,342 per month currently ( 2beds/1baths)
…By Annonceur International


Some homes have a history. Others have a story. Built in 1867 and known as The Renaissance House, 75 River Road is a proper Victorian set along Grandview's celebrated Hudson River hillside; a home where architecture, landscape and artistic heritage have been intertwined for more than a century and a half. Built during the Gilded Age, when Nyack's river villages became a fashionable retreat for artists and the newly prosperous, a legacy is still visible in the riverfront's grand Victorians. This residence has long been associated with artists inspired by the Hudson Valley, including Stanley and Alice Wyatt, whose work celebrated the very landscape that unfolds beyond the windows today. It is easy to understand the inspiration: sweeping, year-round river views create an ever-changing backdrop of water, sky and light. That unbroken vantage point is precisely what inspired the Wyatts and others to begin The Hudson River School movement: a landscape largely unchanged, the same panorama of light and topography that drew those painters to this stretch of the valley in the first place. Set on .78 acre, the four-bedroom residence offers 2,289 square feet and retains the architectural character that makes a historic home so compelling. Wide-plank floors, beautifully proportioned rooms and unusually high ceilings on both levels create interiors that feel gracious, bright and remarkably livable. The kitchen balances traditional character with modern function, featuring granite countertops, a chef's range, wine refrigerator, ambient cabinet lighting, generous storage and multiple work surfaces designed for both everyday cooking and entertaining. But perhaps one of the home's most memorable rooms isn't a room at all. A broad front porch stretches the width of the house, creating an extraordinary outdoor living space overlooking the Hudson. Morning coffee, an afternoon book, cocktails at sunset - the river becomes part of the daily rhythm here. Upstairs, a family room opens to a private balcony, offering another intimate perch from which to take in the landscape. The grounds extend the experience even further. A generous, level backyard provides space for entertaining, recreation and gardening before rising toward the Esposito Trail. Near the trailhead, an additional plateau creates a wonderful destination within the property itself—a natural setting for gathering around a fire, exploring or simply escaping into the landscape. Across River Road, private river access offers another coveted connection to the Hudson, with space to add a dock or to tie up a small boat. Grab a chair and sit by the water. It is a rare amenity that turns the river from something beautiful to look at into something to actually enjoy. Thoughtful improvements complement the home's historic character, including a new roof, updated HVAC and heating systems, restored windows, newer hot water heater, washer and dryer, digital thermostat, French drains, central air and solar panels. Dual-fuel heat pumps provide additional flexibility and efficiency, while a newly completed driveway offers generous parking along with an EV fast charger. A full basement provides substantial additional storage. And while the setting feels worlds away from Manhattan, the connection to the city remains remarkably convenient and only 16 miles away. Transportation options include bus service to NYC along River Road and the Hudson Rail Link connection to Metro-North. Closer to home, the restaurants, farmers markets, trails, coffee shops, boutiques, festivals, cultural events and riverfront lifestyle of the Lower Hudson Valley are all within easy reach. This is more than a historic house. It is a front-row seat to the Hudson. It is a Victorian with soul, space and provenance; a home connected equally to art, nature and modern life. After more than 150 years overlooking the river that inspired generations of artists, The Renaissance House is ready for its next chapter.
…By Ellis Sotheby's International Realty


Known for its sweeping mountain and lake views, two private beaches (one for swimming and one where owners can store and launch kayaks, canoes row boats, etc.), club house and authentic charm, Indian Park celebrates lake life at its best. Located on the west shore of Greenwood Lake, sunrise is a spectacle to be seen and colors unfold like a Jasper Cropsey painting. This Hudson River School painter found inspiration here and his lasting landscapes of Greenwood Lake are testament to the natural beauty which abounds. 173 Brook Trail captures the essence of this authenticity with its stone fireplace, sunroom office with sweeping views, stargazing balcony and expansive deck space for grilling, lounging and recharging in the Swedish outdoor sauna. Complete with 3 bedrooms, a remodeled kitchen, recent upgrade of central air and spilt units, and a brand-new furnace, just installed this March, the house is move-in ready or turn-key as a STR, which it is currently permitted for.
…By Ellis Sotheby's International Realty


Tucked away in the quiet, understated community of Lonelyville, this completely gut-renovated 2-bedroom, 2-bath Fire Island retreat is a sophisticated take on modern beach living, where elevated design, quality craftsmanship, and effortless coastal style come together just moments from both the bay and ocean. Set within one of Fire Island’s more peaceful enclaves and just steps from pristine white-sand beaches, the home offers a rare sense of tranquility while keeping the ocean at the heart of everyday island living. Ocean views can be enjoyed from both the main living area and kitchen, creating a constant connection to the natural beauty just beyond your door. Thoughtfully reimagined from top to bottom, the home pairs a clean, modern beach-chic aesthetic with materials selected for both beauty and longevity. Wood-look European porcelain plank tile flooring flows throughout, complemented by European frameless cabinetry, Carrara stone countertops, and a suite of Bosch appliances. Just off the kitchen, a rare dedicated laundry and pantry room provides exceptional storage and everyday functionality—an especially desirable luxury for island living. Both full bathrooms continue the home’s refined aesthetic with dramatic full-height, large-format porcelain panels, European-style frameless vanities, and stone countertops. A luxurious outdoor shower offers the quintessential Fire Island experience with an elevated finish. The home’s exterior is equally impressive, showcasing Ipe Brazilian hardwood decking, mahogany siding and railings, and multiple outdoor spaces designed to embrace island living. Crowning the property is a rare rooftop sun deck with electric and breathtaking 360-degree views stretching across the Great South Bay and Atlantic Ocean—a truly special vantage point to take in both spectacular sunrises over the ocean and unforgettable sunsets across the bay, with afternoon sun and panoramic island views in between. Beyond its design, the home has been comprehensively updated for modern comfort and efficiency, including all-new plumbing and electrical, 200-amp electric service, tankless instant hot water, and split systems providing both heating and air conditioning. These modern comforts extend the home’s usability well beyond the height of summer, allowing it to be enjoyed earlier in the spring and later into the fall season. Turnkey, thoughtfully designed, and finished with exceptional attention to detail, this Lonelyville retreat offers the best of modern luxury without losing the relaxed simplicity that makes Fire Island so special—a beautifully finished home ready to be enjoyed from the moment you arrive and throughout an extended island season.
…By Daniel Gale Sotheby's International Realty


A rare offering in one of Stony Brook’s most picturesque waterfront settings. This beautifully appointed 6-bedroom, 3.5-bath residence offers approximately 3,000 sq. ft., water views, gracious living spaces and beautifully landscaped grounds, just moments from historic Stony Brook Village and the harbor. For Sale , $2,125,000 For Rent , $10,000/month, fully furnished
…By Daniel Gale Sotheby's International Realty


37 Soundview Drive , Shoreham, New York Set against the dramatic backdrop of the Long Island Sound, 37 Soundview Drive is a completely renovated coastal residence where exceptional water views and thoughtfully designed outdoor living take center stage. The home offers three bedrooms, three full baths, and a dedicated office, with a bright, open layout designed to capture views of the Sound from virtually every room. The living and dining spaces flow naturally into the eat-in kitchen, creating an inviting setting equally suited to relaxed everyday living and entertaining. Outside, the property’s 1.78 acres becomes a private resort. A gunite pool with a waterfall edge overlooks the landscape, complemented by an outdoor fireplace for evenings under the stars. A private putting green with its own tee box adds a distinctive recreational element, while access to a beautiful sandy beach on the Long Island Sound completes the coastal experience. Completely renovated and beautifully positioned, 37 Soundview Drive offers a turnkey opportunity to enjoy refined North Shore living—defined by sweeping water views, sandy beach access, privacy, and an effortless connection between indoors and out.
…By Daniel Gale Sotheby's International Realty


A reimagined 1880s toll booth on 55+ private acres with stream frontage, wooded trails, and rolling Mohawk Valley views — where one-of-a-kind character meets serious land, at a fraction of Hudson Valley prices. Evermore Glen is a rare pairing: a cottage with a story you won't find anywhere else, set on over 55 acres of diverse, usable land. The home began its life as the local toll booth in 1880 and has been thoughtfully reimagined into an intimate, character-rich retreat, the kind of place that feels like it was always meant to be here, tucked into this hillside along a sparkling stream. Inside, every detail has soul. Original wide-plank floors carry the patina of nearly 150 years. A fireplace that anchors the main living space. The primary bedroom's vaulted ceiling and exposed beams open the room skyward, while the second floor offers a storybook sitting area perfect for reading, writing, or working remotely. Thoughtful updates in 2007 added modern comfort without disturbing the character — this is a home that wraps around you. Then step outside and the scale shifts entirely. Over 55 acres of rolling meadow, mature hardwood forest, ATV and hiking trails, and a stream winding through the property give you room to roam, hunt, fish, snowshoe, or simply breathe. The land invites endless possibility — agriculture, timber, hunting, a future second structure, or simply the peace of knowing it's all yours. And the toll booth cottage gives you a truly unique home from day one. Just a short drive from historic Cooperstown, the Baseball Hall of Fame, Otsego Lake, and the shops, dining, and cultural attractions of the Mohawk Valley. The perfect marriage of acreage and a home unlike any other.
…By Four Seasons Sotheby's International Realty


AUCTION: Bidder registration deadline: 15 September. Contact Concierge Auctions at 646.760.8109 or visit www.conciergeauctions.com for more information. Renamor stands as a rare French Provincial estate built in 1928, when a sophisticated New York couple, Renee and George Amory, commissioned a European-inspired retreat whose art collection would later count the Metropolitan Museum of Art among its admirers. The house was built for original owners George Amory, a major stockholder in the container shipping business Sea-Land Freight Company, and his wife Marion Renee, who inspired the Renamor name. Spanning over 150 private acres within the gated, guarded confines of historic Tuxedo Park, the estate adjoins nearly two thousand acres of protected parkland and old bridle trails, delivering rare privacy just fifty minutes from Manhattan. Three residences totaling over 22,000 square feet include a grand main house with a great hall, banquet dining room, library, wine vault, and former chapel, alongside a fully renovated guest house and a carriage house apartment. A more than one million dollar investment made over a decade ago allows the property to operate entirely off the grid, independent of local utilities, with net-zero energy integration including a microgrid system. A boathouse on Tuxedo Lake, log cabin, spa, tea house, tennis court, and dual pools complete this landmark property, ready for a new era of stewardship.
…By Ellis Sotheby's International Realty


Live on vacation every day! Summer and the beauty of all the seasons awaits, only an hour from NYC. Set along one of Kirk Lake’s most secluded stretches, this exceptional waterfront property offers a rare blend of privacy, breathtaking views, and glorious lakeside living. Gorgeous views from almost every room, and from deck, balcony, yard, patio, hot tub, additional lakeside deck, and your private dock. Forever green (unbuildable) lakefront across assures the same vista for years to come. Thoughtfully renovated and redesigned to maximize the setting, the home captures sweeping lake views throughout and delivers a rare combination of privacy, refined indoor-outdoor living and the ultimate in recreation/lake life. Additional separate lot (10 Lakeside) included, with yard and parking for 6-10 cars, plus room for a garage/additional space for potential office/studio/ADU/whatever you need. One of a kind, perfect for entertaining and making magical memories. Watch moonlight over the lake, make S'mores all year round, take a midnight dip, learn to waterski - the options for fun are endless. From boating and swimming to kayaking, paddleboarding, fishing, and waterskiing, the property offers direct access to an active waterfront lifestyle with a more peaceful and private locale than that of the other lakes nearby (adjacent to Lake Mahopac). Room for all your watersports toys (and those in the photos can be included - kayaks, paddleboards, paddleboat, canoe!) plus a shed for storage. Extensive renovations over $250k include: 2009 Major renovation/expansion of home -New Trex deck, Trex dock, roof, furnace, Unilock and bluestone walkways, electrical upgrade, Hydroair/heat pump high energy efficiency systems 2009 Kitchen remodel - GE Profile and Trivection ovens, Range with upper and lower ovens, granite counters, stainless 2013 Hot tub 2019 New refrigerator 2023 Lower level renovation - laundry in lower level and machines/hookup in mudroom, additional refrigerators 2024 New well pump 2024 New water heater 2024 New sleeve under road when road was repaved (for ease of future utility modification) 2025 New dishwasher & microwave Custom tiles in kitchen and bathroom made by Rosanne Breuer, Master Potter. Custom walk in closet in primary BR. Private West Kirk Lake Civic Association Beach down the street with swimming area, park and picnic tables for approx. $200 annual membership. Red Mills Historic Park adjacent, 3.4 miles from the Taconic, 2.4 miles from the North County Trail. Don't miss this rare opportunity to live on Kirk Lake, the best kept secret of the Lakes District. IYKYK! Taxes with STAR savings approximately $17,671. (Adjacent Lot Taxes, Lot size Acres and Lot size sq.ft. included in listing)
…By North Country Sotheby's International Realty


Wake to the quiet rhythm of Great Sacandaga Lake—soft water against the shoreline, morning light stretching across the middle basin, and the occasional paddleboard or kayak cutting through glassy stillness. Welcome to Westward Estate, an exceptionally maintained Great Sacandaga Lake year-round retreat where thoughtful design, enduring quality, and an unmatched sunset-facing setting come together on one of the lake’s most desirable stretches. Offering 65 feet of privately permitted shoreline access exclusive to the property, this residence captures what lake life is meant to feel like—days spent on the water, evenings watching the sky turn gold and violet, and nights spent under open Adirondack stars. Positioned on the western-facing side of the lake, this is where you experience the true signature of Sacandaga living: unobstructed sunsets dropping directly behind the Adirondack Mountains. While other areas of the lake face sunrise and flatter terrain, this side delivers the dramatic evening light and mountain silhouette that define the region’s most sought-after views. A newly paved driveway leads you through beautifully designed and carefully maintained grounds, where mature landscaping, irrigation, and intentional plantings create a setting that feels established, private, and effortless. Every element reflects consistent care and long-term stewardship. Across the road, a broad stretch of lawn opens toward the lake, where a sandy shoreline, stone steps, and a thoughtfully arranged waterfront create an inviting and effortless connection to Great Sacandaga Lake. Whether launching a kayak at sunrise, spending the afternoon on the water, or gathering lakeside as the sun sets behind the Adirondacks, the setting is designed for both comfort and enjoyment. A professionally installed mooring is already in place, capable of accommodating a larger vessel, providing exceptional flexibility for serious lake living. The dock and waterfront setup allow you to move seamlessly between relaxation and recreation, while the setting itself encourages a slower, more intentional pace of life—coffee in hand in the morning, quiet afternoons on the water, and sunset evenings that feel almost cinematic. Built in 2012 and maintained with exceptional attention, the home reflects pride of ownership throughout. Inside, expansive lake-facing windows frame water and mountain views, filling the home with natural light from morning to evening. The kitchen serves as the heart of the home, featuring double wall ovens, a gas cooktop, a well-placed center island with built-in wine storage, and seamless flow into both casual and formal dining spaces. Custom built-ins, comfortable gathering areas, and an easy indoor-outdoor connection create a home that feels both refined and relaxed. A spacious Trex composite deck extends from the main living area and is complemented by a remote-controlled retractable awning, allowing for either full sun or shaded comfort throughout the day. Designed for low-maintenance outdoor living and entertaining, it provides the perfect setting for everything from quiet mornings overlooking the grounds to evenings spent enjoying lake breezes and Adirondack sunsets. The lower level adds exceptional flexibility with guest accommodations, recreation space, a full bath, workshop area, and additional rooms adaptable for extended stays, hobbies, or multi-generational living. Additional highlights include an attached garage, a detached two-car garage, and an outbuilding offering flexible use—ideal for storage or potential conversion to additional accommodations. Together, these spaces provide abundant room for vehicles, watercraft, lake gear, and seasonal storage needs. Located just minutes from Broadalbin shops and within easy reach of New York City, Connecticut, and the Capital Region, Westward Estate offers a rare combination of accessibility and retreat—an estate where every day is shaped
…By Four Seasons Sotheby's International Realty


Perched atop 3 magnificently landscaped acres in the prestigious waterfront enclave of Mill Neck, this extraordinary custom-built estate seamlessly blends timeless architecture, exceptional craftsmanship, and modern luxury. Built in 2014, the residence was thoughtfully designed to capture breathtaking panoramic water views of Oyster Bay Harbor, Cove Neck, Centre Island, and the Long Island Sound from nearly every room. Approached through a private gated entrance, the property is surrounded by lush manicured lawns, specimen trees, vibrant gardens, and an impressive collection of fruit-bearing trees, creating a serene estate like setting. The exterior showcases stunning Mediterranean travertine stone, Marvin storm rated windows with rich mahogany interiors, handcrafted imported Italian doors and hardware, a custom curved “Artistic” mahogany entry door, and a Ludowici terra cotta roof. Constructed on oversized Mat Foundations a superior structural system rarely found in residential construction, the home reflects an exceptional level of quality and engineering. Inside, soaring 25-foot ceilings, Brazilian cherry flooring, custom Wenge oak doors imported from Italy, exquisite Murano glass lighting, and walls of glass create an atmosphere of sophistication and grandeur. A magnificent one-piece custom made curved staircase serves as a striking architectural centerpiece, while every principal room is positioned to maximize the spectacular waterfront vistas. The chef’s kitchen is beautifully appointed with custom mahogany cabinetry, a spacious center island, premium appliances including Bosch, Wolf, BlueStar, Liebherr, and Sub-Zero, and a fully equipped butler’s pantry. Designed for both intimate gatherings and large scale entertaining, the home offers elegant formal and informal living spaces that flow seamlessly onto expansive terraces and wrap-around balconies overlooking the water. The residence features five spacious bedrooms and six bathrooms, including four full baths and two powder rooms. The first-floor primary suite serves as a private sanctuary with water views, a luxurious spa bath, radiant heated floors, and custom California Closets. Each additional bedroom is ensuite and enjoys its own private balcony, creating a unique retreat for family and guests alike. The walk-out lower level is an entertainer’s dream, featuring a custom wet bar with Sub-Zero refrigeration, ice maker, dishwasher, gas fireplace, temperature-controlled 1,200-bottle wine cellar with integrated cigar humidor, private guest suite, second laundry room, library, multiple storage rooms, and direct access to an oversized patio overlooking the serene waterfront setting. This smart home is equipped with Control4 automation, Lutron lighting, Sonos audio throughout all three levels and outdoor spaces, VMS security, intercom system, HEPA air filtration, whole-house dehumidification, nine-zone heating, nine-zone cooling, radiant heated bathroom floors, 400-amp electrical service, natural gas, irrigation supplied by a private well, greenhouse, copper gutters with dry wells, French drains, and a whole-house Cummins generator backup. Rarely does a residence combine such extraordinary construction quality, resort-style amenities, spectacular water views, and unmatched privacy. Located just 45 minutes from Manhattan, this exceptional Gold Coast estate represents a truly rare offering in one of Long Island’s most coveted waterfront communities.
…By Daniel Gale Sotheby's International Realty


Quintessential waterfront cottage with 66 ft of level private frontage, one of a kind stone boathouse and terrace; situated on 2/3 of an acre on the east side of Cayuga Lake. This 2 bedroom one bath vintage cottage is a visit back in time; summers spent at camp. This easily accessible bungalow offers up a cozy Great room / kitchen combo (with antique wood stove), large covered 3 seasons porch, 2 good sized bedrooms and bath. The exterior spaces include an attached lakeside deck, vast grassy yard that stretches from the shoreline across the lane and beyond, carved stone waterfront deck, and functioning stone boathouse (lightly used stored boat conveys) with sundeck above. This charming property, surrounded by newly constructed year-round homes, and served by public water and sewer, can certainly be enjoyed as a generational getaway for many years to come or given the sheer size of the lot; offers buyers the opportunity to build a new home or additional structures. Positioned just outside Union Springs, this location is conveniently minutes away from Aurora, and within 30 minutes to both Ithaca and Skaneateles; towns with vibrant restaurants, shopping and vacation activities. Cayuga Lake, the longest of the Finger Lakes, and second largest, is known for its wonderful boating and fishing, and access through the Erie Canal to other major waterways.
…By Finger Lakes Sotheby's International Realty


Historic Estate on the Oneida River. Set on over five acres with 517 feet of frontage on the Oneida River, this historic Greek Revival waterfront mansion offers exceptional character, flexibility, and timeless charm. Built in 1818 and registered with the National Register of Historic Places as the Schroeppel Homestead, the property is steeped in local history and enriched by ties to global folklore. Original architectural details have been thoughtfully preserved and beautifully complemented by modern conveniences throughout. The grand front entry showcases original glass accents, interior window shutters, and a spindle staircase opening to more than 4,200 square feet of living space. The home features 5 bedrooms, 4.5 bathrooms, 5 fireplaces, and elegant formal dining and living rooms with ornate ceilings, beautiful pocket doors, and magnificent river views. The gourmet kitchen offers a spacious island, granite countertops, and picturesque views of the backyard. Updated mechanicals, including on-demand hot water and air conditioning, provide everyday comfort while maintaining the home’s historic appeal. The exterior is designed for both relaxation and entertaining, with a grand front balcony, side porch, and back deck offering serene views from multiple vantage points. The grounds include mature gardens, an artificial turf recreation/event space, a cleared lot for abundant parking, wooded trails through the back acreage, and permanent docks with electric service for enjoying the waterfront. This property is optimally located 1.5 miles from the intersection of State Route 31 and 12 miles from downtown Syracuse. The residence sits on a 1.36-acre parcel, with a separate adjacent 3.85-acre parcel included for a combined total of 5.21 acres. Previously operated as the River Edge Mansion Bed & Breakfast, the property has hosted countless overnight guests and numerous events, offering exciting potential for private enjoyment, hospitality, gatherings, or other future improvements and uses.
…By Finger Lakes Sotheby's International Realty


Pristine and lovingly restored cottage with 138' of private lakefront and unparalleled views of Owasco Lake. This special property nestled on 2/3 of an acre in a private neighborhood of seasonal and year-round homes offers an exceptional retreat experience; cottage in near perfect condition, expansive shale beach with lakeside storage and dock, multiple decks, and classic 3 seasons porch. This charming 3 bedroom one bath bungalow features wood floors and traditional knotty Pine walls and ceilings throughout. The open floor plan offers an updated kitchen with breakfast bar, Great room with wood burning fireplace, first floor laundry, custom-built kitchen prep area and pantry, and the aforementioned screened in porch (a spot no one wants to ever leave). Although, considered seasonal, this vacation home is insulated with propane heat to prolong use for much of the year. The waterfront beach accessed by well-built stairs hosts a dock and lakeside boathouse great for storing kayaks, chairs, and all the play toys needed for the beach. Two sheds are topside and provide convenient storage for everything else. Exterior entertaining for large parties is effortless on the two attached decks and grassy yard with mature trees. Additionally, parking is available to accommodate up to 6 vehicles. This lovely property is truly an uncommon destination to enjoy lakeside living in at its best; all the hard work has been done, vacation awaits.
…By Finger Lakes Sotheby's International Realty


Ulster Landing is a storied & magnificent former Livingston estate established in the early 1800s, perched on 34 acres above the Hudson River with far-reaching views & more than half a mile of river frontage. Down a long, winding driveway lies the historic and remarkably well-preserved main house. On the 1st floor, the formal living & dining rooms have exquisite views of the river & are connected by the original arched doors. French doors line the living spaces, opening to the home's wraparound porch & overlooking the surrounding gardens & bluestone dining terrace. Inside, the deep berry-red kitchen was a painstaking collaboration between a local craftsman & the home's designer, with elaborate millwork, an AGA range, multiple restored historic pieces, & ample pantry & appliance storage. The family room, office, library- complete with built-in bookshelves & a characterful indigo Antoinette Poisson wallpaper, and full bath/powder room completes the first floor. The grand staircase twists around, meeting the second-floor landing & the best view in the house, framed by two large windows, the top of which disappears into the home's 'tower'. There are two distinct wings on the second floor - the owner's wing & the guest wing, each with its own staircase & landing. The owner's wing is home to the primary suite & a kid's suite. The primary features vaulted ceilings & large arched French doors that lead out to a balcony. An expansive dressing room with built-in closets & a fireplace and primary bath with freestanding soaking tub facing the Hudson, & an alcoved toilet & shower complete the suite. Down the hall from the primary bedroom is the colorful kid's room with striped Swedish wallpaper & a walk-in closet. The two-toned kid's bath has a claw-foot tub with a shower surround. Second-floor laundry & a large linen closet complete the owner's wing. A long balcony runs along the entire guest wing, offering access via French doors in the double guest suite & the single guest room. The double room features vaulted ceilings, an extra-large walk-in closet, & a full bath. The single room has detailed millwork & playful wallpaper, with its accompanying bathroom down the hall. The home is not short on functional yet tasteful utility spaces, with the ground-floor rooms converted into a laundry room, gardening mudroom, pantry & walk-in refrigerator, as well as significant storage space. The laundry & flower room is painted a deep ochre color, with ample built-in cabinetry, an XL utility sink, open shelving for vases, & two sets of high-capacity washers & dryers. The gardening mudroom has exposed historic brick walls & access to the surrounding herb & flower gardens, wood storage, & the exterior potting station. Ulster Landing, with its 34+ acres, possesses a particularly dynamic landscape, with several rolling wildflower meadows, centuries-old flowering trees, winding walking trails, & a pebble beach along the Hudson River. The heated gunite pool, spa, & surrounding bluestone terrace sit perched on top of a hill overlooking the river, with an outdoor shower & a concealed storage room built in below. The circa 1800s barn, with a long bay currently acting as a garage, still contains much of the property's original maintenance & horse-drawn carriage equipment. Up the driveway towards the property's entrance are the Playhouse & the Gatehouse. The Playhouse, a light-filled mid-century cabin, features a large living space, a kitchenette, a full bath, & a separate room that serves as a gym but could easily be used as a cousins' bunk room, art studio, office, or an overflow guest space. The Gatehouse is original to the property & is currently a charming one-bedroom cottage, ideal for caretakers, staff, or guests. The home is minutes from Kingston's historic district, 15 minutes from Saugerties, Rhinebeck, Red Hook, Tivoli, & the Rhinecliff Amtrak train station, a half hour from Hudson, & just over an hour & a half from New York City.
…By Four Seasons Sotheby's International Realty


Positioned along the storied banks of Silk Hope Harbour Marina, this exceptional deep water estate within The Ford Field and River Club offers timeless Lowcountry architecture and panoramic views of the Ogeechee River. Built in 2007 and encompassing 5,958 square feet, the main residence features 4 bedrooms and 4.5 baths, with a separate carriage house offering an additional bedroom, bath, full kitchen, an living area - ideal for guests or extended family. Expansive multi-level porches overlook the marina, creating seamless indoor-outdoor living and capturing breathtaking sunsets. Inside, refined craftsmanship defines the home, from soaring ceilings and custom millwork to a gourmet kitchen with double ovens, gas range, island, and wine chiller. Gracious formal and casual living spaces, three gas fireplaces, elevator access, and abundant natural light enhance both comfort and elegance. Situated on a .64 acre full-size lot, the property offers privacy while remaining moments from world-class amenities including Pete Dye golf, marina access, clubhouse, fitness, tennis, equestrian facilities, and more. A rare opportunity to own a deep-water legacy property in one of the Southeast's most distinguished private communities.
…By Daniel Ravenel Sotheby's International Realty


An architectural tour-de-force with commanding siting, the former Herbert C. Pell residence stands among the most distinguished homes in Tuxedo Park - one of few positioned at high elevation with panoramic lake and mountain views to the South, East, and West. Designed in the late 1890s by architect William A. Bates, this masterpiece rises from a monolithic, native stone foundation, its structure appearing to emerge naturally from the hillside as a testament to engineering and artistry. Finely laid brick and hand-crafted millwork form an exterior of remarkable beauty and enduring craftsmanship. The facade’s Neoclassical, Georgian, Queene Anne and Greek Revival details along with the Dutch-gambrel rooflines, create a residence of timeless appeal in the classic Tuxedo Park vernacular. Inside, the home is balanced between grandeur and comfort, making it as ideal for entertaining on a grand scale as it is for refined daily living. A formal entry and sweeping staircase introduce high-ceilinged rooms filled with natural light and long views over Tuxedo Lake. A columned octagonal living room with intricate millwork and large windows anchor the formal spaces, while the restored oak-paneled dining room features a wood-burning fireplace and generous scale for gatherings both intimate and large. Both rooms open to an elevated, covered porch that extends the living area outside to embrace breathtaking vistas with Tuxedo Lake shimmering below, under sunrise and sunset. Throughout the home, six distinctive fireplaces punctuate the interiors with warmth and architectural interest. Rounding out the main level are the kitchen and the richly appointed library with bar shelving, built-in book shelving, and oversized windows. The second floor offers five spacious bedrooms, some with striking lake or mountain views, fireplaces and en-suite baths. The primary suite offers exceptional views, fireplace, dressing room, walk-in-closet and ensuite bath. The partially renovated top floor invites customization as studios, playroom, exercise rooms, or guest suite, here also with outstanding scenic views. A walk-out lower level enhances versatility with a private office, summer kitchen, recreation room, full bath, three-season porch, and a climate-controlled wine room. Set on approximately 1.5 acres, the property features terraced lawns, and stone garden pathways. Mature trees, native plantings, and the elevated topography ensure privacy and scenic beauty in every season. Perfectly situated in the heart of historic, 24-hour-guarded Tuxedo Park - just about one hour from New York City - this landmark residence embodies the community’s architectural legacy and lakeside lifestyle, offering a rare combination of premium location, architectural provenance and comfortable, inspired living.
…By Ellis Sotheby's International Realty


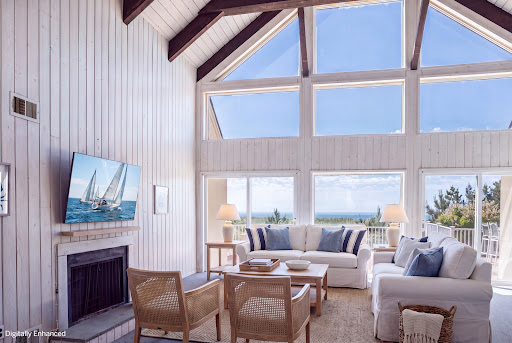


An opportunity like this rarely comes along, especially on prime oceanfront in the coveted enclave of Westhampton Beach. The exceptional elevation of this property captures breathtaking ocean views from the main living spaces and expansive decks, while also offering stunning bay sunset views — the perfect balance of sunrise to sunset living. Enjoy this beach retreat as it is today or create your own custom oasis in one of the most desirable locations the Hamptons has to offer. This beautifully maintained home features 4 renovated ensuite bedrooms, an open-concept kitchen designed for effortless entertaining, a newly renovated chef’s kitchen, and a second-floor loft providing additional privacy and flexibility. High ceilings, a wood-burning fireplace, and unobstructed views lead directly to your own private beach access. Additional highlights include a 2+ car garage with over 10-foot ceiling height on the lower level, offering exceptional storage and versatility. First time to market in decades.
…By Daniel Gale Sotheby's International Realty


Featured in Architectural Digest, this extraordinary oceanfront residence on Steels Walk in Water Island, designed by acclaimed architect and designer Carl D’Aquino, is one of the most distinctive and architecturally significant properties on all of Fire Island. As co-founder of the internationally celebrated design firm D’Aquino Monaco, D’Aquino is renowned for creating homes that blend modernist architecture with warmth, craftsmanship, and a profound connection to their natural surroundings — a philosophy beautifully realized throughout this remarkable coastal retreat. Comprised of two dramatic octagonal-shaped structures seamlessly joined at the center, the home was thoughtfully conceived to embrace its breathtaking setting, where unobstructed views of the Atlantic Ocean, rolling dunes, and endless sky become part of everyday living. Every angle, sightline, and material was intentionally selected to create a seamless dialogue between architecture and landscape, resulting in a home that feels both visionary and deeply serene. Offering 4 bedrooms and 2.5 baths, the residence blends refined coastal sophistication with a tranquil, resort-like atmosphere. Expansive living spaces are carefully positioned to maximize privacy, natural light, and connection to the outdoors, creating an effortless flow between the interiors and the surrounding decks. Throughout the home, extraordinary craftsmanship and attention to detail elevate every space. The striking clapboard ceilings were meticulously installed piece by piece, creating warmth, texture, and architectural rhythm overhead — a labor-intensive design element that speaks to the level of artistry woven into the home. In the kitchen, custom cabinetry was handcrafted in Brooklyn, then carefully transported to Water Island in sections and thoughtfully assembled in place — a remarkable undertaking that reflects the bespoke nature of the residence and the uncompromising dedication to quality and design. The outdoor spaces are equally exceptional. A sprawling oceanfront deck unfolds toward the dunes and shoreline, offering multiple areas for lounging, dining, and entertaining against the ever-changing backdrop of the Atlantic. The heated pool is framed by sun-washed decking and lush landscaping, while a tranquil waterfall pond and curated gardens create moments of calm and seclusion throughout the property. Tucked above it all, the private second-floor deck off the primary suite offers sweeping ocean views and an unmatched sense of peace — ideal for quiet mornings, sunset cocktails, or stargazing beneath the open sky. Surrounded by nature and designed for complete privacy, this is more than a home — it is a rare coastal sanctuary unlike anything else on Water Island. Celebrated for its architecture, craftsmanship, setting, and atmosphere, this once-in-a-generation offering presents the opportunity to own a truly iconic stretch of Fire Island oceanfront.
…By Daniel Gale Sotheby's International Realty

This spacious 3-story home in Gerritsen Beach sits on a double lot and offers beautiful ocean views, abundant outdoor space, and access to the neighborhood's private beach. The ground-level basement features a built-in garage, ¾ bath, workshop, additional recreation space, and direct access to the yard with a covered patio. The main level offers an oversized sun-filled living room with hardwood floors, a spacious dining area, an eat-in kitchen with hardwood cabinetry and stainless steel appliances, a full bath, two split A/C units, and a bedroom ideal for guests or a home office. The second floor features three generously sized bedrooms plus a large bonus room that can easily serve as a fourth bedroom or family room. The primary bedroom includes two closets, access to a ¾ bath, and a private terrace with stunning ocean views. The spacious yard offers plenty of room for entertaining, relaxing, or reinstalling a pool. Additional highlights include a roof just 5 years old, a 13-year-old boiler, a built-in garage, and ample street parking. An exceptional opportunity to own a generously sized home in one of Gerritsen Beach's most desirable waterfront locations.
…By Madison Estates Sotheby's International Realty


CUSTOM UPSCALE NEW BUILD – Your Dream Home, Just Steps from Canandaigua Lake. This exceptional to-be-built residence offers the rare opportunity to own a brand-new, custom home backing directly to the scenic Deep Run Gully, where nature, privacy, and modern design come together beautifully. With approved plans ready to go, you can look forward to a thoughtfully crafted layout that blends open-concept living with refined comfort. Step inside to an expansive Great Room that seamlessly connects the living area, dining space, and a stunning chef’s kitchen featuring a large island and a pantry—perfect for entertaining or everyday ease. The Primary Suite is designed as a private retreat with a generous walk-in closet and spa-inspired en-suite bath. A Guest with Bedroom with its own walk-in closet and full bath ensures comfort for visitors. A versatile Flex Room offers endless possibilities—home office, den, or hobby space—and the convenience of first-floor laundry enhances the effortless flow of daily living. Outside, enjoy a landscaped yard, paved driveway, and a two-car garage, all set within a peaceful natural backdrop. And the best part? You’re just a five-minute walk to Canandaigua Lake, giving you quick access to one of the Finger Lakes’ most treasured destinations. This is more than a new build—it’s a lifestyle. A chance to create your ideal home in a location that offers beauty, recreation, and convenience in every direction.
…By Four Seasons Sotheby's International Realty


With approximately 200 feet of direct ocean frontage on one of Sagaponack's most private and prestigious lanes shared by only three other homes, this is a generational opportunity rarely seen on the East End. The existing modern beach house is a commanding, nearly 9,000 sq. ft. home built with substance and intention. Walls of glass open the home to the serene ocean landscape, offering first floor views of the Atlantic Ocean and dramatic sunsets over a neighboring pond. Terraces spill out at ground level toward a pool, spa, and wildflower meadow that runs all the way to the dunes, where a pre-existing (and grandfathered) pavilion and private stairs deliver you directly to one of the widest stretches of beach in the Hamptons. The home's scale, quality construction, and excellent condition make it an ideal canvas for reimagination- whether simple enjoying as is, updating the luxurious interior or elevating the existing design to current standards and styles to match its surroundings. Alternate, the home could be completely rebuilt within a generous building envelope. Directly across the private gravel drive, a second parcel offers a blank slate with deeded ocean access and its own executive golf course. It's perfectly suited for a guest house, expanded estate grounds, or added amenities like tennis and pickleball. This property offers luxury and opportunity that few oceanfront homes can match anywhere in the Hamptons.
…By Annonceur International


With approximately 200 feet of direct ocean frontage on one of Sagaponack's most private and prestigious lanes shared by only three other homes, this is a generational opportunity rarely seen on the East End. Two separate parcels (both with deeded beach access), protected by a non-conforming pre-existing rock revetment, offer extraordinary potential in a setting that is as private as it is breathtaking. The main residence is a commanding, nearly 9,000 sq. ft., modern beach house-built with substance and intention. Floor to ceiling walls of glass open the home to the serene ocean landscape, offering uninterrupted views of the Atlantic Ocean and dramatic sunsets over a neighboring pond. Terraces spill out toward a pool, spa, and wildflower meadow that runs all the way to the dunes, where a pre-existing (and grandfathered) pavilion and private stairs deliver you directly to one of the widest stretches of beach in the Hamptons. A pre-existing, non-conforming lower level is fully built out with staff quarters, wine cellar, gym, game room and more. The home's scale, quality construction, and excellent condition make it an ideal canvas for reimagination-whether reconfiguring the interior or elevating the existing design to match its surroundings. Directly across the private gravel drive, the second parcel offers a blank slate with deeded ocean access and its own executive golf course. It's perfectly suited for a guest house, expanded estate grounds, or added amenities like tennis and pickleball. This is not just a property - it's a true compound - in one of the most coveted oceanfront enclaves in the world.
…By Annonceur International
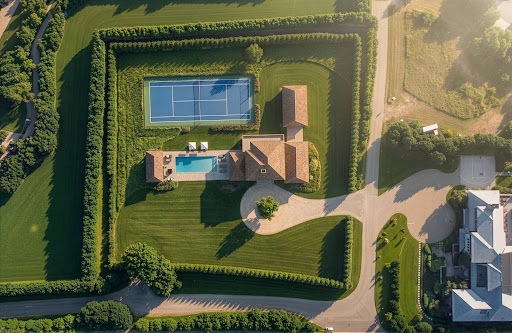


With approximately 200 feet of direct ocean frontage on one of Sagaponack's most private and prestigious lanes shared by only three other homes, this is a generational opportunity rarely seen on the East End. Two separate parcels (both with deeded beach access), protected by a non-conforming pre-existing rock revetment, offer extraordinary potential in a setting that is as private as it is breathtaking. The main residence is a commanding, nearly 9,000 sq. ft., modern beach house-built with substance and intention. Floor to ceiling walls of glass open the home to the serene ocean landscape, offering uninterrupted views of the Atlantic Ocean and dramatic sunsets over a neighboring pond. Terraces spill out toward a pool, spa, and wildflower meadow that runs all the way to the dunes, where a pre-existing (and grandfathered) pavilion and private stairs deliver you directly to one of the widest stretches of beach in the Hamptons. A pre-existing, non-conforming lower level is fully built out with staff quarters, wine cellar, gym, game room and more. The home's scale, quality construction, and excellent condition make it an ideal canvas for reimagination-whether reconfiguring the interior or elevating the existing design to match its surroundings. Directly across the private gravel drive, the second parcel offers a blank slate with deeded ocean access and its own executive golf course. It's perfectly suited for a guest house, expanded estate grounds, or added amenities like tennis and pickleball. This is not just a property - it's a true compound - in one of the most coveted oceanfront enclaves in the world.
…By Annonceur International


With approximately 200 feet of direct ocean frontage on one of Sagaponack's most private and prestigious lanes shared by only three other homes, this is a generational opportunity rarely seen on the East End. The existing modern beach house is a commanding, nearly 9,000 sq. ft. home built with substance and intention. Walls of glass open the home to the serene ocean landscape, offering first floor views of the Atlantic Ocean and dramatic sunsets over a neighboring pond. Terraces spill out at ground level toward a pool, spa, and wildflower meadow that runs all the way to the dunes, where a pre-existing (and grandfathered) pavilion and private stairs deliver you directly to one of the widest stretches of beach in the Hamptons. The home's scale, quality construction, and excellent condition make it an ideal canvas for reimagination- whether simple enjoying as is, updating the luxurious interior or elevating the existing design to current standards and styles to match its surroundings. Alternate, the home could be completely rebuilt within a generous building envelope. Directly across the private gravel drive, a second parcel offers a blank slate with deeded ocean access and its own executive golf course. It's perfectly suited for a guest house, expanded estate grounds, or added amenities like tennis and pickleball. This property offers luxury and opportunity that few oceanfront homes can match anywhere in the Hamptons.
…By Annonceur International
'%20stroke='%23DDAA3A'%20stroke-width='1.909'%20stroke-linecap='square'%20stroke-linejoin='bevel'/%3e%3c/svg%3e)
Receive by email any new listing that may match your search criteria
Your criteria :
By validating this form, you accept the general conditions of use of Le Figaro Properties.
These agencies offer a selection of luxury properties vente in New York. Feel free to contact them for personalized assistance.


