Get early access to listings that match your criteria
Never miss an opportunity again. Our personalized alerts notify you instantly.

 English$ USD · m²


This exceptional new construction by JAF Builders, one of Westchester's premier developers, offers 5851 square feet of sophisticated living in the heart of Rye. Ideally located just minutes from the train and downtown Rye's fabulous shops and restaurants, this stunning property enjoys extraordinary views of three golf courses; Apawamis Club, Westchester Country Club and The Meadows. This stunning 6 bedroom, 6.1 bath colonial offers a seamless blend of time-honored craftsmanship and contemporary luxury, featuring a thoughtfully designed layout and elevated, clean finishes crafted with meticulous precision. The first floor boasts 10-foot ceilings, a large center hall foyer, and a bright, open-concept chef's kitchen featuring a center island, breakfast area, custom cabinetry, and high-end appliances. The kitchen flows effortlessly into a spacious family room with a fireplace—perfect for family gatherings. An elegant living room, formal dining room, butler's pantry, private study, guest bedroom with an en-suite bath, powder room, large pantry, mud room with radiant heated floor, and access to the two-car garage complete this level. Upstairs, the primary suite impresses with a tray ceiling, two huge walk-in closets, a spa-like bath with radiant heated floor, and doors opening to a private deck. Three additional en-suite bedrooms, each with tray ceilings, and a laundry room round out the second floor. The walk-out lower level, with 9-foot ceilings and recessed lighting offers outstanding flexibility with a playroom, bedroom, full bathroom, exercise room, bar cabinet, optional theater, and a door leading to an outdoor patio. There are also three distinct outdoor living spaces — an extra-large deck off of the kitchen, a covered porch with wiring for a television off the family room, and a private deck off the primary suite — designed for effortless indoor-outdoor living. The expansive, private backyard provides ample space for a custom pool. This exquisite home sits on over a half-acre of beautifully landscaped grounds, offering a perfect balance of elegance and comfort in a prime Rye location. Scheduled for completion in Summer 2027. Builder's Website: JAFBuilders.com.
…By Julia B. Fee Sotheby's International Realty


Three-Family Townhouse on Harlem's Historic Swing Street Discover an exceptional opportunity on Harlem's historic Swing Street: a legal three-family townhouse featuring an updated owner's duplex with private outdoor space and two income-producing floor-through residences. Offering north and south exposures throughout, the home enjoys abundant natural light and presents compelling possibilities as an investment property or primary residence with supplemental rental income. Owner's Duplex: 2 Bedrooms, 2.5 Baths, Approximately 1,536 Sq. Ft. Ft. The spacious duplex features soaring parlor-level ceilings and direct access to the private garden from both floors. The lower level includes a second bedroom with its own below-stoop entrance, offering added privacy and flexibility for a home office or visiting guests. A semi-finished basement with private laundry provides valuable additional utility and storage. Second and Third Floors: 1 Bedroom, 1 Bath, Approximately 768 Sq. Ft. Ft. Each and both floor-through residences enjoy north and south exposures and excellent natural light. The second-floor apartment also features an all-in-one washer and dryer. Current Rent Roll -Owner's duplex: $4,595 per month -Second floor: $2,675 per month -Third floor: $3,075 per month Total annual rent roll: $124,140 Annual real estate taxes: $13,715.28 Projected Market Rent -Owner's duplex: $5,095 per month -Second floor: $2,925 per month -Third floor: $3,225 per month Projected annual rent roll: $134,940 Ideally situated in Central Harlem near the Schomburg Center, Harlem Hospital, Columbia University, The City College of New York, Whole Foods Market, Lenox Avenue dining, and the 2 and 3 express trains-with the best of Harlem within easy reach.
…By Annonceur International


Bright and inviting with contemporary flair, this distinctive home offers an open floor plan and a beautiful setting on just under two acres. A classic stone wall borders the rear of the property, which adjoins more than 100 acres of protected forest preserve with scenic trails. The main level features walls of windows that bring in abundant natural light and showcase the surrounding woodlands. The open plan kitchen has granite countertops, custom maple cabinetry, and stainless-steel appliances, and flows seamlessly to the living and dining areas, with hardwood floors and a wood burning fireplace. The glass sliders open to the deck, creating a wonderful connection to the outdoors with views of the wooded property and natural stone outcroppings. The main level also has a full bath and versatile office/den, offering excellent potential for a guest suite or comfortable accommodations for extended family. Upstairs, the spacious primary bedroom features two walk-in closets and a unique tower-style loft/nook up the spiral staircase, providing an inviting spot for office, relaxing, or taking in views of the distant hills. Two additional generously sized bedrooms and a full bath complete the upper level. The lower level includes a former soundproofed music studio (no longer used as such) with direct access outside, offering flexible space that could also work beautifully as a professional home office, fitness room, or creative studio. Originally built in 1974 and thoughtfully expanded with two additions, the home combines character, functionality, and a one-of-a-kind connection to its natural surroundings. Additional highlights include a new high-efficiency heat pump, water heater installed in 2026. Freshly painted, new driveway and many more improvements. Taxes with STAR approximately $16,009.
…By North Country Sotheby's International Realty


Welcome to your North Fork escape in the charming hamlet of New Suffolk. Tucked away on a quiet property surrounded by mature trees, this spacious 5-bedroom, 3-bath home offers the perfect blend of privacy, comfort, and coastal living. Start your mornings with a beach visit, spend the afternoon boating or fishing on the bay, then enjoy dinner at one of the North Fork's celebrated restaurants or visit nearby wineries and farm stands. Everything you love about the East End is just minutes away. Inside, the home is warm, comfortable, and filled with natural light. The eat-in kitchen is the heart of the home, perfect for gathering and preparing delicious meals. A first-floor bedroom and full bath, provide flexibility for guests, a home office, or first-floor living. Upstairs, the spacious primary suite features a private bath and walk-in closet, while three additional bedrooms and full bath offer plenty of room for all. Outside, the expansive backyard is a peaceful retreat. Surrounded by mature landscaping for exceptional privacy, there is plenty of room to relax, entertain, play, or simply enjoy the quiet setting. Whether you're looking for a year-round residence or the perfect weekend getaway, this is your opportunity to enjoy the best of North Fork living in one of its most sought-after seaside communities.
…By Daniel Gale Sotheby's International Realty


Bally Blue Haven | A Charming Waterfront Cottage in the Heart of Bellport Village Nestled in the picturesque Village of Bellport, this timeless waterfront cottage offers the perfect blend of classic charm and coastal living. With sweeping views of Bellport Bay, the home is surrounded by gardens and features multiple sleeping porches and direct beachfront access—an ideal setting for summer memories. The spacious interior includes 4-bedrooms and 3-baths, large living room, dining room and multiple bonus spaces, providing ample room for relaxing or entertaining. Whether you're enjoying a quiet morning on the porch or hosting guests for a sunset gathering, the layout offers comfort and flexibility. As a resident of Bellport Village, you will enjoy access to the Bellport Country Club, Mother's Beach and Ho-Hum Beach via village ferry. The property includes a detached 2-car garage and back patio and offers endless potential for updates. A rare opportunity to own a true village gem with unparalleled views and access—don’t miss this one-of-a-kind retreat.
…By Daniel Gale Sotheby's International Realty


Perfectly positioned on the bay, in the heart of Westhampton Beach Village, this exceptional 3-bedroom, 3-bath waterfront residence offers effortless coastal living with panoramic water views and seamless indoor-outdoor flow. Built in 2014 with a focus on modern comfort and timeless design, the home is filled with natural light and thoughtfully designed for both relaxed living and entertaining. Expansive waterside decking creates the perfect setting for sunset dining, lounging, or enjoying the tranquil bayfront backdrop. Complete with deeded path over the dune to the ocean, enjoy all that Dune Rd living has to offer, while being moments from the village shops, restaurants and the arts. This turnkey retreat delivers an elevated Hamptons lifestyle in one of the area’s most coveted waterfront locations.
…By Daniel Gale Sotheby's International Realty


Bayville living at its finest - just moments from charming village amenities and the pristine beaches of the Long Island Sound. Tucked away in one of the North Shore’s best-kept secrets, this beautifully renovated residence seamlessly blends timeless character with modern comfort. Experience the ease of a close-knit beach community (proximity to parks, bridge and marina) while remaining conveniently connected to the LIRR and major roadways. This thoughtfully updated 1930s Cape Cod offers 4 bedrooms, including one on the first floor, and 2 revamped full bathrooms. While enhanced with contemporary finishes, the home retains its original warmth and charm including the exquisite, intricate stair banister. Gleaming hardwood floors, an open-concept layout, and abundant natural light create a bright, inviting coastal atmosphere throughout. The main level features a welcoming foyer with a cozy sitting alcove, a formal living room, a formal dining room, and an eat-in kitchen complete with beautifully painted cabinetry, quartz countertops, and a stylish stone backsplash. There is a large, unfinished basement with a laundry area, utilities and ample storage. Outside, a sizable brick and cement patio, flat lawn space and a storage shed provide both functionality and convenience. Located within the highly regarded Locust Valley School District, this home effortlessly combines beachside ease, enduring character, and modern-day upgrades.
…By Daniel Gale Sotheby's International Realty


This incredible double-lot property in the heart of Gerritsen Beach offers a private oasis on one of the neighborhood’s most charming blocks. The first floor features an oversized living and dining area filled with natural light, complemented by stunning hardwood floors throughout. The spacious eat-in kitchen is beautifully appointed with granite countertops, rich hardwood cabinetry, stylish flooring, and two large windows that brighten the space. A fully renovated bathroom on the main level adds both convenience and modern appeal. Upper level, you’ll find three generously sized bedrooms, each offering ample closet space. All the bedrooms stand out with multiple windows, and abundant storage. A sleek, modern full bathroom completes the second floor. Additional features include a private driveway - so parking is never a concern - and an expansive backyard that’s perfect for entertaining year-round. The yard also features a wooden shed, ideal for storing tools, outdoor equipment, and more. Major updates include a boiler and water heater both under 10 years old, along with a roof approximately 15 years young. Opportunities like this rare double lot don’t come around often - don’t miss your chance to make it yours! - Photos Coming Soon .
…By Madison Estates Sotheby's International Realty


Waterfront Sandy Beach Lot Overlooking Centerport Harbor & Northport Bay! This rare 1-acre buildable lot with 52 feet of sandy waterfront offers the perfect setting to design and build your dream home. Plans for a stunning residence are available upon request, designed to maximize the property’s natural beauty with views of the water from every window. Easy access to a sandy beach, minutes from restaurants, shops and marinas. Offering the ideal blend of a peaceful retreat and everyday convenience.
…By Daniel Gale Sotheby's International Realty


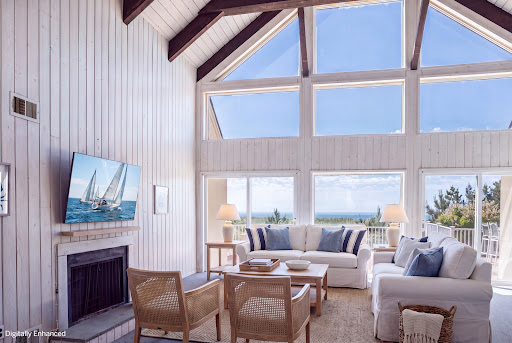


An opportunity like this rarely comes along, especially on prime oceanfront in the coveted enclave of Westhampton Beach. The exceptional elevation of this property captures breathtaking ocean views from the main living spaces and expansive decks, while also offering stunning bay sunset views — the perfect balance of sunrise to sunset living. Enjoy this beach retreat as it is today or create your own custom oasis in one of the most desirable locations the Hamptons has to offer. This beautifully maintained home features 4 renovated ensuite bedrooms, an open-concept kitchen designed for effortless entertaining, a newly renovated chef’s kitchen, and a second-floor loft providing additional privacy and flexibility. High ceilings, a wood-burning fireplace, and unobstructed views lead directly to your own private beach access. Additional highlights include a 2+ car garage with over 10-foot ceiling height on the lower level, offering exceptional storage and versatility. First time to market in decades.
…By Daniel Gale Sotheby's International Realty


0 Charach & 1 West Walk, Water Island, NY 11706 Tucked between The Fire Island Pines and Davis Park lies Water Island. With only 48 homes adjacent to the protected Fire Island National Seashore; Water Island creates a unique sense of remoteness and natural beauty — a true retreat for those seeking to unwind in quiet luxury. This secluded enclave offers 200 feet of unobstructed Atlantic Ocean frontage; rare privacy and direct access to pristine beaches, all within an easy commute from New York City. Rooted in the ethos of Parrot Cay, Big Sur, and Amangiri, and deeply influenced by the craftsmanship and philosophies of George Nakashima and Hans Wegner, this expansive retreat is a study in balance — where modernist clarity meets organic warmth. The design embraces a sense of quiet luxury drawn from these iconic places: the barefoot elegance of Parrot Cay, the raw natural beauty of Big Sur, and the sculpted minimalism of Amangiri. The One-Bedroom Main House, a private and reimagined sanctuary for the Owners, sits nestled in the dunes. Inside, a warm composition of cedar and teak woods, white walls, and diffused light creates a tranquil atmosphere. The first floor serves as a serene sleeping suite, where spa-like bathing spaces are seamlessly integrated into the flow of everyday living. Above, the second floor opens fully to the landscape with expansive floor-to-ceiling windows and sliding glass doors that dissolve the boundary between indoors and out. Here, the Atlantic Ocean becomes both backdrop and focal point — a constant, calming presence, framed by architecture that gives it space to breathe. Oriented toward the coastline, the main living spaces maintain a constant connection to the ocean, making it an integral part of the home’s daily life. A meandering path through the sand joins the main house with the four-bedroom three bath guesthouse on the adjacent lot, a relaxed social hub featuring a bar, sun decks, an outdoor kitchen, and a pool — all designed to encourage barefoot living and effortless hospitality. From the moment you step inside the guest quarters you are enveloped by the integration of architectural elements – cool stainless steel, warm-toned woods, and white walls and ceilings – creating a layered, modern aesthetic. This interplay of textures brings depth and sophistication, blending functionality with high design for a space that feels both curated and comfortably livable. Details: 0 Charach & 1 West Walk Water Island, Fire Island, NY Asking Price: $6,250,000 Two Structures on two adjacent lots (Total lot area - 10,000 sqft.) Connected by a Stone Path between the two Main House - 1 Bed 1 ½ Bath Residence (Approx 2,100 sqft.) 7.5’ x 5’ Custom Concrete Collab Panel Jacuzzi Outdoor Deck Area 1st & 2nd floor (Approx. 1,700 sqft.) Guest House - 4 Bed 3 Full Bath Residence (Approx 1,500 sqft.) 25’ x 9’ Custom Gunite Pool Outdoor Kitchen w/ Weber Gas Grill; Under Counter Refrigerator & Ice Maker Outdoor Deck Area 1st & 2nd floor (Approx. 1,200 sqft.) Exterior: Clear Cedar 1X6 Clapboard Exterior Siding Mahogany and Cedar Clad Decks with Ipe hardwood trim accents Reilly double insulated, wind-borne debris rated Windows & Doors ‘Invarimate’ Contrarian Stainless Steel Roof System Interiors: Gothic European Oak Wood Floors White Washed 1X6 Clear Cedar Tongue & Groove Walls w/ Ipe hardwood trim accents Custom Designed Wood Veneer Cabinetry Caesarstone Kitchen Countertops Custom Ammonite Stone Bathroom Countertops Custom Teak Wood Sink Basins Taxes: $18,253.44 - Combined Taxes
…By Daniel Gale Sotheby's International Realty


Nestled between the Atlantic Ocean and Georgica Pond lies a storied property synonymous with Hamptons history. The 8.22-acre two parcel compound has changed hands just three times despite being one of the first properties developed in the Georgica Dunes, with each owner treating the estate as a sacred trust - honoring its remarkable legacy while elevating its elegance. The offering comes with the last vacant buildable oceanfront parcel in the Village. Among the landscaped grounds, you'll discover over 500 feet of ocean frontage, unobstructed views, the last working boathouse on the pond, a red clay tennis court, a nearly 9000-square-foot main residence, and room for additional habitable structures. With award-winning design, bespoke craftsmanship, and a provenance that reads like a chapter of American cultural history, this is an unmatched residence ready to greet its next generation of proud stewards. Completed in 1894 by Laura Brevoort Sedgwick James, the residence is thought to be one of the oldest on the Georgica Dunes. In 1935, Juan Trippe, founder of Pan American World Airways, acquired the home and expanded the compound. In 1981, the property was sold to fashion designer Calvin Klein and his wife, Kelly Rector Klein, who launched a meticulous transformation of the home under renowned French architect Thierry Despont. The residence is a classic Shingle Style abode featuring gambrel roofs and over 5,000 square feet of decks, patios, and gardens for seamless indoor-outdoor living. Inside, the showplace expertly pairs glamorous contemporary design with original elements for a timeless aesthetic spanning more than a century of elegant living. Soaring beamed and coffered ceilings rise above original wide-plank pine, new oak, imported French stone, custom millwork and eight fireplaces. A gracious foyer with a two-story metal fireplace makes a dramatic first impression, while the formal dining room sets the stage for lavish entertaining. Linger in the charming tearoom, or gather in a living room topped by a glass catwalk or enjoy all-season enjoyment of the surrounding landscape in the attached screened-in porch. Entertaining is effortless with a main kitchen, prep kitchen and staff kitchen equipped with La Cornue, Viking and Sub-Zero appliances. A chic bar/lounge keeps refreshments within easy reach. Across the deck, the iconic tower is a retreat within a retreat featuring a curved staircase, a dome, a family room with its own wet bar, and a private bedroom suite above. The home's upper level includes a palatial owner's suite featuring a fireplace, two bathrooms with walk-in closets, and access to a large deck. Three secondary suites enjoy water vistas, while a study and wraparound decks complete the top floor. The thoughtfully appointed lower level - complete with a sixth bedroom suite, staff quarters, mudroom, laundry and sauna - ensures the estate runs effortlessly. Extensively updated for modern living, the residence boasts new hurricane-rated windows and doors, geothermal systems, a generator, fully integrated security and smart home automation. Thanks to its unrivaled location, the sanctuary commands virtually unimpeded, 360-degree views from dawn to dusk. Enjoy sunrise strolls on the beach, take a sunset paddle on the pond, and perfect your backhand on the clay tennis court featuring a viewing terrace. Garden paths amble past irrigated landscaping, native plantings and fountains, while the outdoor shower rinses sandy toes and paws. An automated entry, locked garden gates, a four-car garage, and ample parking complete the property. Alongside the tennis court, you'll find the ideal setting for a two-bedroom guest cottage and pool/spa addition. On the adjacent 1.89-acre parcel, architectural plans envision a three-story residence with a garage.
…By Annonceur International


Wake up to breathtaking waterfront views and end each day with spectacular sunsets over Hobart Beach and Lloyd Neck. Nestled in the peaceful waterfront community of Eaton's Neck, this Colonial-style home, built in 2005, offers the perfect blend of comfort, relaxation, and coastal living.Designed to take full advantage of its incredible setting, the home features soaring ceilings and bright, open living spaces filled with natural light. The eat-in kitchen overlooks the water, making every meal feel like you're on vacation. An inviting den provides plenty of room for entertaining or relaxing with family and friends, while the formal dining room and comfortable living room offer additional spaces to gather and unwind.The home offers four spacious bedrooms, including a private primary suite, and a total of 2.5 bathrooms. A one-car garage and a thoughtfully designed floor plan provide comfort and functionality for both year-round living and weekend escapes.Step outside to an oversized, recently updated deck, the perfect place to soak up the sun, entertain guests, or simply unwind while taking in the water views. Golf enthusiasts will appreciate the private putting green, while the low-maintenance turf yard provides plenty of space to relax and play without the upkeep. Newly renovated steps lead directly to the beach, where the shoreline becomes an extension of your backyard.Whether you're enjoying your morning coffee overlooking the water, spending the day on the beach, or watching the sky transform into a canvas of unforgettable sunsets, this home captures the essence of North Shore waterfront living. Peaceful, inviting, and surrounded by natural beauty, this Eaton's Neck retreat offers a lifestyle where every day feels like a vacation.
…By Annonceur International


Set on two pristine west-facing acres on Fort Pond Bay, this waterfront property is a private sanctuary defined by its expansive grounds, unique topography, and a feeling of seclusion while remaining close to everything Montauk has to offer. Tasteful and purposeful design enables seamless indoor/outdoor living and entertaining across the property's surfaces. nnThe home radiates warmth and character, featuring reclaimed white oak flooring, exposed beams, and walls of glass that invite natural light into every room. At its heart, the residence features a Boffi kitchen equipped with Miele and Gaggenau appliances, a custom made walnut and stainless-steel island, and seamless flow for effortless entertaining. Six bedrooms and four bathrooms provide generous accommodations, with carefully curated Waterworks fixtures reflecting a commitment to quality and taste.nnWalls of windows wrapped in rich mahogany connect inside to out and highlight the thoughtfully designed and natural outdoor spaces. Resort inspired details include a 50-foot ozone pool, a Turkel Design pool house, a fully equipped outdoor kitchen, multiple terraces, and a rooftop deck that showcase the propertys varied yet connected living & entertaining spaces. Mature landscaping and protected natural vistas provide an uncommon sense of privacy rarely available in Montauk. nnFrom the bluff and expansive rooftop deck, waterviews are punctuated by spectacular sunsets that paint the sky each evening. A private path offers access to the bay for paddleboarding, kayaking, swimming, and your own deep water mooring rights.nExperience a unique setting where privacy, natural beauty, and an intentional blurring of indoor and out provides a tranquil escape that refreshes and renews.
…By Annonceur International


A bespoke masterpiece of coastal sophistication and extravagant living, Curving Dunes crafted by the coastal homebuilding experts at First Dunes in collaboration with The Up Studio, offers a rare opportunity to transcend the ordinary and set a new standard in luxury beach living. Spanning 6,300 square feet over 3 floors, Curving Dunes boasts 7 bedrooms and 7 baths and two powder rooms, providing unparalleled luxury and breathtaking waterfront vistas. Upon entry, you are enveloped by serene ambiance of the grand foyer, where soft, neutral tones echo the coastal landscape, seamlessly blending the interior with the exterior. An open-concept floor plan beckons, effortlessly connecting the living and dining areas with a chef's kitchen of unrivaled caliber, featuring Gaggenau appliances and a spacious dining island-perfect for hosting intimate gatherings or lavish soir?es. The living room seamlessly connects to the private outdoor oasis-an expansive deck and heated infinity pool with integrated spa overlooking panoramic bay views . A separate guest residence ensures privacy for your overnight guests. This versatile space can also double as a home office or your very own Kohler Wellness Suite, complete with a sauna, cold plunge, experience shower, and yoga studio. Ascend to the second level, dedicated to the primary suite and two additional bedrooms, each with its own ensuite bathroom. The primary bathroom offers an oversized Kohler Experience steam shower, luxurious soaking tub, and private balcony with panoramic bay and sunset views. An elevator ride in the transparent pneumatic elevator from the ground level to the third floor featuring two bedrooms with ensuite bathrooms, a loft space with chic wet bar and an expansive rooftop deck offering unparalleled 360-degree views of the ocean and bay-ideal for unwinding while enjoying breathtaking sunsets and sunrises. Meticulously landscaped grounds lead to a two-car garage with additional storage, seamlessly blending practicality with aesthetics. Tailor your landscaping amenities with a space for a pickleball court for friendly competition and a playground for endless play. For those seeking the ultimate coastal experience, this residence grants exclusive access to Moriches Bay and the Atlantic Ocean, inviting you to partake in exhilarating water sports or simply bask in the serenity of your surroundings. Welcome home to Curving Dunes, where every detail reflects unparalleled craftsmanship and timeless elegance, where the extraordinary becomes the everyday., Additional information: Interior Features:Guest Quarters
…By Annonceur International


Set on 0.47+- acres in the heart of Sag Harbor Village, this inviting four-bedroom, three-bath residence offers privacy, comfort, and an exceptional location near the village's renowned beaches, marina, shops, restaurants, and entertainment. A mature stone wall and approximately eight-foot trees create a private, screened setting, while a private community beach provides an added amenity for enjoying the coveted waterfront lifestyle. The main living level features an open-concept living room with a wood-burning fireplace, a spacious kitchen designed for relaxed gathering and entertaining, and a well-appointed primary suite with private bath. An in-home office and full bath complete this level. The lower level offers three additional bedrooms, a full bath, and a comfortable family room, providing excellent space for guests or extended stays. Outdoors, a wraparound terrace and open patio create inviting settings for al fresco dining, lounging, and entertaining. Ideally positioned near Havens Beach and the Sag Harbor Marina, with Main Street's vibrant village life just moments away, this private retreat captures the quintessential Sag Harbor lifestyle. Listing ID: 935193
…By Annonceur International


Introducing Goose Creek - an exceptional 7.45-acre waterfront estate offering privacy, timeless architecture, and extraordinary Hamptons living. Set along an impressive 827 feet of waterfront, Goose Creek captures breathtaking views across Georgica Pond to the Atlantic Ocean. A long, private winding driveway leads through beautifully landscaped grounds, creating a sense of arrival and seclusion rarely found in the Hamptons. Lush rolling lawns and mature specimen plantings surround the property, offering a truly serene and park-like setting. A dramatic double-height foyer opens to a formal dining room with fireplace, while the adjacent chef's kitchen and breakfast area flow naturally into the spacious family room. French doors lead directly to a screened porch and expansive covered porch, creating effortless transitions between interior spaces and the surrounding landscape. The first floor also features an elegant library with fireplace, gracious living room, sunroom with a full wet bar, ideal for entertaining, and a private en-suite bedroom suitable for guests or staff. Upstairs, five en-suite bedrooms provide exceptional privacy, including a luxurious primary suite with a generous walk-in closet, spa-like bath with double vanity, soaking tub and shower, separate sitting room with fireplace, and private balcony overlooking the spectacular waterfront landscape. The finished lower level expands the home's lifestyle offerings with an open recreation area, home theater, gym with steam shower, seventh bedroom, and the potential to create an eighth bedroom. Outside, the grounds are designed for both relaxation and entertaining, featuring a detached three-car garage, pool house, and heated Gunite pool overlooking Georgica Pond. Adding to the estate's exceptional appeal is the potential for subdivision, offering the possibility of creating a second waterfront estate with space for an additional residence, pool, pool house, and tennis court. Goose Creek represents a rare opportunity to acquire a significant waterfront property in the Hamptons-combining scale, privacy, architectural pedigree, resort-style amenities, and extraordinary future potential.
…By Annonceur International


With approximately 200 feet of direct ocean frontage on one of Sagaponack's most private and prestigious lanes shared by only three other homes, this is a generational opportunity rarely seen on the East End. The existing modern beach house is a commanding, nearly 9,000 sq. ft. home built with substance and intention. Walls of glass open the home to the serene ocean landscape, offering first floor views of the Atlantic Ocean and dramatic sunsets over a neighboring pond. Terraces spill out at ground level toward a pool, spa, and wildflower meadow that runs all the way to the dunes, where a pre-existing (and grandfathered) pavilion and private stairs deliver you directly to one of the widest stretches of beach in the Hamptons. The home's scale, quality construction, and excellent condition make it an ideal canvas for reimagination- whether simple enjoying as is, updating the luxurious interior or elevating the existing design to current standards and styles to match its surroundings. Alternate, the home could be completely rebuilt within a generous building envelope. Directly across the private gravel drive, a second parcel offers a blank slate with deeded ocean access and its own executive golf course. It's perfectly suited for a guest house, expanded estate grounds, or added amenities like tennis and pickleball. This property offers luxury and opportunity that few oceanfront homes can match anywhere in the Hamptons.
…By Annonceur International


With approximately 200 feet of direct ocean frontage on one of Sagaponack's most private and prestigious lanes shared by only three other homes, this is a generational opportunity rarely seen on the East End. Two separate parcels (both with deeded beach access), protected by a non-conforming pre-existing rock revetment, offer extraordinary potential in a setting that is as private as it is breathtaking. The main residence is a commanding, nearly 9,000 sq. ft., modern beach house-built with substance and intention. Floor to ceiling walls of glass open the home to the serene ocean landscape, offering uninterrupted views of the Atlantic Ocean and dramatic sunsets over a neighboring pond. Terraces spill out toward a pool, spa, and wildflower meadow that runs all the way to the dunes, where a pre-existing (and grandfathered) pavilion and private stairs deliver you directly to one of the widest stretches of beach in the Hamptons. A pre-existing, non-conforming lower level is fully built out with staff quarters, wine cellar, gym, game room and more. The home's scale, quality construction, and excellent condition make it an ideal canvas for reimagination-whether reconfiguring the interior or elevating the existing design to match its surroundings. Directly across the private gravel drive, the second parcel offers a blank slate with deeded ocean access and its own executive golf course. It's perfectly suited for a guest house, expanded estate grounds, or added amenities like tennis and pickleball. This is not just a property - it's a true compound - in one of the most coveted oceanfront enclaves in the world.
…By Annonceur International


Discover luxury waterfront living at 218 Dune Road, Westhampton Beach. This stunning bayfront coastal oasis offers unparalleled elegance and comfort throughout 4,000 sf of living space. The traditional-style architecture spans across 2 stories, offering 5 bedrooms, including both a first-floor and second-floor primary suite, 5 full baths, and 1 half-bath. The open and bright interior features a gourmet eat-in kitchen with top-of-the-line appliances, a living room with a cozy fireplace, a family room, and a den/office. Each room showcases the spectacular vistas with walls of windows and sliding glass doors leading to decks and balconies. Outdoors, enjoy breathtaking bay views, direct bay access, the in-ground, heated pool, and an expansive entertainment-ready deck surrounded by water views. Ample driveway parking plus 3 garage spaces and plenty of storage. Come to 218 Dune Road, located between the bridges, where every day feels like a vacation.
…By Annonceur International


A bespoke masterpiece of coastal sophistication and extravagant living, Curving Dunes crafted by the coastal homebuilding experts at First Dunes in collaboration with The Up Studio, offers a rare opportunity to transcend the ordinary and set a new standard in luxury beach living. Spanning 6,300 square feet over 3 floors, Curving Dunes boasts 7 bedrooms and 7 baths and two powder rooms, providing unparalleled luxury and breathtaking waterfront vistas. Upon entry, you are enveloped by serene ambiance of the grand foyer, where soft, neutral tones echo the coastal landscape, seamlessly blending the interior with the exterior. An open-concept floor plan beckons, effortlessly connecting the living and dining areas with a chef's kitchen of unrivaled caliber, featuring Gaggenau appliances and a spacious dining island-perfect for hosting intimate gatherings or lavish soir?es. The living room seamlessly connects to the private outdoor oasis-an expansive deck and heated infinity pool with integrated spa overlooking panoramic bay views . A separate guest residence ensures privacy for your overnight guests. This versatile space can also double as a home office or your very own Kohler Wellness Suite, complete with a sauna, cold plunge, experience shower, and yoga studio. Ascend to the second level, dedicated to the primary suite and two additional bedrooms, each with its own ensuite bathroom. The primary bathroom offers an oversized Kohler Experience steam shower, luxurious soaking tub, and private balcony with panoramic bay and sunset views. An elevator ride in the transparent pneumatic elevator from the ground level to the third floor featuring two bedrooms with ensuite bathrooms, a loft space with chic wet bar and an expansive rooftop deck offering unparalleled 360-degree views of the ocean and bay-ideal for unwinding while enjoying breathtaking sunsets and sunrises. Meticulously landscaped grounds lead to a two-car garage with additional storage, seamlessly blending practicality with aesthetics. Tailor your landscaping amenities with a space for a pickleball court for friendly competition and a playground for endless play. For those seeking the ultimate coastal experience, this residence grants exclusive access to Moriches Bay and the Atlantic Ocean, inviting you to partake in exhilarating water sports or simply bask in the serenity of your surroundings. Welcome home to Curving Dunes, where every detail reflects unparalleled craftsmanship and timeless elegance, where the extraordinary becomes the everyday.
…By Annonceur International
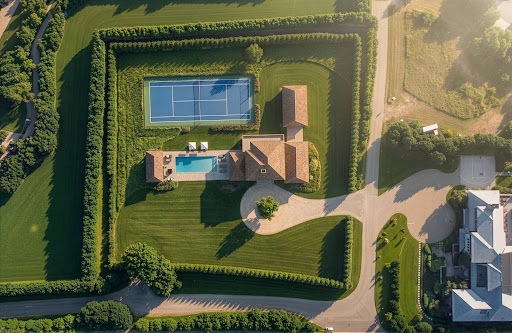


With approximately 200 feet of direct ocean frontage on one of Sagaponack's most private and prestigious lanes shared by only three other homes, this is a generational opportunity rarely seen on the East End. Two separate parcels (both with deeded beach access), protected by a non-conforming pre-existing rock revetment, offer extraordinary potential in a setting that is as private as it is breathtaking. The main residence is a commanding, nearly 9,000 sq. ft., modern beach house-built with substance and intention. Floor to ceiling walls of glass open the home to the serene ocean landscape, offering uninterrupted views of the Atlantic Ocean and dramatic sunsets over a neighboring pond. Terraces spill out toward a pool, spa, and wildflower meadow that runs all the way to the dunes, where a pre-existing (and grandfathered) pavilion and private stairs deliver you directly to one of the widest stretches of beach in the Hamptons. A pre-existing, non-conforming lower level is fully built out with staff quarters, wine cellar, gym, game room and more. The home's scale, quality construction, and excellent condition make it an ideal canvas for reimagination-whether reconfiguring the interior or elevating the existing design to match its surroundings. Directly across the private gravel drive, the second parcel offers a blank slate with deeded ocean access and its own executive golf course. It's perfectly suited for a guest house, expanded estate grounds, or added amenities like tennis and pickleball. This is not just a property - it's a true compound - in one of the most coveted oceanfront enclaves in the world.
…By Annonceur International


With approximately 200 feet of direct ocean frontage on one of Sagaponack's most private and prestigious lanes shared by only three other homes, this is a generational opportunity rarely seen on the East End. The existing modern beach house is a commanding, nearly 9,000 sq. ft. home built with substance and intention. Walls of glass open the home to the serene ocean landscape, offering first floor views of the Atlantic Ocean and dramatic sunsets over a neighboring pond. Terraces spill out at ground level toward a pool, spa, and wildflower meadow that runs all the way to the dunes, where a pre-existing (and grandfathered) pavilion and private stairs deliver you directly to one of the widest stretches of beach in the Hamptons. The home's scale, quality construction, and excellent condition make it an ideal canvas for reimagination- whether simple enjoying as is, updating the luxurious interior or elevating the existing design to current standards and styles to match its surroundings. Alternate, the home could be completely rebuilt within a generous building envelope. Directly across the private gravel drive, a second parcel offers a blank slate with deeded ocean access and its own executive golf course. It's perfectly suited for a guest house, expanded estate grounds, or added amenities like tennis and pickleball. This property offers luxury and opportunity that few oceanfront homes can match anywhere in the Hamptons.
…By Annonceur International


With approximately 200 feet of direct ocean frontage on one of Sagaponack's most private and prestigious lanes shared by only three other homes, this is a generational opportunity rarely seen on the East End. Two separate parcels (both with deeded beach access), protected by a non-conforming pre-existing rock revetment, offer extraordinary potential in a setting that is as private as it is breathtaking. The main residence is a commanding, nearly 9,000 sq. ft., modern beach house-built with substance and intention. Floor to ceiling walls of glass open the home to the serene ocean landscape, offering uninterrupted views of the Atlantic Ocean and dramatic sunsets over a neighboring pond. Terraces spill out toward a pool, spa, and wildflower meadow that runs all the way to the dunes, where a pre-existing (and grandfathered) pavilion and private stairs deliver you directly to one of the widest stretches of beach in the Hamptons. A pre-existing, non-conforming lower level is fully built out with staff quarters, wine cellar, gym, game room and more. The home's scale, quality construction, and excellent condition make it an ideal canvas for reimagination-whether reconfiguring the interior or elevating the existing design to match its surroundings. Directly across the private gravel drive, the second parcel offers a blank slate with deeded ocean access and its own executive golf course. It's perfectly suited for a guest house, expanded estate grounds, or added amenities like tennis and pickleball. This is not just a property - it's a true compound - in one of the most coveted oceanfront enclaves in the world.
…By Annonceur International


Modern Mansion Masterpiece. Prime Hamptons Oceanfront. Introducing 155 Surfside Drive, the most extraordinary oceanfront mansion offering high-end Hamptons living with luxurious amenities and 125 feet of pristine white sand beach frontage. Designed by one of the top Hamptons developers, this breathtaking 8-bedroom, 9-bathroom compound spans approximately 10,000 square feet with manicured outdoor spaces, elegant interiors, and a voluminous 16-car garage. On the main level, a landscaped pathway with lush greenery leads to a grand double-height foyer. The 56-foot great room is lined with floor-to-ceiling ocean-facing windows and leads out onto a stunning patio with a built-in grilling station, multiple seating areas, and a heated gunite pool. The kitchen is adorned with the finest finishes and appliances and a sleek walk-through wine closet. There is a formal dining room with an attached butler's pantry, and opposite that lies a quiet media room. Two accessible powder rooms are perfect when entertaining. Finishing the main level is an enormous primary suite with an ocean-facing bedroom chamber, a windowed en-suite bathroom, a walk-through dressing room with custom storage, a private office, and an attached terrace with an in-ground all-season hot tub. The second level contains a second primary suite, six sizeable bedroom suites, and an ocean-facing gym with state-of-the-art equipment, a full en-suite bathroom, and access to the main second-floor terrace. There is also a fully-equipped laundry room with multiple washers and dryers. A private chic separate apartment is also within the compound along with a custom built Salon/ Barbers' lounge. Completing the home is an incredible rooftop retreat with a wet bar, outdoor kitchen, putting green, shuffleboard, Jacuzzi, and flatscreen TV for hosting large parties or intimate gatherings. Schedule a private tour today by appointment.
…By Annonceur International


Introducing Goose Creek - an exceptional 7.45 acre waterfront estate offering privacy, timeless architecture, and extraordinary Hamptons living. Set along an impressive 827 feet of waterfront, Goose Creek captures breathtaking views across Georgica Pond to the Atlantic Ocean. A long, private winding driveway leads through beautifully landscaped grounds, creating a sense of arrival and seclusion rarely found in the Hamptons. Lush rolling lawns and mature specimen plantings surround the property, offering a truly serene and park-like setting. A dramatic double-height foyer opens to a formal dining room with fireplace, while the adjacent chef's kitchen and breakfast area flow naturally into the spacious family room. French doors lead directly to a screened porch and expansive covered porch, creating effortless transitions between interior spaces and the surrounding landscape. The first floor also features an elegant library with fireplace, gracious living room, sunroom with a full wet bar, ideal for entertaining, and a private en-suite bedroom suitable for guests or staff. Upstairs, five en-suite bedrooms provide exceptional privacy, including a luxurious primary suite with a generous walk-in closet, spa-like bath with double vanity, soaking tub and shower, separate sitting room with fireplace, and private balcony overlooking the spectacular waterfront landscape. The finished lower level expands the home's lifestyle offerings with an open recreation area, home theater, gym with steam shower, seventh bedroom, and the potential to create an eighth bedroom. Outside, the grounds are designed for both relaxation and entertaining, featuring a detached three-car garage, pool house, and heated Gunite pool overlooking Georgica Pond. Adding to the estate's exceptional appeal is the potential for subdivision, offering the possibility of creating a second waterfront estate with space for an additional residence, pool, pool house, and tennis court. Goose Creek represents a rare opportunity to acquire a significant waterfront property in the Hamptons-combining scale, privacy, architectural pedigree, resort-style amenities, and extraordinary future potential.
…By Annonceur International
'%20stroke='%23DDAA3A'%20stroke-width='1.909'%20stroke-linecap='square'%20stroke-linejoin='bevel'/%3e%3c/svg%3e)
Receive by email any new listing that may match your search criteria
Your criteria :
By validating this form, you accept the general conditions of use of Le Figaro Properties.
These agencies offer a selection of luxury properties vente in New York. Feel free to contact them for personalized assistance.


