Get early access to listings that match your criteria
Never miss an opportunity again. Our personalized alerts notify you instantly.

 English$ USD · m²


A rare Red Hook townhouse offering two separate residences on one oversized lot, delivering scale, flexibility, and long-term value. This property is well-suited for end-users, investors, or multi-generational living. The main house is a 3-bedroom, 2 full bathroom, 2 half bathroom residence designed with modern functionality and high-quality finishes throughout. Features include oak flooring, custom lighting, an integrated sound system, and a high-end security system. The open-concept first floor combines the living, dining, and kitchen areas, creating an efficient and flexible layout. The chef’s kitchen is outfitted with Rosa Levanto marble countertops, walnut cabinetry, a six-burner Wolf range with a brass pot filler, a waterfall island, and extensive storage. The kitchen opens directly to a terrace overlooking a large private courtyard. The second floor includes three bedrooms, highlighted by a primary suite with oversized windows, ample closet space, and a spa-style en-suite bathroom featuring double sinks, a soaking tub, a double shower, and terrazzo and travertine mosaic finishes. Two additional bedrooms share a full bathroom. An expansive roof deck offers 360-degree views of Manhattan, Brooklyn, and the Statue of Liberty. The finished basement provides additional usable space with natural light, a half bath, storage, and direct access to the courtyard—ideal for a gym, media room, studio, or playroom. The standalone carriage house has a private entrance and includes 2 bedrooms, 1 full bathroom, and 2 half bathrooms. The main level features an open kitchen with marble countertops and terrazzo backsplash, flowing into the living and dining area, along with a powder room. The upper level includes two bedrooms, a shared full bath, and a washer and dryer. The lower level offers a recreation room, an additional powder room, and access to a private patio. Located near Red Hook Tavern, Bar Mario, Hometown Bar-B-Que, and Red Hook Winery, this compound offers two homes, high-end finishes, significant outdoor space, and flexible use options in a prime Red Hook location.
…By Annonceur International


Sweeping Central Park views, extraordinary natural light, and grand prewar proportions define this beautiful move-in-ready, corner nine-room residence at 1150 Fifth Avenue. Recently renovated with exceptional attention to detail by Brazilian architect Dado Castello Branco, the home brings a sophisticated contemporary sensibility to the scale and architectural character of its 1923 origins. Direct views across Central Park define the 24-foot living room and adjoining corner library, creating a remarkable park-facing entertaining suite. A wood-burning fireplace anchors the living room, while oversized windows frame expansive western views. Three south-facing bedrooms enjoy abundant natural light along with direct and oblique views over the park. A gracious foyer opens to a nearly 20-foot gallery, naturally separating the formal entertaining spaces from the private bedroom wing. Rich walnut millwork, new herringbone floors, beautifully veined stone, bespoke cabinetry, custom closets, and thoughtfully integrated lighting create interiors that are refined, sophisticated, and exceptionally comfortable. At the heart of the residence is an extraordinary oversized windowed eat-in kitchen by Christopher Peacock, designed on a scale rarely found in a prewar home. Taj Mahal quartzite countertops, a substantial center island, and a full suite of Sub-Zero and Wolf appliances-including a six-burner cooktop, 36-inch oven, separate convection/microwave oven, 36-inch refrigerator with 18-inch freezer, wine refrigerator, warming drawer, and Miele dishwasher-combine exceptional function with elegant design. A generously sized dining area makes the kitchen equally suited for both relaxed and sophisticated entertaining. The private bedroom wing comprises three generously proportioned south-facing bedrooms, each with its own beautifully appointed bathroom. The serene primary suite features extensive custom closets and a luxurious windowed bath clad in Calacatta Gold marble, with a double vanity, glass-enclosed shower, heated towel racks, and Central Park views. Two additional bedrooms feature newly renovated Carrara marble baths, generous storage, and thoughtfully selected fixtures and finishes. A separate den provides an inviting additional living space with custom walnut millwork, integrated shelving, and concealed storage that can readily be converted to a formal dining room if desired. A dedicated laundry area includes a full-size LG washer and dryer and connects to a flexible windowed staff room with a full bath, easily adaptable for guests, a home office, or staff quarters. Executed by Sagewood Construction, the comprehensive renovation achieves an elegant balance of historic character and contemporary refinement. Multi-zone central air conditioning, humidification systems, high-speed Wi-Fi, and automated blackout shades in all bedrooms and the library enhance everyday comfort. Every element has been thoughtfully considered to create a sophisticated, luxurious, and exceptionally livable residence that is truly move-in ready. Designed in 1923 by renowned architect J. E. R. Carpenter, 1150 Fifth Avenue, is a distinguished prewar cooperative in prime Carnegie Hill. The white-glove building offers full-time doormen, a live-in resident manager, a fitness center, a furnished roof terrace, a bicycle room, central laundry, and private storage, with one storage unit transferring with the apartment. Pets are permitted. A 2% flip tax is payable by the purchaser. With a rare combination of sweeping Central Park views, grand prewar scale, exceptional design, and modern comfort, this remarkable Carnegie Hill residence is ready for its next chapter.
…By Annonceur International


PERFECTION ON THE PARK Set on Fifth Avenue's coveted Gold Coast, directly across from Central Park, Residence 2A is an exceptional three-bedroom, three-and-a-half-bath home that seamlessly marries the elegance of prewar New York with sophisticated contemporary living. The subject of a meticulous, multi-year, multimillion-dollar gut renovation, the residence was completely reimagined to meet the highest standards of modern living by a nationally recognized designer. The result is a beautiful home in truly turnkey, triple-mint condition. A gracious entry opens to a broad central gallery, establishing the classic sense of arrival that defines the great Fifth Avenue apartments. Beyond, the nearly 30-foot living room enjoys beautiful direct views of Central Park and is distinguished by custom millwork, rich hardwood floors, period-inspired lighting, and a wood-burning fireplace with a custom Carrara marble mantel. Adjoining the gallery is a handsome, generously proportioned library-equally compelling as a den or home office and perfectly suited to serve as the residence's third bedroom. The serene primary suite also faces Central Park and features extensive custom-built-ins, a large walk-in dressing room, and a luxurious marble-clad bath with a double vanity and oversized glass-enclosed shower. At the opposite end of the residence, the expansive kitchen and dining area create a wonderfully inviting setting for both everyday living and entertaining. The showplace kitchen is remarkable, with custom cabinetry, dramatic book-matched marble, a sculptural marble waterfall island, state-of-the-art appliances and fixtures, and a magnificent La Cornue range. Just beyond the kitchen, a staff room/bedroom has been ingeniously fitted with two beautifully crafted custom-built-in bunk beds, providing additional flexibility for guests, children, or staff. Together with the library, the home can readily accommodate four bedrooms while retaining the gracious proportions of a classic three-bedroom residence. A separate laundry room includes two sets of washers and dryers, and the service entrance completes this exceptionally functional wing. Throughout, there is bespoke millwork, carefully selected fixtures, and substantial architectural detailing reflecting the extraordinary thought and investment behind the renovation. Modern infrastructure, including a Nest-controlled climate system, has been seamlessly integrated. Designed in 1925 by renowned architects Schwartz and Gross, 912 Fifth Avenue occupies a prized position between 72nd and 73rd Streets, moments from The Frick Collection, Madison Avenue, and the very best of the Upper East Side. This intimate full-service cooperative comprises just 24 residences and offers exceptional service and privacy, a new fitness center, private storage, and a bike room. Pied-terre, trust, and LLC ownership are permitted, subject to board approval, as are dogs. Financing is not permitted, and a 2% flip tax applies. With Central Park just outside the windows, Residence 2A is a rare opportunity to acquire a fully realized Fifth Avenue home-one where the elegance of prewar New York has been thoughtfully renewed for contemporary life.
…By Annonceur International


Immediate Occupancy. Rising ten stories in the heart of the West Chelsea Arts District, 517 West 29th Street pairs dark brick masonry walls with a grid of industrial-style windows, creating a bold, contemporary presence between the Hudson River and the High Line. Designed by Ben Hansen Architect with Rand Engineering, the architecture draws on the neighborhood's industrial character while introducing clean lines, refined detailing, and a timeless material palette of brick, metal, and glass. High-quality Neo industrial windows give each residence its own distinct contemporary character and let in generous light. This boutique condominium of 60 residences puts you steps from the galleries, restaurants, and open space of West Chelsea, with Hudson Yards a short walk away. Every home has 10.5-foot ceilings, 6-inch-wide Russian white oak plank floors, and LED track lighting throughout. Kitchens are built around bespoke Italian cabinetry by Uno Contract, honed Arabescato Bluette marble countertops, and a full suite of Miele appliances, including a vented 36-inch Miele slide-out range hood. Bathrooms are wrapped in Pelle Grigio Vein marble tile with waterworks fixtures. Showers are finished in Allure Gray marble with 5-foot linear infinity drains, and vanities are Uno Contract cabinets topped with Calacatta Lincoln marble. Each home has its own laundry, with an LG 4.5 cubic foot smart Wi-Fi washer and a 7.4 cubic foot vented LG smart dryer. Amenities begin with a landscaped courtyard and a roof deck featuring a sun deck, dining and lounge seating, and river views. Inside, residents enjoy a lounge designed by Jonathan Adler and a fully equipped fitness center. The lobby is attended 24 hours a day, and private indoor and outdoor parking spaces are available for purchase. The complete offering terms are in an offering plan available from the sponsor. File No. CD24-0168. Sponsor: Project 29 West Chelsea, LLC, 450 West 14th Street, 9th Floor, New York, NY 10014. Property Address: 517 to 523 West 29th Street, New York, NY 10001.
…By Annonceur International


Introducing 123 Willoughby Avenue in Clinton Hill, a meticulously gut-renovated two-family brownstone that seamlessly blends timeless Brooklyn architecture with exceptional contemporary craftsmanship. Set on a sun-soaked corner lot offering the rarity of three exposures, this landmarked townhome was taken down to the studs before being expertly reimagined, pairing historic character with all-new systems and bespoke, high-end finishes throughout. The 20 foot wide home boasts 4,420 square feet above grade, plus an additional 1,100-square-foot finished basement, with a total of 8 bedrooms and 4.5 bathrooms. Configured as a two-bedroom garden apartment beneath a 6-bedroom owner's triplex, 123 Willoughby provides flexibility as a single-family mansion, an owner's residence with rental income, or a multi-generational home. The landmarked façade has been fully restored with a brand new brownstone front, repointed brickwork, all new windows, custom cornices, a custom front door, and a rebuilt stoop. The backyard includes two private, gated parking spots and a legal curb cut driveway. The sun-filled parlor level is grand in scale, with 10-foot ceilings, 9-foot windows, ornate crown moldings, and a vintage marble fireplace. An open layout connects the living and dining spaces to a chef's kitchen designed for both everyday living and entertaining, with a custom-built bay-window banquette with integrated storage creating an additional seating area. Bespoke cabinetry, Calacatta Viola countertops, and a 10 foot Calacatta Viola island anchor the kitchen, which is outfitted with a top-of-the-line, designer appliance package, including a 48-inch La Cornue range and hood, Wolf and Sub-Zero appliances, a second wall oven, built-in espresso maker, beverage refrigerator, and an integrated marble bar sink. Just beyond the kitchen, a cedar deck extends the living space outdoors and overlooks the private backyard below. Nine-inch European white oak floors and custom oak staircases and railings run throughout the home, connecting generously proportioned rooms. The primary suite, thoughtfully set at the back of the house for privacy, spans the full width of the house and is filled with natural light from two exposures. A custom walk-in closet complements the spa-inspired, windowed bathroom, appointed with a sculptural live-edge travertine vanity, a mineral stone soaking tub, a dual-head MrSteam shower, and Schluter heated floors—a feature carried throughout every bathroom in the home. The fourth floor includes a secondary living room, ideal as a media room or playroom, along with two additional bedrooms and a laundry room. The finished lower level adds valuable flexible space, complete with a handcrafted natural redwood wine cellar and lounge. Every major building system has been fully replaced, including new plumbing and electrical, two gas-fired hot water heaters, and a three-zone HVAC system serving the owner's residence, with dedicated mini-split systems for the garden apartment. 123 Willoughby Avenue is set on a quiet, brownstone-lined residential street closed to through traffic and delivers a rare combination of landmarked character and ground-up modern craftsmanship. Fort Greene Park is a short walk away and the home is centrally located near a number of premier grocery stores like Whole Foods and Trader Joes, as well as various subway lines, including the G at Clinton-Washington and A/C at Lafayette Avenue.
…By Annonceur International


Welcome to this beautifully renovated two-bedroom, one-bath home in the heart of the West Village, where modern design meets classic character. Steps away from some of the best restaurants in the city! An open, light-filled layout connects the living, dining, and kitchen areas. The kitchen is outfitted with premium appliances, including a Bertazzoni range and microwave, a Liebherr refrigerator, and a Bosch dishwasher, along with sleek countertops and generous storage. It's a space that works equally well for the everyday cook and the serious entertainer. The primary bedroom is a quiet retreat with two large closets. The second bedroom adapts easily as a guest room, home office, or den. The fully renovated bathroom pairs contemporary fixtures with refined finishes, including a Toto toilet, Bianco Dolomiti tile, and marble floors. A standout feature is the private balcony, a rare find in the neighborhood. It's ideal for morning coffee, evening cocktails, or hosting friends in the open air. Outside your door, the West Village offers some of the city's most beloved boutiques, restaurants, and cafés, with theaters, galleries, and parks all within a short walk. This is a rare chance to own a renovated West Village home with private outdoor space. Schedule your showing today.
…By Annonceur International


Transcending the notion of a mere home with an exquisite blend of timeless design and contemporary elegance, this newly constructed Nordic Modern Beach Home by First Dunes stands as a testament to coastal luxury living, offering a lifestyle of serenity and sophistication. Indulge in the breathtaking direct access and views of Moriches Bay from the moment you enter the grand foyer adorned with a bespoke glass-wrapped staircase that ascends like a work of art, setting the tone for the elegance that awaits within. The main level invites seamless indoor-outdoor living, with sweeping bay views serving as the backdrop to the open-concept living and dining areas. A chef's dream kitchen, outfitted with top-of-the-line Gaggenau and Thermador appliances, beckons culinary creativity, while the adjacent living room features a porcelain-wrapped fireplace and expansive sliding doors leading to your private outdoor sanctuary. Relish in the tranquility of the master suite on the second level, complete with vaulted ceilings, a private balcony, and a spa-like ensuite boasting ocean views. Two additional bedrooms on this level offer their own luxurious retreats, each with ensuite bathrooms and privacy. The third level offers two additional bedrooms with ensuite bathrooms and a bonus room, providing ample space for guests and leisurely pursuits. Every facet of this exceptional residence exudes craftsmanship and refinement with an array of coastal details ensuring the highest standards of resilience, durability and safety. The beautifully landscaped grounds lead to a four-car garage and additional storage underneath the home, offering practicality without compromising on aesthetics. Elevate your lifestyle to new heights as you embrace the coastal essence you've always desired. For those with a passion for waterfront living, this property grants deeded ocean access unlocking a world of relaxation and water sports and direct access to Moriches Bay for fishing, clamming, swimming and boating including space for a mooring. In a locale where new construction opportunities are rare to come by, this home stands as a testament to unparalleled craftsmanship and coveted coastal living catering to the discerning buyer. Jessup Bridge, West on Dune Rd to 774 on the Bay
…By Annonceur International


Set high above Park Avenue, this exceptional triple-mint residence combines grand prewar proportions with expansive outdoor space and sweeping open city views. Three setback terraces wrap the apartment, creating a rare sense of openness, light, and privacy in the heart of the Upper East Side. Completely reimagined in an extensive renovation by architect Stephen Morgan and acclaimed designer Marshall Watson, the residence pairs the elegance of its prewar architecture with a sophisticated contemporary sensibility. Raised ceilings, widened doorways, central air, new windows, and updated plumbing and electrical systems were integrated into interiors that draw gracefully from traditional, modern, and Art Deco influences. Throughout, exceptional materials and bespoke details-including brass and malachite hardware and distinctive modern lighting-give the home a character that feels both refined and highly individual. A gracious entry gallery opens to a sun-filled corner living room of impressive scale, where oversized windows and French doors lead directly to the wraparound setback terraces. The result is an unusually seamless connection between the interior rooms and the apartment's extraordinary outdoor spaces. The beautifully appointed primary suite enjoys direct access to two of the three terraces and features a luxurious en-suite bath with a walk-in shower. A second bedroom suite, cleverly concealed behind a secret bookcase, has its own en-suite bath as well as direct terrace access. The formal dining room, equally inviting as a den, is anchored by a spectacular custom bar designed and fabricated by Amuneal. Textured bronze and brass cabinetry, rich millwork, and dramatic suspended glass shelving create a jewel-like centerpiece for entertaining. The bar is exceptionally equipped with True Residential refrigeration, including three wine coolers, a beverage center, and a clear ice maker. The windowed kitchen is both beautiful and highly functional, with bleached-walnut cabinetry, exquisite hardware, an Italian range beneath a custom brass hood, a 36-inch True Residential upright refrigerator, and two dishwashers. Milk-white Calacatta Gold marble tops the counters throughout. A third bedroom, a generously proportioned full bath and shower, and a dedicated laundry area complete the residence. Built in 1930 by renowned architect Emery Roth, 784 Park Avenue is one of Park Avenue's distinguished prewar cooperative buildings. Residents enjoy a 24-hour staffed lobby, fitness room, finished courtyard, bicycle room, laundry facilities, and storage. Ideally situated just two blocks from Central Park, the building is surrounded by the Upper East Side's exceptional restaurants, boutiques, cultural institutions, and convenient transportation. Rarely does a Park Avenue residence offer this combination of architectural pedigree, sophisticated design, three private terraces, and beautifully considered entertaining spaces-a home that is as distinctive as it is livable.
…By Annonceur International


Framed by 200 feet of new navy bulkhead and sweeping water views, this newly constructed five-bedroom, three-bath Colonial offers a fresh perspective on waterfront living in Massapequa. Completed in 2024, the home is filled with natural light and features an open-concept layout anchored by a custom kitchen with a dedicated coffee bar and wine refrigerator. Expansive windows capture the surrounding water views and create a seamless connection between the interior and the outdoors.Upstairs, the primary suite offers a private retreat with its own waterfront balcony, two walk-in closets, and a spacious en-suite bathroom. Three additional bedrooms, a full bathroom, and second-floor laundry complete the upper level.Outside, the property is designed to take full advantage of its waterfront setting. A private launch for jet skis and paddleboards provides direct access to the water, while a waterfall with a fire feature, outdoor kitchen, covered lounge area, and motorized pergola create an exceptional setting for entertaining or simply enjoying the views.Blending contemporary design, thoughtfully designed outdoor spaces, and 200 feet of waterfront, this distinctive residence presents a rare opportunity to experience South Shore living at its finest.
…By Annonceur International


Discover an extraordinary waterfront estate on the coveted east side of Skaneateles Lake, where 1.49 private acres and 146 feet of pristine, level shoreline create an exceptional setting just 1.2 miles from the Village of Skaneateles. Perfectly positioned to capture the lake's celebrated sunsets, the property offers the luxury of compelling outdoor living, allowing effortless days on one of the world's cleanest lakes from the privacy of your own shoreline. A lakeside terrace overlooks an expansive, manicured lawn that transitions effortlessly to the water's edge, where level lake access, a private boat launch, and exceptional frontage invite swimming, boating, and entertaining from sunrise through sunset. Attached and detached garages, along with generous parking and storage, complete the estate with practicality rarely found in waterfront properties. Thoughtfully reimagined from top to bottom, the residence spans more than 5,700 square feet, where timeless architecture meets contemporary refinement. Every space has been curated with an emphasis on craftsmanship, comfort, and an enduring connection to the lake. Expansive walls of glass frame panoramic water views while filling the interiors with natural light, creating a seamless dialogue between the home and its spectacular surroundings. At the heart of the residence is a beautifully appointed chef's kitchen, designed for both everyday living and memorable entertaining. Custom cabinetry, premium appliances, and an impressive 14-foot island anchor the space, while its open design encourages effortless gathering with family and guests. Four spacious bedrooms and four luxurious full baths provide exceptional accommodations, each thoughtfully designed to balance elegance with everyday comfort. Throughout the home, refined finishes and carefully considered details create an atmosphere that is both sophisticated and welcoming. Offering an exceptional combination of location, level waterfront, extensive renovations, and private lakefront amenities, this is a remarkable opportunity to own one of Skaneateles Lake's most distinguished waterfront residences.
…By Annonceur International


Major Price Improvement – An Exceptional all Inclusive Furnishings Opportunity You Don't Want to Miss! Experience the perfect blend of luxury, comfort, and coastal living in this beautifully renovated contemporary home, ideally located just moments from Shorefront Park and the beach. From the moment you step through the grand entrance, you'll be captivated by elegant marble flooring, soaring cathedral ceilings, and an abundance of natural light. The thoughtfully designed open floor plan creates a seamless flow for both everyday living and unforgettable entertaining. At the heart of the home is a stunning chef-inspired kitchen featuring sleek quartz countertops, premium stainless steel appliances, ample cabinetry, and expansive prep space—ideal for everything from casual breakfasts to holiday gatherings. The sun-drenched dining area overlooks the private backyard, while the inviting four-season sunroom, complete with a charming wood-burning fireplace, offers the perfect place to relax in every season. Step outside and discover your own resort-style paradise. Enjoy endless summer days in the heated saltwater in-ground pool, unwind in the hot tub, or entertain family and friends across multiple outdoor lounging and dining spaces designed for making lasting memories. Whether you're searching for your forever home or the ultimate coastal escape, this extraordinary property offers the lifestyle you've been dreaming of. With this significant price reduction, now is the time to act—opportunities like this don't last. Schedule your private tour today before someone else calls it home!
…By Annonceur International


All open houses are BY APPOINTMENT only Recently gut renovated to an exceptional standard by renowned architect Deborah Berke, founder of TenBerke, this extraordinary 25.5-foot-wide single-family townhouse seamlessly blends timeless Brooklyn Heights charm with sophisticated contemporary design. A grand stoop flanked by two gas lanterns leads to an elegant parlor level featuring soaring ceilings, two expansive living rooms, ventless fireplaces, a powder room, and dramatic floor-to-ceiling windows that fill the home with natural light. The garden level is designed for both entertaining and everyday living, offering a formal dining room, a spectacular eat-in chef's kitchen with a Lacanche range and top-of-the-line appliances, and direct access to a beautifully landscaped private garden. The third floor is dedicated to a luxurious primary suite with a spa-like en-suite bath and walk-in closet, complemented by a home office or additional bedroom. Two generously proportioned bedrooms, two full baths, and a laundry room occupy the fourth floor. Above, the fifth floor offers a flexible living or media room with a wet bar, full bath, and a spacious terrace. Crowning the home is an incredible rooftop terrace showcasing sweeping views of the Manhattan skyline, Downtown Brooklyn, and the Brooklyn Bridge. The finished cellar is equally impressive, featuring a fully equipped gym, steam shower, sauna, wine room, and abundant storage. Perfectly positioned on one of Brooklyn Heights' most picturesque tree-lined blocks, this exceptional residence is just minutes from Manhattan by car or subway.
…By Annonceur International


Showings begin on Fri 8/21. Open house: Friday 8/21 from 4-6 PM and Sun 8/23 from 11-1. Experience bright, modern living in the heart of downtown Saratoga Springs at The Moderne. This beautifully designed corner unit residence offers 2 bedrooms plus a den and 2 full baths, 9' ceilings, and floor-to-ceiling windows filling the home with natural light. The open-concept kitchen features quartz countertops, a gas range, generous island and peninsula seating, and flows seamlessly into the dining and living spaces. Expansive outdoor living is a standout feature, with sliding glass doors from both the dining room and den, plus an additional door providing easy access to the oversized covered terrace from the guest room. Thoughtful upgrades include hardwood floors, automated shades, smart thermostats, custom closets, built-ins, and a new hot water heater in 2024. Sophisticated, low-maintenance living with exceptional indoor-outdoor space, two parking spots in the garage, and a rooftop deck to enjoy with your neighbors, all just moments from Broadway, dining, shopping, and everything Saratoga Springs has to offer.
…By Annonceur International


Modern craftsmanship and classic city luxury come together in this magnificent 30-foot wide single-family mansion, nestled on a tree-lined Riverside Park block. Beneath a handsome redbrick and limestone Georgian Revival fa ade, this stunning home elegantly unfurls across 6 levels, boasting 8 bedrooms, 5 full bathrooms and 2 powder rooms, through approximately 7,450 square feet of grand living space. The size, scale, and modern conveniences of this townhome offer the benefits of suburban living in the heart of the Upper West Side.Hardwood floors, custom built-ins, and 3 wood-burning fireplaces are traditional counterpoints to contemporary lighting, high ceilings, clean lines, and expansive rooms. Highlights of this wonderful home include an elevator, wine cellar, central spiral staircase, sunroom, and a private rooftop terrace with lush planters and retractable awnings.The first two levels of the home boast grand entertaining spaces which blend together via a stunning 20-foot double-height atrium. The First Floor features three grand living spaces, a large walk-in entry closet, a separate service entrance, and a guest bedroom with its own en-suite bathroom. The Parlor Level is comprised of a grand formal dining room with built-in shelving and lush treetop views, a breakfast room, and a windowed kitchen equipped with an eat-in island, sleek marble countertops, stone tile backsplash, custom cabinets, and high-end stainless steel appliances. A powder room is convenient and accessible.Three sizable bedrooms sit on the third floor of the home. Each bedroom has ample closet space, large windows, and easy access to a pair of pristine full bathrooms with large vanities and shower/tub combinations. The primary suite is on the fourth floor and has a private wood-burning fireplace, grand proportions, high ceilings, a massive walk-in closet, an auxiliary office or bedroom, and a windowed en-suite bathroom with an enclosed water closet, dual sinks, step-in shower, and a separate soaking tub.On the fifth floor is a tranquil sunroom, plus a recreation space or additional bedroom with a powder room, a huge closet, and easy access to the home's wonderful open roof terrace. The finished basement has a laundry room with a side-by-side washer/dryer, staff quarters, a windowed full bathroom, wine cellar, a recreation/media room that can easily be used as a gym, and a rear yard.317 West 92nd Street spans an incredible 30 feet wide, and was designed by Albert L. Brockway in 1901. The house sits on a quiet Upper West Side street, just a half-block from Riverside Park, and it is moments from all the restaurants, cafes, bars, and shops that line Broadway and Amsterdam Avenue. Central Park is close by, and the 1/2/3/B/C subway lines are a few blocks away.
…By Annonceur International


A rare Upper East Side garden duplex, this home offers the space and feel of townhouse living with the convenience of a boutique condominium. Currently configured as a two-bedroom, two-and-a-half-bathroom home, the flexible layout allows for an easy conversion to a three-bedroom residence. The home's standout feature is its exceptional 1,054 square feet of private outdoor space, seamlessly connected to both levels and creating a truly unique indoor-outdoor lifestyle. Whether entertaining, dining al fresco, or simply enjoying a quiet escape, the landscaped garden serves as a natural extension of the living space. The open-concept living and dining area is complemented by a beautifully appointed Pedini kitchen featuring Petra Grigio quartz surfaces, an Absolute Blanc Vadara peninsula, and a suite of premium appliances by Sub-Zero, Wolf, Miele, and Summit. The lower level offers a spacious recreation room with direct garden access, a powder room, Bosch washer and dryer, and versatile space ideal for a media room, home office, gym, or guest suite. The primary suite features a spa-inspired bath with radiant heated floors, Arabescato marble, and custom finishes, while secondary baths are equally refined with carefully selected stone and porcelain materials. Designed by acclaimed architect Andres Escobar, this intimate six-residence condominium blends contemporary design with timeless craftsmanship. With a virtual doorman and thoughtfully curated interiors, this home offers a rare opportunity for sophisticated indoor-outdoor living in one of the Upper East Side's most sought-after locations. Sponsor makes no representation or warranties except as may be set forth in the Offering Plan. The complete offering terms are available from the Sponsor. Sponsor: East 81 Bliss, LLC. File No. CD17-0154. Equal Housing Opportunity.
…By Annonceur International


A luxurious 3-bed, 3-bath duplex in one-of-a-kind townhouse discreetly tucked behind a historic 19th-century facade. This unique 2,283-square-foot duplex home spans two floors of luxury, featuring a three-bedroom, three-bathroom layout that seamlessly combines timeless elegance and contemporary design, adorned with interiors by Barry Rice Architects. The striking first impression begins in the large living room on the main level, with three large bow windows offering a picturesque view of a landmark church, automated shades, high ceilings with beams, and hardwood floors. The elegant and open chef's kitchen is equipped with Italian custom cabinetry and stonework, a Wolf six-burner range, a Sub Zero fridge, a Bosch dishwasher, and a wine cooler. Upstairs awaits a spacious primary bedroom with an oversized en-suite marble bathroom, walk-in California custom closets, and three large bow windows, which optimize the natural light. Opposite the primary suite, you will find a hallway where the laundry room and third bathroom with a soaking tub await, followed by two more large bedrooms that are also outfitted with California closets and automated blackout shades. This floor also has a separate entrance that leads right into the upper floor from the elevator, making access easier without having to use the stairs. The apartment comes with a storage cage, trash chute, and recycling on each floor and offers 24-hour doorman service. Its unbeatable location puts you in the heart of the city near major transportation, restaurants, Riverside, and Central Park.
…By Annonceur International


HIGH CEILINGS The late Nineteenth Century architects of Manhattan townhouses thought 11 to 13 foot parlor floor ceiling heights were about right. In contrast, the owners of 143 West 94th Street in their 2019 renovation thought 17' and 20' ceilings better reflected their creative family whims and made more of a statement. The owners were right and when you tour this contemporary home you too will be pleased and perhaps awed by the light and air they created. Configured as 5 bedrooms with 4.5 baths, this 4 story 20' wide recently renovated home also has a finished cellar. The property is outside of the UWS Landmark District and with an FAR of 3.44 the building can be enlarged to nearly 7,000 sq. ft. (confirm with your architect). This house is part of a surviving row of historic townhouses on West 94th and West 95th Streets. Surprisingly the rear yards of the houses to the north on West 95th Street and the abutting houses on West 94th have had no intrusive rear extensions added which makes the expanse of these rear yards one of the most open and sunfilled oasis you will find in Manhattan. The home is located within easy distance of several top UWS private schools: Columbia Grammar on West 94th, Trinity on West 91st, Dwight on West 89th, Studio School on West 95th, and Montessori on West 96th. The subways 1, 2, 3 and B,C are less than 2 blocks walk. Uptown and downtown buses are half a block. LAYOUT: Garden Level- Enter under the stone stoop into the Eat in Kitchen, fixtured with Sub Zero fridge, Bertazzoni 4 burner range, Wolf microwave, Miele dishwasher. Stainless steel countertops combine with Quartzite counters to provide crisp and clean workspace for the chef. Custom cabinets by Miralis provide enormous kitchen storage. This entire level has floor heating by a Hydronic hot water sytem. There is a convenient powder room on this level. Adjacent to the Kitchen is the Dining Room with 20' ceiling and features a wall of glass overlooking the 40' deep sun-filled lushly planted Garden. The Garden features a stone and plant bordered waterfall which feeds a live Koi pond. Parlor Level-Enter at the top of the home's brownstone stoop and you are in the loft-like 31' deep double Living Room. The 11' ceiling height is accented by the original plaster ceiling moldings. Each room has a fireplace with elaborate stone mantle. Adding to the beauty of this floor is the dramatic open floor cut-out giving you a 20' wall of glass and the overlook of the Dining Room and Garden below. Third Floor Three bedrooms, plenty of closets. The larger bedroom 17' x 19' comes with an ensuite bath and a separate hall bath services the other 2 bedrooms on this floor. Fourth Floor The most impressive primary bedroom is cubic: 19' x 18' with a 17' cathedral ceiling. The high ceiling is enhanced by the sun filled south facing 7' tall windows. A period fireplace grounds this beautiful master. Of course there is an en suite bath and dressing room. To the rear of this floor is another large bedroom 19' x 18' which has an ensuite bath. This bedroom overlooks the green oasis collection of private planted and treed backyards between West 94th and West 95th. Roof The 600 sq ft open roof space beckons one to spend leisure time taking in the views of the Upper West Side and the rising or setting sun. Cellar The 600 sq. ft. finished cellar is suitable for a gym, storage or wine room. There is a hookup for your laundry system here and a large built in combination wall safe for your valuables . The multi zone gas heating and cooling systems are also located here.
…By Annonceur International


Welcome to 100 Sullivan Street, a newly constructed modern single-family residence in Red Hook, Brooklyn, offering five bedrooms, three full bathrooms, two powder rooms, indoor parking and more than 1,000 square feet of private outdoor space across multiple levels. Designed for elevated living, the home unfolds across five thoughtfully planned levels, creating an exceptional sense of scale, privacy and separation. White oak herringbone flooring runs throughout the living levels, complemented by a marble mosaic entryway and refined contemporary finishes. Generously proportioned bedrooms and an intelligent layout make the residence ideal for those seeking both abundant space and everyday functionality. The first floor features a private garage with direct interior access, dedicated storage, a washer and dryer, and a large bedroom that can also serve as a guest suite, home office or fitness room. The expansive second floor is dedicated to entertaining. An approximately 18-foot-wide living and dining area flows seamlessly into a sleek open kitchen equipped with a complete Bosch appliance package, custom cabinetry and white quartz countertops. Approximately 10-foot ceilings enhance the scale of the space, while direct access to a large rear terrace creates a natural extension of the interior for outdoor dining, entertaining and relaxation. The third floor offers three spacious bedrooms, two full bathrooms and access to a full-width balcony. Each bedroom is comfortably sized, providing the flexibility rarely found in newly constructed Brooklyn homes. Occupying the entire fourth floor, the primary suite is a true private retreat. It includes a substantial bedroom, an oversized walk-in closet, a spa-inspired bathroom and a private balcony. Above, an expansive roof deck measuring approximately 33 feet by 17 feet 8 inches provides a spectacular setting for lounging, dining and entertaining. Altogether, the residence offers more than 1,000 square feet of private outdoor space, including the large second-floor terrace, two full-width balconies and an approximately 583-square-foot roof deck. Additional features include central heating and cooling, a tankless hot-water system, generous ceiling heights and an interior layout designed to maximize natural light, comfort and privacy. Set within Red Hook's distinctive waterfront community, 100 Sullivan Street is moments from some of the neighborhood's most celebrated destinations, including Red Hook Tavern, Hometown Bar-B-Que, Sunny's Bar, Strong Rope Brewery, Steve's Authentic Key Lime Pie, Defonte's, Hoek Pizza, Brooklyn Crab and the waterfront shops and eateries along Van Brunt Street. This exceptional home pairs modern luxury and remarkable space with the independent character, creative energy and maritime charm that make Red Hook one of Brooklyn's most unique neighborhoods. Images have been edited for viewing pleasure.
…By Annonceur International


Welcome to 296 Fenimore Street, a striking freestanding single-family residence thoughtfully completed in 2021. Nestled in the heart of Prospect Lefferts Gardens, this one-of-a-kind home offers approximately 2,846 square feet of beautifully designed living space with three bedrooms, two full bathrooms, and two powder rooms, seamlessly blending contemporary architecture with exceptional functionality. Set on a 25' wide lot, the home is distinguished by its rare four-exposure layout, allowing natural light to pour in from the north, south, east, and west through oversized windows, an uncommon feature for Brooklyn homes. From the moment you enter, soaring ceilings, a dramatic statement staircase, and floor-to-ceiling glass doors create an immediate sense of openness and sophistication. The parlor level was designed for effortless everyday living and entertaining. An expansive open-concept living and dining area flows into a stunning windowed chef's kitchen, complete with quartz countertops, a waterfall island, abundant custom cabinetry, and a premium suite of stainless steel appliances, including a vented flush-fit 36-inch cooktop, Fisher & Paykel double ovens, a full-size Miele dishwasher, and a Summit wine cooler. Sliding glass doors open directly to the private backyard, creating a seamless indoor-outdoor lifestyle perfect for summer gatherings. Both the welcoming front porch and private backyard provide inviting spaces to relax or entertain. Upstairs, the serene living quarters feature three generously proportioned bedrooms with excellent closet space and abundant natural light. The primary bedroom feels like a treehouse, with lush greenery outside the large windows, and two skylights to bring in even more light. The primary bath features dual vanities, a rain shower, and the secondary bathroom is perfectly located across the hall. The lower level offers an exceptionally versatile recreation space that can be configured for any lifestyle, and its own private glass-door entrance to the backyard. Complete with a powder room, multiple storage closets, and a large, vented washer and dryer, this flexible level can easily function as a media room, home office, fitness studio, guest suite, or secondary living area. Designed with both comfort and convenience in mind, the home is equipped with multi-zone central HVAC, hardwood flooring throughout, recessed lighting, blackout blinds, built-in surround sound speakers, and a comprehensive Ring and SimpliSafe security system featuring a 24-hour outdoor camera with motion detection and floodlights. 296 Fenimore Street offers the rare opportunity to own a recently constructed freestanding home that combines sophisticated design, exceptional light, generous outdoor space, and modern amenities, all just moments from Prospect Park, neighborhood dining, and convenient transportation.
…By Annonceur International


Transcending the notion of a mere home with an exquisite blend of timeless design and contemporary elegance, this newly constructed Nordic Modern Beach Home by First Dunes stands as a testament to coastal luxury living, offering a lifestyle of serenity and sophistication. Indulge in the breathtaking direct access and views of Moriches Bay from the moment you enter the grand foyer adorned with a bespoke glass-wrapped staircase that ascends like a work of art, setting the tone for the elegance that awaits within. The main level invites seamless indoor-outdoor living, with sweeping bay views serving as the backdrop to the open-concept living and dining areas. A chef's dream kitchen, outfitted with top-of-the-line Gaggenau and Thermador appliances, beckons culinary creativity, while the adjacent living room features a porcelain-wrapped fireplace and expansive sliding doors leading to your private outdoor sanctuary. Relish in the tranquility of the master suite on the second level, complete with vaulted ceilings, a private balcony, and a spa-like ensuite boasting ocean views. Two additional bedrooms on this level offer their own luxurious retreats, each with ensuite bathrooms and privacy. The third level offers two additional bedrooms with ensuite bathrooms and a bonus room, providing ample space for guests and leisurely pursuits. Every facet of this exceptional residence exudes craftsmanship and refinement with an array of coastal details ensuring the highest standards of resilience, durability and safety. The beautifully landscaped grounds lead to a four-car garage and additional storage underneath the home, offering practicality without compromising on aesthetics. Elevate your lifestyle to new heights as you embrace the coastal essence you've always desired. For those with a passion for waterfront living, this property grants deeded ocean access unlocking a world of relaxation and water sports and direct access to Moriches Bay for fishing, clamming, swimming and boating including space for a mooring. In a locale where new construction opportunities are rare to come by, this home stands as a testament to unparalleled craftsmanship and coveted coastal living catering to the discerning buyer., Additional information: Appearance:Diamond ++,Separate Hotwater Heater:Y Jessup Bridge, West on Dune Rd to 774 on the Bay
…By Annonceur International


Have you always dreamed of living in a brownstone, but never wanted to take on a project? Welcome to a truly move-in-ready brownstone where classic New York character meets bold contemporary design. This meticulously renovated four-bedroom, 3.5-bath townhouse has been thoughtfully reimagined from top to bottom, so you can simply unpack and enjoy. Past the handsome brownstone facade, you enter to discover a striking modern interior with soaring ceilings, four levels of floor-to-ceiling glass, and an exposed steel-and-reclaimed-oak staircase at the center of the home. This home is an entertainer's dream. The parlor level is made for living well, with a spectacular Gaggenau kitchen, oversized island, garden-facing dining area, flexible home office, pantry, powder room, and direct access to the backyard. Upstairs the second and third floors feature a spacious primary suite, family room, laundry room, private terrace, and additional bedrooms and lounge space. The garden level adds another bedroom and full bath, plus a library, media room, bar, and direct access to a beautifully landscaped private garden designed by Evan Lai. With lawn, lounge and dining areas, a grill, and a second-floor terrace, the outdoor spaces feel like a natural extension of the home. A finished cellar adds tons of additional storage and a flexible rec room. Every detail of this home has been considered, from central air and Nest climate control to Lutron shades and lighting, multi-zone Sonos, smart-home technology, video security, and keyless entry. Situated close to Central Park, Morningside Park, Marcus Garvey Park, multiple transportation options, and an exceptional mix of restaurants, cafés, music, culture, and neighborhood favorites, this home is so much more than the sum of its parts. Contact us today to schedule your private viewing.
…By Annonceur International


Welcome to an extraordinary new construction contemporary home in the highly sought-after Bridgehampton, NY. This stunning property is perfectly designed for those seeking the ultimate oceanfront living experience. With 125' of ocean frontage and sprawling over 1.5 acres on Surfside Drive, this property offers an unparalleled level of luxury and sophistication. The 8,600 SF+/- residence features 8 bedrooms, 8 full and 1 half bathrooms, a heated gunite pool and spa, and breathtaking ocean views. The modern eat-in kitchen is a chef's dream, equipped with top-of-the-line appliances, custom soft-close cabinetry, a large center island, dining area, and a glass-enclosed wine closet. The first level primary en-suite bedroom, with a walk-in closet, offers direct access to the outdoor patio, perfect for enjoying the fresh ocean air. This contemporary masterpiece is perfect for those who appreciate the finer things in life. Whether you're looking for a full-time residence or a luxurious vacation home, this property has it all. With its sleek and stylish design and magnificent ocean views, this home is sure to impress even the most discerning of buyers. Don't miss out on the opportunity to own a piece of paradise in one of the most prestigious neighborhoods in the Hamptons. Contact us today to schedule a private viewing.
…By Annonceur International


A rare opportunity to acquire a fully renovated, stabilized 46-unit multifamily investment housed within one of Albany's most distinctive historic buildings. Originally constructed as the iconic Hinckel Brewery, this landmark property has been thoughtfully transformed into a modern apartment community while preserving its unique architectural character. Completed renovations in 2023 have positioned the asset as a turnkey investment featuring updated kitchens and baths, stainless steel appliances, in-unit washer and dryers, new flooring, modern lighting, and contemporary finishes throughout. The property offers an attractive mix of one-, two-, and three-bedroom apartments with distinctive layouts that appeal to a broad tenant base.
…By Annonceur International


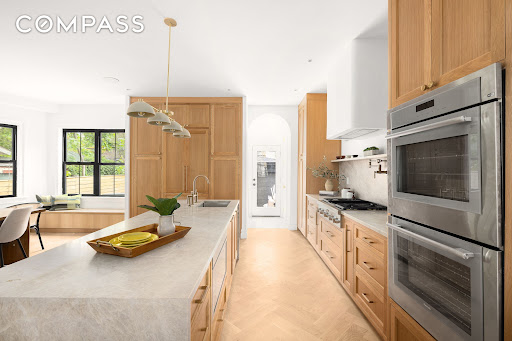


127 Winthrop Street is a newly reimagined Prospect Lefferts Gardens single-family home that blends timeless architecture with refined contemporary design across four expansive levels, including a finished cellar. Set on a generous 33-foot lot with a private garage, shared driveway, landscaped outdoor space, and approximately 3,500+ square feet of interior living space, this four-bedroom, five-bathroom residence offers a rare combination of scale, craftsmanship, and warmth. The striking Scandinavian-inspired façade immediately sets the tone, with crisp architectural lines, oversized black-framed windows, and a welcoming covered porch that creates exceptional curb appeal. Inside, the home unfolds through beautifully proportioned living spaces featuring wide-plank herringbone oak flooring, soaring ceilings, custom millwork, and abundant natural light throughout. The garden level was thoughtfully designed for modern living and entertaining. A gracious living and dining area flows seamlessly into the custom chef’s kitchen, complete with extensive oak cabinetry, integrated storage, premium Thermador appliances, including a vented cooktop, double oven, 36” French door refrigerator, microwave drawer, paneled dishwasher, pot filler, and an oversized stone waterfall island with seating. Oversized rear-facing windows and a built-in breakfast nook overlook the garden, while direct access to the backyard creates an effortless indoor-outdoor lifestyle. Beyond the kitchen, the rear garden offers exceptional privacy and flexibility, complete with a detached garage and additional outdoor space ideal for entertaining, recreation, or quiet retreat. The upper floors provide four generously sized bedrooms and beautifully finished bathrooms with curated materials and spa-inspired detailing. The primary suite is a true sanctuary, featuring oversized windows, a spacious custom closet, and a luxurious en-suite bath with dual vanities, a soaking tub, a spa-like shower, and elegant marble finishes. Vaulted ceilings on the top floor create dramatic volume and light throughout the upper bedrooms, while additional oversized closets and thoughtfully designed storage enhance functionality throughout the home. The finished cellar level provides substantial bonus space perfectly suited for a recreation room, media lounge, fitness studio, home office, or additional storage. Ideally situated in Prospect Lefferts Gardens near Prospect Park, the Brooklyn Botanic Garden, and the Brooklyn Museum, 127 Winthrop Street offers convenient access to some of Brooklyn’s most beloved cultural and recreational destinations. Neighborhood favorites nearby include Camillo, Risbo, Midwood Flats, Edie Jo’s, and Sweet Catch Brooklyn, along with an array of local coffee shops, bars, and dining along Flatbush and Rogers Avenue. Nearby transportation options include the 2 and 5 subway lines, offering direct access to Manhattan and throughout Brooklyn. 127 Winthrop Street presents an exceptional opportunity to own a meticulously renovated townhouse that combines architectural character, modern comfort, and generous proportions in one of Brooklyn’s most vibrant residential neighborhoods.
…By Annonceur International


Hidden at the end of a long private driveway, this exceptional 55 acre estate blends an 1830s farmhouse with a 2012 contemporary addition to create a 4 bedroom, 3 1/2 bath home. The bedrooms include 2 private ensuite, one in the farmhouse wing and one in the addition which has its own private sizable private deck. Hardie board siding, a standing seam metal roof, solar panels and expansive custom windows frame views of the stunning property and fully fenced in-ground pool. The custom addition features a well thought out eat-in kitchen, spacious workspace counters, banquette, oversized pantry, a spacious dramatic beamed living room with soaring ceilings, floor-to-ceiling windows, impressive stone gas fireplace, and a custom painted David Ellis Tree mural. The preserved farmhouse wing hosts the charming dining room with a wood-burning fireplace, original wide board floors, hand hewn beamed ceilings, and a breathtaking two-story library with custom floor to ceiling bookcases. Radiant heat (main floor in new addition) plaster walls, and custom windows throughout create a home that is a rare blend of historic charm and modern comfort. The grounds of this property are expansive, with a combination of forests and open spaces, trails and stone walls. Enjoy your own private world, surrounded by the privacy you've been searching for including an in-ground pool. Not to mention, the quality and craftsmanship here provides an energy efficient home minutes from the arts, restaurants, and outdoor experiences in Woodstock, Saugerties, Kingston and the surrounding areas. Included on this property are 2 privately sited Tentr sites, far from the main house and are owned by the seller. The tentr sites had been rented out for a number of years (Town permit required) and they remain on the property for the new owners to use as extra guest space for Glamping visitors or possible rental if permitted by town. This once in a lifetime special property is the perfect location to live your country home dream.
…By Annonceur International


This sun-filled contemporary home situated on a private 1 +/- acre was meticulously renovated in 2021. A thoughtfully designed floor plan provides 3,500 +/- square feet of open living space, 3 bedrooms, 3 baths, and a den. The dramatic open-concept layout is highlighted by expansive skylights that fill the home with natural light. The first floor features a living room with a fireplace, a stylish dining area, a sleek eat-in kitchen, and a comfortable family room, all seamlessly integrated. Walls of sliding glass doors connect the interior to an expansive multi-level wood deck surrounding a heated gunite pool, providing a relaxing indoor-outdoor lifestyle. The first floor also includes two separate bedroom wings: a tranquil primary suite and an additional guest suite with a full bath and adjacent den. Upstairs, a private loft-style bedroom suite features its own deck overlooking the pool, offering an ideal retreat for guests. Additional amenities are a full unfinished basement, a two-car garage, and mature landscaping. Enjoy close proximity to Quogue Village shops, dining, and the beach-making this a perfect year-round residence or weekend escape. Listing ID: 925757
…By Annonceur International
'%20stroke='%23DDAA3A'%20stroke-width='1.909'%20stroke-linecap='square'%20stroke-linejoin='bevel'/%3e%3c/svg%3e)
Receive by email any new listing that may match your search criteria
Your criteria :
By validating this form, you accept the general conditions of use of Le Figaro Properties.
These agencies offer a selection of luxury properties vente in New York. Feel free to contact them for personalized assistance.



