Get early access to listings that match your criteria
Never miss an opportunity again. Our personalized alerts notify you instantly.

 English$ USD · m²


BEACHSIDE, PRIME LOCATION, This Raised Ranch/Split Level Home features 6 Bedrooms and 3 Full Baths, EIK, Large Family Room/ Library, Laundry Rm, Central Air, Attached Garage, Yard, Deck, centrally located near Beach, Boardwalk, Shopping, LIRR, Restaurants, etc.
…By Daniel Gale Sotheby's International Realty


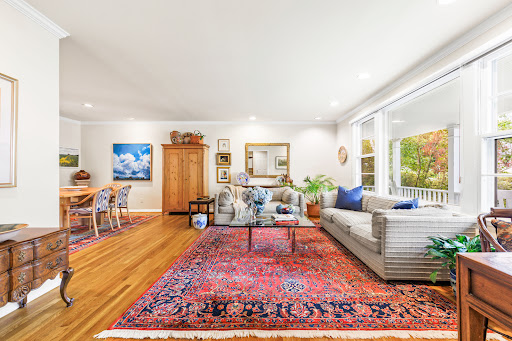


Welcome to one of Rye Gardens' most inviting homes! This beautifully cared-for 3-bedroom, 2-bath residence offers a wonderful combination of comfort, style, and easy everyday living. Sunlight fills the open-concept main level, creating a warm and welcoming flow from room to room. The updated eat-in kitchen features granite countertops and stainless steel appliances and opens directly to an amazing family room—creating the perfect gathering space for everyday living, movie nights, and entertaining. A door leading to a generous bluestone patio is ideal for summer gatherings, morning coffee, or simply enjoying the peaceful surroundings The living room flows seamlessly into the adjoining dining room, both rooms filled with happiness and magic. A few steps up, the spacious primary suite provides a private retreat with its own en-suite bath, while two additional bedrooms and a full hall bath complete the upper level. The bright lower level adds tremendous versatility with a fourth bedroom, home office, and den, along with a separate basement and laundry for added storage and functionality. A charming covered front porch welcomes you home and provides the perfect spot to relax and enjoy the neighborhood. Step outside to lush, park-like grounds with mature landscaping, flowering trees, and beautiful seasonal color. Ideally located near Rye's beaches, parks, train, and vibrant downtown, this home offers expansion possibilities and the perfect setting to enjoy all that Rye has to offer.
…By Julia B. Fee Sotheby's International Realty


Welcome to this inviting Farm Ranch nestled on a beautiful one-acre property in the established Halesite neighborhood. Offering four bedrooms and two full baths, including a private en-suite bath in the primary bedroom, this home provides comfortable living with a warm, timeless feel. Hardwood floors run throughout the home, while abundant natural light fills the living spaces. The living room features a fireplace with built-ins, creating a welcoming focal point, and the formal dining room provides an ideal setting for everyday meals or entertaining. Central air conditioning adds year-round comfort. Outside, the expansive property offers mature trees and established annuals, creating a beautiful, private setting with plenty of room to enjoy the outdoors. An oversized one-car garage provides additional storage and convenience, while the above-ground oil tank is easily accessible. Ideally located just 1.7 miles from the shops, restaurants, and amenities of Huntington Village and approximately 5.3 miles from the Huntington LIRR station, this property offers the space and serenity of a one-acre setting with convenient access to everything Huntington has to offer.
…By Daniel Gale Sotheby's International Realty


Welcome to 92 School Street, a charming three-bedroom, one-and-a-half-bath home in the heart of Oyster Bay. Pale green clapboard siding, matching shutters, and a welcoming covered porch give the move-in-ready Colonial classic North Shore character. In back, the expansive yard offers a brick patio, dog run, lawn, and a substantial shade tree. A quieter secondary yard sits just steps beyond, framed by fencing and greenery. Inside, gleaming hardwood floors run throughout, brightened by natural light. The main level flows easily from the entry into open living space that includes a living room, dining room, and half bath. The kitchen is fully updated with light wood cabinetry, chef’s counter, a beadboard backsplash, and under-cabinet lighting. Stainless appliances include a gas range, microwave, and Bosch dishwasher. Upstairs, three bedrooms and a full bath complete a floor plan well suited to everyday living. A large basement with laundry and a full attic add ample storage and room to expand. The house is move-in ready being recently painted . Village shops, the waterfront, and Oyster Bay’s historic downtown are all within easy reach, with North Shore parks and LIRR access nearby.
…By Daniel Gale Sotheby's International Realty


Set on 2.61 beautifully landscaped acres in the prestigious enclave of Old Brookville, this stately brick Georgian Colonial offers an exceptional blend of timeless architecture, generous living spaces, privacy, and versatility. A sweeping circular driveway creates a grand arrival, framed by mature plantings and lush grounds that provide a serene and secluded setting. Designed to embrace natural light, the residence features oversized windows throughout all three levels, complemented by natural oak hardwood floors that lend warmth and a refined feel. A two-story entry foyer establishes an elegant first impression, opening to an expansive main level with multiple distinct living spaces, including a formal living room, formal dining room, family room, and a versatile secondary sitting room or private office. The family room features a fireplace, while a thoughtfully designed eat-in kitchen offers a propane gas range, pantry, and sun-filled breakfast area surrounded by walls of windows. Sliding glass doors open onto a beautiful deck overlooking the expansive backyard, creating a seamless connection between indoor living and the surrounding landscape. A desirable first floor primary suite adds convenience and flexibility to the home’s well designed layout. The second level features four additional bedrooms and two full bathrooms, with two of the bedrooms enjoying their own private balconies overlooking the grounds. A striking spiral staircase, complemented by a secondary staircase, provides convenient access to the fully finished, above ground walkout lower level, offering an exceptional extension of the home’s living and entertaining spaces. The lower level is thoughtfully equipped with a full kitchen, wet bar, two additional bedrooms, 1.5 bathrooms, and a spacious living area anchored by a fireplace, creating a warm and inviting atmosphere for relaxation and entertaining. Additional flexible space offers endless possibilities for a home gym, media room, recreation lounge, or customized leisure space. With its generous accommodations and direct walkout access to the grounds, this level offers outstanding versatility for multigenerational living, extended guests, or a variety of lifestyle needs. Additional highlights include a three car garage, smart thermostats, Ring security cameras and doorbell, and mature landscaping throughout the private grounds, newly resealed driveway, brand new recessed LED lighting throughout, newly finished floors, and much more. With seven bedrooms, four full bathrooms, two half bathrooms, and an abundance of indoor and outdoor living spaces, this distinguished Old Brookville residence presents a remarkable opportunity to enjoy privacy, space, and timeless architectural character in a coveted North Shore setting.
…By Daniel Gale Sotheby's International Realty


Wake each morning to the sights and sounds that make the Thousand Islands one of the Northeast's most treasured waterfront destinations. Watch freighters and pleasure boats glide along the St. Lawrence River, catch glimpses of the iconic Thousand Islands Bridge, and enjoy the ever-changing beauty of life on the channel from this impeccably maintained waterfront retreat. Offered fully furnished and turnkey, this exceptional property invites you to begin living the Thousand Islands lifestyle from day one. The open-concept living room is filled with natural light and framed by beautiful channel views, flowing seamlessly into a well-appointed kitchen featuring granite countertops, stainless steel appliances, and ample space for entertaining family and friends. With 3 comfortable bedrooms, while an additional storage room provides the flexibility to serve as a fourth bedroom, bunk room, home office, or hobby space. Efficient mini-split heating and air conditioning ensure comfort throughout the seasons. Step outside onto the expansive deck, where morning coffee, afternoon gatherings, and spectacular sunsets become part of your daily routine. Bring your binoculars and enjoy exceptional wildlife viewing as eagles, osprey, herons, and other native species frequent the shoreline. With 120 feet of beautifully landscaped waterfront and a charming boathouse. Enjoy excellent swimming and fishing right from your own property, while the private dock and boathouse make it effortless to explore the legendary Thousand Islands by boat. A spacious detached garage provides exceptional versatility with a workshop and generous indoor storage for vehicles, watercraft, or recreational equipment. Connected to public water and sewer, this home combines modern conveniences with an exceptional waterfront lifestyle. Properties in this sought-after Seaway Avenue location rarely become available. Just minutes from restaurants, marinas, and attractions, this move-in-ready waterfront retreat offers a rare opportunity to own a special piece of the St. Lawrence River. With its impeccable condition, turnkey furnishings, and outstanding waterfront amenities, this is a property that won't last long.
…By Four Seasons Sotheby's International Realty


Back on the market and better than ever! This adorably updated 3-bedroom Cape Colonial in Hartsdale's desirable Manor Woods enclave is completely turnkey and ready for its next chapter. Brand-New Primary Ensuite Bath: The spacious main-floor primary bedroom now features a newly added, private full bathroom alongside a redesigned, relocated closet for optimized space and convenience. The lower-level covered porch and patio area has been upgraded with brand-new structural support posts below the kitchen, creating a solid, reliable, and private outdoor retreat. Step inside to a bright, airy layout blending "comfy-cool" warmth with character. With 2 Bedrooms on the first floor and a 3rd bedroom on the second floor, this home provides easy access for all. The sun-drenched living room boasts a classic wood-burning fireplace and an expansive picture window. Nearby, the open-concept kitchen and dining area are anchored by dramatic greenhouse-style windows framing beautiful backyard views—ideal for effortless daily living and entertaining. A side door off the kitchen leads directly to a porch and patio built for morning coffee and BBQs. The main level also offers a second generous bedroom and a freshly renovated hall bath. The top floor hosts a 3rd bedroom, alongside a flexible open landing—perfect for a dedicated home office, study space, or cozy reading nook. Whether downsizing or buying your first home, this fully updated home is a great option. Located in an unbeatable Commuter & Outdoor Location. Enjoy the best of Hartsdale convenience with a short walk to the Hartsdale Metro-North station, local shops, and dining, with Central Ave retail just minutes away. For those who enjoy an active lifestyle, you'll have quick access to the Bronx River Parkway trails (and seasonal Bicycle Sundays), Rumbrook Park (pickleball, tennis, baseball), and Anthony F. Veteran Park pool and sports courts. • Basic STAR Exemption Savings: $1,028.83 • Enhanced STAR Exemption Savings: $2,776.00
…By Julia B. Fee Sotheby's International Realty


Welcome Home! Nestled on a beautiful, quiet residential street, this well-maintained, semi-detached one-family home offers the perfect combination of charm and functionality. Featuring three bedrooms, one-and-a-half baths, and beautiful hardwood floors throughout, this home offers a spacious and inviting layout. The main level welcomes you with a formal living room, a separate formal dining room and a generously sized eat-in kitchen with direct access to the backyard, perfect for outdoor gatherings. A convenient half bath completes this level. The second floor features a spacious primary bedroom that comfortably accommodates a king-size bed, along with two additional bedrooms and a full bathroom. These bedrooms have ample closet space. One of the home’s standout features is its ground-level, fully walk-out basement, offering an abundance of versatile recreational space with endless possibilities. This level also includes a dedicated laundry area, utilities, and convenient interior access to the one-car garage. Situated on a peaceful, picturesque street, this lovely home offers generous living space, a functional layout, and the opportunity to make it your own.
…By Daniel Gale Sotheby's International Realty


NO BOARD APPROVAL REQUIRED! Rare opportunity to own a SPONSOR UNIT in coveted Village of Hastings-on-Hudson. This sun drenched, freshly painted one bedroom co-op in sought after Hastings Gardens, features spacious rooms, hardwood floors and ample closets. Enjoy the added bonus of fabulous outdoor park-like common space offering sweeping Hudson River and Palisades views, a designated BBQ and picnic area along with a playground and benches. Imagine all of this within easy reach of the Village of Hastings with its charming restaurants, cafes, shops, Farmer's Market and Metro North station with express service to Grand Central Terminal. Immediate on-site parking for one available. RUN DON'T WALK....SPONSOR UNITS RARELY AVAILABLE!
…By Julia B. Fee Sotheby's International Realty


Some homes invite you to slow down before you reach the front door. At Amber Hollow, it's the lake glimpsed through the trees, the rustle of leaves, and a porch made for staying awhile. Recent updates bring fresh appeal to this four bedroom, two full bathroom colonial farmhouse, including new kitchen cabinetry and countertops, a new refrigerator and stove, and updated lighting. . Morning coffee on the porch comes with distant views of Reichards Lake and the earthy scent of autumn carried on the breeze. Inside, wood floors and tile accents lend character, while a wood stove against a striking dark surround makes the living room a natural gathering place when the evenings turn cool. The expansive primary bedroom offers its own place to retreat, with a beautiful wood ceiling, gas fireplace, and room for a comfortable sitting area. Open the patio door to the partially wraparound deck and step outside for a quiet moment. Connected by steps, three hillside tiers give the grounds their distinctive shape, with a small garage/storage shed on a concrete slab and an upper grassy area along Seneca Road. A separate rear deck sets the scene for lingering dinners and conversation beneath the evening sky. The town beach at Reichards Lake is within walking distance, offering swimming and access for kayaking and canoeing. Approximately 2.5 hours from New York City, Amber Hollow offers the pleasures of an upstate escape with room for everyday life. Make it your home, your weekend destination, or explore the rental income potential of its current use as an Airbnb.
…By Four Seasons Sotheby's International Realty


Approximately 1536 sq ft, 2 level townhome style condo. Convenient Location - Close to metro, shops, major routes, dining, recreation and more. Close to downtown White Plains, short distance to Metro North station (approx. 35 min to Grand Central). Floor plan - Main level: Open layout living room - dining room that opens to balcony/deck. kitchen, laundry and hall half bathroom. Upper level: Primary bedroom (space for desk/sitting area) with attached full bath and walk-in closet, 2 additional rooms and another full bathroom. Hardwood laminate floors on both levels. 2 Assigned tandem parking spaces. Shared storage space available. Unit is on upper level - one level of stairs to get to the unit, another level of stairs to get to bedrooms. Monthly fee includes heat, hot water, trash, water, exterior and common areas maintenance. Please verify all information before signing the contract.
…By Julia B. Fee Sotheby's International Realty


Hudson River Waterfront Compound An exceptional opportunity to own a private Hudson River waterfront property with the scale, setting, and versatility to become a truly remarkable compound or luxury investment. Privately positioned at the end of a quiet road, the property encompasses approximately 2.4 acres with sweeping Hudson River views, an impressive 266 feet of direct river frontage, a private beach area, and riparian rights providing direct access to the water. The property includes three separate residences, creating an extraordinary foundation for a multi-generational retreat. The main residence offers four-plus bedrooms, while two additional two-bedroom cottages provide possibilities for guest houses, private offices or studios, caretaker accommodation, or rental income. For the visionary buyer, the real attraction is the land and waterfront itself. Reimagine the property as a sophisticated Hudson River estate—an exceptional primary residence or weekend compound where friends can gather against the dramatic backdrop of the river. Restore or and elevate the existing residences, create beautifully landscaped grounds and outdoor entertaining areas, and take full advantage of the property's remarkable relationship to the Hudson. For an investor or developer, the combination of acreage, multiple existing residences, river frontage, privacy, and proximity to some of the Hudson Valley's most desirable destinations presents compelling possibilities. The property offers an opportunity to explore a luxury residential vision designed around its extraordinary waterfront setting. The property is privately sited yet conveniently located near Saugerties, Woodstock and Catskill, with easy access to HITS, celebrated restaurants, galleries, shops, farm markets, cultural destinations, and the year-round recreation for which the Hudson Valley is known. A rare stretch of Hudson River frontage. Three existing residences. 266 feet on the water. One extraordinary opportunity to create a legacy property in the Hudson Valley.
…By Four Seasons Sotheby's International Realty


Charming Amagansett cottage designed by architect Alfred Schaffer, who used this home as his model and office,reflecting his belief that cozy can be a luxury. Ideally located south of the highway and moments from the beautiful ocean beaches, this inviting 3 bedroom, 2 bath home has been thoughtfully updated throughout, with hardwood floors, wood burning fireplace and central air. A spacious primary suite, added years later, offers a private retreat. The landscaped, fenced yard provides an inviting setting for outdoor living and entertaining, complete with a deck, patio, dining area, outdoor fireplace and shower. Close to Amagansett Village, shops and restaurants. This special Hamptons cottage combines architectural character with modern comfort. "Cozy can be a luxury" Alfred Scheffer
…By Daniel Gale Sotheby's International Realty


***Coming Soon***
…By Daniel Gale Sotheby's International Realty


The Albedor is the Adirondack story made tangible. It is a breathtaking example of wilderness transformed into an estate of stone and timber, framed by the mountains and Fourth Lake. The Albedor does not borrow from Adirondack History - it helped write it. It is a gathering place, a rare Great Camp with access to the surrounding communities. With multiple fireplaces, gathering spaces, en suite guest rooms and panoramic views, the great Albedor offers privacy and solitude. The Carriage House might serve as a guest house or caretaker's home; the expansive boathouse offers a ballroom above with original fireplace, deck, dock and plenty of room for multiple boats. Entering the main hall takes you back to days when timbers were cut and used on the same land, stone from nearby cliffs grew into grand fireplaces, and life was simpler. Carefully preserved for its historic beauty and relevance , the Albedor awaits its next steward.
…By Timm Associates Sotheby's International Realty


Meticulously restored Craftsman on coveted Orchard Street in the heart of Orient Village. The private 0.55-acre lot offers an 18x40 heated in-ground pool, an original two-car garage and an outbuilding. A covered front porch opens to a welcoming foyer, which flows into a living room with a wood-burning fireplace and on to the dining room and eat-in kitchen. A mud room with laundry and a powder room complete the first floor. Upstairs are a primary suite with full bath and two additional bedrooms sharing a second full bath. Stroll to the village shops, country store, post office and yacht club, and enjoy the breezes off Orient Harbor. Professional photography coming.
…By Daniel Gale Sotheby's International Realty


Enjoy a peaceful retreat just minutes from Huntington Village, beaches, and the LIRR. Beautifully updated and meticulously maintained, this four-bedroom expanded Ranch pairs inviting living spaces with a secluded backyard overlooking a picturesque 15-acre state preserve. Start the day in the bright eat-in kitchen, featuring granite countertops, wood cabinetry, and hardwood floors. Gather around the wood-burning fireplace in the formal living room or host dinner in the adjoining formal dining room. A spacious den with a dry bar, custom built-ins, and a striking architectural wall of windows creates a welcoming setting for relaxed evenings and entertaining. Outside, a professionally landscaped half-acre offers room to unwind, dine on the deck beneath the awning, and enjoy the surrounding natural beauty. An outdoor shower adds convenience after a day at the beach. A spacious lower level with abundant storage and an oversized two-car garage complete a home that brings together everyday comfort, privacy, and easy access to the best of Huntington living.
…By Daniel Gale Sotheby's International Realty


Set on a fabulous corner property with beautiful grounds in the highly desirable Forest Heights neighborhood, this spacious split-level offers sun-filled interiors, excellent flow and wonderful indoor-outdoor living. First floor highlights include a large living room opening to the dining room, and kitchen (with professional Chef's range) that walks out to the patio. Several steps up lead to the primary bedroom with an en-suite bath, two bedrooms and a full hall bath. Step down to sizeable laundry room, fourth bedroom and a full bath. Turn into the large family room leading out to the backyard. Continue down to finished lower level (an additional 480sf of space) featuring a gym and bonus room/office. Also in the basement is a large storage area with built-ins. Expansive, level backyard offers mature trees, raised patio, two terraces, cedar gazebo and koi pond. A truly wonderful home!
…By Julia B. Fee Sotheby's International Realty


Step back in time and bring your vision to this classic 1870s Colonial, featuring original details throughout, perfectly situated on a lovely one + acre lot on a quiet country road. Flanked by mature pines and Flowering Hibiscus. The property offers a serene setting while being conveniently located near the charming village of Millbrook, NY. A unique opportunity for those looking to restore a piece of history and create a dream home in an unbeatable location. The main residence features three bedrooms and 1.5 baths, providing a solid foundation for renovation and modernization. Whether you're looking to preserve original character or modernize the layout, the bones of this home offer endless possibilities. In addition to the main residence, there is a separate structure with two living areas and a workshop space. Each living area has 2 bedrooms and a full bath. Perfect for extended family or a home office, this additional space adds significant value and flexibility. Zoned residential Multi-family. Set in a coveted location that combines privacy with accessibility, this property is ready for its next chapter. Bring your contractor and your creative ideas this house is just waiting to be restored to her formal glory! Close to multiple sporting clubs, like Orvis Sandanona, Mashomack Polo and Tamarack preserve. 90 Minutes to NYC. and 15 minutes to Wassaic train station.
…By William Pitt Sotheby's International Realty


There's waterfront property, and then there's living right at the water's edge. Near the First Lake end of the Narrows, this beautifully updated Colonial offers views of First Lake, 90 feet of waterfrontage, a dock, and a little sandy beach. Just steps from the water, its spacious deck is a front-row seat to boats passing through the Narrows. Built in 1950, before today's Adirondack Park shoreline setback regulations, this home enjoys an extraordinary waterfront setting that cannot be recreated with new construction under current setback requirements. While its location reflects an earlier era of Adirondack living, the house tells a much more recent story of extensive improvements and thoughtful care. Since purchasing the property in 2018, the sellers have made substantial investments, including a new roof, added mudroom, quarter-log siding, Andersen windows, exterior doors, and updated waterfront decking. The original first-floor floors were professionally refinished, new flooring was installed upstairs in 2024, the living room's stone fireplace was renovated in 2022, and lighting was updated throughout. A newer hot water heater and a new furnace and central air conditioning installed in September 2025 bring modern comfort to this year-round home. Offering 3 bedrooms, 2 full baths, and 1,560 square feet, the home blends classic Adirondack character with modern comforts. Large waterfront windows bring the scenery indoors, while the deck, dock, and sandy shoreline invite you outside to enjoy it. Hollywood Hills also features a separate private property owners association beach on First Lake, with fee-based boat launch and docking options available through the association. An irreplaceable waterfront setting from an earlier era of Adirondack living, with a home thoughtfully updated for today and ready for its next chapter.
…By Timm Associates Sotheby's International Realty


Beyond an elegantly carved entrance, hidden among the grand historic residences of Clinton Hill, stands one of Brooklyn's most distinctive surviving villas. Known as The John W. Shepard House, this remarkable freestanding residence was completed in 1905 and designed by renowned architect Theodore C. Visscher. A masterful expression of Venetian Renaissance architecture with Beaux-Arts elegance and Moorish Revival influences, the home is a rare surviving example of the craftsmanship and artistry that defined Brooklyn's Gilded Age. Occupying a rare 28-foot by 180-foot lot extending from Clinton Avenue to Vanderbilt Avenue and complemented by its historic carriage house, the residence offers a scale and presence seldom found in New York City. From the moment of arrival, the home's architectural pedigree is unmistakable. Stained-glass windows cast colorful light across richly detailed interiors, while coffered ceilings, mahogany paneling, marble fireplaces, original woodwork, and gracious entertaining rooms reflect an era of extraordinary design. Spanning fifteen principal rooms, seven bedrooms, and five baths, the residence balances grandeur with warmth and livability. Formal and informal spaces flow seamlessly throughout, creating an environment equally suited for elegant entertaining and everyday living. Located within the Clinton Hill Historic District, The John W. Shepard House occupies a special place among Brooklyn's architectural treasures. Opportunities to acquire a freestanding historic residence of this caliber - complete with a carriage house, exceptional original details, and a documented architectural legacy - are exceedingly rare. More than a residence, this is a legacy property. Schedule your private tour and discover one of Brooklyn's most extraordinary historic homes.
…By Madison Estates Sotheby's International Realty


Spacious and move-in ready, this impressive 3,336 sq. ft. 5-bedroom, 4.5-bath Floral Park home offers exceptional space and flexibility, with plenty of room for a large family to live, gather and entertain. The first floor features a large living room, formal dining room, spacious kitchen, bedroom with adjoining oversized closet offering potential for an additional bedroom, 1.5 baths and laundry room. The second level features a generous living area, primary suite with ensuite bath and walk-in closet, two additional bedrooms, full bath and laundry room. The finished basement provides additional living space, a full bath and versatile bonus room ideal for a home office, gym, recreation or guest space. Additional amenities include a 1.5-car garage, driveway parking for four cars, owned solar system, two-zone central air and heat, and whole-house water filtration system. Conveniently located near shopping, restaurants and transportation, with Manhattan less than 40 minutes away by train. An exceptional combination of space, comfort and convenience.
…By Daniel Gale Sotheby's International Realty


Welcome to 28 Top O The Ridge! Nestled in the sought after Wilmot Woods neighborhood, this updated ranch style home combines modern, easy living with versatility. The main floor features a beautifully renovated kitchen that flows seamlessly into open dining and living areas, alongside a cozy family room with custom built-ins. Designed for effortless indoor-outdoor living, the main level offers dual access points from both the kitchen and family room to a pristine, landscaped, private backyard. The finished lower level expands your living options with over 800 square feet of flexible space, ideal for a rec room, home gym, and offering a secondary seperate workspace. Complete with a generator hook up and conveniently located near schools, shopping, and transport, this appealing residence is ready to welcome you.
…By Julia B. Fee Sotheby's International Realty


Charming from the Moment you arrive! This newly updated Colonial has it all! An Oversized Primary Suite with New bath, Central Air, Newer roof, New Garage, Patio & so much more! Welcoming front entry room could be a great Mud Room/Home office, opening to an expansive Living Room w/ Fireplace & gorgeous Hardwood floors. Oversized Formal Dining Room is perfect for the upcoming Holidays! Eat in Kitchen with sliders leads to the New patio & backyard! Upstairs boasts an amazing Primary Suite with plenty of closets & a Brand New Bath! 2 more good size bedrooms and an updated Hall Bath! A clean and open full basement is perfect playroom/ Gym or Home Office! Don't miss this one, it wont last long!
…By Daniel Gale Sotheby's International Realty


Set on five magnificent acres of sprawling, level grounds along one of Long Island’s most coveted residential streets, this extraordinary contemporary estate, designed by acclaimed architectural firm Mojo Stumer, represents a sophisticated expression of modern luxury, architectural innovation, and resort-inspired living. Distinguished by dramatic proportions, soaring ceilings, expansive walls of glass, and a seamless connection between indoor and outdoor spaces, the residence offers an exceptional combination of architectural significance, privacy, and grand-scale entertaining. A grand entrance foyer introduces interiors defined by remarkable volume and natural light, leading to a breathtaking double-height great room anchored by a striking marble fireplace. Expansive windows frame picturesque views of the surrounding landscape, enhancing the home's connection to its private, park-like setting. The thoughtfully designed main level features an elegant formal dining room, spacious eat-in kitchen, inviting family room, and sophisticated lounge with a wet bar. A powder room and first-floor laundry provide additional convenience. Occupying a private wing of the main level, the luxurious first-floor primary suite offers an exceptional retreat, complete with a generous his and her walk-in closet and a beautifully appointed bathroom featuring a steam shower. An additional first-floor bedroom with a full bathroom provides ideal accommodations for guests or extended family. The second level features four generously proportioned guest bedrooms complemented by two full bathrooms. Additionally an expansive loft with its own balcony and full bathroom offers a versatile space ideally suited for a private office, additional lounge, or secluded retreat. Designed for recreation, wellness, and entertaining, the expansive lower level features a dramatic double-sided fireplace connecting the game room and entertainment spaces. A spacious recreation area with a wet bar provides the perfect setting for gatherings, while a substantial private gym with its own full bathroom creates a dedicated fitness retreat. Additional accommodations include a staff or guest bedroom and another full bathroom. Beyond the residence sits a remarkable private resort featuring a swimming pool, hot tub, and tennis court. A substantial poolside cabana offers a full indoor kitchen, outdoor wet bar, comfortable lounge, full bathroom, and dedicated laundry facilities. A built-in outdoor grill completes the exceptional entertaining amenities, providing an effortless transition between indoor luxury and outdoor leisure. A four-car garage further complements the estate, providing generous space for automobiles and storage. The property presents a remarkable opportunity to experience architectural distinction, privacy, and an uncompromising lifestyle.
…By Daniel Gale Sotheby's International Realty


Location, Location, Location! This two-bedroom co-op is one of the largest units in Broadway Arms. Key features include beautiful hardwood floors, high ceilings, an updated bathroom, building laundry facilities, and a live-in super. Dual exposures fill the unit with morning light from the east and offer western sunset views over the Hudson River and the Palisades. This pre-war brick building features an enclosed entry to keep deliveries dry, a secure keypad entry to see visitors, and a large rear yard to enjoy year-round. Centrally located near the heart of Tarrytown, Broadway Arms is close to the Tarrytown Music Hall, local shops, popular restaurants (such as Basque Tapas Bar, Mint Premium, and North River Oyster Bar), and the River Walk. It is also just a short distance from the Tarrytown Metro-North station, which offers express trains to Grand Central every 20 to 30 minutes during peak hours. Come and enjoy paddling on the Hudson, hiking at Rockefeller State Park, strolling along the Aqueduct, or biking the nature trails. It's more than a home; it's a lifestyle.
…By Julia B. Fee Sotheby's International Realty


Elevate your expectations, and your living, at 69 Pietro Drive, a beautifully refreshed classic mid-century split-level tucked atop a quiet cul-de-sac, just 0.9 miles from the Crestwood Metro-North station, village shops, and local dining. Outside, new landscaping and an updated irrigation system create an inviting first impression, with thoughtfully planted beds, mature greenery, and a generous level lawn that's both beautiful and easy to enjoy. Step inside to a spacious, newly tiled foyer with a modern light fixture, then continue up to the bright, open-concept living and dining spaces. Freshly refinished original hardwood floors bring warmth and character, while the airy layout is equally suited to everyday living and easy entertaining. The new eat-in kitchen combines clean, timeless design with thoughtful details, including quartz countertops, soft-close cabinetry, stainless steel appliances, and a striking mosaic tile backsplash with custom book-matched corner detailing. A door to the deck makes kitchen-level grilling, al fresco dining, or simply stepping outside for some fresh air effortless. Upstairs, three light-filled bedrooms have been freshly painted, including a restful primary suite with dual closets and a private en-suite bathroom with stall shower. A refreshed hall bath features a modern vanity and updated fixtures, while a hallway linen closet provides convenient scuttle access to the insulated attic crawlspace. And then there's the flexibility. The main foyer level opens to nearly 900 square feet of additional living space—a private bedroom, full bath, living and dining areas, and its own kitchen, all with separate, lockable access from the rear yard, garage, and main foyer. Whether you envision a comfortable space for guests or extended relations, a private home office, a creative studio, or a dedicated recreation and hangout zone, this is space that can adapt beautifully to the way you live. An attached garage with electric door opener, basement storage with laundry, private rear deck, and expansive green lawn complete this thoughtfully refreshed home. Turnkey, versatile, and exceptionally well-located, this home offers the space and flexibility to grow with you, without sacrificing the charm and character that makes mid-century design special.
…By Julia B. Fee Sotheby's International Realty


Welcome Home!! This beautiful cape was completely renovated in 2024, new flooring, siding, appliances, lighting, deck and paint; brand new roof September 2026. This home has an open concept from the moment you walk in. You enter into LR, open concept kitchen, center island, DR with access to deck and yard, perfect for entertaining, and has first floor primary BR with en suite, an additional full bath and laundry on first floor. This gem has a total of three bedrooms and 2.5 bathrooms, LVT flooring, quartz countertops, walk in closets, detached two car garage, full basement, and smart features. There are two BR's on second floor as well as .5 bath. Farmingdale schools, close to shopping, restaurants, highways. As per sellers request, proof of funds or pre-aproval required before all showings.
…By Daniel Gale Sotheby's International Realty
'%20stroke='%23DDAA3A'%20stroke-width='1.909'%20stroke-linecap='square'%20stroke-linejoin='bevel'/%3e%3c/svg%3e)
Receive by email any new listing that may match your search criteria
Your criteria :
By validating this form, you accept the general conditions of use of Le Figaro Properties.
These agencies offer a selection of luxury properties vente in New York. Feel free to contact them for personalized assistance.



