Get early access to listings that match your criteria
Never miss an opportunity again. Our personalized alerts notify you instantly.

 English$ USD · m²


Welcome to this lovingly maintained 3-bedroom home, nestled on a quiet, tree-lined street in a lovely neighborhood. Offering the perfect opportunity to make a home truly your own, this property has been exceptionally cared for and retains its original charm and character. Beautiful wood floors add warmth throughout, while the well-preserved condition provides a wonderful foundation for your personal vision and updates. Outside, the property is equally inviting, with a beautiful flat yard filled with mature flowers and an impressive collection of specimen plantings that create a peaceful and colorful setting. Ideally located close to shopping, restaurants, major highways and the LIRR, this home combines neighborhood charm with everyday convenience. A wonderful opportunity to own a special home in a sought-after location.
…By Daniel Gale Sotheby's International Realty


Welcome home to this bright and spacious property in the desirable new section of Gerritsen Beach. Filled with natural light and offering an ideal layout, this home provides the perfect blend of comfort, functionality, and outdoor enjoyment. The inviting eat-in kitchen features beautiful granite countertops, hardwood flooring, abundant cabinetry, and plenty of room for a large dining table - perfect for everyday living and entertaining. The oversized living room is flooded with sunlight from the bay window and offers generous space to relax or gather with guests. The first floor also includes a full bathroom and a versatile bonus bedroom, ideal for a home office, or additional space. Upper level, you’ll find four spacious bedrooms, each with large closets, along with another full bathroom. With excellent storage throughout, this home offers plenty of room to grow. The full unfinished basement presents endless possibilities - ready for your personal vision and customization. Major mechanicals include a boiler that is approximately 13 years old and a hot water tank just 1½ years old. Enjoy the outdoors from the large front porch, a wonderful spot to relax and enjoy the charm of Gerritsen Beach. The backyard is made for summer entertaining with a spacious deck and a perfectly sized pool. A wonderful opportunity to own a spacious home in one of Brooklyn’s most beloved waterfront communities. Pictures Coming Soon .. Call today for a private tour.
…By Madison Estates Sotheby's International Realty


Set on six picturesque acres within a prestigious gated community, this exceptional stone residence offers an extraordinary setting for private estate living. A private pond, framed by a manicured walking path, anchors the grounds, while an inground pool, hot tub with a fire feature, expansive patios, and a poolside outdoor kitchen create an inviting backdrop for outdoor entertaining. The home features seven ensuite bedrooms and 12 bathrooms, including a junior primary suite on the first floor. High ceilings throughout enhance the sense of scale, while a spacious eat-in kitchen and formal dining room accommodate both everyday living and elegant gatherings. The expansive primary suite offers a private retreat with an oversized walk-in closet, a sitting area, and a spacious primary bathroom. The lower level is dedicated to recreation and wellness, featuring a full spa with a cold plunge, Jacuzzi, full bathroom, steam room, and dry sauna. A movie theater, gym, and dedicated massage room complete this exceptional space.
…By Daniel Gale Sotheby's International Realty


Welcome to this beautifully maintained Colonial featuring 4 bedrooms and 2 full baths, with numerous updates. Enjoy spacious open kitchen and a backyard designed for entertaining, complete with a stunning heated in-ground saltwater pool. Move-in ready and perfect for both everyday living and entertaining! Don't miss seeing all this house has to offer!!!
…By Daniel Gale Sotheby's International Realty


Welcome to 158 Bay Road, located in The Incorporated Village of Huntington Bay and part of The Bay Hills Beach Association.This Classic Cape Cod is a short walk to the beach and is full of charm with 4-bedrooms and 3-baths it greets you with timeless coastal character and rooms that fill with sunlight throughout the day. A natural cedar roof and custom copper gutters built to weather beautifully and gain character over time set the tone before you’re even through the front door. Step inside to a welcoming dining and living area with warm hardwood floors, flowing through to the kitchen that offers granite countertops and tile flooring .The spacious sunroom features walls of windows overlooking the sparkling in- ground pool ,lush landscaped grounds and beautiful stacked stone walls. Just off the sun room is a versatile space that’s ready to become whatever you need , a home office, a guest area, or extra space to spread out. Upstairs, the primary suite offers a peaceful escape with a walk-in closet and en-suite bath, joined by three more bedrooms and a full bath plenty of room for family or guests to feel at home. The backyard is its own private summer retreat, with an in-ground pool, mature gardens, and a sun-soaked patio perfect for lazy afternoons. 158 Bay Road offers the opportunity to join the Bay Hills Beach Association with private beach access, lifeguards, tennis and pickleball, community social events, a children’s beach camp, kayak and paddle-board storage, and mooring rights, dues req . Perfectly located so that when you’re ready to explore, Huntington Harbor and Huntington Village’s dining, shopping, and waterfront charm are just minutes away.
…By Daniel Gale Sotheby's International Realty


Just outside East Hampton Village, 12 Surrey Court combines comfortable year round living with a private backyard setting designed for summer. Offering over 3,000sqft spanning over two levels, the light filled interior features an open layout with high ceilings. Upon entry, the spacious living room offers a gas fireplace, built ins on a separate wall, and sliding glass doors that create a natural connection to the outdoor spaces. The living area flows easily into the dining area and spacious kitchen with a large center island and premium appliances. The main level offers 3 well proportioned bedrooms and 3 tastefully renovated baths, including a private primary suite with sliding glass doors opening directly to the backyard. A fully finished lower level adds valuable additional living space with a large open recreation and media area, a dry bar with wine refrigerator, a full bathroom, and a separate bonus room well suited for a home office, guests, or additional storage. Outdoors, the property is arranged for both relaxing and entertaining. The heated Gunite pool with automatic cover is surrounded by expansive bluestone patios, including a dedicated dining area with an automatic awning and a separate seating area with gas fire pit. A mahogany outdoor shower, mahogany fencing, mature landscaping, irrigation, and a storage shed that could also be styled as a poolside cabana complete the setting. Thoughtful conveniences throughout the property include keyless entry, landscape lighting, Nest thermostat, and exterior cameras. With convenient access to East Hampton Village, Sag Harbor, and the area’s renowned ocean beaches, 12 Surrey Court offers an easy East End lifestyle in a beautifully maintained setting.
…By Daniel Gale Sotheby's International Realty


Welcome to this beautifully updated and move-in ready 3-bedroom, 2.5-bath split-level home in the sought-after Salem neighborhood. Warm and inviting, this spacious home features a beautiful living room with fireplace that flows into a stylish chef’s kitchen with stainless steel appliances and an inviting dining room—perfect for everyday living and entertaining.The second level offers a peaceful primary suite with a renovated bath, along with two additional bedrooms and a full bath. The lower level features a comfortable family room with sliding doors leading to a charming patio and a wonderful private, serene backyard—an ideal retreat for relaxing or entertaining. Additional highlights include beautiful hardwood floors, central air, a full basement, powder room and a two-car garage. Ideally located close to town, schools, highways, and the Port Washington LIRR, this is a truly special home offering comfort, privacy, and convenience in one of the area’s most desirable neighborhoods.
…By Daniel Gale Sotheby's International Realty


Welcome to 30 Cove Road, Huntington — a spacious four-bedroom, three-bath ranch offering comfortable single-level living in a desirable Huntington setting. This inviting home features a two-car garage, wood-burning fireplace, and generously sized living spaces ideal for both everyday living and entertaining. Step outside to your own private backyard retreat complete with an in-ground pool, perfect for summer gatherings and relaxing weekends at home. With its versatile layout, classic ranch design, and sought-after amenities, this property offers an exceptional opportunity to create your dream home in Huntington.
…By Daniel Gale Sotheby's International Realty


Beautifully maintained and thoughtfully updated Hi-Ranch located in the highly sought-after Commack School District. Lovingly cared for by its long-time owners, this home showcases timeless, high-quality finishes and exceptional craftsmanship throughout. The spacious layout offers generously sized rooms designed for comfortable everyday living and entertaining. The upper level has hardwood floors throughout. The eat in kitchen is equipped with a classic choice of cabinets, counters and JennAir appliances. The oversized two-car garage provides not only ample parking but also abundant space for a workshop, hobby area, or creative storage solutions. Step outside to enjoy the expansive backyard, perfect for relaxing, dining, or hosting gatherings. Set on a wide, tree-lined interior street, this home offers a peaceful neighborhood setting while remaining conveniently located. Multiple Long Island Rail Road stations are just a short 10-minute drive away, making commuting a breeze.
…By Daniel Gale Sotheby's International Realty


Beautiful new construction, by a local premier builder and architect, in the heart of Larchmont introduces a sophisticated modern aesthetic designed for effortless living and entertaining. Boasting nine-foot ceilings, an abundance of natural light, and wide-plank oak hardwood floors, the home opens with an airy, thoughtful flow. The gourmet eat-in kitchen is equipped with premium Thermador stainless steel appliances, a generous center island with seating, and a spacious breakfast area. Sliding glass doors transition seamlessly to a "maintenance-free" Deckorators deck complete with a dedicated gas line for outdoor hosting. A functional butler's pantry connects the kitchen to the formal dining room, while a practical mudroom offers direct access to the two car garage. The expansive living and family rooms anchor the main level, centered by a sleek gas fireplace and complemented by a chic powder room. Upstairs, the luxurious primary suite features dual walk-in closets and a spa-like ensuite bathroom with double vanities, a glass-enclosed walk-in shower, and a soaking tub. Three additional bright bedrooms, two full bathrooms, and a fully equipped, oversized laundry room complete the second level. The beautifully finished lower level dramatically expands the home's footprint, offering a dedicated media room, a large recreation room, and a private bedroom with a full bathroom. Engineered for maximum comfort and efficiency, the home features a top-of-the-line Energy Recovery Ventilator (ERV) system, a Navien tankless water heater for instant hot water, and radiant heated floors in all second-floor bathrooms. Perfectly positioned for an upscale lifestyle, this newly constructed residence is just moments from the Larchmont train station, boutique shopping, parks, restaurants, and vibrant community destinations.
…By Julia B. Fee Sotheby's International Realty


Set on a quiet cul-de-sac in Scarsdale, 113 Brambach Road is the kind of home filled with character that's rare to find. Generous rooms, 9-foot ceilings, and beautiful hardwood floors run throughout. The enclosed wraparound porch, with new windows, sets the tone of your new home. Anchored by a striking stone fireplace, the grand, open living room serves as the heart of the home. A formal dining room adds even more space for entertaining. The kitchen offers granite countertops and stainless steel appliances, including a new oven and microwave, with room for casual, eat-in dining. It leads out to the patio and backyard, where there's plenty of room to play, garden or start your own vegetable patch. A full bathroom completes the first level. Upstairs, you'll find three bedrooms: a primary with a walk-in closet, a second bedroom, and a third with a spiral staircase up to even more storage. A second-floor bathroom with a double vanity completes the layout. The unfinished basement has tons of storage space and walkout access to the yard. The home is just 0.6 miles from the Scarsdale Metro-North station and Scarsdale Village a welcome perk for commuters, with easy access to a charming mix of boutiques, cafes, restaurants, and a lively farmers market. Hyatt Park with its playground and ball fields is right at the end of the block. School bus service runs to both Fox Meadow Elementary and Scarsdale Middle School, with pickup and drop off right at the corner, and a long driveway leads to a detached two-car garage. This is a home that gives you room to breathe, character worth coming home to, and a location that's hard to top.
…By Julia B. Fee Sotheby's International Realty


Space, privacy and a charming village close by. With nearly 3,000 square feet, plus an 1,100 sf finished lower level, this substantial house in the historic hamlet of Tappan offers the kind of breathing room that can make leaving the city feel like a very good idea. Set on a generous corner property at the entrance to a cul-de-sac, there is room to spread out, both inside and out. At its heart is an open kitchen, dining and family room—an easy, expansive space for everyday living and entertaining. Generously proportioned rooms continue throughout the house, while the finished lower level adds considerable additional space and flexibility for a home office, gym, media room, studio, recreation or guests. Outside, a private backyard is framed by mature landscaping, with a deck overlooking the garden and a koi pond that gives the setting a peaceful quality. There is room to entertain, garden, play or simply enjoy having a piece of the outdoors to yourself. And while the property offers plenty of privacy, it doesn't feel removed from things. Tappan's historic downtown, with restaurants, shops and its handsome library, is close by, while the Hudson River villages of Piermont and Nyack are just a short drive away. Located in the Town of Orangetown and the South Orangetown Central School District, this is a house that delivers on one of the great promises of a move from the city: more space, more privacy and more room for life to unfold.
…By Ellis Sotheby's International Realty


EXCLUSIVE LISTING OF TERRACE SOTHEBY'S INTERNATIONAL REALTY Set within the venerable and exceptionally charming Arbor Close enclave, this distinctive Neo-Tudor residence presents a rare opportunity to own a piece of Forest Hills history and character. Surrounded by mature greenery, private gardens, and beautifully maintained shared grounds, the home offers a sense of privacy and tranquility. A lush front garden and picturesque, tree-lined setting introduce the homes timeless appeal. Inside, gracious proportions, classic architectural character, and hardwood floors throughout create an inviting atmosphere that feels both elegant and wonderfully livable. The main level features a welcoming living room with a cozy working fireplace (includes gas hook-up) and refined dining room, complemented by a private, enclosed kitchen. Just beyond the kitchen door is a private patio that opens up to an enclosed, landscaped common garden that extends the homes outdoor living space shared by Arbor Close residents -an idyllic setting for morning coffee, intimate dinners al fresco, BBQ or quiet afternoons overlooking the lush greenery of Arbor Close. Upstairs, three bedrooms and a full bathroom provide a comfortable private retreat. A generously sized attic offers exceptional potential for future expansion, subject to the necessary approvals, whether envisioned as an additional bedroom, sophisticated home office, creative studio, or recreation space. The finished lower level further enhances the homes versatility, offering additional living space, a full bathroom, and a dedicated laundry area with washer and dryer. Providing year round comfort the home includes a natural gas boiler and 3 ductless mini-split units offering supplemental air conditioning and heating, one on the first floor and two on the second. Additionally, three skylights bring in abundant natural light and are located above the 2nd floor staircase landing, bathroom & attic. The home also features a rarely available detached garage. Residents of Arbor Close also enjoy access to a beautifully maintained shared green lawna rare and inviting extension of the private outdoor experience and a defining feature of this peaceful community. Seasonal activities include outdoor summer movies, fun spring & fall resident gatherings, & pizza parties. Yet for all its serenity, the location is remarkably convenient. The subway and LIRR are just steps away, providing easy access throughout New York City. Nearby Austin Street offers an exceptional selection of restaurants, cafés, boutiques, and neighborhood conveniences, creating a vibrant village-like lifestyle just outside your door. A rare offering in one of Forest Hills most desirable enclaves, this enchanting home combines enduring Neo-Tudor architecture, verdant surroundings, flexible living space, and extraordinary conveniencean opportunity to create a truly special residence in one of Queens most cherished neighborhoods.
…By Terrace Sotheby's International Realty


Wonderful two-bedroom home in the heart of the Bergen Beach neighborhood, conveniently located near shopping, dining, and public transportation, including local and express bus lines. The home features an eat-in kitchen with granite countertops, ceramic tile and wood flooring throughout, and a bright living room with skylights and ceiling fan. Additional highlights include central air conditioning with two units, a full walk-out basement with ample storage and a half bath, and second-floor laundry. The spacious primary bedroom offers high ceilings, skylight, ceiling fan and generous closet space, while the second bedroom also includes a wall-to-wall closet.
…By Daniel Gale Sotheby's International Realty


Find your ultimate sanctuary on 4.73 acres of pure tranquility with your very own Golden Lake. The centerpiece of this meticulously maintained estate is a spectacular, spring-fed private lake—approximately one acre —stocked with largemouth bass, catfish, and vegetarian carp, offering a year-round haven for boating, fishing, and ice skating. Decoratively designed Unilock driveway and walkways guide you past mature trees, vibrant perennials, and manicured lakeside lawns to this freshly painted three-bedroom, four-bathroom Colonial masterpiece. Inside, the main level with 9 foot ceilings features a grand two story entrance, an inviting eat-in kitchen and a cozy family room with a fireplace. Dual patio doors open seamlessly to an expansive Trex wrap around deck and rear patio, a fenced garden, a custom checkerboard patio, and a park-like swing set perfect for entertaining and gatherings. The striking formal living room boasts a dramatic architectural turret, offering a sweeping 225-degree panoramic view of the water. Upstairs, the primary suite serves as a private retreat, complete with a turret, ensuite bath and walk-in closet, complemented by two additional bedrooms, a full bath, and a dedicated laundry area. The walkout lower level is an entertainer's dream, with over an additional 1,096 square feet featuring soaring 9 foot ceilings, a media room, an exercise room, and a recreation space with a wet bar hookup and full bath—all stepping straight out to the lake. An oversized two-car garage features bonus overhead storage. Complete with a walkable woodland path, this rare, one-of-a-kind property is the perfect primary residence or weekend getaway. Your slice of peace awaits.
…By Julia B. Fee Sotheby's International Realty


Discover the opportunity to own 59 acres of prime land offering the perfect balance of open space, privacy, and natural beauty. Whether you're an investor, developer, farmer, or someone looking to build a dream home or retreat, this property provides the foundation for a wide range of possibilities. There are trails throughout the property which are ideal for hunting, hiking, horseback riding, or ATV use. Relax and enjoy the panoramic countryside and Mountain views. The property also includes a well-maintained 30'x55' barn with electrical. Great for storage of farm equipment, workshop, or convert to stables. If you enjoy skiing, the property is only fifteen minutes from Windham Mountain. Schedule your showing today!
…By Four Seasons Sotheby's International Realty


Remarkable Levitt Expanded Cape with 4 Br's, 2 full baths and Large Den for entertaining. 5 brand new split units for heating and cooling for energy efficiency. New oil boiler, roof, PVC fence, & windows. Meticulously maintained. Detached garage for added storage and extra long driveway for cars.
…By Daniel Gale Sotheby's International Realty


Welcome to 466 W 4th S. Beautiful ranch style home featuring new appliances and elegant granite countertops. The home offers 3 bedrooms and two full bathrooms. Additional features include laundry room W/ New washer and New gas dryer, detached garage and a convenient circular driveway. The property is complemented by beautiful mature trees and established perennial gardens, adding charm and curb appeal to the home.
…By Daniel Gale Sotheby's International Realty


Glasshaus on Starlight is a new 5,500‑sq‑ft modern lake home that blends architectural drama with true waterfront living. Anchored by 78 feet of private beach and its own dock, the estate commands unobstructed west‑facing views across miles of shimmering water to a forever‑protected forest shoreline. Marbled sunsets pour through three soaring glass atriums, capturing golden hour light just 90 miles north of the George Washington Bridge. The home spans 4,000 sq ft across two main levels, complemented by a 1,500‑sq‑ft windowed recreational attic. The layout balances grand gathering spaces with quiet retreats. Five bedrooms—four lake‑facing, with plan allowance for two more—include two primary suites and three en‑suite baths. In total, four full baths and a powder room are finished with spa‑level materials: double‑head thermostatic showers, freestanding soaking tub, oak‑and‑quartz vanities, and a marble powder room sink with champagne accents. All toilets are one‑piece bidet models. The great room centers on a linear gas fireplace and a full glass façade with European tilt‑turn windows and lift‑and‑slide doors opening to the deck. Wide‑plank engineered oak flooring runs through social areas, transitioning to narrower planks in bedrooms. Solid‑core doors with matte black hardware and a soft neutral palette elevate every space. Vertical thermally modified pine siding provides exterior durability and warmth. The chef’s kitchen features a windowed breakfast nook, large quartz waterfall island, custom solid‑wood cabinetry, full‑height quartz backsplash, double pantry, wet bar, fireclay sink, and integrated recycling. Premium appliances include a 48‑inch induction range with exterior‑vented hood, smart refrigeration, Emerald Series dishwasher, microwave drawer, and wine refrigerator. Designed for modern living, the home includes two living rooms, a laundry room, mudroom, walk‑in closets, abundant attic storage, and a specialized garage loft. Outdoor living embraces four balconies, two bluestone decks with glass railings, stone‑capped foundation walls, hot tub, outdoor shower, kitchen hookups, circular driveway, and landscaped grounds. Waterfront life unfolds across private beachfront, dock, and boat ramp. Three lake‑level bays offer dry storage for skis, boards, kayaks, and gear. The detached 825‑sq‑ft garage—built to marine specifications—accommodates trailered boats with platforms attached and towers raised, with trickle‑charger wiring and a gear loft above. Swinging Bridge Reservoir spans nearly 900 acres with no horsepower limits, offering uncrowded waters for skiing, wakeboarding, surfing, and jet skiing. Two full‑service marinas provide fuel, maintenance, and storage, including a Wave Armor dealer. Half the reservoir lies within a protected bald‑eagle sanctuary. At dawn and dusk, glass‑calm waters invite paddleboarding and kayaking into secluded coves, while prime fishing awaits right off your shoreline. Engineered for efficiency, the home features radiant slab heating, dual‑fuel furnaces, heat‑pump AC, dual ERVs, thermally modified pine and steel cladding, and a Budmat steel roof. Infrastructure includes 300‑amp service, dual automatic transfer switches, generator readiness, private well, septic, water heater, Starlink, smart‑home wiring, security cameras, biometric entry, and EV‑charger readiness. Just 90 miles from the George Washington Bridge, Glasshaus on Starlight offers proximity to Bethel Woods, Resorts World Catskills, the Eldred Preserve, and more. No other large motorboat lake offers this rare combination of proximity, size, water access, and a shoreline guaranteed to remain virtually untouched in perpetuity.
…By Chapin Sotheby's International Realty


Tucked away on a quiet corner lot in the heart of New City, this architect-designed contemporary renovation offers a rare alternative to the ordinary suburban house. With soaring ceilings, dramatic structural beams that animate the space, and an abundance of skylights, the house is filled with natural light and a striking sense of space. Every room feels thoughtfully designed — warm, modern, and deeply connected to the outdoors. The expansive open-plan living area is equally suited to intimate dinners and lively gatherings, with seamless flow between interior spaces and the surrounding landscape. Outside, the property unfolds into a true backyard retreat. Mature specimen trees, lush landscaping, in-ground pool, spacious deck, and patio create a serene oasis for summer entertaining, quiet mornings, or family afternoons by the water. The backyard borders a dead-end street, enhancing the sense of calm and seclusion. The walk-out lower level features a generous family room with direct access to the pool area, a full bath, and flexible space for guests, recreation, or work-from-home living. A partially finished basement offers even more room for play, exercise, studio space, or storage. Five spacious bedrooms and three full baths provide comfort and flexibility for modern family life, while the attached two-car garage adds everyday convenience. Located on peaceful, tree-lined roads yet just a short walk to downtown New City and nearby parkland, this one-of-a-kind home offers the best of both worlds: tranquility, design, and easy access to community life. All within the award-winning Clarkstown school district.
…By Ellis Sotheby's International Realty


A Coastal Setting That Makes Every Day Feel Like an Escape. Set on 1.74 beautifully private acres in a private beach community, this distinctive 4-bedroom, 3-bath home captures the relaxed rhythm of coastal living, surrounded by water views and beautiful natural surroundings, with easy access to town beaches and the marina. The property extends to Stony Brook Harbor, creating a peaceful natural backdrop, while mature plantings, gardens and a rare gunite in-ground pool enhance the sense of privacy and connection to the landscape. Inside, a light and bright open floor plan is defined by oversized windows and walls of glass that frame the surrounding beauty and bring nature into nearly every living space. The impressive great room takes full advantage of the setting with a dramatic wall of windows, vaulted ceilings and a stone wood-burning fireplace. Open to the dining room, this inviting space also features sliders to an expansive, updated Trex deck—a wonderful place for outdoor dining, entertaining or simply enjoying the views of Stony Brook Harbor. The spacious eat-in kitchen offers generous counter space, granite countertops, updated stainless steel appliances and a wonderful dinette area overlooking the pool and lush natural property. The primary bedroom suite provides a private retreat with a beautifully appointed ensuite bath featuring tumbled marble, a double vanity with granite counters, Jacuzzi tub and oversized shower with dual shower heads and multiple body sprays. Two additional generously sized bedrooms and a full bath with a custom vanity and granite countertop complete the second floor. Adding exceptional versatility, first-floor guest quarters with a separate private entrance and covered patio features a bedroom, full bathroom and living area, providing a comfortable and private space for guests or additional living space. The finished lower level offers even more room to gather and entertain, with wood floors, a comfortable den, wet bar and separate entry with direct access to the outdoors. Outdoors, the peaceful setting takes center stage. The rare gunite in-ground pool, surrounded by stone patios and complemented by a convenient changing room, creates an inviting place to spend summer days, entertain or simply relax amid the beautiful gardens and natural coastal plantings. Updated vinyl siding, a carport and ample driveway parking add everyday convenience. More than simply a home near the water, this is a property that embraces the character and ease of coastal living. With privacy, harbor views and the natural beauty of its 1.74-acre setting, every season offers another reason to enjoy being here—a coastal retreat that feels wonderfully removed from everyday life.
…By Daniel Gale Sotheby's International Realty


Welcome to 29 Sycamore Drive, a beautifully maintained four-bedroom home located in the highly desirable Village of Flower Hill within the Roslyn School District. Bright and sun-filled throughout, the home features hardwood floors, a renovated kitchen with new appliances, and a fully renovated primary bath. Thoughtfully updated and move-in ready, the home offers comfortable, easy living in a prime location. Residents may also enjoy access to a parking permit for the Port Washington LIRR station, providing added convenience for commuters. An exceptional opportunity in one of Flower Hill’s most sought-after settings.
…By Daniel Gale Sotheby's International Realty


Worth the wait and ready to move right in , this new construction Colonial is perfectly situated in the Midland area of Cold Spring Harbor. Showcasing timeless architecture, quality craftsmanship, and thoughtfully curated finishes throughout. Offering 4 bedrooms and 3.5 baths, the residence features a beautifully designed floor plan.The custom kitchen is equipped with a premium Thermador appliance package, quartz countertops, Kohler fixtures, and abundant cabinetry, seamlessly connecting to the main living areas for effortless entertainment and everyday living. A first-floor laundry room with washer and dryer add convenience. This exceptional new construction offers 9 foot ceilings on the main floor along with hardwood floors throughout, solid-core doors, custom millwork, built-ins, Andersen 400 Series double-hung windows, and a built-in 65-inch Samsung television in the family room reflect the exceptional attention to detail found throughout the home. The spacious primary en suite offers two custom walk-in closets and a beautifully appointed bath designed for comfort and functionality. There is another en suite bedroom along with 2 additional bedrooms with a full bath. The exterior is equally impressive, featuring pre-dipped cedar siding with Azek trim, real wood garage doors with electric openers, an Owens Corning 30-year architectural roof, and a custom copper-topped cupola with light and weathervane. Professionally landscaped grounds with lush sod, in-ground sprinklers, custom back fencing and attractive outdoor spaces complete the setting. Additional highlights include a three-zone high-efficiency Lennox HVAC system, natural gas heating, cooking, dryer, and fireplace. The full basement is unfinished with an outside entrance. A sizeable 2 car garage, along with guest parking areas. Conveniently located near Cold Spring Harbor Village, Huntington Village, parks, beaches. This exceptional residence offers an outstanding combination of quality construction, refined finishes, and an ideal North Shore location. Eagle Dock Beach ( with fee).
…By Daniel Gale Sotheby's International Realty

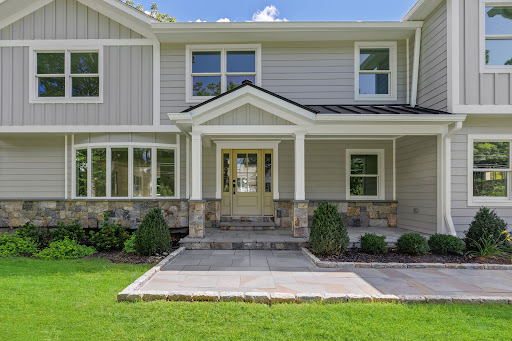


- ELEVATED LIVING, LIGHT-FILLED DESIGN - This home has been transformed through a combination of new construction and thoughtful remodeling, blending classic Colonial proportions with a fresh, light-filled interior built for gracious living and effortless entertaining. The rebuild includes all-new HVAC, plumbing, and electrical systems and a full-house 25kW Generac generator. This lovely residence features 4 well-proportioned bedrooms and 4 bathrooms (3 full, 1 half) thoughtfully arranged across 3 finished levels, including a full lower-level recreation room. At the heart of the home is a sprawling, sun-drenched great room where kitchen, dining, and family room flow together beneath soaring vaulted ceilings, a true showpiece for entertaining on any scale. The chef's kitchen commands the space with a grand quartzite island large enough to gather a crowd around, a full Thermador appliance suite, and custom Bilotta designed cabinetry, all opening onto a stone fireplace lounge or out to the rear deck for seamless indoor-outdoor living. A series of solar-powered skylights washes the main and second floors in natural light, lending the home an elevated, airy quality, a kind of California-meets-East-Coast serenity rarely found north of the city. For quieter moments, a separate formal living room with French doors offers refined, intimate gathering space, while an attached two-car garage adds everyday convenience. Upstairs, the primary suite delivers a true retreat, with a private sitting area, an oversized walk-in closet, and a spa-caliber bath with a freestanding soaking tub and oversized large glass shower. Three additional bedrooms and a second-floor laundry room complete the level with equal care. Set on an acre of flat, landscaped grounds, the property offers privacy, space, and room to entertain outdoors with space reserved for your growing needs. Architectural details include a considered blend of modern and traditional materials creating exceptional curb appeal and lasting quality. The coveted Millwood location offers the best of community living, with proximity to local shops and restaurants, the Taconic State Parkway, and Chappaqua schools, Westorchard Elementary, Seven Bridges Middle, and Horace Greeley High. At last, your perfect home awaits, where classic architecture meets modern open-plan living in beautiful Millwood. Note: The neighborhood section on Zillow is showing the incorrect neighborhood, house is located at 230 Pinesbridge Road.
…By Julia B. Fee Sotheby's International Realty


JACKSON BROOK~ A Unique Legacy Wilderness Estate | 645± Acres | 5 Parcels. Welcome to Jackson Brook, an unparalleled legacy estate encompassing 645 pristine acres, spanning 5 parcels adjoining 25 miles of Adirondack Wilderness Preserve. The house is surrounded by an incomparable magnificent 200-degree panoramic view - of the Green Mountains and Lake Champlain, extending south and west to the Adirondack high peaks, including Mount Marcy; and from the cliffs above - almost all of Lake Champlain to the foothills of Canada. Privacy is complete, the landscape untouched, & nature revealed at every turn. Adirondack wildlife is unusually abundant. The 5100 sq ft Adirondack-style residence was designed to frame the surrounding panorama w/floor-to-ceiling windows, warm natural materials & effortless indoor-outdoor living. Highlights include an expansive kitchen, grand stone fireplace, 4 private suites, hardwood floors throughout & a tranquil three-season porch that invites morning coffee with spectacular sunrise views & restful reflection. A 1.25-mile stretch of Jackson Brook, with pristine wilderness headwaters, crosses the land. Outdoor recreation is boundless: informal skiing from the Duquette cliffs 500 feet above the house, rock climbing, cross-country skiing, horseback riding, trout fishing & hiking. The estate is exceptionally peaceful, offering a rare environment with only the sounds of nature. Adirondack wildlife is unusually abundant. Yet for all its remarkable privacy, Jackson Brook is minutes from Westport/Essex & Lake Champlain recreational lifestyle --boating, sailing, kayaking, fishing, swimming, marinas & exploring the lake. A nearby ferry crosses to scenic Vermont. All of this is conveniently close to Lake Placid/Whiteface offering world-class skiing, dining, shopping, & 4-season recreation. This is not simply a home, it is a sanctuary of nature, privacy & possibility; an heirloom property to be treasured for generations.
…By Four Seasons Sotheby's International Realty
'%20stroke='%23DDAA3A'%20stroke-width='1.909'%20stroke-linecap='square'%20stroke-linejoin='bevel'/%3e%3c/svg%3e)
Receive by email any new listing that may match your search criteria
Your criteria :
By validating this form, you accept the general conditions of use of Le Figaro Properties.
These agencies offer a selection of luxury properties vente in New York. Feel free to contact them for personalized assistance.


