Get early access to listings that match your criteria
Never miss an opportunity again. Our personalized alerts notify you instantly.

 English$ USD · m²


Welcome to 459 Abrahams Path, an outstanding opportunity to own a beautifully maintained Hamptons retreat at a price point rarely seen in Amagansett for a property of this caliber. Set on a fully cleared and expansive .83± acre parcel, this five-bedroom, three-bathroom ranch offers exceptional value, endless potential, and a coveted location just a short stroll from both Amagansett Village and some of the East End's most desirable ocean beaches. Filled with natural light, the home's inviting layout is designed for effortless living and entertaining. The open floor plan flows seamlessly to the outdoor living spaces, where a saltwater gunite pool is surrounded by mature landscaping and generous areas for lounging and dining, creating the perfect backdrop for summer enjoyment. What truly sets this property apart is the land. Fully cleared lots of this size in Amagansett are increasingly rare, offering tremendous flexibility and future upside. With 2,810± SF across the first floor and finished lower level, the existing home is move-in ready while providing ample opportunity to expand, renovate, or create a larger custom residence tailored to your vision.
…By Sotheby's International Realty - East Hampton Brokerage


Privately set on approximately one acre south of the highway in Wainscott, this newly constructed estate combines substantial scale, high-quality construction, and a prime location just moments from Beach Lane and Town Line Beach. Local farm stands, restaurants, and the neighboring villages of East Hampton and Bridgehampton are also close at hand, making the property equally well suited for weekends, summers, or year-round living. nnOffering approximately 9,500 square feet of finished space across three levels, the residence includes seven en suite bedrooms, three half baths, a three-car garage, and a full complement of indoor and outdoor amenities. The landscaped grounds are designed as a natural extension of the home, with a heated gunite pool and spa, pool house, expansive lawn, and generous areas for outdoor dining and entertaining. nnA two-story foyer introduces the main level, where high ceilings, generous room sizes, and carefully selected finishes reinforce the quality and scale found throughout the house. The chefs kitchen is equipped with Miele and Viking appliances, an oversized center island, extensive cabinetry, and a dedicated butlers pantry. It opens comfortably to the family room, while formal living and dining rooms provide additional space for larger gatherings. A library, den, and en suite guest bedroom complete the first floor. nnUpstairs, four en suite guest bedrooms offer privacy and flexibility for family and guests. The primary suite occupies its own substantial space, with a roof deck, full-length private balcony with fireplace, two walk-in closets, a separate dressing area, and a large, well-appointed bath. nnThe finished lower level adds another significant dimension to the home, with 10-foot ceilings and the same attention to finish found on the upper floors. Amenities include a wine cellar, gym, sauna, theater, bar, game room, and two additional en suite bedrooms, creating a true third level of living space rather than simply a finished basement. nnWith approximately 9,500 square feet of finished interiors, seven en suite bedrooms, extensive recreational spaces, a three-car garage, pool, spa, and pool house, 73 Wainscott Stone Road offers the size and amenities of a substantial Hamptons estate in one of Wainscotts most convenient south-of-the-highway locations.
…By Annonceur International


Defined by dramatic architectural windows, warm natural wood detailing, and subtle post-and-beam influences, this three-bedroom Clearwater retreat balances distinctive character with generous living spaces, a private pool, and an entire second floor dedicated to the primary suite. The first floor is designed for easy everyday living and entertaining, with soaring ceilings and oversized windows bringing natural light throughout the home. A spacious living area is anchored by a brick fireplace, while two first-floor bedrooms share a full bath. A powder room and main-level laundry add convenience, while the sunroom opens directly to the backyard, pool, and surrounding greenery. Currently furnished with a convertible sofa, the sunroom also provides flexible space for accommodating additional guests when needed. Upstairs, the second floor functions as a private primary level. The oversized primary bedroom is filled with natural light and features its own stone fireplace. The level also includes a spacious primary bathroom with automated skylights, a substantial walk-in closet, dedicated office and craft spaces, and a private deck overlooking the pool and backyard. A large unfinished basement provides extensive storage and additional potential, while a whole-house propane generator offers added peace of mind. Set on .43± acre within the coveted Clearwater community, the property enjoys access to one of East Hampton's most appealing waterfront associations. Residents can enjoy Clearwater Beach, beautiful sunset views, waterfront recreation, and the community marina, with seasonal dockage opportunities available to residents. Nearby Gerard Drive offers another exceptional connection to the water, with its scenic shoreline just minutes from home and an approximately four-mile round-trip walk from the property to the beach at the end of Gerard Drive. Together, distinctive contemporary architecture, a private pool, flexible living spaces, two fireplaces, abundant natural light, and access to Clearwater Beach and Marina create a relaxed East Hampton retreat equally suited to everyday living and summer weekends.
…By Sotheby's International Realty - East Hampton Brokerage


Gated and private on a quiet cul-de-sac in Northwest Harbor, this bright three-bedroom home pairs the ease of a first floor primary bedroom with an elevator serving all three levels. The primary includes a marble bath with oversized double shower and French doors leading to the gardens, heated gunite pool, and pool house, with an outdoor shower and retractable pool cover adding to the amenities. Two guest bedrooms on the second floor are complete with skylights and decks, bringing in an abundance of natural light. All in a desirable East Hampton setting, close to bay beaches, trails, and Three Mile Harbor.
…By Sotheby's International Realty - Bridgehampton Brokerage


An immaculately well-maintained private home sits on a shy a half-acre in Springs. Once you enter through the gated driveway your completely fenced in with extensive landscaping. Features multi seating areas to enjoy the freshwater pond with rambling water, fire pit or among the hydrangea overlooking the yard. Crafted rock walls capture flower beds and boast the special tree specimen. Inside the home offers private quarters with two bedrooms upstairs with a shared bathroom as well as a flex space. The main floor offers a bedroom, an office/den and full bathroom off the main living spaces. Dining and kitchen flow together with a large living room with lots of natural light. The primary is upstairs with ensuite bathroom. There is also a working finished garage with cabinets, sink and heat. A must-see property!
…By Sotheby's International Realty - Bridgehampton Brokerage


Privately situated down a long driveway and backing Town land, sits this 3-bedroom, 2-bathroom home. The house has been well-lived-in and is now ready for some love and imagination. The possibilities are endless on this .71 acre lot on a desirable street in The Springs. Available exclusively for sale, $1,350,000.
…By Sotheby's International Realty - Bridgehampton Brokerage


Just moments from East Hampton Village, a private garden oasis awaits, home to a timeless East Hampton residence designed by renowned architect James D'Auria. Tucked away on beautifully landscaped grounds, the property feels remarkably expansive and private for a setting so close to East Hampton Village. From the moment you enter the secluded circular driveway, mature landscaping and custom stone pathways lead to the welcoming front door, setting the tone for a home that is both elegant and effortlessly livable. Custom designed quarry stonework enhances the front entryway and continues throughout the outdoor living spaces, creating a beautifully crafted connection between the home and its gardens. Custom handcrafted metal railings add another layer of artistry and distinction, framing both the front door entryway and the backyard pool and garden pathways. At the heart of the residence is an impressive eat-in kitchen, thoughtfully designed for both everyday living and entertaining. A fireplace anchors the space, while expansive windows overlook the beautifully landscaped backyard, creating a room where one could easily spend the entire day. The kitchen opens directly to a charming outdoor dining area, perfect for leisurely alfresco meals. Beyond the kitchen is a convenient mudroom, generously appointed laundry room, and attached one-car garage. The laundry room features two full-size double washers and dryers, offering exceptional convenience for family living and extended stays. The driveway provides ample additional parking for at least three cars, while the circular layout allows other vehicles to move easily through the property. The first floor also offers a spacious ensuite bedroom, ideal for guests or flexible living arrangements. The living room is warm and inviting, with classic proportions and a wood-burning fireplace that creates the perfect setting for cozy evenings and relaxed gatherings. In total, the home features three fireplaces: two wood-burning fireplaces on the first floor and a gas fireplace with remote control in the upstairs primary bedroom, adding warmth and ambiance throughout the seasons. Upstairs, the beautifully appointed primary suite offers a serene retreat with a luxurious, thoughtfully designed bath and its own gas fireplace, creating an especially inviting atmosphere. Classic architectural details continue throughout the second floor, along with an additional sitting room that provides another welcoming space for entertaining, reading, or simply unwinding. Two additional guest bedrooms, each ensuite, complete the upper level. Outside, complete privacy is enhanced by mature landscaping and a spectacular oversized gunite pool, surrounded by generous areas for lounging, dining, and entertaining. Custom quarry stone patio work creates beautifully defined outdoor spaces around the home, including the front entry and expansive backyard patio areas. Hand-crafted metal railings guide the pathways through the pool and garden areas, complementing the home's architecture and natural surroundings. The setting feels exceptionally private and serene, with a sense of space and seclusion that is rare to find so close to the heart of East Hampton Village. A true East Hampton classic, this exceptional property offers timeless architecture, privacy, beautiful gardens, thoughtfully designed indoor and outdoor spaces, and an effortless indoor/outdoor lifestyle, an extraordinary opportunity for its fortunate new owner.
…By Sotheby's International Realty - East Hampton Brokerage


Breathtaking water views envelop this well maintained 4-bedroom, 3-1/2 bath contemporary home with 3- levels of living space. The main level features an open living/dining area with high ceilings, a fireplace, and a wall of glass doors showcasing picturesque Three Mile Harbor. Newly renovated kitchen. The primary bedroom is ensuite and separate from the main living space. The upper level has a guest bedroom with a loft and full bathroom. The lower level features 2 additional guest bedrooms, and each of the bedrooms has water views with easy outdoor access through sliding doors. Enjoy outdoor living at its finest on the expansive deck. For water enthusiasts, there is swimming, boating, fishing, paddleboarding, or simple relaxation on the ample waterside rear yard! Located in "Hampton Waters Association" which grants residents water access and a "Day Dock" by way of several deeded "Rights of Way." Prime waterfront properties are limited, this one could be yours!
…By Sotheby's International Realty - East Hampton Brokerage


Majestically set within the desirable Salmon Run neighborhood, 23 Salmon Run offers a sophisticated take on contemporary New England living. Built in 2016, this four-bedroom, two-and-a-half-bath home offers approximately 2,556 square feet of beautifully appointed living space (1,138 sqft unfinished basement) on nearly one acre. An inviting open floor plan is enhanced by abundant natural light and beautiful hardwood flooring throughout. A handsome fireplace anchors the living area, while the well-appointed kitchen creates an elegant setting for both everyday living and entertaining. Built-in speakers add to the home's effortless entertaining appeal. The private primary suite provides a serene retreat, featuring a generous walk-in closet and gorgeous en-suite bath. Additional bedrooms offer flexibility for guests, family, or a home office. Outdoor living is equally compelling. A beautiful stone patio extends the living space outdoors, with built in speakers and a gas fire table, creating an inviting setting for evening gatherings or quiet nights under the stars. The nearly one-acre property provides a peaceful backdrop for enjoying every season. A two-car garage with EV charging station adds modern convenience. Ideally located in East Hampton, the home offers a tranquil residential setting close to local shops, restaurants, recreation, and the area's natural attractions. Refined yet relaxed, 23 Salmon Run embodies the best of modern New England living.
…By William Pitt Sotheby's International Realty


96 Cove Hollow Road, East Hampton. Movie-set living in the middle of it all. Lovingly and meticulously reimagined as the quintessential home to support the kind of four-seasons living for which The Hamptons have now become world-famous. Just a decade ago, the current owners enlisted a team of designers and builders to create what they were sure would be their forever home. No stone was left unturned, no lifestyle idea was executed without considerable thought and an unerring eye for detail. (You've actually stumbled into that proverbial story of the much-loved home that is only being surrendered to the siren song of a retirement in the south of France.) When you walk into this real chef's kitchen (with much admired La Cornue range) you will understand that they wanted to be able to entertain in "magazine-style," but also had their eye on a lifetime of intimate family dinners. The Rockwellian front porch begins the promise of the picture-perfect life that was sculpted inside. Both the casual and the slightly more formal spaces boast real working fireplaces. The primary suite is upstairs with both a fireplace of its own, and a sun drenched discreet deck, creating a private respite with every imaginable comfort. The backyard feels like the set of a Nancy Myers movie, where every angle has been thoughtfully landscaped and designed to thrill the senses. Like the house itself, it has a split personality. The second you walk out you'll feel like you're in a private oasis, the perfect antidote to civilization. And a moment later you'll recognize it as the perfect backdrop for the kind of entertaining that makes the Hamptons....The Hamptons. The two romantic and spacious out-buildings, both "grandfathered" onto this impossibly perfect idyll, open the imagination to infinite possibilities. (Pool house, private gym, writer's cottage, garden center, or artist studio....this is the part of the story you get to write yourself.) Just on the outskirts of the village itself and a short walk to Red Horse Market, without exception, every Hampton-insider's favorite. Living here puts you in the middle of it all.....just moments to world-renowned East Hampton village shopping or equally revered Main Beach.
…By Sotheby's International Realty - East Hampton Brokerage


Perched above the shoreline with sweeping panoramic views of Three Mile Harbor, this exceptional waterfront retreat occupies one of East Hampton's most coveted settings, one of the rare few where both breathtaking sunrises and unforgettable sunsets can be enjoyed from the same property. Set on 1.4 acres with approximately 110 feet of private beach frontage and just a couple hundred feet from the open harbor, the property offers an extraordinary combination of waterfront living, elevated positioning, and commanding, uninterrupted water views. Thoughtfully designed to embrace its remarkable surroundings, the approximately 2,300-square-foot home is filled with natural light through expansive windows that frame the harbor, a tranquil freshwater pond, and the abundant coastal wildlife. Exposed beams, a welcoming brick forecourt, multiple waterside decks, and a wood-burning brick fireplace create an atmosphere of timeless warmth and understated elegance. The residence includes four bedrooms and three full baths. On the first level, two guest bedrooms, a full bath, a spacious living room with fireplace, and a kitchen with adjoining dining area. Upstairs, nearly every room enjoys spectacular water views. The serene primary suite opens to an expansive harbor facing deck and features a spa-inspired bath with a luxurious steam shower. An additional guest bedroom with floor to ceiling windows overlooking the Harbor and full bath complete the second floor. Outdoor living is equally compelling. Expansive decks invite dining, entertaining, or quiet moments overlooking the harbor, while a scenic path leads to a wide sandy beach. A bulkheaded shoreline provides direct boating access, and the nearby community day dock makes launching kayaks, paddleboards, and small boats effortless. Whether your passion is boating, swimming, fishing, clamming, paddleboarding, bird-watching, or simply relaxing by the water, this property offers an exceptional year-round waterfront lifestyle. Located within the coveted Hampton Waters Association, residents enjoy deeded rights of way to Three Mile Harbor, access to a community day dock, and exclusive use of a private white-sand cove, an idyllic setting for watching the sunrise, gathering with neighbors at sunset, or enjoying summer fireworks reflected across the harbor. An added distinction is the attached expansive two-story studio space, with two sets of French doors that offer exceptional potential for future customization. Despite its peaceful, nature-filled setting, the property is just six minutes from the boutiques, acclaimed restaurants, galleries, and cultural attractions of East Hampton Village offering the perfect balance of privacy, convenience, and refined coastal living. A truly rare offering where exceptional waterfront, extraordinary views, and an unparalleled lifestyle come together in one of East Hampton's most sought-after harborfront locations.
…By Sotheby's International Realty - Bridgehampton Brokerage


Tucked away south of the highway in East Hampton Village, this cozy two-bedroom, two-bath shingled cottage offers a rare combination of privacy, charm, and effortless access to town. Ideally located just one block from the Jitney and close to village shops and restaurants, the property offers the quintessential East Hampton lifestyle. The inviting front entrance opens to a well-appointed kitchen with breakfast area, a light-filled dining room, and a comfortable living room anchored by a fireplace. A long row of French doors floods the living spaces with natural light and opens onto a bluestone terrace and beautifully landscaped rear garden. Surrounded by tall privet, mature plantings, and lush lawn, the property feels wonderfully private while remaining close to everything the Village has to offer. The approximately 1,335-square-foot residence is thoughtfully arranged on one level for ease and convenience, with an elegant primary bedroom featuring an en-suite bath and a second bedroom and full bath. Additional amenities include central air, a cedar roof, awning, greenhouse, garage, and laundry room. A private gate adds an extra layer of seclusion. A rare Village find, this charming cottage is equally suited to full-time living, a great investment as a rental property or as an elegant pied-à-terre in the heart of East Hampton.
…By Sotheby's International Realty - East Hampton Brokerage


Sophistication and Style!! The only way to describe this outstanding home in the heart of the Near Northwest, moments to East Hampton Village! After undergoing an exciting transition, the home features the addition of a show stopping 378 sf (+/-) designer kitchen/lifestyle area, and 125 sf (+/-) of interior alterations including a beautifully designed great room featuring soaring vaulted ceilings, dramatic 2 story stone fireplace, a study with custom built library shelves, new bathrooms, and a beautifully finished lower level. The stunning landscaped grounds offer 1164 sf (+/-) of bluestone patio, entertainment deck with retractable awning, and reconfigured pool with 160 additional square feet. The whole interior has been professionally designed with top of the line finishes and high end style. This house must be seen to be appreciated!
…By Sotheby's International Realty - East Hampton Brokerage


Enjoy classic Hamptons charm in this updated traditional farmhouse with peach tree views. Minutes from the shops and restaurants of East Hampton Village, this three bedroom, two bath home offers a timeless take on the easy breezy summer days of simpler times out here. A newly renovated kitchen is at the heart of the home and spacious living areas lead to a large private deck out back, perfect for dinner under the stars. Upstairs, three immaculate bedrooms (an en suite primary and two guest bedrooms) and two brand new baths look out over orchards and farm fields. Here, simplicity is the greatest luxury of all. (Permits pending for main floor ensuite primary bedroom and powder room, pool and pool house, new I/A septic system, which will raise the asking price when complete. Excellent renderings available upon request.)
…By Sotheby's International Realty - East Hampton Brokerage


Just outside East Hampton Village, 12 Surrey Court combines comfortable year round living with a private backyard setting designed for summer. Offering over 3,000sqft spanning over two levels, the light filled interior features an open layout with high ceilings. Upon entry, the spacious living room offers a gas fireplace, built ins on a separate wall, and sliding glass doors that create a natural connection to the outdoor spaces. The living area flows easily into the dining area and spacious kitchen with a large center island and premium appliances. The main level offers 3 well proportioned bedrooms and 3 tastefully renovated baths, including a private primary suite with sliding glass doors opening directly to the backyard. A fully finished lower level adds valuable additional living space with a large open recreation and media area, a dry bar with wine refrigerator, a full bathroom, and a separate bonus room well suited for a home office, guests, or additional storage. Outdoors, the property is arranged for both relaxing and entertaining. The heated Gunite pool with automatic cover is surrounded by expansive bluestone patios, including a dedicated dining area with an automatic awning and a separate seating area with gas fire pit. A mahogany outdoor shower, mahogany fencing, mature landscaping, irrigation, and a storage shed that could also be styled as a poolside cabana complete the setting. Thoughtful conveniences throughout the property include keyless entry, landscape lighting, Nest thermostat, and exterior cameras. With convenient access to East Hampton Village, Sag Harbor, and the area’s renowned ocean beaches, 12 Surrey Court offers an easy East End lifestyle in a beautifully maintained setting.
…By Daniel Gale Sotheby's International Realty


Set on one of East Hampton Village's most storied waterfronts, and resting on 2.4 acres of rare natural beauty, the property features a private dock, mature native plantings, and vibrant seasonal foliage that frame the home in quiet grandeur. A gracious 6-bedroom, 6-bath residence, the home offers classic south of the highway living , complete with an oversized heated gunite pool, tennis court, and ideal proximity to ocean beaches and Village amenities. Cherished for generations, the estate now presents a rare opportunity to preserve its enduring character or reimagine it to suit your vision.
…By Sotheby's International Realty - Bridgehampton Brokerage


Welcome to 51 Walnut Ave in East Hampton, CT! This charming 3-bedroom, 2-bathroom raised ranch offers 1,607 square feet of turnkey living space beautifully situated on over half an acre. The light-filled interior boasts extensive updates, including fresh flooring and carpet throughout (2026), brand-new kitchen appliances (2026), a completely renovated primary bath (2026), and a tastefully redone main-level full bath (2026). Major mechanical and structural highlights feature a new insulated double-wall oil tank (2026), central air conditioning for year-round comfort, and an asphalt shingle roof installed in 2020. Outdoors, enjoy seamless entertaining or peaceful relaxation on the private deck right off the kitchen, which overlooks a large, level backyard with endless space for recreation. Move right in and experience effortless living with all major improvements already completed for you!
…By William Pitt Sotheby's International Realty


Sited on a rare 2+/- acre parcel in the heart of historic Springs, this special property features a 750+/- sq. ft. home with a light-filled living room, eat-in kitchen, two comfortable bedrooms, full bath, and laundry area; a 75-foot lap pool; two detached sheds; and an outdoor shower. The house has an easy layout and offers central air conditioning, municipal water, recently installed dishwasher, refrigerator, washer and dryer, and a new hot water heater. It is freshly painted with hardwood floors sanded and refinished in early 2026. Large parcels of this size are exceedingly rare in Springs, and this property has the added feature of its rear boundary line adjoining a 23-acre Town Nature Preserve. While charming as-is, the expansive property offers a wide range of possibilities to renovate, expand, or build your dream retreat with a large residence, pool, pool house, and tennis court, all while being moments from the Springs Farmers Market, Ashawagh Hall, picturesque bay beaches, and premier waterfront dining destinations. A unique combination of acreage, privacy, location and lifestyle amenities, this exceptional property represents an outstanding opportunity in the celebrated Springs community.
…By Sotheby's International Realty - Bridgehampton Brokerage


A compelling investment opportunity with tenants in place, just two blocks from the heart of East Hampton Village. Tucked away on a quiet dead-end street, this unique property offers two CO'd residences (second CO in process) on one lot, creating exceptional flexibility for rental income, personal use, or future enhancement. The front cottage (1183 SF +/-) features an enclosed porch, kitchen, two bedrooms, one bath, separate laundry and basement accessible through bilco doors. Outside is a fenced yard with patio. Positioned at the rear of the property, is a two-story carriage house (866 SF +/-) with a ground-level kitchen and living room, while the 2nd floor offers 2 bedrooms. Owner has proposed plans for the front cottage. Whether you're seeking an income-producing investment, or a multi-use retreat, this unique compound offers remarkable versatility, an excellent rental history, all within easy reach of East Hampton Village's shops, restaurants, transportation, and ocean beaches - a rare opportunity to invest in one of the Hamptons' most sought-after locations.
…By Sotheby's International Realty - Bridgehampton Brokerage


Perched above one of East Hampton's most beautiful coastal landscapes, 54 Louse Point Road offers sweeping views across Accabonac Harbor, immediate access to bay beaches and watersports, and the rare tranquility of living at the water's edge. Designed by acclaimed architect James D'Auria and built in 2007 by John Hummel & Associates, the approximately 3,250-square-foot residence was extensively updated in 2022 and again in 2026. The most recent renovation introduced new white-oak flooring throughout the house, a completely new kitchen, and numerous additional upgrades, creating interiors that feel fresh, refined, and entirely move-in ready. Nearly every principal room is oriented toward the harbor, capturing expansive water views, extraordinary sunsets, and the constantly changing light that has drawn artists to Springs for generations. At the end of the street, launch a kayak or paddleboard, swim from a sandy bay beach, or spend the day exploring the protected waters and shoreline of Accabonac Harbor. This is a home built around the landscape and the distinctly relaxed rhythm of East Hampton's waterfront lifestyle. The open first floor is anchored by a wood-burning fireplace and flows effortlessly between the living room, dining area, newly renovated kitchen, screened porch, and outdoor dining terrace. New white-oak floors unify the interiors while adding warmth and understated coastal elegance. Each principal space opens toward the water, creating a continuous connection between the house and the harbor beyond. Two ensuite bedrooms complete this level, offering convenient first-floor living and exceptional privacy for guests. Upstairs, the primary suite is a secluded retreat with an ensuite bath, walk-in closet, and beautiful views. An additional fireside den and living area-currently providing a fourth sleeping space-opens to a private harbor-facing deck. From sunrise through sunset, this elevated perch offers an extraordinary vantage point for watching the water, sky, and surrounding nature. The finished lower level adds a media lounge, playroom, laundry room, and substantial flexible space, with the potential to create an additional bedroom or office and another full bathroom, subject to applicable approvals. Outside, a detached garage doubles beautifully as an artist's studio, home office, or creative retreat-an especially fitting feature in the historic Springs community associated with Jackson Pollock, Lee Krasner, Willem de Kooning, and generations of influential artists. Just moments from Louse Point's beaches and boat launches, and minutes from Springs' restaurants, shops, marinas, and cultural destinations, the property delivers what Hamptons buyers increasingly value: dramatic water views, sunset terraces, beach access, kayaking and paddleboarding from the neighborhood, flexible four-to-five-bedroom living (Current Certificate of Occupancy is for 3 Bedrooms), and a newly renovated architectural home ready for immediate enjoyment.
…By Sotheby's International Realty - East Hampton Brokerage


CHARMING FURTHER LANE COTTAGE WITH OCEAN ACCESS A rare opportunity on one of Amagansett's most coveted streets, this charming cedar-shingled cottage enjoys an exceptional setting on nearly one acre+/- with a path to the ocean. Tucked within the understated exclusivity of a private street, this is a special corner of Further Lane where privacy, natural beauty and proximity to the ocean come together in a way that is increasingly difficult to find. The proximity to Amagansett Village makes this end of Further Lane particularly appealing, offering the best of both worlds: a peaceful, private setting near the ocean, with the village's shops, restaurants and conveniences just moments away. The experience begins with the beach path itself-a beautiful walk through jaw-droppingly beautiful dunes leading to the ocean. Quiet and remarkably unspoiled, it feels like a hidden gem, offering the rare privilege of experiencing this extraordinary stretch of coastline in a distinctly private and intimate way. Surrounded by beautifully manicured grounds and mature landscaping, the four-bedroom, 5.5-bath residence is equally appealing as a turnkey retreat or as the foundation for something different. A freeform heated Gunite pool creates a private oasis, while the home's classic cedar-shingle architecture and relaxed interiors embody the timeless appeal of Amagansett. The main level offers an inviting sense of ease and comfortable one-level living, with a primary suite and two guest bedrooms, each with its own private bath. A sun-filled den provides a warm and versatile space for reading, relaxing or simply enjoying the changing light throughout the day. The double-height living room features exposed beams, a brick fireplace and built-in shelving, while floor-to-ceiling windows in the dining room bring the outdoors in and frame views of the beautifully landscaped grounds. The lower level provides additional flexibility with a fourth bedroom and full bath, along with direct access to the grounds. A private gym adds to the home's lifestyle appeal, while abundant additional space offers plenty of untapped potential to create whatever the next owner envisions. Enjoy the property exactly as it is-a wonderfully private and beautifully situated Amagansett cottage-or envision its next chapter. With its generous acreage, private setting, ocean access and extraordinary location, this is a rare opportunity to expand, reimagine or create a new home in one of the Hamptons' most coveted settings. A hidden gem on Further Lane, where a private street, a beautiful ocean path and an extraordinary stretch of beach create a sense of place reserved for a rarified few.
…By Sotheby's International Realty - East Hampton Brokerage


Tucked away in a peaceful and secluded setting, this architecturally distinctive home offers exceptional privacy while remaining centrally located between the villages of Amagansett and East Hampton, with convenient access to local markets, shops, and ocean beaches. The residence is filled with natural light and thoughtfully crafted spaces that are ideal for both relaxed living and effortless entertaining. The home features three bedrooms and three baths, along with a media room complete with a hidden sleeping loft-perfect for guests or a private retreat. One of the bedrooms is situated in a separate wing, offering its own sitting area, private entrance, and central air conditioning. Added in 2006, this suite provides flexibility and privacy for visitors, extended family, or a home office. Nearly every room enjoys tranquil views of the beautifully landscaped gardens, creating a seamless connection between the indoors and outdoors. The 18' x 36' vinyl-lined pool is surrounded by expansive pressure-treated wood decking for sunbathing and outdoor gatherings, while a lower patio terrace off the main living area offers an inviting setting for dining and year-round enjoyment. A truly unique offering that combines architectural character, privacy, and an enviable location in the heart of the Hamptons.
…By Sotheby's International Realty - East Hampton Brokerage


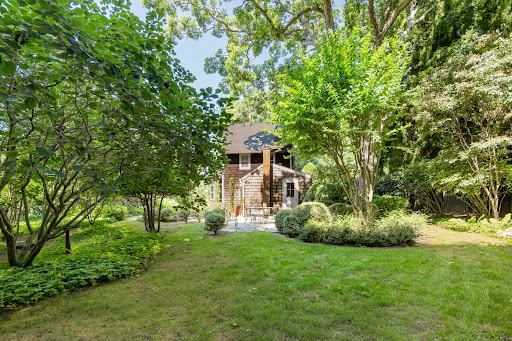


A rare and compelling opportunity to create a private Hamptons estate in one of Wainscott's most coveted and serene locations. Set on approximately one-third of an acre and discreetly positioned between larger estate holdings, this property offers exceptional potential for transformation, expansion, and long-term value. The existing Victorian cottage is rich in character and surrounded by mature specimen trees, established perennial gardens, and winding paths that evoke a timeless, almost storybook setting. Located less than a mile from Beach Lane and some of the area's most pristine ocean beaches, the property seamlessly blends privacy, charm, and proximity. Offered for the first time in over three decades, the residence presents a unique canvas for the discerning buyer. With the ability to refurbish and expand the current structure to approximately 2,500 square feet, as well as incorporate a pool (subject to approvals), the opportunity exists to reimagine the property into a refined Hamptons retreat. The current home features two bedrooms, one bath, a full basement, attic, and a gracious front parlor and porch. Preserved in largely original condition, it is being offered "as is" and invites a visionary approach to restoration or redevelopment. This is a property defined by location, privacy, and untapped potential-an exceptional offering for those seeking to create something truly special in the Hamptons.
…By Sotheby's International Realty - Bridgehampton Brokerage


Just minutes from the center of East Hampton Village and sited on a quiet street in the Northwest Woods, this highly stylized one-story home is a stunning retreat for all seasons. Hardwood floors and high ceilings permeate throughout the house, and highlights include a fashionable entry foyer, a large living room with a wood burning fireplace, a stylish dining room, and an expansive kitchen that is outfitted with high-end appliances including a six-burner Bertazzoni double oven and range. Emphasizing privacy, the primary suite with renovated bath, two bedrooms, and an additional bath are on one wing of the house, with another bedroom and full bath on the other. Bonus spaces can be found throughout, including a convenient main floor laundry room, and there is a finished lower level with a full bath. A multitude of elegant decor items, including Murano glass chandeliers and Parisian Art Deco light fixtures, complete the interior space. A gated circular driveway showcases the front of the home, and the manicured grounds provide a sense of welcome. The backyard of this one-acre property is highlighted by a large heated pool, an expansive lawn, generous decking, perennial plantings of hydrangeas, and a covered pergola flanking the pool. A built-in barbecue, a wine refrigerator, and a pizza oven combine to provide ample space for outdoor dining and entertaining. Additional exterior features include an outdoor shower and an attached garage. This secluded locale offers the dual advantage of privacy while remaining close to East Hampton village restaurants, shops, transportation and beautiful ocean beaches.
…By Sotheby's International Realty - Bridgehampton Brokerage


Located in the premier Landfall community just 500 ft +/- from private resident-only beach access, this beautifully updated East Hampton contemporary offers a private retreat designed for effortless Hamptons living. Set on .92 +/- acres at the end of a long private drive, the 4-bedroom residence blends modern design with serene natural surroundings. Sun-filled interiors feature soaring ceilings, an open-concept living and dining area anchored by a wood-burning fireplace, and walls of glass sliders that seamlessly connect to expansive outdoor entertaining spaces. The gourmet kitchen is both refined and functional, complete with a substantial center island, Sub-Zero, Viking, and Bosch stainless steel appliances, and an ideal flow for gatherings large or small. The primary suite serves as its own peaceful escape with direct deck and pool access, while the finished lower level offers additional flexible living space including a media area, workspace, guest accommodations, and full bath. A second attached garage presents excellent potential for a gym, studio, or recreation space. Outdoors, the property is tailored for summer living with a 20' x 40' heated pool, expansive decking for lounging and dining, fire pit area, outdoor shower, zen walking garden, sprawling lawn framed by mature trees and natural landscaping, and a removable child safety fence for the pool. Additional highlights include an EV charger and a strong history of short-term summer rentals, offering excellent lifestyle and investment appeal. Conveniently positioned 15 minutes equidistant to East Hampton and Sag Harbor Village, the property is just moments from endless stretches of shoreline, tranquil bay waters, and spectacular sunset views.
…By Sotheby's International Realty - East Hampton Brokerage


Enjoy easy Hamptons living in this beautifully maintained home offering 4 bedrooms, 3 full baths, and approximately 1,900± square feet of thoughtfully designed single-level living on 0.40± acres. The open-concept floor plan combines quality craftsmanship with modern, energy-efficient features, creating a bright and inviting space ideal for both everyday living and entertaining. The interior features oak flooring throughout, a custom kitchen with premium finishes, high end appliances, and large windows that flood the home with natural light. The spacious layout provides seamless flow between the living, dining, and kitchen areas, while the full lower level offers excellent potential to create additional living space, a recreation room, gym, or home office. Outside, the private backyard is designed for enjoying the Hamptons lifestyle, featuring a 16' x 32' heated pool, professionally landscaped grounds, and ample space for outdoor dining, entertaining, or simply relaxing in the sun. Conveniently located just minutes from East Hampton Village, ocean beaches, restaurants, shopping, and local farm stands, this move-in-ready home presents an exceptional opportunity as a year-round residence, weekend getaway, or investment property.
…By Sotheby's International Realty - Bridgehampton Brokerage


Located in the prestigious Georgica area, this property is located south of the highway on a private road, offering privacy and exclusivity in a coveted East Hampton neighborhood. This property presents is an incredible opportunity to build your dream home With close proximity to the ocean, village amenities, and world-class dining, this property is a chance to secure a premier location with great potential. Don't miss out on this ideal investment in East Hampton's finest enclave!
…By Sotheby's International Realty - Bridgehampton Brokerage
'%20stroke='%23DDAA3A'%20stroke-width='1.909'%20stroke-linecap='square'%20stroke-linejoin='bevel'/%3e%3c/svg%3e)
Receive by email any new listing that may match your search criteria
Your criteria :
By validating this form, you accept the general conditions of use of Le Figaro Properties.
These agencies offer a selection of luxury properties vente at East Hampton. Feel free to contact them for personalized assistance.


