Get early access to listings that match your criteria
Never miss an opportunity again. Our personalized alerts notify you instantly.

 English$ USD · m²


Hidden at the end of a long private driveway, this exceptional 55 acre estate blends an 1830s farmhouse with a 2012 contemporary addition to create a 4 bedroom, 3 1/2 bath home. The bedrooms include 2 private ensuite, one in the farmhouse wing and one in the addition which has its own private sizable private deck. Hardie board siding, a standing seam metal roof, solar panels and expansive custom windows frame views of the stunning property and fully fenced in-ground pool. The custom addition features a well thought out eat-in kitchen, spacious workspace counters, banquette, oversized pantry, a spacious dramatic beamed living room with soaring ceilings, floor-to-ceiling windows, impressive stone gas fireplace, and a custom painted David Ellis Tree mural. The preserved farmhouse wing hosts the charming dining room with a wood-burning fireplace, original wide board floors, hand hewn beamed ceilings, and a breathtaking two-story library with custom floor to ceiling bookcases. Radiant heat (main floor in new addition) plaster walls, and custom windows throughout create a home that is a rare blend of historic charm and modern comfort. The grounds of this property are expansive, with a combination of forests and open spaces, trails and stone walls. Enjoy your own private world, surrounded by the privacy you've been searching for including an in-ground pool. Not to mention, the quality and craftsmanship here provides an energy efficient home minutes from the arts, restaurants, and outdoor experiences in Woodstock, Saugerties, Kingston and the surrounding areas. Included on this property are 2 privately sited Tentr sites, far from the main house and are owned by the seller. The tentr sites had been rented out for a number of years (Town permit required) and they remain on the property for the new owners to use as extra guest space for Glamping visitors or possible rental if permitted by town. This once in a lifetime special property is the perfect location to live your country home dream.
…By Annonceur International


Hudson River Waterfront Compound An exceptional opportunity to own a private Hudson River waterfront property with the scale, setting, and versatility to become a truly remarkable compound or luxury investment. Privately positioned at the end of a quiet road, the property encompasses approximately 2.4 acres with sweeping Hudson River views, an impressive 266 feet of direct river frontage, a private beach area, and riparian rights providing direct access to the water. The property includes three separate residences, creating an extraordinary foundation for a multi-generational retreat. The main residence offers four-plus bedrooms, while two additional two-bedroom cottages provide possibilities for guest houses, private offices or studios, caretaker accommodation, or rental income. For the visionary buyer, the real attraction is the land and waterfront itself. Reimagine the property as a sophisticated Hudson River estate—an exceptional primary residence or weekend compound where friends can gather against the dramatic backdrop of the river. Restore or and elevate the existing residences, create beautifully landscaped grounds and outdoor entertaining areas, and take full advantage of the property's remarkable relationship to the Hudson. For an investor or developer, the combination of acreage, multiple existing residences, river frontage, privacy, and proximity to some of the Hudson Valley's most desirable destinations presents compelling possibilities. The property offers an opportunity to explore a luxury residential vision designed around its extraordinary waterfront setting. The property is privately sited yet conveniently located near Saugerties, Woodstock and Catskill, with easy access to HITS, celebrated restaurants, galleries, shops, farm markets, cultural destinations, and the year-round recreation for which the Hudson Valley is known. A rare stretch of Hudson River frontage. Three existing residences. 266 feet on the water. One extraordinary opportunity to create a legacy property in the Hudson Valley.
…By Four Seasons Sotheby's International Realty


There is a point along the private road where the outside world seems to disappear. Travel nearly half a mile beneath a canopy of trees before turning onto a long private drive, where old stacked stone walls guide you another quarter mile through the landscape. And then, almost unexpectedly, Quarry Ridge reveals itself. Set against the Catskill Mountains and surrounded by 12.4 private acres, this modern farmhouse has a quiet presence that feels entirely at home here. Just beyond the house, a magnificent meadow opens within a frame of old bluestone walls. It is the kind of place that immediately makes you imagine what could be. An entertainment barn strung with lights and filled with friends, another home creating a true Upstate compound, native wildflowers alive with honey bees, or perhaps you do absolutely nothing and let it remain wild. The luxury is having the space to decide. Step inside to a proper foyer, a true receiving place where guests can arrive and settle in without feeling rushed into the rest of the home. A powder room and private sauna are conveniently located here, just right for warming up after an afternoon hiking or snowshoeing your own land. Nearby, a flexible office and den with its own separate entrance creates an ideal work from home setup for a doctor, therapist, massage therapist, consultant or anyone who wants to welcome clients without bringing them through the private areas of the house. The home begins to reveal its understated luxury as you move beyond the foyer into the airy chef's kitchen and dining room. An oversized island creates a natural gathering place, while on chilly days the warm glow of the wood burning stove becomes a welcome focal point. From here, the house opens into a sun filled great room anchored by an enormous stone fireplace. Walls of windows and three sets of French doors draw the landscape inside, while the wraparound porch extends the living space outdoors for morning coffee, long dinners with friends and watching the mountains change with the seasons. Upstairs, the primary suite offers a dramatic glimpse of the ever changing Catskill Mountains, a grand display of all four seasons framed just beyond the windows. The spacious bath offers a soaking tub, separate shower and double vanity. Two additional bedrooms complete this level. A loft has been thoughtfully arranged as a wellness and reflection space for yoga, meditation or simply a moment of stillness. Nearby, a cozy reading room looks across the property toward the soaring Catskills. There is something special about the juxtaposition, an intimate place to read, learn or reflect while looking out onto the vastness of the wilderness and perhaps catching a glimpse of something larger than ourselves. What stays with you most is the relationship between the house and the land. Eagles overhead, deer crossing the lawn, stars filling a dark night sky, wildflowers moving in the breeze and mountains that never look quite the same twice. All of this privacy is only minutes from Woodstock Village. A property with presence, land with possibility and a home that offers something increasingly rare, the space to experience the Catskills exactly as you imagined them.
…By Four Seasons Sotheby's International Realty


Welcome to the Goat Hill House. Set on 18.15 acres, this Scandinavian inspired modern barn is flawless. Surrounded by wild Blueberry bushes on all sides, this brand new build is a rare find: Design-forward, built for efficiency, and boasting ultimate privacy- yet only five minutes from the town of Woodstock. Black-stained siding, a matching standing seam metal roof, and crisp black-framed windows give the house its distinct modern look. Inside, the design forward floor plan unfolds under cathedral ceilings while finished wide-plank oak floors complement the modern kitchen and living room. Double-pane windows fill every room with light. Built for year-round comfort, with a low operating cost, the property functions with superior insulated windows, central AC, baseboard heat, ductless mini-splits, and ENERGY STAR appliances throughout. An incredibly easy property to maintain and comfortable in every season. With 18.15 acres of true seclusion and R2 zoning, the property has room to grow. A guest house, studio, barn, or full multi-structure compound are all possible on this prime lot location. Minutes to Woodstock, Saugerties, Kingston and Rhinebeck. And an easy drive to all the best hiking, biking, swimming and nature Ulster County has to offer. This private, design-forward retreat mixes beautiful architecture, acreage, and flexibility to match.
…By Four Seasons Sotheby's International Realty


A little house with a lot of possibility, perfectly positioned in the heart of the Catskills. Set on more than 1.5 acres in the charming town of Saugerties, this three bedroom home offers an approachable opportunity to put down roots in one of the Hudson Valley's most sought after areas. With a petite footprint of just under 1,000 square feet, the home offers an inviting canvas to personalize over time while enjoying everything that makes this location so desirable. Outside is where this property really shines. A nicely landscaped yard framed by mature hardwoods and towering evergreens creates a beautiful sense of privacy, with plenty of room to garden, gather around the fire, entertain friends or simply enjoy having your own piece of the Catskills. Just minutes from the Village of Saugerties, HITS and the Hudson River, and approximately 20 minutes from Hunter Mountain, the location puts four seasons of the Hudson Valley and Catskills within easy reach. Hiking, skiing, boating, golf, great restaurants and the villages and small towns that make this area so special are all close by. For those looking for an accessible entry into the Hudson Valley, this is a compelling place to begin.
…By Four Seasons Sotheby's International Realty


A c1854 farmhouse, thoughtfully reimagined for a modern way of living. This meticulously restored compound brings together the romance and character of an original Hudson Valley farmhouse with a level of design, craftsmanship, and functionality that feels entirely current. Original hand-hewn beams, historic proportions, and authentic materials remain at the heart of the home, while a complete gut renovation has introduced sophisticated finishes and effortless everyday comfort. The main residence offers three bedrooms and 2.5 completely renovated baths, with a new kitchen wing designed to be both highly functional and beautifully understated. Custom inset cabinetry, aged brass hardware, a Shaw farmhouse sink, and Carrara marble counters and backsplash create a warm, tailored backdrop for a suite of high-end appliances including Bertazzoni and Bosch. Throughout the home, original 1850s beams have been carefully preserved, while a refinished original brick mantel—restored using a period-appropriate plaster technique—anchors the living spaces with genuine old-world character. The second-floor ceiling height has been raised to create a greater sense of volume and ease, while the home’s new bathrooms pair custom shiplap and Zellige tile with House of Rohl and Waldorf vanities. Antique brass lighting throughout adds another layer of quiet sophistication. Across the property, the fully rebuilt one-bedroom guest cottage creates a private and beautifully independent retreat for friends, family, or extended stays. Inspired by the simplicity and utility of Shaker design, the cottage has substantial solid beams and raised ceilings, while its open entertaining space centers around a custom kitchen featuring reclaimed wood cabinetry, an oversized island in rugged concrete quartzite, and Bosch appliances. The bath continues the property’s elevated material palette with gorgeous Tundra Gray marble and Charlotte Perriand sconces. The compound is further enhanced by a detached two-car garage, already connected with upgraded electrical infrastructure and offering compelling potential as a future studio, creative workspace, or additional guest space. Outside, the property has been comprehensively transformed with new siding and paint, privacy fencing, and extensive landscaping. Beautiful stone and gravel hardscaping and garden beds create a series of inviting outdoor spaces that feel both polished and natural. Behind it all is comprehensively updated infrastructure: new electrical, plumbing, HVAC and ducting, roofing, Marvin windows and doors, hardwood flooring, and septic in the main residence; a structurally rebuilt cottage with new plumbing, electrical, roof, and efficient split systems; underground electrical connecting the main house, cottage, and garage; upgraded 200-amp service with all-new wiring and panels; and two new septic systems, including a 1,000-gallon system for the main house and a separate 500-gallon system for the cottage. Part sophisticated country retreat, part design-forward compound, this exceptional property offers the flexibility and privacy today’s lifestyle demands. Host friends without sacrificing personal space, create room for work or artistic pursuits, offer the property as a flexible short- or long-term rental, and enjoy the soulful authenticity of an 1854 farmhouse—completely restored for the next chapter.
…By Four Seasons Sotheby's International Realty


Set on 3.1 acres along a quiet country road in Saugerties, 52 Fawn Road is a beautifully preserved 1963 home where warm woods, expansive windows and clean architectural lines sit easily within the surrounding landscape. The three-bedroom home retains much of its original midcentury character. The centerpiece is the expansive wood-paneled living room, with a vaulted ceiling, exposed beams and banks of casement windows that frame the lawn, woods and landscape beyond from nearly every direction. Natural materials and simple lines are complemented by iconic Noguchi paper pendants, whose soft light feels particularly at home within the architecture. The adjoining dining room is bright and understated, with large windows filtering sunlight across the room throughout the day. A series of quieter spaces provide places to read, work or retreat, while open sightlines and generous proportions make the house equally well suited to gathering. Upstairs, all three bedrooms are serene and simply finished, with soft natural light and views into the surrounding trees. Original details and a restrained material palette give the rooms a sense of calm that carries throughout the house. The setting is an important part of the property. Broad lawn gives way to woods, creating privacy and a sense of seclusion from the quiet road, while gorgeous mountain views rise beyond the property and give the landscape a remarkable sense of depth. Late afternoon is particularly beautiful, when golden light moves across the lawn and the mountains beyond; by dusk, the house itself begins to glow against the landscape. A hot tub offers another way to enjoy the property well into the evening. A detached garage provides useful additional space and could make a fabulous studio or workshop. 52 Fawn Road is a distinctive Saugerties property: warm, architectural and wonderfully private, with gorgeous mountain views and an unusually strong connection between the house and its setting.
…By Four Seasons Sotheby's International Realty


Welcome to 248 Stoll Road. Set on 5.6 flat acres along one of Saugerties' most desirable country roads, this architect-designed property offers complete privacy, architectural character and an exceptional location. Designed by local architect Jess Walker, the home centers around a barrel-vaulted great room with an open-concept kitchen and living space. The living room features maple flooring, abundant natural light and a Rais wood stove, which anchors the space. French doors and generous glazing draw the natural setting indoors and lead to an outdoor area overlooking the expansive backyard and bluestone outcroppings. The home office with built-in maple desk and pocket door provides a private, dedicated workspace. Hot water baseboard heat keeps the house comfortable, while a stand-up attic and generous crawl space provide excellent storage. Outside, red cedar shake siding, white trim and a standing-seam metal roof give the home a restrained, timeless character. A covered entry and broad lawn complement the natural setting, with surrounding acreage offering room to garden, explore and enjoy the landscape. Offered for the first time, the home enjoys exceptional privacy, with no neighboring homes visible from the house. The property is minutes to Woodstock, Saugerties, Kingston and Rhinebeck and an easy drive to all the best hiking, biking, and nature Ulster County has to offer. 248 Stoll is a timeless property distinguished by its architecture, setting and location.
…By Four Seasons Sotheby's International Realty


At the end of a private drive, a custom red cedar gate opens onto your own private realm. Tucked into the woods on 9.7 private acres, with an additional 8 acre parcel included in the offering, this is a true retreat, designed with extraordinary intention and a rare connection to the land, just two hours from NYC. Every window, patio, and gathering space was oriented toward the mountains, the rock formations, and the quiet of the surrounding wooded landscape. The main house, 2,800 square feet, offers single level living, anchored by an open living, dining, and kitchen space with soaring ceilings and windows that bring the Catskills into view straight ahead. A wood burning fireplace centers the living area, while a relief sculpture doubles as a hidden panel, concealing a smart TV, with surround sound built throughout the home. The kitchen's waterfall island, finished in leathered stone, offers generous space for cooking and gathering, framed by a mirrored backsplash, with two oversized French doors opening to the wrap around deck for seamless connection to the natural world. The primary suite opens to a private stone patio, an outdoor shower, and a cedar soaking tub set against natural rock outcroppings, a place to greet the morning or unwind at the end of the day. Two additional well proportioned bedrooms, one with an en suite bath, a flex space tucked behind a long sliding door suited to an office or library, a laundry room, and a half bath complete the main house. Just beyond, the guest house, 1,350 square feet and lined in Nordic spruce with floor to ceiling windows, is a truly exceptional multifunctional space within the compound. Dedicated living and kitchen areas, a half and full bath, dedicated laundry, and built in speakers lead to a soaring loft space behind sliding doors, large enough for gatherings, music, retreats, or an artist studio. A third structure, the garage and workshop building, 550 square feet, adds a heated carport, a dedicated workshop with a sink and a window framing the views, and additional garage space with EV charging, offering flexibility for projects, storage, or future use. A river stone path winds through a landscaped zen garden, connecting each structure. Flat lawn for entertaining, rock outcroppings to wander among, and a walled perennial garden with greenhouse and raised beds round out the grounds. A whole house generator, security system, and two wells provide comfort and peace of mind, while the newest structure is ready for solar. This property must be experienced in person. Online presentations cannot capture the connection to the land, or the depth of care and renovation in every structure, stone wall, path, and the nurtured landscape surrounding them. This is unquestionably a one of a kind creation, thoughtfully designed as a serene private sanctuary, just steps from all the Hudson Valley has to offer.
…By Annonceur International


White Feather Farm is one of the Hudson Valley's most distinctive private estates, where historic architecture, ecological stewardship and refined country living are set across 65 extraordinary acres. Organic fields, mountain-view meadows, wetlands, tributaries, woodlands, orchards, beehives, pollinator habitats and native plantings create a richly layered landscape fed by a spring-fed pond.At the heart of the estate stands a beautifully restored 18th-century stone farmhouse, expanded and enhanced with exceptional care. Original Dutch doors, wide-plank floors, exposed stone walls and hand-hewn beams speak to the home's roots, while thoughtful renovations provide comfort and functionality throughout.The principal living spaces are warm, inviting and richly textured. Exposed stone walls, original beams and custom millwork create a sense of history and comfort throughout. A welcoming sitting room with French doors opening to the grounds flows into a series of interconnected gathering spaces, including a living room anchored by a wood-burning fireplace and a dining room crowned by a lofted gallery above.The centerpiece of the home is an exceptional chef's kitchen with custom cabinetry, soapstone countertops, dual islands, two farmhouse sinks and an eight-burner Wolf range. A vaulted dining area, warmed by a propane stove and bathed in natural light, offers an inviting setting for relaxed gatherings and conversation. Two main-floor principal suites enjoy garden views. The East Wing offers a private sitting room, spa-inspired bath and walk-in dressing room, while the West Wing combines rustic elegance with exposed stonework, hand-finished walls, private study, dressing room and spa-like bath with oversized steam shower. Also tucked away on the main level is a versatile ensuite room, offering privacy and flexibility for guests, work, or quiet retreat. Upstairs, two additional guest bedrooms are served by a full bath with antique clawfoot tub and an ensuite powder room.Outside, bluestone pathways connect a stone terrace with wood-fired oven, an English garden with raised beds and space for quiet contemplation, a heated yoga studio/gym and a log cabin with stone fireplace. At the center, a private stone courtyard offers a sheltered setting for dining and entertaining.Beyond the residence, a remarkable collection of structures is woven throughout the landscape. Among the most notable is the Broken Wing Barn, a restored circa-1750 post-and-beam structure centered around a soaring timber-framed gathering space suited to dinners, retreats, workshops, performances and celebrations. A lofted library/workspace, kitchen, office and sitting areas and one-and-a-half baths support a wide range of uses.Equally distinctive is a Hartley Botanic greenhouse imported from England, with radiant-heated bluestone floors, exceptional craftsmanship and versatility. A further substantial working greenhouse supports the estate's medicinal and edible gardens, orchards and productive growing areas, while a relocated 19th-century timber-frame barn with equipment storage and walk-in refrigeration supports agricultural, horticultural and estate operations. Additional structures, including a sugar shack, farm stand, potting shed and poultry coops, contribute beauty and function. A detached garage with one-bedroom apartment provides flexible accommodations for estate management or guests, while a covered carport with EV charging adds convenience. Minutes from Woodstock and within easy reach of the Catskills and the Hudson Valley's celebrated dining, cultural, recreational, and skiing destinations, White Feather Farm offers a rare combination of privacy, beauty and versatility. Equally suited as a private estate, a place for gathering and hospitality, or a property with established short-term rental and event capabilities, it presents a singular opportunity to become the next steward of one of the region's most distinctive estates.
…By Annonceur International


One of the Hudson River's most extraordinary waterfront settings awaits. Where quiet luxury and timeless natural beauty converge, this exceptional contemporary home offers a rare opportunity to experience the river not simply as a view, but as a way of life. Perfectly positioned along the banks of the mighty Hudson, the home captures nearly 180 degrees of unobstructed river views and enjoys direct deep-water access from the property's edge. Here, breathtaking sunrises unfold each morning as bald eagles soar overhead and the ever changing rhythm of the river becomes part of everyday living. Designed to embrace its remarkable setting, the dramatic great room is framed by floor to ceiling windows that place the Hudson River front and center throughout the seasons. Spring welcomes brilliant mornings and returning wildlife. Summer brings sailboats, kayaks, and colorful hot air balloons drifting across the valley. Autumn transforms the surrounding mountains into a spectacular display of color, while winter settles into the quiet stillness that makes the Hudson Valley so unforgettable. Set on nearly 1.5 acres of level waterfront land with municipal water, sewer, and natural gas, the property offers an exceptional combination of natural beauty and everyday convenience. The home's thoughtful layout is warm, inviting, and designed to celebrate the landscape from nearly every principal room. Just minutes from the heart of the Village of Saugerties, you'll enjoy one of the Hudson Valley's most beloved destinations, known for its vibrant dining scene, independent boutiques, the historic Saugerties Lighthouse, the internationally acclaimed Opus 40 sculpture park, world-class HITS-on-the-Hudson equestrian competitions, and celebrated annual events including the Hudson Valley Garlic Festival and the Saugerties Artists' Studio Tour. This is more than a waterfront home. It is a front-row seat to one of New York's most iconic landscapes, a place where every season tells a different story, every sunrise feels personal, and the Hudson River becomes an extension of home. Opportunities like this are increasingly rare and seldom forgotten.
…By Four Seasons Sotheby's International Realty


Twenty-One North Road was built in 1894. For nearly half a century, it was home to its most recent owner, who served for a time as mayor of Tivoli. Its five-color exterior palette, at once playful and understated, was one he chose and painted himself. The vines he tended still run along the wraparound porch, and a mowed path leads through the property to Stony Creek. The house sits on 2.21 acres in the village of Tivoli, with four bedrooms and one-and-a-half baths. Inside, the rooms are gracious without being grand, with floor-to-ceiling windows in the front parlor and two marble mantels, each with its own pattern and ornament. There are wide- and narrow-board floors, pocket doors, built-ins, and other details that reveal themselves as you move through the house. The property runs all the way to Stony Creek and continues onto the far bank, with a mowed path to take you there. At the water's edge, a small cascade runs over stone. Beside the house is a two-story outbuilding with electricity, a workshop/garage on the first floor and walk-up storage above. Its windows were salvaged from a 19th-century church. And then there's Tivoli. On Broadway, people walk for coffee, fresh bread, dinner, dessert in a cup or a cone, and late-night cocktails. Kaatsbaan Cultural Park is right in the village, Bard is just down the road, and Red Hook, Rhinebeck, Rhinecliff and Hudson are a short drive away. A 19th-century beauty, on more than two acres, with Stony Creek at the end of a path, in the coolest village around.
…By Four Seasons Sotheby's International Realty


Set just steps from the center of Tivoli, 16–18 Broadway is a rare village compound comprising two complete residences, a heated saltwater pool and a remarkable level of craftsmanship throughout. It offers something particularly unusual for one of the Hudson Valley’s most charming small villages: the flexibility and privacy of a country property, with the restaurants, shops and everyday life of Tivoli just outside the door. The 2,170-square-foot main house offers three bedrooms and two-and-a-half baths and has been thoughtfully renovated by a master carpenter, whose work can be felt throughout. Handmade wood windows, beautifully executed plaster walls and ceilings, wide-plank floors and original details give the interiors a quiet, elemental quality. The renovation is restrained, preserving the age and character of the house while introducing a new kitchen and baths and thoughtfully updated systems. Rooms are simple, warm and filled with natural light, with old wood, softly textured plaster and carefully chosen contemporary details sitting comfortably alongside one another. There is a sense that very little here was done simply for effect; instead, the beauty comes from the materials, craftsmanship and the wonderfully imperfect character of an antique Hudson Valley house. The 1,976-square-foot barn is a fully realized second residence, with two bedrooms and two full baths, rather than simply an ancillary guest space. With its own full kitchen—including a gorgeous statement range—and a bathroom finished in Italian Bisazza tile, it functions independently from the main house. The arrangement opens up countless possibilities: extended family or guests, separate work and living spaces, or simply two households sharing one exceptional property without sacrificing privacy. Outside, a heated gunite saltwater pool creates a private retreat within the property, while solar panels are thoughtfully positioned along the south side of the barn. What makes 16–18 Broadway particularly compelling is the combination: two complete and beautifully considered residences, a pool and substantial outdoor space, all within a few steps of the charming village of Tivoli. Small, lively and deeply charming, the village has long been one of the Hudson Valley’s most beloved destinations. Here, the pleasures of village life and the space and flexibility of a country compound exist side by side.
…By Four Seasons Sotheby's International Realty


River Watch is quietly set back from the road and poised at the top of a hill. This purposefully chosen setting offers both Hudson River and Catskill Mountain views - sunsets are glorious. The hamlet is known as Young America and the residence, an 1890 Folk Victorian, reflects the artistry and design of a not so young American era. The rocking chair front porch, with its requisite turned posts and detailed brackets, sets the tone for the entire experience of serenity and charm. Enter through two sets of crafted double doors, via the vestibule, and into a sundrenched living room. Here we have built-in bookcases and cabinetry as well as double multi-light French doors which lead to the flower garden. The formal dining room, also imbued with magical light, easily provides space for vast farmers' market-fare meals prepared in the country kitchen with its generous butcher-block island. Wide doors open onto a large deck for al fresco meals and where your potted herbs and flowers will adorn both taste and table. Entertaining made simple. In every season. Throughout the house we have a mix of wide and medium board floors as well as traditional cottage style plank doors with wrought iron handles. The second floor is reached via two separate interesting staircases. Upstairs we have two landings, three quite comfortable bedrooms, and two full baths; yes, one with a claw-foot tub. The one-acre property is exquisitely dotted with old-growth trees and fenced flower as well as vegetable gardens. A silver maple on the east border might be the oldest tree in Germantown! Down the gravel driveway, along a laid stone wall, we reach a building. Within is a 2-car garage and fabulous studio! Presently used for pottery, but clearly available for your own, long-delayed artistic expression - No matter the medium: Sculpture, paint, movement, writing. If you think of it, it can be done here. Mostly. The vehicular area is so large it can be divided to provide for other desired space - gym, workshop, greenhouse, home office, or perhaps pool house. The property beyond this structure is open and level offering the perfect situation for a pool. At the north border, we have a sheltered brook which is a tranquil gift, a place to listen to her melodic sounds. Less than a one mile walk into the village center of Germantown, yet a world apart.
…By Four Seasons Sotheby's International Realty


All of the charm of an old farmhouse with none of the headaches. This c2005 build has sweeping views of the Catskill Mountains and loads of charm. Down a long, tree lined driveway, you're just two minutes from the historic hamlet of Germantown but you feel like you're in a world of your own. Peaceful, private and quiet, 336 Main Street truly offers the best of both worlds. Rocking chairs line the porch to watch the show as the sun sets over the mountains, a fire pit sits in the yard and hammocks hang in the trees. The eight acres have been beautifully landscaped with low maintenance, perennial gardens, and the rolling green lawn brings your eye to the mountains. A bucolic view, the only building in sight is a church steeple in the distance. Inside, you'll find high ceilings and walls of windows and glass doors to let the outside in-- the house was truly built to frame the view. The chef's kitchen is an absolute dream with a large island, a Sub Zero refrigerator, Viking gas range, two sinks and two dishwashers. A screened in porch runs the length of the house, perfect for entertaining, while there are quiet sitting rooms and an office tucked off to the side with dreamy views of the landscape and mountains. Upstairs there are three bedrooms, all ensuite. The primary has a private balcony & a large bathroom with a double vanity, a soaking tub and a large walk-in shower. The third floor has been built out with bunk beds, perfect for overflow or a place to park the kids. 336 Main is the ultimate in country living-- it leaves no stone unturned with its modern conveniences, old world charm, and those quintessential Hudson Valley pastoral views. Just 10m to Hudson & Amtrak, 15m to Rhinebeck village and 2h north of NYC.
…By Four Seasons Sotheby's International Realty


From the outside, it reads as disciplined and architectural. Clean volumes, smooth wood clad planes, a composition that recedes into the landscape.Inside, it does something entirely different.The Langridge opens into a sequence of spaces that are expressive, layered, and intentionally unconventional. Color, pattern, and form are used with confidence. There is a point of view here. Not minimal, not neutral, not trying to fit in.The main living space anchors the home with 25 foot ceilings and a scale that allows the interiors to fully play out. Light moves across the room throughout the day, catching different textures and surfaces, shifting the experience from morning to evening. A fireplace with a floor-to-ceiling zellige tile facade adds warmth and contrast against the polished concrete floors (radiant heated of course). The layout includes three bedrooms and three baths, all ensuite, along with a separate guest apartment that creates real flexibility for hosting, work-from-home or extended stays. A lofted upper level overlooks the great room and can function as additional guest space, a studio or home office.The entry sequence moves through a sheltered courtyard, where the architecture begins to open up and hint at what is happening inside. A four car garage is fully integrated into the structure, keeping the exterior composition clean and uninterrupted.Out back, the home transitions to a stone terrace and inground, heated gunite pool with integrated hot tub, set within a protected space carved into the woods, and connecting you to the surrounding forest. It is a private, contained environment designed for long days outside.What makes this property compelling is the contrast. The exterior is calm and controlled. The interior is expressive and individual. For the right person, that tension is exactly the appeal. The Langridge offers something far more specific than a neutral new build. It offers identity.Set in Tivoli, with easy access to the best of the Hudson Valley, but positioned off the beaten path to feel distinctly its own.
…By Annonceur International


Escape to your own private Hudson Valley sanctuary where rolling pastures, sparkling water, and endless possibilities await. Set on nearly 38 breathtaking acres, this extraordinary property offers the perfect blend of country living, equestrian excellence, and entrepreneurial potential.At the heart of the property sits a welcoming three-bedroom ranch home, perfectly positioned to overlook a picturesque one-acre pond and the surrounding countryside. Whether enjoying your morning coffee with panoramic views or relaxing beside the pond, every day feels like a retreat.The property has hosted an equestrian center and is fully equipped for horse enthusiasts The main barn features six stalls, three attached turnout paddocks, a feed room, tack room, wash bay, tack-up stall, and a spacious hay loft. A second barn includes two oversized stalls with run-in sheds and a fenced pasture, providing exceptional flexibility for boarding, training, or private equestrian use.Adding to the property's unique appeal is a charming off-grid cabin, offering a peaceful escape for guests, a creative studio, or a secluded retreat immersed in nature. Nearby, a pond-side pavilion creates the perfect setting for outdoor entertaining, intimate gatherings, yoga retreats, or simply enjoying the tranquil surroundings..Rarely does a property offer this level of versatility while maintaining such a peaceful, picturesque setting. Whether your dream is centered around horses, hospitality, recreation, or simply embracing the beauty of the Hudson Valley, this property is a place where those dreams can become reality.A 3D Walkthrough Tour is available in the digital Lookbook or by request.
…By Annonceur International


Tucked away at the end of a quiet cul-de-sac in Woodstock, and set against a backdrop of woods, a gentle stream, and mountain views, this well-maintained home offers flexibility and income potential. The main residence features a welcoming living room, an eat-in kitchen, and a convenient half bath on the first floor. Upstairs, three bedrooms and a full bath provide a functional and comfortable layout, with hardwood flooring throughout. The lower level adds valuable living space with a spacious family room, complete with a pellet stove—perfect for cozy evenings. An attached one-bedroom apartment, with its own private entrance, is ideal for guests, extended family, or rental income. It features a full kitchen, bath, in-unit washer and dryer, and a charming three-season porch with skylights that fill the space with natural light. A rare opportunity to own a versatile property in a peaceful Woodstock setting, surrounded by nature yet close to everything the area has to offer.
…By Four Seasons Sotheby's International Realty


Nearly Six Lush, Scenic And Private Acres Located Eight Minutes From The Heart Of Woodstock! This Home Features Two / Possibly Three Bedrooms And Two Full Baths. Meticulously Maintained! Enjoy Sunrises Or Sunsets From The Wrap Around Deck. Relax And Take In All Of The Tranquility While Sitting Stream Side Or Enjoy The Changing Of The Leaves During The Beautiful Fall Season While Sipping Hot Cocoa Next To The Wood Burning Stove! The Perfect Home For Retreat Or Year Round Use. Great Opportunity For Those Looking To Host A Vacation Rental. A Must See!, Additional information: Appearance:Diamond
…By Daniel Gale Sotheby's International Realty


Built in 1787, this wonderfully preserved Hudson Valley farmhouse carries more than two centuries of history with an ease that feels remarkably livable today. Original details remain at the heart of the three-bedroom, two-bath home, set on just shy of 5 acres: wood floors, period hardware, a Dutch door with distinctive patty-pan hinges, exposed structural elements and a generous fireplace anchoring the main living space. These early details are complemented by a thoughtfully updated kitchen that feels clean and understated while remaining sympathetic to the architecture. Light moves beautifully through the house, while a generous screened porch extends the living space outdoors—a relaxed place for summer dinners, morning coffee and long afternoons overlooking the surrounding landscape. Outside, mature trees and established plantings frame the farmhouse, while an impressive original three-bay barn adds another layer of history, character and possibility. And while the setting feels wonderfully removed, it is anything but remote. Bard College and the center of Red Hook are just minutes away, with Rhinebeck and Hudson both within easy reach and Amtrak service from Rhinecliff providing a convenient connection to New York City. What makes this property particularly compelling is what hasn’t been erased. The craftsmanship, patina and wonderful irregularities of an 18th-century farmhouse remain, balanced by the comfort and simplicity of a home meant to be lived in now. A rare opportunity to become the next steward of a Hudson Valley farmhouse dating to 1787—Dutch door, patty-pan hinges, original barn and all.
…By Four Seasons Sotheby's International Realty


Architect-Designed Modern Retreat with Unparalleled Views Over Woodstock! Perched high above the Town of Woodstock, this rare and exceptional home offers a front-row seat to breathtaking panoramic views that stretch from the mountains to the Ashokan Reservoir. Designed by noted architect Les Walker, this contemporary residence evokes the magic of living in a luxurious treehouse--where every room is immersed in natural light and dramatic scenery. Wake to stunning sunrises and unwind to radiant sunsets from the comfort of your open floor plan living space, where a soaring floor-to-ceiling bluestone fireplace anchors the heart of the home. Expansive windows line the entire south-facing rear of the house, bringing the outdoors in and framing unforgettable vistas year-round. Enjoy seamless indoor-outdoor living with two spacious decks--one screened for breezy summer nights, and one open for sun-soaked afternoons. The chef's kitchen flows effortlessly into the main living area, ideal for entertaining or quiet evenings by the fire. The main floor primary ensuite features a walk-in closet, built-in shelving, and serene views, while two flexible-use rooms offer space for a home office, media room, or guest quarters. Smart thermostats add modern comfort. Step outside to your private bluestone patio with a heated saline inground pool, outdoor kitchen, and firepit--your personal oasis nestled in the Catskills. A finished studio space above the 440 sq. ft. garage offers even more options for creativity or guests. Additional features include solar panels with battery pack, a circular drive for easy access, and meticulous attention to detail throughout. A truly rare offering--private, peaceful, and just minutes to the vibrant arts, dining, and community of Woodstock. A 3D Walkthrough Tour is available in the digital Lookbook or by request.
…By Annonceur International


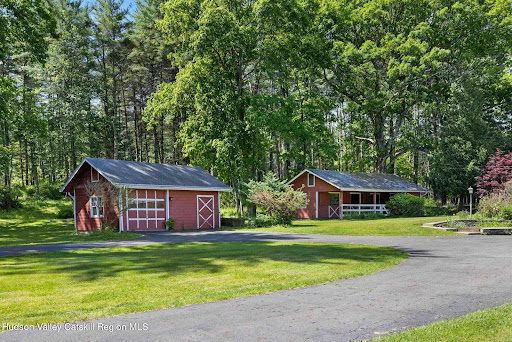
A rare opportunity to own a truly special piece of the Hudson Valley. Nestled in the heart of Woodstock, NY, this iconic property offers 11.17 breathtaking acres of open meadows and sweeping mountain views that change beautifully with every season. The well-maintained 3-bedroom, 1-bath ranch house spans 1,360 square feet and offers comfortable single-level living with a warm, classic character. A charming red 4-stall barn - a nod to the property's days as a functioning horse property - adds tremendous character and versatility, complemented by a detached garage and shed for ample storage and utility. Whether you're looking for a private personal retreat, an equestrian revival, or a savvy investment, this property delivers on all fronts - already subdivided into four separate parcels, offering exceptional flexibility and significant potential for additional building.
…By Annonceur International


Where history meets reinvention in Woodstock. From 19th-century barn to 21st-century landmark, come explore one of Woodstock's most extraordinary buildings. With part of the building dating to 1865, this extraordinary 10,000+ square foot barn conversion has been renovated to a high-end standard and is unlike any other structure in Woodstock, and quite possibly unlike any other building in the Catskills. Formerly operated as The Hawthorn, this exceptional building now offers a private residence with a range of possibilities for its next steward. The 6,000 square feet spanning the first and second floors are grandfathered for office, gallery, or studio use, and include a semi-commercial kitchen area, opening the door to a wide variety of live-work or mixed-use configurations. It's an ideal setting for an entrepreneur, artist, or sculptor who needs voluminous, large-scale space to work in, or a musician in search of wide-open acoustics. The possibilities extend further still. Envision a bed and breakfast, a yoga or wellness retreat, an artist's compound, film production or studio, co-working space and professional offices, all within a building that already carries the character and soul these uses thrive on. Exposed posts and beams, bluestone walls, and passive solar south-facing windows speak to the building's history and craftsmanship. The main level with an accessible entrance and bathrooms adds to the building's versatility. A separate one-bedroom apartment with skylights and a private entrance offers additional flexibility for guests, extended family, or rental income. Above it all sits a stunning 3-bedroom, 2-bath penthouse apartment; a genuine retreat within the building itself, complete with a hand-carved sauna, a stone shower, Indian temple doors, stained glass, and a private screened-in porch. Own a piece of history and a piece of now, in one of the most famous small towns in the world. 34 Elwyn Lane is an incredible opportunity in the heart of Woodstock.
…By William Pitt Sotheby's International Realty


A Rare Opportunity in the Heart of Woodstock. Own a remarkable piece of Woodstock history. Once the site of the Woodstock Lodge and The Pinecrest, this storied property invites you to step back in time while envisioning its next chapter. Set on 6.5 acres of scenic land with a mix of cleared grounds, wooded trails, and a seasonal stream, this property offers a rare combination of privacy and convenience a short distance from the vibrant village center with its shops, restaurants, and year-round cultural events. The property includes nine structures plus one foundation, a workshop, and an in-ground pool. Utilities, wells, and septic exist on the property. Property and all structures, infrastructure being sold as-is/where-is. Currently zoned R3 Residential with potential for residential redevelopment and possible subdivision, Buyer to due diligence on future use/configuration.
…By William Pitt Sotheby's International Realty


The Elka Park Studio-Build, Create, Expand. Tucked just beyond the reach of the everyday, in the quiet pocket of Elka Park, this property offers something increasingly rare — a finished, thoughtfully renovated guest house/art studio paired with the infrastructure to grow. Set on two acres along sought-after Platte Clove Road, the groundwork has already been done. A newly improved septic system sized for a four-bedroom home, in-ground electric, drilled well, and whole-house generator allow for a seamless transition to your future build. The existing structure lives beautifully in the meantime — a light-filled studio with vaulted ceilings, a lofted living space, and a wood-burning stove that anchors it all. Below, a one-car garage and flexible workspace lend themselves to creative use or quiet retreat. What sets this property apart is its position. A south-facing orientation captures sweeping mountain views and steady light throughout the day — the kind of setting that draws artists, designers, and those looking to disconnect without disappearing entirely. From your door, access some of the Catskills’ most iconic outdoor destinations, including Kaaterskill Falls and Platte Clove Preserve, with skiing at Hunter Mountain just minutes away. The villages of Woodstock and Tannersville are a short drive for dining, galleries, and everyday ease. A rare opportunity to own a small, meaningful piece of Elka Park — with the hard work complete, and the vision still yours to define.
…By Four Seasons Sotheby's International Realty
'%20stroke='%23DDAA3A'%20stroke-width='1.909'%20stroke-linecap='square'%20stroke-linejoin='bevel'/%3e%3c/svg%3e)
Receive by email any new listing that may match your search criteria
Your criteria :
By validating this form, you accept the general conditions of use of Le Figaro Properties.
These agencies offer a selection of luxury properties vente at Saugerties. Feel free to contact them for personalized assistance.
