Get early access to listings that match your criteria
Never miss an opportunity again. Our personalized alerts notify you instantly.

 English$ USD · m²


New Construction in the city of Rye on a beautiful dead end street in the desirable Glen Oakes neighborhood of Rye. This new home features an open floor plan including a spacious kitchen with a large center island, butlers pantry, family room with fireplace, living room, dining room, mud room and powder room complete the first floor. The second floor has a great primary suite with a vaulted ceiling, two walk in closets, and a primary bath with radiant heat floor, steam shower, and soaking tub. Three additional bedrooms, 1 en-suite with its own bath, a Jack and Jill bathroom for the other 2 bedrooms and a laundry room. The lower level features high ceilings, and has an open recreation room, exercise room, bedroom and a full bath. Great proximity to town, schools, Rye golf club, and walking distance to the Harrison Metro North train station.
…By Julia B. Fee Sotheby's International Realty


Set just moments from Rye Town Park and Beach, 100 Dearborn Avenue is a beautifully appointed modern Colonial offering nearly 5,000 square feet of refined living across three thoughtfully designed levels. Built in 2020 and enhanced with numerous custom upgrades, the home seamlessly blends sophisticated design with effortless everyday living. Inside, nine-foot ceilings on every level, expansive windows that flood the home with natural light, custom millwork, and a high-end Lutron lighting system create a polished and inviting atmosphere throughout. The main level offers elegant yet comfortable living spaces, including a formal living room with gas fireplace, a dining room with custom glass-front cabinetry, and a beautifully designed chef’s kitchen that opens seamlessly to a living room, creating an ideal setting for both entertaining and everyday life. A private home office and a well-appointed mudroom with built-in storage, located just off the two-car garage, add thoughtful functionality. The second level features five en-suite bedrooms, each with custom closet systems. The primary suite serves as a serene retreat, highlighted by seasonal water views, a fully customized walk-in closet, and a spa-inspired bath with radiant heated floors, soaking tub, and double vanity. The finished lower level offers exceptional versatility, featuring a spacious living area perfect for movie night, a large recreation area with built in desk, a dedicated gym with floor to ceiling mirrors, a kitchenette with refrigerator for effortless entertaining, two large walk-in closets for extra storage, and a climate-controlled walk-in wine cellar. An additional bedroom suite with attached bath on this level provides ideal accommodations for guests or extended living. Outdoor living is equally impressive. Enjoy summer fireworks from the bluestone front porch, or entertain year-round in the private backyard, complete with an expansive bluestone patio, a fully equipped outdoor kitchen, and a built-in gas fire pit. Professionally designed landscaping and custom exterior lighting create a setting that is both private and inviting. Modern conveniences throughout include motorized blackout shades in bedrooms, integrated speakers, whole-home security with leak detection, a fully networked system for seamless connectivity, spray-foam insulation, and a whole-house generator, ensuring both comfort and peace of mind. At once refined & welcoming, 100 Dearborn Avenue offers a rare opportunity to enjoy turnkey coastal living just moments from Rye’s schools, train, beach and vibrant downtown.
…By Annonceur International


Tucked away on a quiet private dead-end street shared by just a few homes, this beautiful move-in-ready Rye residence offers an exceptional combination of privacy and convenience, within walking distance of the train and elementary school. The home lives remarkably large, with an open, flexible layout designed for both everyday living and entertaining. The main level features an updated open kitchen and dining area, a generous living room, three bedrooms, two renovated baths, and a wonderful three-season recreation room that becomes an integral part of the home for much of the year. The bright and airy walkout lower level features a large family room opening through glass doors to the patio and backyard, plus two additional bedrooms and another renovated full bath, ideal for extended-stay guests, an au pair, home offices or recreation. The current owners have extensively improved the home, including an updated kitchen with all-new appliances, all renovated bathrooms, new central air and heating systems, and major utilities replacement within the past five years. The result is a truly turnkey home designed for carefree living. Beyond the large, level backyard, the property is directly adjacent to an extraordinary expanse of neighboring open grass lawn owned by the City of Rye, creating a wonderful sense of openness and space. Beautifully updated, exceptionally functional and quietly tucked away while still close to everything, this is a home that offers so much.
…By Julia B. Fee Sotheby's International Realty


Situated in the heart of downtown Rye, this beautifully renovated 2026 home by Paul Varsames Development is ready for its first occupants. Offering four bedrooms and four-and-a-half bathrooms, the home features an entry foyer, gourmet eat-in kitchen, living room with a gas fireplace, study or office, powder room and mudroom on the first floor. Upstairs, the primary suite includes two closets and a luxurious bath. An additional en-suite bedroom, a third bedroom with access to a full bath, and a laundry room complete the second floor. The finished lower level offers a fourth bedroom, full bath, wet bar and den, with a walkout to the bluestone patio. A whole-house generator adds peace of mind. Within walking distance of the Metro-North station, local schools, shops, restaurants and a short distance to Rye Beach. This home presents a premier opportunity for buyers seeking a turnkey lifestyle in a prime Westchester location.
…By Julia B. Fee Sotheby's International Realty


This exceptional new construction by JAF Builders, one of Westchester's premier developers, offers 5851 square feet of sophisticated living in the heart of Rye. Ideally located just minutes from the train and downtown Rye's fabulous shops and restaurants, this stunning property enjoys extraordinary views of three golf courses; Apawamis Club, Westchester Country Club and The Meadows. This stunning 6 bedroom, 6.1 bath colonial offers a seamless blend of time-honored craftsmanship and contemporary luxury, featuring a thoughtfully designed layout and elevated, clean finishes crafted with meticulous precision. The first floor boasts 10-foot ceilings, a large center hall foyer, and a bright, open-concept chef's kitchen featuring a center island, breakfast area, custom cabinetry, and high-end appliances. The kitchen flows effortlessly into a spacious family room with a fireplace—perfect for family gatherings. An elegant living room, formal dining room, butler's pantry, private study, guest bedroom with an en-suite bath, powder room, large pantry, mud room with radiant heated floor, and access to the two-car garage complete this level. Upstairs, the primary suite impresses with a tray ceiling, two huge walk-in closets, a spa-like bath with radiant heated floor, and doors opening to a private deck. Three additional en-suite bedrooms, each with tray ceilings, and a laundry room round out the second floor. The walk-out lower level, with 9-foot ceilings and recessed lighting offers outstanding flexibility with a playroom, bedroom, full bathroom, exercise room, bar cabinet, optional theater, and a door leading to an outdoor patio. There are also three distinct outdoor living spaces — an extra-large deck off of the kitchen, a covered porch with wiring for a television off the family room, and a private deck off the primary suite — designed for effortless indoor-outdoor living. The expansive, private backyard provides ample space for a custom pool. This exquisite home sits on over a half-acre of beautifully landscaped grounds, offering a perfect balance of elegance and comfort in a prime Rye location. Scheduled for completion in Summer 2027.
…By Julia B. Fee Sotheby's International Realty


Timeless style, modern amenities and exceptional indoor-outdoor living come together at this beautifully appointed recently built classic in Rye's sought-after Hix Park neighborhood. Set on a quiet street with a level private professionally landscaped property, this thoughtfully designed space offers a sophisticated yet relaxed sensibility. Light-filled interiors and a gracious, open flow create an inviting backdrop for both everyday life and entertaining. Thoughtful upgrades throughout include a gas fireplace and integrated sound system, while covered and open decks extend the living spaces outdoors, overlooking the private backyard. A gas grill makes summer dining and entertaining effortless. Oversized windows fill the interiors with natural light, enhancing the home's gracious, open flow. The first floor features elegant living and dining rooms and a well-appointed butler's pantry with wet bar and pantry closet. At the heart of the home, the open-plan kitchen and family room are designed for both everyday living and entertaining, with banquette seating, a generous center island and gas fireplace. Doors open directly to covered and open decks and the private, landscaped backyard, creating a seamless connection between indoors and out. A work station, powder room and convenient mudroom complete the first floor. Upstairs, the serene primary suite features two walk-in closets and a spacious en suite bath with radiant heated floors, vaulted ceiling, freestanding soaking tub, oversized shower and double vanities. Two additional bedrooms share a bath, while a fourth bedroom enjoys its own en suite bath. A linen closet and connection for a second washer and dryer add thoughtful convenience. The finished lower level is a true standout—a custom built imaginative recreation designed by Smart Playrooms featuring a climbing wall, monkey bars, foam pit, a two-story playhouse, arts and crafts station and generous space for recreation and play, creating a one-of-a-kind destination within the home. The garage features epoxy flooring, a Tesla charger and a storage system and a second refrigerator. Outside, the level, beautifully landscaped backyard offers privacy and ample space for play, al fresco entertaining and relaxation, while a whole-house generator provides added comfort and peace of mind. With its timeless design, modern conveniences, fabulous outdoor spaces and coveted Hix Park setting, 2 Westbank Road offers a wonderful opportunity to enjoy the very best of Rye.
…By Julia B. Fee Sotheby's International Realty


Gracefully elevated above one of Rye's most extraordinary landscapes, this distinguished 1928 brick Georgian Colonial estate is among Rye's most sought after properties. Set on 2.5 private acres in the coveted Hilltop Place neighborhood, this exceptional home commands breathtaking 180-degree panoramic views overlooking The Apawamis Club, Harrison Meadows, and Westchester Country Club, where spectacular sunsets, seasonal fireworks, and endless acres of captivating fairways provide an ever-changing backdrop throughout the year. Beyond its vistas, Hilltop's timeless architecture and enduring craftsmanship define this remarkable home. Beautifully weathered brick, a slate roof, copper gutters, gracious proportions, exquisite millwork, soaring ceilings, and three wood-burning fireplaces reflect the elegance of a bygone era while seamlessly accommodating today's lifestyle. Designed for both grand-scale entertaining and comfortable everyday living, the principal rooms open effortlessly to a series of expansive bluestone terraces overlooking rolling lawns, a picturesque pond, and sweeping fairway vistas beyond, creating one of Rye's most captivating settings. The gracious living room, richly paneled library, elegant formal dining room, inviting sun room, and beautifully appointed kitchen with adjoining family room provide exceptional spaces for gathering while embracing the estate's extraordinary surroundings. Offering nearly 9,000 square feet, with eight bedrooms, five full baths, and two powder rooms, the home balances timeless elegance with the quiet comfort for modern living. For the opportunity driven, 25 Hilltop consists of two separate tax lots - the estate home of 25 Hilltop on 1.4 acres and 22 Hilltop, a 1.08 acre flat property parcel for building development. Ideal for clients looking for a premier luxury estate with the opportunity to develop in the Rye PO market. Rarely does a property offer such a compelling combination with a one thousand acre view.
…By Julia B. Fee Sotheby's International Realty


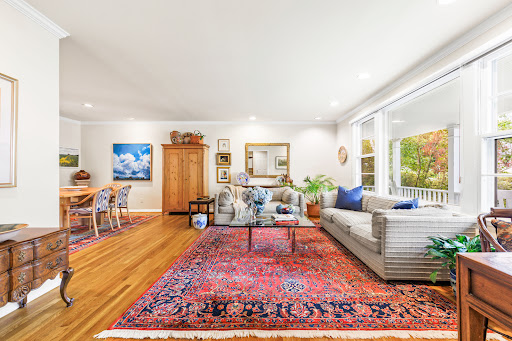


Welcome to one of Rye Gardens' most inviting homes! This beautifully cared-for 3-bedroom, 2-bath residence offers a wonderful combination of comfort, style, and easy everyday living. Sunlight fills the open-concept main level, creating a warm and welcoming flow from room to room. The updated eat-in kitchen features granite countertops and stainless steel appliances and opens directly to an amazing family room—creating the perfect gathering space for everyday living, movie nights, and entertaining. A door leading to a generous bluestone patio is ideal for summer gatherings, morning coffee, or simply enjoying the peaceful surroundings The living room flows seamlessly into the adjoining dining room, both rooms filled with happiness and magic. A few steps up, the spacious primary suite provides a private retreat with its own en-suite bath, while two additional bedrooms and a full hall bath complete the upper level. The bright lower level adds tremendous versatility with a fourth bedroom, home office, and den, along with a separate basement and laundry for added storage and functionality. A charming covered front porch welcomes you home and provides the perfect spot to relax and enjoy the neighborhood. Step outside to lush, park-like grounds with mature landscaping, flowering trees, and beautiful seasonal color. Ideally located near Rye's beaches, parks, train, and vibrant downtown, this home offers expansion possibilities and the perfect setting to enjoy all that Rye has to offer.
…By Julia B. Fee Sotheby's International Realty


A rare convergence of privacy, scale, and effortless sophistication, this commanding Contemporary Colonial stands behind its own gated entry on 1.47 manicured, fully fenced acres. Located 23 miles from midtown Manhattan and moments from the storied grounds of Westchester Country Club, this one-of-a kind home offers privacy and tranquility, just 1.5 miles from the Rye train station, boutiques and dining. Soaring 10-foot ceilings and a dramatic 21-foot double-height living room set an architectural tone of quiet grandeur from the moment you arrive. Six ensuite bedrooms, including a second primary suite with spa-inspired bath on the main floor, offer privacy at every turn, ideal for multi-generational living or distinguished guests. A media room, fully renovated chef's kitchen with custom butler's pantry, newly built family room with galley walls and vaulted ceiling and whole-house Sonos speaker system complete an interior conceived for both grand entertaining and unhurried everyday living. Outside, a private resort campus completed in 2020 anchors the grounds: a heated saltwater pool and spa, professional outdoor kitchen, custom bar with multiple seating areas, outdoor media room with speaker system, two designer cabanas, and a tranquil cascading waterfall create a sense of year-round escape. Below grade, a finished lower level unfolds as a world unto itself, complete with a home gym, custom bar and multiple entertaining areas. An oversized three-car garage and full-house generator round out an offering defined by both luxury and ease — with taxes that significantly undercut comparable estates.
…By Julia B. Fee Sotheby's International Realty


Welcome to 14 Fernwood Avenue, a charming Tudor-style home ideally situated on one of Rye's quiet,treelined residential streets. This inviting 3+ bedroo, 2 bath home offers a wonderful blend of classic character and comfortable living. The spacious updated eat-in kitchen provides a warm and welcoming gathering space, while a fireplace adds character and ambiance to the homes living spaces. Outside, enjoy a private, fenced yard with patio perfect for outdoor dining, play, gardening, or simply enjoying the peaceful surroundings. Mature trees and the tranquil settiing of Fernwood Avenuecreate a wonderful sense of privacy while keeping you close to everything Rye has to offer. The location is exceptional; just 1/2 mile to the beach, one mile from downtown Rye, and a short stroll to Rye Middle and Rye High Schools, Enjoy easy access to Rye's shops, restaurants, schools, parks and waterfront while coming home to a quiet beautifully established neighborhood.
…By Julia B. Fee Sotheby's International Realty


Just blocks from Oakland Beach, this beautiful 4-bedroom home offers the perfect blend of modern comfort, thoughtful design, and quintessential Rye living. Built in 2017, the features an inviting open-concept layout with spacious living areas, abundant natural light, and high-quality finishes throughout. The well-appointed kitchen flows seamlessly into the dining and family rooms, creating an ideal space for both everyday living and entertaining. Four generously sized bedrooms include a private primary suite, while additional living space provides flexibility for a home office, playroom, or guest accommodations. Outside, enjoy a private setting perfect for relaxing or entertaining. Located just moments from Oakland Beach, Rye's vibrant downtown, schools, parks, restaurants, and train station, this exceptional home offers the best of coastal living with all the conveniences of modern construction and a full house generator.
…By Julia B. Fee Sotheby's International Realty


Experience refined coastal living on the water in Rye. Sweeping views of the channel and Sound are the backdrops for this completely renovated townhouse, which balances modern luxury with welcoming comfort. Smart design positions the spaces to take advantage of the water views and light while providing exceptional flow for effortless living and entertaining. Expert craftsmanship is apparent in the abundant and clever storage, the warm textures, natural wood and stone. The living room is anchored by a stone fireplace surrounded by built-ins; doors open to the new deck. The dining room features a banquette with storage. The chef's kitchen centers around an island with seating and includes warm wood cabinetry, light counters and top line appliances. The primary suite overlooks the water and views of the Sound with built-in storage and walk-in closets. The adjoining bath features a double vanity, glass enclosed shower and soaking tub. Two additional bedrooms are served by a hall bath. The foyer welcomes you with elegant curved walls, and a bonus room with laundry and full bath. Key convenience features are the elevator and heated garage. The pool, dock and gated security ensure comfort and calm for an easy lifestyle on Milton Point.
…By Julia B. Fee Sotheby's International Realty


Introducing an iconic Milton Point treasure that best combines true architectural mastery alongside a coveted waterfront location. This stunning Victorian has been fully renovated, expanded and thoughtfully improved, inside and out, sparing no expense to preserve and enhance the historic details now blended perfectly with all imaginable modern amenities. An unreplicable home in a premier Rye location, offering partial water views and shared deep water dock. A rare find not to be missed.
…By Julia B. Fee Sotheby's International Realty


Rare waterfront opportunity offering both sunrise, sunset and a protected deep water dock! Enjoy panoramic vistas providing an incredible array of breathtaking water views. Perfectly situated, protected, bucolic 2.58 acres of natural beauty and over 200 feet of direct harbor waterfront. Whether you choose to renovate, build anew or pursue subdivision potential, explore the optionality. Site plan and surveys offer inspiration for potential subdivision or secure the perfect family compound close to all. Protected deep water dock that can handle multiple boats as well as existing marina offering 50 slips, only a 5 minute boat ride to the L.I. Sound. Enjoy a vacation lifestyle year round only 35 miles to Midtown, 5 minutes by car to town, train and all major highways. Unleash the value of this coveted location Where else can you experience a prime waterfront location with the opportunity to create your own dream home? Unique, like no other.
…By Julia B. Fee Sotheby's International Realty


This is truly a one-of-a-kind waterfront home with amazing views. The house is a Classic Tudor, designed by noted architects Trowbridge and Livingston, with spacious rooms, high ceilings, original detail and moldings, floor to ceiling windows and terraces and patio overlooking the Long Island Sound. The property offers a dock, a gazebo and seating around a firepit. 1.3 acres of the property is land, 1.4 acres are under water. This is a property you have to see to appreciate! Additional Information: Amenities:Dressing Area,Guest Quarters,Marble Bath,Storage,HeatingFuel:Oil Above Ground,ParkingFeatures:2 Car Attached,
…By Julia B. Fee Sotheby's International Realty


Stunning New home in a great location within walking distance to the Rye train station and town. This well designed 1st floor features an open floor plan with an eat in kitchen, large center island, family room with fireplace, living room, dining room, private study and powder room. The second floor has a large Primary bedroom suite with a vaulted tray ceiling, custom finished walk in closets, and marble bath with a heated floor. Four additional bedrooms, 2 en/suite with a private bath, a hall bath, and laundry room complete the 2nd floor. The lower level is finished with a recreation room, bedroom, full bath and mud room. Other amenities include high efficiency heating and cooling system, custom transitional moldings, maintenance free exterior, 9 ft ceiling, custom craftsmanship and detail throughout by long time local Westchester developer. House will be completed by the end of the 2026 still time to customize and make it your own.
…By Julia B. Fee Sotheby's International Realty


Set on 1.73 private acres backing directly onto the Westchester Country Club West Course, this storied Rye PO Colonial offers rare history alongside thoughtful modern updates. Built in 1909 by Mr. Hobart Park as a wedding gift for his daughter, Polly Park, the home anchors a property with a story few in Westchester can match. The main house offers 3 bedrooms and 3 full baths, with an open kitchen/family room at its heart. A dining room, living room, sun room, full bath, and mudroom complete the first floor. The primary bedroom offers generous proportions, ample closet space and an en suite bath; two additional bedrooms and hall bath with laundry are equally well-sized. Outside, a grand brick patio with awnings steps down to a second patio area with a top-of-the-line outdoor kitchen, overlooking beautifully landscaped grounds and sweeping golf course views. A detached two-car garage adds convenience and storage. Beyond the main house, a one-of-a-kind barn rounds out this special property. Well over 100 years old when the current owners purchased the house in 1985, it was taken down to the foundation and rebuilt entirely using high-end materials, including trusses sourced from Vermont and six-inch siding. Some of the original wood was also used in its reconstruction to maintain its heritage. The property at 455 Polly Park is a rare combination of setting, craftsmanship, and history.
…By Annonceur International


A striking blend of contemporary architecture and classic New England character, this exceptional 4,350 square-foot residence sits at the end of a quiet cul-de-sac on two private acres, abutting 11 acres of conservation land and just one mile from Jenness Beach. Completely rebuilt in 2024–25, the home marries sophisticated design with the quality and efficiency of modern construction. Exposed steel beams and high ceilings define the dramatic open-concept living spaces, French Oak flooring brings warmth and continuity throughout the first floor and primary wing. A two-story foyer sets the tone upon entry. The heart of the home is an expansive eat-in kitchen featuring an 11-foot island, Sub-Zero and Wolf appliances, and a separate butler’s pantry with sink and wine refrigerator—ideal for both everyday living and effortless entertaining. A formal dining room provides a more refined setting for gatherings. The main level also offers a beautifully appointed home office with a gas fireplace and media center, along with a spacious mudroom providing direct access to the three-car garage. The private primary wing is thoughtfully positioned just one-half flight above the main level and features a luxurious en-suite bath with an oversized shower, soaking tub, heated towel racks, washer and dryer and double vanity sinks, along with a walk-in closet, dedicated dressing room, and an additional room for an office, gym, or extra closet space. Three additional en-suite bedrooms occupy the second floor, accessed by the main staircase, along with a conveniently located laundry area. Throughout the home, expansive Andersen E-Series windows frame peaceful views of the surrounding landscape. With the rear of the home oriented south, natural light fills the living spaces throughout the day. A spacious deck extends the living area outdoors for al fresco dining and entertaining.The finished walkout basement adds an additional 1000 SF that includes a media room and recreation room.
…By Gibson Sotheby's International Realty


Perfectly nestled in the rear of the neighborhood and featuring a wooded rear yard steps from the kitchen, living room or covered deck, this home is sure to delight. The design of allows for optimal flexibility. The first floor primary bedroom with walk-in closet and en-suite bathroom has an added bonus room perfect for an office or private den. Utilize this bedroom as designed or as an additional living room, office, or guest room. The kitchen with island flows to the dining and a living room with the option to add a fireplace. The second floor features two bedrooms and a full bathroom. The vaulted ceilings and 2 story staircase yield a sense of grandeur and add to the feeling of spaciousness while the windows and sliding glass door draw your eye to the green space beyond. Outside enjoy the joined backyards connected by walkways organized to develop a sense of community or head across the street to enjoy the options at the Inn at Rye Place, Rye Place Mall, Flighthouse Gym, Southport Kitchen + Bar, Seacoast Climb and New England Pickleball Club with more options still being added. Venturing further, the neighborhood provides quick access to beaches, golf, walking and biking trails, with downtown Portsmouth a few minutes away. If you seek a community designed to foster meaningful relationships, Village at Rye Place awaits. Act Quickly and secure the last unit available this Spring. Anticipated closing May 2025.
…By Tate & Foss Sotheby's International Realty


Discover a rare opportunity to own 32 acres of prime Lake View property overlooking Lake Coeur d'Alene, just moments from the prestigious Gozzer Ranch Golf Club. This must-see country charmer offers rustic elegance with 2,250 SF of living space, featuring 3 bedrooms and 2 baths. Enjoy serene outdoor living on large, covered decks, perfect for taking in the stunning lake views. The gentle sloping terrain provides excellent sun exposure, and a peaceful pond adds to the picturesque setting. With RV parking and TWO LARGE SHOP garages, there's plenty of room for all your storage and hobby needs. Horses welcome! This is truly a unique and beautiful piece of North Idaho -Your own private Idaho!
…By Tomlinson Sotheby's International Realty


**Seller financing is available**, creating a unique opportunity to acquire one of the most extraordinary lakefront properties on Lake Coeur d’Alene. Encompassing 52 pristine acres with nearly 1,400 feet of coveted shoreline, this remarkable property offers an exceptional setting for an iconic legacy estate. Positioned along what is often called the Riviera of the lake, the land rests on a natural shelf of forest and meadow with sweeping, unobstructed water views.Believed to be the third largest privately held waterfront parcel remaining on the highly sought after north shore, this rare offering presents extraordinary possibilities for a private family compound or thoughtfully developed retreat. Above all, it is a once in a lifetime opportunity to create a generational lakefront legacy. Envision a timeless estate where generations gather, a place where architecture, nature, and lifestyle come together to create something enduring and irreplaceable.With its rare size, commanding presence, and extraordinary frontage, this is more than land, it is the foundation for a legacy that will stand for decades to come. A property of this caliber offers the unique opportunity to create not just a home, but a destination, a sanctuary, and a lasting piece of Coeur d'Alene history.
…By Annonceur International


YEAR ROUND ACCESS! Nestled on the pristine shores of Lake Coeur d'Alene, this stunning 4-bedroom, 3.5-bathroom luxury home offers 4,104 sq. ft. of exquisite living space, perfect for those seeking both comfort and elegance. 90' of deep water frontage with south western exposure, enjoy abundant natural light throughout the day while taking in spectacular views of the lake. The open-concept design features a chef's kitchen with a spacious island, granite countertops, and a walk-in pantry, large great room with cozy gas fireplace expanding out to an expansive covered decks. Full daylight basement for additional space and entertainment. Custom Bar, Private 25 GPM well, attached 3 car garage and central air conditioning making it a true lakeside sanctuary for modern living.--Located only 20 min to downtown Coeur D'Alene.
…By Annonceur International


Welcome to this spacious four-bedroom, three-and-a-half-bath home, ideally located in The Trails, one of Harrison's most sought-after neighborhoods. Offering approximately 4,566 square feet of living space, this inviting residence provides generously sized rooms and a comfortable layout designed for both everyday living and entertaining. Set on .55 acres of beautiful, level property, the home enjoys a private and peaceful setting with plenty of room for outdoor dining, recreation, gardening, and relaxation. The expansive grounds create a wonderful backdrop for gatherings with family and friends while offering the privacy today's buyers desire. Conveniently located near top-rated Harrison schools, public transportation, golf courses, shops, restaurants, and major roadways, this exceptional property combines space, privacy, and accessibility. A wonderful opportunity to enjoy all that Harrison and the desirable Trails neighborhood have to offer.
…By Julia B. Fee Sotheby's International Realty


Rare Side-by-Side Multi-Family Opportunity in a Top-Rated Location! Welcome to this unique side-by-side two-family home offering an impressive four levels of space per side and the distinct, spacious feel of a townhouse! A large covered front patio which can be enclosed adding to additional living space warmly invites you into both residences which offer 3 bedrooms and 2 full bathrooms. Step into the main level featuring a cozy living room complete with a wood-burning fireplace (currently equipped with electric inserts), a formal dining room, and an eat-in kitchen with a full bathroom. The kitchen boasts sleek stainless steel appliances and convenient access to the backyard and an expansive driveway with parking for 7+ cars. The upper level offers three generous bedrooms—each equipped with ceiling fans—and a second full bathroom, along with a pull-down attic for extra storage. The lower level includes a full-length basement accessed through the kitchen, featuring laundry facilities, multiple storage closets, and a direct walk-out to the yard. Upgrades include new flooring throughout, modern appliances, energy-efficient windows, and ceiling fans. The utilities include separate electric panels, two gas meters, and two above-ground oil tanks. Tenants pay all utilities except water. Photos showcase the right-side unit (#02), which is updated and currently vacant. The left-side unit is beautifully updated and occupied by a reliable tenant. Whether you're an investor looking for a strong turnkey property or a homebuyer eager to live in one unit while offsetting your mortgage with rental income—all within the highly sought-after Harrison School District—this property is a must-see!
…By Julia B. Fee Sotheby's International Realty


A stately Georgian residence of impressive scale and architectural distinction, this beautifully proportioned home pairs classic architecture with exceptional craftsmanship and meticulous attention to detail, all set on a quiet street in the center of Harrison's coveted Sterling Ridge neighborhood. With its impressive red-brick facade, black shutters, pedimented dormers and arched windows, the home was gut renovated with extensive new additions in 2011 and features high end finishes and fixtures throughout. Framed by a glade of mature trees, a sweeping circular drive leads to bluestone steps, a columned portico and elegant leaded-glass entry. Inside, a gracious foyer with formal powder room, establishes a striking front-to-back sightline across herringbone hardwood floors. A formal living room with gas fireplace and a banquet-sized dining room with wood-burning fireplace make for effortless entertaining, with the dining room flowing directly into a butler's pantry with extensive custom cabinetry. The superb chef's kitchen features the unusual luxury of two generous center islands—one with seating and the other with an integrated prep sink—along with custom Brookhaven cabinetry, marble countertops and professional-grade appliances by Sub-Zero, Wolf and Miele. A light-filled bay-window dining area overlooks the back yard, with easy access to the adjoining screened porch and rear terrace. The expansive and South-facing family room has a wall of custom built-in cabinetry and three sets of transom French doors leading to the bluestone terrace, and overlooking the broad, level lawn, privacy hedges and natural rock outcroppings. The adjoining richly wood-paneled office and library, with custom bookcases, sunny window seat, gas fireplace and private covered porch, enjoys various yard views on three sides and includes a spiral staircase to the second floor. A second powder room, mudroom with custom cubbies and cabinets, pantry, elevator and heated two-car garage with additional rooms with plentiful storage complete the main level. Upstairs, the primary suite encompasses an oversized, sunny, South-facing bedroom with dramatic tray ceiling, changing area, two fitted walk-in closets, fireside sitting room with built-in cabinetry and two window seats, private deck and spa-like marble bath with steam shower, jetted tub and a striking Gothic-inspired arched window. Four ensuite bedrooms, offering generous accommodations with custom storage and beautifully appointed baths. A second-floor laundry adds convenience. The third floor offers an expansive studio, office or bedroom with arched windows, extensive built-in cabinetry, stainless-steel worktop and sink, complemented by a full bath and large adjoining bonus room. Lower level includes a large rec/media room, kitchenette, gym, full bath, laundry, and extensive utility and storage space. Developed in consultation with a green building specialist to maximize energy efficiency, the home features geothermal heating and cooling and cellulose insulation throughout, including the attic rafters. A whole-house generator, sump pump, central vacuum and integrated speakers are among its additional systems. Outside, bluestone terraces and patios overlook the mature backyard with broad, level lawns, and established plantings providing color throughout the seasons. Close to Long Island Sound, the Metro-North station, schools and Harrison's downtown dining and shopping, with an easy commute to Midtown Manhattan, 26 Archer Road offers substantial space, privacy and elevated living in one of Harrison's most established neighborhoods - Sterling Ridge!
…By Julia B. Fee Sotheby's International Realty
'%20stroke='%23DDAA3A'%20stroke-width='1.909'%20stroke-linecap='square'%20stroke-linejoin='bevel'/%3e%3c/svg%3e)
Receive by email any new listing that may match your search criteria
Your criteria :
By validating this form, you accept the general conditions of use of Le Figaro Properties.
These agencies offer a selection of luxury properties vente at Rye. Feel free to contact them for personalized assistance.
