Get early access to listings that match your criteria
Never miss an opportunity again. Our personalized alerts notify you instantly.

 English$ USD · m²


Set on a gentle rise across 1.45 acres in a RA-1/ 1 acre zone, this 1950s ranch enjoys treetop views and wonderful East/West sun exposure. The existing home offers 3 bedrooms and 3 baths, plus an oversized living room, kitchen, den, family room and sunroom. The lot allows for approximately 8,000 sq ft, so you can renovate and expand the existing home or build new. All of this is on a quiet lane, close to town, schools and Metro-North.
…By Sotheby's International Realty - Greenwich Brokerage


A rare opportunity in one of Greenwich's most coveted in-town settings, 21 Calhoun Drive combines the timeless presence and character of a classic Greenwich estate with exceptional privacy, generous scale and remarkable potential. Set amid mature landscaping on approximately 1.8 acres in a one-acre zone, the property offers nearly twice the typical lot size while remaining just moments from the heart of Greenwich. Inside, gracious entertaining rooms, comfortable everyday living spaces and distinctive architectural details create a home with warmth, character and a sense of permanence rarely replicated today. A newly renovated kitchen brings a fresh, modern sensibility to the residence and serves as a beautiful centerpiece for daily living and entertaining. A private wellness retreat complete with an indoor pool and dedicated fitness space, brings resort-style amenities into the comfort and privacy of home. Beyond the main residence, the expansive grounds offer an exceptional opportunity to further enhance the estate. Fully permitted plans provide the option to add a guest house, along with the potential for a pickleball or tennis court an increasingly rare offering this close to town. With its substantial acreage, established landscaping, private wellness amenities and extraordinary flexibility for the future, this is a unique opportunity to enjoy a private estate setting without sacrificing the convenience of in-town Greenwich living.
…By Annonceur International


Beautifully maintained colonial. Nestled quietly along a cherished & highly sought after peaceful in-town cul de sac between Sachem Lane Nature Preserve & Loughlin Park - a commuter's dream.
…By Sotheby's International Realty - Greenwich Brokerage


New Construction. 15 Zaccheus Mead Lane stands as a masterfully reimagined historic property, the original site of the c.1850 manor house of Zaccheus Mead Jr. Perched on a hill within Greenwich's prestigious Rock Ridge neighborhood, this 7,400 sq. ft. residence underwent a complete architectural top to bottom reconstruction in 2026 by The Franco Group and Dodaro Architects. The property seamlessly pairs its historic lineage with beautiful design and top-of-the-line mechanical systems just minutes from Greenwich Avenue. Striking shingle roof accented by custom copper gutters, extensive stonework, a massive stone chimney, and an elegant stone-arched port-cochere. Professionally designed grounds by GroPro featuring a premium Summer Rain irrigation system, custom architectural lighting, a pool with water features, an outdoor kitchen, a separate hidden patio with firepit and beautiful gardens. There is also a generator. The grand foyer features a striking glass, oak, and brass staircase, 12-foot oak-beamed ceilings, and diamond-pattern marble flooring. The great room highlights custom-paneled 9-foot ceilings, oak feature walls, a contemporary limestone fireplace with a honed stone floating hearth, an integrated Frame TV, and custom 11-foot credenza and bar with custom brass inlay, stone tops and overhead brass and glass shelving. The Epicurean Kitchen features a custom chef's space equipped with a massive center island, top-tier appliances, dual dishwashers, a microwave drawer, a walk-in pantry, and an adjacent oak-paneled sunlit breakfast room overlooking the pool and gardens. A high-gloss lacquered custom library, a powder room with a carved marble sink, a sun-drenched sunroom, a mudroom, and access to the three-stop elevator. The home has 6 ensuite bedrooms. The primary suite sanctuary includes a vaulted coffered ceiling, a private patio, dual California Closets, and a Zen-inspired bathroom complete with radiant heated floors and a deep soaking tub and matching vessel sinks. Also on the upper level are three additional ensuite bedrooms, including two with views of the grounds and access to a large Ipe roof deck. A separate guest/versatile suite is located above the garage featuring its own coffee bar and a large multi-purpose room. There also is a lower-level ensuite bedroom ideal for family, guests or staff. The lower-level, an entertainment & wellness haven with an expansive walk-out footprint with full-sized windows and airy 8.5-foot ceilings. The wellness center is a state-of-the-art home gym equipped with a custom 5-person sauna and a cold plunge soaking tub. A large media room with a giant TV and full surround sound, a billiard area featuring a custom, temperature-controlled wine wall, a dedicated wet bar, and a full bathroom serving both the lower level and pool area.
…By Sotheby's International Realty - Greenwich Brokerage


Rare waterfront acreage meets quintessential Greenwich elegance. Perfectly situated on a quiet, secluded dead-end street in prestigious lower Mid-Country, this gated 3.7+ acre property reveals a storybook landscape complete with stone walls, sweeping level grounds, and a scenic pond with a footbridge leading to your own private island. The property presents two compelling paths: reside in the beautifully updated five-bedroom, five-bath, two-story home that anchors the estate, or capitalize on approved septic, perc, and wetlands plans to design a bespoke architectural showpiece. With town water, gas, and electric already connected, and downtown Greenwich, top schools, and transit just moments away, this is a turnkey opportunity to live in complete tranquility now or build without delay.
…By Sotheby's International Realty - Greenwich Brokerage


Overlooking Wilshire Pond, 35 Wilshire Road is a rare modern backcountry compound set on 5.29 private acres with a true resort-like feel. Designed by noted architect Gerald Schiff, the home offers approx. 7,884 sq ft, 8 total beds & baths, bold entertaining spaces, and dramatic architectural details throughout. Amenities include a natural pool with waterfall and 15+ ft deep diving well, stone pool house with guest suite, tennis court with stadium lighting, expansive sports lawn, renovated gym with floor-to-ceiling windows, 3-car garage and generator. Substantially improved by the current owners, with reimagined landscaping, enhanced living spaces & upgraded systems, this is a one-of-a-kind Greenwich retreat is designed for privacy, recreation and effortless entertaining.
…By Sotheby's International Realty - Greenwich Brokerage


A Greenwich classic, this distinguished five-bedroom residence combines timeless architecture, exceptional craftsmanship, and grand-scale rooms designed for both entertaining and everyday living. Perched high above sweeping, beautifully landscaped grounds, the home enjoys a commanding setting with privacy, mature plantings, and expansive westerly views across the property. A slate roof, custom millwork, multiple fireplaces, and graciously proportioned interiors further reflect the home's enduring character. Elegant formal living and dining rooms are complemented by a Christopher Peacock kitchen with adjoining breakfast room, a comfortable family room, and a library or private office. Upstairs, the spacious primary suite is joined by three additional bedrooms, two of which are en suite. A fifth bedroom and flexible living space on the lower level provide additional accommodations. Expansive terraces extend the living spaces outdoors, overlooking the sweeping grounds and putting green, while a circular drive creates an impressive approach. A rare combination of scale, privacy, and setting, just minutes from central Greenwich.
…By William Pitt Sotheby's International Realty


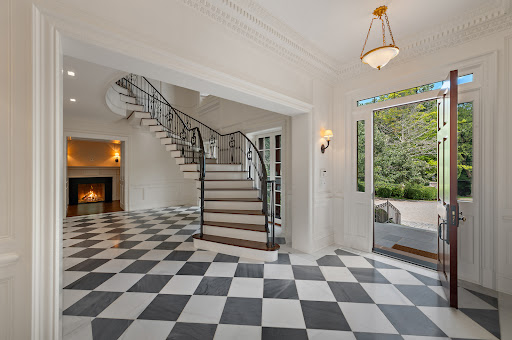

Designed by award-winning Paul Stephan Marchese & Associates and built by highly regarded Hobbs, Inc., this exceptional custom Georgian Colonial is beautifully sited on 14 glorious acres just two miles from Greenwich Avenue. A true compound, the property includes the magnificent custom main residence, a stone pool house, a stone two-bedroom cottage with kitchen, a one-bedroom cottage with kitchen, the original George C. Scott stables and riding trail that extends around the perimeter, and a tennis court--all surrounded by expansive lawns and mature landscaping offering remarkable privacy. The main residence unfolds across four beautifully appointed levels serviced by an elevator, with five bedrooms, seven full and one half bathrooms, and six fireplaces. A dramatic entrance foyer sets the tone with an elegant floating staircase and inlaid checkerboard marble floors. Graciously proportioned rooms are equally suited to sophisticated entertaining and comfortable everyday living, including an elegant living room, spacious formal dining room, handsome billiards room, and richly paneled library with floor-to-ceiling bookcases all with fireplaces. A memorable George C. Scott knotty-pine bar room lends a distinctive sense of history and character to the home. At the heart of the residence is an extraordinary gourmet kitchen centered around a 12-foot island and complemented by a generous butler's pantry. The kitchen opens to a spectacular two-story family room and separate breakfast area, where soaring floor-to-ceiling windows capture views across the magnificent grounds and flood the interiors with natural light. The luxurious primary suite is a private retreat of exceptional scale, distinguished by a handsome tray ceiling and thoughtfully designed with two separate dressing rooms and two private bathrooms, providing beautifully appointed individual spaces and an uncommon level of comfort and privacy. Four additional ensuite bedrooms complete this level. Outdoors, the estate is equally impressive. Sweeping lawns and mature landscaping surround the swimming pool and spa, accompanied by a stylish stone pool house with both indoor and outdoor fireplaces--creating an exceptional setting for entertaining and relaxed country living. Grand in scale yet warm and inviting, this distinguished Greenwich compound brings together timeless Georgian architecture, superb craftsmanship, extraordinary acreage and an exceptional collection of accessory structures--all within two miles of Greenwich Avenue.
…By Sotheby's International Realty - Greenwich Brokerage


An extraordinary opportunity to create a new landmark estate on Round Hill Rd's premier building site: a nearly 20-acre offering at a 560 ft elevation - one of the highest points on Round Hill with a spectacular 7,000+ sq. ft. guest house for immediate liveability during the construction phase. Potential to build notable 22,000+ sq. ft. main house with optimal south-facing orientation and Long Island Sound views from second floor on 8-acre lot and additional 12,000+ sq. ft. on 4.2 acre lot for a total of 35,000+/- sq. ft. The existing stone guest house built in 2015 was designed by acclaimed architect Christopher Pagliaro with interior design by Arthur Dunnam of Dunnam Zerbini Design and offers south-facing pool with spa, separate studio apartment for visitors, and attached 3-car garage. Additional buffer lot of 2.3 conservation acres. DISCLAIMER: Photos labeled CONCEPTUAL RENDERING are for illustrative purposes only. Home design shown is not an approved or proposed architectural plan and is intended solely to illustrate the potential use of the property. Buyer to verify all zoning, building, and site requirements.
…By Sotheby's International Realty - Greenwich Brokerage


107 Maple Avenue represents a rare achievement: a historic Greenwich home whose original spirit has been respected and enhanced. Beautifully restored, comprehensively modernized, it offers the character of an earlier era with virtually every comfort of contemporary living--a timeless house, thoughtfully prepared for its next steward. Set along one of Greenwich's most historic residential avenues, the house enjoys the increasingly rare combination of historic character, sophisticated design, extensive amenities, and extraordinary convenience. Greenwich Avenue's shops, restaurants and train station are steps away, while Greenwich Academy and Brunswick School are nearby. The restoration was approached with remarkable attention to detail. Working with Quindico Builders and noted architects Brooks & Falotico, the residence has been renewed from the inside out. New Norwood windows, new roof and new siding, spray-foam insulation, new mechanical systems with six-zone HVAC bring contemporary efficiency and comfort to the historic structure. All town utilities, a generator-ready system and a heated pool. Inside, beautifully proportioned rooms retain the sense of permanence and craftsmanship that distinguishes an important older home, now complemented by a fresh, refined aesthetic. The main level is defined by 10-foot ceilings, wide engineered white-oak floors and handsome 8'6" doors with concealed hinges. At the heart of the house, a spectacular eat-in kitchen combines generous scale with exceptional functionality. An oversized island anchors the room, accompanied by a walk-in pantry with microwave, large refrigerator and freezer, professional range and dedicated beverage center. The kitchen flows naturally to an open dining area and a spacious living room with fireplace, creating a relaxed center for everyday life and entertaining. French doors open seamlessly to the deck and covered porch, extending the living spaces outdoors. A private office with its own beverage center and powder room provides a discreet place to work from home, while a formal powder room and custom outfitted mudroom complete the first floor. The second floor is devoted to beautifully appointed private spaces, with 9-foot ceilings and light filled rooms. The primary suite is conceived as a serene retreat with a private balcony, two dressing rooms and a luxurious bathroom with heated floors, dual sinks, an expansive rain shower and soaking tub. Two additional en-suite bedrooms occupy this level, together with a sitting room and dedicated laundry room. The third floor provides still greater flexibility, offering two additional en-suite bedrooms and a generous playroom. Far more than a traditional basement, the beautifully finished lower level expands the possibilities of the home. Heated floors run throughout, complemented by a gym, full bathroom, powder room, cedar closet, mudroom and laundry room. A kitchenette with dishwasher makes the space particularly well suited for entertaining pool side. The grounds have been considered with the same attention as the interiors. A refurbished Gunite pool with new automatic cover and new pool heater creates a private setting for summer entertaining, while an outdoor shower adds to the relaxed resort-like experience. A large heated two-car garage and separate gate-to-garage driveway complete the property. As a distinguished piece of Greenwich history, 107 Maple Avenue has been comprehensively renovated and restored to an exceptional standard, preserving the grace and architectural integrity of the original residence while creating a home perfectly suited to modern life.
…By Sotheby's International Realty - Greenwich Brokerage


Spectacular property features a 7 bedroom/8 bathroom stone and clapboard residence with slate roof, pool, poolhouse, tennis court, koi pond, all set on perfectly maintained and manicured 4.99 flat acres with lush lawn and trail surrounding the property's perimeter. Complete privacy is afforded with long gated drive and mature trees surrounding the entire property. The exquisite interiors were recently renovated in 2026 by well known Palm Beach interior designer, Scott Snyder.
…By Sotheby's International Realty - Greenwich Brokerage


Set on 3.13 acres just off Round Hill Road, 8 Sheffield Way brings Modern Greenwich Living to one of Greenwich’s most desirable mid-country locations. Here, striking architecture and warm, inviting interiors set the scene for sunlit mornings, long dinners with friends and evenings that drift onto the terrace, with the quiet of the woodland beyond. Davis Chase Homes will build your home, and you can work with Workshop/APD to further personalize the design, finishes and amenities. The current design encompasses approximately 9,500 square feet above grade, including the three-car garage, plus a fully finished lower level featuring a private wellness center and dedicated entertainment spaces. The home offers seven bedrooms in all, including six en-suite, seven full baths and three powder rooms. A dramatic double-height central living hall frames views through the home to the backyard, while an expansive kitchen opens directly to the family room. A separate dining room, library, main-floor guest suite and bar opening onto the pool terrace create inviting spaces for everyday living and entertaining. An elevator serves all four levels. Upstairs, the private primary suite features two dressing rooms, a generous bath and a terrace, complemented by three additional en-suite bedrooms. The finished third floor offers an open recreation loft, a guest bedroom and a shared full bath. The planned lower level brings together a dedicated gym, sauna, steam room, cold plunge, shower and massage room, along with a combined cinema and golf/sports simulator, a glass-front wine cellar planned for approximately 1,000 bottles, and an en-suite guest or staff bedroom. Living and entertaining continue outdoors with a swimming pool and covered terrace, set within a generous clearing framed by mature trees. A gentle creek and private woodland trail add to the sense of privacy and retreat. This prime Round Hill setting offers convenient access to Greenwich Avenue’s shopping and dining, the Round Hill Club, and schools including Greenwich Academy, Brunswick School, Greenwich Country Day School and Sacred Heart Greenwich. The Merritt Parkway, Metro-North service to Manhattan and Westchester County Airport provide convenient regional connections. Septic studies are available, with town water and electricity available at the street. Final plans, specifications and construction are subject to engineering, approvals and the construction agreement.
…By Sotheby's International Realty - Greenwich Brokerage


Featured in House Beautiful (Feb '22), this home in the private Milbrook Association showcases the exceptional work of renowned interior designer Jamie Drake set amidst the beautifully curated grounds by Janice Parker. Elegant open-concept layout with 10-ft ceilings perfectly suited for both grand entertaining and quiet escape. Luxurious owner's suite with fireplace, morning kitchen, spa bath, dual walk-in closets and balcony overlooking backyard. Three additional en-suite bedrooms upstairs. Lower level with office/5th bedroom, gym and rec room. Highlights include 3-floor elevator, attached 2-car garage, Sonos/Savant smart home system, fiber-optic internet, electronic window shades. Terrace with covered seating area, outdoor fireplace and barbecue. Opportunity to buy home fully furnished.
…By Sotheby's International Realty - Greenwich Brokerage


Designed by Edwin Paul, this architecturally significant Mid-Century Modern sited on a dramatic 4.2-acre property was uniquely designed to balance the structure with its surroundings. Floor to ceiling glass allows light and beauty inside, while the topography provides privacy. Its simplicity and openness invite entertaining or smaller gatherings. Updated and expanded in 1993 by noted architect Duo Dickenson, and updated in 2014 by the current owners. The kitchen has top of the line appliances, stone and stainless-steel counters, and ample cabinetry. The primary suite has three walk-in closets, an office loft and a sitting room with a private deck. SEE 90taconicrd.com for INTERACTIVE FLOOR PLANS. Seen in NYTimes, Gr.Time, Gr. Historical Society ''Edwin H. Paul House,'' A ''Quartet of Mid-Cenury Houses''. A gem not to be missed
…By Sotheby's International Realty - Greenwich Brokerage


GREENWICH'S ''Glass House'' — A Waterfront Wonder! Greenwich address, Stamford taxes & schools. Almost 4,000 sq.ft. of home. Step into a world of magic and light! This dazzling retreat offers shimmering pond views, a private dock for fishing, skating or canoeing for new memories. There is unforgettable architecture that brings nature indoors. Floor-to-ceiling windows flood the space with sunshine and frame spectacular vistas. Enjoy a wraparound deck with three vibrant entertaining zones. Each floor features a bedroom, plus a loft, office, and library. Surrounded by lush landscaping and mature trees, & a vegetable garden. This sun-drenched oasis is a rare gem—peaceful, private, and absolutely stunning. 4 bedroom septic, even though home has 3 bedrooms
…By Sotheby's International Realty - Greenwich Brokerage


This impeccably designed country compound in the heart of the Stanwich Historic District is a treasure. The ambiance is captivating and is imbued with a high sense of style and chicness, blended with whimsy and fun. The architecturally significant 1848 home has been preserved with integrity and sits proudly on its west facing property surrounded by expansive lawns & manicured gardens. A generous front hall with 9'ceilings and wide plank floors, sets the tone upon entering. The gracious front-to-back living room, with fireplace and oversized windows, is filled with natural light with an adjoining library just beyond. A recent addition includes a sizeable family room just off the gourmet kitchen, creating a central gathering place and easy flow for indoor/outdoor entertaining. A fully equipped butler's pantry and wet bar complete the space. A luxurious primary suite with two full baths along with two bedrooms complete the second floor, each beautifully decorated. A fourth bedroom and bath with separate access is a comfortable retreat. The light filled converted barn with original exposed beams and cathedral ceilings features a guest suite, bedroom, kitchenette, LR with fireplace and a heated 3 car garage, full working gym and second laundry. The guest cottage also includes an office with a separate entrance, as well as a bonus hang out room. This is truly a four-season home. As wonderful as it is the fall and winter with its cozy fireplaces, it truly comes into its own in the summer with a stunning pool and hot tub, multiple terraces and beautiful gardens, creating an idyllic setting for outdoor living and entertaining.
…By Sotheby's International Realty - Greenwich Brokerage


An extraordinary newly constructed residence in the heart of Greenwich, Seven Parsonage Road is a masterfully crafted white brick manor on 1.12 acres, defined by timeless elegance and modern sophistication. Spanning four expansive light filled levels served by an elevator, this six-bedroom, six full and two half-bathroom home offers over 10,200+/- square feet of meticulously designed living space. Inside, soaring ceilings and stylish lighting illuminate refined interiors, including a dramatic great room with vaulted ceiling and fireplace, formal living and dining rooms. The chef’s kitchen appointed with custom cabinetry with walnut interiors and Sub-Zero Designer Series appliances is complimented by a Butler’s Pantry with wet bar. A generous mudroom with washer and dryer in addition to informal and formal powder rooms complete this level. A floating glass staircase rises through the home, connecting to the upper levels where the primary suite dazzles with a fireplace, coffee bar, spa-like marble bathroom with radiant heated floor, steam shower, soaking tub and two water closets plus two boutique-style dressing rooms. Three additional ensuite bedrooms on this level, each with custom closets and rich hardwood floors- as well as an oversized laundry room with built in drying racks. A second-floor covered deck overlooks the rear of the property for easy enjoyment. The third floor houses a fifth ensuite bedroom, a flexible room for an office or sixth bedroom, large walk-in cedar closet, and a coffee bar with refrigerator. Lower-level amenities include high ceilings with a floor plan designed for entertaining. A gym prewired for a golf simulator with 11-foot ceilings, custom humidity-controlled wine room, home office with built-ins, full bathroom with heated floor, and a lower-level great room with full bar are complimented by ample storage spaces. Outdoor living is equally impressive with a new heated 20x40 pool with auto cover with 2 ft coping and smart controls. Two covered terraces with infrared heaters plus the second-floor covered deck overlook the manicured grounds with 100 14-16 ft Arborvitae Trees enclosed by a 300-ft stone wall and motorized gates. A permeable paver motor court accommodates 12+ vehicles behind the gates plus a 3-car heated garage. Whole-house generator and property wide sprinkler system. Every detail—from the slab marble finishes to integrated smart home systems—has been thoughtfully curated for the most discerning buyer. A rare opportunity for luxury, privacy, and proximity to downtown Greenwich.
…By Sotheby's International Realty - Greenwich Brokerage


This timeless estate, situated in an exclusive private association moments from town, masterfully blends turn-of-the-century grandeur with 21st-century luxury. The main house was extensively renovated and expanded in 2006 by award-winning architects Austin Patterson Disston. It showcases grand-scale rooms, soaring ceilings, and impeccable millwork. In 2016 the current owners made it their own by adding a wine cellar and renovating the primary suite to the same outstanding standards. The main house features six ensuite bedrooms and 7.3 baths. The expansive primary suite is a true sanctuary, complete with private office, custom walk-in dressing room, and a large balcony overlooking the grounds. Outside, the property is an entertainer's dream, featuring lush gardens, mature flowering trees, stunning 2019 Shoreline over-sized pool with an integrated spa and automatic cover, extensive landscape lighting and built-in grill. Further updates in 2024 include repaved driveway, new roof on main house, and a chip and putt area. A charming carriage house adds nearly 800 square feet of versatile space, offering four-car garaging and a private one-bedroom apartment--perfect for guests or staff.
…By Sotheby's International Realty - Greenwich Brokerage


Historically known as ''Electric Hill,'' this extraordinary estate occupies one of the highest points in Mid-Country Greenwich, commanding year-round views of Long Island Sound across the treetops. Once part of a larger estate owned by Edward H. Johnson, Thomas Edison's associate and a pioneer in residential electrification, the property pairs a storied legacy with timeless architecture. Designed by renowned architect Mark Finlay and custom built by Hobbs, this stone Georgian stands as a testament to exceptional quality and enduring design. Set on more than five acres less than two miles from downtown Greenwich, the 12,000-square-foot residence offers rare privacy in one of Greenwich's most coveted locations. Crafted with meticulous attention to detail, the home features a hand-laid stone exterior, slate roof, limestone detailing, antique wood floors, custom millwork, and soaring ceilings throughout. Grand yet inviting, the interiors are defined by abundant natural light and beautifully proportioned living spaces, all thoughtfully oriented to maximize the home's southern exposure and sweeping views of Long Island Sound. The expansive chef's kitchen is designed for both everyday living and effortless entertaining, with a breakfast area overlooking the property. The dramatic family room showcases reclaimed wood beams spanning the cathedral ceiling, while a walnut-paneled, coffered library conceals a secret bookcase leading to a private home office known as the "Oval Office." Five generously sized en-suite bedrooms include a gracious first-floor guest suite and an elegant primary suite featuring dual walk-in dressing rooms and a private balcony offering the home's most spectacular view. The walk-out lower level is designed for recreation and entertaining, featuring a billiards room, media lounge, striking double-sided bar, home gym, and a climate-controlled 2,800-bottle wine cellar. Designed to embrace its remarkable setting, expansive bluestone terraces overlook formal gardens, sweeping lawns, and mature specimen trees, including a centuries-old beech tree. A gunite swimming pool and separate spa are complemented by a stone pool house crowned by a distinctive bell-cast pavilion roof, complete with a kitchenette and powder room. Together, these outdoor living spaces provide an ideal setting for indoor-outdoor entertaining with Long Island Sound as the backdrop. Few properties combine such extraordinary views, architectural pedigree, exceptional craftsmanship, and privacy just minutes from downtown Greenwich. Electric Hill represents one of Greenwich's most significant and irreplaceable estate offerings.
…By Sotheby's International Realty - Greenwich Brokerage


One level living at its best! A gated drive introduces this beautifully appointed stone residence, gracefully set on over two exquisitely landscaped Mid-Country acres. Light-filled interiors offer a rare combination of scale and comfort, and are defined by dramatic ceiling heights, expansive windows, and beautifully proportioned spaces. A generous entry flows to the formal dining and living rooms, as well as the eat-in kitchen. French doors are showcased throughout the main level to create a seamless connection to the surrounding grounds and deck. The main-floor primary suite is thoughtfully positioned for privacy and features dual walk-in closets, a sumptuous bathroom that has just been renovated with spa-like finishes, and direct access to the terrace and gardens beyond. Three additional bedrooms on the main level, each with their own bathroom, provide exceptional flexibility for family and guests. Upstairs, a versatile suite with extensive built-ins, full bathroom, and adjoining exercise room offers ideal space for a home office or private guest space. A walk-out lower level includes a generous family room, anchored by a gas fireplace, and a full pool bathroom. A recently installed cedar shingle roof with copper flashing underscores the property's enduring quality and attention to detail. Outside, mature landscaping, a pool with spa, and a waterfall provide a tranquil backdrop for this one-of-a-kind offering.
…By Sotheby's International Realty - Greenwich Brokerage


Impeccably updated 5 bedroom colonial with a modern feel, convenient to town, yet private and quiet. Beautiful hardwood floors, 9 ft ceilings on the main level. Gourmet kitchen has custom cabinetry, high end appliances and a large center island. Floor to ceiling glass doors provide easy access to a large deck and brilliant sunlight. The 2nd level features primary bedroom, 2 generously sized closets and spacious primary bath. Two other bedrooms, a full bath and laundry complete the 2nd floor. 3rd floor offers 2 additional bedrooms, full bath and sitting area. On the lower level is a large family/rec room, 2nd powder room, mudroom and access to the 2 car garage. Full house generator. Adjacent to 135 acre Fairchild Wild Flower Sanctuary with 8 miles of nature trails.
…By Sotheby's International Realty - Greenwich Brokerage


This bright, lovely Glenville 4 B + colonial is nestled on a pretty parcel with perennial gardens and 2 private patios; perfect for everyday or summer entertaining. Flexible layout offers an option for a first floor bedroom or office. Welcome guests into the generous foyer where the party can begin and then into the great room with tall ceiling and stone fireplace. Kitchen has island seating and is open to the dining room. A wonderful large sunroom is the perfect spot to enjoy the backyard. The primary is a true suite with WIC, sitting room and bath. 2 Double bedrooms and full bath complete the 2nd fl.,The listing sf does not include the finished attic for an additional 300 sf.
…By Sotheby's International Realty - Greenwich Brokerage


This stunning Round Hill estate in Greenwich, Connecticut is set in a private, knoll-top setting that ensures tranquility and picturesque views. The exquisite property spans four glorious acres and features six spacious bedrooms and four and a half baths, providing ample room for family and guests. Enjoy beautiful east and west exposures that fill the home with natural light. The layout is perfect for entertaining, with large living areas flowing seamlessly into the outdoors. French doors open to a lovely level yard, complete with an inviting pool and historic barn, making it an ideal space for gatherings and leisure. Move in as-is or take advantage of the abundant potential for expansion. Don't miss the chance to make this exceptional estate your own!
…By Sotheby's International Realty - Greenwich Brokerage


MOVE RIGHT IN-Cherished by the same family for 30 years, this charming home is set on a private .51-acre lot at the end of a quiet cul-de-sac, with a level expansive backyard, large front porch and access to a new private association pool shared by just 11 homes. The main level features inviting living and dining spaces, a renovated eat-in kitchen with skylights, plus front porch and rear deck. Upstairs are four bedrooms, including a large primary suite with en-suite bath, walk-in closet and private balcony. The walk-out lower level offers flexible bonus space, a bath, storage and direct yard access. Two-car garage, two fireplaces, central air, large storage shed and minutes from the elementary school, grocery store, dining, parks and transportation.
…By Sotheby's International Realty - Greenwich Brokerage


An allée of majestic magnolia trees underplanted with sculpted boxwoods lines a white-pebble drive leading to one of Greenwich's most iconic Great Estates. Inspired by the grandeur of Newport's Gilded Age mansions and transformed through an extensive four-year renovation, this exceptional residence masterfully balances historic character with modern functionality. The result is a rare offering where architectural significance, luxurious comfort, and enchanting surroundings converge. Interiors designed by Mar Silver allow for entertaining on a grand scale or intimate family gatherings alike. Each room has been thoughtfully curated, revealing a new delight around every corner. The estate grounds, designed by renowned landscape architect, James Doyle, feature his signature European-inspired gardens, as well as a 3-bedroom guest house, and oversized swimming pool creating a private compound of extraordinary beauty and distinction. This remarkable property is located on prestigious Round Hill Road, only 10 mins to downtown Greenwich and 45 mins to Manhattan.
…By Sotheby's International Realty - Greenwich Brokerage


Privately tucked away at the end of a tranquil lane in prestigious Mid-Country Greenwich, this custom-built stone manor is a rare offering of timeless architecture, exceptional craftsmanship, and resort-like amenities. Encompassing more than 11,373 square feet and set upon 3.2 exquisitely landscaped level acres, the estate is surrounded by sweeping lawns, mature specimen plantings, and beautifully curated gardens that create an atmosphere of complete serenity and privacy. Designed for both grand-scale entertaining and comfortable family living, the residence features six bedrooms, eight bathrooms, and elegant interiors defined by high ceilings, abundant natural light, and refined architectural detailing. The main level boasts impressive 11-foot ceilings, gracious formal and informal rooms, a gourmet kitchen and oversized windows framing picturesque views of the grounds, pool, pool house and cottage with kitchen. The second floor, with 10-foot ceilings, is highlighted by an extraordinary primary suite offering a private sitting room, dual spa-inspired bathrooms, and two generous walk-in dressing rooms and a home office. Four additional en-suite bedrooms and a spacious laundry room complete this level. The thoughtfully designed lower level provides exceptional recreational and lifestyle spaces, including a guest bedroom and bathroom, family room, media room, fitness center, powder room, and additional space perfectly suited for the creation of a world-class wine cellar. The estate's outdoor amenities rival those of a private resort. A charming stone pool house with soaring ceilings, a fireplace, inviting living and dining areas, a kitchenette, changing room, and a full bathroom overlooks the spectacular 30' x 60' swimming pool and spa. Completing the compound is a beautifully appointed 1,500-square-foot guest house with two bedrooms, one full and one half bathroom, living room with fireplace, dining area, kitchen, office and an attached two-car garage, providing luxurious accommodations for extended family and guests. Offering an unparalleled combination of privacy, scale, and sophistication in one of Greenwich's most coveted locations, this exceptional estate represents the very best of country estate living just moments from town, schools, and commuter access.
…By Sotheby's International Realty - Greenwich Brokerage
'%20stroke='%23DDAA3A'%20stroke-width='1.909'%20stroke-linecap='square'%20stroke-linejoin='bevel'/%3e%3c/svg%3e)
Receive by email any new listing that may match your search criteria
Your criteria :
By validating this form, you accept the general conditions of use of Le Figaro Properties.
These agencies offer a selection of luxury properties vente at Greenwich. Feel free to contact them for personalized assistance.


