The agencies at Valhalla
These agencies offer a selection of luxury properties vente at Valhalla. Feel free to contact them for personalized assistance.

 English$ USD · m²


Top 10 Reasons to love 10 Highclere Ln Valhalla NY: The Idyllic Setting on a shady, quiet, private residential street. The convenient location SO CLOSE to schools, train, shopping. 1.7 mi to Metro North station, less than 1 hr to GCT. The NEW KITCHEN (2025) with ELBOW ROOM to eat breakfast while enjoying the birds' eye view out your big bay window. A Single Level Lifestyle is Possible- 2 bedrooms & full bath (renovated 2018) on same main level as kitchen and living room. SPACIOUS PRIMARY Bedroom could also offer a sitting or dressing area. Cozy living room with fireplace & a bonus nook for reading or playing piano. Large formal dining room with sliders to deck to take the party outside. SEPARATE ENTRANCE to lower level, with 2 Bedrooms, full bath (renovated 2014), laundry, and storage. Off street parking on driveway at street level. And the #1 reason to love it? THE HUGE DECK where you can enjoy the breeze through the trees, stargaze, or hang out with the neighbors. This well-loved, well-maintained, well-priced home won't last - schedule a showing today!
…By Julia B. Fee Sotheby's International Realty


Meticulously maintained by its original owners and available for the first time, this brick Colonial combines elegant interiors, an exceptional floor plan, and outstanding outdoor living in the desirable Park Lane Reserve community, ideally located in West Harrison. A stone walkway leads to the grand covered portico and double front doors, opening to a classic home with quality finishes throughout. The triple-height foyer creates an impressive first impression with a sweeping curved staircase and dramatic chandelier. Formal living and dining rooms filled with natural light flank the entrance, with the dining room leading through a well-appointed butler's pantry to the chef's kitchen. Custom Mauser cabinetry, premium integrated appliances, a generous center island, and a sun-filled breakfast nook overlooking the backyard create an inviting and functional kitchen space. The adjoining family room, with its wood-burning fireplace and soaring ceilings, opens directly from the kitchen, while a private home office, full bath, mudroom, laundry, and powder room complete the main level. The second level is centered around a spacious primary suite entered through its own private vestibule. A sunny sitting room overlooking the backyard, a wall of windows, three walk-in closets, linen closet with built in hamper, and a spacious spa-inspired bath create a private and beautifully appointed suite. An additional ensuite bedroom, two further bedrooms sharing a generous hall bath, and a private king size guest suite with its own ensuite bathroom provide comfortable accommodation for family and guests. Set on level, professionally landscaped grounds, the outdoor amenities truly set this home apart. The backyard is designed around a heated PebbleTec pool and spa, with an expansive stone terrace, fully equipped outdoor kitchen, and broad, level lawn framed by professionally landscaped gardens. With its tree-lined streets and generously sized properties, Park Lane Reserve residents enjoy access to a private clubhouse with a fitness center, billiards room, banquet space, and seasonal swimming pool, fostering a welcoming sense of community. Updated with modern systems and conveniences, this home is truly move-in ready. Ideally located in one of West Harrison's most coveted neighborhoods, it combines the tranquility of suburban living with convenient access to White Plains, major parkways, Westchester County Airport, and New York City.
…By Julia B. Fee Sotheby's International Realty


Welcome to 68 Stonewall Circle, a sunny custom-built Colonial with a southern back yard exposure in Park Lane. A stone wall lends character to the front and back yard while mature landscaping creates privacy around the spacious rear patio and backyard. the back yard is fully fenced. Five flowering pear trees and two flowering cherry trees flank the driveway. Two flowering crab apples tress show off their glory both front an back. The first floor offers a great room with a fireplace, and marble surround ,a large custom kitchen with quartzite counters and backsplash and breakfast area opening to an Indiana limestone patio overlooking the grounds,. There is generous formal dining room., library/ office, first floor bedroom /playroom and walk in closet, and bath. powder room, laundry room, and two-car heated garage completes the level. Full finished basement, store room , cedar closet, wine closet, office, bath sliding door to the outside. C of O has been applied for . Upstairs, the spacious primary suite with tray ceilings features a double bathroom with a Jacuzzi tub an three large walk in closets. Another bedroom has an en-suite bath, and two additional bedrooms share a Jack-and-Jill bath. Ample closets provide storage throughout the home. The finished lower level opens to the sunny outdoors and offers room for play, ping-pong, and gatherings, along with built-in closets, workout room and bath, and a separate large storage room. cedar closet, and wine closet. House has a full house water filtration system,.ad well as a filtration system in the kitchen island. 3 Zone ac and heat. Primary bedroom is on one zone, rest of upstairs is on second zone, 3rd zone services the first floor. Basement has its own zone. Outdoor sprinklers, whole house is equipped with interior fire sprinklers. Garage is heated and driveway is fully paved wth stone pavers. The home is equipped with lighting rods and a Radon Mitigation System. There is a central vacuum System.
…By Julia B. Fee Sotheby's International Realty


Brand new roof being installed! Welcome to 48 Park Lane, a turnkey haven in the award-winning Harrison School District! Designed for effortless living and grand-scale entertaining, this light-filled home features a main floor with two cozy wood-burning fireplaces in the living and family rooms, a light-and-bright kitchen with sleek counters, white cabinetry, and an island, plus a dedicated main-floor office with custom built-ins. Upstairs, the spacious primary suite boasts a sitting area, walk-in closet, access to the walk-up attic, and a spa-like bath, accompanied by 4 additional bedrooms and 2 shared baths. The finished lower level is an entertaining powerhouse - complete with an acoustically insulated media room, rec room/gym, guest bedroom, full bath, plus wine storage and an unfinished workshop or storage area. Step outside to your private, fenced backyard oasis featuring a heated in-ground pool and outdoor fireplace. This is the home you've been waiting for. Schedule your tour today!
…By Julia B. Fee Sotheby's International Realty


This sun-filled Tudor is a blend of historic architectural details like its original wood front door and beadboard paneled covered entry porch. Along with modern updates, this home offers a prime location only steps from the Church Street Elementary school, downtown White Plains, and the Metro-North station. A welcoming foyer flows into a bright, open-concept kitchen and dining area featuring an expansive island with seating, stone countertops, stainless steel appliances and a kitchen window overlooking the easy to access level yard, patio and detached garage. Adjacent to the kitchen is a light-filled office space that provides an ideal work-from-home setup or kids study space or just a great space to read a book, while the airy living room boasts glowing hardwood floors and a cozy wood-burning fireplace. The second floor features a primary bedroom equipped with dual walk-in closets and a dedicated split-duct HVAC unit. Two additional spacious bedrooms share a renovated full hall bath with a double marble-top vanity and a glass-enclosed walk-in shower. The finished lower level includes a versatile recreation room, half bath, laundry room, and a designated space perfect for a custom wine cellar. A walk-up attic currently offers ample storage with tremendous potential for future finished living space- see virtually renovated pictures of the attic. Exterior & Location Set on a flat, usable lot complete with an entertaining patio and a detached single-car carriage house style garage, this home balances classic suburban comfort with swift access to regional highways and transit hubs.This adorable sunny Tudor style with the original wood front door and bead board ceilinged covered porch, is located within a short distance of the White Plains Train Station, is down the Street from the the Church St. Elementary School and is a stone's throw to Downtown White Plains and easy access to the highway . The first floor includes a generously sized foyer flanked by an open concept Kitchen and Dining Room with a large island with seating, and easy access to the level yard and patio for those nights that call for Al Fresco dining. Adjacent to the kitchen is a "work from home" Office space. The large and sunny Living Room includes hardwood floors and a wood burning fireplace. The second floor includes the Primary Bedroom with two large closets, a split duct heat and AC unit and hardwood floors. The 2 hall bedrooms are both generously sized and include hardwood floors. The hall bathroom includes a walk in shower with glass door and a two sink marble top vanity.The walk-up attic currently used as storage -has great potential to be finished as usable space and is currently used as storage. The lower level includes a finished recreation room, a potential wine cellar, utility and laundry room as well as a bathroom. Nice level yard with a large detached garage.
…By Julia B. Fee Sotheby's International Realty


Filled with natural light, with large windows and soaring ceilings throughout, 32 Buckout Road is an open, airy, 4,230 sq foot home with plenty of personality. Extensively updated, it has a fresh, contemporary feel and an easy, open layout ideal for both entertaining and every day living. Imagine summer days on the expansive deck, with its built-in outdoor kitchen and automatic awning, overlooking mature trees, natural granite outcroppings and your own private putting green. An organic vegetable garden adds a touch of farm-to-table living. Inside, the double-height foyer features a contemporary glass-balustrade staircase and open upper gallery, with high windows drawing natural light through both levels. The sense of volume continues into the main living room, with its vaulted ceiling, walls of windows and sleek fireplace. The adjoining kitchen, with a large picture window, quartz-topped waterfall center island, high-end appliances and casual dining area, flows directly into the living space. Even the smartly designed mudroom/laundry has a large window, along with custom cubbies and a laundry chute. A powder room, wet bar, additional recreation/living room and banquet-sized formal dining room with bay window provide plenty of space for entertaining, with hardwood floors throughout the main living areas. Upstairs, the spacious primary suite with tray ceiling has two custom-fitted dressing rooms with make-up area, an adjacent gym with ballet barre, and a spa-like bath with heated floors, double floating vanity, jetted tub and glass-enclosed shower. Two additional bedrooms share a well-appointed hall bath, while a fourth ensuite bedroom has a bay window and walk-in closet. A temperature-controlled wine room with custom shelving, storage and refrigeration is an added bonus. A two-car garage with EV charger, newly designed driveway with ample parking and a recently installed roof and guttering, complete the home, all in West Harrison, with its neighborhood feel, easy access to White Plains and proximity to shopping, dining, parks and major commuter routes.
…By Julia B. Fee Sotheby's International Realty


Nestled on a peaceful, tree-lined street, 15 Parkview Court is a light-filled sanctuary combining a refined aesthetic with modern amenities in a harmonious layout. Thoughtful updates throughout include rich refinished hardwood floors, additional molding, elegant wallpaper, a cozy living room fireplace, and an oversized custom-built bookshelf. The freshly painted kitchen has new flooring, stainless-steel appliances, new countertops, a coffee station/pantry area, and a charming breakfast nook. Refreshed bathrooms, newly installed central air conditioning, and a newly replaced cedar deck further enhance this home's offering. The serene primary suite opens to a full bathroom with a skylight while three additional double bedrooms share a well-appointed hall bath. Outdoors, a brand-new deck serves as a seamless and enchanting extension of the home and the landscaped yard invites you to enjoy quiet morning coffee, lingering midday or evening meals, and joyful gatherings. Just beyond your front door, experience the best of Westchester living with picturesque local parks and easy access to White Plains' bustling, downtown dining and shopping scene. Commuters will cherish the swift access to the Metro-North train station for a smooth, direct journey into New York City. 15 Parkview Court stands proudly at the intersection of a prime location, a sought-after, leafy neighborhood, elegant architecture, and commuting convenience.
…By Julia B. Fee Sotheby's International Realty


Stunning new construction nestled in the highly sought-after Rolling Hills section of Thornwood, this exceptional residence offers refined modern living in one of the area's most desirable settings. Bathed in natural light, the home showcases designer finishes, custom statement lighting, and thoughtfully curated details throughout. Designed for both everyday comfort and effortless entertaining, the highly functional layout flows seamlessly between indoor and outdoor spaces. Elegant French doors open to a spacious first-floor office, creating the perfect work-from-home retreat. The formal dining room provides generous space for hosting gatherings, while the expansive outdoor patio offers a tranquil setting ideal for al fresco dining and relaxed entertaining. At the heart of the home, the beautifully appointed chef's kitchen features gold tone accent detailing and connects effortlessly to the inviting living room and adjacent powder room. Every element has been carefully considered to balance style and practicality. Upstairs, four generously sized bedrooms provide exceptional comfort. The luxurious primary suite is a true sanctuary, complete with its own private home office, walk-in closet with built in closet system, and a spa-inspired en-suite bath featuring dual vanities and a whirlpool tub. The second level also includes a fully equipped with two additional full bathrooms, ample closet space, dedicated laundry room, and convenient attic access. A remarkable bonus room with a striking beam ceiling and half bath offers flexible space for recreation, media, or guests, with direct access leading toward the kitchen for added convenience. Adding exceptional versatility, the property also includes a separate Bonus House—ideal for guests, or private workspace—featuring a summer kitchen, full bath, and its own stackable washer and dryer for complete independence and convenience The substantial unfinished basement, featuring a separate exterior entrance, presents endless possibilities—ideal for additional living space, wellness amenities, a home theater, or recreation area. Built with modern efficiency and thoughtful construction standards, this newly completed residence is a seamless opportunity to enjoy turnkey luxury living from day one.
…By Julia B. Fee Sotheby's International Realty


Approximately 1536 sq ft, 2 level townhome style condo. Convenient Location - Close to metro, shops, major routes, dining, recreation and more. Close to downtown White Plains, short distance to Metro North station (approx. 35 min to Grand Central). Floor plan - Main level: Open layout living room - dining room that opens to balcony/deck. kitchen, laundry and hall half bathroom. Upper level: Primary bedroom (space for desk/sitting area) with attached full bath and walk-in closet, 2 additional rooms and another full bathroom. Hardwood laminate floors on both levels. 2 Assigned tandem parking spaces. Shared storage space available. Unit is on upper level - one level of stairs to get to the unit, another level of stairs to get to bedrooms. Monthly fee includes heat, hot water, trash, water, exterior and common areas maintenance. Please verify all information before signing the contract.
…By Julia B. Fee Sotheby's International Realty


Live your life at the luxurious Ritz Carlton residences, Westchester's premiere condominium. Spectacular apartment on the 33rd floor with panoramic views facing north, east and west. Floor to ceiling glass windows bring light and sun into the apartment all year long. Stunning sunsets. Relax and enjoy the large living/dining areas. Chef's kitchen with top of the line stainless steel Viking/Bosch appliances. Primary bedroom has 2 large closets, one custom fitted. The primary marble bathroom features a jacuzzi bathtub and a separate shower. Second and third bedrooms have ensuite marble bathrooms. Beautiful marble powder room. Electric, opaque shades in all rooms. Washer/dryer in the apartment. Large storage room on the same floor is included with the apartment. Amenities include a glass enclosed swimming pool, 2 fitness centers, a resident lounge, conference room, children's playroom, 24/7 concierge, valet or self parking, access to the Opus hotel spa which is connected to the Ritz Carlton and the well known David Burke restaurant, the Red Horse. Complimentary shuttle to the White Plains train station weekday mornings and evenings. Location is second to none. Shopping, restaurants, and entertainment are steps from your door, five minute walk to the upscale Westchester mall. Have a great life at the Ritz Carlton residences.
…By Julia B. Fee Sotheby's International Realty


A rare opportunity to own a spacious 2-bedroom, 1-bathroom Park Knoll co-op with a private deeded one-car garage in desirable West Harrison. At approximately 900 square feet, this home offers a spacious bright layout, in a peaceful low density neighborhood setting yet minutes to major transit hubs both road and rail. The property is situated on expansive, park-like grounds, featuring beautifully manicured lawns, mature trees, curated seasonal landscaping with property management taking care of snow removal, maintaining common areas in prime condition as well as multiple clean modern laundry rooms throughout the property. A large sparkling inground community pool with spacious sundeck is included for your enjoyment. Lifestyle and convenience abound with West Harrison's local parks, shops, and the lively downtown dining and shopping scene while neighboring White Plains adds massive variety to your routine. This home is turnkey and ideally located, perfect for enjoying all of what Westchester has to offer.
…By Julia B. Fee Sotheby's International Realty


Nestled on a quiet cul-de-sac in desirable Hilltop Farms, this beautifully maintained split-level home offers comfort, functionality, and effortless everyday living. Step into the welcoming entry foyer and leave the outside world behind. The main level features a generous family room with bright, bay window and convenient powder room, creating the perfect space for relaxing or entertaining. Just a few steps up, the heart of the home unfolds — a stunning eat-in kitchen designed with both style and practicality in mind. Highlights include a breakfast island, stainless steel appliances, double wall ovens, sliding spice racks, a built-in workstation, a beautiful skylight and soaring vaulted ceilings. The adjoining dining area offers direct access to the deck and backyard, while the sun-filled living room features a skylight and bay window overlooking the private outdoor setting. The upper level includes three bedrooms and a hall bath, highlighted by a serene primary suite complete with an en-suite bath and two walk-in closets. The finished lower level adds exceptional versatility with a spacious recreation room featuring custom wall storage, a fitness room or home office, laundry area, and direct garage access with bonus refrigerator/freezer. Outside, enjoy your own private retreat with an expansive deck, large paver patio, and generous level yard — ideal for entertaining, play, or peaceful evenings outdoors. Hardwood floors and central air conditioning add comfort and convenience throughout the home, and a new roof adds additional value and peace of mind for the next owner. Conveniently located near shopping, parks, schools, and transportation, 5 Oakridge Road offers the perfect balance of suburban tranquility and everyday accessibility. Come experience the charm and lifestyle of this special Hilltop Farms home.
…By Julia B. Fee Sotheby's International Realty


Discover luxury living in this immaculate end-unit townhouse located on a quiet cul-de-sac in Tarrytown's desirable Wyldwood community. Featuring 3 to 4 bedrooms and 2 full and 2 half baths, this light-filled home highlights soaring cathedral ceilings, rich hardwood floors, abundant windows, and skylight. The main level offers an open-concept living and dining area with a cozy gas fireplace, and a kitchen with an adjoining circular breakfast room and direct garage access. Sliding glass doors open to a private deck complete with an awning. Upstairs, a primary bedroom suite is accompanied by two generously sized bedrooms, a full hall bath and plenty of closets. The finished lower level provides an expansive family room, powder room, fully equipped laundry, and walk-out access to a private patio and garden area. Wyldwood residents enjoy resort-style amenities including a clubhouse, swimming pool, fitness center, and playground, with convenient access to local shops, dining, hiking trails, and the Metro-North train for an easy commute to New York City. The property also features a 2-car attached garage and driveway for easy parking.
…By Julia B. Fee Sotheby's International Realty


Amazing new home at "Sarosca Farm Estates" in Purchase, located at the end of a private cul-de-sac on 3.06 acres with gorgeous panoramic views and all the amenities you can ask for. Built with the highest standards of quality & craftsmanship, this home has an open floor plan and features a gourmet kitchen with center island, coffee bar/butlers pantry, family room with fireplace, living room, home office, full bath to access from the back yard, mud room with custom built-ins, powder room, and a back staircase complete the main level. The second floor has an incredible primary suite with a vaulted ceiling, fireplace, slider to a terrace with breathtaking views of the grounds, spa like bath room, and large walk in custom closets. Four additional en-suite bedrooms and laundry room complete the second floor. The lower level is a finished open recreation area, with a bedroom and a full bath, can be custom finished to include a golf simulator room, theatre, gym, or wine cellar. The private backyard is spectacular and includes a gunite pool, stone patio, a covered porch, and access from the patio to a full bath, perfect for entertaining. Amenities include a shoreline pool, elevator, 10 ft ceiling on the 1st floor, dramatic large windows & sliders, sleek moldings, fixtures & hardware, spacious custom closets, high efficiency heating and cooling system, plenty of room for a tennis or pickle ball court, still time to customize this home and make it your own.
…By Julia B. Fee Sotheby's International Realty


Stunning new home at "Sarosca Farm Estates", this home is at the end of the cul-de-sac on Stone Bridge Road on 1.7 acres, and has all the amenities you can ask for. The 1st floor features an open floor plan including kitchen with top of the line appliances, large center island, breakfast area, family room with fireplace, private office with a full bath, spacious dining room, back stairs and mud room with custom built-ins complete the main level. An incredible primary suite with a vaulted ceiling, fireplace. walk in closets, and spa like bathroom. Four additional bedrooms all with their own bathroom and laundry room complete the 2nd floor. The finished lower level has high ceilings, & will include an open recreation area with a full bathroom, bedroom and full bath, buyer can have it custom finished with a theatre, gym, or wine cellar. The backyard is an entertainers dream featuring privacy with panoramic views, a stone patio, 20 x 40 Shoreline pool and an outdoor fireplace. Additional amenities include, Masonry brick fireplaces, stone pavers in driveway, 3 car garage with radiant heat, custom moldings and sleek finishes throughout.
…By Julia B. Fee Sotheby's International Realty


A charming bucolic retreat just moments from the city, 15 Sarosca Farm Lane is privately set at the end of a tree-lined lane on 5.89 spectacular acres. Rich in character and historic architectural detail, this 7-bedroom, 9-bath home offers a rare combination of privacy, scale, and resort-like amenities, including a sweeping driveway, tree house, tennis court, in-ground pool, half basketball court, vegetable garden, apple orchard, and a stone tower once used to supply water to the home. Inside, the 9,549-square-foot residence is designed for both gracious entertaining and everyday living, with an expansive eat-in chef's kitchen, formal dining room, seven fireplaces, and a four-season room opening to an adjacent patio. The home also features a built-in barbecue, generous mudroom with laundry, upstairs recreation room, six en-suite bedrooms, gardener's potting room, artist's nook, and lower-level sporting storage. A detached heated 3-car garage and 1,040-square-foot gym further elevate the offering. A private oasis unto itself, the upstairs primary suite includes two walk-in closets, two bathrooms, and a large office. A rare and remarkable offering in Purchase, not to be missed.
…By Julia B. Fee Sotheby's International Realty


New Construction, this is the last available new home at exclusive "Sarosca Farm Estates" in Purchase. Built with the highest standards of quality & craftsmanship, this home has an open floor plan and features a gourmet kitchen with center island, coffee bar/butlers pantry, family room with fireplace, living room, home office, guest bedroom with a full bath, mud room with custom built-ins, and a back staircase complete the main level. The second floor has an incredible primary suite with a vaulted ceiling, fireplace, slider to a terrace with breathtaking views of the grounds, spa like bath room, and 3 walk in custom closets. Four additional en-suite bedrooms and laundry room complete the second floor. The lower level is a finished open recreation area with high ceilings, can be custom finished to include a golf simulator room, theatre, gym, bedroom, or wine cellar. The private backyard is spectacular and includes a gunite pool, stone patio, and a covered porch with an outdoor fireplace, perfect for entertaining. Amenities include 10 ft ceiling on the 1st floor, dramatic large windows & sliders, sleek moldings, fixtures & hardware, spacious custom closets, high efficiency heating and cooling system, still time to customize this home and make it your own.
…By Julia B. Fee Sotheby's International Realty


Tudor-style home situated in the highly desirable Poet's Corner neighborhood—a fully updated, turn-key jewel inside and out. Step into a welcoming foyer, which flows seamlessly into a sun-filled living room anchored by a wood-burning fireplace and elegant custom built-ins. Glass pocket doors open to a serene, four-season sunroom ideal for a dedicated home office or reading nook. At the heart of the home, the open-concept kitchen and dining area sparkles with modern finishes and features sliding glass doors that lead directly to the private outdoor retreat. Upstairs, you will find a bright primary bedroom with dual closet space, a second bedroom with fitted storage, and a beautifully appointed full hall bathroom. The recently finished lower level expands your living space with a second full bathroom, a cozy family room, and a wet bar complemented by custom built-ins and ample storage—offering fantastic guest room potential. Step outside to your lovely sanctuary, complete with professionally landscaped perennial flower beds, an automated sprinkler system, and a 6-foot cedar privacy fence enclosing the backyard. The local Bee-line bus stop at the end of the street offers easy access to the Metro North Train station with express trains to NYC. Close proximity to major shopping, restaurants, parks and wonderful recreational facilities.
…By Julia B. Fee Sotheby's International Realty


Back on the market and better than ever! This adorably updated 3-bedroom Cape Colonial in Hartsdale's desirable Manor Woods enclave is completely turnkey and ready for its next chapter. Brand-New Primary Ensuite Bath: The spacious main-floor primary bedroom now features a newly added, private full bathroom alongside a redesigned, relocated closet for optimized space and convenience. The lower-level covered porch and patio area has been upgraded with brand-new structural support posts below the kitchen, creating a solid, reliable, and private outdoor retreat. Step inside to a bright, airy layout blending "comfy-cool" warmth with character. With 2 Bedrooms on the first floor and a 3rd bedroom on the second floor, this home provides easy access for all. The sun-drenched living room boasts a classic wood-burning fireplace and an expansive picture window. Nearby, the open-concept kitchen and dining area are anchored by dramatic greenhouse-style windows framing beautiful backyard views—ideal for effortless daily living and entertaining. A side door off the kitchen leads directly to a porch and patio built for morning coffee and BBQs. The main level also offers a second generous bedroom and a freshly renovated hall bath. The top floor hosts a 3rd bedroom, alongside a flexible open landing—perfect for a dedicated home office, study space, or cozy reading nook. Whether downsizing or buying your first home, this fully updated home is a great option. Located in an unbeatable Commuter & Outdoor Location. Enjoy the best of Hartsdale convenience with a short walk to the Hartsdale Metro-North station, local shops, and dining, with Central Ave retail just minutes away. For those who enjoy an active lifestyle, you'll have quick access to the Bronx River Parkway trails (and seasonal Bicycle Sundays), Rumbrook Park (pickleball, tennis, baseball), and Anthony F. Veteran Park pool and sports courts. • Basic STAR Exemption Savings: $1,028.83 • Enhanced STAR Exemption Savings: $2,776.00
…By Julia B. Fee Sotheby's International Realty

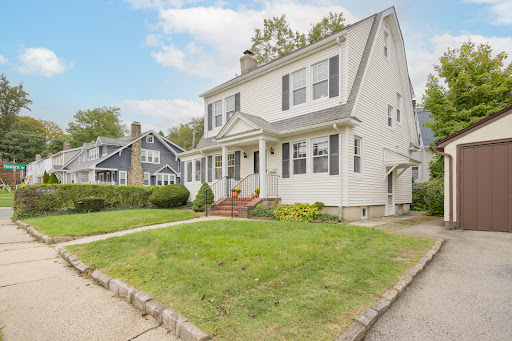


Welcome home to 20 Byron Avenue, a charming Dutch Colonial nestled on a tranquil, tree-lined street in White Plains's coveted Highlands neighborhood. Blending classic character with a functional layout, this light-filled home offers an inviting retreat just minutes from the vibrant energy of downtown. The interior opens to sunlit main-level living spaces, including a welcoming living room, adjacent sunroom, formal dining room, and eat-in kitchen, offering a layout that is ideal for both relaxed daily living and hosting guests. Upstairs features three sun-drenched bedrooms and a full hall bathroom. A major highlight is the expansive walk-up attic: a versatile bonus space ready to become an additional bedroom, home office, creative studio, or playroom. The lower level offers additional functional potential, equipped with a half bath and a dedicated laundry room. Enjoy the quintessential Westchester lifestyle – quiet residential charm paired with effortless convenience. Walk to local parks, green spaces, and schools, or commute with ease via the White Plains Metro-North station (under 40 minutes to Grand Central). With premier shopping, dining, and culture right around the corner, 20 Byron Avenue is an exceptional opportunity to move right in and make it your own.
…By Julia B. Fee Sotheby's International Realty


Welcome to The Springs, the sought-after gated community known for its peaceful setting and valued privacy. From the moment you enter the grand foyer, the soaring cathedral ceilings and generously proportioned rooms create a sense of openness with an abundance of light, blending timeless elegance with contemporary style. Warm, inviting spaces throughout, make you feel instantly at home. This spacious five-bedroom Contemporary Colonial offers an exceptional blend of comfort, style, and functionality. The large kitchen is ideal for gathering, cooking, and everyday living. The wall of windows in every room open out to the magnificent private backyard. Upstairs, an impressive landing becomes a destination of its own—a wonderful sitting area perfect for reading, relaxing, or enjoying a quiet moment. The expansive primary bedroom is thoughtfully designed, featuring a fireplace, two walk-in closets, and a beautifully appointed, skylit ensuite bath with double sinks. A large window captures picturesque views of the pond. Three additional bedrooms and two full baths complete the upper level, creating a spacious and versatile bedroom wing. Outside, privacy and serenity abound. The backyard overlooks the tranquil pond and features a lovely patio, perfectly suited for al fresco dining, playing games, or relish the peaceful surroundings. With its generous scale, beautiful views, inviting living spaces, and quiet private setting, this is more than a house—it is a wonderful place to call home in one of the area's most desirable gated communities.
…By Julia B. Fee Sotheby's International Realty


A Contemporary Estate Shaped by Light and Wood on 3.5 Serene Acres An exquisite modern compound designed for expansive living, this residence is distinguished by its rare collection of purpose-built structures and amenities: a custom-designed Japanese tea house, separate party barn, dedicated pottery/art studio, European KLAFS sauna suite, in-ground pool, and serene Zen-inspired grounds — all set across 3.5 private acres. Leading custom team including renowned builder Jim Pousada (Crescent Construction) and architect Justin Minieri the 7,447 sq ft black barn-inspired structure is defined by large industrial Marvin custom windows and a disciplined, modern profile. The architecture is organized around a carefully conceived U-shaped floor plan that embraces a central open-concept living space overlooking a contemplative garden. Soaring double-height ceilings — reaching approximately 20 feet — define the primary living volumes. Rare 20 inch wide-plank oak flooring on main floor, exposed timber beams, and expansive steel-framed glass reflect a quiet wabi-sabi sensibility. The kitchen, appointed with stone countertops and integrated Gaggenau appliances, centers around a generous eat-in island and features custom Leicht cabinetry and display shelving — a true chef's kitchen. Living and dining areas open to a covered slate terrace complete with infrared heating and wood-burning fireplace. A glass and wood open-riser staircase provides a sculptural connection between levels. The primary suite occupies a private wing with direct garden access, a luxurious light-filled spa bath with freestanding tub, two custom walk-in closets, and a European KLAFS sauna with Moroccan-inspired shower and European IKONNI slat wall accents. On the opposite side, a dedicated pottery and art studio, complete with a glass mechanical garage door and architectural windows, provides creative flexibility. A four-car attached garage, mudroom with custom cabinetry, and spacious laundry with Leicht cabinetry complete the main level. Select high end fixtures include Rocky Mountain hardware, Brizo faucets and accessories, Julien sinks and Toto Neorest toilet. Three additional light-filled bedrooms with walk-in closets are located on the upper level — two en-suite and one with an interconnecting bath adjoining a large play or lounge area overlooking the garden. Anchoring the garden is the tea house, wrapped in Accoya Saguaro wood (delta black color) and crowned by a dramatic IKONNI slat wall ceiling, with custom tatami mat and minimalist detailing that reinterpret traditional Japanese design principles through a modern lens. The separate party barn includes its own kitchen and entertaining space opening to an organic garden. The home is showcased in a major motion feature that is being released in September 2026, reflecting its architectural presence and distinctive design. A true modern compound, 3031 Purchase Street offers estate-scale living within close proximity to Manhattan, premier clubs, Westchester airport including private terminal and top schools offering an opportunity for unrivaled elevated living.
…By Julia B. Fee Sotheby's International Realty


A one of a kind estate compound on 17.73 acres, incredibly offered for under 10 million dollars, and one of the largest and most exclusive properties offered in Purchase in many years. Estate includes: (i) a totally renovated and elegant 6 bedroom primary home; (ii) adorable 3 bedroom stone guest cottage; (iii) oversized pool with adjoining cabana/great room/BBQ/kitchen facilities; (iv) an enormous multi purpose separate outbuilding with horse stalls and extra garage bays; (v) stand alone horse barn; (vi) greenhouse; (vii) separate paved/possible sport court space; and (viii) multi acre level park-like extra land. This special and unique offering in lower Westchester is perfect as a convenient get away compound, horse property and/or just a spectacular year round estate with priceless extra property. Unmatched convenience to NYC, airports, water/boating, golf/country clubs, and numerous vibrant downtown areas including Rye, White Plains and Greenwich. Rolling lawns, magnificent plantings, fountains/reflecting pond, inviting front porch, private gated approach and so many special extras too numerous to list. A treasure property to be had for generations, so rarely offered in lower Westchester and incredibly priced.
…By Julia B. Fee Sotheby's International Realty


Ultra Private Country Estate - Only 40 Minutes From NYC - The Perfect Setting - Peaceful 2.3 Acre Horticultural Oasis - Irvington, NY - Luxurious Mid-Century Modern Home With Pristine Gardens & Grounds - Majestic Shade Trees, Flowering Shrubs, Specimen Plantings & Athletic Field Sized Lawns - Generously Proportioned Rooms, King-Size Outdoor Decks & Abundant Parking Make This Home Ideal For Formal Entertaining or Accommodating Out-Of-Town Guests || GENERAL INFO || ** 5,500 sq ft, 4 bedroom, 5.5 bath home on a lush 2.3 acre oasis ** Sunny & bright 4,700 sq ft main living area ** Plus an additional 800 sq ft two-room office suite w/full bath, wet bar & separate parking area || MAIN LIVING AREA || ** Entry hall with coat closet & powder room ** Grand LR w/floor-ceiling windows, 16' cathedral ceiling, wood burning fplc hdwd flrs & French doors to king size (650 sq ft) ipe wood deck ** Formal dining room ** Huge skylit gourmet kitchen w/designer cabinets, granite countertops & top-of-the-line appliances ** Adjoining breakfast dining area with SGD to x-large (600 sq ft) ipe wood deck ** Skylit library with granite fireplace & built-in bookcases ** Home office with built-in workstation, bookcases & large windows overlooking backyard || BEDROOM WING || ** Hall bath w/tub ** BR 1, BR 2, BR 3 (former MBR) with WIC & luxury bath w/marble counters, twin vanities & spa shower || 2nd FLOOR MASTER BEDROOM SUITE (844 sq ft) || ** Spacious master bedroom with cathedral ceiling & extra large windows overlooking lush backyard ** Two extra-large WICs ** Luxury bath w/marble counters, twin vanities, non-slip floor, jacuzzi & walk-in spa-style shower || LARGE EXERCISE ROOM || ** Hallway w/two cedar closets & full bath ** Extra large (450 sq ft) solarium-fitness room w/vaulted ceiling & 12' wide SGD doors to large bluestone patio ** Heated Endless Pool (7' x 14') ** Independent climate controlled HVAC system || TWO-ROOM PROFESSIONAL OFFICE SUITE (800 sq ft - potential guest, in-law, nanny suite) || ** Private professional office with closet ** Waiting room with private entrance ** Full bath ** Wet bar ** Independent HVAC system ** Separate 6-car parking area || ADDITIONAL FEATURES || ** Meticulously maintained inside & outside ** No-step entry ** Main floor bedrooms ** Attached two car garage with additional 2-car parking apron ** 2 fireplaces ** 2 king-size decks ** Extra-large bluestone patio ** Automated irrigation system ** Three independent HVAC systems ** Propane-fueled generator ** Fire sprinkler systerm ** Additional 6-car gravel parking area ** Spacious walkout storage basement ** Centrally monitored security system ** Town of Greenburgh ** Town park privileges ** Irvington School District ** Short walk to 400 acre Irvington Woods & Irvington Nature Center ** 40 minutes to NYC by train or car ** 10 minutes to Mario Cuomo Bridge ** 20 minutes to downtown White Plains
…By Annonceur International


Location, Location, Location! This two-bedroom co-op is one of the largest units in Broadway Arms. Key features include beautiful hardwood floors, high ceilings, an updated bathroom, building laundry facilities, and a live-in super. Dual exposures fill the unit with morning light from the east and offer western sunset views over the Hudson River and the Palisades. This pre-war brick building features an enclosed entry to keep deliveries dry, a secure keypad entry to see visitors, and a large rear yard to enjoy year-round. Centrally located near the heart of Tarrytown, Broadway Arms is close to the Tarrytown Music Hall, local shops, popular restaurants (such as Basque Tapas Bar, Mint Premium, and North River Oyster Bar), and the River Walk. It is also just a short distance from the Tarrytown Metro-North station, which offers express trains to Grand Central every 20 to 30 minutes during peak hours. Come and enjoy paddling on the Hudson, hiking at Rockefeller State Park, strolling along the Aqueduct, or biking the nature trails. It's more than a home; it's a lifestyle.
…By Julia B. Fee Sotheby's International Realty
'%20stroke='%23DDAA3A'%20stroke-width='1.909'%20stroke-linecap='square'%20stroke-linejoin='bevel'/%3e%3c/svg%3e)
Receive by email any new listing that may match your search criteria
Your criteria :
By validating this form, you accept the general conditions of use of Le Figaro Properties.
These agencies offer a selection of luxury properties vente at Valhalla. Feel free to contact them for personalized assistance.
