

luxury houses for sale Mount Kisco, United States


House Mount Kisco (United States)
Imagine a stately colonial home , four bedrooms that lives like six, gracefully set back on a rolling three acre lawn, framed by mature trees and manicured gardens. Inside, you’re greeted with intricate millwork—detailed moldings, and graceful arches that connect each room. The kitchen is a chef’s dream with custom cabinetry and a large island. A fabulous expansive three season screened in porch offers the perfect setting for entertaining. Out back, the sparkling pool is framed by a bluestone patio, as well as a pool house and even a charming tree house. Located in the Chappaqua School District. This is a home that feels both timeless and full of character. AO as of 5/7
…By Annonceur International
422 listings near Mount Kisco


House Bedford (United States)
Welcome to "Apple Blossom Farm", an extraordinary opportunity to own a remarkable private estate designed for grand-scale living, entertaining, and multi-generational enjoyment. Set on beautifully landscaped grounds in desirable Bedford Corners, this impressive 12,000-square-foot residence offers 8 bedrooms and an exceptional collection of indoor and outdoor amenities. Designed as the ultimate compound, the property comfortably accommodates both intimate gatherings and large groups, making it ideal as a private retreat, wellness destination, luxury vacation residence, or year-round estate. Expansive living and entertaining spaces create the perfect balance of grandeur, comfort, and privacy. A stunning glass-enclosed sunroom adjacent to the music room fills the home with natural light and showcases beautiful views of the surrounding property, creating a serene space for relaxation and entertaining. The lower-level fitness center offers ample space for a professional-caliber gym, easily accommodating strength-training equipment, cardio machines, and dedicated yoga or Pilates areas. Resort-style amenities abound, including a tennis court, sparkling swimming pool, and extensive outdoor spaces designed for recreation, relaxation, and unforgettable gatherings. Whether enjoying summer weekends by the pool, holiday celebrations with friends, or extended stays in a peaceful country setting, the estate delivers an unparalleled lifestyle experience. Beyond its exceptional residential appeal, Apple Blossom Farm has a proven history as a successful investment property, generating impressive returns while offering substantial income-producing potential for investors and owners alike. A truly rare offering that seamlessly combines luxury, versatility, and investment opportunity in one exceptional Bedford Corners estate. "Apple Blossom Farm" presents a unique chance to own a destination property where recreation, wellness, and hospitality come together in spectacular fashion.
…By Julia B. Fee Sotheby's International Realty


House with pool and garden Bedford Hills (United States)
Iconic stone estate on nearly five level acres with sprawling lawns, three bedroom guest cottage, two bedroom caretaker's barn and 50' pool. This home offers six+ bedrooms, nine baths and room for everyone. Entertain on a grand scale with your very own ballroom with 20'ceilings, dining room that seats 22 and beautiful formal rooms. Enjoy smaller family gatherings in the expansive kitchen, family and garden rooms, parlors or library. Twelve foot ceilings, gorgeous herringbone floors, incredible moldings and original details throughout the house. This estate has many updates including a new, super cost efficient Geothermal HVAC system, whole house generator, well pump, water filtration system, 7 new baths and much more. This remarkable residence provides a sense of seclusion while still being conveniently located near all amenities and only 50 minutes to Manhattan.
…By Annonceur International


House Bedford Corners (United States)
Bring your vision, contractor and designer to transform this 4-bedroom, 2.5-bath Colonial into the masterpiece you've been seeking. Nestled in the desirable Cliffside Lane neighborhood, this property offers approximately 2,500 square feet of living space, supplemented by a lower level ready for you to create bespoke spaces. Whether you choose a full-scale luxury renovation or a complete architectural redesign, this peaceful and private lot provides an extraordinary canvas. Situated on a flat 0.5-acre property on a tree-lined street with cul-de-sac, the grounds feature a private backyard perfect for relaxing or hosting sophisticated outdoor gatherings, complete with a two-car attached garage and a soon to be new above-ground oil tank for added peace of mind. The property is located in the Bedford School District and offers an effortless commute to New York City by train or car, sitting just six minutes from the Metro-North station and moments from major parkways. To top it off, you are conveniently located within minutes of town to enjoy boutique shopping, vibrant local amenities, and an abundance of fine dining.
…By Julia B. Fee Sotheby's International Realty


House with pool and garden Bedford Hills (United States)
Buxton Pond Farm, tucked quietly along a country Lane just minutes from the train, shops and schools of Bedford Hills, is a rare offering. Set on 11 pastoral acres surrounded by historic stone walls with sweeping lawns, mature trees, established gardens, and open pastures for animals, this beautiful farm offers a lifestyle rooted in nature, security, and sustainable living. At the heart of the property stands a graciously preserved Colonial residence, rich in character and warmth with 6 bedrooms, 5 full bathrooms, 1 powder room, wide-board pine floors and original fireplaces. The grounds are a sanctuary of their own. The main home is complemented by a remarkable collection of historic outbuildings including a barn with a two bedroom residence for staff, guests or extended family, a greenhouse, an antique chicken house, a pond, and a stunning pool, creating a true family compound designed for gathering, growing, and generational living. This enchanting estate captures the essence of Bedford's timeless beauty, where sweeping open lawns and distinguished Colonial architecture come together to create an unparalleled sanctuary of elegance and tranquility, all just minutes from the 87-acre Buxton Gorge Preserve. A legacy property of enduring grace, just 40 miles from Manhattan.
…By Sotheby's International Realty - Greenwich Brokerage


House Armonk (United States)
Set within one of Armonk's most sought-after locations, this exceptional custom-built stone Colonial offers a rare combination of privacy, scale, and refined craftsmanship. Privately positioned behind a gated entrance on nearly five level acres, the property showcases sweeping lawns, newly designed landscaping, and breathtaking open vistas—creating an ideal setting for both everyday living and grand entertaining. A dramatic entry introduces the home's impressive interior, highlighted by a striking double floating staircase and a sun-filled, two-story living room with radiant heated floors. The thoughtfully designed open layout seamlessly connects formal and informal spaces, offering both elegance and comfort. At the heart of the home, the chef's kitchen flows effortlessly into inviting gathering areas centered around a timeless stone fireplace, with French doors leading out to an expansive stone patio complete with its own outdoor fireplace. The grounds are equally impressive, featuring a wide, usable backyard perfect for recreation or future enhancements, including an ideal pool site. Whether hosting large gatherings or enjoying a quiet afternoon, the outdoor spaces offer endless possibilities. Inside, the home features two luxurious primary suites—one on the main level and one upstairs—along with two additional bedrooms. Six full bathrooms and two powder rooms are beautifully appointed with high-end finishes, including marble baths, soaking tubs, and steam showers. The walk-out lower level is designed for both work and leisure, offering a spacious office, fireplace, home theater, and an elegant wine cellar. Additional highlights include radiant heated floors in select areas, abundant storage, and a heated three-car attached garage. Located just minutes from the heart of Armonk, with easy access to major roadways, Westchester Airport, and the North White Plains train station, this home combines serene estate living with everyday convenience. All within the award-winning Byram Hills School District.
…By Julia B. Fee Sotheby's International Realty


House with pool Armonk (United States)
Set majestically on nearly three gated acres in Armonk’s coveted Wrights Mill Estates, this extraordinary hand-cut stone manor with over 12,000 sq ft of classic architecture, artisan craftsmanship, and resort-caliber living. A breathtaking foyer leads to the two-story great room with an impressive window wall and fireplace. A richly paneled study and sunlit conservatory offer space for dual home offices. A family room, dining room, chef’s kitchen with pantry and breakfast room, complete the main level. The upper level offers a grand primary suite, a luxurious retreat featuring a fireplace, dual spa baths, separate dressing rooms, and a third-floor private wellness space with sauna. Additionally, upstairs, four ensuite bedrooms, laundry room and den are joined by a dramatic enclosed bridge leading to a private guest wing. The lower level rivals a private club with lounge, wet bar, wine cellar, theater, gym, hot yoga studio, bedroom, bath and second laundry. Outdoor amenities are designed for both relaxation and entertaining, featuring a beautifully integrated pool, an independent spa, expansive terraces and patios and a built-in outdoor grill. The flat, beautifully manicured grounds are complemented by an elegant courtyard with eight garage bays providing generous space for prized automobiles and collections alike. Combining timeless-inspired grandeur with modern luxury, this remarkable estate presents a rare opportunity to enjoy a private country-club lifestyle just minutes from downtown Armonk and Greenwich, with convenient access to New York City. A truly exceptional opportunity for the most discerning buyer.
…By Annonceur International


House with garden and terrace Chappaqua (United States)
Exciting all new construction by highly regarded local builder, Tavo Development, along with noted architect Teo Siguenza, aiming for a Fall 2026 completion. This refined, 5,712 sq ft Colonial blends classic architecture with sophisticated modern living. The light-filled main level, with 10’ ceilings, offers a seamless open floorplan featuring a chef’s kitchen with island and service pantry, breakfast room with terrace access, formal dining room, private library, and an inviting family room with fireplace. A dramatic two-story entry foyer, generous mudroom with laundry, and attached 3-car garage complete the level. Upstairs, the luxurious primary suite is a true retreat, highlighted by a vaulted ceiling, fireplace, dressing room with island, and a spa-inspired dual bath with soaking tub and oversized shower with separate entries. Three additional ensuite bedrooms and a second laundry provide comfort and functionality. Nearly one acre of usable grounds, with town approved pool site, creates the ideal backdrop for the finest outdoor living. Next to 2026 new build by Tavo, in the Chappaqua school district. Convenient to town, schools, highways, and approximately 50 minutes to NYC. House has a 5 bedroom septic system.
…By Annonceur International


House Chappaqua (United States)
Welcome to 42 Hollow Oak Road, a captivating 3-bedroom, 2-bathroom sanctuary nestled in the heart of Chappaqua. Spanning 2,380 square feet, this home perfectly balances suburban tranquility with modern convenience. Step inside to discover a bright, airy layout flooded with natural light. The spacious living areas feature warm hardwood floors, fireplace and a seamless flow, ideal for daily living and entertaining. The heart of the home is a well-appointed kitchen with granite counters. Retreat to the comfortable primary suite, while two additional bedrooms and a hall bath offer versatility for everyone. Lower-level family room, laundry and a home office compliment the flexibility of this home. Outside, the property boasts a serene, wooded backdrop, offering a private oasis for outdoor dining and relaxation on the deck. Well maintained with newer windows, baths, HVAC systems, walkways, lower-level flooring, improved attic insulation and many more updates. Located in the highly acclaimed Chappaqua School District, this home is just minutes from the charming town center, local dining, and the Metro-North station for an easy NYC commute. Your dream home awaits!
…By Julia B. Fee Sotheby's International Realty


House Bedford (United States)
Welcome to 10 Hickory Lane, a charming 4-bedroom, 3-bath offering a perfect blend of warmth, character, and functional design. Set back from the road behind a private driveway, this inviting residence features thoughtfully maintained outdoor spaces surrounded by lush plantings, multiple entertaining areas, and sunset views. Inside, bright and airy living space awaits. Cathedral ceilings and wooden beams define the living room, anchored by a cozy stone fireplace and framed by wide windows that fill the home with natural light. Beautiful French doors transition seamlessly to a screened-in porch, ideal for indoor-outdoor living. The heart of the home is a spacious, light-filled kitchen, complemented by a dedicated office space bathed in sunlight, and separate wing featuring a large main floor bedroom and full bath.. The primary, and 2 additional bedrooms boast vaulted ceilings, enhancing the sense of open space throughout. Shutters provide custom privacy, while abundant storage options—both inside and outdoors—ensure maximum functionality. Ideally located just five minutes from the heart of Bedford Village, this location offers exceptional convenience for commute and travel throughout Northern Westchester and nearby Fairfield County, including quick access toward Greenwich, Stamford, and New Canaan.
…By Julia B. Fee Sotheby's International Realty


House with pool and terrace Chappaqua (United States)
1906 Grandeur. 2026 Luxury: The Ultimate Gated Sanctuary. Perched majestically atop a private hilltop, this gated 7,800-square-foot, five-bedroom estate presents a rare convergence of Gilded Age prestige and contemporary luxury. Believed to have been commissioned in 1906 for railroad magnate A.H. Smith, the residence has been masterfully renovated to honor its historic soul, featuring original interior stone walls and soaring ceilings that strike a perfect balance between grand scale and intimate warmth. Anchored by three distinctive hearths, the home is designed for both elegant living and everyday ease. A sun-drenched chef's kitchen showcases a central island, dramatic overhead skylight, and professional-grade appliances. Unique architectural moments—including a circular-skylit Stargazer's Nook—add character and charm, while the versatile five-bedroom layout offers both a magnificent two-story primary wing and a coveted first-floor private suite. Set on more than four exceptionally private acres, the grounds unfold as a true outdoor sanctuary, featuring a beautiful pool and spa (32x20), refined pergola terraces ideal for entertaining, and a private tennis court. From its commanding hilltop position, the estate delivers an unparalleled sense of privacy, security, and timeless elegance. Welcome home!
…By Julia B. Fee Sotheby's International Realty


House Pleasantville (United States)
Welcome to 10 Crestview Drive, a beautifully updated 1990 colonial that perfectly blends classic elegance with updated modern luxury within the highly sought-after Heritage Court neighborhood. This exceptional property offers the rare combination of an intimate community feel and tremendous, serene privacy, all set on nearly an acre of flat, meticulously manicured grounds. Inside, you will find a bright and spacious layout featuring four well-proportioned bedrooms, all on the same level, and designed for ultimate comfort. The main floor features a three-car garage, mudroom, eat-in-kitchen with easy access to the deck, and backyard beyond, open floor plan, living room, dining room, and office. Also of note, this turnkey gem provides an unparalleled and truly unique opportunity for the next lucky buyers: a rare, one-time option to choose between the Chappaqua or the Byram Hills School District at closing. This is turnkey luxury at its finest!
…By Julia B. Fee Sotheby's International Realty



House Millwood (United States)
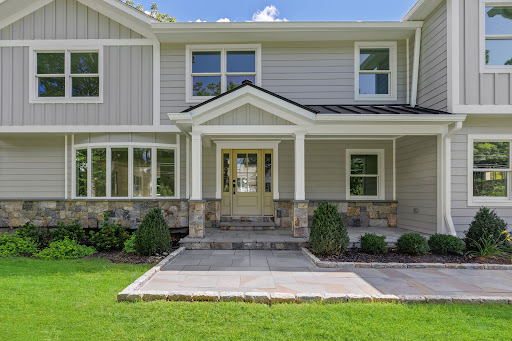
- ELEVATED LIVING, LIGHT-FILLED DESIGN - This home has been transformed through a combination of new construction and thoughtful remodeling, blending classic Colonial proportions with a fresh, light-filled interior built for gracious living and effortless entertaining. The rebuild includes all-new HVAC, plumbing, and electrical systems and a full-house 25kW Generac generator. This lovely residence features 4 well-proportioned bedrooms and 4 bathrooms (3 full, 1 half) thoughtfully arranged across 3 finished levels, including a full lower-level recreation room. At the heart of the home is a sprawling, sun-drenched great room where kitchen, dining, and family room flow together beneath soaring vaulted ceilings, a true showpiece for entertaining on any scale. The chef's kitchen commands the space with a grand quartzite island large enough to gather a crowd around, a full Thermador appliance suite, and custom Bilotta designed cabinetry, all opening onto a stone fireplace lounge or out to the rear deck for seamless indoor-outdoor living. A series of solar-powered skylights washes the main and second floors in natural light, lending the home an elevated, airy quality, a kind of California-meets-East-Coast serenity rarely found north of the city. For quieter moments, a separate formal living room with French doors offers refined, intimate gathering space, while an attached two-car garage adds everyday convenience. Upstairs, the primary suite delivers a true retreat, with a private sitting area, an oversized walk-in closet, and a spa-caliber bath with a freestanding soaking tub and oversized large glass shower. Three additional bedrooms and a second-floor laundry room complete the level with equal care. Set on an acre of flat, landscaped grounds, the property offers privacy, space, and room to entertain outdoors with space reserved for your growing needs. Architectural details include a considered blend of modern and traditional materials creating exceptional curb appeal and lasting quality. The coveted Millwood location offers the best of community living, with proximity to local shops and restaurants, the Taconic State Parkway, and Chappaqua schools, Westorchard Elementary, Seven Bridges Middle, and Horace Greeley High. At last, your perfect home awaits, where classic architecture meets modern open-plan living in beautiful Millwood. Note: The neighborhood section on Zillow is showing the incorrect neighborhood, house is located at 230 Pinesbridge Road.
…By Julia B. Fee Sotheby's International Realty


House with pool and garden Armonk (United States)
Cosseted within the gates of the exclusive Conyers Farm association with 24hr security, this baronial French Normandy chateau is poised on more than thirteen park-like acres. Hospitality sets the tone from the entrance through the grand foyer to the dual living rooms, an impressive formal dining room for large-scale entertaining and a warmly paneled library. The heart of the home is the luxurious kitchen with butler's pantry, breakfast room and adjoining family room with fireplace. French doors open to the immense terrace, perfect for outdoor dining. A true sanctuary, the primary suite features two bathrooms, two sizable walk-in closets, a dressing room and a romantic sitting room with balcony overlooking the naturally secluded, private backyard. Six additional bedrooms offer abundant space for guests or family. Creating captivating vignettes of multifunctional living, the lower level features a home theater, sitting room with fireplace, full bar with kitchenette, gym, indoor resistance pool and a hot tub. Outside the terrace overlooks beautiful, level lawns and a pool with spa. Peace of mind is the directive for this characterful estate, with its reassuring security in a guard-gated enclave and its luxury leisure amenities.
…By Sotheby's International Realty - Greenwich Brokerage


House Katonah (United States)
To-be-built custom home offering modern design, thoughtful layout, and exceptional living space. This spacious residence features an open-concept floor plan with a dramatic two-story living room, gourmet kitchen with pantry, and seamless flow to the rear porch perfect for indoor/outdoor entertaining. The main level includes a desirable first-floor primary bedroom suite with walk-in closet and private bath, plus formal dining room and welcoming foyer. The second level offers additional generously sized bedrooms, multiple baths, and open views to the living area below, creating a bright and airy feel throughout. Designed with today's lifestyle in mind, this home combines comfort, functionality, and timeless curb appeal. Conveniently located near shopping, dining, major highways, and local amenities. Buyer may have opportunity to customize finishes. BOH APPROVAL IS FOR A 3 BEDROOM, HOWEVER THIS PROPERTY LIVES LIKE A 4 BEDROOM.
…By Annonceur International


House Greenwich (United States)
GREENWICH'S ''Glass House'' — A Waterfront Wonder! Greenwich address, Stamford taxes & schools. Almost 4,000 sq.ft. of home. Step into a world of magic and light! This dazzling retreat offers shimmering pond views, a private dock for fishing, skating or canoeing for new memories. There is unforgettable architecture that brings nature indoors. Floor-to-ceiling windows flood the space with sunshine and frame spectacular vistas. Enjoy a wraparound deck with three vibrant entertaining zones. Each floor features a bedroom, plus a loft, office, and library. Surrounded by lush landscaping and mature trees, & a vegetable garden. This sun-drenched oasis is a rare gem—peaceful, private, and absolutely stunning. 4 bedroom septic, even though home has 3 bedrooms
…By Sotheby's International Realty - Greenwich Brokerage


House with pool Greenwich (United States)
Overlooking Wilshire Pond, 35 Wilshire Road is a rare modern backcountry compound set on 5.29 private acres with a true resort-like feel. Designed by noted architect Gerald Schiff, the home offers approx. 7,884 sq ft, 8 total beds & baths, bold entertaining spaces, and dramatic architectural details throughout. Amenities include a natural pool with waterfall and 15+ ft deep diving well, stone pool house with guest suite, tennis court with stadium lighting, expansive sports lawn, renovated gym with floor-to-ceiling windows, 3-car garage and generator. Substantially improved by the current owners, with reimagined landscaping, enhanced living spaces & upgraded systems, this is a one-of-a-kind Greenwich retreat is designed for privacy, recreation and effortless entertaining.
…By Sotheby's International Realty - Greenwich Brokerage


House with pool Greenwich (United States)
Nestled on 4.09 acres in Greenwich, CT, this breathtaking 8-bedroom Georgian Colonial estate offers unparalleled elegance and privacy. Commanding spectacular big sky views from its perch 560' above sea level, the property features exquisite formal gardens, and pool. Inside, grand-scale rooms with soaring ceilings, masterful stonework, elegant millwork, and arches create a luxurious atmosphere. Highlights include a Beverly Ellsley gourmet kitchen, cherry library, solarium, and expansive living areas. The primary suite boasts two dressing rooms, spa baths, and a sitting room. A true modern-day ''Great Estate,'' just an hour from NYC.
…By Sotheby's International Realty - Greenwich Brokerage


House Cross River (United States)
Welcome to 3 Old Shop Road, a beautifully updated farmhouse that perfectly captures the essence of relaxed country living in a highly coveted Cross River address. Set on a picturesque, park-like parcel with sweeping lawns and mature trees, this five-bedroom, five-bath residence offers a seamless blend of historic character, modern comfort, and premium amenities. Designed for both effortless entertaining and comfortable daily living, the property features three distinct bluestone patios providing multiple vignettes for outdoor relaxation. The fully fenced backyard includes a completely separate, secure enclosure for the sparkling in-ground gunite pool, creating an ideal and private backdrop for summer enjoyment. Inside, the home retains its timeless farmhouse warmth while embracing contemporary conveniences. The inviting kitchen features custom cabinetry, a functional layout, and ample space for casual dining. The current living room is anchored by a handsome fireplace and flooded with natural light, creating an inviting atmosphere throughout the seasons. Steeped in history, the first-floor guest suite served as the farmhouse's original living room. Today, it offers a peaceful main-level retreat, boasting its own cozy fireplace and elegant French doors that open directly to a private bluestone patio and the beautifully landscaped grounds. Located in one of Westchester County's most desirable communities, 3 Old Shop Road offers the very best of country living with room to relax, entertain, and enjoy.
…By Julia B. Fee Sotheby's International Realty


Contemporary house with garden Stamford (United States)
This architectural gem will captivate with its luxurious, modern design and impress with its meticulous, energy-efficient construction. The award-winning CMG BUILDER of New Canaan CT will craft this home to the German Passive House Institute (PHI) standard, resulting in a visually stunning home that's 80 percent more energy efficient than a typical, code-built residence. Thoughtfully designed to fuse form and function, the expansive living spaces, clean lines, and exquisite modern finishes deliver next level sophistication. South-facing walls of glass will bathe the living space in natural light, while framing breathtaking views that shift with the seasons. Designed for superior air quality and wellness, other key features include strategic shading, airtight construction,and an efficient whole-house energy recovery ventilation system. The absence of fossil fuels, along with highly efficient European windows and doors, enhances energy savings and creates a remarkably quiet and serene living environment. Nestled on a private 2-acre lot on a North Stamford cul-de-sac, this idyllic setting offers a peaceful escape that's within reach of urban conveniences. Since this home is to be built you have the opportunity to collaborate with the builder to select finishes, ensuring a home that's as extraordinary as you are. Your dream home awaits. Images in this listing may have been created or enhanced using virtual staging software and are intended to represent the home to be built.
…By Annonceur International


House Stamford (United States)
A rare opportunity to create a custom modern retreat in one of North Stamford's most serene settings. Located in a prestigious enclave of fine residences on a quiet cul-de-sac, this stunning to-be-built modern home offers a rare combination of luxury, privacy, and natural beauty. Featuring 4 bedrooms plus loft, 3 baths, and 3,782 sq ft of thoughtfully designed living space, the home is sited on 2 scenic acres with peaceful seasonal reservoir views-ideal as a full-time residence or weekend escape. A charming covered front porch leads to a dramatic two-story foyer and expansive Great Room with fireplace, soaring ceilings, and walls of windows overlooking the landscape. The open chef's kitchen boasts an oversized island, exquisite cabinetry, high-end appliances, and walk-in pantry, connecting seamlessly to a wraparound covered porch designed for great outdoor living. The main-level primary suite offers a spa-like bath, dual walk-in closets, and French doors opening to the porch. A 2nd first-floor bedroom with adjacent full bath provides ideal guest or home office space. Mudroom and laundry room complete the 1st level. Upstairs includes 2 bedrooms, full bath, and bright open loft. Optional finished walkout lower level adds up to 2,260 sf, at add'l cost. Conveniently located near fine dining, shopping, theaters, parks, golf, hiking, beaches, and everything the vibrant City of Stamford offers, easy access to train, airport and Hwys! One hour to NYC! Renderings are representational.
…By Annonceur International


Contemporary house with pool and garden Greenwich (United States)
Set along prestigious Round Hill Road in backcountry Greenwich, this new construction estate offers a rare opportunity to create a modern country retreat of exceptional scale and refinement. At approximately 14,000 +/- SF with 7 bedrooms, the residence blends classic Greenwich architecture with a more contemporary sense of light, glass, and indoor-outdoor living. Plans include gracious formal and informal living spaces, a dramatic entry, private library, expansive kitchen, first-floor guest suite, elevator, and finished walkout lower level with golf simulator, wet bar, wellness gym, and cold plunge. Outdoor amenities include terraced landscaping, stone walls, a 20x40 pool with integrated spa, and a separate pool house with kitchenette, bath, and fireplace. Unique opportunity to customize select finishes and layout while in current stage. Renderings, plans, specifications, and features subject to change. A singular offering for those seeking a generational Greenwich estate with privacy, provenance, and architectural permanence. Merrit to Round Hill Road
…By Annonceur International


Contemporary house with pool and garden Greenwich (United States)
Set along prestigious Round Hill Road in backcountry Greenwich, this new construction estate offers a rare opportunity to create a modern country retreat of exceptional scale and refinement. At approximately 14,000 +/- SF with 7 bedrooms, the residence blends classic Greenwich architecture with a more contemporary sense of light, glass, and indoor-outdoor living. Plans include gracious formal and informal living spaces, a dramatic entry, private library, expansive kitchen, first-floor guest suite, elevator, and finished walkout lower level with golf simulator, wet bar, wellness gym, and cold plunge. Outdoor amenities include terraced landscaping, stone walls, a 20x40 pool with integrated spa, and a separate pool house with kitchenette, bath, and fireplace. Unique opportunity to customize select finishes and layout while in current stage. Renderings, plans, specifications, and features subject to change. A singular offering for those seeking a generational Greenwich estate with privacy, provenance, and architectural permanence. Merrit to Round Hill Road
…By Annonceur International


House with pool Greenwich (United States)
Some properties simply need to be experienced in person, and 991 Lake Avenue is one of them. Set on four beautifully landscaped and exceptionally private acres, this distinctive European-inspired estate offers nearly 9,500 sq. ft. of gracious living and entertaining space. Dramatic beamed rooms, stone fireplaces and light-filled interiors give the home wonderful character, while French doors open to expansive terraces, formal gardens and a 40' x 20' pool and spa. Five bedrooms, a spacious game room and extensive office space provide exceptional flexibility. A rare Backcountry setting where privacy, scale and serenity come together, just five minutes from the Merritt Parkway with convenient access to all that Greenwich has to offer.
…By Annonceur International


House with pool Ossining (United States)
A rare Hudson Valley country estate, Rose Lodge offers exceptional privacy, scale and versatility on 17.9 acres, with a private lake, beautifully sited pool, terraced gardens, sweeping level lawns and multiple residences, all less than an hour from Manhattan by express train. Rich in history and once owned by the Gilded Age Van Cortlandt family, the beautifully restored 1840 main residence is not landmarked, allowing its historic character to coexist with modern living. Inside, a striking checkerboard marble foyer introduces gracious, light-filled rooms with beautifully preserved period details. Elegant formal spaces flow naturally into a welcoming family room and bar surrounded by windows overlooking the grounds. A 2026 spacious chef's kitchen with center island and adjoining butler's pantry is equally suited to everyday living and entertaining. The private quarters offer remarkable flexibility. The spacious primary suite enjoys elevated views toward the lake, while additional bedrooms accommodate family and guests. A dedicated home office and private theater provide exceptional work-from-home and leisure spaces, and the uppermost level offers two expansive rooms ideal for additional bedrooms, studios or creative space. Beyond the main residence, an impressive five-car garage connects by breezeway to the stable complex. A completely remodeled one-bedroom apartment above the stable wing and a separate two-bedroom stone cottage create exceptional possibilities for guests, extended family, private offices or independent living. With nearly 18 acres of landscaped grounds, mature trees, nature paths, substantial level lawn, pool, private lake, stonework and multiple outbuildings, Rose Lodge offers the increasingly rare opportunity to create a true private compound in the Lower Hudson Valley, combining the space and serenity of country living with convenient access to New York City.
…By Julia B. Fee Sotheby's International Realty
- 1
- …
'%20stroke='%23DDAA3A'%20stroke-width='1.909'%20stroke-linecap='square'%20stroke-linejoin='bevel'/%3e%3c/svg%3e)
Receive by email any new listing that may match your search criteria
Your criteria :
- For sale
- Mount Kisco, United States, +30 km
- Houses
By validating this form, you accept the general conditions of use of Le Figaro Properties.