The agencies at Croton-on-Hudson
These agencies offer a selection of luxury properties vente at Croton-on-Hudson. Feel free to contact them for personalized assistance.

 English$ USD · m²


Half Moon Bay offers one of the most exceptional lifestyle opportunities in Croton-on-Hudson, recognized by USA Today as the best place to live in New York State. Set within one of Westchester County’s most desirable Hudson River communities. This elegant 3 bedroom, 2 1/2 bath townhome offers a rare opportunity to enjoy effortless comfort, everyday convenience, and resort-style living in a truly exceptional waterfront setting. This gated waterfront community provides 24-hour security and an impressive array of resort-style amenities, including two pools, two clubhouses, two tennis courts, a playground, marina access, and a complimentary jitney to Croton-Harmon Metro-North with a 46 min express to NYC. Half Moon Bay offers a truly one-of-a-kind lifestyle in one of the most convenient locations north of New York City. Nothing compares to this extraordinary blend of waterfront living, natural beauty, and everyday ease. Taxes with STAR approximately $10,697.
…By North Country Sotheby's International Realty


Resort style living at its best! Experience luxury living in this beautiful, sun filled end unit offering 3 bedrooms, 3 full bathrooms, a detached garage, and a spacious wrap around Trex deck with unobstructed Hudson River views in a desirable gated community. Enjoy your morning coffee and breathtaking evening sunsets from the wrap around deck while taking in the spectacular river views. This stunning home features vaulted ceilings, an open floor plan, wide plank maple hardwood floors, a marble fireplace, fresh paint, new heating and central air, and Andersen sliding doors and windows that fill the home with natural light. The updated kitchen is a chef's dream with a Wolf stove, Sub Zero refrigerator, stainless steel appliances, Corian countertops, a pantry, and abundant cabinetry.The oversized primary suite offers a sitting area, walk in closets, and a beautifully updated ensuite bath with double sinks. A full marble tiled bathroom, washer and dryer, and quality finishes throughout complete this exceptional home. Enjoy outstanding amenities including a scenic Riverwalk, marina, two heated pools, tennis courts, fitness center, gym, sauna, clubhouse, and a jitney to the Croton Harmon train station. Conveniently located just 1 mile from the Croton Harmon train station for an easy commute to Grand Central Terminal, and close to schools, parks, coffee shops, restaurants, and major highways. Don't miss this rare opportunity to own a move in ready home with spectacular Hudson River views!
…By Julia B. Fee Sotheby's International Realty


Timeless Craftsman character shines throughout this charming in-village front porch Colonial, enhanced by abundant natural light and beautiful wood detailing. Imagine your very own farm to table lifestyle, right in your own backyard, with multiple raised bed vegetable and pollinator gardens, and plentiful tomatoes, eggplant, peppers, flowers and so much more, steps from the kitchen. Built in 1923, they don't make them like this anymore. Original woodworking, gorgeous hardwood floors, solid wood doors, ready to last another 100 years. Perfect "cottage core" charming just as it is, the spacious living room is anchored by a brick wood-burning stove and flows effortlessly into the dining room and kitchen. From the kitchen, step directly outside to the deck, backyard and hot tub for easy indoor-outdoor living. Upstairs, the primary bedroom, a second bedroom and a full bath complete the living space, while the lower level includes laundry and plentiful storage. Renovations by Croton's own master craftsman woodworker created the current easy living flow; plans for potential future renovation for a primary suite/bath, family room off the dining room and basement extension are included in the sale, should you decide to expand at some future time. Outside, the property offers plenty to enjoy, including a pollinator garden in the front yard and multi-bed vegetable and flower garden in the backyard, with plenty of room for gardening, outdoor dining, recreation, and relaxing throughout the seasons. The garage and shed provide additional storage space and the driveway allows parking for several cars. Conveniently located less than a mile from the Metro-North station and a 46-minute express to Grand Central Terminal. A quick stroll to Silver Lake (the Village Croton River beach), the Hudson riverfront, Croton Point Park, two marinas, schools, shops, restaurants, bakeries, parks, music venues, and other local amenities offers a walkable lifestyle hard to come by. Ideal for rightsizing your new life in the coveted Harmon district of the village, Hastings is considered one of the best streets to live by the locals, with its own funtastic Halloween block party every year. Croton on Hudson was declared the best place to live in NYS by USA Today a few years ago - come see why! A wonderful combination of character, comfort, outdoor space, and convenience can be yours less than an hour from NYC. Taxes with STAR approximately $11,359
…By North Country Sotheby's International Realty


Modern, Lindal Cedar Home! If you are looking for a special, well-built home with privacy but also convenience, this is it! Open floor plan with 3 bedrooms, 2 baths, lots of windows, beamed ceilings, 2-car attached heated garage and rec room/office. Expansive flat yard has room for pool, if so desired. This 2.2-acre property is located just minutes to RR Station and under an hour commute to Manhattan. Also close to major highways and Teatown Preserve for nature hikes and wonderful summer camp for youngsters. Recent improvements are: new roof 2024, driveway, new Trex back deck, above ground oil tank October 2025, AC upgrade March 2025, exterior painted June 2024, interior painted July 2026, front walkway redone June 2026, remodeled bathrooms on the main floor and master bedroom suite. Also included are a fire sprinkler system, central vacuum, water filtration system. The house also has a transfer switch and wiring for a compatible portable generator for any power outages.
…By North Country Sotheby's International Realty


Set in the heart of a neighborly community, 3 Brooke Club Drive, Unit 4, is on the cusp of two great worlds. Just minutes from transportation, restaurants and schools, yet in its own private oasis on a non-thru street, surrounded by natural beauty, this is the home you have been looking for. Park in the large driveway, large enough for two vehicles, or the garage, which contains the updated mechanical systems of the home. Approach the front door through the gate and down the plant lined path, passing a quiet sitting area as you do. Entering the home, you will find an expansive living room, with windows looking out to the trees beyond. A wood-burning fireplace at the head of the living room is a perfect spot for the approaching fall months. Sliding doors in the dining area, which is wonderfully open to the living room, lead to a rear deck - a perfect place to sit and watch nature beyond. Turning around, find the bright kitchen with plenty of counter space and updated cabinets that meet all of your storage dreams. Toward the back, a convenient laundry closet and beyond, the garage. Also on this level is the updated hall bathroom and a deep closet, which can hold many treasured items. Up the architecturally striking staircase, illuminated by shafts of light from a wall of windows, you will find a large loft space, suitable for an office, den or more. The cathedral ceiling here soars twelve fee above. Past the loft is the deep primary bedroom with extra closets and its own vaulted ceiling. The ensuite bathroom features a tiled bathtub, glass shower and skylight. Also on this floor is the bright second bedroom, with its own attached full bathroom. Beyond what is inside this wonderful home, we are just a short jaunt to the clubhouse, with a wonderful indoor pool and convenient gym. All of this, just three minutes to the Croton Harmon Train station and moments to downtown Ossining, with all of its shops and attractions. You are a stone's throw from the Hudson River and scenic trails and just fifty minutes from Grand Central Terminal. What more could you ask for?
…By North Country Sotheby's International Realty


A Rare 200-Year-Old Log Cabin Sanctuary with Subdivision/Expansion Potential! Step back in time without sacrificing an ounce of modern comfort in this enchanting, hand-hewn log cabin. Nestled on 6.41 private, lush acres, this original residence offers a rare blend of romantic history, contemporary ease, and incredible future value with a potential buildable lot included. The interior showcases exceptional craftsmanship, featuring original wide-plank wood floors, a majestic stone fireplace, and a genuine Dutch door. The versatile layout includes two bedrooms plus an alcove and 1.5 baths highlighted by a hand-painted sink. A large, vintage-inspired country kitchen serves as the heart of the home, boasting a herringbone-patterned original brick floor, 1940s decor, and modern appliances including a dishwasher and washer-dryer. The exterior is a true nature lover's sanctuary, featuring a cedar shingle roof, a classic porch with Adirondack furniture, and a sophisticated bluestone slate patio. The expansive grounds are home to a picturesque pond and babbling brook that attract magnificent wildlife. While providing total seclusion, this property is remarkably accessible, located just five minutes from the Croton-on-Hudson train station and local supermarkets. Enjoy being minutes away from Hudson River dining, boating, and Teatown Lake Reservation, with an easy commute of less than one hour to New York City and a 50-minute drive to Thunder Ridge skiing. It is located in a Historic area near Old Croton Aqueduct and Senesqua Park. The community offers 17 parks, including a Westchester River Walk, hiking trails, views of the Hudson, and the Haverstraw-Ossining Ferry. Amenities include an indoor town pool, a Farmers Market, and local dining options. Community events include the Hudson River Music Festival and Teatown Annual Hudson River EagleFest.
…By Julia B. Fee Sotheby's International Realty


Beautifully renovated one-bedroom townhouse with loft and attached garage in desirable Hudson Watch, tucked away on a cul-de-sac. This sun-filled home features hardwood floors, a stunning stone fireplace in the living room, and an open-concept floor plan perfect for modern living. The updated kitchen boasts white cabinetry, stainless steel appliances, quartz countertops, and recessed lighting, seamlessly flowing into the living and dining areas. Sliding doors lead to a private deck, ideal for relaxing or entertaining. Additional highlights include new central air conditioning and skylights (approximately 4 years old), bringing abundant natural light throughout. The spacious loft provides flexible additional living space, perfect for a home office, guest area, family room, or fitness space. Enjoy all that Hudson Watch has to offer, including a community pool and playground. Conveniently located close to the Croton-Harmon train station for an easy commute to NYC and just minutes from the Peekskill and Ossining waterfront with its restaurants, shops, and entertainment.
…By Julia B. Fee Sotheby's International Realty


Welcome to this chic, beautifully renovated 2-bedroom, 2-bathroom condominium in Ossining's iconic 1820 schoolhouse conversion. Originally built as a schoolhouse and thoughtfully converted in 2007 into an intimate 12-unit condominium, this one-of-a-kind residence seamlessly blends a Soho-inspired aesthetic with the warmth, character and charm of the Hudson Valley. Step inside to a spacious, open-concept interior featuring soaring ceilings and a huge sun-filled living room. The elevated kitchen offers granite countertops and new stainless steel appliances (2025). The open-layout allows the kitchen, dining and living areas to flow effortlessly together, creating a sophisticated yet comfortable sense of space. The private bedroom area offers two beautiful bedrooms, including a large primary ensuite designed as a serene retreat. The primary bedroom is filled with natural light through large windows, complemented by automated window treatments for effortless comfort and privacy. A fews steps down lead to tastefully renovated primary bathroom, featuring a sophisticated, modern design complete with radiant heated floors. A walk-in custom organized closet completes this exceptional primary suite. The generously sized second bedroom is ideal for guests or a home office. Just beyond is the distinctive, updated second bathroom that adds another layer of style and sophistication to this home. The unit also comes with an assigned parking spot(#11) and private laundry. Fabulous location with easy access to the scenic Croton Aqueduct trail and all that Ossining has to offer. This vibrant, welcoming community has a cool vibe, with a Recreation Center offering something for everyone, from adult basketball to children's programs, as well as a stunning riverfront and close proximity to the Metro North Train station. Enjoy delicious local restaurants, an amazing famers market, lively street fairs, outdoor summer concerts and so much more-all adding to the energy that makes Ossining such a special place to call home.
…By Julia B. Fee Sotheby's International Realty


Bright and inviting with contemporary flair, this distinctive home offers an open floor plan and a beautiful setting on just under two acres. A classic stone wall borders the rear of the property, which adjoins more than 100 acres of protected forest preserve with scenic trails. The main level features walls of windows that bring in abundant natural light and showcase the surrounding woodlands. The open plan kitchen has granite countertops, custom maple cabinetry, and stainless-steel appliances, and flows seamlessly to the living and dining areas, with hardwood floors and a wood burning fireplace. The glass sliders open to the deck, creating a wonderful connection to the outdoors with views of the wooded property and natural stone outcroppings. The main level also has a full bath and versatile office/den, offering excellent potential for a guest suite or comfortable accommodations for extended family. Upstairs, the spacious primary bedroom features two walk-in closets and a unique tower-style loft/nook up the spiral staircase, providing an inviting spot for office, relaxing, or taking in views of the distant hills. Two additional generously sized bedrooms and a full bath complete the upper level. The lower level includes a former soundproofed music studio (no longer used as such) with direct access outside, offering flexible space that could also work beautifully as a professional home office, fitness room, or creative studio. Originally built in 1974 and thoughtfully expanded with two additions, the home combines character, functionality, and a one-of-a-kind connection to its natural surroundings. Additional highlights include a new high-efficiency heat pump, water heater installed in 2026. Freshly painted, new driveway and many more improvements. Taxes with STAR approximately $16,009.
…By North Country Sotheby's International Realty


Impeccably maintained raised ranch set in a picturesque Cortlandt Manor location. This spacious 4 bed, 2.5 bath home features a renovated kitchen with induction oven, updated bathrooms, and hardwood floors. A cozy wood-burning fireplace anchors the living space downstairs, while a two-car garage provides added convenience. Sunrooms on both levels enlarge the living space, offering serene retreats framed by walls of windows and natural light. Step outside to an expanded deck—ideal for entertaining or relaxing in a peaceful setting. The partially heated driveway adds year-round practicality by helping prevent ice and snow buildup. Perfectly situated just minutes from Hudson Line Metro-North stations, this home offers an easy and efficient commute to NYC while enjoying the tranquility of suburban living.
…By Julia B. Fee Sotheby's International Realty


Outstanding four-level brick townhouse located in the highly sought-after Clarkstown School District. This bright & airy unit perfectly combines a blend of modern amenities with a maintenance-free lifestyle. This extra-large townhome ensures your weekends are your own while the HOA meticulously tends to outdoor chores. The main level is designed for easy living featuring an inviting living room with glass slider opening to a wooden balcony, an eat-in kitchen, a formal dining area and a powder bathroom. The second level showcases a spacious primary ensuite with newly finished primary bathroom, as well as an additional bedroom and renovated full bathroom located off the hallway. The top level is a truly flexible space that serves as the third bedroom or can be used for a massive chill hangout. For additional versatility, the finished lower level provides an ideal space for a home media room, office or gym, with direct access to the attached two-car garage. This is a great option for those looking for an entry point into the school district!
…By Julia B. Fee Sotheby's International Realty


A rare Hudson Valley country estate, Rose Lodge offers exceptional privacy, scale and versatility on 17.9 acres, with a private lake, beautifully sited pool, terraced gardens, sweeping level lawns and multiple residences, all less than an hour from Manhattan by express train. Rich in history and once owned by the Gilded Age Van Cortlandt family, the beautifully restored 1840 main residence is not landmarked, allowing its historic character to coexist with modern living. Inside, a striking checkerboard marble foyer introduces gracious, light-filled rooms with beautifully preserved period details. Elegant formal spaces flow naturally into a welcoming family room and bar surrounded by windows overlooking the grounds. A 2026 spacious chef's kitchen with center island and adjoining butler's pantry is equally suited to everyday living and entertaining. The private quarters offer remarkable flexibility. The spacious primary suite enjoys elevated views toward the lake, while additional bedrooms accommodate family and guests. A dedicated home office and private theater provide exceptional work-from-home and leisure spaces, and the uppermost level offers two expansive rooms ideal for additional bedrooms, studios or creative space. Beyond the main residence, an impressive five-car garage connects by breezeway to the stable complex. A completely remodeled one-bedroom apartment above the stable wing and a separate two-bedroom stone cottage create exceptional possibilities for guests, extended family, private offices or independent living. With nearly 18 acres of landscaped grounds, mature trees, nature paths, substantial level lawn, pool, private lake, stonework and multiple outbuildings, Rose Lodge offers the increasingly rare opportunity to create a true private compound in the Lower Hudson Valley, combining the space and serenity of country living with convenient access to New York City.
…By Julia B. Fee Sotheby's International Realty


Renovated, expanded, and beautifully maintained, this stunning raised ranch in the hamlet of Congers offers a bright, spacious layout filled with character, warmth, and incredible versatility. The main level immediately impresses with an open-concept layout filled with natural light. Striking dark-stained hardwood floors, a crisp neutral palette, recessed lighting, and a beautiful wood-burning fireplace create a warm and inviting space that is perfect for both everyday living and entertaining. One of the home's standout features is the impressive expanded living space just off the main area. Generously sized and filled with natural light, this beautiful room adds an entirely new dimension to the floor plan and can be used as a spacious den, second living room, home office, playroom, or a combination of uses depending on your needs. The main level also features a lovely primary bedroom with two closets and a private ensuite full bathroom, along with two additional bedrooms and a beautifully renovated full bathroom finished with Carrara marble tile. The expansive walkout lower level adds even more incredible living space and flexibility. It includes a full second kitchen, TV room, separate den with a wood-burning fireplace, fourth bedroom, laundry room, and newly renovated full bathroom. The additional kitchen is especially convenient for entertaining and provides the perfect setup for backyard gatherings, holidays, and hosting family and friends. The lower level also offers exceptional flexibility for multi-generational living. The living space continues outdoors, where the beautiful, flat, fully fenced backyard is surrounded by mature, thoughtfully maintained landscaping and offers plenty of room to relax, play, garden, and entertain. Enjoy three distinct outdoor areas: a wooden deck directly off the main level, a gorgeous lower-level paver patio ideal for summer barbecues, and a covered outdoor entertainment area fully equipped for TVs and a projector - perfect for movie nights, game days, and gatherings. Additional features include central air conditioning, an in-ground sprinkler system, and an exterior generator hookup. Situated in the highly sought-after Clarkstown Central School District, this beautifully expanded and move-in-ready home offers exceptional living space, multiple entertaining areas, and a flexible layout that is truly hard to find in Clarkstown.
…By Julia B. Fee Sotheby's International Realty


It's getting harder and harder to find opportunities like this one! This sprawling ranch sits on .92 private, fully fenced acres and has been lovingly owned by just one family since the day it was built. With 6 bedrooms and 3.5 baths in total, it offers a wonderful mix of space, flexibility, and potential… and it's seeking its next chapter. Step inside and you'll feel it right away: sunshine streams through the home, filling the open spaces with light. The heart of the living room is a full-wall brick fireplace, full of mid-century character, paired with a large bay window overlooking the front yard. Picture your morning coffee here while deer happily wander through the yard. 2,346 square feet on one expansive level, with 6 bedrooms, three full baths, and a powder room. The primary suite has its own ensuite bath. Setting this property apart: a legal two-bedroom accessory apartment. It has its own private entrance, a full bath, a kitchen and living area, a washer and dryer, and central air. A rear door opens right onto the deck. It's wonderful flexibility for guests, extended stays, a private office suite, and so much more. The outdoor space is great. A huge, partially covered deck spans the length of the home, and the covered section is already wired for lighting and a ceiling fan. It's ready to become your favorite spot for summer evenings and entertaining. Beyond it, the fenced backyard offers room to play, relax, and enjoy real privacy. There's even more space downstairs. The finished lower level has its own outdoor access and is not included in the square footage. It features a large open room, a half bath, and several additional rooms for a home gym, studio, office, or recreation room. It connects to the attached garage, which has two bays but fits three cars thanks to one extra-deep bay. Central air serves both living spaces, and the utilities have been updated. This home is ready for someone with vision. Refresh the kitchen and baths, bring those hardwoods back to life, and make this beautiful property entirely your own. It's all close to Kennedy Dells and gorgeous hiking trails, with New City's everyday conveniences nearby.
…By Ellis Sotheby's International Realty

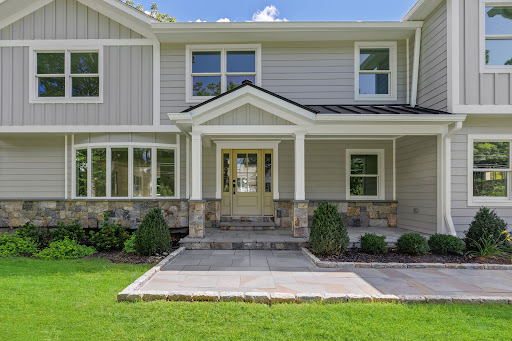


- ELEVATED LIVING, LIGHT-FILLED DESIGN - This home has been transformed through a combination of new construction and thoughtful remodeling, blending classic Colonial proportions with a fresh, light-filled interior built for gracious living and effortless entertaining. The rebuild includes all-new HVAC, plumbing, and electrical systems and a full-house 25kW Generac generator. This lovely residence features 4 well-proportioned bedrooms and 4 bathrooms (3 full, 1 half) thoughtfully arranged across 3 finished levels, including a full lower-level recreation room. At the heart of the home is a sprawling, sun-drenched great room where kitchen, dining, and family room flow together beneath soaring vaulted ceilings, a true showpiece for entertaining on any scale. The chef's kitchen commands the space with a grand quartzite island large enough to gather a crowd around, a full Thermador appliance suite, and custom Bilotta designed cabinetry, all opening onto a stone fireplace lounge or out to the rear deck for seamless indoor-outdoor living. A series of solar-powered skylights washes the main and second floors in natural light, lending the home an elevated, airy quality, a kind of California-meets-East-Coast serenity rarely found north of the city. For quieter moments, a separate formal living room with French doors offers refined, intimate gathering space, while an attached two-car garage adds everyday convenience. Upstairs, the primary suite delivers a true retreat, with a private sitting area, an oversized walk-in closet, and a spa-caliber bath with a freestanding soaking tub and oversized large glass shower. Three additional bedrooms and a second-floor laundry room complete the level with equal care. Set on an acre of flat, landscaped grounds, the property offers privacy, space, and room to entertain outdoors with space reserved for your growing needs. Architectural details include a considered blend of modern and traditional materials creating exceptional curb appeal and lasting quality. The coveted Millwood location offers the best of community living, with proximity to local shops and restaurants, the Taconic State Parkway, and Chappaqua schools, Westorchard Elementary, Seven Bridges Middle, and Horace Greeley High. At last, your perfect home awaits, where classic architecture meets modern open-plan living in beautiful Millwood. Note: The neighborhood section on Zillow is showing the incorrect neighborhood, house is located at 230 Pinesbridge Road.
…By Julia B. Fee Sotheby's International Realty


Wishing for a gorgeous home, expansive yard and plenty of privacy? Set back from the road, this spacious and inviting four-bedroom front porch Colonial is set on 6+ acres, including one buildable/subdividable acre, with additional conservation land for even more privacy. A grand two-story entry welcomes you to an open layout featuring a large living room centered around the gas fireplace, complemented by walls of windows and hardwood floors throughout. The beautifully designed kitchen offers quartz countertops, a center island, stainless steel appliances, plenty of cabinetry, a pantry closet, a window over the sink overlooking the backyard, and easy access to the formal dining area. Off the kitchen is a powder room, laundry and the hallway to the two car garage. Upstairs, the expansive primary suite includes a walk-in closet, en suite tiled bath with tub for spa nights, shower, double sinks and vanities, and a private office that could easily serve as a nursery. Three additional bedrooms, one of which has access to the hall bath, offer plenty of space for family and friends or additional offices if needed. Upstairs, the bonus space offers so much flexibility with 9 foot ceilings. The full walk-out basement with 9-foot ceilings adds even more storage - currently used as a recreation and workshop/hobby area. Outdoor features include privacy fencing, landscape sprinklers, stone fire pit, and Zen garden. Conveniently located just minutes from major stores, New York Presbyterian Hospital, 7 minutes to the Peekskill MetroNorth train station, and 15 minutes to the Croton MetroNorth station with additional parking options. Currently on septic, the option to convert to sewer will be available this year as the sewer system is being connected to the street. A remarkable opportunity for your dream lifestyle. Taxes with STAR approximately $21,245
…By North Country Sotheby's International Realty


Seize this rare opportunity to own an iconic estate rich in history, dating back to the 1890s. This distinguished property, known as "The Manor House," was built for and live in by Walter Law, the founder of The Village of Briarcliff Manor. Constructed on Brier Cliff Farms, originally acquired from James Stillman, then-President of National City Bank (now Citibank), the estate at 139 Scarborough Rd exudes a blend of historical charm and opulence. Spanning over 9 acres, the expansive 15,000+ sq. ft. residence features 14 bedrooms, 7.1 bathrooms, a private entertainment hall, a bar, an atrium, and an indoor pool, all highlighted by distinctive architectural elements. The wood paneling throughout the estate, imported from The Baxter Church in England, has been meticulously preserved. In 1928, The Manor House served as a clubhouse for the Metropolitan Masons with a golf course on property and was once the venue for a notable boxing match between Jack Sharkey and Carl Brisson in the early 1930s. Designed with input from the Olmstead Brothers, renowned landscape architects behind Manhattan's Central Park, the estate still features remnants of their work, including waterfalls, retaining walls, statues, gazebos, and greenhouses. Neighbors to the Manor House have included prominent families such as the Rockefellers, Shepherds, Speyers, Macys, Webbs, and Astors. This is a rare opportunity to restore and own a significant piece of history. Don't miss the chance to make this extraordinary estate your own. Additional Information: HeatingFuel:Oil Above Ground, Property being sold As-Is.
…By Julia B. Fee Sotheby's International Realty


Tucked away on a quiet, tree-lined street in one of Valley Cottage’s most sought-after neighborhoods, this beautifully maintained five-bedroom, three full-bath residence offers timeless comfort, exceptional versatility, and an inviting place to call home. Thoughtfully designed for both everyday living and effortless entertaining, the home welcomes you with sun-filled interiors, spacious living areas, and an easy, flowing floor plan. At its heart, a charming brick fireplace creates a warm focal point, inviting family and friends to gather and create lasting memories. The generous living and dining spaces transition seamlessly into the home’s well-appointed kitchen, while the finished lower level provides exceptional flexibility. Complete with its own living area, it is perfectly suited for an in-law or guest suite, home office, recreation room, or multi-generational living. Step outside to a private, bountiful backyard—an ideal setting for summer barbecues, gardening, children’s play, or simply relaxing in your own peaceful outdoor sanctuary. A two-car attached garage and abundant storage add to the home’s everyday convenience. Perfectly positioned just minutes from parks, the Hudson River waterfront, vibrant downtown Nyack, shopping, restaurants, and major commuting routes, this exceptional property offers the ideal balance of peaceful suburban living and easy access to everything the Lower Hudson Valley has to offer. Whether you’re searching for space to grow, room to entertain, or a home that adapts to every stage of life, 3 Sasson Terrace presents a rare opportunity to enjoy comfort, flexibility, and an outstanding Valley Cottage location. Come experience the warmth, charm, and lifestyle this special home has to offer.
…By Ellis Sotheby's International Realty


This elegantly appointed, new construction Colonial, built by noted local builder, is set on 1.45 landscaped acres in a newly created Briarcliff Manor cul-de-sac. A dramatic two-story foyer with herringbone floors and finely crafted millwork introduces light-filled interiors designed for gracious entertaining and effortless everyday living. The expansive living room, anchored by a sleek fireplace, flows seamlessly into the spectacular chef’s kitchen, where an oversized waterfall-edge island, custom cabinetry, professional-style appliances and a generous pantry create a striking culinary centerpiece. A formal dining room, private office and first-floor en suite bedroom complete the main level. Upstairs, the serene primary suite is a luxurious retreat with fireplace, custom dressing room and spa bath featuring a freestanding soaking tub, double vanity, water closet, and an oversized glass shower. Two additional en suite bedrooms, a spacious loft with bonus room and well-equipped laundry room offer exceptional comfort and flexibility. The finished lower level provides an impressive recreation room, full bath and additional space for a gym, media room or guest accommodations, while a vast walk-up attic offers further possibilities. Outdoors, broad lawns, plantings and a stone patio invite relaxed gatherings. Geothermal heating and cooling, a generator and attached two-car garage complete this remarkable new home in the acclaimed Briarcliff Manor school district.
…By Annonceur International


Experience breathtaking, panoramic views of the majestic Hudson River from this exceptional sanctuary in Briarcliff Manor, NY. Reimagined and completely rebuilt in 2011, this unique home seamlessly blends elegance with serenity, offering a true connection between indoor and outdoor living. The property is designed to immerse you in nature's beauty, with every space thoughtfully crafted to elevate your living experience. The home borders 2 state parks: the Old Croton Aqueduct and Rockwood Hall with its curated paths and vistas. As you step inside, you'll immediately feel at home. The main level greets you with soaring 9' ceilings and an open floor plan that flows effortlessly throughout. The expansive windows bring the stunning views of the river and parks right into your living space. From the lovely entry, you'll move into the formal dining room, ideal for hosting guests, and a custom library featuring a cozy gas fireplace that invites you to relax. For those who need a dedicated workspace, a separate office awaits. The fabulous chef's kitchen is a true highlight, boasting commercial-grade appliances, two dishwashers, a bright breakfast room and much more! The adjoining family room, with its inviting wood-burning fireplace, opens through French doors to an impressive 1,000+ square-foot deck, perfect for entertaining or simply soaking in the views. Upstairs, you'll find five beautifully appointed bedrooms, including a luxurious primary suite with three walk-in closets, a spa-inspired bath, and its own gas fireplace. A separate two-bedroom suite offers a shared sitting area and full bath, while two additional en suite bedrooms provide comfort and privacy for family or guests. Completing the second level is a convenient spacious laundry room with 2 washers and 2 dryers. The lower level offers river views and an amazing place to entertain with a 1,200 bottle temperature controlled wine cellar, a wet bar, relaxing TV viewing space, gym, bedroom, full bath and more finished space for any needs. Located with direct access to outdoor activities, walk or bike the extensive trails within the adjacent state parks, including the breathtaking Rockefeller State Park Preserve with trout fishing and equestrian trails. The property is also ideally situated near the Sleepy Hollow Country Club. With countless exceptional features, this home offers sophistication, comfort, and an unparalleled lifestyle. Close to Hackley and Masters Private Schools. A complete features list is available upon request.
…By Julia B. Fee Sotheby's International Realty


At the end of a tree-lined cul-de-sac, you’ll find 19 Flower Lane. Warm and inviting, this meticulously maintained home (including new roof) with a legal accessory apartment is being offered for the first time by its original owners. Thoughtfully designed and beautifully cared for, this inviting home combines spacious living with quality craftsmanship. A soaring entry foyer welcomes you with an elegant chandelier, half-moon transom window, and sidelights that fill the space with natural light. Just a few steps up, the open main living level flows effortlessly from the sun-filled living room with a large bay window to the formal dining room featuring a tray ceiling. The recently renovated kitchen is appointed with porcelain tile flooring, oak cabinetry, quartz countertops, a movable center island, and stainless steel appliances, including a refrigerator (2025) and microwave (2023). Adjacent to the kitchen, the vaulted family room provides the perfect gathering space for everyday living and entertaining. Oversized Anderson energy-efficient windows throughout the home allow in plenty of sunshine and frame the picturesque views. Gleaming hardwood floors, recessed lighting and central air conditioning enhance the elegance of the living space. Completing the main floor are three bedrooms and two full baths. The primary bedroom, with a spacious walk-in closet, offers a completely renovated (2022) luxury, spa-like bathroom, featuring a double vanity, exquisite polished-marble tiles, walk-in double shower with dual shower heads, and an oversized deep, jetted soaking tub. The fully finished lower level offers exceptional flexibility with a legal accessory apartment featuring a private entrance, full kitchen, dining area, spacious family room with walkout access to the patio and backyard, a fourth bedroom, and a full bath—ideal for extended family, guests, or additional living space. This level also includes an additional large bonus room, laundry and utility room with a whole-house Culligan water softener, pantry, abundant storage, and interior access to the one-car garage. Step out back to your charming patio and expansive level yard that wraps around the house, includes two sheds and is bordered by mature trees for added privacy. A rare find in a picturesque setting—this home is a true Valley Cottage gem. Enjoy everything this hamlet offers, including miles of hiking, biking trails, and scenic views. Within the Nyack School District and only a few miles to downtown Nyack, you can enjoy the riverside village with charming shops, art galleries, theaters, restaurants, and multiple commuting options.
…By Ellis Sotheby's International Realty


This beautiful 2 story entry home has 5 bedrooms, 4 full baths and has been thoughtfully designed. True 5 bedroom home, plus a den which could easily be another bedroom. There is a light and bright great room with cathedral ceiling and fireplace, gorgeous new chef's kitchen with soft close cabinets, beautiful countertop & backsplash, all stainless-steel, top-of-the-line Viking appliances including double oven, cooktop, dishwasher, microwave and refrigerator. Are you looking for an in-law suite or just want extra room? This has a 2nd living room, extra kitchen, nice-sized bedroom, and 2nd full bathroom, all on the main floor. Second floor includes 4 large bedrooms and 2 full baths including a primary bedroom suite with 2 walk in closets, ensuite bathroom with deep jacuzzi style tub and shower. Extras include: Crown Boiler 2 years old, hot water heater 7 years old, roof 10 years old, central vacuum, large walk out basement, 3 car garage, landscaped property, bluestone walkways, backyard lighted stone retaining wall, and much more!
…By Annonceur International


Welcome to modern sophistication in New City. Wrapped in a striking stone exterior, this reimagined Colonial balances grandeur with clean design. An impressive double-door entrance leads into a light-filled foyer then onto a spacious open-concept layout perfect for everyday living or hosting special occasions. At the core of the main level sits a spectacular kitchen with oversized center island, all renovated in 2020. Crafted for the culinary enthusiast, it features premium grade appliances, a dedicated wine and beverage refrigerator, an additional wall oven, and abundant cabinetry. The space flows effortlessly into the den anchored by a gas fireplace, alongside refined formal living and dining spaces. A dedicated main-floor suite with a full bath offers complete flexibility as a private home office or multi-generational guest quarters. Upstairs, the primary retreat functions as its own haven, complete with a private sitting room, expansive walk-in closet, and a spa-caliber bath featuring double sinks and a separate vanity area. Generously sized bedrooms offer complete comfort for all, complemented by a full bathroom and cedar closet in the upper hall. For an added bonus, a full, unfinished lower level adds many possibilities for additional space and uses. Beyond the interior, step outside to an expansive, tree-lined backyard framed by mature greenery, offering absolute privacy for outdoor entertaining or quiet relaxation. Ideally positioned in the Clarkstown School District, this completely turn-key residence combines elegance with major peace-of-mind updates, including a new roof (2021), new furnace (2022), air conditioning and hot water heater (2019), new exterior doors and glass slider (2021) and replacement windows throughout.
…By Julia B. Fee Sotheby's International Realty


Welcome to this beautifully updated 4-bedroom, 2-bathroom Cape in the highly sought after town of Cortlandt Manor. From the moment you arrive you will appreciate the thoughtful improvements throughout this charming home. Step inside to a bright four-season sunroom, the perfect spot to enjoy your morning coffee, unwind with a good book or simply take in the views of the property. The main level features a comfortable living room that flows into the eat-in kitchen, complete with stainless steel appliances and direct access to the deck, making outdoor dining a breeze. The deck overlooks a picturesque backyard providing plenty of space for relaxing, recreation or entertaining. The thoughtfully designed layout offers excellent flexibility for a variety of living arrangements. Two spacious bedrooms and an updated bathroom are located on the main level, and two additional bedrooms and another updated bathroom are located on the second level. The lower level adds even more usable space and can be used as a playroom, guest space, home office or whatever suits your needs. Since the last sale, this home has undergone extensive updates and improvements, bringing modern comfort, efficiency, and convenience to the property. A major highlight is the conversion from oil heating to a new electric HVAC system, providing a modern heating and cooling option and eliminating the need for oil! Additional improvements include a new electric water heater, new roof, new siding and gutters, new windows throughout the home(excluding the sunroom) and an insulated and sheetrocked garage ceiling. The home also features a new dishwasher, washer and dryer, humidifier and an updated shed. Conveniently located near Route 6, this home provides easy access to parks, shopping, dining, schools, major highways, Metro-North, and the scenic Hudson River waterfront.
…By Julia B. Fee Sotheby's International Realty


Enjoy maintenance-free living without sacrificing space in this sun-filled Crystal Hill end unit, offering four finished levels, a private side entrance and a two-car garage. Extra windows fill the home with natural light, while gleaming hardwood floors enhance the spacious living room featuring a fireplace, recessed lighting and sliding glass doors to an oversized private patio overlooking the mountains. The open-concept kitchen is perfect for entertaining, with a center island, double oven and a large, light-filled dining area. Upstairs, the primary suite features vaulted ceilings, a walk-in closet and a private bath. A second bedroom with high ceilings and a versatile loft—ideal for a home office or potential third bedroom—complete this level. The finished top-floor loft offers even more flexibility as a fourth bedroom, office or bonus space. Crystal Hill offers resort-style amenities, including a large outdoor pool with a grilling area, a clubhouse with a kitchen and pool table, indoor and outdoor basketball courts, and a playground.
…By Julia B. Fee Sotheby's International Realty
'%20stroke='%23DDAA3A'%20stroke-width='1.909'%20stroke-linecap='square'%20stroke-linejoin='bevel'/%3e%3c/svg%3e)
Receive by email any new listing that may match your search criteria
Your criteria :
By validating this form, you accept the general conditions of use of Le Figaro Properties.
These agencies offer a selection of luxury properties vente at Croton-on-Hudson. Feel free to contact them for personalized assistance.
