Get early access to listings that match your criteria
Never miss an opportunity again. Our personalized alerts notify you instantly.

 English$ USD · m²


Ultra Private Country Estate - Only 40 Minutes From NYC - The Perfect Setting - Peaceful 2.3 Acre Horticultural Oasis - Irvington, NY - Luxurious Mid-Century Modern Home With Pristine Gardens & Grounds - Majestic Shade Trees, Flowering Shrubs, Specimen Plantings & Athletic Field Sized Lawns - Generously Proportioned Rooms, King-Size Outdoor Decks & Abundant Parking Make This Home Ideal For Formal Entertaining or Accommodating Out-Of-Town Guests || GENERAL INFO || ** 5,500 sq ft, 4 bedroom, 5.5 bath home on a lush 2.3 acre oasis ** Sunny & bright 4,700 sq ft main living area ** Plus an additional 800 sq ft two-room office suite w/full bath, wet bar & separate parking area || MAIN LIVING AREA || ** Entry hall with coat closet & powder room ** Grand LR w/floor-ceiling windows, 16' cathedral ceiling, wood burning fplc hdwd flrs & French doors to king size (650 sq ft) ipe wood deck ** Formal dining room ** Huge skylit gourmet kitchen w/designer cabinets, granite countertops & top-of-the-line appliances ** Adjoining breakfast dining area with SGD to x-large (600 sq ft) ipe wood deck ** Skylit library with granite fireplace & built-in bookcases ** Home office with built-in workstation, bookcases & large windows overlooking backyard || BEDROOM WING || ** Hall bath w/tub ** BR 1, BR 2, BR 3 (former MBR) with WIC & luxury bath w/marble counters, twin vanities & spa shower || 2nd FLOOR MASTER BEDROOM SUITE (844 sq ft) || ** Spacious master bedroom with cathedral ceiling & extra large windows overlooking lush backyard ** Two extra-large WICs ** Luxury bath w/marble counters, twin vanities, non-slip floor, jacuzzi & walk-in spa-style shower || LARGE EXERCISE ROOM || ** Hallway w/two cedar closets & full bath ** Extra large (450 sq ft) solarium-fitness room w/vaulted ceiling & 12' wide SGD doors to large bluestone patio ** Heated Endless Pool (7' x 14') ** Independent climate controlled HVAC system || TWO-ROOM PROFESSIONAL OFFICE SUITE (800 sq ft - potential guest, in-law, nanny suite) || ** Private professional office with closet ** Waiting room with private entrance ** Full bath ** Wet bar ** Independent HVAC system ** Separate 6-car parking area || ADDITIONAL FEATURES || ** Meticulously maintained inside & outside ** No-step entry ** Main floor bedrooms ** Attached two car garage with additional 2-car parking apron ** 2 fireplaces ** 2 king-size decks ** Extra-large bluestone patio ** Automated irrigation system ** Three independent HVAC systems ** Propane-fueled generator ** Fire sprinkler systerm ** Additional 6-car gravel parking area ** Spacious walkout storage basement ** Centrally monitored security system ** Town of Greenburgh ** Town park privileges ** Irvington School District ** Short walk to 400 acre Irvington Woods & Irvington Nature Center ** 40 minutes to NYC by train or car ** 10 minutes to Mario Cuomo Bridge ** 20 minutes to downtown White Plains
…By Annonceur International


VILLA KEEN - THE GLAMOUR OF A CASTLE MEETS BROADWAY & THE ARTS - Irvington, NY, Circa 1929. Just imagine... Joseph Keen & his wife break ground to build a Cinderella castle on a breathtaking 2.43 acre parcel of land, a stone's throw to Halsey Pond, minutes to the Hudson River and a short 30 minute trip from Manhattan. Coming home, meandering through the stately stone pillar entry, the Beech Tree with historic Indian carvings in front of the sweeping stairs tells a story from the 1700's, but that we will save for a rainy day... Fast forward, Lloyd Stratton, president of the Associated Press takes residency, tirelessly typing from the oak library. In the 1960's enters resident Robert Wright, producer of the Carol Burnett Show & other Broadway staples. If you are seeking inspiration beyond your wildest dreams, everything is still in tact today, including the Chesney fireplace mantle, Mackenzie-Childs fixtures and the Schonbek Austrian crystal chandelier... If you are looking to entertain, be our guest, whether you enter through the 15' stained glass gates to your private courtyard, spend your time in the grand dining room suitable for Beauty & the Beast, the Green Room, relaxing poolside, or in the pool house, the choice is yours. Of course your guests or residents will cherish their stay in the turret bedrooms with ornate stained glass windows, or in the private guest quarters with separate entry... Speaking of entertainment, the list of distinguished guests and residents goes on, like Academy award-winning actress Shirley Jones, Tony Award-winning actor Jack Cassidy and their son, multi-platinum recording artist Shaun Cassidy. If only these walls could talk... Well, you may still hear the grand piano resonating in the formal living room by one of the many roaring fires... A perfectly sound structure on a dead end private street, with newer systems & mechanics, a train line to NYC just 5 minutes away and award-winning Irvington Schools, here is your chance to enhance a property that can never be duplicated today. In fact, Villa Keen is so special, a replica only exists in California by one of its former owners. Are you ready to live this fairytale fantasy?
…By Annonceur International


Looking for a place to call home in Westchester? This exceptional property in Irvington offers the very best of Westchester living. This stately 4-bedroom, 4.5-bath home provides 3,600 square feet of primary living space, with an additional 1,100 square feet in the finished lower level, bringing the total living space to 4,700 square feet. The property features an open floor plan with an abundance of natural light, hardwood floors, dual gas fireplace in the living room and great room, a mudroom, rec. room, great storage, skylights and 3 zone heating and AC ideal for both entertaining and quiet relaxation, as well as a three-car garage with ample driveway space for guests. Set on a half-acre lot surrounded by mature trees, the home offers a private setting while remaining conveniently close to sought-after schools, top-tier restaurants, and scenic parks along the Hudson River. For commuters, the house is minutes from the train station, which features a train every 30-minutes during peak weekday service to Grand Central Station in New York City.
…By Julia B. Fee Sotheby's International Realty


Longmeadow, nestled in the heart of Irvington's prestigious Matthiessen Park, is a true showstopper — a timeless example of Hudson River grandeur. Majestically set on 12 sweeping acres of lush, open grounds, this extraordinary estate captures the full splendor of its idyllic surroundings. With commanding views of both the rolling landscape and the tranquil waters of the Hudson, Longmeadow offers a setting that is nothing short of breathtaking. Painstakingly restored and thoughtfully reimagined, the home masterfully blends classic architectural elegance with a sophisticated modern aesthetic. Inside, the interiors exude an effortless sense of luxury — cool, comfortable, and undeniably striking. Every detail has been curated to elevate the experience of everyday living, from the soaring ceilings to the perfectly scaled rooms that seamlessly transition from formal to relaxed. Spanning over 11,000 square feet across four expansive levels, the residence is both grand in scale and intimate in feel. At its heart are eight beautifully appointed en-suite bedrooms, each designed as a private sanctuary, along with twelve bathrooms finished to the highest standard. A dramatic 30-foot interior gallery anchors the home, connecting a series of stunning public rooms that are equally suited for grand entertaining or quiet reflection. A defining highlight of the first floor is the breathtaking loggia, opening to a 100-foot west-facing terrace that frames unobstructed river views. From here, an elegant staircase cascades down to the manicured gardens — an exquisite extension of the home's architectural beauty. The lower level offers a fully immersive lifestyle experience, with dedicated areas for recreation, fitness, and entertaining. Enjoy expansive playrooms, a state-of-the-art gym, a summer kitchen, and a full bath — all leading to the crown jewel: a 21-foot heated indoor pool, offering a resort-quality escape year-round. Just 25 miles from Midtown Manhattan, Longmeadow offers the rare combination of total privacy and immediate access to city life. The charming village of Irvington — with its boutique shops, vibrant dining scene, and riverfront parks — is just a short stroll away. A once-in-a-lifetime offering, Longmeadow is an estate where timeless beauty meets modern luxury, and every amenity is crafted to deliver an unparalleled lifestyle. With guest quarters, a private dressing area, and garage parking for four or more cars, this is truly a legacy property unlike any other.
…By Julia B. Fee Sotheby's International Realty


An Architectural Statement of Light & Glass in Irvington Village - A rare fusion of steel, stone, and warm wood, this custom-designed residence serves as a private sanctuary in the heart of Irvington. Perfectly positioned just 0.2 miles from Metro-North and moments from the Hudson River, this 5-bedroom, 5.5-bath estate redefines luxury village living on 0.31 serene acres. A dramatic double-height foyer makes a bold first impression, featuring a sculptural floating oak staircase and front-to-back sightlines through massive walls of glass. The chef's kitchen is a masterclass in design, anchored by an Arabescato stone island, custom cabinetry, and professional Wolf and Sub-Zero appliances. A "Glass House" experience with radiant-heated floors that lead to La Cantina folding doors, which erase the boundary between the interior and a private entertaining terrace. The primary bedoom retreat offers a treehouse-like atmosphere with a private fireplace, custom dressing room, and a spa-level marble bath featuring a steam shower and freestanding soaking tub. Experience the pinnacle of Westchester modernism.
…By Julia B. Fee Sotheby's International Realty


Welcome to the crown jewel of River House at Irvington—a rare enclave of just 12 condominiums positioned at the foot of Irvington's picturesque Main Street. This extraordinary 3-bedroom, 3-bathroom corner residence combines SoHo-inspired loft design with the ease of Hudson Valley living, complete with private elevator access between levels. Soaring vaulted ceilings with exposed beams, rich natural wood finishes, and oversized windows flood the multi-level layout with natural light. Year-round Hudson River vistas and views of the iconic NYC skyline serve as a dramatic backdrop. Two private balconies provide an elevated vantage point where one can watch boats meandering down the Hudson, colors changing with the seasons and sunsets sweeping over the Palisades. The main level features an open-concept layout that seamlessly connects the kitchen, dining, and living areas, offering an inviting setting for both quiet daily living and vibrant gatherings. A bedroom, full bathroom, and dedicated laundry room complete this floor. The top floor serves as a private primary retreat, boasting vaulted ceilings, an ensuite bath, generous closet space, and a private terrace with sweeping views facing west over the river and south toward the city. On the lower level, a third bedroom and full bathroom offer the ideal setup for a quiet guest suite or home office. Convenience is paramount, featuring an attached one-car garage plus an additional outdoor parking space. Located just steps from the Metro-North station offering a swift 36-minute express commute to Grand Central, this residence delivers an exceptional lifestyle framed by riverfront parks, top-rated schools, and vibrant village dining and shops.
…By Julia B. Fee Sotheby's International Realty


Pristine and move-in ready, this spacious single-family townhouse is set within the highly desirable Harriman Keep community in the Village of Irvington. Tucked into a private, beautifully landscaped enclave with a pond, playground, mature trees, and peaceful surroundings, this residence offers the ease of townhouse living with the space and feel of a single-family home. Inside, the home offers a bright and flexible layout designed for comfortable everyday living and easy entertaining. The main level features an inviting entry foyer, an eat-in kitchen with granite counters, breakfast bar, built-in breakfast nook, generous pantry/storage space, and direct access to the garage. The adjoining living and dining areas create an open, welcoming setting, anchored by a gas fireplace and enhanced by views of the surrounding trees and pond. Sliding glass doors open to a private deck, ideal for outdoor dining, morning coffee, or simply enjoying the quiet natural setting. The second level includes a generously scaled primary suite with walk-in closet and en-suite bath, along with two additional bedrooms and a hall bath. A large upper-level flex space provides wonderful versatility as a fourth bedroom, guest room, recreation room, office, studio, or playroom. The finished walk-out lower level adds even more usable space, with room for a home office, recreation area, laundry, storage, and access to another private deck. With abundant storage, hardwood floors, recessed lighting, central air, a one-car garage with driveway parking, and a low-maintenance lifestyle, this home offers exceptional value in one of Westchester's most beloved river villages. Located close to the Metro-North train station, village shops and restaurants, parks, playgrounds, the Old Croton Aqueduct Trail, scenic Hudson River parks, Irvington Woods, Halsey Pond, and the highly regarded Irvington schools.
…By Julia B. Fee Sotheby's International Realty


Welcome to Marker Ridge, an exclusive 27-residence community developed by Toll Brothers, offering luxury townhome living in the highly desirable village of Irvington, one of Westchester County's premier Rivertown communities. Construction is now underway on the Hastings Manor model! This exceptional 3-bedroom residence features sought-after west-facing exposure, abundant natural light, peaceful views of greenery, and seasonal river views from the second floor. Ideally positioned overlooking the Old Croton Aqueduct, this home offers a rare opportunity to own one of the final residences in this coveted setting. With all other homes sold, occupied, or in contract, this is a truly limited opportunity to become part of this exceptional community. Designed with high-end finishes and thoughtful attention to detail, the home will feature Kohler fixtures, Century cabinetry, stainless steel appliances, and quality materials throughout. Residents will enjoy direct access to the Old Croton Aqueduct Trail, as well as a prime location just minutes from Metro-North, shops, restaurants, schools, and the weekly farmers market—offering the perfect blend of convenience and village living. A rare opportunity to own a brand-new home in one of the Rivertowns' most desirable communities, with an exceptional location that truly cannot be beat.
…By Julia B. Fee Sotheby's International Realty


Nestled on a quiet cul-de-sac in desirable Hilltop Farms, this beautifully maintained split-level home offers comfort, functionality, and effortless everyday living. Step into the welcoming entry foyer and leave the outside world behind. The main level features a generous family room with bright, bay window and convenient powder room, creating the perfect space for relaxing or entertaining. Just a few steps up, the heart of the home unfolds — a stunning eat-in kitchen designed with both style and practicality in mind. Highlights include a breakfast island, stainless steel appliances, double wall ovens, sliding spice racks, a built-in workstation, a beautiful skylight and soaring vaulted ceilings. The adjoining dining area offers direct access to the deck and backyard, while the sun-filled living room features a skylight and bay window overlooking the private outdoor setting. The upper level includes three bedrooms and a hall bath, highlighted by a serene primary suite complete with an en-suite bath and two walk-in closets. The finished lower level adds exceptional versatility with a spacious recreation room featuring custom wall storage, a fitness room or home office, laundry area, and direct garage access with bonus refrigerator/freezer. Outside, enjoy your own private retreat with an expansive deck, large paver patio, and generous level yard — ideal for entertaining, play, or peaceful evenings outdoors. Hardwood floors and central air conditioning add comfort and convenience throughout the home, and a new roof adds additional value and peace of mind for the next owner. Conveniently located near shopping, parks, schools, and transportation, 5 Oakridge Road offers the perfect balance of suburban tranquility and everyday accessibility. Come experience the charm and lifestyle of this special Hilltop Farms home.
…By Julia B. Fee Sotheby's International Realty


Tudor-style home situated in the highly desirable Poet's Corner neighborhood—a fully updated, turn-key jewel inside and out. Step into a welcoming foyer, which flows seamlessly into a sun-filled living room anchored by a wood-burning fireplace and elegant custom built-ins. Glass pocket doors open to a serene, four-season sunroom ideal for a dedicated home office or reading nook. At the heart of the home, the open-concept kitchen and dining area sparkles with modern finishes and features sliding glass doors that lead directly to the private outdoor retreat. Upstairs, you will find a bright primary bedroom with dual closet space, a second bedroom with fitted storage, and a beautifully appointed full hall bathroom. The recently finished lower level expands your living space with a second full bathroom, a cozy family room, and a wet bar complemented by custom built-ins and ample storage—offering fantastic guest room potential. Step outside to your lovely sanctuary, complete with professionally landscaped perennial flower beds, an automated sprinkler system, and a 6-foot cedar privacy fence enclosing the backyard. The local Bee-line bus stop at the end of the street offers easy access to the Metro North Train station with express trains to NYC. Close proximity to major shopping, restaurants, parks and wonderful recreational facilities.
…By Julia B. Fee Sotheby's International Realty


Set in prestigious Ardsley Park, this beautifully renovated Colonial offers timeless elegance, exceptional craftsmanship, and modern luxury. Ideally located on a quiet cul-de-sac in Dobbs Ferry, just moments from the Ardsley Country Club, this sophisticated residence features beautifully appointed interiors and thoughtfully designed spaces for both everyday living and entertaining. The spectacular custom chef's kitchen is the heart of the home, featuring premium Wolf and Sub-Zero appliances, including a six-burner cooktop, double convection ovens, refrigerator/freezer, and wine cooler. Gleaming hardwood floors, beautifully renovated baths, custom millwork, and refined finishes enhance the home throughout. The first floor offers a gracious foyer, formal living and dining rooms, an inviting den with custom built-ins, a spacious eat-in kitchen with pantry and deck access, a full bath, laundry, and two versatile bedrooms currently used as a family room and home office. Upstairs, the luxurious primary suite features a walk-in closet and renovated ensuite bath, joined by three additional bedrooms and a stunning hall bath with double vanities and a soaking tub. The finished lower level provides flexible bonus space for recreation, fitness, crafts, or storage, along with a sitting room and access to the attached garage. Outside, the level, beautifully landscaped yard features a deck and in-ground sprinkler system, creating an ideal setting for outdoor enjoyment and entertaining. With six potential bedrooms, exceptional versatility, and a coveted Ardsley Park location close to golf, parks, schools, shopping, dining, and Metro-North, this special home offers an elevated lifestyle in one of Dobbs Ferry's most desirable neighborhoods.
…By Julia B. Fee Sotheby's International Realty


Luxurious new construction in prestigious Ardsley Park! Located in the charming village of Dobbs Ferry, this prime home offers nearly 8,000 square feet of beautifully designed living space including a finished lower level. This exceptional, custom house features five spacious bedrooms, 5.5 baths, and a three-car garage, with time still available to personalize select finishes. Designed for modern living and effortless entertaining, the home also includes a stunning 20' x 40' swimming pool, creating a private backyard oasis. The chef's kitchen is outfitted with premium appliances including a Sub-Zero refrigerator, Wolf range, and Bosch dishwasher, complemented by elegant quartz countertops and impeccable craftsmanship throughout. The spectacular primary suite offers a serene retreat with two, large walk-in closets and a luxurious spa-inspired bath with soaking tub, shower, double vanity, and quartz counters. Ideally located close to the Metro-North train station with a 36-minute commute to Grand Central Terminal, and within the highly regarded, award-winning Dobbs Ferry School District. A rare opportunity to enjoy sophisticated, new-construction living in one of Westchester's most desirable Rivertown neighborhoods.
…By Annonceur International


Discover luxury living in this immaculate end-unit townhouse located on a quiet cul-de-sac in Tarrytown's desirable Wyldwood community. Featuring 3 to 4 bedrooms and 2 full and 2 half baths, this light-filled home highlights soaring cathedral ceilings, rich hardwood floors, abundant windows, and skylight. The main level offers an open-concept living and dining area with a cozy gas fireplace, and a kitchen with an adjoining circular breakfast room and direct garage access. Sliding glass doors open to a private deck complete with an awning. Upstairs, a primary bedroom suite is accompanied by two generously sized bedrooms, a full hall bath and plenty of closets. The finished lower level provides an expansive family room, powder room, fully equipped laundry, and walk-out access to a private patio and garden area. Wyldwood residents enjoy resort-style amenities including a clubhouse, swimming pool, fitness center, and playground, with convenient access to local shops, dining, hiking trails, and the Metro-North train for an easy commute to New York City. The property also features a 2-car attached garage and driveway for easy parking.
…By Julia B. Fee Sotheby's International Realty


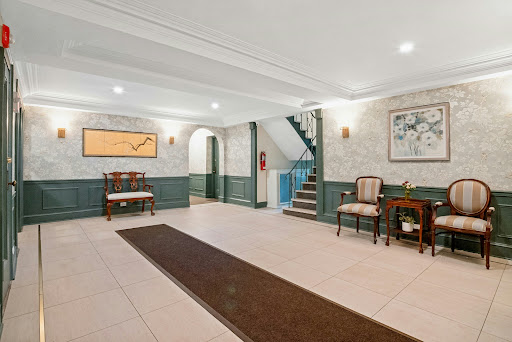

No Board approval needed. The seller will pay the full assessment fee. A renovated two bedroom unit with spacious rooms, both northern and southern exposures that fill the rooms with beautiful natural light and a refreshing cross-ventilation breeze. Move in and make yourself at home in one of Tarrytown's best kept secrets "Washington Irving Gardens" a sought after co-op complex close to shops, banks, and The Metro North train station. Outdoor enthusiasts will love the proximity to the new bridge with its dedicated bike and pedestrian path. This unit has many recent improvements, new kitchen, new refrigerator, dishwasher, microwave and gas range. Bedrooms with ceiling fans, and a new hall bathroom with high end fixtures, wood floors recently refinished this June. A great location on the 1st floor! Includes assigned parking ($15.00 a month) gym and laundry in the walk out basement. Sorry no dogs allowed. Move in and make yourself at home in one of Tarrytown's best-kept secrets. Buy the home, enjoy the lifestyle of all the best Westchester has to offer: Biking, hiking and sailing all this, only a 40 minutes commute into NYC from the Tarrytown Metro North Station.
…By Julia B. Fee Sotheby's International Realty


Location, Location, Location! This two-bedroom co-op is one of the largest units in Broadway Arms. Key features include beautiful hardwood floors, high ceilings, an updated bathroom, building laundry facilities, and a live-in super. Dual exposures fill the unit with morning light from the east and offer western sunset views over the Hudson River and the Palisades. This pre-war brick building features an enclosed entry to keep deliveries dry, a secure keypad entry to see visitors, and a large rear yard to enjoy year-round. Centrally located near the heart of Tarrytown, Broadway Arms is close to the Tarrytown Music Hall, local shops, popular restaurants (such as Basque Tapas Bar, Mint Premium, and North River Oyster Bar), and the River Walk. It is also just a short distance from the Tarrytown Metro-North station, which offers express trains to Grand Central every 20 to 30 minutes during peak hours. Come and enjoy paddling on the Hudson, hiking at Rockefeller State Park, strolling along the Aqueduct, or biking the nature trails. It's more than a home; it's a lifestyle.
…By Julia B. Fee Sotheby's International Realty


This exceptional three-bedroom, two-and-a-half-bathroom condominium offers luxury waterfront living in the heart of Tarrytown's prestigious Hudson Harbor. Soaring ten-foot ceilings and expansive windows flood the interior with natural light while showcasing panoramic views of the Hudson River, the Mario M. Cuomo Bridge, the NYC skyline, and vibrant sunsets. Designed for effortless living and entertaining, the open layout features a seamless flow, complemented by two covered outdoor balconies ideal for taking in the scenic surroundings. Premium conveniences include two heated indoor garage parking spaces, private storage, and in-unit laundry. Living at Hudson Harbor puts a vibrant, walkable lifestyle right at your doorstep. Residents enjoy immediate access to local dining staples like RiverMarket, the scenic Riverwalk path, a community fitness center, and an outdoor pool. Tarrytown and Sleepy Hollow offer a rich array of boutique shops, everyday amenities, and cultural attractions, while commuters will appreciate the nearby Metro-North station, offering a swift 37-minute express ride to Grand Central Terminal. Beautifully appointed and ideally located, this residence presents an extraordinary opportunity to enjoy modern comfort alongside the best of the Hudson River.
…By Julia B. Fee Sotheby's International Realty


Back on the market and better than ever! This adorably updated 3-bedroom Cape Colonial in Hartsdale's desirable Manor Woods enclave is completely turnkey and ready for its next chapter. Brand-New Primary Ensuite Bath: The spacious main-floor primary bedroom now features a newly added, private full bathroom alongside a redesigned, relocated closet for optimized space and convenience. The lower-level covered porch and patio area has been upgraded with brand-new structural support posts below the kitchen, creating a solid, reliable, and private outdoor retreat. Step inside to a bright, airy layout blending "comfy-cool" warmth with character. With 2 Bedrooms on the first floor and a 3rd bedroom on the second floor, this home provides easy access for all. The sun-drenched living room boasts a classic wood-burning fireplace and an expansive picture window. Nearby, the open-concept kitchen and dining area are anchored by dramatic greenhouse-style windows framing beautiful backyard views—ideal for effortless daily living and entertaining. A side door off the kitchen leads directly to a porch and patio built for morning coffee and BBQs. The main level also offers a second generous bedroom and a freshly renovated hall bath. The top floor hosts a 3rd bedroom, alongside a flexible open landing—perfect for a dedicated home office, study space, or cozy reading nook. Whether downsizing or buying your first home, this fully updated home is a great option. Located in an unbeatable Commuter & Outdoor Location. Enjoy the best of Hartsdale convenience with a short walk to the Hartsdale Metro-North station, local shops, and dining, with Central Ave retail just minutes away. For those who enjoy an active lifestyle, you'll have quick access to the Bronx River Parkway trails (and seasonal Bicycle Sundays), Rumbrook Park (pickleball, tennis, baseball), and Anthony F. Veteran Park pool and sports courts. • Basic STAR Exemption Savings: $1,028.83 • Enhanced STAR Exemption Savings: $2,776.00
…By Julia B. Fee Sotheby's International Realty


A rare combination of the character and gracious proportions of an established residence with the quality and comfort of essentially new construction. Completely reimagined, expanded, and gut-renovated by its current owners, 1 Stoneleigh Close is beautifully finished throughout while preserving the high ceilings, generous proportions, and architectural character of the original home. Bright and exceptionally well designed, it offers five bedrooms and four baths, including a first-floor bedroom suite ideal for guests or extended family. An elegant living room, spacious family room, and finished lower level with recreation room provide abundant space for entertaining, relaxing, working, and play. The luxurious primary suite is a true retreat, with a spectacular spa-like bath and large walk-in closets. Outside, the beautifully landscaped front garden and level backyard are extraordinary. David Austin roses, hydrangea trees, a vegetable garden, and thoughtfully designed plantings surround a broad lawn and large stone patio, creating a private garden retreat that is both beautiful and wonderfully usable. Tucked away on an intimate dead-end street shared by only a handful of homes, the property is just minutes from the schools, train station, and the shops and restaurants along Central Avenue. Solar panels and an EV charger add the convenience and efficiency of modern living. 1 Stoneleigh Close brings together character, modern luxury, generous space, beautiful surroundings, and exceptional convenience.
…By Julia B. Fee Sotheby's International Realty


Set on a quiet cul-de-sac, this 5-bedroom, 3.5-bath Contemporary offers 3,550 square feet of bright, spacious living space. The .34-acre property backs directly to Scarsdale Golf Club, providing a scenic and open natural backdrop. The main level has an open concept design and infused with sunlight. It includes a gracious entry foyer, generously sized living and dining rooms, an eat-in kitchen with quality stainless appliances, a large center island with breakfast seating area. An adjacent family room features floor-to-ceiling windows and French doors that lead out to the deck and lovely rear yard. A first-floor bedroom/office offers flexibility for guests or work-from-home needs. Upstairs, the primary suite features vaulted ceilings, a walk-in closet, a luxurious ensuite bath and a private deck overlooking the Scarsdale Country Club Golf Course. Three additional well-proportioned bedrooms and hall bath complete the second level. Special features include hardwood floors, abundant natural light, multi-zone central air, central vacuum and an attached two-car garage, for comfort and convenience. Enjoy the privacy of this established golf-course cul-de-sac neighborhood, close to Hartsdale Village, Metro-North, shops, dining and Edgemont schools.
…By Julia B. Fee Sotheby's International Realty


Nestled on a quiet street in the highly sought-after Edgemont School District, this charming 3-bedroom Colonial offers timeless character, inviting living spaces, and an exceptional location. The welcoming interior features a spacious living room with a cozy fireplace, a formal dining room perfect for entertaining, and a bright, functional layout that feels warm and inviting. A standout feature of the home is the expansive sunroom/recreation room, spanning the entire length of the house. Surrounded by windows on all sides, this sun-filled space offers endless possibilities as a recreation room, playroom, home office, or entertaining space while providing beautiful views of the surrounding property. Upstairs, you'll find three comfortable bedrooms and a full bath, while the home's classic Colonial design offers enduring appeal and the opportunity to make it your own. Conveniently located close to schools, parks, shopping, and transportation, this wonderful home combines charm, space, and an unbeatable location in one of Westchester's most desirable communities. Don't miss this exceptional opportunity to enjoy all that this move-in ready home has to offer.
…By Julia B. Fee Sotheby's International Realty


NEW CONSTRUCTION Rivertown Apartment w/ Free Parking + In-Unit W/D + Pets allowed Move-in ready 1 bedroom in a pre-war brick boutique building in the heart of Historic Rivertown. Steps to the waterfront, Old Croton Aqueduct, Rockefeller Preserve trails, shops, and dining - approximately a 15-minute walk to Metro-North. Bright, open, loft-like layout with oversized windows and high ceilings. Features multi-zone high-efficiency heating and cooling, LED lighting, and an in-unit Energy Star washer/dryer. One FREE parking space included, with additional parking available for a fee. Text to schedule a tour !
…By Julia B. Fee Sotheby's International Realty


A Home Where Art, History and Extraordinary People Came Together There are beautiful homes, and then there are homes that seem to have a life and story of their own. Dating to the early 1900s, this remarkable property was once part of an extraordinary artistic and intellectual circle, a place where artists, sculptors, thinkers and notable personalities gathered, exchanged ideas and created. At the heart of the property is its historic cottage, which once served as an artist's studio. It was more than simply a working space—it was part of a creative world that unfolded throughout the property. Among the artists associated with the home were renowned sculptor and designer Isamu Noguchi, sculptor Stanley Brandon Kearl, mosaic artist Jean Reynel, and others connected to New York's vibrant artistic community. The property also carries a remarkable connection to the Holbrooke family. Richard Holbrooke, who grew up in Scarsdale and would later become one of America's most influential diplomats, was part of this family history. His father, Dan Holbrooke, was a physician and a friend of Isamu Noguchi, while his mother, Trudi Kearl, was a potter—further weaving art, intellect and creativity into the story of this extraordinary place. The artistic connection continues today. Andrew Holbrooke, who currently calls the property home, is himself a renowned photographer, carrying forward a creative tradition that has been woven into the fabric of the property for generations. There is something particularly poetic about that continuity—a home that once inspired artists and served as a working studio continuing to be inhabited by an artist today. The artistic pedigree is particularly compelling. Stanley Brandon Kearl was an accomplished sculptor whose work was exhibited at the Whitney Museum of American Art and whose career included teaching at Pratt Institute and an artist residency abroad. It is easy to imagine the conversations that took place here—the artists gathered in the cottage, works taking shape in the studio, ideas being exchanged late into the evening, and friendships forming among people whose lives would ultimately touch the worlds of art, culture and history. Today, the property offers something increasingly rare: not simply a beautiful historic home, but a tangible connection to another time and to an extraordinary group of people who passed through its doors. And perhaps most remarkably, its story is still being written. This is more than a historic house. It is a place with an artistic legacy, a remarkable family connection, and a creative spirit that continues to this day.
…By Julia B. Fee Sotheby's International Realty


NO BOARD APPROVAL REQUIRED! Rare opportunity to own a SPONSOR UNIT in coveted Village of Hastings-on-Hudson. This sun drenched, freshly painted one bedroom co-op in sought after Hastings Gardens, features spacious rooms, hardwood floors and ample closets. Enjoy the added bonus of fabulous outdoor park-like common space offering sweeping Hudson River and Palisades views, a designated BBQ and picnic area along with a playground and benches. Imagine all of this within easy reach of the Village of Hastings with its charming restaurants, cafes, shops, Farmer's Market and Metro North station with express service to Grand Central Terminal. Immediate on-site parking for one available. RUN DON'T WALK....SPONSOR UNITS RARELY AVAILABLE!
…By Julia B. Fee Sotheby's International Realty


This sun-filled Tudor is a blend of historic architectural details like its original wood front door and beadboard paneled covered entry porch. Along with modern updates, this home offers a prime location only steps from the Church Street Elementary school, downtown White Plains, and the Metro-North station. A welcoming foyer flows into a bright, open-concept kitchen and dining area featuring an expansive island with seating, stone countertops, stainless steel appliances and a kitchen window overlooking the easy to access level yard, patio and detached garage. Adjacent to the kitchen is a light-filled office space that provides an ideal work-from-home setup or kids study space or just a great space to read a book, while the airy living room boasts glowing hardwood floors and a cozy wood-burning fireplace. The second floor features a primary bedroom equipped with dual walk-in closets and a dedicated split-duct HVAC unit. Two additional spacious bedrooms share a renovated full hall bath with a double marble-top vanity and a glass-enclosed walk-in shower. The finished lower level includes a versatile recreation room, half bath, laundry room, and a designated space perfect for a custom wine cellar. A walk-up attic currently offers ample storage with tremendous potential for future finished living space- see virtually renovated pictures of the attic. Exterior & Location Set on a flat, usable lot complete with an entertaining patio and a detached single-car carriage house style garage, this home balances classic suburban comfort with swift access to regional highways and transit hubs.This adorable sunny Tudor style with the original wood front door and bead board ceilinged covered porch, is located within a short distance of the White Plains Train Station, is down the Street from the the Church St. Elementary School and is a stone's throw to Downtown White Plains and easy access to the highway . The first floor includes a generously sized foyer flanked by an open concept Kitchen and Dining Room with a large island with seating, and easy access to the level yard and patio for those nights that call for Al Fresco dining. Adjacent to the kitchen is a "work from home" Office space. The large and sunny Living Room includes hardwood floors and a wood burning fireplace. The second floor includes the Primary Bedroom with two large closets, a split duct heat and AC unit and hardwood floors. The 2 hall bedrooms are both generously sized and include hardwood floors. The hall bathroom includes a walk in shower with glass door and a two sink marble top vanity.The walk-up attic currently used as storage -has great potential to be finished as usable space and is currently used as storage. The lower level includes a finished recreation room, a potential wine cellar, utility and laundry room as well as a bathroom. Nice level yard with a large detached garage.
…By Julia B. Fee Sotheby's International Realty


READY TO MOVE IN!! Completely rebuilt and exquisitely expanded, this exceptional new construction Colonial seamlessly blends timeless architecture with sophisticated modern living on a beautiful level property featuring a sparkling pool. Ideally situated in the heart of coveted Fox Meadow, this remarkable residence is just moments from top-rated schools, parks, shops, restaurants, the library, and Metro-North. Designed for today's lifestyle, the home showcases soaring ceilings, abundant natural light, and beautifully curated finishes throughout. At the heart of the home is a spectacular custom chef's kitchen with state-of-the-art appliances, an oversized center island, and sleek designer details. The kitchen flows effortlessly into a dramatic family room with cathedral ceilings and walls of glass overlooking the patio and pool, creating the ultimate setting for seamless indoor-outdoor living and entertaining. The thoughtfully designed first floor also features an elegant dining room with butler's pantry, a gracious living room with fireplace, a private office with cathedral ceilings and access to a covered porch, a first-floor en-suite guest bedroom, and a custom mudroom with built-in cubbies leading to the attached two-car garage. Upstairs, the luxurious primary suite is a true retreat, highlighted by vaulted ceilings, two walk-in closets, and a spa-inspired bath. Four additional en-suite bedrooms and a conveniently located laundry room complete the second level. The expansive walkout lower level offers exceptional flexibility with a large recreation area ideal for a gym, media room, playroom, or all three, along with direct access to a full bath for pool guests. An additional en-suite bedroom provides the perfect space for guests, an au pair, or extended family. A rare opportunity to own luxury new construction in one of Scarsdale's most prestigious neighborhoods, just minutes from the village, train, shopping, and Scarsdale High School. This extraordinary home offers the perfect combination of elegance, comfort, and convenience.
…By Annonceur International
'%20stroke='%23DDAA3A'%20stroke-width='1.909'%20stroke-linecap='square'%20stroke-linejoin='bevel'/%3e%3c/svg%3e)
Receive by email any new listing that may match your search criteria
Your criteria :
By validating this form, you accept the general conditions of use of Le Figaro Properties.
These agencies offer a selection of luxury properties vente at Irvington. Feel free to contact them for personalized assistance.
