The agencies at Congers
These agencies offer a selection of luxury properties vente at Congers. Feel free to contact them for personalized assistance.

 English$ USD · m²


Two houses in one! Renovated and expanded, this stunning raised ranch in the hamlet of Congers offers the ultimate flexible floor plan for multi-generational living. From the moment you step inside, you will be greeted by an abundance of natural light, a crisp neutral color palette, and striking, dark-stained hardwood flooring. The heart of the main level is a spacious open-concept living area, where recessed lighting and a cozy wood-burning fireplace create a warm, inviting atmosphere. Off the main living space, a gorgeous, expanded bonus room offers the perfect footprint for a bright home office, sunroom, or playroom. Down the hall, a primary bedroom checks off all the boxes, complete 2 closets and an ensuite bathroom as well as two additional bedrooms and renovated full bathroom with Carrara Marble tile. The massive lower level is a true game-changer, offering an incredibly rare, fully legal in-law floor plan designed for loved ones or long-term guests. This self-contained walkout layout includes a full second kitchen, a comfortable living room, a private bedroom, and a full bathroom. It seamlessly connects to a spacious lower-level den of the main house that features a second wood-burning fireplace, making it a warm and inviting retreat. Equipped with central AC for year-round comfort, the entire home is in pristine, absolute move-in condition. The spectacular living space extends outdoors to a beautiful, flat, and fully fenced-in yard with tons of lush green grass for play, pets, or gardening. Entertaining is effortless with three distinct outdoor areas, including a wooden deck right off the main level, a gorgeous lower-level paver patio perfect for summer barbecues, and a second covered patio area for shaded relaxation. Situated in the highly sought-after Clarkstown Central School District, this rare gem is exactly what you needed in Clarkstown!
…By Julia B. Fee Sotheby's International Realty


At the end of a tree-lined cul-de-sac, you’ll find 19 Flower Lane. Warm and inviting, this meticulously maintained home (including new roof) with a legal accessory apartment is being offered for the first time by its original owners. Thoughtfully designed and beautifully cared for, this inviting home combines spacious living with quality craftsmanship. A soaring entry foyer welcomes you with an elegant chandelier, half-moon transom window, and sidelights that fill the space with natural light. Just a few steps up, the open main living level flows effortlessly from the sun-filled living room with a large bay window to the formal dining room featuring a tray ceiling. The recently renovated kitchen is appointed with porcelain tile flooring, oak cabinetry, quartz countertops, a movable center island, and stainless steel appliances, including a refrigerator (2025) and microwave (2023). Adjacent to the kitchen, the vaulted family room provides the perfect gathering space for everyday living and entertaining. Oversized Anderson energy-efficient windows throughout the home allow in plenty of sunshine and frame the picturesque views. Gleaming hardwood floors, recessed lighting and central air conditioning enhance the elegance of the living space. Completing the main floor are three bedrooms and two full baths. The primary bedroom, with a spacious walk-in closet, offers a completely renovated (2022) luxury, spa-like bathroom, featuring a double vanity, exquisite polished-marble tiles, walk-in double shower with dual shower heads, and an oversized deep, jetted soaking tub. The fully finished lower level offers exceptional flexibility with a legal accessory apartment featuring a private entrance, full kitchen, dining area, spacious family room with walkout access to the patio and backyard, a fourth bedroom, and a full bath—ideal for extended family, guests, or additional living space. This level also includes an additional large bonus room, laundry and utility room with a whole-house Culligan water softener, pantry, abundant storage, and interior access to the one-car garage. Step out back to your charming patio and expansive level yard that wraps around the house, includes two sheds and is bordered by mature trees for added privacy. A rare find in a picturesque setting—this home is a true Valley Cottage gem. Enjoy everything this hamlet offers, including miles of hiking, biking trails, and scenic views. Within the Nyack School District and only a few miles to downtown Nyack, you can enjoy the riverside village with charming shops, art galleries, theaters, restaurants, and multiple commuting options.
…By Ellis Sotheby's International Realty


Nestled at the end of a private cul-de-sac in highly desirable Upper Nyack, this exceptional property offers a serene and private setting. Located within the award-winning Nyack School District, the site borders Hook Mountain, a protected nature preserve with scenic hiking trails. This spectacular 5,072-square-foot custom home features 6 bedrooms and 4.5 bathrooms, thoughtfully designed with an expansive open-concept floor plan and 10-foot ceilings throughout the first floor, creating an airy and elegant living environment. Architectural highlights include a gracious wrap-around porch, multiple balconies, and a luxurious primary suite complete with a private fireplace. The home also features a spacious guest suite with a private sitting area and en-suite bathroom, providing exceptional comfort and privacy for overnight guests. Additional features include a 3-car garage with a 13-foot ceiling and a private elevator providing convenient access to all levels, seamlessly combining luxury, comfort, and accessibility. Residents will enjoy the perfect blend of privacy, natural beauty, and convenience, just minutes from the charming village of Nyack, known for its acclaimed restaurants, boutique shopping, weekly farmers market, and the renowned Nyack Street Fair. The location is also ideal for commuters, with easy access to the New York State Thruway and major roadways, and approximately 30 minutes from Manhattan. This is a rare opportunity to own a distinctive property in one of Rockland County’s most sought-after locations.
…By Ellis Sotheby's International Realty


Perched on Hook Mountain West and surrounded by 80 acres of protected parkland and open space, Llama Ridge is among the most private and commanding properties in the Hudson Valley. A short walk from the house, a breathtaking overlook reveals the full sweep of the Hudson River — a view that feels both earned and intimate. This is not simply a home. It is a setting for a life lived with intention: a place to create, to think, or simply to exist within one of the most beautiful natural landscapes in the Northeast. THE ARCHITECTURE: Llama Ridge is the newly completed work of Hudson Valley architect Douglas McClure, built by Eric Bosley. McClure’s guiding concept was a modern reinterpretation of the New England connected farmstead — those rambling 19th- and early 20th-century structures where extended families joined barn and home by breezeway as their lives expanded. The result is a home of remarkable presence. Three crisp, contemporary volumes are arranged along the mountain ridge, each articulated with rows of finely detailed farmhouse windows. With its focus on clean lines and expansive views, the composition is striking from every angle, the geometry of the architecture playing against the organic drama of the landscape. THE INTERIOR: With south and west exposures, Llama Ridge is flooded with natural light throughout the day. The great room — an extraordinary 60-foot expanse anchored by custom tray ceilings that quietly organize the space — becomes a theater of shifting light and shadow as the sun moves across the sky, the slender mullions of the farmhouse windows casting ever-changing patterns on the walls and wide plank oak floors. Tall ceilings, a generous floor plan exceeding 6,100 square feet, and meticulously selected finishes combine to create interiors that feel both grand and intimately livable. Every detail reflects the standard of a premier luxury residence, newly completed and built for lasting distinction. A RICH PROVENANCE: The story of this mountain site is as layered and remarkable as the Hudson Valley itself. A modest Cape-style house and an older barn, believed to significantly predate it, occupied the land around the time of World War II. The barn later found new life as an off-the-beaten-path antique shop, drawing curious visitors up the mountain road in search of hidden treasures. In time, four llamas came to live on the mountain, roaming as a close-knit herd for years and drawing local schoolchildren up the road to meet them. Greenhouses on the northern side of the land were filled with orchids that flourished in this magical microclimate. The stone foundation of one greenhouse remains visible today, quiet evidence of the life this land has held — and perhaps a hint at what it might hold again. THE LOCATION: Llama Ridge borders Upper Nyack and sits within easy reach of some of the region’s most celebrated river towns, including Nyack, Piermont, Irvington, and Tarrytown. New York City is genuinely accessible — 45 minutes by car to Midtown, with convenient mass transit options as well. Llama Ridge is a singular property. More than a home, it’s a lifestyle.
…By Ellis Sotheby's International Realty


Tucked away on a quiet corner lot in the heart of New City, this architect-designed contemporary renovation offers a rare alternative to the ordinary suburban house. With soaring ceilings, dramatic structural beams that animate the space, and an abundance of skylights, the house is filled with natural light and a striking sense of space. Every room feels thoughtfully designed — warm, modern, and deeply connected to the outdoors. The expansive open-plan living area is equally suited to intimate dinners and lively gatherings, with seamless flow between interior spaces and the surrounding landscape. Outside, the property unfolds into a true backyard retreat. Mature specimen trees, lush landscaping, in-ground pool, spacious deck, and patio create a serene oasis for summer entertaining, quiet mornings, or family afternoons by the water. The backyard borders a dead-end street, enhancing the sense of calm and seclusion. The walk-out lower level features a generous family room with direct access to the pool area, a full bath, and flexible space for guests, recreation, or work-from-home living. A partially finished basement offers even more room for play, exercise, studio space, or storage. Five spacious bedrooms and three full baths provide comfort and flexibility for modern family life, while the attached two-car garage adds everyday convenience. Located on peaceful, tree-lined roads yet just a short walk to downtown New City and nearby parkland, this one-of-a-kind home offers the best of both worlds: tranquility, design, and easy access to community life. All within the award-winning Clarkstown school district.
…By Ellis Sotheby's International Realty


Welcome to modern sophistication in New City. Wrapped in a striking stone exterior, this reimagined Colonial balances grandeur with clean design. An impressive double-door entrance leads into a light-filled foyer then onto a spacious open-concept layout perfect for everyday living or hosting special occasions. At the core of the main level sits a spectacular kitchen with oversized center island, all renovated in 2020. Crafted for the culinary enthusiast, it features premium grade appliances, a dedicated wine and beverage refrigerator, an additional wall oven, and abundant cabinetry. The space flows effortlessly into the den anchored by a gas fireplace, alongside refined formal living and dining spaces. A dedicated main-floor suite with a full bath offers complete flexibility as a private home office or multi-generational guest quarters. Upstairs, the primary retreat functions as its own haven, complete with a private sitting room, expansive walk-in closet, and a spa-caliber bath featuring double sinks and a separate vanity area. Generously sized bedrooms offer complete comfort for all, complemented by a full bathroom and cedar closet in the upper hall. For an added bonus, a full, unfinished lower level adds many possibilities for additional space and uses. Beyond the interior, step outside to an expansive, tree-lined backyard framed by mature greenery, offering absolute privacy for outdoor entertaining or quiet relaxation. Ideally positioned in the Clarkstown School District, this completely turn-key residence combines elegance with major peace-of-mind updates, including a new roof (2021), new furnace (2022), air conditioning and hot water heater (2019), new exterior doors and glass slider (2021) and replacement windows throughout.
…By Julia B. Fee Sotheby's International Realty


Welcome to easy living in the Village of Nyack, spacious 2-bedroom, 3 bath end-unit townhome located in Nyack's Village Gate Way, a community featured as a filming location for the hit series Severance! Enjoy a low-maintenance lifestyle with amenities including a pool, clubhouse, and beautifully maintained grounds. This generously sized home featuring a primary bedroom with en-suite bath and walk-in closet, well-proportioned rooms, and an airy, open and sun-filled, east-facing living room with a vaulted ceiling. A private deck extends your outdoor living space. The finished lower level offers flexible space ideal for a home office, gym, media/craft room, or playroom. Attached one-car garage with direct interior access. Experience everything Nyack has to offer: shops, restaurants, and cafes; state and local parks; yoga studios; historic local library; farmers markets; walking tours and street fairs, plus hiking, biking, and sailing along the Hudson River, all just steps away. Conveniently located near Nyack Hospital with easy access to major roadways and shopping. Just 8 miles to the Governor Mario M. Cuomo Bridge and 21 miles to the George Washington Bridge. The ideal combination of space, convenience, and everything that makes Nyack so special.
…By Ellis Sotheby's International Realty


Coming Soon! On Market Date: 5/14/2026 Gurnee’s Horse Stable — a rare and romantic 19th-century vernacular treasure—offers privacy, history, and sweeping views of the Hudson River. Set behind a fenced approach with an electronic gate and framed by original stone piers, this distinctive property unfolds into a serene, garden-filled retreat. Two structures anchor the grounds, surrounded by a picturesque landscape of winding pathways, lush planting beds, and curated flora that create both beauty and seclusion. The main residence—once the stable—spans two stories and is rich in character. At its center is an intimate great room featuring terra cotta-style floors, a brick fireplace, and multiple French doors that invite in natural light and garden views—truly the heart of the home. A spacious eat-in kitchen opens to a deck overlooking the river, with a spiral staircase leading to a rooftop deck—an exceptional vantage point for enjoying the Hudson’s changing light and seasons. The first floor also includes a flexible bedroom or den and a full bath. Upstairs, three additional rooms and two baths provide comfortable accommodations. T he detached two-car garage features a finished upper level complete with a studio and full bath, ideal for guests, creative space, or a home office. Located just moments from the vibrant village of Nyack, nearby parks, and riverfront access, the home is also steeped in artistic legacy. Renowned painter Edward Hopper grew up just around the corner, and his iconic work The Lee Shore is said to be inspired by a nearby riverside home. A truly special offering—timeless, evocative, and unlike anything else. Nothing compares to Gurnee’s Stable.
…By Ellis Sotheby's International Realty


Half Moon Bay offers one of the most exceptional lifestyle opportunities in Croton-on-Hudson, recognized by USA Today as the best place to live in New York State. Set within one of Westchester County’s most desirable Hudson River communities. This elegant 3 bedroom, 2 1/2 bath townhome offers a rare opportunity to enjoy effortless comfort, everyday convenience, and resort-style living in a truly exceptional waterfront setting. This gated waterfront community provides 24-hour security and an impressive array of resort-style amenities, including two pools, two clubhouses, two tennis courts, a playground, marina access, and a complimentary jitney to Croton-Harmon Metro-North with a 46 min express to NYC. Half Moon Bay offers a truly one-of-a-kind lifestyle in one of the most convenient locations north of New York City. Nothing compares to this extraordinary blend of waterfront living, natural beauty, and everyday ease. Taxes with STAR approximately $10,697.
…By North Country Sotheby's International Realty


Brook House. A legacy of creativity on South Mountain Road. A masterful restoration and expansion of charming 1880s house and rebuild of large cottage, which is an unrented legal two family. 4,600sf total. Many outbuildings and the West Branch of the Hackensack River scenically flows through the property. Not just a residence, but an important American history chapter. Nestled within the legendary South Mountain Road artist community, this 5.5 acre compound offers total privacy and is a rare combination of 19th-century architecture and 20th-century avant-garde soul. For over a century, Brook House has been a sanctuary for world-renowned creators. It has seen only 4 owners in the last 110 years, serving as a testament to its enduring appeal. Kurt Weill & Lotte Lenya, the celebrated composer and singer lived here for over 30 years. It was within these walls that the sounds of The Three Penny Opera - Mack the Knife and Alabama Song echoed. Rollo Peters, a prior owner, was a prominent American stage actor, director, and best remembered as a co-founder of the Theater Guild. Current owners of Brook House for the last 33 years, seamlessly blended mid-19th-century charm with modern structural integrity. They worked with a NYC based interior designer, Gail Jacobs, who liked the provenance of the property and designed homes of other musical luminaries, including Leonard Bernstein's apartment at the Dakota in NYC. Gail worked through the years collecting the right pieces locally and abroad, to fit perfectly into Brook House. Her curated collection can be purchased separately. Many of the light fixtures are Ann-Morris, New York, and antique holophane style lighting. The home boasts ancient hand-hewn beams and breathtaking old boulders/stones, that make up some of the interior and exterior walls of the home and property. The main house features 4 fireplaces. Mantels include 19th century wooden design and a c. Louis XV style French limestone mantel. The interior boasts tall ceilings in the living room with wide white oak floor boards, tray ceiling, and French doors that lead out to the garden. The layout of the MAIN home includes 7–8 rooms, 3 bedrooms and 2 baths. The guest house and outbuildings give an estate like feeling the minute one drives through the electronic gate. The property is zoned as a legal two-family, offering versatility for guests, a creative studio, or rental income. It features a fireplace in the living room, full kitchen, 2 bedrooms, 1.5 baths, and a walk-out lower-level den. There's also an oversized garage, and additional outbuildings include an old brick potting shed, a large garden shed, chicken coop and artisan well that continually flows. The 5+ acre parcel is a private arboretum of flowering gardens, ancient stone walls, and rolling fields. A highlight of the property is the rebuilt, arch-supported stone bridge spanning the river, which flows directly through the property. The South Mountain Road artist community is surrounded by the legacy of neighbors like playwright Maxwell Anderson, artist/architect/potter, Henry Varnum Poor, sculptor John Mowbray-Clark and painter Arthur B Davies, who financed their properties (on S Mountain Rd) to fund the groundbreaking show at the Armory on Park Avenue in NYC, in 1913. Other influential residents through the years included Burgess Meredith, Adolf Zucker, head of Paramount Studios, John Huston, and many early writers for television shows, Mick Jagger & Jerry Hall, and others! Brook House is surrounded by 8 acres of West Branch Conservation Land Trust, donated by Lotte Lenya, when she owned the property. It borders the 91-acre Davenport Preserve ensuring permanent privacy and a connection to nature. High Tor State Park is minutes away, offering hiking trails and panoramic views of the NYC skyline. Local amenities include a working farm at the west end of the road and the 18-hole Paramount Country Club golf course.
…By Ellis Sotheby's International Realty


Rare and expansive 1-bedroom triplex with office/den/finished basement offering approximately 1,450 square feet of living space, featuring a large bonus room ideal for a home office, den, or entertaining space. This sun-filled residence enjoys beautiful natural light throughout, with morning sun in the kitchen and warm sunset light in the living room. The multi-level layout provides a unique sense of space and separation rarely found in a 1-bedroom rental. Located in Liberty Knoll, a hidden enclave in Ossining's sought-after Sparta neighborhood near the Hudson River, this home offers both comfort and convenience. The main level features an open living and dining area, updated powder room, and French doors leading to a private patio—perfect for outdoor dining or relaxing. The renovated kitchen includes solid wood cabinetry, quartz countertops, tiled backsplash, recessed lighting, and stainless steel appliances. Upstairs, the spacious primary bedroom offers a walk-in closet, full bathroom, and in-unit washer/dryer. The finished lower level provides flexible additional living space ideal for a home office, gym, or media room. Additional highlights include a one-car garage, driveway parking, pet-friendly living, and the ability to BBQ outdoors. The home may be delivered furnished or unfurnished. Community amenities include a swimming pool, playground, and a newly updated clubhouse. Conveniently located near shops, supermarkets, and the Scarborough Metro-North station, with an easy 45–50 minute commute to Grand Central. Close to major parkways, Hudson River parks, and Ossining's vibrant dining and historic downtown.
…By Julia B. Fee Sotheby's International Realty


Resort style living at its best! Experience luxury living in this beautiful, sun filled end unit offering 3 bedrooms, 3 full bathrooms, a detached garage, and a spacious wrap around Trex deck with unobstructed Hudson River views in a desirable gated community. Enjoy your morning coffee and breathtaking evening sunsets from the wrap around deck while taking in the spectacular river views. This stunning home features vaulted ceilings, an open floor plan, wide plank maple hardwood floors, a marble fireplace, fresh paint, new heating and central air, and Andersen sliding doors and windows that fill the home with natural light. The updated kitchen is a chef's dream with a Wolf stove, Sub Zero refrigerator, stainless steel appliances, Corian countertops, a pantry, and abundant cabinetry.The oversized primary suite offers a sitting area, walk in closets, and a beautifully updated ensuite bath with double sinks. A full marble tiled bathroom, washer and dryer, and quality finishes throughout complete this exceptional home. Enjoy outstanding amenities including a scenic Riverwalk, marina, two heated pools, tennis courts, fitness center, gym, sauna, clubhouse, and a jitney to the Croton Harmon train station. Conveniently located just 1 mile from the Croton Harmon train station for an easy commute to Grand Central Terminal, and close to schools, parks, coffee shops, restaurants, and major highways. Don't miss this rare opportunity to own a move in ready home with spectacular Hudson River views!
…By Julia B. Fee Sotheby's International Realty


This beautifully renovated 2-bedroom, 1.5-bath Colonial blends timeless character with thoughtful modern updates. Sun-filled living spaces, an open first floor, and hardwood floors create a warm and welcoming home. Enjoy Hudson River views from both inside and outside the home, with sailboats gliding by and seasonal views from the backyard. The updated kitchen features granite countertops, stainless steel appliances, a glass subway tile backsplash, and an island perfect for casual breakfasts or gathering with friends. A finished walk-up attic provides flexible space for a home office or creative studio. Recent upgrades include 200-amp electrical service, reverse osmosis drinking water, whole-house filtration and softener systems, custom closets, and beautifully landscaped perennial gardens. The fully fenced backyard and gated driveway create a private retreat for relaxing or entertaining. Tucked away on what feels like a hidden street, yet just one block from the Nyack Marina and Memorial Park and moments from the heart of the village, this home offers an exceptional location. Enjoy easy access to Nyack's restaurants, cafés, boutiques, galleries and trails, all while feeling wonderfully removed from it all. A rare blend of privacy, convenience, and true Rivertown living.
…By Julia B. Fee Sotheby's International Realty


Experience breathtaking, panoramic views of the majestic Hudson River from this exceptional sanctuary in Briarcliff Manor, NY. Reimagined and completely rebuilt in 2011, this unique home seamlessly blends elegance with serenity, offering a true connection between indoor and outdoor living. The property is designed to immerse you in nature's beauty, with every space thoughtfully crafted to elevate your living experience. The home borders 2 state parks: the Old Croton Aqueduct and Rockwood Hall with its curated paths and vistas. As you step inside, you'll immediately feel at home. The main level greets you with soaring 9' ceilings and an open floor plan that flows effortlessly throughout. The expansive windows bring the stunning views of the river and parks right into your living space. From the lovely entry, you'll move into the formal dining room, ideal for hosting guests, and a custom library featuring a cozy gas fireplace that invites you to relax. For those who need a dedicated workspace, a separate office awaits. The fabulous chef's kitchen is a true highlight, boasting commercial-grade appliances, two dishwashers, a bright breakfast room and much more! The adjoining family room, with its inviting wood-burning fireplace, opens through French doors to an impressive 1,000+ square-foot deck, perfect for entertaining or simply soaking in the views. Upstairs, you'll find five beautifully appointed bedrooms, including a luxurious primary suite with three walk-in closets, a spa-inspired bath, and its own gas fireplace. A separate two-bedroom suite offers a shared sitting area and full bath, while two additional en suite bedrooms provide comfort and privacy for family or guests. Completing the second level is a convenient spacious laundry room with 2 washers and 2 dryers. The lower level offers river views and an amazing place to entertain with a 1,200 bottle temperature controlled wine cellar, a wet bar, relaxing TV viewing space, gym, bedroom, full bath and more finished space for any needs. Located with direct access to outdoor activities, walk or bike the extensive trails within the adjacent state parks, including the breathtaking Rockefeller State Park Preserve with trout fishing and equestrian trails. The property is also ideally situated near the Sleepy Hollow Country Club. With countless exceptional features, this home offers sophistication, comfort, and an unparalleled lifestyle. Close to Hackley and Masters Private Schools. A complete features list is available upon request.
…By Julia B. Fee Sotheby's International Realty


Beautifully renovated one-bedroom townhouse with loft and attached garage in desirable Hudson Watch, tucked away on a cul-de-sac. This sun-filled home features hardwood floors, a stunning stone fireplace in the living room, and an open-concept floor plan perfect for modern living. The updated kitchen boasts white cabinetry, stainless steel appliances, quartz countertops, and recessed lighting, seamlessly flowing into the living and dining areas. Sliding doors lead to a private deck, ideal for relaxing or entertaining. Additional highlights include new central air conditioning and skylights (approximately 4 years old), bringing abundant natural light throughout. The spacious loft provides flexible additional living space, perfect for a home office, guest area, family room, or fitness space. Enjoy all that Hudson Watch has to offer, including a community pool and playground. Conveniently located close to the Croton-Harmon train station for an easy commute to NYC and just minutes from the Peekskill and Ossining waterfront with its restaurants, shops, and entertainment.
…By Julia B. Fee Sotheby's International Realty


Wake up to breathtaking Hudson River views at The Hudson, Croton-on-Hudson's newest luxury condominium community. This brand-new second-floor Premier Model two-bedroom, two-bath residence offers the perfect blend of modern design, comfort, and effortless riverfront living. From the moment you enter, oversized windows fill the open-concept living space with natural light and frame stunning water views, creating a home that feels both sophisticated and serene. The beautifully designed kitchen features sleek finishes and GE Café appliances, while the spacious living room and primary bedroom, opens to two private balconies. The private primary suite offers a peaceful retreat with a spa-inspired bathroom featuring a zero-entry walk-in shower. A second bedroom and full bath provide flexibility for guests, a home office, or additional living space. Enjoy the convenience of two deeded parking spaces in the secure indoor garage, elevator access, secure building entry, EV charging capability, and gym. The rooftop terrace is truly exceptional, offering panoramic river views, grilling stations, and stylish lounge areas. Located just minutes from Metro-North, waterfront parks, restaurants, hiking and biking trails, and all that Croton-on-Hudson has to offer, The Hudson delivers a rare opportunity to enjoy brand-new luxury living with small-town charm and an easy commute to New York City. Come experience a home where every day feels like a getaway.
…By Julia B. Fee Sotheby's International Realty


Just one block from the Hudson River in the heart of Nyack, this beautifully maintained home blends timeless character with thoughtful modern updates. Featuring brand-new windows throughout, rich hardwood floors, custom built-in bookcases, and a recently renovated oversized front porch, this classic residence offers the warmth, craftsmanship, and charm that make historic homes so sought after. The inviting floor plan is designed for both everyday living and entertaining, with a bright eat-in kitchen flowing into the formal dining room, welcoming living room, and breezy back porch. Offering three official bedrooms and 2.5 baths, the home also features a finished lower level with an adjoining full bath and flexible living space—perfect as a private guest retreat, home office, or luxurious primary suite. A spacious walk-up attic provides exceptional storage and exciting potential for future expansion. Outside, enjoy a private backyard with room to garden, entertain, or simply unwind. A detached historic barn converted into a garage adds incredible character while offering additional possibilities for future use, subject to local approvals. Enjoy one of Nyack's most desirable walkable locations, just moments from the riverfront, library, parks, boutique shopping, acclaimed restaurants, farmers market, and vibrant downtown. With easy access to Route 287, the Palisades Interstate Parkway, and the New Jersey Turnpike, this home offers the perfect blend of historic charm, modern comfort, and an unbeatable location.
…By Julia B. Fee Sotheby's International Realty


A rare offering on one of South Nyack’s most coveted dead-end streets, this beautifully maintained c.1866 center hall Colonial blends historic charm with modern ease and exceptional creative potential. Set on a full acre of park-like grounds—among the largest lots in the neighborhood—the property includes a restored two-story barn with heat and central air, ideal as a studio, workshop or office. Originally oriented toward the Hudson River—back when the river was the road—the home still captures water views from its east-facing rooms. What was once the front porch has been transformed into a generous screened porch overlooking the river, seamlessly connected to the expanded kitchen and family room. It’s an inviting, light-filled space designed for effortless everyday living and entertaining, anchored by a wood-burning fireplace. Upstairs, the home is thoughtfully arranged in two wings. The primary suite occupies the south wing, featuring a dressing area with built-ins, a full bath, and a private balcony with river views and an outdoor shower. The north wing offers additional bedrooms, a newly renovated laundry room with brand-new appliances, and a bonus room with its own balcony. With over 2,000 additional square feet across a finished attic, basement playroom, and the barn, the possibilities here are expansive. Extensive updates by the current owner include upgraded plumbing and electrical systems, energy-efficient windows, central air on the first floor, renovated kitchen and baths, and a split system in the attic. This oversize village lot allows for subdivision. Just moments from the vibrant village of Nyack—with its shops, restaurants, and thriving arts scene—and an easy commute to New York City, this is a home that offers space, history, and inspiration in equal measure.
…By Ellis Sotheby's International Realty


Tharp Cove the post revolutionary sandstone home, nestled along the Hudson River was the longtime home of Marie Tharp recognized as one of the greatest cartographers of the 20th century. The antique Dutch colonial has been completely reimagined and renovated with the highest aesthetic judgement, the finest craftsmanship and materials throughout the interior amenities continuing across the extensive exterior structural improvements. The entry foyer with the new wide plank white oak flooring runs throughout the main level, opening to the riverfront living room. The Coffered ceiling with inlaid wood veneer paper is warmed by the limestone fireplace mantle, the custom lighting reflects the historical focus of the renovation. French doors open to the covered Riverview porch with panoramic views of the Hudson River and Mario Cuomo Bridge. The kitchen is customized by L EICHT which redefines the essence of this timeless oak cabinetry and GAGGENAU appliances highlighted with DORNBRACHT fixtures throughout the house, quartzite counters, open to the expansive dining area. The pantry with custom cabinetry and storage flows through the hallway to the guest powder room with beautifully articulated sink and vanity. The newly fabricated oak staircase opens to the second floor, landing with a river view window seat, and original oak flooring throughout this level. The primary suite faces east for morning sunrise and panoramic views of the Hudson. The primary bathroom with limestone tile freestanding tub and river view shower, custom walnut cabinetry and vanity sink offer private views of the river. Two additional bedroom and hall bath with Calcutta marble amenities, completes this level with a staircase to the finished attic. The lower level has been completely transformed into a gallery, entertainment area with a full wine cellar, bar and guest full bath with adjacent Murphy bed for guests and a laundry room. Extensive approved plans for 12 x 45 inground riverfront pool, landscaping and complete riverfront development are available to the fortunate buyer. This is a riverfront gem of the highest quality, craftsmanship and materials created as a riverfront refuge for a full-time or part-time living a quiet sanctuary only 30 minutes from the GWB. Walking distance to the village of Nyack and Piermont with antique shops, restaurants, walking and biking trails, riverfront sailing, and public parks within the riverfront communities of the lower Hudson Valley. See attached list of improvements 2024.
…By Annonceur International


Discover your own piece of heaven in Upper Grandview. This breathtaking 4,000sqft custom home is set to be built in 2025 offering an unparalleled blend of modern elegance and natural beauty. With its commanding view of the majestic Hudson River, this property promises a serene retreat just 15 minutes from the George Washington Bridge. Nestled in the sought-after Upper Grandview area, this future masterpiece will feature top-tier finishes, spacious interiors and walls of windows to maximize the stunning river views. Perfectly situated for both privacy and convenience, this home embodies luxury living at its finest. Don't miss the opportunity to own this extraordinary new construction in one of New York's most desirable locations. Builder will work with other plans for this lot up to 4,000sqft. The property is accessed from a private road, Riverview which is off Townsend.
…By Ellis Sotheby's International Realty


Seize this rare opportunity to own an iconic estate rich in history, dating back to the 1890s. This distinguished property, known as The Manor House, was built for and live in by Walter Law, the founder of The Village of Briarcliff Manor. Constructed on Brier Cliff Farms, originally acquired from James Stillman, then-President of National City Bank (now Citibank), the estate at 139 Scarborough Rd exudes a blend of historical charm and opulence. Spanning over 9 acres, the expansive 15,000+ sq. ft. residence features 14 bedrooms, 7.1 bathrooms, a private entertainment hall, a bar, an atrium, and an indoor pool, all highlighted by distinctive architectural elements. The wood paneling throughout the estate, imported from The Baxter Church in England, has been meticulously preserved. In 1928, The Manor House served as a clubhouse for the Metropolitan Masons with a golf course on property and was once the venue for a notable boxing match between Jack Sharkey and Carl Brisson in the early 1930s. Designed with input from the Olmstead Brothers, renowned landscape architects behind Manhattan's Central Park, the estate still features remnants of their work, including waterfalls, retaining walls, statues, gazebos, and greenhouses. Neighbors to the Manor House have included prominent families such as the Rockefellers, Shepherds, Speyers, Macys, Webbs, and Astors. This is a rare opportunity to restore and own a significant piece of history. Don't miss the chance to make this extraordinary estate your own. Additional Information: HeatingFuel:Oil Above Ground, Property being sold As-Is.
…By Julia B. Fee Sotheby's International Realty

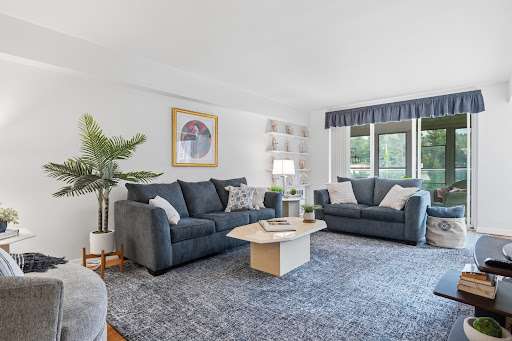


Welcome to Salisbury Point! This inviting 1 bedroom, 1 bath co-op offers comfortable, low-maintenance living along the Hudson River waterfront. The spacious layout features a large foyer, generous living room, eat-in kitchen, formal dining room, and ample closet space. An enclosed balcony also provides a bonus, flexible living space year-round. Maintenance includes heat, electric, water, taxes, additional storage, and access to the pool, ensuring truly carefree living. Enjoy a peaceful setting just minutes from the villages of Nyack and Piermont, scenic trails, waterfront parks, restaurants, shops, and everything the area has to offer. A wonderful opportunity to enjoy easy living in a beautiful Hudson River setting. Furniture may be included if desired.
…By Julia B. Fee Sotheby's International Realty


A Rare 200-Year-Old Log Cabin Sanctuary with Subdivision/Expansion Potential! Step back in time without sacrificing an ounce of modern comfort in this enchanting, hand-hewn log cabin. Nestled on 6.41 private, lush acres, this original residence offers a rare blend of romantic history, contemporary ease, and incredible future value with a potential buildable lot included. The interior showcases exceptional craftsmanship, featuring original wide-plank wood floors, a majestic stone fireplace, and a genuine Dutch door. The versatile layout includes two bedrooms plus an alcove and 1.5 baths highlighted by a hand-painted sink. A large, vintage-inspired country kitchen serves as the heart of the home, boasting a herringbone-patterned original brick floor, 1940s decor, and modern appliances including a dishwasher and washer-dryer. The exterior is a true nature lover's sanctuary, featuring a cedar shingle roof, a classic porch with Adirondack furniture, and a sophisticated bluestone slate patio. The expansive grounds are home to a picturesque pond and babbling brook that attract magnificent wildlife. While providing total seclusion, this property is remarkably accessible, located just five minutes from the Croton-on-Hudson train station and local supermarkets. Enjoy being minutes away from Hudson River dining, boating, and Teatown Lake Reservation, with an easy commute of less than one hour to New York City and a 50-minute drive to Thunder Ridge skiing. It is located in a Historic area near Old Croton Aqueduct and Senesqua Park. The community offers 17 parks, including a Westchester River Walk, hiking trails, views of the Hudson, and the Haverstraw-Ossining Ferry. Amenities include an indoor town pool, a Farmers Market, and local dining options. Community events include the Hudson River Music Festival and Teatown Annual Hudson River EagleFest.
…By Julia B. Fee Sotheby's International Realty


Perched high in the historic Upper Grandview community, this mid-century modern ranch captures sweeping Hudson River views and the iconic Mario Cuomo Bridge, illuminated in changing colors each evening against the river skyline. Set on a scenic hillside surrounded by natural beauty and neighboring state parkland, this three bedroom, two bath home, offers a rare opportunity to own a piece of one of Nyack's most architecturally and historically admired enclaves. Featured in the beloved book, Gems of the Hudson: Grand Views, this home reflects the timeless simplicity and clean lines that define classic mid-century design. Sunlight pours through expansive windows and skylights, creating a seamless connection between the interior living spaces and the ever changing river landscape beyond. The single level ranch layout offers comfortable living today, while presenting exceptional potential to further enhance and maximize the panoramic setting. Located just moments from the vibrant riverfront villages of Nyack and Piermont, you have the opportunity to enjoy acclaimed restaurants, galleries, live music, marinas, hiking trails and convenient access to New York City and Westchester by its close proximity to the Mario Cuomo Bridge, still affectionately referred to as The Tappan Zee Bridge. Commuters enjoy the convenience of Metro North along the East bank of the Hudson River. A truly special offering where architecture, history and Hudson River views converge.
…By Ellis Sotheby's International Realty


Welcome to this well maintained 2-bedroom 2.5 bathroom end-unit townhouse in the Woods where comfort, space and easy-living come together. Freshly painted throughout and featuring brand new carpeting, this home offers a clean, move in ready interior with a bright and welcoming atmosphere. Discover the added privacy and abundance of natural light that comes with an end-unit location. Recent updates include a new central air conditioner, water heater, and washer and dryer all replaced within the last year, as well as a new boiler installed within the last few years. Step inside to a two-story entry with a soaring ceiling that creates an immediate sense of openness. The light-filled eat-in kitchen features granite countertops, ample cabinetry and plenty of space for casual dining. Just beyond, the spacious living and dining room are ideal both for everyday living and entertaining. Sliding glass doors from the dining room open to a private patio, providing a perfect spot to relax or dine outdoors. Completing the main level is a convenient powder room, access to the garage and a bonus room which may be used as an office, sitting room or guest space. The second level features a spacious primary bedroom with an ensuite bathroom, a large dressing area and access to a private balcony. A versatile loft provides flexible space for home office, den or sitting area. A well sized second bedroom, full bathroom, and a conveniently located second floor laundry complete the upper level. Residents of the Woods enjoy a variety of community amenities including a fabulous pool, tennis/pickleball courts, scenic walking paths, a tranquil pond, and professionally maintained grounds offering a relaxed, low-maintenance lifestyle. Ideally located just minutes from the Croton-Harmon Metro North train station, major parkways, an abundance of delicious dining options, wonderful shops and the scenic Hudson River waterfront. Enjoy easy access to the many amenities of nearby Croton on Hudson and Briarcliff Manor.
…By Julia B. Fee Sotheby's International Realty
'%20stroke='%23DDAA3A'%20stroke-width='1.909'%20stroke-linecap='square'%20stroke-linejoin='bevel'/%3e%3c/svg%3e)
Receive by email any new listing that may match your search criteria
Your criteria :
By validating this form, you accept the general conditions of use of Le Figaro Properties.
These agencies offer a selection of luxury properties vente at Congers. Feel free to contact them for personalized assistance.
