Get early access to listings that match your criteria
Never miss an opportunity again. Our personalized alerts notify you instantly.

 English$ USD · m²


Award winning and architecturally significant residence designed by KieranTimberlake and masterfully built by Prutting & Company, is a rare collectible work of modern architecture. Privately set, high on a knoll, encompassing 19.5 acres of dramatic granite outcroppings, forest and meadows, and bordered on two sides by approximately 40 acres of land conservancy, the home is seamlessly woven into its natural surroundings. A striking composition of glass, zinc-coated copper and stainless steel reflects the changing light and seasons, while soaring ceilings, gallery-like interiors, floating staircases and walls of glass blur the distinction between indoors and out. Designed with geothermal heating, exceptional energy efficiency, custom walnut millwork, an Eggersmann kitchen, a 2,400-bottle wine cellar, outdoor kitchen and professionally engineered media room, every element reflects uncompromising craftsmanship and innovation. Published internationally, this is more than a luxury residence, it is a once-in-a-generation architectural masterpiece offering exceptional privacy, timeless design and enduring legacy.
…By Annonceur International


Nestled in the sought-after Dann Farm community, this home offers the perfect blend of graciousness and functionality. The dining room and living room flank the bright front hall with double-height ceilings that capture the natural light and energy of the house. The large eat-in kitchen seamlessly flows into a generously sized family room, complete with a fireplace. The main level also features a fabulous study, multiple outdoor patios, a mudroom, laundry room, powder room, all with amazing views and access to the surrounding property. The second floor features a beautiful primary suite with a sitting room, two large walk-in closets, and an en-suite bath. Rounding out the second floor are two bedrooms serviced by a hall bath and one bedroom with an en-suite bath. Outside, a brand-new 20 x 40 heated pool awaits, perfect for summer days. The unfinished basement with walk-out access is ready for your personal touch. Discover relaxed living of Dann Farm conveniently located close to Scotts Corners and New Canaan Ct!
…By Annonceur International


Designed by Vuko Tashkovich, one of Westchester's defining modernist architects, this home is privately sited on over 3 acres, offering 7,500+ square feet across three finished levels. Artfully refined while retaining the character of its original design, the home is defined by long horizontal lines, cylindrical forms, clerestory windows and walls of glass that connect the interiors to the surrounding landscape. A gallery-like entry introduces expansive, light-filled rooms with built-ins, tile work and exquisitely restored herringbone floors. The spacious living room is anchored by a stone fireplace, custom bookcase wall, and wet bar, with an adjoining sitting area that opens onto the broad outdoor terrace. The dining room with floor-to-ceiling windows and kitchen with attached breakfast room overlook the lush grounds, specimen trees and newly poured gunite pool with spa. Four bedrooms on the upper level include a spacious primary suite with fireplace, bath and private terrace. Additionally, the ease of single-level living is available with a desirable first-floor primary suite option. The finished lower level adds a newly completed gym, full bath and flexible recreation or office space. This private modernist retreat combines architectural character with modern livability. 50 miles to NYC.
…By Annonceur International


Nestled on one of South Salem's most picturesque country lanes, 78 Old Church Lane offers a beautiful blend of privacy, comfort, and timeless style. Set on 4.6 magical, level acres surrounded by classic architecture and rolling countryside, this beautifully maintained residence is move-in-ready and designed for effortless living. Completely renovated in 2004, the home features sun-filled interiors, rich wood floors, a fabulous fireplace, and an excellent floor plan for everyday living and entertaining. At the heart of the home is a classic Poggenpohl kitchen, as functional and elegant today as when it was first installed, opening seamlessly to inviting gathering spaces filled with natural light. Offering three bedrooms and three-and-a-half baths, the home lives comfortably with generous entertaining areas, excellent indoor flow, and peaceful views of the spacious deck and surrounding property. The expansive grounds provide exceptional privacy and ample room for a pool, creating the opportunity to further enhance this special setting. A rare offering in a coveted South Salem location, 78 Old Church Lane is ready to be enjoyed from day one.
…By Julia B. Fee Sotheby's International Realty


This one-of-a-kind 5 bedroom, 5 full bathroom rustic California inspired residence on one of the toniest roads in Pound Ridge sits on 6.5 private acres, complete with a pool, tennis court and treehouse. Situated in a resort like setting, the home's exquisite indoor-outdoor flow and abundant natural materials, you'll feel worlds away, but is just 3 minutes from town and an hour from NYC. Once owned by Ted Sorenson, JFK's speechwriter, the unique estate is ideal as a year-round home, weekend retreat or secluded hideaway with Belgian block and chestnut floors, stone columns (the stone of which was excavated from the site), tongue-in-groove cedar walls, soaring beamed ceilings, 22 skylights and custom windows. Custom stair railings designed by renowned rustic artist, Daniel Mack. Enjoy lavish entertaining in impressive living spaces with floor-to-ceiling fireplace and windows. The rustic dining room seats 16, the masterful kitchen with original copper bar counter, accommodates gatherings of any size. Upper-level primary suite, main-floor two-bedroom suite, home gym, media room, sauna and office with custom desk made of one solid piece of hundreds of years old Baobab tree. The lower level en suite bunk room provides ample accommodations, with private entrance. Resort-like grounds and a bucolic location make this an exceptional country estate. Custom, high level properties like this don't come up very often.
…By Annonceur International


Discover your ultimate hideaway: a private, gated custom rebuilt 10,000 square foot Colonial nestled on over five majestic acres in Pound Ridge. While the impressive amenities are abundant, it is the serene setting that will truly capture your attention and your heart. Tucked behind a mature landscape, the property offers a retreat filled with quiet, tranquil spots. The grounds are thoughtfully designed for both relaxation and recreation, featuring a pool set off the side of the house and a secluded tennis court in the back. Inside, light floods the glass sunroom off the kitchen, and private decks extend from multiple rooms, including the luxurious primary suite. The heart of the home is the family room, boasting a dramatic, soaring ceiling height and anchored by one of three cozy wood-burning fireplaces. Welcome home!
…By Julia B. Fee Sotheby's International Realty


Welcome to 10 Hickory Lane, a charming 4-bedroom, 3-bath offering a perfect blend of warmth, character, and functional design. Set back from the road behind a private driveway, this inviting residence features thoughtfully maintained outdoor spaces surrounded by lush plantings, multiple entertaining areas, and sunset views. Inside, bright and airy living space awaits. Cathedral ceilings and wooden beams define the living room, anchored by a cozy stone fireplace and framed by wide windows that fill the home with natural light. Beautiful French doors transition seamlessly to a screened-in porch, ideal for indoor-outdoor living. The heart of the home is a spacious, light-filled kitchen, complemented by a dedicated office space bathed in sunlight, and separate wing featuring a large main floor bedroom and full bath.. The primary, and 2 additional bedrooms boast vaulted ceilings, enhancing the sense of open space throughout. Shutters provide custom privacy, while abundant storage options—both inside and outdoors—ensure maximum functionality. Ideally located just five minutes from the heart of Bedford Village, this location offers exceptional convenience for commute and travel throughout Northern Westchester and nearby Fairfield County, including quick access toward Greenwich, Stamford, and New Canaan.
…By Julia B. Fee Sotheby's International Realty


Welcome to 119 Proprietors Crossing, a stunning estate by award-winning architect James E Gearity. Situated on 4 acres, this six-bedroom residence exudes luxury. The Blue Room, with 12-foot ceilings, is an ideal retreat, while the adjacent study with a coffered ceiling includes a secret staircase leading to the primary suite. For grand gatherings, the formal dining room shines under another Baccarat chandelier, and the chef's kitchen is equipped with top notch appliances. The expansive great room, with a 35.5-foot vaulted ceiling and custom hand carved buttresses adds to the grandeur. Upstairs, the primary suite features a Juliet balcony, vaulted ceilings, a gorgeous new bathroom and an 800 sq ft dressing suite. Amenities include a media room, wine grotto, and soon, a pool. This home has recently undergone a full renovation in collaboration with the original architect and Little London Studios, an emerging development company who honored the incredible design yet modernized the space. Additional Information: ParkingFeatures:3 Car Attached, InteriorFeatures: Built-in Features, OtherEquipment: Generator,
…By Annonceur International


Updated to perfection, this classic 5-bedroom Connecticut Colonial offers over 5,500 square feet of curated living space, harmoniously positioned on a private, sought-after cul-de-sac within an enclave of 4+ acre estates. The residence unfolds with a sun-drenched brand new chef's kitchen featuring custom cabinetry, premium quartz countertops, and high-end appliances, all flowing through floor-to-ceiling glass sliders to an expansive deck and a grand family room anchored by a stately fireplace. A sophisticated main level offers a formal dining room, elegant living room, and a bespoke private office with picturesque views of the park-like grounds. Upstairs, the primary suite serves as a sanctuary with a dedicated sitting room and new spa-inspired bath, while a separate private-entry in-law suite provides a secluded fifth bedroom and sitting area for ultimate versatility. The newly finished 1,700-square-foot walk-out lower level elevates entertaining with a massive media/playroom, an additional family room, and potential for a custom wine cellar-all just minutes from the vibrant New Canaan town center, top-tier schools, and the Metro-North train.
…By William Pitt Sotheby's International Realty


Beyond a private gated entrance and sweeping circular drive lies a 2.5-acre sanctuary that redefines New Canaan luxury. Originally envisioned by Douglas Carter Architects and recently reimagined by its designer-owner, this estate seamlessly merges architectural pedigree with contemporary soul. The residence spans four finished levels, where soaring ceilings and walls of glass invite the lush landscape inside. At the heart of the home, a newly updated gourmet kitchen serves as a culinary showpiece. The primary suite is a true retreat, offering a private balcony, fireplace, and the rare luxury of dual bathrooms. Each of the six bedrooms in the main house features an ensuite bath, ensuring absolute privacy for family and guests alike. The amenities rival the world's finest resorts: a walk-out lower level equipped with a theater and wine room, and a 30x50 lagoon-style pool. The 2020-built pool house (700+ sq. ft.) provides a full guest experience with its own kitchen, bath, and flexible sleeping quarters-all just five minutes from the boutiques and bistros of New Canaan's vibrant village center.
…By William Pitt Sotheby's International Realty


Enter a world of opulent privacy on nearly twenty-five acres of pristine countryside, boasting five acres of serene lakes, an elegant stone bridge, and expansive manicured lawns that cradle an entire valley just 45 miles from NYC. Discover a lavish retreat comprising of four distinct residences: a magnificent five-bedroom, four-bathroom main estate, a charming two-bedroom, two-bathroom guest cottage, a sophisticated two-bedroom, one-bathroom carriage house complete with a heated three-car garage, and a stylish one-bedroom, one-bathroom log cabin pool house overlooking a 20x50 heated saltwater pool. Additionally, luxuriate in a cozy writers cabin, with a majestic fireplace. The compound also has a versatile storage barn with separate private driveway access and a dog kennel. The property is artfully situated amidst majestic oak trees and vibrant flowering shrubs, adorned with professionally landscaped stone terraces, walls, and scenic viewpoints, featuring multiple rose and mixed flower gardens, an organic vegetable garden, and a host of other exquisite amenities. Stroll through this picturesque sanctuary of unmatched serenity - a truly enchanting haven of natural beauty and modern comforts.
…By Annonceur International


Clark House, a legacy property with extraordinary provenance, was re-imagined by design legends Delphine and Reed Krakoff, adding their imprimatur of spare modern elegance. Reminiscent of a French hunting lodge and built like a fortress from steel and concrete in 1937, the property was purchased as a country residence by copper heiress Huguette Clark, and remained unoccupied and untouched until a 2014 transformation. The volume of the rooms, soaring ceilings, proportion of the windows and quality of light create a sense of serenity and openness. Stately yet modern, this is a house that can be lived in with comfort and ease. Adjacent to the dining room gallery is a walled garden with a custom pavilion for entertaining. The 52 acres were transformed in collaboration with noted landscape architect Perry Guillot into a private park with a dramatic meandering approach, a great lawn, and woodland trails amongst streams and waterfalls. A 60 x 22 pool and tennis court were also added. At the discrete entrance to the property are twin cottages; a caretaker residence and a gym. Privacy and proximity to NYC and airports along with this caliber of property make this a world class offering and a rarity by any standards.
…By William Pitt Sotheby's International Realty


Presenting the historic Landis Gores House, an architectural masterpiece epitomizing post-WWII Modernism. Designed in 1946 by Harvard Five architect Landis Gores for his own family, it stands proudly as one of New Canaan's first Modern homes. Gores was at that time working in association with Philip Johnson. He set his own home on a narrow granite ridge astride a majestic 4-acre wooded lot; the residence brilliantly leavens the glass-walled austerity of the International Style with the natural warmth of Wrightian organic architecture.The 130-foot long, single-story form is defined by sweeping horizontal planes, full-height plate glass walls, grey-stained cypress siding, and by natural stone fireplaces, walls and terracing. Its informal, open plan is divided into three distinct pavilions, anchored by the dramatic central living and dining area featuring a raised roof and tall ceilings. Original exterior lighting design by Richard Kelly enhances the seamless integration between the avant-garde interior and its environment. An expansive rear terrace, added by Gores himself in the 1980s, features circular seating areas and an elegant oval swimming pool.Listed on the National Register of Historic Places in 2002 and held by the Gores family since its inception. The Gores family granted a perpetual preservation easement to the National Trust for Historic Preservation. This iconic property offers a once-in-a-lifetime opportunity to own a foundational piece of architectural history
…By William Pitt Sotheby's International Realty


This vintage North Stamford classic Cape exudes refinement and offers a relaxed retreat. A welcoming entry foyer leads to a delightful great room with built ins, beams, skylights, fireplace and a bay window that draws the outdoors in. The main floor primary bedroom includes a luxury full bath with radiant heated floors and multiple outfitted closets. The kitchen, dining room and den guide you easily out to an oversized bluestone patio framed by a masonry knee wall and the private, level verdant rear grounds beyond. Two second floor bedrooms share a full bath with radiant heated floors. The partially finished lower level is outfitted for more storage than you may ever need. A tranquil piece of paradise set amongst homes of distinctive character.
…By William Pitt Sotheby's International Realty


An icon of American modernism, the celebrated Celanese House presents a rare opportunity to own one of New Canaan's most architecturally significant residences. Designed in 1959 by acclaimed architect Edward Durell Stone, this internationally recognized masterpiece has been admired for decades for its timeless design. Meticulously restored to honor Stone's original vision while embracing contemporary living, the home showcases his signature architectural vocabulary-from the striking lattice facade and sculptural glass roof pyramids to soaring walls of glass that dissolve the boundary between indoors and out. Light becomes an architectural element, filling every space and transforming the home throughout the day. Nearly 5,000 square feet of thoughtfully curated living space blend historic integrity with refined modern luxury. Satin-bleached oak floors, floating walls, museum-quality lighting and a dramatic illuminated glass entry create interiors that feel simultaneously iconic and effortlessly livable. Four bedrooms, four-and-a-half baths and beautifully proportioned entertaining spaces provide exceptional comfort without compromising the purity of the original design. Set on 2.06 private acres along a distinguished road, the landscape complements the architecture with tranquil views and remarkable privacy. More than a residence, the Celanese House is an enduring work of architecture-offering the privilege of becoming the next steward of a true design landmark.
…By William Pitt Sotheby's International Realty


A rare opportunity to create a custom modern retreat in one of North Stamford's most serene settings. Located in a prestigious enclave of fine residences on a quiet cul-de-sac, this stunning to-be-built modern home offers a rare combination of luxury, privacy, and natural beauty. Featuring 4 bedrooms plus loft, 3 baths, and 3,782 sq ft of thoughtfully designed living space, the home is sited on 2 scenic acres with peaceful seasonal reservoir views-ideal as a full-time residence or weekend escape. A charming covered front porch leads to a dramatic two-story foyer and expansive Great Room with fireplace, soaring ceilings, and walls of windows overlooking the landscape. The open chef's kitchen boasts an oversized island, exquisite cabinetry, high-end appliances, and walk-in pantry, connecting seamlessly to a wraparound covered porch designed for great outdoor living. The main-level primary suite offers a spa-like bath, dual walk-in closets, and French doors opening to the porch. A 2nd first-floor bedroom with adjacent full bath provides ideal guest or home office space. Mudroom and laundry room complete the 1st level. Upstairs includes 2 bedrooms, full bath, and bright open loft. Optional finished walkout lower level adds up to 2,260 sf, at add'l cost. Conveniently located near fine dining, shopping, theaters, parks, golf, hiking, beaches, and everything the vibrant City of Stamford offers, easy access to train, airport and Hwys! One hour to NYC! Renderings are representational.
…By Annonceur International


This architectural gem will captivate with its luxurious, modern design and impress with its meticulous, energy-efficient construction. The award-winning CMG BUILDER of New Canaan CT will craft this home to the German Passive House Institute (PHI) standard, resulting in a visually stunning home that's 80 percent more energy efficient than a typical, code-built residence. Thoughtfully designed to fuse form and function, the expansive living spaces, clean lines, and exquisite modern finishes deliver next level sophistication. South-facing walls of glass will bathe the living space in natural light, while framing breathtaking views that shift with the seasons. Designed for superior air quality and wellness, other key features include strategic shading, airtight construction,and an efficient whole-house energy recovery ventilation system. The absence of fossil fuels, along with highly efficient European windows and doors, enhances energy savings and creates a remarkably quiet and serene living environment. Nestled on a private 2-acre lot on a North Stamford cul-de-sac, this idyllic setting offers a peaceful escape that's within reach of urban conveniences. Since this home is to be built you have the opportunity to collaborate with the builder to select finishes, ensuring a home that's as extraordinary as you are. Your dream home awaits. Images in this listing may have been created or enhanced using virtual staging software and are intended to represent the home to be built.
…By Annonceur International


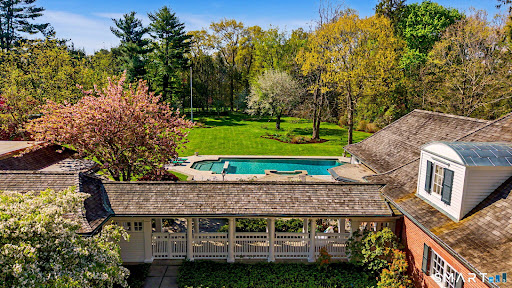


Set on over four and a half acres of private, level grounds in one of New Canaan's most sought after locations, this exceptional estate offers a rare combination of scale, privacy, and close to town convenience. Originally built in 1962 and thoughtfully expanded, the property unfolds as a true compound. The main residence features five bedrooms, seven baths, and beautifully proportioned living spaces anchored by three fireplaces. A seamless connection between the chef's kitchen and family room creates the heart of the home, designed for both everyday living and effortless entertaining. The kitchen is fully equipped with a six burner Wolf gas range, second Wolf oven, Miele dishwasher, Sub Zero refrigerator and freezer, wine cooler, beverage drawers, marble island, and double sinks. Beyond the main residence, the estate continues to impress. A separate antique guest house with full kitchen, 3 bedroom and 1-1/2 bath provides ideal accommodations for extended family or guests. The heated gunite pool and pool house, added in 1991, offer a true retreat setting, complete with a party room, kitchen, bedroom, bath, and sauna for a resort like experience. A rare opportunity to own a private New Canaan estate with exceptional grounds, flexibility of living, and proximity to town.
…By Annonceur International


Located moments from Wilton Town Center, this fully reimagined 6-bedroom, 5.2-bath residence blends timeless character with modern luxury. Set on more than two pristine acres with a designated pool site and overlooking the Silvermine River, the home has been extensively renovated, showcasing exceptional craftsmanship and thoughtful design throughout. The interior features 9-foot ceilings, Brazilian cherry floors on the main level, red oak upstairs, and custom millwork. Designer finishes, modern lighting, and integrated smart-home technology complement a spacious layout ideal for entertaining and everyday living. The lower level offers two large rooms, each with walk-out access, a fireplace, a full bath, and an additional room that could serve as a bedroom, providing flexible space for nanny or in-law use, guest quarters, recreation, or a private home office. Bespoke cabinetry, premium fixtures, and top-tier appliances elevate each room. Additional highlights include commercial-grade mechanical systems, a Kohler true full-house 48 KW generator, advanced home technology and security, and a lifetime shingle roof with warranty and copper flashing. Outdoors, refreshed landscaping, new plantings, a mahogany deck and porch, and upgraded hardscaping create a private, inviting setting for gatherings or quiet enjoyment.
…By Annonceur International


'La Gentilhommière' is a unique property in North Stamford, inspired by Château de Givenchy-le-Noble in France. Built 20 years ago, this property exudes an authentic French charm with imported materials gracing its construction. From the stately Pierre de Bourgogne limestone that adorns its exterior to the exquisite 18th-century French elements found within, every detail evokes a sense of timeless elegance. Inside, you'll discover the beauty of Versailles wood parquet flooring and the comfort of double-paned insulated windows, each adorned with brass European-style handles that enhance the estate's allure. The heart of the home showcases a Smallbone kitchen, complete with a La Cornue Château range, while radiant-heated floors and numerous other exceptional features elevate this property to a class of its own. Bordering the Helene Altschul Land Trust, ensuring no adjacent construction, the privacy in this estate is second to none. The property includes 2 newly built guest houses, one pool house featuring a kitchen with a private bathroom, and a studio house with an inspiring view to stimulate the mind. The newly built 12 meter pool is surrounded by amazing landscapes, as the large schist boulders are reminiscent of Central Park. Combining historical aspects that cannot be duplicated, in addition to the modernized renovations, this property will appeal to anybody with its unprecedented versatility. Conveniently close to the Merritt Parkway and Manhattan, it offers a rare opportunity for discerning buyers looking for quick access to the city.
…By Kretz & Partners


Welcome to 269 West Lane, a beautifully appointed Carriage House built by George G Haven in 1900 and extensively renovated to today's highest standards. Steeped in Ridgefield history and charm, this "grand barn" was originally built for Haven's prize horse Davey and his stablemates, with cost as no object in its construction. Enter the grounds through stone walls and a canopy of mature trees to find a private sanctuary of gardens, terraces and inviting Gunite pool. Formal fenced perenial gardens surround a charming garden cottage. The interior of the home is a wonderland of architectural character. A grand entry foyer boasts soaring ceilings and original brick herringbone flooring. Magnificent double doors lead to the stunning Great Room, with corner raised hearth fireplace and a wall of French doors to the terrace. A chef's kitchen with breakfast bar is accessed through a charming butler's pantry. Step into to a majestic living room, which has also been used as a grand dining room in years past. A first floor ensuite bedroom is perfect for guests or au pair. An artist studio, an added bonus! The rear of the house leads to a spacious inlaw or caretaker apartment, complete with an original horse stall, now a bedroom! Upstairs, the primary bedroom suite with separate sitting room offers a private retreat. Three other bedrooms and two baths complete this level. This special country retreat is located less than a mile from charming Ridgefield center and just 55 miles to NYC!
…By William Pitt Sotheby's International Realty


190 Brookwood Lane is set in one of New Canaan's most unique and desirable residential settings - a bucolic landscape of rolling meadows, mature woodlands, and gently flowing streams set on just over 3 acres of quintessential New England beauty. Situated in the heart of New Canaan, the property offers a peaceful and established neighborhood setting where quiet roads, mature trees, and estate-scale properties create an atmosphere increasingly difficult to replicate. This extraordinary proposed residence blends timeless New England architecture with refined modern living. Designed by Tanner White Architects as the quintessential New Canaan colonial with gracious proportions and exceptional scale, the home is envisioned with approximately 7,500 square feet across the first and second floors, including expansive entertaining spaces, dramatic 10-foot ceilings on the main level, generously scaled bedrooms, and seamless indoor-outdoor living throughout. The proposed floor plan includes 6 bedrooms, 8 bathrooms, 3-car garage, and pool with the opportunity to finish attic and lower-level spaces for more than 10,000 total square feet. The oversized homesite provides exceptional flexibility for estate level outdoor amenities while maintaining tremendous privacy and natural beauty.
…By Annonceur International


A Historic Masterpiece, Reimagined for Modern Living Originally crafted in 1931 by renowned architect Frazier Forman Peters, this iconic stone residence has been completely reinvented-expanded, redesigned, and redefined for today's luxury lifestyle. The newly completed home now offers over 9,000 square feet of exquisite living space with 6 bedrooms, 7.5 baths, and every modern comfort imaginable, all while preserving the timeless character of its hand-cut fieldstone construction. Inside, soaring ceilings, a dramatic double staircase, and elegant living and dining spaces create a perfect blend of grandeur and warmth. Five fireplaces anchor inviting gathering areas, while French doors lead to light-filled suites and sweeping terraces overlooking the serene landscape. From its architectural heritage to its meticulous, top-to-bottom reinvention, this residence stands as a true work of art-a rare fusion of history, craftsmanship, and modern sophistication-just minutes from downtown New Canaan. SQ FT REFLECTS TO BE BUILT RENDERINGS 9000 SQ FT+-
…By Annonceur International


Modern farmhouse perfection in Ridgefield. Welcome to a masterclass in luxury, comfort, and superb craftsmanship. Built in 2019 by Heritage Homes, this one-of-a-kind home is on 2.41 park-like acres and surrounded by classic post-and-rail fencing. With nearly $500k in high-end updates, it offers the ultimate in ease-of-living, peace of mind, and pristine comfort. Step inside to find 9-foot ceilings and gorgeous white oak flooring flowing seamlessly throughout the open, light-filled layout. The heart of the home chef's kitchen featuring premium quartzite countertops, top-of-the-line appliances, butler's pantry, and massive center island opens to the large family room anchored by a dramatic fieldstone fireplace. The living room flows to the formal dining room with French doors off both leading to the wrap-around porch. Powder room, study, mudroom, and 2-car garage complete this level. The second floor primary suite boasts a spa-like feel with two walk-in closets, Carrara marble accented bathroom with a deep free-standing soaking tub, a glass shower, and double vanities. Three additional generously sized bedrooms, each featuring its own private ensuite bathroom finish off this level along with the large laundry room. A versatile living space on the upper level offers endless possibilities for a playroom, home office, or guest retreat. The walkout lower level features beautifully defined spaces perfect for a private home gym, media room, or flex space, alongside ample storage. The outdoor oasis features an expansive bluestone patio with ample space for al fresco dining, a fire pit area overlooking the serene pond, and a large luxury hot tub for the ideal relaxation experience. The addition of the red barn garage with bespoke touches only add to the unique nature of the property. Built with sustainability and longevity in mind, the home features durable Hardie Board siding, exterior Kleer trim, energy-efficient windows, blown-in insulation, and whole house generator. A commuter's dream. Enjoy absolute privacy and a tranquil setting just over the border from NY and minutes away from the vibrant heart of everything Ridgefield has to offer.
…By William Pitt Sotheby's International Realty


Fantastic opportunity to own this charming 4-bedroom Colonial tucked away on a peaceful, scenic lot with a babbling brook and plenty of privacy. Just minutes from town, the Wilton border, and Weir Farm National Historical Park. Set back from the road with a spacious yard, ample parking, and a 2-car garage, this home features a classic center hall layout with a fireplace in the family room and great natural flow. The kitchen opens to a large screened-in porch overlooking the backyard and woods-perfect for relaxing or entertaining. Upstairs offers a primary bedroom with vaulted ceilings and cedar closet, plus three additional well-sized bedrooms. Hardwood floors in the majority of the house and parquet flooring and a fireplace. First time on the market in almost 50 years, this home is full of potential and is a blank canvas, waiting for someone to do the cosmetic updates to make it their dream home. The home does have a new propane heating system and a whole house generator. This property really does have unlimited potential and will not last.
…By William Pitt Sotheby's International Realty
'%20stroke='%23DDAA3A'%20stroke-width='1.909'%20stroke-linecap='square'%20stroke-linejoin='bevel'/%3e%3c/svg%3e)
Receive by email any new listing that may match your search criteria
Your criteria :
By validating this form, you accept the general conditions of use of Le Figaro Properties.
These agencies offer a selection of luxury properties vente at Pound Ridge. Feel free to contact them for personalized assistance.
