

luxury houses for sale Cos Cob, United States


House with garden and terrace Cos Cob (United States)
Brand new construction in Cos Cob features four finished levels and an abundance of natural light. The main level offers an inviting open-concept kitchen, breakfast area, and family room, leading to a private deck and backyard, extending the living space outdoors. Glass walls along the staircase create a striking architectural detail while allowing light to flow through the home. The luxurious primary suite features a spa-like bath and custom walk-in closet with beautifully designed built-ins. Two additional bedrooms and a full bath complete the second level, with an optional connection for a stackable washer and dryer in the hall closet. The third floor offers a spacious bedroom, full bath, and versatile bonus space ideal for a playroom or office. The finished lower level provides a private office with custom cabinetry, second family room with wet bar, and full bath. Finished carport accommodates one car and would make a great party room. Set on a residential street, the property offers an ideal balance of privacy and convenience, with an easy route to North Mianus and Eastern schools, local shops, restaurants, parks, and the train station.
…By Annonceur International


House with garden and terrace Cos Cob (United States)
Tucked at the end of a private road in Cos Cob, this newly built (2025) Louis Contadino-designed home offers a layout rarely available in central Greenwich at this price point: sophisticated single-level main-floor living over a fully finished walk-out lower level, all on a private 0.34-acre setting. The main floor delivers four bedrooms -- three with private en-suite full baths, including a primary suite with soaking tub, double vanity, and heated floors. The chef's kitchen features Sub-Zero and Wolf appliances, custom cabinetry, marble counters and backsplash, a white oak island, and a walk-in pantry, all opening to a light-filled great room and formal dining. Wide-plank white oak flooring runs throughout. Below, a generous family room with full bath and direct yard access expands the home for guests, entertaining, or future flexibility. Approximately 3,500 square feet of finished living space in total, with available FAR for roughly 1,000 square feet of additional expansion if desired. Outside, extensive stonework frames the entry, terrace, and grounds, with four-zone HVAC and EV charging completing a thoughtful modern build. Set high above a quiet private road yet minutes from the village, train, and I-95, the property offers the privacy of an estate in a location that keeps you fully connected to Greenwich. Vision, design, and execution complete -- a finished home, ready to move into.
…By Annonceur International
713 listings near Cos Cob


House with garden and terrace Cos Cob (United States)
Sophisticated and designed for effortless living, this exceptional four-level residence with approximately 5,000 sq ft of thoughtfully connected spaces offers the lifestyle today's buyers desire. With the feel of new construction, the recently refreshed home retains the character and craftsmanship of its extensive millwork, complemented by 9-foot ceilings, hardwood floors and well proportion rooms throughout. An inviting open-concept floor plan creates a seamless flow between the principal rooms and sets the tone for what's to come. The highlight is a spectacular gourmet kitchen featuring Carrara marble countertops, high-end appliances, and a 2-tier island with seating. The kitchen opens to the spacious family room anchored by a striking stone fireplace and framed by an incredible west- facing deck ideal for indoor/outdoor entertaining as it captures sunsets and picturesque views of Loughlin Park. The expansive primary suite is a private sanctuary, complete with a gas fireplace, balcony, walk-in closet and luxurious Carrara marble bath. Three family bedrooms, two baths and laundry room complete the second floor. The finished attic space has been converted into a playroom/ gym complete with a climbing wall. The substantial lower level is valuable additional space offering a guest bedroom, large family room, and mudroom with access to the outfitted two-car garage and flat backyard. Ideally situated in the heart of Cos Cob, the property is moments from village shops and restaurants, Metro-North, Loughlin and Cos Cob Parks, the Bush-Holley House, and scenic Cos Cob Harbor- offering an unparalleled combination of refined living, convenience and setting. Elevator shaft in place.
…By Sotheby's International Realty - Greenwich Brokerage


House with terrace Greenwich (United States)
Beautifully maintained colonial. Nestled quietly along a cherished & highly sought after peaceful in-town cul de sac between Sachem Lane Nature Preserve & Loughlin Park - a commuter's dream.
…By Sotheby's International Realty - Greenwich Brokerage


House with garden and terrace Greenwich (United States)
Beautifully designed and thoughtfully finished, this exceptional New home blends sophisticated style with modern comfort and effortless everyday living. From the moment you enter, wide-plank French oak floors, 9-foot ceilings, Andersen windows, and curated designer details create a warm yet elevated atmosphere. The dining room and office make a statement with rich color-drenched finishes, while custom lighting, polished chrome hardware, and refined millwork carry a cohesive aesthetic throughout. At the heart of the home, the kitchen is both striking and functional, featuring quartz countertops and backsplash, soft-close cabinetry, under-cabinet lighting, and high-end Thermador appliances with separate refrigerator and freezer towers. Antique brass accents add warmth to the space, which flows naturally into the inviting family room centered around a large fireplace perfect for both relaxed evenings and entertaining. Upstairs, the serene primary suite offers two spacious custom-fitted closets and a beautifully designed bath with designer stone tile, Kohler fixtures, and a Kohler smart toilet. Custom closet systems throughout the home, blackout shades in every bedroom, and privacy shades on the remaining windows and sliders add thoughtful finishing touches. A generous mudroom with custom built-in cabinetry makes everyday arrivals and departures beautifully organized. The living space continues well beyond the main floors. A finished lower level with 9-foot ceilings and a full bath creates an ideal setting for guests, recreation, or additional living space, while the fully finished attic offers even more flexibility for a home gym, guest area, or private retreat. Designed with modern living in mind, the home is equipped with four-zone HVAC, Bluetooth thermostats, a remotely accessible alarm and sprinkler system, Ring cameras and lighting. The large two-car garage features ultra-quiet side-mounted door motors and a Tesla charger. Outside, custom stonework and Belgian block accents complement a bluestone front patio, while thoughtfully designed landscaping and new tree plantings create a sense of privacy. An expansive rear deck overlooks the fully fenced backyard and side yards, offering plenty of room to relax, gather, and enjoy the outdoors. Ideally located with exceptionally easy access to the highway and train, this beautifully appointed home brings together sophisticated design, modern amenities, and effortless convenience.
…By Annonceur International


House with garden and terrace Riverside (United States)
Completely reimagined and expanded to nearly twice its original footprint, this exceptional Riverside residence is the result of a meticulous gut renovation by Abode Interiors NYC, where sophisticated design meets effortless modern living. Graceful arches, soaring 9- and 10-foot cathedral ceilings, wide-plank Brazilian oak floors and a marble fireplace establish a refined architectural language, while all-new windows bathe the interiors in natural light. At the heart of the home, an Architectural Digest-worthy custom kitchen pairs Calacatta Gold marble, quartz countertops, Bosch appliances and bespoke millwork with an expansive eat-in peninsula. The adjoining dining area opens through dramatic 12-foot sliding doors to an oversized deck, creating a seamless connection between indoor and outdoor entertaining. A light-filled, lofted family room offers a striking second living space, while the privately positioned primary suite is a serene retreat with a custom-designed dressing room and spa-inspired bath featuring a freestanding soaking tub, oversized shower and double vanity. Five bedrooms thoughtfully arranged across separate levels provide exceptional privacy and flexibility. Outside, the expansive, level backyard is framed by mature lilacs, irises and hydrangeas, with established flower beds, a charming brick shed and generous deck for dining and entertaining. Virtually every element has been renewed, including Hardie siding, expanded paver driveway, dual-zone HVAC with Google Nest, tankless hot water, upgraded electrical, soundproofing, new systems and structural improvements, delivering truly turnkey living with the character and craftsmanship of a custom home. Ideally situated in coveted Riverside, just minutes from parks, shopping, dining and the charm of Old Greenwich.
…By Annonceur International


House with garden and terrace Riverside (United States)
Welcome to 17 Thornhill, a beautifully appointed home offering exceptional space, versatility and effortless indoor-outdoor living. Sun-filled interiors feature hardwood floors and an inviting flow from the spacious living room to a warm family room anchored by a striking floor-to-ceiling stone fireplace. The eat-in kitchen offers granite countertops, stainless steel appliances and direct access to the deck, creating an ideal setting for everyday living and entertaining. A first-floor bedroom/office with adjacent full bath and conveniently tucked-away laundry provides wonderful flexibility. Upstairs, the serene primary suite features a vaulted ceiling, custom walk-in closet and spa-like bath with double vanity, soaking tub and glass-enclosed shower. Two additional bedrooms and a beautifully updated hall bath complete the level. A spectacular bonus room above the garage impresses with soaring vaulted ceilings, exposed beams, skylight, hardwood floors and private balcony, perfect for a media room, playroom, gym or office. Outdoors, enjoy an expansive, level and fully fenced backyard with mature landscaping, stone walls, spacious deck, stone patio/fire pit area and garden beds. A rare combination of generous living space, character and exceptional outdoor amenities designed for today's lifestyle.
…By Annonceur International


House with pool Riverside (United States)
Wow! This, to-be-built home in Riverside by Little London Collective will be state-of-the-art. The plans call for five bedrooms and five-and-a-half bathrooms over 5,529 square feet. Upstairs find the primary suite in its own wing with a large walk-in closet, luxury bath and a coffee bar to enjoy on the private balcony overlooking the swimming pool. There will be three additional en-suite bedrooms on this floor with another in the lower level where you will also find a gym, additional family room and recreation room. It is not too late to customize to your taste and make this the home of your dreams.
…By Annonceur International


Seaside house with pool and garden Riverside (United States)
Perched in timeless elegance atop an expansive 2.91-acre gated peninsula, with best-in-class views of the Manhattan skyline and the shimmering Long Island Sound, Cedar Cliff is a Mediterranean villa of unrivaled pedigree and commanding presence. Privately situated along a secluded road within Riverside’s prestigious Indian Head Association, this storied property occupies the historic grounds of railroad magnate Henry Francis Shoemaker’s former compound—a Gilded Age legacy that later served as the backdrop for the iconic Cedar Cliff Beach Club of the 1920s. The estate bears the name Shoemaker originally gave his villa, ‘Cedar Cliff’—a designation that eventually defined the very road on which it stands today. Elevated high above the flood zone and offering 1,250 +/- feet of direct water frontage, the property unfolds with extraordinary scale and privacy. A sweeping, manicured lawn rolls gracefully toward the shoreline, creating a striking foreground to the panoramic coastal vistas and an exceptional setting for grand-scale entertaining. Each of the eight oversized bedrooms is oriented to capture breathtaking water views, while interiors blend the romance of pre-war craftsmanship with modern refinement—soaring ceilings, intricate millwork, antique wood floors, a three-level elevator and a professional recording studio. The East Wing, constructed in the early 2000s, introduces a new dimension of contemporary luxury, anchored by a sophisticated primary suite and complemented by a custom office, wine cellar, and private theater capable of accommodating up to twenty guests. The grounds rival those of a world-class private resort. A substantial stone pier and deep-water dock provide immediate access to open water, while a seaside tennis court with pergola and lighting offers championship-level play. At the water’s edge, a pool and spa are paired with a fully realized cabana featuring a fitness center, kitchenette, full bathroom and changing rooms. Sculpted into the eastern landscape, a series of stone terraces with a bluestone bar directly overlook Greenwich Cove and the vast protected expanse of Greenwich Point Park. Meticulously maintained and thoughtfully enhanced, the estate includes a newly installed Ludowici terra cotta roof, rebuilt sun decks, custom East Wing windows, and a full-property generator—ensuring seamless comfort and continuity. With access to a private beach and watercraft facilities, and located less than an hour from Manhattan and minutes from Westchester County Airport, the property offers a rare convergence of seclusion, scale, and global accessibility. Cedar Cliff is a singular offering for the most discerning buyer—an incomparable experience of refined luxury, inviting residents and their guests to revel in the natural beauty of one of the finest estates on the East Coast of the United States.
…By Sotheby's International Realty - Greenwich Brokerage


House with garden Greenwich (United States)
Introducing ''The Ledges,'' a timeless 1924 Colonial gracefully set on an extraordinary 2.37-acre park-like property in the R-12 zone! Possible subdivision. Encompassing approximately 5,924 sq. ft., this absolutely charming residence is rich in character with exceptional ceiling height, elegant architectural details, and beautifully scaled public rooms designed for both grand entertaining and comfortable living. Featuring 7 bedrooms, 5 full and 2 half baths, and 6 fireplaces, the home blends classic elegance with warmth and charm throughout. A warm, paneled family room/study was thoughtfully added for former U.S. presidential candidate Wendell Willkie. Magnificently sited amid sweeping lawns and mature landscaping, ''The Ledges'' presents a rare opportunity to create a true legacy estate
…By Sotheby's International Realty - Greenwich Brokerage


House with garden and terrace Greenwich (United States)
Featured in House Beautiful (Feb '22), this home in the private Milbrook Association showcases the exceptional work of renowned interior designer Jamie Drake set amidst the beautifully curated grounds by Janice Parker. Elegant open-concept layout with 10-ft ceilings perfectly suited for both grand entertaining and quiet escape. Luxurious owner's suite with fireplace, morning kitchen, spa bath, dual walk-in closets and balcony overlooking backyard. Three additional en-suite bedrooms upstairs. Lower level with office/5th bedroom, gym and rec room. Highlights include 3-floor elevator, attached 2-car garage, Sonos/Savant smart home system, fiber-optic internet, electronic window shades. Terrace with covered seating area, outdoor fireplace and barbecue. Opportunity to buy home fully furnished.
…By Sotheby's International Realty - Greenwich Brokerage

Property Greenwich (United States)
Incredibly bright and spacious 3 bdrm corner apartment with fabulous western exposure is waiting for it's next creative owner. The layout works well for entertaining while offering a private primary suite location plus 2 additional bedrooms in a separate wing all with wonderful oversized closets and gleaming hardwood floors. The spacious entrance foyer with 2 large closets leads to the living room and dining area . While the bedroom ''wing'' could easily accommodate an office/den/laundry etc. Although livable in it's current freshly painted state, the apartment is being offered ''as is''. Enjoy the feeling of living in a tree house! (.5% capital assessment paid at closing. Taxes included in monthly association fee.)
…By Sotheby's International Realty - Greenwich Brokerage


Property with garden Greenwich (United States)
Nestled within the sought-after Putnam Park community in the heart Greenwich, this sun-drenched 2-bedroom, 2-bathroom co-op offers effortless, single-level living in a serene, park-like setting. Spanning over 1,200 square feet, the residence features three exposures, filling the home with natural light throughout the day. The open floor plan creates a seamless flow between living and dining spaces, complemented by an updated kitchen outfitted with stainless steel appliances--ideal for both everyday living and entertaining. Thoughtfully renovated bathrooms add a modern touch, while an oversized in-unit washer and dryer provide everyday convenience. Step outside to a private bluestone terrace--perfect for morning coffee or evening relaxation. Set on 13 beautifully landscaped acres, Putnam Park is a 194-unit community just moments from Greenwich Avenue's shops, dining, and transportation, with Manhattan approximately 45 minutes away. With no stairs and true one-floor living, this home offers the perfect blend of comfort, style, and convenience in one of Greenwich's most desirable locations.
…By Sotheby's International Realty - Greenwich Brokerage


House with pool Greenwich (United States)
Prime Park Avenue location - blending in town and mid country living! This 4-story elevated custom English Cotswold inspired home, designed with incredible thoughtfulness by GGArchitect, using superb materials that combine traditional construction and quality with a more modern open aesthetic. Spanning 9270 of beautiful finished space. Light filled interiors opening to a flat and expansive west exposure rear yard and Gunite heated pool. Large stylish open plan kitchen connects to family area with soaring ceiling height and dramatic fireplace. Exceptional custom millwork throughout combined with excellent coordinated choices on stone, hardware, wide plank oak engineered flooring, and high-end appliances by SubZero, Wolff and Miele. All stone floors are radiant heated through the entire house. Elegant stairway leads to the second floor featuring an exceptional primary suite and 3 further guest / family suites, plus bonus space for an office / kids or future bedroom already roughed out for an ensuite bathroom. Finished third floor has 5th bed / bath and flexible space for work / play or another bedroom option. Lower level with extra ceiling height features a rec room, 6th bedroom suite, gym with infrared sauna, wine room, pre-wired media / golf sim room plus bonus room for future second laundry / spa or project room Generator, auto pool cover and heated 3 car garage, HEPA Air filtering - see spec sheet for list. Discover why Park Ave is a coveted place to call home with close proximity to Greenwich Ave, restaurants, public and private schools, while enjoying the peace and quiet of mid country. This is the custom home that will save you 2+ years of planning and execution.
…By Annonceur International


House with pool and garden Greenwich (United States)
107 Maple Avenue represents a rare achievement: a historic Greenwich home whose original spirit has been respected and enhanced. Beautifully restored, comprehensively modernized, it offers the character of an earlier era with virtually every comfort of contemporary living--a timeless house, thoughtfully prepared for its next steward. Set along one of Greenwich's most historic residential avenues, the house enjoys the increasingly rare combination of historic character, sophisticated design, extensive amenities, and extraordinary convenience. Greenwich Avenue's shops, restaurants and train station are steps away, while Greenwich Academy and Brunswick School are nearby. The restoration was approached with remarkable attention to detail. Working with Quindico Builders and noted architects Brooks & Falotico, the residence has been renewed from the inside out. New Norwood windows, new roof and new siding, spray-foam insulation, new mechanical systems with six-zone HVAC bring contemporary efficiency and comfort to the historic structure. All town utilities, a generator-ready system and a heated pool. Inside, beautifully proportioned rooms retain the sense of permanence and craftsmanship that distinguishes an important older home, now complemented by a fresh, refined aesthetic. The main level is defined by 10-foot ceilings, wide engineered white-oak floors and handsome 8'6" doors with concealed hinges. At the heart of the house, a spectacular eat-in kitchen combines generous scale with exceptional functionality. An oversized island anchors the room, accompanied by a walk-in pantry with microwave, large refrigerator and freezer, professional range and dedicated beverage center. The kitchen flows naturally to an open dining area and a spacious living room with fireplace, creating a relaxed center for everyday life and entertaining. French doors open seamlessly to the deck and covered porch, extending the living spaces outdoors. A private office with its own beverage center and powder room provides a discreet place to work from home, while a formal powder room and custom outfitted mudroom complete the first floor. The second floor is devoted to beautifully appointed private spaces, with 9-foot ceilings and light filled rooms. The primary suite is conceived as a serene retreat with a private balcony, two dressing rooms and a luxurious bathroom with heated floors, dual sinks, an expansive rain shower and soaking tub. Two additional en-suite bedrooms occupy this level, together with a sitting room and dedicated laundry room. The third floor provides still greater flexibility, offering two additional en-suite bedrooms and a generous playroom. Far more than a traditional basement, the beautifully finished lower level expands the possibilities of the home. Heated floors run throughout, complemented by a gym, full bathroom, powder room, cedar closet, mudroom and laundry room. A kitchenette with dishwasher makes the space particularly well suited for entertaining pool side. The grounds have been considered with the same attention as the interiors. A refurbished Gunite pool with new automatic cover and new pool heater creates a private setting for summer entertaining, while an outdoor shower adds to the relaxed resort-like experience. A large heated two-car garage and separate gate-to-garage driveway complete the property. As a distinguished piece of Greenwich history, 107 Maple Avenue has been comprehensively renovated and restored to an exceptional standard, preserving the grace and architectural integrity of the original residence while creating a home perfectly suited to modern life.
…By Sotheby's International Realty - Greenwich Brokerage


House with garden and terrace Riverside (United States)
Presenting a rare Riverside home, this SBP Homes masterpiece, custom-built in 2009, is now on the market for the first time. Designed to capture breathtaking water views and stunning sunsets. Situated in a peaceful private association within the desirable 1-acre zone off Indian Head Road. Manhattan skyline in the distance, regular Summer firework displays can be seen from Rye Playland as the perfect dinner or outside fireplace back drop. Egrets, herons and duck will share your view year round! The main level boasts a spacious eat-in kitchen and family room, leading to a butler's pantry, dining room, and light filled formal living room. A beautifully appointed oak-paneled office with Long Island Sound views adds a touch of sophistication. Upstairs, the primary suite offers panoramic view accompanied by three family bedrooms and a convenient laundry room. The third floor features an additional office, guest space, and a full bathroom. The finished basement includes a wine room, playroom/bunk room, gym, full bath, and sports storage, all with no flood history. Additionally, this home includes a 2-car garage and a generator, making this Riverside residence a perfect blend of luxury and functionality. Conte and Conte designed landscaping and hardscaping enhances the gardens and entertaining areas.
…By Annonceur International


House with terrace Riverside (United States)
Unlock the potential of this diamond in the rough in this PRIME Riverside location! Spacious and sun-filled 4 bedroom home overlooking Binney Park. Living room with fireplace, eat-in-kitchen, large family room adjacent to kitchen. Sun-room overlooks the generous slate patio and fenced-in yard. Three bedrooms on the first floor, with Primary suite on the second floor. Huge family room in the walkout lower level with fireplace and bathroom. Close to everything....schools, train, stores and Perot Library. The plot is .38 of an acre, 16,553 square feet- which offers an approximate FAR of 5,269 square feet. R-12 zoning . Due diligence at the discretion of the buyer. Home being sold as-is.
…By Sotheby's International Realty - Greenwich Brokerage


House with pool and garden Greenwich (United States)
Set on 4.1 beautifully landscaped acres at the corner of Locust Road and Carpenters Brook, this exceptional Greenwich estate blends timeless elegance, privacy, and resort-style living. A sweeping circular driveway leads to the approximately 8,300-square-foot main residence, surrounded by mature trees, flowering gardens, stone walls, and expansive lawns designed by Wesley Stout Landscape Architects. Sun-filled formal and informal spaces feature coffered ceilings, antique oak floors, a dramatic double-height family room, chef's kitchen, and four fireplaces. The home offers six bedrooms, including a luxurious primary suite with spa-like bath, gym, walk-in closet, and private balcony. The finished lower level includes a wine cellar, home theater, recreation room, craft room, and cabana area. Outdoors, enjoy a heated gunite pool, vine-covered pergola, stone fireplace, multiple entertaining terraces, and a private par-three golf hole. A separate guest house with full bath and private driveway provides flexibility for guests, extended family, or a home office, all conveniently located to town, schools, dining, and transportation.
…By Annonceur International


House with pool and garden Greenwich (United States)
A Mid-Country luxury retreat combining classic architecture with a modern sensibility, set back on 2.36 impeccably landscaped acres. This exceptional 11,925-square-foot, six-bedroom home offers remarkable privacy and resort-style amenities. Expansive terraces span the rear of the home, overlooking sprawling level lawns and a heated pool and spa, while a separate carriage house for home office or guest quarters. The grand entrance, behind custom gates, has a sweeping driveway beautifully secluded by tall trees with an additional gated side driveway providing convenient access to a peaceful side lane and cul de sac.Inside, soaring 10-plus-foot ceilings, bespoke millwork, and grandly scaled rooms define this sun-filled residence. Designed with an exceptional flow for both everyday living and stately entertaining, the main level features magnificent formal living and dining rooms, a private study, and multiple fireplaces. The heart of the home is the customized gourmet kitchen, beautifully remodeled with brushed Taj Mahal quartzite and luxurious heated floors, which seamlessly opens to the dramatic, two-story breakfast and great rooms.A sweeping stairway leads to the second level, which hosts five impressive bedroom suites. The star of this floor is the luxurious primary featuring a private sitting room with balcony, vaulted tray ceilings, a romantic fireplace and dual walk-in closets. Four additional bedrooms provide luxurious space for family or guests. On the fully finished third floor, discover an incredible bonus level with another bedroom suite, a flexible play/lounge area and a show-stopping custom dressing room outfitted with a large island, shoe hall and additional storage.The finished lower level serves as the ultimate sanctuary for entertainment and wellness. Crafted for unforgettable gatherings and personal rejuvenation, this expansive space features a handsome full bar, a movie/family lounge, and a wood paneled billiards room. Wellness enthusiasts will appreciate the expansive fitness center complete with sauna, while connoisseurs can showcase their collection in the wine cellar and tasting room.Ideal for a car collector, the property has an attached three-car garage at the main residence and two additional bays at the carriage house.No detail has been overlooked, with significant recent improvements including a new DaVinci roof and six-inch copper gutters, 40kW quiet whole-house generator, DoorBird Wi-Fi gate system, Lutron lighting and newly paved driveway.A rare opportunity to own an architectural marvel that is impeccably maintained offering remarkable privacy, extensive amenities and a truly magical setting.
…By Annonceur International


House with pool and garden Greenwich (United States)
Set on 5 quiet private acres, this exceptional 2027 new construction customizable through July 2026, offers four finished levels of thoughtfully designed living space, blending timeless architecture with modern functionality. With six bedrooms and eight full and two half baths, the home is designed for both everyday living and elevated entertaining, complete with an elevator servicing all floors, outdoor terrace with ghost screens and an oversized pool.The main level unfolds with a gracious double height foyer, formal and informal spaces and indoor outdoor flow. A seamless open floor plan connects the kitchen, breakfast room, and family room with fireplace, creating a warm and inviting central gathering space. Additional highlights include a double height entry, private office, two powder rooms, and a well-designed mudroom leading to a three-car garage with electric charging stations. Upstairs, the primary suite offers a luxurious retreat with separate his-and-her walk-in closets, including a dedicated dressing and wellness room, and a spa-like bath with dual water closets. A private deck extends the suite outdoors. Four additional bedrooms are all en suite, complemented by a spacious laundry room and a flexible homework and play area.The third floor provides additional living space with a large recreation room, private office, full bath, and mechanical storage.On the fully finished lower level living spaces are designed for recreation and relaxation, featuring a spacious rec room, golf simulator, wine cellar, gym, sauna, and a changing room with full bath. An additional bedroom with full bath, second laundry room, and ample storage complete this level.Outdoor living is equally compelling, set against expansive, private grounds that offer private serenity. A large pool is the centerpiece of the backyard, complemented by generous lawn space ideal for recreation, entertaining, or future amenities. Thoughtfully designed terraces create multiple outdoor living areas, including a fully equipped outdoor kitchen and dining space, along with a fireplace and fire pit for year-round enjoyment. The setting provides a seamless extension of the home, with ample room for gatherings both large and intimate.A rare offering combining scale, amenities, and privacy, with a pool and expansive grounds designed for a true lifestyle experience.
…By Annonceur International


House with pool and garden Greenwich (United States)
Set on beautifully landscaped grounds with water views, this distinguished Tudor-style estate combines timeless architecture, fine craftsmanship and abundant natural light. Expanded in 2006 and renovated in 2022 with meticulous attention to detail, the home has been impeccably maintained. The outdoor oasis features a pool, pool house with kitchenette and bath, outdoor fireplace, lush lawn and hot tub. Inside, a dramatic double-height billiards room with custom bar opens to an expansive terrace. Six bedrooms feature custom Bliss Nor-Am windows and exquisite millwork. The primary suite offers vaulted ceilings and a spa-style bath with steam shower. Four-car garage and full-house generator. Adjacent parcel is included in this offering, combining both lots for a total of 1.975 acres.
…By Annonceur International


House Greenwich (United States)
Once in a generation, a property redefines what is possible. Two architecturally significant residences - each purpose-built as a private gallery and artist's sanctuary -totaling more than 32,000 square feet across three parcels spanning 48.2 private acres. The first: a landmark of natural ledgestone, steel and soaring glass, where monumental curtain walls flood the interiors with light and the landscape becomes part of every room. The second: a cathedral timber-frame compound with massive hand-hewn trusses and gallery-lit walls, built to create, display & live among serious work. Both homes have welcomed artists in residence -- a legacy written into the architecture itself. A private pond, extraordinary 32 acres of land and complete privacy create a compound that cannot be replicated
…By Annonceur International


House with pool and garden Greenwich (United States)
Exquisite center hall Colonial presents classic architectural details paired w a thoroughly modern design on 2 private, peaceful acres with pool, waterfall + spa on Greenwich-Stamford border. Impeccably maintained + recently updated 8562 SF home delivers inviting indoor/outdoor spaces perfect for effortless relaxation + entertaining. Beautifully appointed w high ceilings, French doors, refined millwork + 5 FPs. Chef's eat-in kitchen connects to family room, sunroom, office + elegant formal rooms. Upstairs, stunning primary suite w spa bath + steam shower + sitting room plus 4 comfortable bedrooms served by 2 baths and a laundry room. Game/playroom, gym, sauna + full bath comprise walkout LL. Oversized 3 car garage, mudroom, 2 powder rooms. Improvement list attached to listing. Serene!
…By Annonceur International


House with pool and garden Greenwich (United States)
Set high on two exceptional acres in the coveted Golden Triangle, this custom-built home offers a great lifestyle just minutes from town and schools. The sun-filled six-bedroom residence features 10-foot ceilings and is designed for effortless indoor-outdoor living. Elegant formal rooms, casual living spaces, a gourmet eat-in kitchen, and family room open to an expansive terrace with an outdoor fireplace and built-in grill. The beautiful pool overlooks magnificent grounds designed for recreation and entertaining. A vaulted second family room, first-floor office, and separate au pair suite provide flexibility, while the third-floor playroom and walk-out lower level with cabana bath, wine room, gym, two laundry rooms, and new roof complete this remarkable Round Hill property.
…By Annonceur International



House with garden and terrace Greenwich (United States)
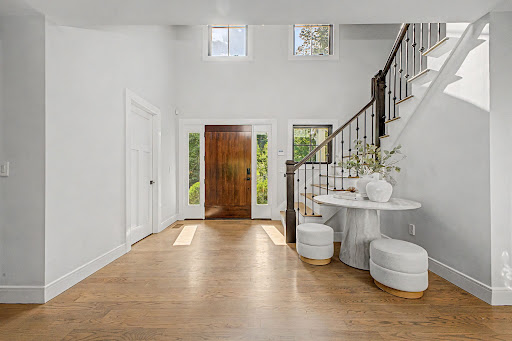
Set on 1.21 acres, this beautifully maintained home has exceptional indoor and outdoor living designed for entertaining. Home was completely taken down to the studs in 2017. The freshly painted interior offers top-of-the-line finishes and a flexible floor plan. The main level features a private office with Murphy bed, dining room with soaring ceilings, and a cozy living room with wet bar and fireplace. Open-plan gourmet kitchen, breakfast area, and family room flow seamlessly to an expansive terrace with multiple seating areas, an outdoor kitchen, and fire pit, creating an ideal setting for gatherings throughout the year. The gorgeous primary suite features a spa bath with sauna, walk-in closet, and floor-to-ceiling windows overlooking the property. Two additional bedrooms share a full bath, while two versatile bonus rooms can be customized to fit your needs. They would make a great nursery, playroom, second office, or gym. Other highlights include an outdoor shower, space for a climbing frame and golf net, and an attached two-car garage. This property provides privacy and convenience to everything Greenwich has to offer.
…By Annonceur International
- 1
- …
'%20stroke='%23DDAA3A'%20stroke-width='1.909'%20stroke-linecap='square'%20stroke-linejoin='bevel'/%3e%3c/svg%3e)
Receive by email any new listing that may match your search criteria
Your criteria :
- For sale
- Cos Cob, United States, +30 km
- Houses
By validating this form, you accept the general conditions of use of Le Figaro Properties.